Get early access to listings that match your criteria
Never miss an opportunity again. Our personalized alerts notify you instantly.

 English$ USD · m²


At the highest and most dominant point of the exclusive Colleromano district stands what is considered the top property in the entire settlement. This highly prestigious residence, nestled in the ancient estate of the Boncompagni Ludovisi princes, stands out from its surroundings both for its elevated position and for the size of its interior and exterior spaces, which are larger and more prestigious than those of the other villas in the district. Designed in the 1960s by the renowned architect Busiri Vici, the villa embodies an ideal of sculptural architecture with its bold hexagonal structure surrounding a secret patio embellished with centuries-old olive trees. The prestige of the building is further enhanced by the masterful restoration by award-winning architect Ferretti, whose work has transformed the interiors into a setting of absolute elegance, where light and design constantly interact with history. The main body of the villa was designed to host high-level international social events, with a monumental entrance leading to a triple living room of rare grandeur, a formal dining room and a private library. The sleeping area of this wing comprises three master suites and three bathrooms, as well as a kitchen and staff areas. A glass gallery connects the heart of the house to a second building dedicated to excellence and hospitality, which houses two further bedrooms with three bathrooms, a professional study and an exclusive private theatre, now used as a cinema. Outside, the property has a large garden with a swimming pool and panoramic views stretching as far as St Peter's Dome, and a park of approximately 15,000 square metres designed by Pietro Porcinai, the greatest landscape architect of the 20th century. The garden, designed with the sinuosity of a golf course, slopes down towards the scenic swimming pool, which enjoys absolute privacy, while a forest of centuries-old oak trees shelters ancient Etruscan caves, guaranteeing unparalleled privacy. A botanical garden with fruit trees and a private vineyard complete this unique rural luxury ecosystem. Thanks to its privileged location on the highest ridge, the villa enjoys the most spectacular and sweeping views in the area, stretching across the entire Tiber Valley. Security is guaranteed by Colleromano's highest standards, with 24-hour concierge service, constant armed security and video surveillance. This property represents the absolute pinnacle of the area, a unique architectural legacy destined for those who demand the utmost in prestige and privacy on the outskirts of Rome.
…By Barnes Rome


A prestigious country retreat in Staffolo Le Marche Nestled within the rolling hills of the Marche countryside, in the enchanting setting of the fertile Esino Valley, this charming semi-detached farmhouse has been exquisitely restored to offer an exceptional blend of authenticity, comfort, and refined elegance. Surrounded by just over one hectare of private land and crowned by a panoramic infinity swimming pool, the property enjoys a privileged position immersed in nature, where light, silence and open horizons create an atmosphere of rare harmony. Located only a few kilometres from the historic hilltop village of Staffolo, renowned for its breathtaking vistas and poetically known as the Balcony of the Vallesina, this former rural dwelling has been transformed from a humble farmers home into a prestigious country retreat designed for unforgettable stays. Completed in 2021, the farmhouse has been entirely rebuilt in accordance with the most advanced anti-seismic standards and with the utmost respect for the surrounding landscape. Every brick, roof tile and furnishing element has been carefully recovered, restored and reintegrated into the new structure, preserving the authentic character and soul of the original building while delivering contemporary comfort and outstanding architectural quality. The Farmhouse The farmhouse extends over approximately 210 sq.m. and unfolds across three levels. Although adjoining another structure, the building is completely independent from a structural and functional standpoint, enjoying its own private entrance, garden, land and utility systems, thus ensuring total privacy and autonomy. Ground Floor: On the ground floor, a generous covered portico of around 35 sq.m. opens onto the garden and overlooks the stunning infinity pool, providing an idyllic setting for outdoor living. Here, a fully equipped masonry-built kitchen and a large dining table create the perfect environment for al fresco lunches, convivial dinners and relaxed evenings under the stars. The main entrance leads into a versatile recreational room, currently arranged with a billiard table, a bookcase and a piano, making it a refined yet welcoming space dedicated to leisure and entertainment. A small sofa, tucked beneath the staircase leading to the first floor, completes the ambience of this inviting room, which also enjoys direct access to the portico. The ground floor is further complemented by a bathroom with walk-in masonry shower and a well-appointed laundry room. First Floor: Ascending to the first floor, one enters a beautiful open-plan living area comprising a bespoke kitchen with central island, a dining area and a spacious lounge. A striking thermo-fireplace and two elegant sofas define the living space, while the abundance of natural light and the warm, earthy colour palette create an atmosphere of understated luxury, comfort and tranquillity. Second Floor: A refined staircase in wood and iron leads to the second floor, dedicated to the sleeping quarters, where two generous double bedrooms are each served by en-suite bathrooms with walk-in showers. One of the bedrooms also features a charming mezzanine level, providing an additional sleeping area and enhancing the architectural interest of the space. Entirely restored starting in 2018, this remarkable farmhouse boasts high-quality finishes throughout, seamlessly blending traditional Marche craftsmanship with contemporary design. Sustainability has been a guiding principle of the entire project: two photovoltaic systems, installed on the roof and on the external pergola used as parking and charging station for electric vehicles and e-bikes, provide a total output of 7 kW, ensuring energy efficiency and environmental responsibility. Heating is supplied by a modern heat pump system and the thermo-fireplace, while the bedrooms are equipped with air conditioning. The carefully curated interiors reflect the owners passion for restoring antique furnishings and combining them with modern design elements, achieving a harmonious and elegant balance. The Land The property is surrounded by a beautifully landscaped garden, offering multiple areas ideal for outdoor aperitifs, relaxation and convivial moments with family and friends. Beyond the garden, the estate extends over approximately 10,154 sq.m. of private land, embracing gentle terraces and lush green lawns. Approximately 1,500 sq.m. of the grounds are fully fenced, providing a flat and secure area around the house, while the remaining land gently slopes across soft terraces, largely laid to lawn. The spacious covered portico becomes the true heart of outdoor living, complete with an external kitchen, a large glass-topped dining table and modern designer seating. Just a few steps away lies the magnificent infinity swimming pool, perfectly positioned to capture the sweeping panoramic views and the refreshing breezes that temper even the warmest summer days. From here, one can admire the dramatic natural scenery, including the evocative calanchi clay formations visible in the distance. The rectangular pool measures 13.5 x 5 metres, with a constant depth of 1.40 metres, saltwater purification system, internal steps for easy access, and a charming cascade along its long side. A well-appointed solarium area with sun loungers, deck chairs and parasols completes this refined outdoor oasis. The Location The farmhouse occupies an enviable position on the hills just behind the medieval village of Staffolo. Thanks to its commanding location and 360-degree panoramic views stretching from the Esino Valley to the Musone Valley, Staffolo is affectionately known as the Balcony of the Vallesina. To the north, the gaze reaches as far as the shimmering Adriatic Sea, while to the south the mountain skyline is dominated by the distinctive profile of Monte San Vicino. The surrounding landscape is defined by the soft, elegant contours of the Marche hills, adorned with vineyards, fields and centuries-old olive groves that lend the countryside its timeless charm. This exceptional setting offers a perfect base from which to explore the regions cultural and natural treasures, including the spectacular Frasassi Caves, among the most impressive karst complexes in Europe, and the myriad historic villages that dot the area. Just 2 kilometres away, Staffolo proudly holds the prestigious Orange Flag awarded by the Touring Club Italiano, recognising excellence in hospitality, environmental quality and cultural heritage. Within easy reach lie renowned destinations such as Macerata, Corinaldo, Recanati, Loreto, Ancona and Pesaro, as well as the pristine beaches of the Adriatic coast and the unspoilt landscapes of the Conero Regional Natural Park. Everyday amenities can be conveniently found in the nearby villages of Staffolo and Coste. EPC : Ordered Why Buy It This exquisite farmhouse offers the rare opportunity to enjoy peace, privacy and natural beauty, without sacrificing proximity to cultural attractions, vibrant towns and the sea. Living here means embracing an authentic Italian lifestyle, immersed in the rhythms of the countryside yet effortlessly connected to the finest experiences the Marche has to offer. Whether as a luxury holiday home, an elegant second residence, or a high-yield investment for premium tourist rentals, this property presents exceptional potential. Its refined restoration, panoramic setting, sustainable features and sought-after location make it a compelling proposition for discerning international buyers seeking exclusivity, authenticity and long-term value. A haven of tranquillity and beauty, this farmhouse is the perfect retreat for those in search of a private sanctuary where luxury meets tradition, and where every day unfolds against the backdrop of one of Italys most captivating landscapes. Distances Closest Borgo with services: 2 km Staffolo: 3 km Jesi: 15 km A14 Motorway: 28 km Airport of Ancona 28 km Beaches: 35 km Frasassi Caves: 36 km Macerata: 39 km Corinaldo: 39 km Senigallia: 48 km Conero: 61 km Pesaro: 83 km
…By Italian Luxury Asset Srl


Newly built single-family villas in Rome's most exclusive and secure residential complex, the ‘OLGIATA’, the only ones with a RESIDENTIAL and NOT LUXURY cadastral category! Eight wonderful villas with the possibility of a swimming pool, designed to the highest standards of green building and in line with the most advanced criteria of eco-sustainability; immersed in an oasis of tranquillity and privacy not far from the centre of the Eternal City! These tech-luxury residences combine contemporary sustainable architecture with the timeless prestige of the Olgiata. In a unique location, within 600 hectares of protected parkland, the villas are in a privileged position, adjacent to the Olgiata Golf Club, the Horse Village, the Country Club and the Fitness Centre. Olgiata is a truly exclusive retreat within the safest place in Italy, chosen by ambassadors and diplomats, top managers and entrepreneurs, families of the Italian upper middle class and international nobility. Located 30 minutes from FCO International Airport, it is served by the best international schools in Rome (St. Georges, Marymount, St. Dominique) as well as all the high-level services for a high-end clientele. These villas offer the latest generation of technological living: Energy Class A4, complete, integrated and interactive home automation. Each villa can be customised to suit each client with a dedicated, tailor-made service. The rooms cover approximately 350 square metres spread over three bright and functional levels, complete with two garages and a large, private garden. Some of the technical features include: Ventilated laminated wood roof Advanced anti-seismic structure Smartphone-controlled air conditioning Reinforced concrete structure High-performance building envelope Smart Home Home automation system: control lights, climate, consumption, alarm and video surveillance directly from your smartphone Sustainability Photovoltaic system on the roof Low-emission windows Water softener system Rainwater recovery system for garden irrigation Barnes offers this project, born from the exclusive synergy between two leaders in the real estate sector, in co-agency with Residenze Immobiliare.
…By Barnes Rome


A Charming Renovated Agriturismo with Pool in the Rolling Hills of Pesaro Nestled within the enchanting countryside just a few kilometres from the historic heart of Pesaroone of the most iconic cities of the Marche regionthis extraordinary country estate embodies the perfect harmony of elegance, tradition, and contemporary comforts. With a breathtaking panoramic swimming pool, approximately 4,500 sq.m. of landscaped grounds, and a captivating equestrian world just steps away, the property represents a refined retreat where nature, lifestyle, and passion for horses blend seamlessly. A true haven of peace and authenticity, this prestigious agriturismo is housed in a finely restored farmhouse dating back to the 1800s. Every detail has been conceived to offer an exceptional quality of life, immersed in nature yet enriched by modern facilities. Adding to its uniqueness, a splendid horse-riding centre is part of the wider estate, with the possibility of purchasingthrough a separate negotiationthe entire ranch, which includes paddocks, stables, barns, training fields, and further outbuildings. The Farmhouse Measuring approximately 525 sq.m. across two floors, the farmhouse is divided into two distinct sections: one devoted to the agriturismo (circa 390 sq.m.) and one reserved as the owners private residence (about 135 sq.m.). Ground Floor: On the ground floor, the agriturismo opens with a welcoming reception area, followed by a spacious and luminous recreation room, additional loungesincluding one with a traditional fireplaceand multiple direct accesses to the garden. These spaces are dedicated to breakfasts, tastings, and events where guests may savour the estates certified organic products. The ground floor also includes two guest bathrooms, a fully equipped modern kitchen, and service facilities for staff. Discreetly separated by a lush hedge, the owners private apartment unfolds on a single level, offering refined comfort and privacy. It comprises a master bedroom with walk-in wardrobe, two further single bedrooms, a study, an elegant living room with fireplace, and a fully fitted kitchen with dining area. Generous openings connect every room with the garden, ensuring a seamless flow between indoors and outdoors. First Floor: The first floor, accessible only from the agriturismo via an internal staircase and lift, hosts the 8 quarters with 8 double bedrooms, each complete with en-suite bathrooms. Carefully designed in rustic country style, the rooms combine wooden beams, exposed stone, and warm hues, offering guests the ideal sanctuary after exploring the rolling Pesaro hills. Entirely restored in 2007, the property has preserved its authentic Marchigiano character, with exposed beams, terracotta bricks, and traditional finishes, while ensuring full modern comfort. Heating is guaranteed by two LPG boilers (one dedicated to the agriturismo and one to the private apartment), while all guest rooms are equipped with air conditioning. The Land The estate is set within approximately 4,500 sqm of manicured gardens, graced by a splendid 12 x 6 metre panoramic swimming pool with an elegant beach areaperfect for sunbathing while admiring the beauty of the surrounding hills. The landscaped grounds are dotted with olive groves, fruit trees, and Mediterranean plants, creating shaded corners ideal for open-air aperitifs, family gatherings, and moments of quiet contemplation. The nearby ranch adds a distinctive country aura, inviting guests and owners alike to explore the world of horsemanship, including private western riding lessons. This unique feature heightens the charm of the property, turning it into a lifestyle destination as well as a home. The Location Set amidst the gentle hills behind Pesaro, the estate enjoys an enviable position, where on clear days the horizon reveals the peaks of Monte Nerone and Monte Carpegna. This is a private sanctuary of tranquillity, celebrating the land and its traditions, yet it remains conveniently close to the city centre of Pesaroa cultural hub and one of the most dynamic cities of the Marche. From here, some of the regions most celebrated destinations are within easy reach: the San Bartolo Natural Park with its breathtaking coastline, the medieval village of Gradara with its celebrated castle, as well as the seaside towns of Cattolica and Fano. The estate thus offers a rare combination of seclusion, natural beauty, and accessibility. EPC: Ordered Why Buy It This property represents a unique investment opportunity within the Marche real estate market. Its layout and facilities make it ideal both as a luxury agriturismo with high potential for tourist rentals, and as a second home or private retreat. The presence of an independent apartment adds remarkable versatility, offering the possibility of personal use while hosting guests or travellers. Equally noteworthy is the adjacency to the equestrian centre, which not only enriches the lifestyle dimension but also enhances the propertys appeal for events, training, and equestrian tourism. Furthermore, its proximity to renowned cultural and natural attractionssuch as the San Bartolo Park, Gradara, Cattolica, and Fanoensures constant demand and interest from both Italian and international visitors. In essence, this is not merely a property but a rare opportunity to embrace a refined lifestyle in one of Italys most authentic and captivating regions. Distances Closest Services: 3,2 km A14 Motorway: 3,2 km Schools: 6,5 km Pesaro: 6,5 km Fiorenzuola di Focara: 7,5 km Gradara: 8 km Monte San Bartolo Natural Park: 8 km Cattolica: 15 km Fano: 19 km Urbino: 33 km Airport of Rimini: 29 km Airport of Ancona-Falconara: 63 km
…By Italian Luxury Asset Srl

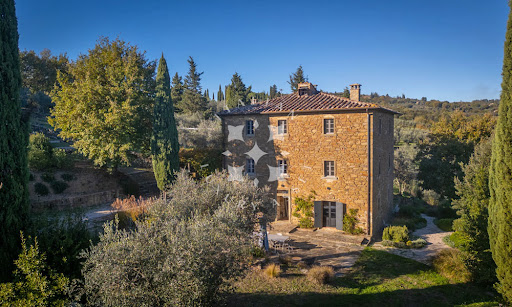


A Refined Tuscan Retreat in the Heart of Val di Chiana Nestled among the gentle hills of the Val di Chiana, just a short distance from the historic city of Arezzo, this enchanting country estate embodies the perfect harmony between timeless Tuscan charm and contemporary elegance. Finely restored and immersed in approximately 3.5 hectares of private land, the property offers an atmosphere of rare beauty, enhanced by a panoramic swimming pool and sweeping views over the surrounding countryside. This captivating casale represents an authentic slice of Tuscany, where tradition has been carefully preserved and elevated through a meticulous renovation. The result is a refined rural residence that promises an exceptional quality of life, defined by privacy, tranquillity and understated luxury. The villa features 4 bedrooms, 4 bathrooms and multiple living areasone on each floordesigned to offer both comfort and versatility in an idyllic aretine setting. Immersed in nature yet effortlessly connected to nearby cultural and gastronomic hubs, the estate is an oasis of calm where days unfold at a gentle pace, marked by long alfresco lunches, evenings by the pool and interiors that invite relaxation and convivial living. The Country House The country house measures approximately 282 sq.m. and is arranged over three levels, divided into two independent residential unitsan ideal solution for hosting guests or generating rental income while maintaining privacy. Ground Floor: The ground floor hosts the first unit, accessed directly from the outside. Upon entering, one is welcomed into a spacious and light-filled dining area with a sleek, modern kitchen. This space flows seamlessly into a second room on the same level, an elegant and intimate sitting room designed for moments of quiet repose. The dining area opens directly onto the garden, where a large outdoor table creates the perfect setting for open-air lunches, sunset dinners and relaxed gatherings with family and friends. A technical room and a guest bathroom complete this level. First Floor: An internal staircase leads to the first floor, dedicated to the sleeping quarters. Here, a further living area with fireplace and a second kitchen with dining table form a warm and convivial heart of the home. This space acts as a graceful transition to two generous and luminous double bedrooms, served by a well-appointed bathroom. Second Floor: The second residential unit occupies the top floor and benefits from an independent external entrance. It comprises a bright living area with a modern kitchen and fireplace, a bedroom with en-suite bathroom, a second double bedroom and an additional bathrooman inviting and self-contained apartment ideal for guests. Completely renovated in 2022, the property boasts finishes of the highest standard while remaining true to the soul of traditional Tuscan architecture. Exposed wooden beamssoftly painted on the first flooralong with the characteristic local stone, have been carefully preserved. These historic elements are beautifully complemented by contemporary design furniture, resin flooring and refined materials, creating warm, welcoming interiors infused with modern sophistication. All utilities are present. Water supply is ensured by a private well, heating is electric, and the property is equipped with air conditioning, internet connection, an irrigation system and an electric gate, guaranteeing both comfort and efficiency. The Land The estate is surrounded by approximately 3.5 hectares of land, of which around 2.5 hectares are dedicated to an olive grove, a quintessential symbol of the Tuscan landscape. The outdoor spaces have been thoughtfully designed to make the most of the natural setting and the long sunny days. A splendid panoramic swimming pool measuring 11 x 4 metres takes centre stage, offering a serene vantage point from which to admire the rolling hills of the Val di Chiana. Here, tranquillity reigns supreme, and every moment spent outdoors becomes an invitation to slow down and reconnect with nature. The Location Set in an elevated, hilltop position, the property enjoys an exceptionally private and peaceful location. The views stretch across the Val di Chiana, revealing a landscape of extraordinary beauty, where soft hills meet open skies. The territory of Civitella is notably the first encountered by the River Arno at the foothills of the mountains, lending the area both geographical and historical significance. Living in Civitella in Val di Chiana means embracing the authentic charm of a medieval borgo enclosed within ancient walls. The Lombard Rocca, the emblem of the village, rises majestically above the valley, offering breathtaking panoramas. Strolling between the two main squares, connected by elegant palazzi with porticoes, one is immersed in an atmosphere of a bygone era, rich in history and quiet refinement. The location is also strategically placed, with easy access to Arezzo, Cortona, Montepulciano, Siena and Florence, making it an ideal base from which to explore some of Tuscanys most celebrated destinations. EPC Rating: G Energy Performance Index (IPE): >160 kwh/sq.m.*year Why Buy It Acquiring a property of this calibre in Tuscany means investing in a lifestyle as much as in real estate. This refined country house offers outstanding potential both as a high-end holiday rentalthanks to its strategic position just minutes from Arezzoand as a private holiday retreat or second home. Its proximity to Tuscanys most renowned towns and cultural attractions makes it the perfect choice for those seeking an exclusive refuge without sacrificing convenience and connectivity. Whether as an income-generating investment or a personal sanctuary in the Tuscan countryside, this estate represents a rare opportunity to own a timeless residence in one of Italys most enchanting regions. Distances Closest Borgo with services: 2,2 km Monte San Savino: 6,3 km Arezzo: 23,3 km Rapolano Terme: 30,3 km Cortona: 34 km Montepulciano: 37,5 km Siena: 51,5 km Castiglione del Lago: 52 km San Gimignano: 88,4 km Florence: 87,5 km Airport of Perugia: 90 km Airport of Florence: 101 km
…By Italian Luxury Asset Srl


Timeless Marche Retreat with Panoramic Views and Refined Elegance Nestled amidst the rolling hills of the province of Fermo, this lovely estate presents an exquisitely restored ancient property composed of a main farmhouse, a generous annex, an elegant and bright banqueting hall, a panoramic swimming pool, and approximately 35.000 sq.m. of land. Set only moments from a beautifully preserved medieval village, the estate exudes tranquillity, refinement, and the timeless charm of the Marche countryside. Sensitively renovated to the highest standards, it combines rural authenticity with modern comfort, creating an exclusive retreat for both private enjoyment and income-generating hospitality. The complex consists of a principal villa and a spacious dependance, each impeccably restored and framed by a lush garden. Here, pathways weave through flourishing greenery, fountains and terraces unfold across different levels, and a splendid panoramic pool rises as the estate’s crown jewel. Whether envisioned as a private residence or a thriving agriturismo, the property offers expansive indoor and outdoor spaces ideal for unforgettable holiday stays, weddings, retreats, corporate events and banquets. The Main Farmhouse The principal farmhouse spans approximately 310 sq.m. across two levels, embodying the purest essence of the traditional Marche casolare. On the ground floor, a generous kitchen with dining area flows into a double living room featuring a beautiful fireplace and direct access to the rear portico—an idyllic setting for al fresco dinners and leisurely afternoons. This level also includes four bedrooms and three bathrooms, one of which is en-suite. An external staircase leads to the first floor, home to a second independent apartment comprising a kitchen/dining room and five additional bedrooms, each with private bathroom. This level is further enhanced by a large panoramic terrace, perfect for morning breakfasts kissed by the soft countryside light or for savouring an aperitivo while watching the sun set over the Marche hills. Preserved architectural features—brick façades, wooden beams, arches, original proportions—beautifully celebrate the property’s rural heritage, harmoniously enriched by refined, respectful restoration. The Annexes Adjacent to the main house sits a charming 63-sqm annex arranged on a single level, featuring an open-plan living room with kitchen, one bedroom, and a bathroom. It serves as the ideal guest cottage or as an additional accommodation unit for rental purposes. A second, larger annex of approximately 120 sq.m. showcases a striking double-height interior with mezzanine (about other 60 sq.m.), making it perfectly suited for indoor banquets, receptions, and events. The expansive ground-floor area, complemented by a professional kitchen and two bathrooms, is framed by wide picture windows that flood the space with natural light and create an elegant dialogue between architecture and landscape. Two further small outbuildings, discreetly positioned, complete the ensemble and are currently used as a storage area and external bathroom. The Land The estate unfolds across approximately 35.000 sq.m. of private land, composed of woodland and a terraced garden enriched with mature plants, decorative elements, and panoramic corners. Its centrepiece is the spectacular 10 × 5 metre swimming pool, an oasis of peace with sweeping views over the gentle hills and the Sibillini Mountains. Surrounded by an expansive solarium—partly shaded by a graceful gazebo—it offers a sublime space to relax, cool off, and immerse oneself in the natural beauty of the Marche countryside. The Location Despite its serene and bucolic setting, the property enjoys exceptional convenience: just 5 km from Ponzano di Fermo and 10 km from the historic city of Fermo. This part of the region is renowned for its refined lifestyle, exquisite food traditions, cultural heritage, and welcoming atmosphere, making it a privileged destination for tourism, events, and high-quality hospitality. Nearby treasures include Fermo, a vibrant city of art and culture; Servigliano, famed for its unique quadrangular piazza; and Lapedona, offering breathtaking sea views and charming coastal panoramas. Operating a hospitality business in the Marche means benefiting from a steadily growing tourism market, increasingly appreciated by international visitors for its authenticity, landscape, and high quality of life. EPC: Ordered Why Buy It This extraordinary estate represents a rare opportunity in the Marche region. Although technically classified as an agriturismo, it is already successfully operating as a holiday rental business, offering individual room bookings as well as full-estate hire for weddings, retreats, corporate gatherings and bespoke private events. Thoughtfully organised and fully equipped, it provides an immediate, income-generating hospitality venture with significant scope for further development. Alternatively, the property can be effortlessly transformed into an elegant private residence—ideal for those seeking to live immersed in the genuine beauty of the Marche countryside without renouncing comfort or proximity to essential services. Its strategic location near some of the most celebrated destinations in the region ensures both privacy and accessibility, making it the perfect haven for those wishing to combine exclusivity, tranquillity, and lifestyle quality in one exceptional place. Distances Closest Town with Services: 5 km Fermo: 10 km Hospital: 10 km Theatre: 11 km Moresco: 13 km Servigliano: 14 km Lapedona: 17 km Porto San Giorgio: 17 km Coast: 18 km Sibillini Mountains: 36 km Grottammare: 37 km Airport of Ancona-Falconara: 77 km
…By Italian Luxury Asset Srl


A Captivating Tuscan Haven in the Heart of Chianti Set amidst the rolling hills between Gaiole in Chianti and Siena, this enchanting 17th-century mill estate represents a rare opportunity to acquire a finely restored historic residence where time seems to stand still. Surrounded by a delightful 2,500 sq.m. garden, the property is composed of three principal structures: the former mill—now transformed into the main residence—an atmospheric barn restored to shell condition, and the old stables currently used as storage rooms. The result is a charming ensemble offering privacy, elegance, and authentic Tuscan character. This unique estate seamlessly balances timeless sophistication and rural tradition, preserving centuries-old architectural elements while offering the potential for sensitive modern upgrades. A true corner of history, the main house traces its origins back to the early 1700s when it served as a functioning water mill. Today, it hosts 3 independent apartments totalling 6 bedrooms and 6 bathrooms, making it ideal for extended family living or high-end hospitality. The expansive garden, gently sloping and completely usable, also offers the perfect setting for a future panoramic swimming pool. The Mill Measuring approximately 520 sq.m. and arranged across two levels, the main building houses three interconnecting apartments. These allow for flexible usage—whether as a private residence with guest accommodation or as a boutique hospitality venture. The principal apartment: Accessed through a characteristic loggia, opens into a magnificent living area composed of three interlinked rooms. These are divided by arches of varying proportions and anchored by a vast original wood-burning fireplace. Vaulted ceilings with terracotta tiles, restored brickwork, and traditional cotto flooring lend the interiors a warm, timeless atmosphere. On the same level, a charming dining area opens beneath another loggia, complete with a large wood-fired oven perfect for baking bread or preparing traditional pizza. The rustic kitchen hosts a staircase leading to the upper floor, where two double bedrooms with en-suite bathrooms await. From a hallway, a private internal connection leads to a third bedroom with its own bathroom—this being the sole room located on the tower of the building. The second apartment: Situated on the first floor, is independent and accessed via an exterior private staircase. It features a spacious sitting room with fireplace, a dining area and kitchenette, a double bedroom, a bathroom, and a romantic covered loggia framed by an elegant arch overlooking the garden. The third apartment: also arranged across two levels, opens directly onto the garden. The ground floor hosts an open-plan living, dining, and kitchen area, while the upper level comprises two further bedrooms, each with its own private bathroom. Originally constructed in the 1700s, the mill retains all the charm of classic Tuscan architecture. Oak and chestnut beams, terracotta tiles, and original cotto floors narrate centuries of rural life. All utilities are in place: water is sourced from a private well, and the heating system is fuelled by GPL. The property is immediately habitable yet would benefit from a tasteful programme of modernisation to enhance comfort and elevate it to contemporary luxury standards. The Annexes Adjacent to the main residence stand two additional buildings offering remarkable potential. The first, a former barn of approximately 180 sq.m., has been restored to shell condition. It comprises a spacious ground-floor room, four rooms on the upper level, and a generous loggia. This structure is ideal for conversion into further guest accommodation, a private atelier, or a small hospitality venture. The second annex, located on the southern side of the estate, encompasses the old stables and storage areas and covers around 125 sq.m. Currently used as a tool shed and general storage, it could be transformed into a pool house, spa, or wellness suite—particularly appealing should a panoramic swimming pool be constructed in the garden. Alternatively, it could provide additional habitable space for guests or family members. The Land The property is enveloped by an easily maintained garden of approximately 2,500 sq.m. Functional and open, it is perfectly suited for outdoor living and al-fresco entertaining. Its gentle natural contours make the construction of an in-ground swimming pool both feasible and visually impactful—an opportunity to fully embrace the serenity of this extraordinary landscape. The Location Blessed with a private and tranquil hillside position, the estate enjoys breathtaking views across the undulating landscape of Gaiole in Chianti—a natural meeting point between the Chianti region and the Valdarno valley. This area is steeped in history and culture. Within a short distance are iconic sites such as the Castello di Brolio, whose origins trace back to 1141; the fortified hamlet of Vertine, a jewel of just fifteen inhabitants dating to the 12th century; and the Pieve di Spaltenna, a remarkable Romanesque church from the 10th century. Beyond its historical importance, the territory is renowned for its gastronomic traditions. This is the homeland of Chianti Classico wine, celebrated worldwide for its quality, heritage, and unmistakable identity. Living here means immersing oneself in a culture forged by the centuries-old rivalry between Siena and Florence, whose influence is still visible in the region’s architecture, customs, and local pride. Gaiole in Chianti offers quality services, charming restaurants, and artisanal shops, while important Tuscan cities are easily reached—Siena, Florence, Arezzo, and Montepulciano lie within comfortable driving distance, making the estate ideal for both relaxation and exploration. EPC Rating: G Energy Performance Index (IPE): >150 kwh/sq.m.*year Why Buy It This estate presents an exceptional opportunity for anyone seeking an authentic Tuscan residence with vast potential. Its strategic location in the heart of the Chianti valleys makes it highly attractive as a tourism investment, offering the possibility to create a boutique hospitality retreat with multiple independent units. Equally, it appeals as a refined second home or holiday residence, surrounded by some of the most iconic landscapes, vineyards, and cultural landmarks in Italy. With modest upgrades to enhance comfort and refine its interiors, the property can be transformed into a truly exclusive haven—one that combines privacy, charm, and history with convenient access to the region’s most celebrated destinations. A rare gem in Tuscany’s treasured Chianti countryside, offering timeless charm and extraordinary potential. Distances Brolio Castle: 3,2 km Gaiole in Chianti: 8,5 km Vertine: 10,2 km Redda in Chianti: 14 km Rapolano Terme: 27 km Siena: 28,6 km Greve in Chianti: 33 km Asciano: 40 km Arezzo: 53,6 km Airport of Florence: 67 km Florence: 67,5 km Airport of Perugia: 114 km
…By Italian Luxury Asset Srl


An Enchanting 10th cent. Estate in the Rolling Hills of Le Marche Perched on the gentle hills of Cupramontana, in the very heart of Le Marche, this remarkable estate stands as a testament to Italian elegance, history, and refined living. Once built upon the ruins of an ancient castle and graced by its own consecrated church, the property has been meticulously restored to its former splendour, harmoniously blending historic architecture with contemporary comfort. Spanning approximately 5.7 hectares of land, the estate offers breathtaking views of the Apennine mountains, rolling hills and medieval towns, enveloped in the tranquillity and beauty of the Marche countryside. Immersed in lush greenery, just a short distance from a beautifully preserved medieval village offering all essential amenities, this extraordinary residence epitomises balance: the poise between the noble echoes of history and the serenity of modern life. Every detail here speaks of grace and authenticity — a true sanctuary where beauty, peace, and comfort coexist effortlessly. The Main House The main villa, a fine example of traditional Marchigiano country architecture, extends over approximately 250 sq.m. arranged across two floors and is presented in impeccable condition. Ground Floor: The entrance opens into an elegant hall adorned with exquisite solid-wood panelling that conceals a refined library. Beyond the panelling lies a bespoke kitchen, while to the north-east a spacious living room with a wood-burning fireplace opens directly onto the garden — an inviting space for both intimate evenings and convivial gatherings. On the south-west side, a versatile room adjoins a guest bathroom, serving perfectly as either a study or an additional bedroom for unexpected guests. First Floor: A graceful staircase leads to an airy open-space mezzanine lounge with double-height ceilings. From here, access leads to three bedrooms, one of which enjoys an en-suite bathroom. The other two bedrooms share a family bathroom. From each window, the views are nothing short of extraordinary — stretching across the Apennines, from Monte San Vicino to the Sibillini range. The villa is equipped with a 15 kW three-phase electrical system, mains water, a septic tank, two LPG tanks, a dual gas boiler central heating system with radiators, a wood-burning fireplace, and a comprehensive alarm system — ensuring comfort and security year-round. The Annexes The estate includes several beautifully restored annexes. The consecrated church, measuring approximately 215 sq.m., has been impeccably maintained. Its central nave, with soaring pointed-arch ceilings, retains its sacred atmosphere, while the right wing has been transformed into a charming two-level apartment with a living area and kitchen on the ground floor and a bedroom with bathroom above. The left wing serves as a refined study, library, or reading room — ideal for quiet reflection. Behind the main villa lies a magnificent glass orangery, gracefully set upon the remnants of the castle’s ancient fortified walls, now reborn as a luminous space connecting history and nature. In front of the villa, a small stone outbuilding houses a traditional wood-fired oven and woodshed, while at the rear a 30 sq.m. garage with two storage rooms offers versatility and could easily be adapted for other non-residential uses. The Land The property unfolds within a vast private park of 5,7 hectares, offering an atmosphere of complete seclusion and serenity. A majestic driveway lined with towering pine trees leads from the automatic gate through the grounds to the main house and its ancillary buildings. The land is composed of woodland, arable fields, and meadows, forming a natural private sanctuary. Near the entrance of the main house, one finds the original low, wide stone steps once used for mounting and dismounting horses — a subtle yet evocative reminder of the estate’s storied past. Beside them stands the base of what was likely a tower, now graced by an olive tree planted as a symbol of enduring peace. The remains of the fortified perimeter wall are still visible at the rear, infusing the estate with a timeless sense of grandeur. From every corner, the panorama is magnificent — rolling hills adorned with Verdicchio vineyards and olive groves, stretching toward the majestic peaks of the Apennines. The History The estate’s origins trace back to the 10th century, when a fortress known as Castrum Aquilae was founded along with other castles in the area. The first record of it dates to 1130. Over the centuries, it was contested between Jesi and Staffolo, until peace was established in 1456. Within the castle walls once stood several churches and monastic dwellings, all but one — the Church of Santa Lucia — were lost to time. This church, cited in the 1285 testament of Count Corrado d’Accola, was almost completely destroyed in 1447 along with the castle itself. Four centuries later, in 1847, it was lovingly restored and reopened for worship. Today, this very church stands once more at the heart of the estate, blending the sacred past with the elegance of contemporary living. The Location Dominating its surroundings with breathtaking 360-degree views, the estate overlooks the medieval villages of Staffolo and Cupramontana, the verdant slopes of Monte San Vicino, and the distant Sibillini Mountains. Despite its secluded and panoramic position, the property is conveniently located less than five minutes by car from Cupramontana — a lively town renowned for its warm community, rich cultural life, and year-round events. For nature lovers, Monte San Vicino offers enchanting trails within a 20-minute drive, while the golden beaches of the Adriatic coast lie just half an hour away — the perfect balance between countryside tranquillity and seaside leisure. EPC: Ordered Why Buy It This splendid estate in Le Marche is far more than a home — it is a living fragment of Italian history, lovingly preserved and enhanced for modern life. Ideal as an elegant private residence, it offers the rare privilege of owning an authentic piece of heritage surrounded by unspoilt beauty. Alternatively, its structure and atmosphere make it perfectly suited to an exclusive hospitality venture, hosting unforgettable events, retreats, or weddings set against the poetic backdrop of Le Marche’s rolling hills. A property of timeless charm — where history, nature, and luxury meet in perfect harmony. Distances Closest Town with Services: 3,5 km Hospital: 4 km Theatre: 4 km Schools: 4,5 km Staffolo: 5,5 km SS76 highway: 10 km Serra San Quirico: 13 km Gola della Rossa Nature Park: 14 km Jesi: 20 km Monte San Vicino: 20 km Airport of Ancona-Falconara: 34 km Coast: 39 km Senigallia: 42 km Conero Riviera: 50 km
…By Italian Luxury Asset Srl


Luxury Villa in Falerone, Marche This stunning villa in the Marche countryside is the perfect example of how you can make a luxury restoration, to be matched with tradition and comforts, in the middle of the countryside, yet not too far from all services. The property is surrounded by a 3.000 sq.m. mature garden, in addition to a plot of land of 1 hectare, in a beautiful panoramic position. With bedrooms and 4 bathrooms (three are en-suite) it’s the perfect residency for an elegant family. The House The villa is the result of the complete demolition and reconstruction of an old rural building and it spans about 303 sq.m. in addition to a 40 sq.m. loggia and upper terrace of 33 sq.m. Ground Floor: Here is a large kitchen, consisting of custom-built light oak furniture; the large central island has a stone work top with incorporated travertine sink designed for an exhibition by a sculptress. The kitchen and spacious entrance hall blend together with the travertine stone floor emphasizing both light and space. The living / dining space span the full width of the property and features a beautiful stone thermo-fireplace. The flooring is of handmade terracotta tiles, all ceilings are lime wash painted beams. This living space leads out to the large covered loggia, whose shape recalls an ancient monastery serving as an additional entertaining & dining area. The foyer also leads to the study/bedroom, currently used by the owner as a library/study with its own bathroom with shower. First Floor: All three first floor bedrooms have high ceiling accentuating their ample proportions and light. The master bedroom and en-suite bathroom (with his and hers washbasins shower & bath) both lead out to the large panoramic terrace . The custom-built cupboards provide ample storage throughout. A second bedroom with ensuite bathroom and walk-in closet, as well as a third double bedroom and bathroom are located on the first floor. The property is equipped with all basic services, including electricity, water supply, a reserve drinking water tank, gas heating, a fireplace and photovoltaic panels. A 100 Mbps satellite dish is also included. There is a video intercom, perimeter security alarm on doors and windows, and an internal volumetric alarm. The villa is sold with much of its furniture. The Annex Next to the parking area, there is a cellar/garage of approximately 25 square meters, a carport covered with photovoltaic panels and a large woodshed. The Garden The garden measures about 3.000 sq.m. and benefits from an irrigation system sourced from roof water & collection tank. It features many mature plants including olive trees. The glass mosaic 10x5m swimming pool is bordered by travertine stone and paved with antique bricks. A pergola provides a shaded lounging and BBQ area with the widest panorama of the countryside leading to the spectacular Sibillini mountains in the distance. In addition to the mature garden, there is 1,1 hectare of agricultural land, which needs little maintenance and provides full privacy to the property. The Location The property is conveniently located close to Falerone, a medieval town with all services, that you can reach on foot and it’s accessible via a paved road. The property enjoys a panoramic location with a dominant southern exposure. The view extends over the surrounding countryside to the magnificent Sibillini Mountains. Beautiful sunrises and sunsets await. Falerone, nestled in the gentle hills of Italy’s Marche region, is a serene medieval town where time seems to flow at a slower, sweeter pace. Its cobbled alleys open onto the charming Piazza della Libertà, framed by old stone houses and the warm scent of espresso drifting from local cafés. Just beyond the center lies the Archaeological Park of Falerio Picenus, home to a remarkably preserved Roman theatre that still hosts summer performances under the stars. Around Falerone, small trattorias serve handmade pasta and local Rosso Piceno wine, creating a perfect balance between history, hospitality, and the tranquil beauty of rural Italy. Falerone is equally distant from the sea and the Sibillini Mountains (about 40 min by car). Energy Efficiency Rating: C Energy Performance Index (IPE) 97,6 kwh/sqm*year Why Buy It The construction of the property is to the highest structural standards, with high spec. roof insulation, the latest specifications in double glazing, internal and external shutters. This guarantees high living standards and also a certainty that it will keep the resale value over the years. Excellent luxury retreat for all those, who like to abandon the grey skies of big and noisy cities and enjoy a life closer to nature, but with all comforts. Distances SP29 (Main Road): 1 km Closest Town with Services: 1,6 km Schools: 5 km Hospital: 8 km Sibillini Mountains National Park: 15 km Sarnano: 23 km Amandola: 25 km Fermo: 26 km Porto San Giorgio: 30 km Beaches: 32 km A14 Motorway: 32 km Airport of Ancona
…By Italian Luxury Asset Srl


Nestled amidst the enchanting landscapes of the Terre di Siena, this captivating property is a finely restored farmhouse complete with a panoramic swimming pool and approximately 7,500 sqm of private land. Surrounded by the rolling hills of Tuscany and only a short stroll from a beautifully preserved medieval village, this residence embodies the perfect balance between elegance, tradition, and modern comfort. This extraordinary estate presents itself as a true sanctuary of tranquillity – an idyllic haven where every detail has been thoughtfully designed to offer an unparalleled quality of life. Comprising a majestic main villa and a generous annex, both meticulously renovated, the property is framed by a meticulously landscaped garden where a stunning two-tiered infinity pool takes pride of place. It is a place where rural charm meets refined sophistication, offering an enviable lifestyle immersed in the very essence of Tuscany. The Villa The principal villa spans approximately 630 sqm across three levels, and showcases the timeless beauty of Tuscan architecture. Ground Floor: An elegant dining hall sets the stage for convivial gatherings, while the fully fitted kitchen, enhanced by a traditional fireplace-barbecue, provides a perfect blend of authenticity and functionality. A luminous living area, featuring spacious lounges with a grand fireplace, opens onto a natural portico – an inviting spot for alfresco dining and leisurely evenings with family and friends. A travertine-clad guest bathroom and a practical laundry area complete this level. First Floor: This floor is dedicated to the sleeping quarters: two refined living areas with fireplaces provide warmth and charm, while six beautifully appointed en-suite bedrooms ensure absolute comfort and privacy. Each room has been designed to combine rustic elegance with modern convenience. Basement: The level hosts a serene relaxation area, seamlessly connected to a panoramic lounge, creating an intimate retreat for wellness and quiet contemplation. Faithfully restored in respect of the original design, the villa preserves every architectural detail of a traditional Tuscan farmhouse: exposed wooden beams, terracotta and natural stone floors, and interiors enriched with antique Tuscan rural furnishings. All utilities are present and functional, with water supplied by both the municipal aqueduct and a private well connected to a cistern. The current LPG heating system is set to be upgraded to district heating, ensuring efficiency and sustainability. The Annexes Adjacent to the main villa lies a second residence of approximately 290 sqm, spread across two levels. This annex, also restored to the highest standard, offers on the ground floor a spacious and bright living room with fireplace, a kitchen with adjoining dining area, and a bathroom. Surrounded by its own private outdoor spaces, it invites one to enjoy the serenity of open-air living. The upper floor houses two elegant double bedrooms, each with en-suite bathrooms, offering comfort and privacy for guests or family members. The Land The estate is embraced by approximately 7,500 sqm of landscaped grounds, featuring manicured English-style lawns, a wood-fired oven, barbecue area, and multiple shaded corners designed for relaxation and outdoor dining. At sunset, these spaces transform into the perfect stage for an aperitivo amidst the golden Tuscan light. The jewel of the property is undoubtedly the panoramic swimming pool, a masterpiece of design spread across two cascading levels: the upper basin measuring 17x8 metres overlooks the lower one of 13x4.5 metres. Both pools offer an unrivalled setting in which to unwind, immersed in the tranquillity of nature and gazing over breathtaking views. Below the pools, a technical room and a storage area ensure functionality without compromising aesthetics. The Location Commanding a dominant position over two enchanting valleys, the estate enjoys uninterrupted and ever-changing views of the Tuscan countryside, where every hour of the day paints the landscape in new and magical shades. While offering absolute privacy, the property is enviably close to civilisation: a mere 500 metres away lies a charming medieval village, easily accessible on foot and offering essential services. Living near Chiusdino brings one close to history, culture, and legend – most notably the world-renowned Abbey of San Galgano, a majestic 13th-century ruin open to the sky, and the nearby Hermitage of Montesiepi, home to the only known sword in the stone, linked to the tale of Saint Galgano. The estate is also within comfortable reach of some of Tuscany’s most celebrated towns: Siena, famed for its artistic heritage and the Palio; Asciano, embraced by the Crete Senesi; Buonconvento, one of Italy’s most beautiful villages; Monticiano with its pristine nature reserves; Monteroni d’Arbia, crossed by the ancient Via Lauretana; Murlo, an evocative Etruscan settlement; and Rapolano Terme, celebrated for its thermal spas. The international airports of Florence and Pisa are both conveniently accessible. EPC Rating: G Energy Performance Index (IPE): 160 kwh/sq.m.*year Why Buy It This estate is currently run as a successful agriturismo, yet it may easily be transformed into a distinguished private residence. It is an exceptional choice for those seeking to embrace the authentic beauty of the Tuscan countryside while enjoying modern comforts and proximity to services. Its location, at the crossroads of culture, history, and natural splendour, makes it a unique retreat for those desiring exclusivity without isolation. Adding to its appeal, there is the possibility of purchasing an additional 80 hectares of land. This includes around 70 hectares at a short distance from the estate and 10 hectares nearby, currently cultivated with walnut groves. On these lands stands a rustic farmhouse of approximately 600 sqm, in need of restoration, yet rich with potential – whether as a second residence, an agricultural venture, or an additional hospitality facility. Distances Closest Borgo with services: 500 m Chiusdino: 9 km Abbey of San Galgano: 15 km Hospital: 37 km Siena: 37 km Murlo: 48km San Gimignano: 48 km Buonconvento: 55 km Monteroni d’Arbia: 55 km Asciano: 64 km Rapolano Terme: 65 km Florence: 85,7 km Airport of Florence: 98,5 km Airport of Pisa: 108 km
…By Italian Luxury Asset Srl


A Timeless Retreat in the Heart of Umbria Nestled amidst the rolling hills of Castiglione del Lago, in one of the most evocative corners of Umbria, this magnificent estate offers a rare opportunity to embrace Italian country living at its finest. A finely restored property with immense charm and character, this villa is the embodiment of refined rural elegance. With a panoramic swimming pool, a lush landscaped garden, and approximately 3.5 hectares of private grounds, the estate is a sanctuary of beauty and peace, where the soul can truly breathe. Set against the idyllic backdrop of Lake Trasimenoa shimmering jewel at the heart of the Umbrian landscapethis exceptional property marries tradition with modern comforts, delivering an unparalleled quality of life. Comprising a main farmhouse currently divided into six independent apartments, the residence offers a total of nine bedrooms and seven bathrooms. Each apartment boasts its own living area and kitchen, granting privacy and autonomy whether for guests or rental purposes. The grounds are further enhanced by the inviting presence of a panoramic pool and impeccably maintained outdoor spaces, offering the perfect setting for alfresco living. The House The main building spans approximately 460 sq.m., distributed over two floors, and is enriched by a series of pergolas and porticos that invite residents to relax in the shade, dine under the stars, or simply contemplate the surrounding beauty. Ground Floor: On the ground floor, three independent apartments each feature their own private outdoor spacepergolas and covered terraces ideal for outdoor dining or peaceful contemplation. The apartments are designed with utmost attention to privacy and comfort, showcasing warm, inviting interiors where traditional Umbrian style is tastefully reinterpreted. A separate technical room with dedicated access completes the ground floor. First Floor: An elegant external staircase leads to the first floor, where three further apartments await, all impeccably furnished and restored to the highest standards. The original farmhouse, dating back to the late 1800s, has undergone thoughtful extensions and a comprehensive renovation in 2019, masterfully blending old-world charm with contemporary comforts. From exposed wooden beams and hand-painted lime-washed walls, to classic terracotta floors, every detail reflects a profound respect for Umbrian tradition. Modern conveniences abound: underfloor heating powered by a GPL boiler, air conditioning with split units, a solar thermal system for domestic hot water, and connection to all utilities including municipal water and an additional consortium water source for irrigation. In 2023, a 20kW photovoltaic system was installed, further enhancing the estate’s energy efficiency and sustainability credentials. Completing the property is a sun-drenched atelier, lovingly converted from a former limonaia, ideal for artistic pursuits or serene relaxation. Outside, a stone-paved pergola and a delightful pool houseequipped with bathroom and self-service baradd an extra touch of luxury to outdoor living. The Land Surrounding the villa is approximately 3.5 hectares of pristine Umbrian countryside, graced by 500 olive trees in full production, offering not only a picturesque setting but also the potential for artisanal oil production. A panoramic swimming pool, completely renovated in 2025, invites languid afternoons under the sun, while the expansive grounds offer endless possibilities for gardening, recreation, or even small-scale cultivation. Peace, privacy, and the gentle rhythm of rural life reign supreme. The Location Set in an elevated, peaceful, and secluded location, the estate commands breathtaking views of Lake Trasimeno and its surrounding patchwork of vineyards, olive groves, and undulating hills. This areapoised between Umbria and Tuscanyis renowned for its harmonious landscape, punctuated by ancient villages, historical landmarks, and natural wonders. The property’s proximity to Castiglione del Lago, a charming lakeside town rich in history and culture, ensures easy access to all amenities without sacrificing tranquility. Other jewels of the region, such as Passignano sul Trasimeno, Cortona, Orvieto, Perugia, Assisi, and Corciano, are all within comfortable reach, making this an ideal base for exploration and discovery. Nature lovers and outdoor enthusiasts will delight in the wealth of opportunities offered by the region, from cycling around the lake, to birdwatching, hiking, and water sports. The area’s unique blend of natural beauty and cultural heritage offers something for every soul. EPC Rating: F Energy Performance Index (IPE): 121-160 kwh/sq.m.*year Why Buy It This exceptional estate represents a rare opportunity to own a slice of Umbrian paradise with enormous investment potential. Whether envisioned as a prestigious holiday retreat, a second residence, or a luxury holiday rental business, the property’s strategic location near Lake Trasimeno, combined with its impeccable restoration and energy efficiency, make it a truly versatile proposition. In a world that increasingly values tranquility, beauty, and sustainability, this villa offers not just a place to livebut a way of life. A timeless investment in quality, character, and the enduring appeal of the Italian countryside. Your Umbrian dream begins here. Distances Nearest Town With Services: 4,5 km Chiusi: 10,5 km Trasimeno Lake: 14 km Castiglione del Lago: 14 km Schools: 14 km Hospital: 14 km Theater: 16.5 km Panicale: 16,5 km Montepulciano: 27,4 km Magione: 29 km Passignano sul Trasimeno: 34,5 km Perugia: 45 km Perugia Airport: 57 km Assisi: 72 km Florence Airport: 143 km
…By Italian Luxury Asset Srl


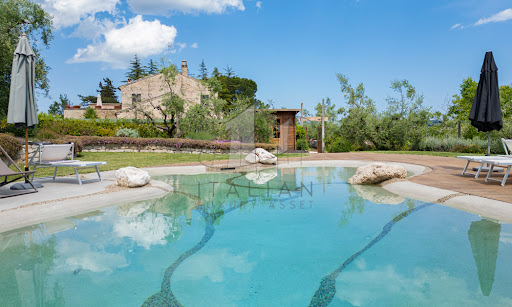

Nestled gracefully amidst the gentle, undulating hills of the Marche region, this enchanting farmhouse near Fermo is a masterfully restored farmhouse that embodies the charm and authenticity of rural Italy with the discreet elegance of modern living. Surrounded by one hectare of beautifully curated land, the property offers a spectacular panoramic bio-design swimming pool, capturing the essence of tranquil countryside living while providing every contemporary comfort. This prestigious residence presents the ideal harmony between rustic heritage and modern refinement. Painstakingly renovated with utmost respect for the original architectural integrity, the home reflects a profound understanding of traditional Marchigiano design. Comprising three self-contained apartments, the farmhouse offers a total of six bedrooms and four bathrooms across 323 sqm of living space. Whether enjoyed as a single grand home or as three separate living quarters, the layout is supremely flexible. Outdoors, the views stretch endlessly across patchworked fields and sun-kissed meadows, promising serenity and seclusion at every turn. The Farmhouse The main residence unfolds across two generous floors, combining characterful architectural details with timeless interiors. The largest of the three apartments (about 177 sq.m.) is arranged on two levels. On the ground floor, a large and luminous living room invites relaxation, flanked by a spacious kitchen and a convenient guest WC. French doors open directly to the manicured garden, creating an intimate dialogue between interior and exterior. Upstairs, a secondary living area doubles as a study, opening onto a breathtaking panoramic terrace that gazes out over the hills and the distant Sibillini Mountains. This floor also hosts three serene bedrooms and a refined bathroom, each space bathed in natural light and finished with noble materials. The second apartment (about 89 sq.m.), also situated on the ground floor, features a comfortable open-plan kitchen and living room, two airy bedrooms, and a bathroom. The third apartment (about 57 sq.m.), more intimate in scale, comprises an open living and kitchen area, one bedroom, and a bathroom – perfect for guests or private rental. While each apartment is fully independent, they remain internally connected, allowing for seamless unification should one prefer a singular, expansive residence. Lovingly renovated in the 1990s, the property showcases exquisite finishes: exposed wooden beams, terracotta floors, and traditional pianelle ceilings evoke the soul of the Marche region. Photovoltaic panels are being installed to enhance energy efficiency, blending sustainability with sophistication. The Annexes Function and leisure are harmoniously balanced through the estate’s range of outbuildings. A stylish carport provides covered parking for up to five vehicles. An elegantly semi-covered BBQ and wood-fired pizza oven area becomes the natural heart of any summer gathering, perfect for al fresco dining before a swim under the stars. Discreetly positioned at the rear, a repurposed silo has been transformed into a spacious laundry zone. An outbuilding (about 35 sq.m.), thoughtfully separated from the main house, serves as a versatile guest apartment or staff quarters. The Land Encircling the home, approximately one hectare of land unfolds in a series of artfully designed outdoor spaces. The bio-design swimming pool, equipped with counter-current swimming, is set apart from the house to ensure utmost peace and privacy. Designed as a sanctuary of calm, it is bordered by a sun terrace ideal for languid afternoons spent soaking in the natural beauty of the landscape. An organic vegetable garden and a flourishing olive grove of 100 trees occupies another section of the land, ripe for artisanal oil production. Meanwhile, a shaded woodland at the far end provides a cool respite during the warmer months – a natural oasis within your private estate. The Location The farmhouse enjoys a privileged hilltop position, affording unspoilt views and rare privacy, while remaining effortlessly connected to daily conveniences. The nearest village, with shops, cafés and essential services, is merely 2 km away. Just a short drive leads to Fermo – an elegant town rich in history, art, and culture, known for its Roman heritage, refined architecture, and vibrant markets. The Adriatic coastline, with its golden beaches and celebrated seaside towns such as Porto San Giorgio, Pedaso and Cupra Marittima, is also within easy reach. For nature lovers, the majestic Sibillini Mountains offer hiking, cycling, and an ever-changing palette of seasonal beauty. This location offers a life of peace, beauty, and easy access to the best the Marche region has to offer. EPC Rating: G Energy Performance Index (IPE): 252,91 kwh/sq.m.*year Why Buy It This property represents a rare and refined investment opportunity in the heart of Le Marche. Its versatility is one of its strongest assets: equally ideal as a luxurious private residence with guest accommodation or as a fully operational holiday rental business. The layout permits simultaneous private use and income generation, catering to both lifestyle seekers and investors alike. Perfectly positioned to capture the best of both worlds – seclusion and accessibility – this estate is just a heartbeat away from cultural landmarks, natural wonders, and the coast. For those in search of an authentic yet elevated Italian lifestyle, this Marchigiano farmhouse offers an unrivalled blend of beauty, heritage, and potential. Distances Closest Town with Services: 2 km Fermo: 8 km Petritoli: 8 km Schools: 8 km Theatre: 9 km Porto San Giorgio: 13 km Lapedona: 13 km A14 Motorway: 13 km Hospital: 14 km Sibillini Mountains: 40 km Airport of Ancona-Falconara: 82 km
…By Italian Luxury Asset Srl


AN ELEGANT AND AUTHENTIC ESTATE IN THE HEART OF THE ITRIA VALLEY In the heart of the most iconic landscapes of the Itria Valley, between the charming villages of Cisternino and Martina Franca, this exceptional property sits atop a gentle hill, commanding breathtaking 360-degree views over the rolling countryside, centuries-old olive groves, and historic villages of Puglia. The result of an outstanding restoration and carefully designed extension carried out in full respect of traditional building techniques, the estate successfully combines the authenticity of Puglia’s rural heritage with the comfort and elegance of a prestigious contemporary residence. Conceived with passion and attention to detail by its owners, the property captivates with the harmony of its spaces, the quality of its materials, and the warm atmosphere that emanates from every corner. Set within approximately 14,900 m² of private land planted with olive and fruit trees, the estate offers a true Mediterranean retreat where privacy, nature, and lifestyle come together in perfect balance. AN AUTHENTIC AND REFINED ARCHITECTURAL ESTATE The property is arranged around several independent units, faithfully reflecting the traditional layout of historic farmsteads in the Itria Valley while offering remarkable flexibility of use. The estate includes: • two elegant independent guest apartments, • each featuring a living room with sofa bed, • a double bedroom, • a private bathroom, • and a dedicated outdoor area. These spaces allow family, friends, or guests to enjoy complete comfort while preserving privacy. The main apartment forms the heart of the property. It comprises: • a spacious living room with traditional star-vaulted ceilings, • a beautiful stone alcove, • a double bedroom, • a bathroom, • a dining area with kitchenette, • and an elegant fireplace that enhances the warm and welcoming atmosphere. HISTORIC LAMIA AND SPACES DESIGNED FOR ENTERTAINING Among the most remarkable features of the estate is a large Lamia with barrel-vaulted ceilings, originally used as a stable. Completely reinvented, it now houses a spacious dining area with kitchenette and traditional wood-fired oven, creating the perfect setting for entertaining and sharing memorable moments. A second dining room connected to the main kitchen further enhances the reception areas, making it ideal for hosting large gatherings in an authentic and refined atmosphere. The entire property beautifully celebrates the Mediterranean lifestyle and the convivial spirit of Puglia. PANORAMIC TERRACES AND OUTDOOR LIVING The outdoor areas are among the property's most outstanding features. Large terraces paved with traditional local stone open onto the rolling landscapes of the Itria Valley. The gardens, dotted with olive trees, almond trees, and fruit trees, offer numerous relaxation areas bathed in natural light. Beneath an elegant acacia pergola, a magnificent stone dining table invites guests to enjoy long lunches and dinners outdoors while admiring the silhouettes of Martina Franca, Cisternino, and the surrounding hills. Every outdoor space has been designed to fully embrace the exceptional climate of Puglia in an atmosphere of absolute tranquillity. PANORAMIC SWIMMING POOL AND MEDITERRANEAN LIVING Perfectly positioned to enjoy the sun throughout the day, the 40 m² swimming pool blends harmoniously into the natural landscape. As the focal point of the estate, it offers a privileged relaxation area overlooking the panoramic countryside. Surrounding the pool are: • several lounge areas, • shaded relaxation spaces, • a barbecue area, • and terraces dedicated to outdoor entertaining. Together, these elements create a highly exclusive environment where every moment invites relaxation and appreciation of the beauty of the surrounding landscape. MODERN COMFORT AND VERSATILITY The property benefits from amenities that ensure comfortable year-round living: • heat pump heating system, • air conditioning, • TV installation, • four water tanks with a capacity of 8,000 litres each, • partially covered private parking. Currently operating successfully as a charming holiday rental, the estate can easily be transformed into a prestigious private residence or a luxury hospitality venture. A PRIVILEGED ADDRESS BETWEEN NATURE AND LIFESTYLE The location is one of the estate's most desirable assets. The property enjoys immediate proximity to Cisternino and Martina Franca, two of the most sought-after villages in the Itria Valley. Just a few hundred metres away runs the famous Aqueduct Cycle Route, a more than 500-kilometre cycling and walking trail linking Campania, Basilicata, and Puglia, highly appreciated by nature lovers, hikers, and cyclists. The year-round residential setting ensures security, discretion, and an exceptional quality of life. A RARE PROPERTY IN THE HEART OF PUGLIA Whether as a prestigious family residence, an exclusive holiday home, or a high-end hospitality business, this property perfectly meets the expectations of an international clientele seeking authenticity, comfort, and a genuine immersion into the Puglian lifestyle. The remarkable balance between architectural heritage, panoramic landscapes, and contemporary amenities makes this estate a rare opportunity on the Itria Valley real estate market. KEY FEATURES • Authentic restored trulli and lamie complex • 360° panoramic views over the Itria Valley • Approximately 14,900 m² of private land • 40 m² panoramic swimming pool • Multiple independent living units • Main apartment with star-vaulted ceilings • Large Lamia with traditional wood-fired oven • Panoramic terraces and pergola • Olive grove and fruit trees • Heat pump heating and air conditioning • Partially covered private parking • Close to Cisternino and Martina Franca • Strong high-end residential and rental potential
…By Polo Properties Valle D'itria


In the heart of Rome’s historic center, in a prime location between the renowned Piazza di Spagna and Via del Babuino, we offer for sale an exclusive, rare, and elegant townhouse, the result of a recent and meticulous renovation. This prestigious property spans multiple levels and consists of a residential portion (A/2), currently leased for hospitality use and enhanced by a large private terrace, as well as a commercial portion (C/1) on the ground floor, leased to a primary tenant. A truly unique investment opportunity, offering a secure and consolidated return in one of the most iconic and sought-after locations in the Capital. Prestigious asset | Exclusive location | Excellent return | Exclusive sale with BARNES
…By Barnes Rome


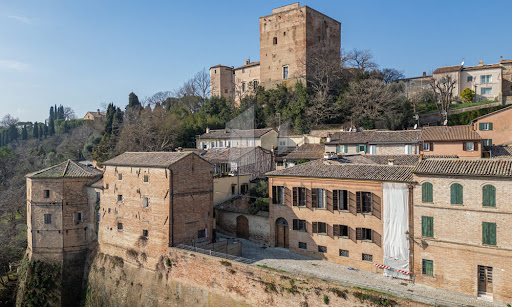

This palazzo is a stunning historical residence located right in the heart of Santarcangelo di Romagna, offering a rare chance to own a property full of charm and character. With its rich architectural features and central position, it’s an exceptional opportunity for those looking to invest in a piece of history. The building’s prime location gives you easy access to the town’s life and immerses you in its culture. The palazzo, with its spacious layout and timeless appeal, offers endless possibilities for renovation. Spanning multiple levels and with both internal and external courtyards, it provides ample room to reimagine the space into a luxurious home or a unique investment project. Its combination of size, character, and location makes this property a one-of-a-kind opportunity for anyone looking to bring new life to a historical treasure in one of Italy’s most picturesque regions. The Palazzo With a total built area of approximately 900 sq.m, this palazzo spans multiple levels and is accessed via two separate entrances – one on Via Pio Massani and the other on Via dei Nobili. The property is in need of restoration, presenting a blank canvas for future development. First Floor: The first floor houses a spacious apartment featuring a living area, a kitchen with dining space, and a cellar with direct access to the internal courtyard. This floor also includes two bedrooms. Second Floor: The second floor comprises the noble apartment, complete with a living room, dining room, kitchen, and pantry. Additionally, there are two storage rooms accessible from Via dei Nobili, two bedrooms, two full bathrooms, and a service bathroom. The Attic: The attic, approximately 30 sq.m. in size, offers access to the roof, providing additional potential for use. Ground Floor / Basement: The ground floor, with its main entrance on Via Pio Massani, features a 150 sq.m. external courtyard and a 26 sq.m. internal courtyard, which also includes a well and a water accumulation tank. This level includes various storage rooms and a cellar with direct access to the caves. The Caves The property also boasts caves beneath the building, accessible from the basement. These caves extend under the adjacent structure but remain under exclusive access from the palazzo. The Outdoor Spaces The outdoor areas include the spacious external courtyard of 150 sq.m. and the intimate internal courtyard of 26 sq.m., adding charm and privacy to the residence. The Location This palazzo couldn’t be better located, right in the center of Santarcangelo di Romagna. This charming town is full of character, with its cobbled streets, beautiful piazzas, and a real sense of history. Stroll through the town, and you’ll find cafes, local shops, and historic spots like the Malatesta Fortress and the ancient Roman Gate. Santarcangelo also has its own hidden wonders, like the caves beneath the town, adding to its unique charm. Living here means being part of a lively community with plenty to do. The town hosts the famous Santarcangelo Festival, celebrating theatre, music, and arts, and if you enjoy nature, you’re just a short walk or bike ride from beautiful hills and countryside views. Plus, it’s easy to head to nearby places like Rimini, with its beaches and its nightlife, or San Marino, known for its stunning views and medieval atmosphere. Whether you’re into history, art, or just relaxing by the sea, this location gives you the best of all worlds! EPC: E1 Energy Performance Index (IPE): 160 kwh/sq.m.*year Why Buy It This palazzo has plenty of practical uses thanks to its spacious layout and central location. With some renovation, it could easily be transformed into a stunning family home with multiple living areas and private courtyards. The separate entrances and different levels provide the perfect opportunity to create guest accommodations or a boutique hotel. Its size and character make it ideal for someone looking for a project with lots of historical potential. Given its central location in Santarcangelo di Romagna, the palazzo could also be used for cultural or commercial purposes. The spacious courtyards and historic charm would make it a perfect venue for events like art exhibitions, or workshops. Plus, with its proximity to shops, cafes, and local attractions, it could easily become a cultural hub for locals and visitors, making it a space that brings the community together. Distances Restaurants: 200 m Main Piazza: 300 m Roman Gate: 400 m Theater: 500 m Malatesta Fortress: 500 m Santarcangelo Caves: 600 m School: 1.2 km Hospital: 1.5 km Rimini: 15.1 km Rimini Airport: 15.5 km Verucchio: 19.8 km San Marino: 30.1 km
…By Italian Luxury Asset Srl


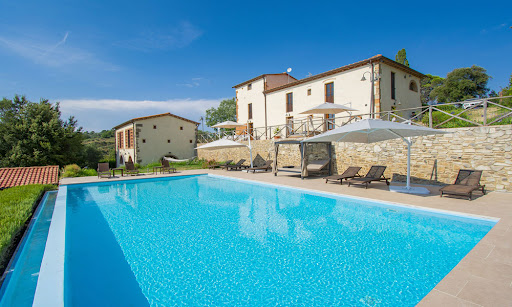

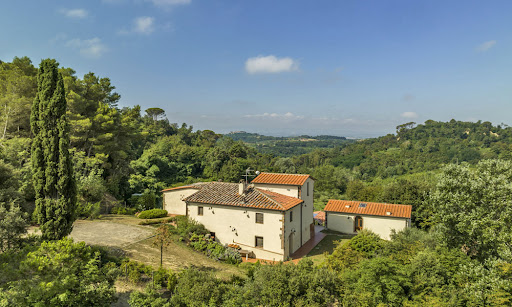
Stunning Farmhouse with Guest House and Pool in Tuscany Imagine a traditional Italian farmhouse nestled among the rolling hills of Pisa, where the beauty of Tuscany surrounds you wherever you look. This gorgeous home is complete with a guest house and invites you and your family to indulge in a world of comfort and peace. Blending traditional Tuscan architecture with modern finishes, the home’s interiors create a timeless yet fresh atmosphere. Set on approximately 8 ha of beautifully landscaped land, the property includes panoramic terraces and a panoramic infinity pool, ideal for sun-soaked afternoons. This property isn’t just a home, it’s a lifestyle waiting to be discovered. Are you ready to embrace the Tuscan lifestyle? The Farmhouse This beautiful farmhouse, located in the picturesque hills around Pisa, Tuscany, offers a total of 7 bedrooms and 7 bathrooms, combining traditional Tuscan charm with modern luxuries and providing you with lots of space to host family and friends. Rebuilt in 2013, the home ensures both aesthetic appeal and functionality throughout. The Main Home The main farmhouse spans 302 sq.m. split over two floors. The facade is quintessentially Tuscan, with a mix of plaster and stone details that are a must have in this region. Ground Floor: The home welcomes you with a spacious living area featuring an entrance hall, followed by a lounge room with French doors leading to a charming outdoor wood-fired oven area. Next to the lounge room you will find the dining area, which embodies Tuscan style in its cotto floors, arched stone doorways, and beamed ceilings. This level also includes another cozy living room, as well as a storage room, a bathroom, and a laundry room. A large terrace, perfect for summer dining, connects the outdoor spaces with the interior and is the best spot to catch the best views of the Tuscan countryside. First Floor: Accessible via internal stairs, the first floor welcomes you with a lounge space. From there, step into the sleeping area of this house, comprising four stunning bedrooms, each with en-suite bathrooms for extra privacy. One of the bedrooms also features a mezzanine that can be transformed into an additional room, enhancing the versatility of this space. The Guest House Adjacent to the main farmhouse is the guest house, covering 114 sq.m. and arranged over two levels. The ground floor features a spacious living room with a dining space that opens to an outdoor patio, which is perfect for family and friends to relax and have their own privacy. The first floor offers a sleeping area with two bedrooms, each equipped with a private bathroom. The Land Set within 7,57 ha of beautifully landscaped land, the villa boasts several panoramic terraces (around 50 sq.m.) that offer breathtaking views of the Pisa hills. Picture sitting outside, enjoying a nice cup of coffee, and taking in the stunning views of the Tuscan countryside right from your own home! The stunning infinity pool measures 12×6 m it is located at a slightly lower level than the house for added privacy, and it’s the best spot for pool parties, relaxing afternoons spent lounging by the water, and romantic summer dinners. A small storage building of 23 sq.m. adds functional space for tools and equipment. The Location Just 2 km from the historic center of Palaia, this property is perfectly situated for enjoying local restaurants, cafes, and shops where you can indulge in authentic Tuscan cuisine and regional wines. The surrounding countryside is a dream for outdoor lovers, with scenic trails ideal for hiking and biking, all framed by stunning views of the rolling hills. This area comes alive with cultural events throughout the year, including delightful food and wine festivals that showcase the area’s rich traditions. A quick 40-minute drive will take you to Pisa, where you can marvel at the iconic Leaning Tower and stroll through the beautiful Piazza dei Miracoli. You’ll find plenty to keep you busy join a cooking class to learn how to whip up traditional Tuscan dishes, rent a bike to explore the countryside, or simply relax by the pool and enjoy the stunning views from your own home. With local markets offering fresh produce and the most famous towns if the region close by, this villa is the perfect base for experiencing the best of Tuscany! EPC Rating: C and A Energy Performance Index (IPE): 160 kwh/sq.m.*year Why Buy It This farmhouse is a fantastic choice for a primary home or a holiday property, thanks to its spacious layout and accessible location. It’s perfect for big families or when you want to host guests. You could also only rent out part of the property while living in another section, or rent it out entirely. The location offers a nice mix of privacy and easy access to some of the best spots in the area, making it a smart investment and easy to rent out. Distances Nearest Town With Services: 2,2 km School: 2,2 km Hospital: 17,3 km Highway: 18,4 km Empoli: 35,3 km Certaldo: 37,5 km Airport of Pisa: 43,9 km Lucca: 46,8 km Pisa: 48 km Livorno: 53,9 km Florence: 68,5 km
…By Italian Luxury Asset Srl


Indulge in the allure of Tuscany with this magnificent historic villa perched on the hills around Florence. With 6 bedrooms and an independent apartment, this beautifully renovated property spans over 648 sq.m. From its elevated position you can soak in breathtaking views of the Tuscan rolling hills and its olive groves. Whether you’re envisioning it as your private home or a lucrative rental retreat, this Tuscan gem offers an irresistible blend of privacy and convenience. Seize the opportunity and immerse yourself in the classic beauty of Tuscany’s legendary landscape! The Villa Located on top of the rolling hills of Florence, this villa offers a blend of traditional charm and modern luxury. It boasts a very panoramic position, with commanding views of the surrounding countryside. The property comprises a total of 648 sq.m. of living spaces, featuring a main house and a small independent apartment ideal for guests or service staff. The Main Home The main home spans 589 sq.m. and it is spread out on two floors. Ground Floor: Welcome to the ground floor, which greets you with several inviting living spaces for entertaining friends and family. Entering the home you are welcomed by a spacious lounge room, which leads you to a chef’s kitchen with an adjacent dining area. From there, step into the living room with a fireplace, followed by a cozy TV room for movie nights. These two rooms are connected to the outdoor terrace and its pergola, perfect for al fresco dining. On this floor you will also find a bathroom. First Floor: Upstairs, a luminous living room with a large window overlooks the garden, while the sleeping area comprises 5 bedrooms, three of which boast ensuite bathrooms. From one of the bedrooms you can also access a turret, which provides the best views of the whole property. The Guest House A couple steps from the main home you also access the 59 sq.m. studio home, which is made up of a kitchenette, a bedroom and a bathroom. The Land Step into the outdoor areas of this stunning home and discover a blend of natural beauty and luxury. Set on a sprawling 4.810 sq.m. plot enhanced by lush trees and olive groves, this property is characterized by its tranquility and privacy. At the heart of the garden is a luxury 14×5 infinity pool, offering panoramic views of the Italian countryside. Next to it, a spacious terrace shaded by a pergola invites al fresco dining and social gatherings. The meticulously landscaped garden features manicured lawns and charming pathways, perfect for long walks and relaxation. The Location Located in the scenic hills near Florence, this villa offers easy access to the city’s historic landmarks and vibrant entertainment scene. From here, you can easily explore Florence’s iconic attractions like the Duomo and Uffizi Gallery or indulge in Tuscan foods at local trattorias. Outdoor enthusiasts will appreciate the abundance of hiking trails, cycling routes, and vineyards in the surrounding countryside. Throughout the year, the region hosts cultural events, from art exhibitions to traditional celebrations as well as wine tastings. With proximity to the International School of Florence and essential amenities in nearby towns, this villa provides a perfect balance of convenience and privacy. Plus, being not too far from major highways and the Florence Airport makes accessing the property and traveling easy. EPC Rating: G Energy Performance Index (IPE): 160 kwh/sq.m.*year Why Buy It This villa offers an exceptional opportunity to live the Tuscan dream, whether you’re looking for your own slice of paradise or a smart investment. Its amazing location is perfect for families, making it an ideal forever home or a holiday escape. It is also a great rental opportunity. Given the high demand in this sought-after area, finding tenants won’t be a challenge, whether you opt to rent out the whole property or just the guest house. Distances Nearest Town With Services: 2,3 km Rignano sull’Arno: 6,6 km Schools: 7,7 km Theater: 8,9 km Golf Club: 9,8 km International School of Florence: 11,3 km Highway: 13,3 km Pontassieve; 14,5 km Florence: 17,5 km Hospital: 17,8 km Florence Airport: 40,8 km Pisa: 120 km
…By Italian Luxury Asset Srl


At the heart of the iconic landscapes of the Valle d’Itria, between Ostuni and the historic villages of Puglia, this confidential property reveals a refined interpretation of Mediterranean living. Surrounded by centuries-old olive trees, dry-stone walls, and preserved nature, this magnificent restored trullo elegantly combines architectural heritage, authenticity, and contemporary comfort. A true symbol of Puglia, the trullo now appeals to an international clientele seeking rare and timeless properties. Behind its characteristic stone cones, the property unveils warm and luminous living spaces where natural materials, traditional vaulted ceilings, and décor inspired by Mediterranean homes create an atmosphere that is both sophisticated and soothing. Designed as an exclusive retreat in the heart of the Ostuni countryside, the residence offers three elegant bedrooms and one bathroom, in perfect harmony between traditional charm and modern comfort. The interiors have been conceived to provide an authentic and intimate experience, open to the surrounding nature. Outside, a landscaped garden perfectly integrated into the natural environment features a stunning infinity pool overlooking the peaceful Apulian countryside. Shaded terraces, lounge areas, and outdoor dining spaces invite guests to fully embrace the Mediterranean lifestyle in an exclusive and private atmosphere. The property enjoys a privileged location in close proximity to: • Ostuni, the famous “White City” • the iconic villages of the Valle d’Itria • the beaches of the Adriatic Sea • as well as some of the region’s finest gastronomic destinations This property represents both a charming second home and a premium heritage and rental investment opportunity in one of Southern Italy’s most sought-after areas. MAIN FEATURES • Authentic fully restored trullo • 3 bedrooms • 1 bathroom • Infinity pool • Landscaped Mediterranean garden • Peaceful and preserved environment • Elegant and exclusive atmosphere • Close to Ostuni and the Adriatic coast • Excellent high-end seasonal rental potential A property of immediate charm, where traditional Apulian architecture meets refined contemporary aesthetics. A place designed for lovers of authenticity, nature, and the Italian art of living.
…By Polo Properties Valle D'itria
'%20stroke='%23DDAA3A'%20stroke-width='1.909'%20stroke-linecap='square'%20stroke-linejoin='bevel'/%3e%3c/svg%3e)
Receive by email any new listing that may match your search criteria
Your criteria :
By validating this form, you accept the general conditions of use of Le Figaro Properties.
These agencies offer a selection of luxury properties vente in Italy. Feel free to contact them for personalized assistance.



