Get early access to listings that match your criteria
Never miss an opportunity again. Our personalized alerts notify you instantly.

 English$ USD · m²


Near the city of Pistoia Neoclassical villa of about 1500 square meters set in its private park of 4000 square meters with ample parking for guests currently intended for accommodation . Perfectly restored is characterized by an elegant and sober architecture . Description The villa is presented in all its beauty and grandeur , developed on three floors for a total of about 1500 square meters is currently divided into nine mini apartments . On the ground floor we are greeted by a succession of halls with high ceilings , the large kitchen and large reception rooms suitable for hosting events and ceremonies .Adjacent to the villa a residential part is to be renovated and can be used to create other apartments Outdoor spaces . the villa is surrounded by its private park of about 4000 square meters embellished with a beautiful veranda of about 170 square meters where you can organize dinners and events . The park is planted with old trees and fruit trees that creno a very pleasant atmosphere .The large parking lot with its independent and secondary access to the main one of the villa can comfortably accommodate cars . State and finishes The villa is in good condition . The ceilings are generous and frescoed , characterized by large vaults or restored wooden coffers . The installations are up to standard and no special ordinary or extraordinary maintenance work is needed . Potential uses The villa is perfect for organizing events or to be used for tourist rentals .The nine mini-apartments can be easily connected to bring the villa back to a single stately and representative living unit . Location The historic villa is located very close to all the primary services .Only 20 minutes from the city of Florence is perfect for visiting the cities of art but also the Chianti and the Tuscan hinterland .
…By Carratelli Real Estate


Wonderful and panoramic village of 2500 square meters overlooking and inserted in its private land of about 80 hectares planted with olive trees, vineyards, arable land and woods; located in the center of a territory known since ancient times for the presence of its regenerating saline waters and a fundamental stop on the Via Francigena, Gambassi Terme is a place historically suited to well-being and hospitality. The atmosphere is magical, the gaze is lost among the rolling hills located at the foot of the structure until you see Volterra, wonderful and precious. Location Located at the top of a small promontory surrounded by sinuous hills, finely cultivated, this typically Tuscan village runs along the ancient Via Francigena, a famous crossroads of people and goods. Easily reachable, fifty kilometres away from Florence, it is located in the heart of the Chianti Classico. immersed in nature trails on horseback and on foot that lead to the discovery of famous wineries and typical Tuscan trattorias listed for good food and wine. Description Wonderful building complex of 2500 square meters inserted in an area mainly of agricultural and tourist vocation. Along the state road that leads to Volterra with a spectacular view of the Volterrana basin stands this property consisting of 6 carefully restored buildings .Through three driveways in wrought iron and an agricultural step leads to the property completely fenced and immersed in 735000 square meters of land cultivated with vines, olive trees, arable land and woods. The road system inside the village is excellent and the buildings are well disengaged and accessible by means of transport. A large parking lot can accommodate many cars without interfering with the harmony of the place. The first nucleus consisting of three buildings dates back to 1800, now renovated with excellent internal and external finishes. The main villa of 554 sqm consists of a large entrance area, an industrial kitchen, three offices and a service. A bright, large and panoramic room overlooks the equipped terrace while the fully glazed dining room overlooks the garden and offers unique views on the valley. On the first floor, connected by an internal staircase to the entrance floor, there are four double bedrooms all with bathroom. A short distance away there is a former barn of 190 sqm currently divided into two comfortable apartments with independent entrance and private courtyard, both composed of a large living area with kitchenette, two double bedrooms, hallway and bathroom. The 133 sqm former pigsty is spread over an above ground floor as well as a mezzanine floor divided into two houses each with kitchen, bedroom and bathroom. A characteristic star-shaped building of about 155 sqm is currently used as a living and chilling area consisting of large spaces with direct access to the garden which in summer is equipped with comfortable sofas and tables to admire the suggestive sunsets. A short distance along the perfectly maintained driveway you reach the building of 779 sqm which is spread over three floors and is divided into five apartments on the ground floor and three on the first floor, all with independent entrances. The typology varies for the number of rooms, two or three with single or double bathroom. The private outdoor space and panoramic terraces or loggias characterize this part of the structure. Particular attention has been paid to accommodate people with different motor skills by creating two apartments of 94 sqm with special equipment. The whole complex is served by the panoramic swimming pool of an irregular shape inserted in the well-kept garden full of flowers that in spring create an enchanted atmosphere. Outdoor spaces The property has an area of 73.50 hectares: the main part consists of an extension of approximately 48.5 hectares in addition to 2.5 hectares of Chianti vineyard and the remaining 21.50 divided between olive groves (210 plants), arable land, pasture, two lakes for irrigation and sport fishing. The property is crossed by well-trodden roads that take us with a jeep to places of wild nature and intense scents. The garden facing the houses is flat and houses a beautiful fountain with water features that can be transformed into a second swimming pool. Fruit trees, pines and wonderful hedges of medicinal herbs can be found walking around the vast, completely fenced estate. The vineyard produces about 30 quintals of grapes and can be improved by planting younger vines. The Chianti Classico is currently in production, the oil is the typical Tuscan one with a slightly pungent and genuine taste. State and finishes All systems are up to standard and constantly maintained. The renovation was done in a complete and accurate way. The materials used are native and the style is typical of Tuscany. The high ceilings are with exposed beams and terracotta, the terracotta floors also create a beautiful combination with the warm-toned walls and the light marble kitchen. The internal and external windows are made of wood, the roof with tiles, numerous fireplaces give heat to the environment while the air conditioning system provides cooling during the hot summer days. Potential use Due to its intrinsic characteristics, the property could also be used for tourist accommodation and event organization. A building area of about 400 square meters could be used to build a luxurious wellness center set in the greenery and with a breath-taking view. The property is currently used as a private residence.
…By Carratelli Real Estate


Montalcino, organic farm with 25 hectares of land planted with vines and olive groves, truffle ground, well established accommodation business of about 850 square meters with panoramic swimming pool Description In a natural setting of rare beauty among cultivated valleys stands the agritourism business. The agritourism activity consists of 6 apartments all with independent entrance equipped with kitchenette , living room , two or three double bedrooms and service .Inside the well-kept garden rises other building intended as a store for the sale of oil and wine in addition to the cellar for the processing of products and tasting The main villa consists of large living rooms and comfortable sleeping area with four double bedrooms and exclusive bathrooms Condition and finishes The property is perfect in every part inside and outside , the facade is in stone , the floors are in old terracotta tiles , the bathrooms in beautiful ceramics . The facilities are up to standard . Outdoor spaces The private land is about 25 hectares divided as follows: 2 hectares of olive grove and 7000 square meters of vineyard. The swimming pool with solarium is set in a natural context of privacy and confidentiality. The well-kept garden offers shady spaces where you can spend moments in absolute relaxation . Potential uses The property is perfect for those who want to continue the agritourism activity and produce excellent oil and wine but also for a family who wants to live immersed in the countryside but convenient to all primary services Location The beautiful property is located a few kilometers from the delightful little village of San Giovanni d'Asso, a hamlet of the municipality of Montalcino that lies in the heart of the Crete Senesi along the Asso stream from which it takes its name. The territory of San Giovanni d'Asso is a rare example of a harmonious union between nature and the imprint of man. Rich in farmhouses, small villages, castles, parish churches, well distributed throughout the territory. The present municipality dates back to the time of the Risorgimento (1870)In addition, San Giovanni d'Asso is one of the most important international centers for white truffle gathering. In fact, one of the important tourist attractions is precisely the truffle festival held every November. Of medieval origin, the small town of the important places of interest such as: the Romanesque Church of San Pietro in Villore, the 12th-century Castle and the Bosco della Ragnaia.
…By Carratelli Real Estate


Laterina Pergine Valdarno, Arezzo, wine and oil company of about 66 hectares with cellar of about 760 sqm. The company is an excellence of the area , well connected to the main roads is flagship for the very high quality and production of Tuscan wine and oil. Description A few kilometers from the city of Arezzo stands this renowned winery with cellar .The cellar of about 760 square meters is well structured and well connected to the state highway. Strategically located it allows easy access to customers who want to buy products and couriers for the marketing and distribution of wine and oil. On the entrance floor of the winery we are greeted by a large space with a fireplace dedicated to tastings and sales. The area dedicated to production is well designed and consists of two large rooms for aging and storage. Adjacent to the cellar is the warehouse for the storage of agricultural machinery The temperature inside the cellar is constantly controlled to optimize the timing and quality of production. Condition and finishes The cellar is perfect in every part and the materials used are those of the classic Tuscan tradition .The systems are up to standard and solar panels provide for energy saving. The floors are in terracotta tiles , the vaulted ceilings in original bricks or exposed wooden beams. The cellar in addition to being very functional is also well inserted in the landscape of the area devoted to the cultivation of the vineyard . Outdoor spaces The land owned by the winery is about 66 hectares divided as follows : 20 hectares of arable land, about 5 hectares of olive grove, 11 hectares of vineyard, 29 hectares of woodland .Within the property intended for cultivation there is a large lake that ensures water supply more than enough for the needs of the company. The vineyard is predominantly San Giovese, Canaiolo, Malvasia nera , Merlot. Currently there are eight labels of excellence in addition to Vin Santo and Grappa : production is about 45000 bottles and 35/40 quintals of oil . Potential uses The farm is perfect for those who want to produce excellent wine and excellent Tuscan oil .The marketing of products is already well established , it is possible to include the cultivation of white grape vines and increase the number of hectares of vineyards . Location The services are all available nearby, reachable also on foot, and the most famous centers of Tuscany are easily reachable by car, such as Arezzo, Florence, Siena, San Gimignano and Cortona.
…By Carratelli Real Estate


Castiglione Della Pescaia, exclusive beachfront villa of 590 sqm with stunning views of the islands of the Tuscan Archipelago and park of 1,5 hectares. Description A few kilometers from Castiglione della Pescaia you reach the private gate of this wonderful modern villa with elegant style immersed in the green pine forest and the Mediterranean maquis with private entrance on the beach. The main floor houses a spacious living room with a magnificent sea view, a fully equipped kitchen, a master bedroom with a view, a walk-in closet, an en suite bathroom and a second bedroom. On the upper floor we find a large and magnificent living room with a terracotta fireplace and large arched windows framing the sea, several bedrooms with en suite bathrooms, and a panoramic terrace offering views of the crystal clear sea of the Tuscan coast. The 12 bedrooms and 8 bathrooms, 4 terraces spread over three levels for the total area of 590 square meters. The villa enjoys a double overlook. Indistinctly resounding is the one overlooking the sea through the windows onto the islands . One has the impression of living in an extra luxurious five-star resort. Everything has been designed with great taste and craftsmanship. Each room has a personal, creative and wonderful touch. The main floor houses a spacious living room with a magnificent sea view, a fully equipped kitchen, a master bedroom with a view, a walk-in closet, an en suite bathroom, and a second bedroom. From the interior of the property you can access a large garage of 75 square meters where you can comfortably park three cars. Outdoor Spaces The property is surrounded by an exclusive terrace tiled in terracotta tiles, upstairs we find a pocket terrace with beautiful sea views. It is possible to comfortably park three cars. The fenced garden at the back offers privacy for various activities, also in the park of this magnificent property of about 1,5 hectares, we find pine trees and Mediterranean maquis that reach up to the gate of the property. Additional parking spaces can be found outside. State and finishes The villa is perfect in every part, interior and exterior: the exterior fixtures are made of wood and glass, the interior floors are wooden parquet, precious ceramic, those outside-in terracotta, and give a typical style of buildings in the area. The facilities are up to standard and no special maintenance is required. Potential uses The villa is perfect as a beach house, but could be lived in year-round. Ideal as a vacation home for a large family or groups of friends, but also perfect for luxury rentals. Location Located in an exclusive and prestigious area, with the town of Castiglione Della Pescaia next to it, which was still born in the Etruscan era, but subject to a medieval renovation where the sea and medieval buildings mingle with the architecture of the present. However, the property is close to any kind of leisure, scenic and cultural excursion, walking a few meters you can easily reach the sea, a few hundred meters away, the town with the castle, the pier of the marina and all the local of the town, the promenade where you can take wonderful walks. The location is exclusive, in the heart of the Tuscan Maremma. The towns of Follonica, Porto Ercole, Punta Ala, Baratti, Monte Argentario and Grosseto are a short drive away, Florence is 170 km away while Rome- 190.
…By Carratelli Real Estate


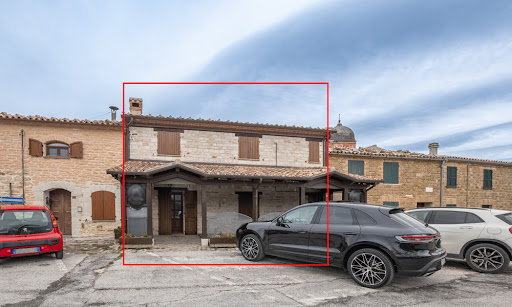


Welcome to a historic gem right in the heart of Frontone, a medieval town in Le Marche, Italy. Following its careful renovation in 2020, this home now presents top-notch comforts while preserving its historical beauty. Located amidst the picturesque streets surrounding the castle square, this property spans an impressive 250 sq.m. across two levels. Uniquely positioned, this property boasts a patio with unrivaled views in the historic center, perfect for soaking in the ambiance of the surroundings. Located in a neighborhood full of typical restaurants and historical streets, this property stands out with its potential. It has so far operated as an accommodation business, but it can easily be converted into your new dream home! The Home Welcome to this 250 sq.m. property located right in the center of Frontone, Le Marche. Accessible from one of the main streets of the historical center of the town, this home has operated as an accommodation business so far but can easily be converted back into a residence. Ground Floor: Stepping in from the patio, you're greeted by the warmth of the ground floor. It features a welcoming living area with a fireplace dating back to the 1610s and a cozy bar. The layout flows seamlessly, leading you through a comfortable lounge space into a well-equipped, restaurant-style kitchen. Completing this level are a storage room and two service bathrooms. During its time as tourist accommodation, the lounge and living room have served as indoor seating for guests. Additionally, a 40 sq.m. canopy was added outside during Covid to expand seating options, which you can choose to keep or remove. First Floor: The first floor unveils four well-appointed bedrooms, each with its own ensuite bathroom, ensuring the utmost privacy and comfort for guests. Here you will also find another storage room. The Location This property is located in the heart of Frontone's historic center, surrounded by the town's rich heritage. Just a stone's throw away you will find the magnificent Frontone Castle, a testament to the area's medieval legacy. Being centrally located allows you to be within walking distance of most services, which are a quick walk down from the castle, such as cafes, shops, trattorias and pharmacies. Nature enthusiasts will love exploring the rugged trails of Monte Catria or walking by Lake Frontone. Whether hiking, biking, or simply taking in the breathtaking views, there's no shortage of outdoor adventures! Throughout the year, this area comes alive with a calendar full of events and festivals, from summer events to festive holiday markets, so there's always something to do. And don’t forget to explore nearby towns like Fabriano, Gubbio or Sassoferrato! EPC: Ordered Why Buy It This home's design is very versatile, allowing for a range of uses to suit your needs. If you're interested in continuing the accommodation business, everything is already in place and ready to go, ensuring you a smooth transition. On the other hand, if you prefer to transform the property into a permanent residence or a holiday home, the lower level can be renovated to perfectly suit your vision! Its central location offers easy access for both tourists and locals, making it a desirable destination for visitors exploring the area and residents seeking convenience. Additionally, the updated amenities add to its attractiveness, providing modern comforts and enhancing the overall appeal of the property. Whether you're looking for a business opportunity or a place to call home, this property offers endless possibilities in a great location. Distances Nearest Town With Services: 2 km School: 7,9 km Cagli: 9,9 km Theater: 10,8 km Pergola: 13,8 km Sassoferrato: 19,1 km Hospital: 20,7 km Arcevia: 32,4 km Gubbio: 36,7 km Fabriano: 36,9 km Monte Cucco Regional Park: 45,9 km Highway: 49 km Airport of Ancona: 76 km
…By Italian Luxury Asset Srl


AN ELEGANT AND AUTHENTIC ESTATE IN THE HEART OF THE ITRIA VALLEY In the heart of the most iconic landscapes of the Itria Valley, between the charming villages of Cisternino and Martina Franca, this exceptional property sits atop a gentle hill, commanding breathtaking 360-degree views over the rolling countryside, centuries-old olive groves, and historic villages of Puglia. The result of an outstanding restoration and carefully designed extension carried out in full respect of traditional building techniques, the estate successfully combines the authenticity of Puglia’s rural heritage with the comfort and elegance of a prestigious contemporary residence. Conceived with passion and attention to detail by its owners, the property captivates with the harmony of its spaces, the quality of its materials, and the warm atmosphere that emanates from every corner. Set within approximately 14,900 m² of private land planted with olive and fruit trees, the estate offers a true Mediterranean retreat where privacy, nature, and lifestyle come together in perfect balance. AN AUTHENTIC AND REFINED ARCHITECTURAL ESTATE The property is arranged around several independent units, faithfully reflecting the traditional layout of historic farmsteads in the Itria Valley while offering remarkable flexibility of use. The estate includes: • two elegant independent guest apartments, • each featuring a living room with sofa bed, • a double bedroom, • a private bathroom, • and a dedicated outdoor area. These spaces allow family, friends, or guests to enjoy complete comfort while preserving privacy. The main apartment forms the heart of the property. It comprises: • a spacious living room with traditional star-vaulted ceilings, • a beautiful stone alcove, • a double bedroom, • a bathroom, • a dining area with kitchenette, • and an elegant fireplace that enhances the warm and welcoming atmosphere. HISTORIC LAMIA AND SPACES DESIGNED FOR ENTERTAINING Among the most remarkable features of the estate is a large Lamia with barrel-vaulted ceilings, originally used as a stable. Completely reinvented, it now houses a spacious dining area with kitchenette and traditional wood-fired oven, creating the perfect setting for entertaining and sharing memorable moments. A second dining room connected to the main kitchen further enhances the reception areas, making it ideal for hosting large gatherings in an authentic and refined atmosphere. The entire property beautifully celebrates the Mediterranean lifestyle and the convivial spirit of Puglia. PANORAMIC TERRACES AND OUTDOOR LIVING The outdoor areas are among the property's most outstanding features. Large terraces paved with traditional local stone open onto the rolling landscapes of the Itria Valley. The gardens, dotted with olive trees, almond trees, and fruit trees, offer numerous relaxation areas bathed in natural light. Beneath an elegant acacia pergola, a magnificent stone dining table invites guests to enjoy long lunches and dinners outdoors while admiring the silhouettes of Martina Franca, Cisternino, and the surrounding hills. Every outdoor space has been designed to fully embrace the exceptional climate of Puglia in an atmosphere of absolute tranquillity. PANORAMIC SWIMMING POOL AND MEDITERRANEAN LIVING Perfectly positioned to enjoy the sun throughout the day, the 40 m² swimming pool blends harmoniously into the natural landscape. As the focal point of the estate, it offers a privileged relaxation area overlooking the panoramic countryside. Surrounding the pool are: • several lounge areas, • shaded relaxation spaces, • a barbecue area, • and terraces dedicated to outdoor entertaining. Together, these elements create a highly exclusive environment where every moment invites relaxation and appreciation of the beauty of the surrounding landscape. MODERN COMFORT AND VERSATILITY The property benefits from amenities that ensure comfortable year-round living: • heat pump heating system, • air conditioning, • TV installation, • four water tanks with a capacity of 8,000 litres each, • partially covered private parking. Currently operating successfully as a charming holiday rental, the estate can easily be transformed into a prestigious private residence or a luxury hospitality venture. A PRIVILEGED ADDRESS BETWEEN NATURE AND LIFESTYLE The location is one of the estate's most desirable assets. The property enjoys immediate proximity to Cisternino and Martina Franca, two of the most sought-after villages in the Itria Valley. Just a few hundred metres away runs the famous Aqueduct Cycle Route, a more than 500-kilometre cycling and walking trail linking Campania, Basilicata, and Puglia, highly appreciated by nature lovers, hikers, and cyclists. The year-round residential setting ensures security, discretion, and an exceptional quality of life. A RARE PROPERTY IN THE HEART OF PUGLIA Whether as a prestigious family residence, an exclusive holiday home, or a high-end hospitality business, this property perfectly meets the expectations of an international clientele seeking authenticity, comfort, and a genuine immersion into the Puglian lifestyle. The remarkable balance between architectural heritage, panoramic landscapes, and contemporary amenities makes this estate a rare opportunity on the Itria Valley real estate market. KEY FEATURES • Authentic restored trulli and lamie complex • 360° panoramic views over the Itria Valley • Approximately 14,900 m² of private land • 40 m² panoramic swimming pool • Multiple independent living units • Main apartment with star-vaulted ceilings • Large Lamia with traditional wood-fired oven • Panoramic terraces and pergola • Olive grove and fruit trees • Heat pump heating and air conditioning • Partially covered private parking • Close to Cisternino and Martina Franca • Strong high-end residential and rental potential
…By Polo Properties Valle D'itria

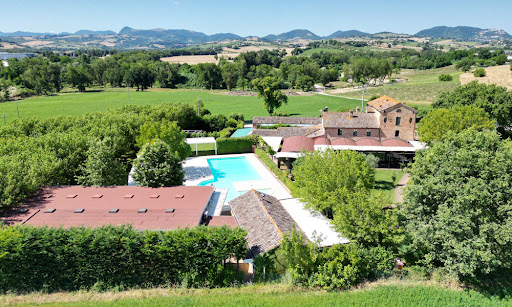
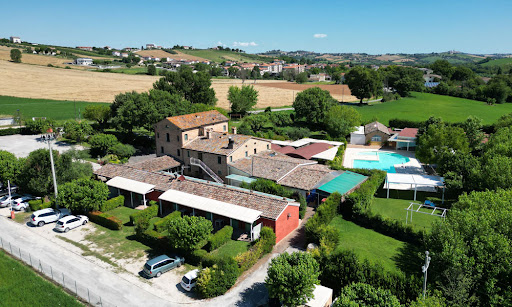


In the heart of Serra de’ Conti, not far from the Marche coastline, stands this majestic retreat – a property that seamlessly marries rustic charm with contemporary luxury. Resting within a meticulously maintained 0.5-hectare fenced park, this magnificent estate beckons as a canvas for crafting extraordinary moments. This 13-bedroom villa is a sanctuary of celebration – weddings, baptisms, confirmations, and private soirées find their perfect abode here. The private park, graced by ancient mulberry trees and an elegant pool, sets the stage for unforgettable gatherings. The Villa Welcome to the Marche countryside, where luxury meets comfort in this majestic estate covering a total of 600 sq.m. It is composed of a main building developing over three floors, accompanied by a 110 sq.m. sleeping area next to it. A few steps from them, there is an outbuilding (270 sq.m.) which constitutes the event venue, external restaurant, and pool services. Ground Floor: Step inside the ground floor of the main building, where you will find countless rooms, all designed to cater to guests. Firstly, a hall for welcoming people in, which leads them into the elegant dining areas – all open-plan spaces boasting a rustic yet elegant style. From there, access the kitchen area, featuring state-of-the art appliances fit for a chef. Here you will also find several additional rooms all relating to the kitchen, such as a spacious pantry, a separate room just for vegetables, another for drinks, and a pizza making area. All of these rooms have access to the stunning porch and the garden, as well as to an additional storage room. On the left side of the building, there is the majestic reception room – great for weddings, corporate events or perfect as a restaurant. Walls of French doors open up to the garden, and wood and stone details make this area truly elegant and welcoming. On the right side of the building, across the hall and the patio, there is a 110 sq.m. sleeping area which features 6 bedrooms, all with ensuite bathrooms and private access from the gazebo and the garden. First Floor: Going upstairs, you enter the additional nighttime area of the building. Here you will find 5 more bedrooms, all with ensuite bathrooms and providing splendid views of the property. Second Floor: This level hosts 2 more bedrooms, all showcasing the same rustic and elegant style as the rest of the property. The Annex A few steps from the main building you will find the 270 sq.m. event venue, which comprises a pool-facing reception area great for weddings, meetings, and celebrations. Next to it, you will access the pool services, such as showers, bathrooms, a restaurant area, and an infirmary – all located just a couple steps from the stunning swimming pool and the main building. The Land This residence sits on a 5000 sq.m. private park, complete with a refreshing pool perfect for warm summer days. The ample space invites leisurely strolls and moments of quiet relaxation, and all over the property you will find countless romantic corners, gazebos, and endless greenery. The pool is surrounded by a paved tanning area which can host numerous guests, and the hedges ensure extra privacy and quiet. This property is designed for outdoor living, with plenty of porches from which you can enjoy the garden all year round. The estate’s potential extends beyond its current offerings, with the possibility to create additional bedrooms. Part of the land is designated for development, presenting an exciting opportunity for expansion. The Location This residence enjoys excellent accessibility via a well-maintained road, ensuring ease of arrival for all guests. It is located in Serra de’ Conti, a stunning village in the Marche region of Italy. Its proximity to the sea, the gorgeous rolling hills, and majestic mountains makes this location truly exceptional. Serra de’ Conti is a picturesque gem of the Italian countryside. Graced by ancient convents and surrounded by vibrant hills, it is the perfect backdrop for an already exceptional property. The area is renowned for the production of La Cicerchia, an ancient legume, and the renowned Verdicchio wine – a testament to Italy’s rich viticultural heritage. The coast of Senigallia is a mere 26 km away, making this the perfect spot for those also wanting to enjoy the seaside. EPC Rating: G Energy Performance Index (IPE): 160 kwh/sq.m.*year Why Buy It This residence is a great investment if you are looking for the perfect spacious Italian residence in a picturesque setting. It can serve a venue for memorable events like weddings and parties or as a private residence, providing both personal enjoyment and potential income. With opportunities to create additional bedrooms and develop part of the land, the property allows for customization and growth. The pool area can operate separately from the rest of the property, and it can constitute a great stream of revenue in itself. Additionally, you can rent out the whole property for large scale events, or run it as a classic agriturismo and restaurant, renting individual rooms. Overall, this property combines natural beauty, versatile functionality, and potential for further enhancement, making it an enticing investment for a discerning buyer seeking a unique and dynamic estate. Distances Nearest Town With Services: 1,6 km School: 2,4 km Theater: 5,7 km Arcevia: 9,1 km Natural Park Gola della Rossa: 15,2 km Cupramontana: 20,4 km Highway: 21,7 km Hospital: 22,4 km Genga: 24,3 km Senigallia: 28,3 km Fabriano: 34,2 km Airport of Ancona: 41,2 km Fano: 51,8 km Ancona: 56,8 km
…By Italian Luxury Asset Srl


Situated in the heart of Fano, Italy, this remarkable single-family villa boasts a delightful modern design characterized by beige and sepia brown hues in its facade. Featuring the highest quality brand fixtures in key architectural elements and white iroko wood accents, this residence epitomizes contemporary elegance. Nestled in the finest residential enclave of the city, this villa offers unparalleled convenience, with essential amenities such as pharmacies and schools all within easy reach. For beach enthusiasts, the property is a mere 1.2 km from the Lido di Fano, the city’s primary seaside destination. The Villa Spread over an expansive lot of approximately 1100 sq. m., this villa offers a total living space of around 500 sq. m. across four levels. Renovated in 2023 with exceptional insulation for low energy consumption, this villa boasts a very high energy efficiency rating. The whole property presents high-security features including a perimeter alarm system, external cameras, and handmade window frames with armored glass ensuring peace of mind. Thanks to the home’s already impressive security systems, the current owners opted out of shutters or blinds, maximizing natural light. Both exterior and interior fixtures are solid white wood with high-quality brass fittings, crafted by skilled local artisans. Basement: Entering the partial basement floor, you are greeted by a generously sized entrance area that guides you into the heart of this level. Here, you’ll find a spacious living room seamlessly integrated with a kitchen, and a versatile study room that can easily function as a fifth bedroom. From here, you enter a laundry room, a two-car garage, and a bathroom complete with a Norwegian sauna. Ground Floor: The ground floor boasts an inviting entrance hall, leading you into a generously sized kitchen boasting top-of-the-line Stosa cabinets and hardwood floors all over. Next to it you will find a spacious living room complemented by a dining area, as well as a storage room. This floor is completed by a bathroom and a relaxation/office area, ensuring the utmost comfort for you and your family. First Floor: Going up to the first floor you will spot a large office room offering panoramic vistas, followed by a luxurious master bedroom with pool views and a walk-in closet. On this level you will also find two additional double bedrooms and two bathrooms, one of which is ensuite and one featuring a Jacuzzi. This floor also includes a storage room for added functionality. Each bedroom also boasts its own panoramic terrace. Attic: The attic is designed for relaxation and leisure, featuring two rooms which could be turned into game/reading rooms and a laundry room. Some storage completes this floor, as well as two large terraces perfect for unwinding overlooking the property’s surroundings. The Land Step into the well-maintained 828 sq.m. garden adorned with various plants such as roses and pomegranates, as well as a century-old mulberry tree and an olive tree. This home’s land is completely fenced, and it also features wireless irrigation and LED lighting, creating a serene outdoor retreat. A few steps from the home you can also enjoy the 15×7 pool – it is a double-height pool, perfect if you want to practice diving. This area is enhanced by a 10×5 gazebo featuring an outdoor kitchen and grill space, which are ideal for al fresco dining and entertaining. The Location This villa is nestled in a prime location in Fano, Le Marche, and it enjoys a coveted setting in the city’s finest residential area. Surrounded by essential amenities, convenience is at your doorstep. If you love the seaside, the property is just 1.2 km from the main beach of Lido di Fano, offering easy access to the beach and fine dining options. All in all, Fano offers a blend of seaside beauty, cultural richness, and luxury lifestyle. Whether strolling along the nearby streets or soaking in the vibrant atmosphere of the city, you will be able to experience the perfect mix of urban convenience and coastal relaxation. The town’s strategic location allows easy exploration of the Marche and Emilia Romagna regions. Their coast areas are well serviced by a great network of highways and their popularity as a tourist destination offers promising rental income or resale value appreciation. EPC Rating: A3 Energy Performance Index (IPE): 47,14 kwh/sq.m.*year Why Buy It This home offers an exceptional opportunity to indulge in luxury living just a few minutes away from the sea. Its meticulously crafted floorplan, its high-end fixtures and comforts, and advanced security measures provide the perfect backdrop for an exceptional lifestyle. Whether used as a primary residence or a holiday retreat, this home offers unparalleled comfort and practicality. Being renovated in 2023, you are guaranteed to have the latest amenities and features, as well as a move-in ready home. Its prime location makes it an ideal choice if you are seeking both convenience and investment potential. Fano is a highly sought-after location for tourism thanks to its vicinity to the sea, so you would easily be able to rent the property. Distances Nearest Town With Services: 1 km Schools: 1 km Seaside: 1,2 km Hospital: 2,3 km Highway: 2,4 km Theater: 2,4 km Pesaro: 12 km Senigallia: 29,8 km Cattolica: 37,1 km Urbino: 47 km Airport of Ancona: 47,1 km Rimini: 56,9 km Ancona: 73,3 km
…By Italian Luxury Asset Srl


A confluence of elegance, timeless materials, and elevated craftmanship in this 10-bedroom villa seated in the hills of Emilia-Romagna. Imbued in conviviality yet granting the utmost privacy to your guests, it is a superlative expression of a grounded interior-exterior synthesis. It circles around a stunning 15x5m pool, providing ample opportunity to relax while taking in the splendid scenery – the tall, majestic mountains from one side, and the hills sloping down to the Adriatic coast from the other. Some of its highlights: huge floor to ceiling French doors in the main porch overlooking the garden, outdoor grill station with oversized stone table and elegant, modern finishes paired with traditional materials all over. The Villa Step into this charming villa through its large entrance gate, sited on an extremely privileged position in the hills around Monteleone, in Emilia-Romagna. You are met by a lovely gravel driveway leading you to the two gems of the property: the main house and the adjacent dependance, located only a few steps away from the stunning swimming pool. You will feel serenity wash over you as you approach this stunning oasis of peace – it feels private and quiet yet family-friendly and welcoming. The main house of this estate is spread out on two floors, for a total of 376 sq.m. paired with an oversized 63 sq.m. element-protected porch. Ground Floor: Step in this home through the front entrance – you are swept away in cascading natural light provided by the majestic porch. Walls of glass open to this expansive sheltered space, element protected for all-year-round entertainment and perfect for elegant summer dinners as it sits right by the garden, overlooking the pool. From this majestic area you then access a cozy reading room showcasing three large libraries. It leads you to this floor’s splendid living room – a bright and welcoming space for you and your guests to have elegant meals in. You then step into the heart of the house: the oversized chef’s kitchen. Modern and extremely elegant appliances, classic square stone sink, wooden floors complementing the beams on the ceiling. It feels homely and intimate, perfect for informal evenings around the raised stone fireplace. With direct access from the kitchen, you then enter this floor’s laundry room, showcasing the same floors and ceiling details. On this floor you will also find a room, that you may furnish with a bed and closet, and a bathroom. This area is accessible via a private entrance overlooking the driveway. First Floor: You can access this floor via two internal staircases, either through the winding staircase in the kitchen, or the larger one placed in the spacious porch. This floor features 3 majestic bedrooms, each with its own en-suite bathroom. One of them is also directly accessible from an outdoor staircase leading to a splendid French door looking over the driveway. Double sinks and a luxurious, angled bathtub are the crown jewel of the bathroom in the master suite, which also boasts an oversized walk-in closet. At the heart of this floor you see a large living room, where you can place a long couch for cozy movie-nights, and an adjacent studio room welcoming those that come up from the winding staircase in the kitchen. The Dependance Sited but a few meters away from the main house you will find this charming 234 sq.m. dependance opening out over the garden and its majestic pool. It spreads out on two floors, allowing your guests to relish in the utmost privacy while still being able to engage with the rest of the home and the outdoor areas. Ground Floor: This floor is entirely made up of 5 luxurious bedrooms, each of them with en-suite bathroom and a private access to the garden through their own bright French doors. The bedrooms are but a few steps away from the pool and the main house. Your guests will be able to have a separate nighttime area and benefit from the expansive daytime rooms in the main house for meals and cheerful get-togethers. A splendid 42 sq.m. porch runs along this side of the house, and each room has a part of it privately allocated where your guests can place chairs and relax in the shade. Basement: With direct and private access from outdoors, this floor features a room that you may furnish with bed and closet, a bathroom and a living space with kitchenette. This area is very well finished and perfect if you need a last-minute extra bedroom for your guests. This floor also hosts a 90 sq.m. garage for even more car space for your guests. The Land Outdoor living is easy in the beautifully landscaped 4.266 sq.m. garden, entirely bordered in its perimeter by lush hedges which allow for the utmost privacy, without having to renounce on the breathtaking views of the hills in Emilia Romagna. The home also includes a massive ten-car parking space in the gravel driveway, allowing you to welcome all your guests comfortably. Surrounded by manicured lawns, flowers, and aromatic herbs, you spot the jaw-dropping 15x5m pool and its adjacent shower. Lined by a terracotta sundeck, it provides a mesmerizing backdrop for outdoor meals in the garden, and elegant pool events under the gazebo. Another gem is the outdoor grill station with its adjacent stone table. Conveniently placed in the shade, it allows for endless outdoor activities for you and your guests. The Location Located in one of the most idyllic settings in the Emilia Romagna region, this stunning estate sits in Monteleone, a charming medieval town just 15km away from Cesena. Its location is extremely privileged, as it’s close to A14 – one of the key highways of the whole country. The hills of Emilia Romagna are perfect for those looking for a quiet spot to relax in, go for lovely walks in nature, and stop at wineries and osterie (traditional restaurants) along the way to taste some of the most amazing local foods and wines. Not even 30km away you find the stunning Riviera Romagnola, this majestic haven on the Adriatic coast that has been one of the major seaside destinations in Italy for more than a century. If you’d like to experience the true Italian summer, this is the right spot. It is right in Monteleone that famous English poet Lord Byron stayed for a bit: it is a town rich in history, where you can find hidden temples, ancient churches, and stunning views on the hills all year round. EPC: Ordered Why Buy It This majestic estate is perfect for those looking for a place to employ as a tourist accommodation business: the location is great, as it’s not too far from some of the most touristic spots in the region like the Riviera, while at the same time being extremely quiet and private. The masterfully designed floorplan allows for each and every guest of yours to have their own privacy without renouncing on conviviality. Outdoor living areas are perfect for organizing events, or simply relaxing by the pool. Every service and amenity that your guests might need are close by – it is an estate inviting you to stay, relish in the beauty of the countryside while still benefiting from the comforts of a very well serviced area in the region. Distances Schools: 8 km Hospital: 14,2 km Theatre: 15 km Cesena: 15,6 km University: 19,7 km A14 Highway: 20 km Seaside: 25 km Cesenatico: 26,1 km Rimini: 29,2 km San Marino: 35 km Forlì: 38,8 km Airport of Rimini: 41 km Airport of Forlì: 44 km Riccione: 46,1 km Ravenna: 52,7 km Urbino: 94,2 km Bologna: 105 km Airport of Bologna: 111 km
…By Italian Luxury Asset Srl


On the hills of Arezzo's Chianti, a few km from the city center, this farm has become organic since 2017. A villa that bases its origins on a property from the 1600s and was completely restored in 2007 when it became a housing facility. At the entrance the cypress avenue welcomes you to the property with the typical Tuscan feel. The atmosphere is relaxing and pleasant, surrounded by greenery and vineyards, guaranteeing privacy and tranquility. There are 4 buildings, the villa, two small independent units dedicated to the housing business and the spa and cellar area. The business has 13 bedrooms divided into thirteen suites including 2 mini-apartments, on the ground floor of the villa there is the restaurant with seats 35 as well as the large external terrace of 333m2 in addition to the 192m2 gazebo which together with a further 128m2 in front of the cellar, can host events up to 600 people. In the restaurant the small brick vaults on the ceiling remain intact, while the rest of the structure has been entirely modernized with contemporary furnishings and fixtures. This may be seen especially in the rooms which distinguish them from the numerous farmhouses in the area which all have the usual characteristics. The Spa covers an area of 305m2 and offers a reception, male and female changing rooms, sauna, emotional showers, hydromassage tub, relaxation area and massage cabins. The structure is currently closed even if everything is in order and functioning and able to start again immediately with the B&B business or put it into operation and enjoy it as a private estate. The agricultural activity on the other hand is still carried on even if the wine and oil are sold by the bulk. The total land is approximately 24ha of which approx. 10ha of vineyard of which approx. 7ha in Sangiovese, the other vines are Trebbiano, Cabernet Sauvignon, Grenache, Pinot bianco, Merlot and Syrah and a Manzoni cross. It can potentially produce 700/800 quintals of grapes corresponding to approx. 500 hectoliters of wine. The 3ha olive grove has 630 plants and produces a Tuscan IGP oil for a total of approx. 5 quintals, the rest of the land is forest. The company is eco-friendly as it has 78 kw of photovoltaic panels, 6 solar panels for hot water connected to the spa and the cellar as well as a pond of approx. 3000m2 and a swimming pool. A dream place that only needs to be reopened and put into operation, ideal for continuing the hospitality business as set by the property or even to make it a private estate hosting events, artists, conventions while producing excellent Tuscan products.
…By Italy Sotheby's International Realty


Have you ever wanted to seek peaceful, slow living in the Italian countryside for yourself and your loved ones? If so, this home is the place for you. Surrounded by green, lush hills, this farmhouse is a dream come true for those wanting to relax under the stone portico, taking in the majestic scenery of Emilia Romagna! In this property you will own a piece of this magical region’s cultural heritage, as each stone and each wooden beam all represent the true soul of the Italian countryside. Here, you can wake up, walk outside, and behold some of the breathtaking landscapes that make Italy so famous. Cook pizza in the outdoor fire oven, go for long walks in the surrounding woods, and have friends over in the adjacent guesthouse! The Farmhouse This charming stone farmhouse has a long history – dating back to the 1800’s, it was later expanded throughout the 20th century and renovated in 2014. It now develops over three floors, for a total of 290 sq.m. of lush accommodation. Ground Floor: Stepping in this majestic home you’re met by a large dining area with a cozy raised fireplace, stone wall detailing and a classic beamed ceiling. From here you access the kitchen, featuring a wooden ceiling and more timeless stone walls. The kitchen leads you to the lounge area, which welcomes you with a large stone fireplace and the same classic style as the rest of the house. On this floor you also find a bathroom, an outdoor wood oven for pizza nights and a gorgeous stone portico with breathtaking panoramic views. First Floor: Going upstairs you step into the attic. It features two rooms, one of which could potentially be used as an additional bedroom and the other one for storage. Underground Floor: On this floor you find a master bedroom which also benefits from a private outdoor access, as well as another room which could serve as an additional bedroom. Next to it you spot a 30 sq.m. cellar which is also connected to an extra 25 sq.m. of storage room. Here you also find a central heating room. The Guesthouse A couple steps from the main building you spot this gorgeous guesthouse, showcasing the same rustic style as the rest of the property. It develops over two floors for a total of 164 sq.m. Ground Floor: Walk into this exquisite home and explore its stunning living room with a cozy raised fireplace and stunning stone walls. From there you step into the kitchen which also features an adjacent dining area. Both of these rooms grant easy access to the majestic portico and the outdoor wood oven, great for making pizza or bread. Underground Floor: Here you will find the master bedroom and a bathroom, followed by a room which could be employed as an additional sleeping area. The Annexes Not far from the two farmhouses you spot an external storage building of 22 sq.m. which can be used for agricultural purposes, as well as a 21 sq.m. garage. The Land This stunning property is surrounded by over 13 ha of panoramic land, great for cultivating or simply as a garden – you could also build a swimming pool here! Both farmhouses benefit from plenty of outdoor space thanks to their several stone porches and the two outdoor wood ovens. This makes it perfect for kids or pets, as they can enjoy the freedom of roaming the surrounding land undisturbed, and it also grants you utter privacy. The Location This property is located near Santa Sofia, a town in the very heart of the Appennino Tosco-Romagnolo. It is around 30km from the border to Tuscany, and it is renowned because of its proximity to the main destinations in the National Park of the Casentinesi Forests, which is a UNESCO World Heritage Site! Santa Sofia offers breathtaking natural vistas as well as amazing foods such as the tortello alla lastra (tortello pasta stuffed with potatoes and pumpkin), and the town’s famous focaccia bread. Here you will find all services you might need, alongside with restaurants, museums, churches, and entertainment opportunities. Not far from here you can also find other charming towns such as Spinello, from which you can enjoy the beauty of the entire valley all the way to the seaside! This area is renowned for its mountain trails, its skiing opportunities, and the stunning mountain views. EPC: Ordered Why Buy It This property is perfect if you want to start a new life in the Italian countryside and live undisturbed with your loved ones. It allows you to relish in the privacy that the surrounding land offers, without being cut off from services and comforts. The guesthouse is perfect for having friends and family over or for renting, as tourists love this area for its amazing landscapes and quiet, slow living. Here you will be able to experience the authenticity of Italian rural life, and you will be welcomed in a tight-knit, warm communitiy. Distances Nearest Town With Services: 4,3 km Schools: 4,9 km Spinello: 13,8 km National Park of the Casentinesi Forests: 16,3 km Forlì: 44,2 km Cesena: 51,5 km Camaldoli: 52,2 Ravenna: 72,5 km San Marino: 76,7 km Highway: 83,7 km Firenze: 86,3 km Airport of Bologna: 130 km
…By Italian Luxury Asset Srl


Stunning equestrian property with stable, located on one of the most beautiful hill of Tuscany, not far from the city of Lucca, well known for its production of excellent wine. The strategic position allows one to live fully immersed in the nature and, at the same time, close to the major cities of Tuscany. The property, surrounded by green hills, is today used as a luxury resort, featuring 3 suites, 11 bedrooms and 4 apartments, fully refined furnished. The suites are large and elegant, furnished with taste and elegance, provided with all comforts and with a panoramic view over the park and the swimming pool. Inside one finds typical elements of Tuscan tradition, such as ceilings with exposed beams and terracotta flooring, blended with modern and functional details. The apartments are also equipped with all the facilities and amenities. They are comfortable and well-furnished, they all have a large outdoor pergola, ideal for summer dinners or for relaxing during the day. The large rooms, with breathtaking views over the surrounding area, feature large lounges, a conference room and convivial areas, as well as technical rooms and a professional kitchen. Externally, in the well-maintained park that embraces the entire country-home, there is a splendid swimming pool and a Jacuzzi with a splendid view over the Tuscan vineyards.
…By Italy Sotheby's International Realty


At the heart of the iconic landscapes of the Valle d’Itria, between Ostuni and the historic villages of Puglia, this confidential property reveals a refined interpretation of Mediterranean living. Surrounded by centuries-old olive trees, dry-stone walls, and preserved nature, this magnificent restored trullo elegantly combines architectural heritage, authenticity, and contemporary comfort. A true symbol of Puglia, the trullo now appeals to an international clientele seeking rare and timeless properties. Behind its characteristic stone cones, the property unveils warm and luminous living spaces where natural materials, traditional vaulted ceilings, and décor inspired by Mediterranean homes create an atmosphere that is both sophisticated and soothing. Designed as an exclusive retreat in the heart of the Ostuni countryside, the residence offers three elegant bedrooms and one bathroom, in perfect harmony between traditional charm and modern comfort. The interiors have been conceived to provide an authentic and intimate experience, open to the surrounding nature. Outside, a landscaped garden perfectly integrated into the natural environment features a stunning infinity pool overlooking the peaceful Apulian countryside. Shaded terraces, lounge areas, and outdoor dining spaces invite guests to fully embrace the Mediterranean lifestyle in an exclusive and private atmosphere. The property enjoys a privileged location in close proximity to: • Ostuni, the famous “White City” • the iconic villages of the Valle d’Itria • the beaches of the Adriatic Sea • as well as some of the region’s finest gastronomic destinations This property represents both a charming second home and a premium heritage and rental investment opportunity in one of Southern Italy’s most sought-after areas. MAIN FEATURES • Authentic fully restored trullo • 3 bedrooms • 1 bathroom • Infinity pool • Landscaped Mediterranean garden • Peaceful and preserved environment • Elegant and exclusive atmosphere • Close to Ostuni and the Adriatic coast • Excellent high-end seasonal rental potential A property of immediate charm, where traditional Apulian architecture meets refined contemporary aesthetics. A place designed for lovers of authenticity, nature, and the Italian art of living.
…By Polo Properties Valle D'itria


Enveloped in the Mediterranean scrubland, a few steps from the sea of Gallipoli, lies a suggestive farmhouse with a restaurant, pool, solarium, and tennis court. This historic and prestigious property, located in the most charming Puglia, includes two country houses and is characterized by spacious open spaces for relaxation and entertainment, including a large pool and a tennis court. The 8 hectare park, with centuries-old olive trees and palms, offers suggestive scenarios and well-kept spaces. The structure, which has undergone careful restoration, combines the seventeenth-century soul with modern comfort. The main body of the country house extends over two levels: on the ground floor, there is a reception hall, a bar area, and a professional kitchen. Upstairs, instead, the bedrooms with services, in addition to a panoramic terrace. An elegant pavilion can accommodate breakfasts, lunches, and dinners outdoors. The second country house houses other rooms, for a total of 44, on an area of 2700 square meters. It is interesting to consider that the premises on the ground floor, currently used as a laundry and storage room, could be transformed into an additional 8 rooms with bathrooms. The heart of the property is the splendid pool area, surrounded by the solarium and nature, which offers privacy and tranquility. The park, with jogging paths, allows you to explore the beauty of Salento, while a rural stone building, transformed into a bar, and a gazebo complete the atmosphere for moments of leisure and private events.
…By Italy Sotheby's International Realty

The villa, with direct access to the sandy beach, is a magnificent property offering breathtaking views of the bay and the stunning island of Tavolara. The villa extends over a land of 1700 square meters and the structure is 220 square meters. This villa boasts 3 bedrooms, each with its own private bathroom, ensuring maximum privacy. Upstairs there si a fourth bedroom with bathroom without shower. The living room is cozy and comfortable, perfect for relaxing and enjoying the spectacular sea view. The well-equipped kitchen is perfect for preparing your favorite dishes, and the large garden is ideal for outdoor living and immersing yourself in the serene beauty of the surrounding nature. With direct access to the beach, you will have the opportunity to take long walks along the coast, swim in the crystal-clear waters of the sea, and enjoy the breathtaking views of Tavolara. This villa is for sale and represents a unique opportunity to own the house of your dreams with a sea view. For more information, do not hesitate to contact us.
…By Barnes Porto Cervo


Main Features: Total surface area approx. 900 sqm (40 rooms) Fourteen bedrooms and fourteen bathrooms 30-hectare estate (6 ha fenced park with 1,000 olive trees) Two panoramic swimming pools and underground jacuzzi Complex consisting of a farmhouse (4 apartments) and two forest cottages internal Description: in the most authentic heart of the Sienese countryside, in Monticiano, we offer for sale a magnificent estate totaling approximately 900 sqm, masterfully renovated to blend rural elegance with maximum comfort. The main building is a traditional farmhouse divided into four independent apartments, each with its own stylistic identity and layout designed for total autonomy. Completing the residential core are two refined independent cottages nestled in the quiet of the woods, finished with premium materials. The warm and welcoming interiors are equipped with air conditioning, centralized heating, and are sold fully furnished, making the structure immediately operational for hospitality or ready as a prestigious private residence. External Description: The property is set within a 30-hectare pristine park, where the landscape is defined by cypress trees, ancient oaks, and approximately one thousand productive olive trees. Of the total land, 6 hectares are fully fenced to ensure privacy and security. The outdoor spaces are a sanctuary of relaxation: a lush garden hosts gazebos, BBQ areas, and two stunning panoramic swimming pools with a solarium area and an underground jacuzzi. The presence of local wildlife (deer and hares) adds to the fairytale atmosphere. The estate is completed by several agricultural outbuildings. The location is strategic, just a short distance from the famous San Galgano Abbey and well-connected to the main routes to Siena and Grosseto. Distances: San Galgano Abbey: 8 km Siena: 35 km Grosseto / Maremma Coast: 45 km Montalcino: 50 km San Gimignano: 60 km Florence Airport: 100 km ref. A1190TA66716
…By Annonceur International


Villa dei Due Mari takes its name from the enchanting isthmus leading to Capo Testa, a unique location where the sea displays all its beauty on both sides: to the right, the splendid Rena di Levante, to the left, the Caribbean-like Rena di Ponente, with waters that shade from emerald green to the most intense turquoise. This one-of-a-kind property overlooks this latter beach, just 160 meters from the sea: one hectare of private land, crossed by a walkway that leads directly to the shore. A true corner of paradise, immersed in Mediterranean scrub, among junipers, wild olive trees, and majestic granite formations. The villa is located in an elevated position, at the beginning of the isthmus, and comprises: • a large panoramic living room with access to the sea-view veranda, • a separate kitchen, • three double bedrooms (all with private entrances, two with en-suite bathrooms), • a third bathroom serving the sleeping area. The house is in good condition and fully usable, but its great untapped potential—such as the currently unused 186 square meter basement—makes it perfect for those looking to undertake a customized renovation project. Outside, the spaces are designed for maximum relaxation: • a large covered veranda ideal for al fresco lunches and dinners, • a relaxation area among the juniper trees, to the side of the villa, • an outdoor kitchen with barbecue at the back, perfect for convivial moments with friends and family. Just 40 meters from the sea is a disused building, an integral part of the property, which can be transformed into an exclusive wellness area: a seafront veranda, a jacuzzi, or even a private pool with an unparalleled view of Sardinia's most beautiful beaches. The location is strategic: • Capo Testa is just 1 km away: a magical place, with dream beaches such as Cala Spinosa, Cala Francese, and the evocative Zia Colomba, next to the historic Roman granite quarries. • Santa Teresa Gallura is just 2 km away: a lively town year-round, full of services, history, and charm, with shops, restaurants, supermarkets, a pharmacy, and a medical center. Villa dei due Mari is a rare opportunity to experience the sea, nature, and beauty without compromise. Please contact us for more information or to book a viewing: this villa is much more than a beach house, it's an experience.
…By Annonceur International


Detached Villa Largo DellOlgiataIn the heart of the exclusive Olgiata estate, set within a prestigious residential context characterized by expansive green areas, absolute privacy and controlled security, immersed in nature yet offering all the services of a private club, stands a villa of extraordinary charm, where every space is designed to express elegance, balance and quality of living.The residence is further distinguished by a strong architectural identity: plastered façades with clean, elegant lines, large glazed surfaces ensuring seamless continuity between indoor and outdoor spaces, wooden window frames that add warmth and refinement, and exposed wooden beam ceilings throughout, a defining feature that lends authenticity and character to the entire home. Livable terraces and a harmonious portico naturally extend the living area the garden, creating a perfect integration between interior and exterior spaces.The interiors, arranged over three levels, have been thoughtfully designed to ensure privacy and comfort in every area.The ground floor is characterized by a spacious, bright and harmonious living room, alongside a magnificent reception area with dining room. The kitchen, functional and discreet, is complemented by a convenient pantry. More intimate and evocative, the reading room with fireplace offers a warm and welcoming atmosphere. This level is completed by a master bedroom with walk-in closet and en-suite bathroom with shower, as well as a second bedroom with its own bathroom, both designed to ensure comfort and privacy.On the upper floor, a bedroom with bathroom opens onto a delightful furnished terrace, enhanced by a finely appointed semi-enclosed verandaan intimate and versatile space, ideal for relaxation or entertaining in any season.The basement level is dedicated to wellness and functionality, featuring a private gym with bathroom, a large garage with direct access accommodating three cars, laundry room, pantry, technical rooms and storage areas, all perfectly organized to meet every need.Externally, a large and well-maintained garden surrounds the property, offering greenery and total privacy.The villa is also equipped with a photovoltaic system and heat pumps, ensuring high energy efficiency and modern, sustainable management of the property.A residence that embodies refined, exclusive living, ideal for those seeking privacy without compromising on style, comfort and prestige.The history of Coldwell Bankeris one of success and leadership. The Coldwell Banker brand has grown to become one of the most recognized and reliable names in the international real estate market. Founded in 1906 on a commitment to professional ethics and client service, these values remain at the core of our business philosophy today. Coldwell Banker stands out for offering comprehensive real estate services, covering both residential and commercial properties. Our marketing tools, excellence in training systems and advanced online resources are among the key factors that define our success.THESE DETAILS AND FLOOR PLANS ARE FOR INDICATIVE PURPOSES ONLY AND DO NOT CONSTITUTE CONTRACTUAL ELEMENTS.
…By Annonceur International


SANREMO SEA VIEW, IN THE FIRST HILL LARGE PANORAMIC VILLA WITHIN A PRIVATE LAND OF ABOUT 2000 SQUARE METERS FOR THE MOST PART USED AS A GARDEN AND PARTLY AS AN ORCHARD, LARGE PANORAMIC TERRACES THAT CAN BE USED, MASTER APARTMENT ON TWO LEVELS CONSISTING OF DOUBLE LIVING ROOM, KITCHEN, FOUR ROOMS AND SERVICES, ANOTHER APARTMENT ON ONE LEVEL CONSISTING OF LIVING ROOM WITH OPEN KITCHEN, TWO LARGE BEDROOMS, STUDY, BATHROOM, CLOSET, ON THE SAME LEVEL ANOTHER TWO-ROOM APARTMENT, CLOSET AND BATHROOM, COMPLETE THE PROPERTY A DOUBLE GARAGE, A PLEASANT AND SPACIOUS PORCH, A LARGE PARKING AND PAVED MANEUVERING AREA IMM. BERTOLINI SANREMO 0184666191
…By Annonceur International


Splendid Tuscan-style villa of 600 square meters in total, perfectly restored, with land of 10 hectares, panoramic swimming pool, in the heart of the Tuscan hills in Monsummano Terme. DescriptionThis stunning and majestic 600 sqm property offers plenty of indoor and outdoor seating areas. Spread over three floors, the majestic property is an emblem of Tuscan history and design: the architecture reflects the Tuscan tradition, guaranteeing a timeless experience. The 11 rooms, spread over three floors where every single room is well characterized, boast terracotta floors, en-suite bathrooms and well-kept furnishings. The 15 bathrooms, one in each room and 4 service bathrooms, guarantee privacy and comfort. Two living rooms with fireplace, one of which is on the ground floor with a bar, a fully equipped kitchen and a splendid gym, complete the interior spaces of this unique villa. An enchanting oasis of greenery and comfort, perfect for experiencing the true essence of Tuscany and enjoying a panoramic view. Outdoor The villa is surrounded by a vast land of 10 hectares with orchard, olive grove and a forest for walks, through a tree-lined avenue that leads to the property is accessed via an automatic wrought iron gate that leads to a large parking lot. The private infinity pool with a beautiful solarium area offers a breathtaking view of the surrounding hills and Montecatini Terme; In addition, a small, well-equipped gym has been created within the property, with a changing room equipped with showers and bathrooms. To complete 3 gazebos with table and equipped barbecue where you can relax comfortably or have an aperitif by the pool enjoying the sunset. State and finishes The enchanting property has been restored with care and taste by the owners with a conservative recovery of originality, in perfect Tuscan style and the comfort of modern life blends perfectly with the classic. The facades are plastered, each window has shutters. The exposed beams, the antique furniture, the paintings, the terracotta floors, the original stone stairs and the ancient fireplaces make the property unique, in the spirit of tracing the roots in the past. A state-of-the-art alarm system has recently been installed in order to guarantee additional comfort but also safety in all areas of the property.Potential uses Perfect residence as a holiday home in a strategic location in Tuscany and ideal for continuing and increasing the accommodation business excellently started by the owners. Location Strategic location, halfway between the most important Tuscan art cities of Florence, Lucca and Pisa as well as their airports, from the renowned resorts of Chianti Classico and the prestigious seaside resorts of Versilia or the Tuscan Maremma. Less than 10 minutes from the highway.
…By Annonceur International


There are homes that impress for their beauty. And then there are places capable of conveying, from the very first glance, the feeling of having arrived at the right place.Less than 2 km from La Cinta beach, in a reserved and highly prized hilltop location, we offer a high-level villa with a splendid sea view and a large private park.The spaces are wide and generous: three independent units with a total of five bedrooms, five bathrooms, and an important panoramic living room where the sea view of the beach becomes an integral part of the house. The large veranda overlooking the sea extends the living areas towards the exterior for about 3500 sqm and invites you to live every moment of the day immersed in light and landscape.The character of the villa is found in the finishes: Spanish terracotta floors and Sardinian stone details evoke the tradition of the territory, integrating with contemporary features and state-of-the-art systems. Solar panels and storage batteries complete the technological equipment.The villa expresses its hospitality vocation even outdoors. The heated pool is nestled in the greenery of the park; the barbecue area, equipped and convivial, welcomes numerous guests around the large table, for lunches and evenings to be enjoyed without hurry, in a context of absolute privacy.This is a villa for those who desire something rare: a view that never tires, privacy hard to find, the sea just minutes away, and the privilege of living San Teodoro from a special perspective. A property destined for those who recognize the value of extraordinary homes.
…By Annonceur International


House&Villas Real Estate offers for sale an elegant villa with swimming pool overlooking the sea between Syracuse and Fontane Bianche. The villa offers a breathtaking view of the sea, combining modern comforts and a Mediterranean atmosphere. The property extends over three levels for a total area of 290 square meters, surrounded by a private garden of 1081 square meters, full of Mediterranean plants and ideal corners for outdoor relaxation. On the ground floor, a large living room with open space kitchen welcomes guests in a bright and comfortable environment, ideal for convivial moments. On the same floor there is a spacious bedroom with access to a private terrace overlooking the sea, perfect for admiring the sunrise or sunset. A finely finished bathroom completes the floor. The first floor houses three large double bedrooms, two modern bathrooms and a second panoramic terrace overlooking the seascape, ideal for moments of relaxation or outdoor dining. The spacious and versatile basement is dedicated to relaxation and leisure, with a second large living room, which can be used as a cinema area, games room or event space. Here there is also an additional bathroom. Outside, the villa boasts a beautiful private swimming pool, surrounded by a solarium area, perfect for enjoying summer days with an incomparable view of the sea. The garden, cared for down to the smallest detail, creates an oasis of tranquility and privacy. This villa, unique in its kind, represents a rare opportunity to live in one of the most evocative contexts of the Sicilian coast, a few steps from the sea.
…By Annonceur International


EXCLUSIVE PROPERTY WITH HEATED POOL AND MULTIFUNCTIONAL SPACES Ideal for co-ownership between multiple families, a wedding venue, a health center, a charming hospitality facility, or a prestigious private residence. PROPERTY DESCRIPTION Just 10 minutes from Gubbio, nestled in the Umbrian hills in a dominant position, this charming property comprises a main farmhouse, an outbuilding, a large multifunctional building for shared living spaces, and a panoramic heated swimming pool. A rare property, where the authentic charm of Umbrian tradition meets modern comforts and cutting-edge technology. Thanks to the presence of numerous independent living units, the spacious common areas, and the extraordinary flexibility of the spaces, the property lends itself to multiple interpretations. INTERNAL COMPOSITION The main farmhouse is spread over approximately 525 m2 on two levels, with a porch and a 40 m2 panoramic terrace. The property currently houses 11 apartments, sleeping a total of 34. The property also includes a 160-square-meter annex divided into three independent apartments. There is also a large multifunctional space of approximately 204 square meters with a living room with a fireplace, a bar area, and a fully equipped kitchen, ideal as a common area, private clubhouse, event space, fitness area, wellness center, or meeting and socializing place. OUTDOOR SPACES The property extends across approximately 60,000 square meters of land, immersed in the tranquil Umbrian countryside. The park and green areas are home to numerous fruit trees, splendid tall trees, and majestic oaks, lending the estate character, shade, and an authentic, timeless atmosphere. The estate's crowning glory is the 14 x 6 meter heated panoramic swimming pool with a spacious solarium and unobstructed views of the surrounding hills. The property also features a 15 kW photovoltaic system with storage battery, mains water, a private well, and an electric car charging station. USE AND POTENTIAL It represents an ideal solution for multiple families wishing to share a prestigious property in Umbria while maintaining privacy and independence. It is also perfect as a wedding venue and location for exclusive events, a health center, a holistic center, or a wellness project, a boutique hospitality facility, a charming accommodation facility, or as a prestigious private residence immersed in nature. The property currently hosts a well-established hospitality business, appreciated by an international clientele, supported by excellent online reviews and an established market presence. Interested parties can access detailed information regarding occupancy, revenue, and business development potential. DISTANCES AND POSITIONS City Gubbio 10 km Perugia 49 km Assisi 62 km Florence 159 km Rome 217 km Lakes and Sea Lake Trasimeno 78 km Adriatic Sea 83 km Tyrrhenian Sea 240 km Airports Perugia Airport 47 km Ancona Airport 102 km Florence Airport 170 km Rome Airport 245 km
…By Annonceur International

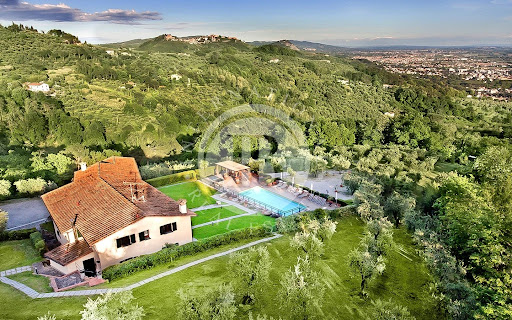


This villa is located in an extremely panoramic position very close to Montecatini Terme, in Tuscany. It offers excellent privacy and breathtaking views, surrounded by olive and fruit trees on a large plot of land. Recently renovated, the property represents an excellent investment as a hospitality structure. The villa, spread over three floors totaling 600 sqm, boasts luxurious and spacious interiors. On the ground floor, a large and bright living room with a kitchen offers an ideal environment for socializing. A basement with a second living room completes the indoor space. The villa features 11 bedrooms and 13 bathrooms, finely furnished and equipped with every comfort. Surrounded by a well-maintained garden of 10,000 sqm with ancient olive trees and fruit plants, the villa enjoys a panoramic pool with a solarium, ideal for relaxation and enjoying the breathtaking view. The parking area provides convenience and security, completing the external features of this prestigious residence. The villa represents an excellent investment as a hospitality structure, thanks to its ample size and strategic location near Montecatini Terme. The possibility of accommodating numerous guests in an elegant and refined environment, with high-quality services, makes it perfect for exclusive events and luxury stays.Montecatini Terme is a renowned thermal resort located in the heart of the Valdinievole region of Tuscany. The town is famous for its thermal waters, which have attracted visitors seeking wellness and relaxation since Roman times. Surrounded by lush hills and olive groves, Montecatini Terme is characterized by elegant Liberty-style buildings, well-maintained parks, and a vibrant cultural atmosphere. In addition to the thermal baths, the town offers a wide range of activities, including shopping, restaurants, and cultural events, making it an ideal destination for those seeking a rejuvenating break in the charming Tuscan countryside.Villa → Montecatini Terme: 2.8 km Villa → Forte dei Marmi: 62 kmVilla → Pisa: 46 km Villa → Viareggio: 58 km Villa → Florence: 55 km Villa → Livorno: 75 km
…By Annonceur International

Receive by email any new listing that may match your search criteria
Your criteria :
By validating this form, you accept the general conditions of use of Le Figaro Properties.
These agencies offer a selection of luxury properties vente in Italy. Feel free to contact them for personalized assistance.





