Get early access to listings that match your criteria
Never miss an opportunity again. Our personalized alerts notify you instantly.

 English$ USD · m²


We present a remarkable complex of modern villas, beautifully situated in a quiet enclave, just beyond the bustling city of Milan. This exceptional property, completed in 2010, offers a harmonious fusion of contemporary design and advanced technologies, paying homage to Lombardy's traditional architectural heritage. Spanning a large area of 1,000 square meters, the property consists of three distinct residences. The main villa, measuring 420 square meters spread over three levels, is a masterpiece of modern living, offering luxurious spaces designed for comfort and style. A secondary residence, with 200 square meters of versatile living space on three floors, is ready to be customized, allowing future owners to create an interior layout that fits perfectly into their lifestyle. In addition, an 80-square-meter caretaker's house ensures convenience and privacy for home management. Set in 1.5 acres of meticulously manicured gardens, the property offers a serene setting ideal for outdoor relaxation and summer entertaining. There is also an opportunity for expansion with an adjacent 4,000-square-meter lot, ready for development, which has significant investment potential. The majestic entrance of the villa welcomes you through a private driveway, leading to a charming courtyard adorned with floral accents. Inside, the ground floor reveals an exceptional open plan layout, with a triple living area equipped with an elegant modern fireplace, two dining areas, a state-of-the-art kitchen with a central island and an elegantly furnished guest bathroom. The upper floor houses an opulent master suite, complete with a private sun terrace, an en-suite bathroom with double sinks, a Jacuzzi and a sensory shower. A custom-made walk-in wardrobe, which reaches double the height and served by two staircases, adds a touch of sophistication. This floor also includes a guest bedroom with en-suite bathroom and an additional versatile space with access to another private terrace. For health and wellness enthusiasts, the lower floor offers a range of amenities, including a gym, laundry room and spa area designed for a sauna, steam room and indoor pool with counter-current system, for a luxurious relaxation experience. A garage with a capacity for up to 15 vehicles underlines the practicality and convenience of the property. This villa represents a rare opportunity to acquire an impeccably designed and constructed residence, where every detail reflects a commitment to luxurious living in one of Italy's most sought-after regions.
…By Annonceur International


ColdwellBanker is pleased to present exclusively a splendid detached villa built following the architecture of the typical Olgiatini farmhouses.A large garden with swimming pool embraces the entire property.The villa enjoys absolute privacy and excellent exposure.The garden is completely flat and is served by two covered spaces, one dedicated to relaxation adjacent to the swimming pool while the other near the kitchen served by a comfortable barbeque and an oven for convivial moments.The important entrance takes us into the large living area with fireplace as well as other spaces dedicated to television and reading, the large windows down to the ground create continuity with the green of the garden and the blue of the swimming pool.Also on the same level a spacious dining room communicates with the large kitchen very well organized, also equipped with both burners and a large fireplace / oven,A first sleeping area consisting of two double bedrooms each with its own bathroom and a guest bathroom complete this space.Upstairs there is a master beedrom with dressing room, bathroom and private terrace as well as two other double bedrooms with en suite bathroom and private living room as well as a delightful study.This floor can also be reached from the garden with an external staircase, making this area independent if desired. Basement floor with windows consists of a large living room with kitchen and fireplace, two guest bedrooms with private bathroom and access also from the garden, laundry room, bedroom and service bathroom.A large internal garage for three or four cars and another outside for two other cars complete this area.The villa is equipped with an alarm system, irrigation system and swimming pool with salt system.The property was built with quality materials and has been taken care of in every detail.
…By Annonceur International


Historic villa for sale in Vignale MonferratoIn Monferrato, among hills dotted with vineyards, stands this historic villa overlooking a landscape recognized as a UNESCO World Heritage Site.We are located in Vignale Monferrato, a village that preserves the beauty of Baroque architecture, the culture of wine and the ancient infernot carved into the stone. Among its symbolic places, the Church of San Bartolomeo Apostolo and Palazzo Callori, now home to the Enoteca Regionale del Monferrato.The property, born as a noble residence, retains harmonious proportions and elegant environments. The view opens onto the hills and accompanies every room, from the representative spaces to the swimming pool.A place suitable for those looking for a private residence or want to start a prestigious accommodation facility.Interior spacesThe villa has been renovated respecting its history. The vaulted ceilings, terracotta floors and stone walls recall the original soul of the residence, returning authentic and refined environments.Spread over several levels, the property offers generous spaces, flooded with natural light. The windows frame the Monferrato countryside, offering ever-changing views.Ground floor: scenic entrance, reception room, dining room, kitchen and various rooms.First floor: 24 bedrooms with en suite bathrooms, ideal for hospitality. Up to 12 independent suites can be obtained.Basement: large cellar with brick vaults, ideal for storing wines.Outdoor spaces and servicesThe property is surrounded by a private park with tree-lined avenues, lawn areas and shaded areas.Inside the park there are:An infinity pool, overlooking the hills.An event area equipped for ceremonies and receptions, both outdoor and indoor.A helicopter landing area, for direct and private access.The presence of photovoltaic panels testifies to the attention to sustainability and energy efficiency.Location and connectionsVignale Monferrato is a lively village, known for cultural and gastronomic events that celebrate Piedmontese traditions.The town center can be reached in a few minutes. Asti is about 30 minutes away, Alessandria 40 minutes. Milan and Turin can be reached in about 1 hour and 30 minutes, while Genoa is about 1 hour and 40 minutes away. Milan Malpensa and Turin Caselle airports can be accessed in about 1 hour and 30 minutes.
…By Annonceur International


This residence is a charming farmhouse dating back to 1600, completely restored and furnished with antique furniture to create an elegant setting that combines Italian style with the charm of a historic residence. Located 200 metersabove sea level, near Camogli and Portofino, it offers the opportunity to admire the enchanting surrounding hills and enjoy unparalleled relaxation and privacy.The garden is enriched by a charming private pool, Jacuzzi, and a portico.The first floor includes a spacious living room with a fireplace, a fully equipped kitchen, a bedroom, and a bathroom with a shower. The splendid veranda is the highlight, with panoramic windows offering a unique view of the surrounding olive grove, allowing you to enjoy outdoor spaces even in the cooler seasons.Upstairs, there are two elegant double bedrooms and a bathroom with a bathtub. On the lower floor, overlooking the pool, there is an independent suite with a double bedroom, a living room with a two-seater sofa bed, a bathroom with an American-style hydro-massage shower, and a gym with infrared sauna and fitness equipment.Avegno is a hilly municipality in the first hinterland of Recco, characterized by picturesque views and a rustic atmosphere. Recco, a coastal town in Liguria, is famous for its 'focaccia al formaggio,' a gastronomic delicacy that attracts numerous visitors. Located along the Ligurian Riviera di Levante, a short distance from Genoa, Recco offers gravel and sandy beaches, becoming a popular destination for summer relaxation. Its small marina contributes to the maritime atmosphere, while the historic center reflects the rich history and cultural traditions of the region, with cultural and folkloric events.7 km from the sea7 km from Recco35 km from Genoa Airport20 km from Portofino
…By Annonceur International


Luxury villa with pool, finely renovated in Caranna, Forte dei Marmi Less than 2 km from the renowned beaches of Forte dei Marmi and boasting over 400 square meters of living space, this residence offers spacious, bright, and functional spaces, designed for family and friends, in a refined and welcoming atmosphere. Nestled in the heart of prestigious Versilia, the property represents a truly prestigious living solution, ideal for those seeking privacy, lifestyle, and the highest quality in one of Italy's most sought-after locations. The villa is spread over three levels and has undergone a complete renovation, with meticulous attention to detail, featuring top-quality finishes and a contemporary design that enhances the natural light in every room. On the ground floor there is a bright living area with a living room and dining room overlooking the pool, a kitchen built with high-end materials and technologies, a double bedroom with en suite bathroom, a single bedroom, a bathroom with shower, a guest bathroom, and a convenient laundry room. The first floor features the master suite with ensuite bathroom, bathtub, and private terrace, a second double bedroom also with a terrace, an additional bathroom, a single bedroom, and a further single bedroom with a study area and private bathroom. The basement features a refined tavern with a sofa area and fireplace, a dining room, a bedroom, a bathroom with shower, various utility rooms including a storage room and cellar, as well as a multipurpose room ideal for multiple uses. The magnificent private garden of approximately 1,200 square meters, elegantly designed and maintained, surrounds the villa, ensuring privacy and tranquility. The large terrace overlooking the splendid swimming pool creates continuity between the interior and exterior, offering perfect spaces for relaxation, conviviality, and outdoor living. The villa is located in a quiet, well-served, and easily accessible residential area, ideal for those seeking maximum privacy and quality of life. The location is further enhanced by its proximity to major airports: Pisa is about 30 minutes away, while Florence can be reached in just over an hour. A unique residence, where elegance, comfort, and prestige meet in perfect harmony. *Property for sale exclusively through Coldwell Banker. For privacy reasons, the address on the listing is indicative and the property is located in the immediate vicinity.*
…By Annonceur International


PIAZZA AMENDOLA AREAJohn Taylor Exclusive - Luxury villa with private garden. In an elegant setting between Via Ravizza and Via Monte Rosa, just a few steps from Santa Maria delle Grazie, this charming villa of approximately 380 sqm is located in an exclusive and private context. The property stands out for its refined architecture and the elegance of its original period details. The interiors are spacious and bright, enhanced by decorated ceilings, historic features, and high-quality finishes that blend the charm of a historic residence with modern comfort. A truly prestigious private residence, ideal both as a family home and as a representative headquarters. The property also includes a private secluded garden, a garage, and a large car box within the premises, ensuring maximum privacy and security. Further information available at our offices.
…By Annonceur International


On a hillside overlooking the Mediterranean Sea just outside Agrigento, Casa Balata is a fabulously renovated farmhouse which sleeps twelve in style. Currently operated as a luxury B&B which has been rated as “Outstanding” by users on Booking.com, it would also make a sensational family home for a buyer who prizes serenity and sustainability.SIX INDEPENDENT SUITES WITH BEDROOMS AND BATHROOMSThe villa consists of a main building and a guest house. The former is extremely spacious, with 3.5 metre ceilings and external terraces on both levels. The living room makes a fantastic first impression, with a feature wall in exposed stone and an open archway into the sunny dining room. Light and air pass right through these twin spaces thanks to double back doors onto the rear patio, where you will find the swimming pool. Off the dining room is a professional grade kitchen with a walk-in pantry.The sleeping accommodation is ideally configured for the villa's current use as a luxury B&B, with suites comprising a bedroom and bathroom. One, on the ground floor, has a romantic spa bath. Two more, on the first floor, have direct access to the upper terrace, from where you can enjoy a fabulous view of the pool and estate. One of these has been used by the current owners as their own apartment, as it also features a spacious living room.Across the patio is the guest house, also on two floors with a living room downstairs and a sea-view bedroom on the first floor.FABULOUS GROUNDS WITH A SIGNATURE BIODESIGN SWIMMING POOLThe terrace and the guest house bedroom both give you a great vantage point from which to take in the 5,000m2 estate which surrounds Casa Balata. The swimming pool is an obvious magnet for the gaze, organically shaped and built without the use of concrete to exist in harmony with its natural surroundings. Its water is enriched by salt hydrolysis and it is cleaned by an easy-to-use robot.Elsewhere in the grounds, you'll find a beautiful array of plants and trees, including dwarf palms, olives and pomegranates. Plenty of succulents and aromatics give colour and sweet fragrances to the gardens and the quiet rural neighbourhood offers a perfect opportunity to disconnect and unwind.A LOCATION AT THE HEART OF SICILY'S HISTORY AND NATURAL BEAUTYCasa Balata is found just a few kilometres from the city of Agrigento, which can be reached in twenty minutes. Closer to home the little towns of Realmonte and Siculiana will provide everything you and your guests might need. The iconic cliffs of the Scala dei Turchi are only four kilometres away, and the Valley of the Temples is also right around the corner. Whether you are looking to make unforgettable memories with your own visitors or attract paying guests, you will be spoilt for choice with the spectacular coast and delicious culinary traditions of the region.FOR A FULL DESCRIPTION OF THE PROPERTY PLEASE VISIT OUR WEBSITE
…By Annonceur International


SALE OR RENTAL VILLA IMPRUNETA Just 10 km from the center of Florence, we offer a portion of the villa ideal for those seeking comfort and tranquility in a context of medieval charm. The house enjoys a panoramic view of the Florentine hills, about two hectares of land with olive trees, a private garden of 500 sqm and a double terrace. Along the avenue there are numerous parking spaces and subsequently a charming courtyard with a well. Inside, the property, renovated with value, is spread over two floors, on the ground floor there is an open space with large windows overlooking the terrace and the greenery, a kitchen, a bedroom / study, and two bathrooms; on the first floor there are two bedrooms, and an additional bathroom. In the basement there are numerous jolly rooms that lend themselves to numerous functions (gym, cellar, warehouse...) Contact me for any information or to schedule a visit!
…By Annonceur International


We are delighted to offer for sale an ancient Masseria with a complex of Trulli located in Valle dItria, the heart of Puglia.This rare stone jewel is located on the hills of Cisternino, a famous Apulian village known throughout the world, a few minutes drive from the sea of Ostuni.This building complex has been the first example of how a farmhouse can be turned into a tourist accomodation and it is spread on an area of about 13 hectares.It develops around the main building, which dates back to the early 19th century; the upper floor was once used as private residence, while the rooms on the ground floor as stables and barns.The old farmhouse has been carefully restored and it is currently used as a charming accommodation facility with 34 rooms; all of them have a small private garden on the back side and are set around a beautiful swimming pool, inside the villa and in the various Trulli which date back to the 17th century. The original structure of this building complex has been kept intact, by giving priority to the use of reclaimed materials in order to make guests experience the magical, relaxing atmosphere of Puglia. From the moment they arrive, what surprises guests the most is the feeling of being at home, thanks to the familiar and relaxed atmosphere.The property features an elegant swimming pool, a refined restaurant and a reading room. In the large garden and its narrow streets it is possible to go for relaxing walks along the tree-lined avenues which are shaped by acacia trees, oaks, pines, magnolias, palms and fragrant lilacs.The thirteen hectares of land also include a restaurant, which is connected to other shared areas on the ground floor (hall, lobby, living room, coffe bar area, etc.). Next to the swimming pool there is the Trullo-Coffe Bar, as well as some rooms and four gazebos in masonry.The blue sky, the centuries-old olive trees, the red colour of the dirt, the scents and the colours of the Mediterranean scrub surround this enchanted place that offers guests moments of peace and relaxation, in close contact with a landscape with a particular regenerating power.Excellent position. The main towns of Valle dItria such as Ostuni, Alberobello, Martina Franca, Locorotondo and Ceglie Messapica are just a few kilometres away; the airports of Brindisi and Bari can be reached in less than one-hour drive.
…By Annonceur International


Immerse yourself in the atmosphere of luxury and tranquility of this villa located among the panoramic hills of Castelnuovo di Garfagnana. With a splendid panoramic view, spacious interiors, and well-kept grounds, this residence offers an exclusive living experience immersed in the beauty of the Tuscan countryside. The interiors of the villa have been expertly renovated to provide an environment of luxury and comfort. With seven bedrooms spread across three housing units, each with private bathrooms, guests can enjoy privacy and relaxation. The interiors are bright, spacious, and elegantly furnished, creating a cozy and refined atmosphere. Outside, the villa boasts a 6 x 12-meter swimming pool surrounded by a charming garden and a 1-hectare land. The relaxation area with barbecue offers the opportunity to dine al fresco and enjoy the breathtaking views of the surrounding valley. With impeccable privacy, the villa's exteriors are the ideal place to spend moments of leisure and fun with lovedones. This luxury villa has been recently renovated with high-quality materials and attention to detail. In addition to the swimming pool and well-kept garden, it offers absolute tranquility and total privacy. The relaxation area with barbecue adds a touch of elegance and conviviality, making this residence the perfect place to unwind from the daily hustle and bustle and enjoy the beauty of the Tuscan countryside. Opportunity to continue the hospitality business, excellent income potential.Located in the picturesque hamlet of Castelnuovo di Garfagnana, this villa offers a privileged position to explore the natural and cultural beauties of the region. With easy access to numerous tourist attractions and services, itis the ideal retreat for those seeking a luxury living experience and relaxation in the splendid Tuscan countryside. Castelnuovo di Garfagnana is a charming village located in the Garfagnana region, in Tuscany, Italy. Dominated by the majestic Rocca Ariostesca, the village retains its medieval charm with narrow cobbled streets, ancient stone buildings, and a vibranthistoricalatmosphere. Surrounded by breathtaking landscapes, including green hills, mountains, and valleys, Castelnuovo di Garfagnana is renowned for its natural beauty and offers numerous opportunities for hiking, walks, and outdoor activities. Also known for its rich culinary tradition and the production of local delicacies such as cheeses, honey, and cured meats, the village welcomes visitors with authentic Tuscan warmth and a charming atmosphere.Distance to Services: 950 metersDistance to Castelnuovo di Garfagnana: 9.9 km Distance to Lucca: 47.3 kmDistance to Pisa: 65 km Distance to Florence: 133 km Distance to Highway: 40.5 km
…By Annonceur International


Main Features: Approx. 1,000 sqm Five apartments Master apartment Two apartments of 40 sqm Apartment of 57 sqm 60 sqm studio apartment 50 sqm wooden dependance Two 75 sqm apartments Autonomous heating 12 hectares of agricultural land Bosco di lecci (oak forest) 150 sqm agricultural warehouse Polivalente field for football and tennis internal Description: Located in the heart of Tuscany, in Rapolano Terme, this completely renovated farmhouse offers a unique opportunity for those looking for a prestigious residence immersed in the region's natural beauty. The property spans a total area of 1,000 sqm and includes five well-divided apartments, each furnished tastefully. The main dwelling includes a luxurious master apartment, which forms the core of the residence. in addition, there are two apartments of 40 sqm each, one of 57 sqm, and a charming 60 sqm studio apartment. Each apartment is equipped with a cozy living room, a functional kitchen, comfortable bedrooms, and well-finished bathrooms. Furthermore, the property includes a 50 sqm wooden dependance and another dependance divided into two 75 sqm apartments, perfect for hosting friends and family or as independent units. External Description: The beauty of the property is further enhanced by the expansive outdoor spaces, which include a vast park adorned with majestic centuries-old ornamental trees, characteristic hedges, and a multi-purpose field for football and tennis, ideal for outdoor activities and relaxation. A charming 400 sqm paved gazebo, surrounded by a walled enclosure and skillfully illuminated, provides an ideal space for events, meetings, or simply enjoying the peaceful surroundings. The property also includes 12 hectares of agricultural land, featuring an oak forest, perfect for walking and outdoor activities. An agricultural warehouse of 150 sqm offers ample storage space or the possibility to develop agricultural activities. The outdoor area is a true oasis of tranquility, ideal for those who want to live in close contact with nature without sacrificing the comfort of a prestigious and well-positioned residence. Distances: Rapolano Terme center: 3 km Supermarket: 2 km Florence: 80 km Siena: 30 km Sea: 90 km Reference: A1190RC98477
…By Annonceur International


Residence Il Tulipano - RiccioneJust 150 meters from the sea and a short distance from Rimini Federico Fellini International Airport, we offer for sale the Residence Il Tulipano, a modern and functional accommodation facility, already established and perfect as an investment.The property consists of 26 apartments in total including 4 studios and 22 two-room apartments.All apartments are equipped with air conditioning, free Wi-Fi, satellite TV, an equipped kitchenette and a private balcony.Services offered by the structureInternal garage with parking spacesElevator24-hour receptionLeft luggageSelf-service laundryFree bike rentalPet-friendly receptionStrengthsStrategic location -> very close to the sea and the nightlife of the RivieraModern, bright and ready-to-use structureGreat potential for tourism and accommodation profitabilityThe Residence Il Tulipano represents a unique opportunity for those who want to invest in a hotel structure already established in Riccione, one of the most popular destinations on the Adriatic coast.
…By Annonceur International


Residence Altomare - RiccioneA unique opportunity in the heart of one of the most sought-after locations on the Romagna Riviera.The Residence Altomare is located in a strategic and highly attractive position: just a 5-minute walk from the famous golden beach of Riccione and a short distance from the Federico Fellini airport, the railway station and the lively city center. An ideal location for both tourist and business trips.The structure has been designed to ensure maximum comfort and functionality. The apartments, modern and elegantly furnished, are equipped with all the necessary facilities for a pleasant and relaxing stay.The property also has a splendid seasonal outdoor swimming pool with Jacuzzi, surrounded by a welcoming equipped solarium area: a real highlight that enhances the guest experience during the summer season. The complex consists of housing units of different types:19 studios12 two-room apartments2 three-room apartmentsFacilitiesSeasonal outdoor pool with whirlpoolEquipped solarium areaFree Wi-FiIn-house laundryElevatorAir-conditioned apartmentsPrivate parkingAn ideal solution for investors looking for a modern accommodation facility, already established and positioned in one of the most sought-after areas of Riccione.
…By Annonceur International


Andora, luxury villa for sale in Pinamare. Andora, located in one of the most beautiful area of the West Liguria, the elegant setting of Pinamare, wonderful luxury villa for sale with amazing sea view. This villa for sale in Andora is surrounded by a carefully well-kept garden, large terraces, Mediterranean vegetation and several fruit trees. By the property there is also a stunning swimming pool with an amazing view on the sea. Inside, the villa for sale in Andora, has large surfaces and it is composed by 3 floors with several living rooms, bedrooms and bathrooms. It is enriched by all the comforts and special room as, for example, a wellness center and the indoor gym. Everything is refined with high quality materials. The villa for sale in Andora enjoys a private and high position, it is equipped with the latest technologies and is perfect for those who love this region, its crystal blue sea, and its food tradition.
…By Annonceur International


Elegant Villa in Grottaferrata - Castelli Romani In the heart of the Castelli Romani, in Grottaferrata, we offer for sale an elegant three-story villa, ideal for those who want to live in an area rich in history, culture and natural beauty without giving up proximity to the Capital. The villa is spread over three floors, with large internal surfaces that offer numerous opportunities for customization, including the subdivision of multiple real estate units, for a total of approximately 770 m2 and 90 m2 of terraces. In addition to the main house there is also an annex of approximately 70 m2 on a single level. The large garden of about 3,500 square meters is a corner of tranquility, perfect for moments of relaxation. The care and beauty of the surrounding landscape offer an atmosphere of complete privacy and well-being. The house, initially used as a dwelling, has been converted into a hotel residence, but can be used again as a dwelling. This villa represents a unique opportunity for those looking for an elegant and spacious home in one of the most beautiful and sought-after areas of the Castelli Romani. Perfect for families, professionals or anyone who wants to enjoy the natural beauty of the Castelli Romani without moving too far from the capital. Grottaferrata is one of the most sought-after locations in the Castelli Romani, renowned for its tranquility, but also for its proximity to the main points of interest. The lakes of Albano and Nemi are easily accessible, offering opportunities for recreation and relaxation immersed in nature. The capital, Rome, is only 20 km away, easily reachable by train from the nearby Frascati station, both for work and leisure. Furthermore, the proximity to Ciampino airport makes the property ideal for those with travel needs. The history of Coldwell Banker is one of leadership and success. From its origins in San Francisco in 1906, Coldwell Banker has grown to become the most important Real Estate network in the world. Coldwell Banker, present in almost 41 countries with more than 3,000 offices and 100,000 agents, is today the world leader in the high-end and upper-middle-range residential market.
…By Annonceur International


Barberino di Mugello, for sale is a prestigious, completely renovated 19th-century villa comprising two residential units, accessed via a cypress-lined driveway.The main villa, totaling 370 square meters, comprises a majestic living area with classically arched and vaulted ceilings on the ground floor, an eat-in kitchen with a stone kitchenette, another living area, and a guest bathroom. The first floor features four spacious double bedrooms with parquet floors and two additional bathrooms.A few steps from the main unit we find the annex with a terracotta-paved roof, consisting of 4 rooms: kitchen, living room, 2 bedrooms and bathroom.Cellar 40 sq m. Private well 72 m away. Alarm system.The property is surrounded by 13 hectares of perfectly maintained land, partly wooded and partly cultivated with olive trees (300 trees).Possibility of a 600 sq m factory registered as D1.Terrace and garden with panoramic views of Lake Bilancino.Euro 1,100,000 GA54
…By Annonceur International


Charming seventeenth-century villa with a rural village surrounded by 116 hectares of land with a hunting reserve as well as three swimming pools and two ponds located in the area of San Gimignano, precisely in Gambassi Terme and fully enjoys a wonderful panoramic view of the Tuscan hills.Description The property is located along the ancient Via Francigena, in a panoramic position, and consists of the main villa and its ancient rural village with agritourism activity. It has 7 buildings and 81 beds. The villa was built in 1600 by the senatorial family of the Rinuccini of Florence, both to live there in the hottest months of the year, and for the administration of the possessions they had purchased. In 1998 the renovation by the hands of the current owners returned the estate to its ancient beauty. Currently the main building, with an adjacent secondary body, houses 4 real estate units for an area of about 1600 square meters located in a panoramic position framing the small rural village that surrounds it. The villa offers hospitality in its 8 large double rooms and in its large halls perfect for hosting ceremonies and meetings. The ancient carriage storage that overlooks the private garden has been carefully transformed into a ceremony room maintaining the ancient brick vaults. The village houses another 15 apartments, all with independent entrance and equipped outdoor space, arranged on 5 farmhouses with typical Tuscan architecture, a reception room with technical rooms and a storage area for the natural hunting reserve overlooking the hills of Volterra. The reception room can accommodate up to 130 guests, while the garden capacity can accommodate up to 250. Outdoor The total area is 120 hectares and is divided into two distinct urban portions, one with a predominantly residential address and one for agricultural use even if not physically separated from each other, of which 1.4 ha of Pinot Noir vineyards, 55 hectares of woodland, 55 arable land as well as 800 olive trees and 1 ha for the cultivation of lavender. In addition, the complex has 2 lakes, the largest of 8000 square meters and the other of 1000 square meters with beautiful water lilies. The property includes three beautiful swimming pools serving the villa and the farmhouses, surrounded by greenery with a solarium area and breathtaking views of the Tuscan hills. Finished condition The careful renovation by the current owners in 1998 has restored the estate to its ancient beauty. The rooms respect the style of Tuscan noble residences, large and bright halls with original terracotta floors and coffered ceilings, vaulted or arched.Potential uses Perfect residence as a manor and exclusive property but also ideal for continuing and increasing the accommodation and agricultural activity perfectly started by the owner family. Location Strategic location in the heart of Tuscany, just 6 km from San Gimignano, 10 km from Certaldo and 15 km from Volterra.
…By Annonceur International


In the suggestive Treia countryside, just 13 km from the center of Macerata, Coldwell Banker Rimini is pleased to present Villa Carnevali for sale, a splendid Art Nouveau residence immersed in an exclusive park. Characteristics of the Villa: Built in 1912 by Ludovico Carnevali and designed by the architect Cesare Bazzani, with decorations by Rodolfo Villani, this historic villa is an authentic architectural masterpiece. The main building, imposing and symmetrical, harmoniously connects the two wings of the building, giving it a timeless elegance. A recent and meticulous renovation, completed in 2014 following the directives of the Ministry of Cultural Heritage, has preserved the original essence of the villa. The interiors have been restored and finished with the highest quality materials, maintaining the original doors, floors and ceilings, and thus preserving the timeless charm of the era. External Spaces: The exclusive courtyard of the property has been taken care of down to the smallest details. The entrance leads to an enchanting Italian garden, while at the back there is the swimming pool, the tennis court and a charming oriental-inspired pond, all framed by centuries-old trees. Location: Located in an idyllic position in the Marche countryside, Villa Carnevali offers absolute peace and tranquility, representing a unique opportunity both as a prestigious private residence and as a location for the creation of an exclusive relais. This extraordinary property embodies the essence of Italian luxury and charm, inviting you to immerse yourself in an atmosphere of refined elegance and timeless beauty.
…By Annonceur International


PROPERTY DESCRIPTION Just minutes from the historic center of Todi, nestled in the Umbrian hills and surrounded by vineyards and olive groves, lies this prestigious private estate. The heart of the property is a farmhouse dating back to 1490, a former convent, flanked by several independent structures dedicated to hospitality, wellness, and outdoor living. The property extends over 33 hectares, including 5.5 hectares of productive vineyards and 450 olive trees, and enjoys an open view of Todi that enhances the landscape in every season. INTERNAL LAYOUT The main farmhouse extends over approximately 600 square meters on several levels, with bright and well-organized rooms. On the ground floor, the entrance opens onto bright rooms with elegant white coffered ceilings and beautiful terracotta floors, which continue into the large living room, where a stone fireplace defines the atmosphere. The living area includes two dining rooms and a marble kitchen equipped with a Gullo stove. A guest bathroom completes the floor. The first floor, finished in parquet, houses the sleeping area with four bedrooms. The master bedroom has an ensuite bathroom and a very large walk-in closet, easily convertible into a fifth bedroom. The remaining bedrooms are served by two additional bathrooms. On the upper level is the turret, a compact and versatile space, ideal as a study or reading area, featuring a wooden truss and open views of the countryside. The rustic level, also accessible from the outside, features spacious and functional rooms. It includes a large basement with a living room, a second kitchen, a lounge, a wine cellar, a laundry room, and a bathroom. On the same level, there's also an apartment with two bedrooms, a kitchen, and a bathroom, ideal for guests or staff: independent yet conveniently connected to the main living space. OUTDOOR SPACES The outdoor spaces are designed to fully experience the countryside and enjoy the tranquility of the landscape. The panoramic swimming pool (18 x 8 m, depth up to 4 m) is the heart of the outdoor area, with an open view of Todi. The relaxation and leisure areas are located around it. Facing the pool is an outbuilding with two ensuite bedrooms, each independent, adjacent to a wellness area with a sauna, Turkish bath, and a dedicated poolside bathroom. A short distance away, a charming glass-enclosed outbuilding currently houses a gym, allowing you to work out surrounded by greenery and feel like you're outdoors. In the same area, there's also a stone farmhouse with a kitchen and a large fireplace, ideal for lunches and dinners. A porch with a wood-burning oven and a gazebo complete the outdoor living spaces. Finally, at the back of the farmhouse, in a private and convenient position with respect to the tavern, there is also an annex with two bedrooms and a bathroom. USE AND POTENTIAL This property is ideal both as a prestigious private residence and as an estate with an established production potential. The 5.5 hectares of vineyards, producing approximately 16,000 labeled bottles annually, along with 450 olive trees, allow the property to immediately continue producing wine and oil. The presence of multiple independent units also offers the possibility of hosting family and friends in complete privacy. At the same time, the swimming pool, wellness area, and furnished outdoor spaces also allow for targeted hospitality, in keeping with the exclusive character of the property.
…By Annonceur International
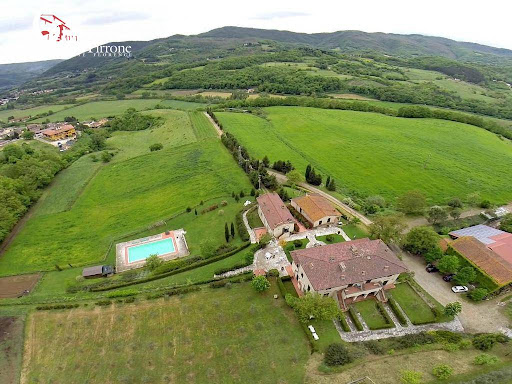


Dicomano, just 30 km from Florence, offers a farm and agriturismo in a quiet location close to all amenities. The farm is dedicated to raising and reproducing calves, located within a structure built in 2012, where the cattle live in a wild and semi-wild state in the surrounding pastures owned by the farm. The farm covers approximately 35 hectares, primarily used for pasture, arable land, and trees, as well as 2.34 hectares of Chianti and IGT grapes. There is also a small olive grove. The farm also operates an additional 20 hectares, the lease of which can be transferred. All land, whether owned or leased, is eligible for CAP (Central Agricultural Policy) and agricultural subsidies. The farm is certified organic for both livestock farming and the production of fodder, grapes, and olives. The farm has been operating as an agritourism facility since 1997. It comprises 13 apartments, including six two-room apartments of approximately 55 square meters each, five three-room apartments of approximately 75 square meters each, and two four-room apartments of 95 square meters each. Each apartment has a private entrance, its own kitchen, and a private garden or terrace. A common area comprising a reception area, kitchen, and laundry room, as well as utility and storage rooms, is also available. The farmhouse also features a large 9x16m swimming pool, completely renovated in 2022. The water system is based on three systems: a municipal aqueduct, rainwater collection, and a 70m-deep artesian well. The electrical system is connected to a 12.6 kWh photovoltaic system installed on the new stable roof. The gas system, for the kitchens and the boiler (one for each apartment), is powered by LPG. An ideal location for a business, nestled in the open countryside yet close to all amenities and the art city of Florence, easily accessible by public transport. For a detailed breakdown of the property's surface area, the agricultural section, including stables and a barn, covers approximately 670 square meters, while the farmhouse section, including apartments and shared spaces, covers approximately 1,137 square meters. Euro 3,900,000 GA40V
…By Annonceur International


Porto Santo Stefano, loc. Cala PiccolaPortion of a villa with a splendid sea view.We are in a scenic corner of one of the most renowned areas of Monte Argentario, in the greenest and most private area of the Cala Piccola consortium.The strong point is certainly the position in front of the Giglio Island which offers unforgettable sunsets.The property is on two levels and is accessed via a large courtyard / terrace of exclusive property.It consists of a living room, kitchenette, two bedrooms and two bathrooms to complete the upper floor. Below a refined annex consisting of bedroom / living room, bathroom and kitchenette.The interiors are made with excellent materials and with attention to detail.Outside a large terrace is perfect for breakfasts or dinners with a wonderful sea view or to relax perhaps reading a book in the shade of the veranda.The portion of the villa has a very well-kept and completely flat garden of about 800 square meters with an adjacent private grove with tall trees that provide fresh and pleasant shade areas.The privacy and sea view make the property a rare opportunity.Three parking spaces and consortium sea share.
…By Annonceur International


Country Home with Barn in Lamole | Heart of Chianti Classico TuscanyIn a dominant position amidst the rolling hills of Chianti, near Lamole and just 7 km from Greve in Chianti, this charming Tuscan estate offers breathtaking views and absolute tranquilitymidway between Florence and Siena, in the heart of the UNESCO-listed Chianti landscape.The property includes a 150 sqm traditional farmhouse and a 90 sqm independent barn, both tastefully restored to preserve the authentic Tuscan character. Features include original fireplaces, exposed beams, terracotta floors, and antique furnishings in arte povera style.The farmhouse is laid out over two floors: the ground level offers a kitchen with historic hearth, dining room, living room, and bathroom; upstairs are four bedrooms (one used as a sitting room) and two bathrooms. The barn, currently a studio, includes two spacious rooms upstairs and a laundry/storage area on the ground flooreasily convertible into a guest house or private spa.Outdoors, a panoramic 1,000 sqm garden serves as a natural terrace with a paved area for dining and a traditional wood oven. The estate also includes 3 hectares of land: 1 ha of Chianti Classico vineyard (Sangiovese), 1 ha of olive grove with 240 trees, and 1 ha of woodland, ensuring privacy and contact with nature.Bonus: The house once belonged to a prominent figure in Italian literature, adding a unique cultural charm.Key FeaturesFarmhouse: 150 sqmBarn: 90 sqmGarden: 1,000 sqmLand: 3 ha (vineyard, olive grove, woodland)Independent heating, fireplace, outdoor parkingFully renovated Year built: 1800DistancesLamole: few minutes Greve in Chianti: 7 kmFlorence center: 30 km Florence Airport: 35 kmHospital (Ponte a Niccheri): 28 kmNearest town: 5 km
…By Annonceur International


Special Detached Villa, Renovated and with Swimming Pool, inside the Pineta of the Roccamare Consortium, located near the beach dedicated with canopy and changing room for private use. The center of Castiglione della Pescaia is reachable in a few kilometers, also crossing the cycle path.The house on the ground floor with living-dining room, kitchen, 6 bedrooms, 5 of which are double (3 with French windows onto the garden) and 1 single with 6 en-suite bathrooms plus a guest bathroom.In the basement accessible through external stairs there is another double bedroom with bathroom, and the laundry/cellar and technical room.The entire house has been renovated with great taste using fine materials such as natural stones, marble bathrooms, light pink handmade terracotta floor from Impruneta, new windows, all wooden doors, mosquito nets on the windows.Heating system with new LPG boiler with underground tank + air conditioning h/c with split in each bedroom, volumetric alarm system, autoclave with 2 tanks of 3000 lt. each, energy class G;Outside: Veranda and Portico on one side with fireplace and possibility of glass closure,In-ground swimming pool of 12.5 x 7.5 m2, outdoor shower,the lot is 5000 m2 in total, with a very well-kept English garden, automatic irrigation system and surrounded by pine trees and Mediterranean scrub, entrance with garden gate and carport for 4 cars.
…By Annonceur International


Villa with swimming pool In a strategic position to be in a few minutes to the sea, in the center of Camaiore and on the hills, we have for sale a single villa recently carefully renovated and surrounded by a garden with swimming pool and land with olive grove. The property is spread over two independent apartments and a tavern The raised ground floor consists of a living room, dining room, kitchenette, two double bedrooms, a single bedroom and two bathrooms with shower. The upper floor with independent access welcomes us with an entrance, a large open space with an open kitchen and access to the large covered terrace that offers an enjoyable outdoor environment in moments of relaxation, a living room, a double bedroom with its bathroom, a bedroom with a balcony, a small bedroom and the fourth bedroom in the attic with its widely livable pocket terrace. The basement offers a room with a wood-burning oven, a kitchen with a fireplace, a room with a bathroom, a laundry room and a utility room. The large garden gives the property added value with its swimming pool and a beautiful gazebo to enjoy the summer. From the garden you access the flat land where there is a warehouse that can be converted into an outbuilding or large garage and surrounded by flat and versatile spaces for every need. Ideal for those who are not satisfied and want space, convenience of services and tranquility. Ref. REA506 www.immobiliare-leonardo.it Do you want more information? Do you want to evaluate other real estate offers? Do you need to sell your property? Contact us at 0584961129 / +393756339708 Or come and visit us at our Viareggio office in Corso Garibaldi, 170 The proposed address may be nearby for privacy reasons
…By Annonceur International


Villa with pool overlooking the sea and lake for sale Leonardo Real Estate offers for sale this characteristic villa from the early twentieth century, on the first hill overlooking the Versilia coast, in a unique panoramic position overlooking Lake Massaciuccoli and the entire Versilia coast up to La Spezia. The villa enjoys maximum privacy surrounded by 18,000 m2 of greenery typical of these hills and in particular by over 250 centuries-old olive trees with an annual production of about 300 kg of fine Tuscan oil, to which are added over 400 liters. of wine produced from the vineyard. The garden offers large flat areas ideal for those wishing to create other leisure facilities such as tennis courts or play areas for children. From the porch equipped with barbecue, dining table and sitting area we can enjoy the view of the swimming pool, the coastal panorama in which the islands of Gorgona and Capraia stand out as far as Corsica. The infinity pool dominates the amazing setting on a terrace in front of the villa with a terracotta solarium area and a ceramic-coated tub, measuring 12x6 m with a depth varying from 0.80m to 2m and with both internal and external lighting. The villa is accessed through the portico and we encounter a magnificent open space with living room, dining room, ornamental fireplace and direct access to the garden. Next to the living area, a kitchen and a study, which can also be used as a bedroom on the ground floor. The floor is completed by a bathroom with shower and a utility room with laundry area. The sleeping area is on the first floor, which is accessed via a stone flight of stairs. Here we find three double bedrooms, one of which with an amazing terrace overlooking the sea, a twin bedroom and two other bathrooms, one with a shower and one with a bathtub. Accompanying the property is a late 19th-century farmhouse to be restored on two levels of approximately 160 square meters in total and currently to be restored, partly already residential and partly used as a tool shed, which can be transformed into a large outbuilding with rooms, both for service personnel or a independent unit for another family unit or to create a relaxation and wellness area. The villa is close to the international airports of Florence and Pisa, and in a few minutes you can reach the famous seaside resorts of Viareggio, Lido di Camaiore and Forte dei Marmi, or the art cities of Lucca and Pisa. Ref. REA494 www.leonardorealestate.it Leonardorealestate.it and Leonardo luxury are the two new projects dedicated to prestigious properties of the Leonardo group Are you interested in evaluating other properties? Do you have a prestigious property to offer us? Contact us for an appointment with one of our consultants for your personalized marketing plan 0584961129 3388594503 Leonardo Real estate Viareggio, Corso Garibaldi, 170
…By Annonceur International
'%20stroke='%23DDAA3A'%20stroke-width='1.909'%20stroke-linecap='square'%20stroke-linejoin='bevel'/%3e%3c/svg%3e)
Receive by email any new listing that may match your search criteria
Your criteria :
By validating this form, you accept the general conditions of use of Le Figaro Properties.
These agencies offer a selection of luxury properties vente in Italy. Feel free to contact them for personalized assistance.


