Get early access to listings that match your criteria
Never miss an opportunity again. Our personalized alerts notify you instantly.

 English$ USD · m²


Terraced Villa with Sea View and Private Pool Punta Molara, SardiniaLocated in the exclusive Punta Molara tourist village, this charming terraced villa boasts breathtaking sea views and a serene natural settingperfect for those seeking both relaxation and convenience.Just a short walk from a beautiful beach and surrounded by Mediterranean vegetation, the property features:A spacious panoramic veranda and pergola, ideal for outdoor dining and relaxationA private swimming pool set in a tranquil garden2 bedrooms and 2 bathrooms, perfect for families or guestsA bright and well-designed living areaThe village offers peace and privacy, yet is just minutes from the lively town of San Teodoro and a short drive from the glamour of the Costa Smeralda. Olbia Airport is easily accessible by car.This is a rare opportunity to own a seaside retreat with all the comforts of home and excellent investment potential for holiday rentals.Contact us for more details or to schedule a viewing.Hai bisogno anche della versione in formato brochure o post social?
…By Annonceur International


Villa for Sale in Pesaro We offer for sale an exclusive, splendid villa located in Pesaro, set on approximately seven hectares of land and boasting exceptional panoramic views. The property includes an olive grove with approximately 360 olive trees and 40 fruit trees, surrounded by typical Mediterranean vegetation, including maritime pines, oaks, oleanders, and many other native plants. A true corner of paradise, ideal for those seeking tranquility and privacy immersed in nature. The villa boasts a 16x8 meter swimming pool, equipped with internal and external lighting, an outdoor bar, and a shower, creating the perfect environment for relaxation. The wooden decking around the pool adds an elegant and welcoming touch. Just steps from the pool is a 60 square meter gym with panoramic views, complete with Technogym equipment, a bathroom, and two showers, offering the perfect space for a workout at home. The main building extends over approximately 550 m2, constructed with a reinforced concrete structure compliant with anti-seismic regulations. The basement level houses a garage, pool filter area, laundry room, ironing room, walk-in closets, and a bedroom with private bathroom. The ground floor features a kitchen, dining room, three living rooms, and a large, habitable veranda, also usable in winter, featuring a dining room and a living room overlooking the pool. The first floor features three bedrooms, two bathrooms, a dressing room, and a study. Each room is fully furnished with high-quality furniture and exquisite finishes, creating a refined and welcoming atmosphere. The villa is equipped with modern and functional systems, including mains gas and water, 10 kW electricity with Enel contract, an automatic irrigation system with a rainwater collection tank, an alarm system for security, and a water purification system. The first apartment, 100 m2, includes a kitchen, living room, hall, bathroom, two bedrooms, a storage room and a veranda. The second apartment, 60 square meters, has a similar layout and offers comfortable, private spaces, ideal for guests or hospitality businesses.
…By Annonceur International


Pereto - Via del Castello - Coldwell Banker is pleased to present SOLE AGENCY for sale this majestic property dating back to 900 AD, a true pearl of the Pereto area, just 50 km by motorway from Rome, in the heart of Abruzzo. Situated in a panoramic position and surrounded by greenery, the Castle extends over a total surface area of approximately 1,100 square meters, divided into 25 rooms, including 8 bedrooms and 6 bathrooms, gardens, cellars and a large garage. Thanks to its imposing volume and its thousand-year history, the Castle represents a true oasis of peace and tranquility. The building was constructed with high-quality materials and every detail tells its long history, making it one of a kind. The property is available for sale with confidential negotiation part of the antique furnishings, in an elegant and refined style and which combine perfectly with the architecture of the Castle. The Pereto Castle was built as a watchtower in the first half of the 10th century, between 926 and 950, on the initiative of the Berardi Counts of Marsica. Over time, the village of Pereto also formed around the tower, which over time acquired the shape and dimensions of a fortified village, with its own surrounding walls. Over the centuries, it passed from owner to owner to the Abbey of Montecassino, hosted Corradino di Svevia, the powerful Orsini, Colonna and Maccafani families, until arriving at the present day with the current owners, with a new careful and precise renovation of the manor, which lasted from 1968 to 1975. The restoration work was entrusted to the famous Irish architect Alfred Cochrane. In 1983, the Castle won a highly sought-after award in the European Community as the best restoration in Italy of the year. Over the centuries, the Castle has hosted illustrious figures including the Royals of England. This splendid, one-of-a-kind Castle, immersed in the history and beauty of the Pereto countryside, can be transformed into a main residence for those who wish to live a privileged and prestigious experience that encompasses the history and beauty of centuries of life, or into a charming and luxurious accommodation facility, to offer its guests a unique and unforgettable experience. THE PRESENT INFORMATION AND PLANIMETRIES ARE MERELY INDICATIVE AND DO NOT CONSTITUTE CONTRACTUAL ELEMENTS. Coldwell Banker, present in more than 40 countries with over 3,000 agencies and 100,000 agents, today represents the world leader in the high-end and medium-high-end residential market. Coldwell Banker has been present in Italy since 2009 and today, with more than 100 agencies and over 600 agents, it represents a leading group in the sector, able to promote its prestigious properties within the global luxury circuit, through the Coldwell Banker Global Luxury program, the most prestigious international showcase in the sector.
…By Annonceur International


PROPERTY DESCRIPTION Immersed in one of the most fascinating rural settings in central Italy, in a dominant and extremely private position, among the rolling hills on the border of Umbria and Tuscany, stands this magnificent estate of approximately 350 hectares: an authentic jewel that encompasses all the charm of the past and the comfort of contemporary life. Once an ancient medieval fortress overlooking the valley below, the estate is today a refined stone hamlet, finely restored with care and respect for local traditions. Composed of seven independent apartments and two elegant private villas characterized by exposed wooden beams, stone fireplaces and timeless architectural details. The hamlet is framed by lush gardens, vine-shaded porticoes, a panoramic infinity pool and spectacular views of the Umbrian hills, offering an exclusive and evocative atmosphere, perfect not only for relaxing stays but also for memorable events in a fairytale setting. INTERNAL COMPOSITION The main residence, an elegant manor house dating back to the 16th century, dominates the village with its sober grandeur. Inside it hosts 4 refined independent apartments, while on the ground floor, in addition to a charming entrance, a large living room with fireplace and dining room, there is a generous reception area with a glass veranda overlooking a breathtaking panorama: green hills, open skies and silence. A few steps from the villa, other buildings make up the setting of this private village: a second farmhouse with three independent apartments, a third independent cottage on two levels with a rustic and welcoming feel, and a fourth structure with large spaces, including a three-bedroom apartment, ancient cellars, a wood-burning oven area and a shaded outdoor dining area immersed in the quiet. The residential complex is completed by a fifth villa, located in a more private position and recently renovated, perfect for guaranteeing independence or welcoming guests with the utmost discretion. The village is further enriched by approximately 1,600 square meters of buildings: among these a farmhouse to be redeveloped, 4 ruins full of charm, rustic annexes and two warehouses, one of which with a 20 kW photovoltaic system that combines tradition and sustainability. STATE AND FINISHES The interiors of the renovated farmhouses reflect an impeccable balance between architectural sobriety and details of historical value, modern comforts combined with original materials. The ceilings with exposed wooden beams, the terracotta or oak parquet floors recall elegant, warm and welcoming atmospheres. The bright and well-distributed rooms offer exciting views of the surrounding landscape, giving a sense of quiet and harmony. OUTDOOR SPACES The park is a landscape work in itself: ornamental plants, green glimpses, shaded areas and flowery areas alternate like in a painting. The panoramic swimming pool, with an infinity edge, dominates the valley and is flanked by a solarium area designed for the most exclusive relaxation. The land, the true protagonists of the landscape, includes a productive olive grove with over 2,000 trees, which guarantees an average annual yield of about 6,000 liters of high-quality extra virgin olive oil, an authentic expression of the Umbrian land. The property is completed by cultivable fields, a precious centuries-old chestnut grove and large woods. Water, a rare and precious resource, is provided by natural sources, three wells and five artificial lakes. The estate also enjoys a regional concession for the management of a hunting reserve that extends over 700 hectares, including land owned by third parties: a rare privilege for true connoisseurs. USES AND POTENTIAL This magnificent estate lends itself to a multiplicity of visions, all united by a very high level of exclusivity. It can become a private residence of rare beauty, a place to retreat to the quiet of nature...
…By Annonceur International


NAREGNO In Naregno, one of the most charming towns on the Island of Elba, immersed in the quiet and greenery of the Mediterranean scrub, lies this splendid semi-detached villa, arranged on one level, with direct access to the sea and a breathtaking panoramic view. The property is divided into two independent residential units, each with a separate entrance, perfectly integrated into a harmonious and private setting. The first unit comprises a spacious, bright living room that opens onto a large seafront terrace, perfect for enjoying Elba sunsets or dining al fresco in complete tranquility. The living area is complemented by a comfortable and functional eat-in kitchen. The sleeping area comprises three bedrooms, all with private bathrooms, ensuring maximum comfort and privacy. Completing this part of the villa is a fourth bedroom with bathroom, a separate entrance, and a room currently used as a laundry room. The second unit comprises a living room with kitchen, three bedrooms, all with private bathrooms, and another bathroom on the main level, and externally a fourth bedroom with bathroom, ideal as a space for guests or staff. The completely independent basement level features three separate two-room apartments, each with its own entrance, and four bedrooms with private bathrooms, perfect for guests or for hosting. The villa's true strength is its privileged location, with private access to the seaan increasingly rare featurewhich makes this property unique and perfect for those seeking an oasis of tranquility and beauty just steps from the water. The two units can be purchased separately - Ref. CBI123-1458-180 Price 1,350,000.00 Ref. CBI123-1458-234 Price 1,350,000.00
…By Annonceur International


NAREGNO - In Naregno, one of the most charming towns on the Island of Elba, immersed in the quiet and greenery of the Mediterranean scrub, lies this splendid semi-detached villa with direct access to the sea and a breathtaking panoramic view. The main property extends entirely on a single level, with a spacious, bright living room that opens onto a large terrace overlooking the sea: the perfect space for enjoying Elba sunsets or dining al fresco in complete tranquility. The living area is complemented by a comfortable and functional eat-in kitchen. The sleeping area features three bedrooms, all with private bathrooms, ensuring comfort and privacy. Also on the same floor, but with a separate entrance, is another bedroom with bathroom and a room currently used as a laundry room. In the completely independent basement, there is a second unit with four bedrooms, each with a private bathroom, ideal for guests or for hospitality purposes. The villa's true strength is its privileged location, with private access to the seaan increasingly rare featurewhich makes this property unique and perfect for those seeking an oasis of tranquility and beauty just steps from the water. It is possible to purchase the entire property - Ref. CBI123-1458-184 Price 2,700,000.00
…By Annonceur International


PROPERTY DESCRIPTION This exclusive property, located on the border between Umbria and Tuscany, is located on a splendid hill about 500 meters above sea level, offering breathtaking views of the surrounding valleys. The property is located near the remains of the Montalbano Castle, an ancient fortress dating back to the year 1000. This historic location, once fundamental for the control and communications of the area, still retains the charm of its medieval past. The castle, with its double walls, houses the Church of the Madonna delle Stelle, a place of worship rich in history and spirituality. INTERNAL COMPOSITION Immersed in an enchanting landscape of chestnut groves, olive groves and truffle grounds, this property comprises several buildings adjoining each other. The main complex, finished with excellent materials, extends over a plot of great natural value and includes eight apartments, each with an independent entrance. Inside, the spaces are well distributed, with living area and bedrooms, ideal for ensuring privacy and comfort. The complex also includes a multipurpose room of a total of 90 square meters, as well as porches of 60 square meters. The house, separated from the rest of the complex and used as a residence, extends over two levels for a surface area of about 100 square meters. Inside it includes a living area, three bedrooms, a study, two bathrooms, a garage and a porch. STATE AND FINISHES The main complex is finished with excellent materials, including external exposed stone, ceilings with wooden beams and terracotta tiles. In some parts of the ground floor we find the typical vaults with bricks and iron beams, perfectly restored. The fixtures are made of wood with double glazing and mosquito nets. The last renovation dates back to 2005. The separate house, built in 2012, has an external thermal coat, shutters, wooden window frames, also equipped with double glazing and mosquito nets. Internally there are single-fired floors in the living area and wooden slats in the sleeping area. OUTDOOR SPACES The complex, built on a hill, gives the architecture a harmonious movement that fits perfectly into the surrounding landscape, as if the building were delicately placed on the ground. Not far away, the other residence, comfortable and private, lends itself to being used as a home completely detached from the main body, an external portico embellishes the relaxation area. The strong point of this property is the swimming pool, located in a sunny and panoramic area, characterized by a large surrounding space that enhances its beauty and tranquility. The swimming pool is easily reachable on foot in a few moments, a perfect corner to enjoy the excellent view of the valley. USE AND POTENTIAL Given its location, this property is perfect for those who would like to create a hospitality business, being in a very sought-after area by both national and international tourism, with the possibility of using the detached house as a master's residence or vice versa. DISTANCES AND POSITIONS City Reschio 17.6 km Gubbio 49.6 km Umbertide 16.8 km Assisi 67 km Perugia 52.6 km Rome 224 km Florence 135 km Sea and Lakes Lake Trasimeno 47.5 km Adriatic Sea 117 km Tyrrhenian Sea 189 km Airports Perugia Airport 51.3 km Rome Airport 250 km Florence Airport 148 km Motorway A1 69.6 km
…By Annonceur International


Forte dei Marmi Via Lorenzo de' Medici 81: Contemporary villa with pool and private garden In the heart of Forte dei Marmi, on one of the most private and prestigious streets, stands this extraordinary newly built villa, designed to combine contemporary design, cutting-edge technology, and the unmistakable charm of Versilia. The property extends over three levels for approximately 200 m2 of interior space, enhanced by large terraces, porches, and additional outbuildings for a further 190 m2, within a carefully landscaped plot of approximately 715 m2. The bright and refined rooms have been designed to ensure absolute comfort, privacy, and maximum usability of the spaces. Interior Spaces: On the ground floor, the living area opens onto an elegant living room with large windows overlooking the garden and a custom-built Bulthaup kitchen, furnished and equipped. The upper floors accommodate three or four bedrooms and three bathrooms with a minimalist design, enhanced by resin cladding and wall-hung fixtures. The basement level, in addition to the laundry room, features convenient utility spaces. Exteriors and AppurtenancesThe villa is surrounded by a 715 sq m private garden, planted with Mediterranean plants and featuring a scenic 18 sq m covered and heatable swimming pool, a hot tub, four internal parking spaces, an outdoor annex, and furnished porches. The terraces and gazebos make every outdoor space enjoyable in any season. Finishes and amenities: Elekta Pastellone 2.0 microcement floors and bleached oak parquet. Wooden window frames with shatterproof, low-emissivity glass. Underfloor heating, ducted cooling, and VMC. Integrated home automation system for managing lights, climate control, and video intercom. High-quality finishes, minimalist design, and maximum energy efficiency. An oasis of elegance and modernity, designed for those who want to experience Forte dei Marmi with style, privacy, and world-class comfort. Confidential negotiation Price on request
…By Annonceur International


Exclusive Villa with Private Pool, Sea View and Direct Beach Access Porto RafaelIn the heart of Porto Rafael, one of the most fascinating and private destinations in Sardinia, we are proud to present a truly unique property for sale.This exclusive villa combines Mediterranean elegance, modern comforts, and an atmosphere of absolute prestige. Surrounded by unspoiled nature and overlooking the crystal-clear waters of the La Maddalena Archipelago, it offers a lifestyle of beauty, privacy, and sophistication.Refined Mediterranean ArchitectureThe villa is a perfect expression of the typical architectural style of Porto Rafael, blending harmoniously into the surrounding landscape.Elegant lines and generous open spaces merge with the natural environment, creating a seamless connection between indoors and outdoors.Every detail has been carefully designed to capture natural light and enhance the spectacular views, transforming the property into a true haven of charm.Interiors Designed for ComfortBedrooms: 3Bathrooms: 3The interiors are refined and welcoming, designed to offer maximum comfort.Master bedroom: private veranda, en suite bathroom, breathtaking sea viewSecond bedroom: external bathroom, overlooking a garden of flowers and monolithsThird bedroom (guest annex): en suite bathroom, private setting with stunning viewsAt the heart of the home lies the living area, a spacious, bright open space framed between two large panoramic verandas.The outdoor kitchen, stylishly integrated with the living space, together with the modern and functional indoor kitchen, create the ideal combination for those who love cooking and sharing convivial moments.Outdoor Spaces and Private PoolPrivate swimming pool with equipped solarium and sea viewLandscaped Mediterranean gardenWide verandas and panoramic terracesPrivate garage and reserved covered parking spaceDirect pedestrian access to the beach (200 m)A View Like No OtherFrom sunrise to sunset, the sea view embraces the La Maddalena Archipelago all the way to Corsica, turning every moment of the day into a unique emotion.The Exclusive Charm of Porto RafaelPorto Rafael is renowned for its discreet and refined atmosphere.Its picturesque squares, elegant marina, and proximity to the areas most celebrated beaches make it one of the most coveted destinations in the Mediterranean. Here, exclusivity is not just a luxuryit is a way of life.A Rare InvestmentThis villa is not just a residenceit is a true investment in prestige and quality of life.With three bedrooms, a private pool, breathtaking sea views, garage, covered parking space, and direct access to the beach, it is the ideal solution as a luxury private residence. If you want to experience the most authentic Sardinia in an exclusive and private setting, this villa in Porto Rafael represents a once-in-a-lifetime opportunity: a haven of elegance and timeless beauty.
…By Annonceur International


PROPERTY DESCRIPTION In a dominant and panoramic position, a short distance from Lake Trasimeno, we offer this extraordinary representative residence immersed in a private park of over 2.8 hectares. An oasis of elegance and privacy, enriched by a splendid panoramic swimming pool, a tennis court overlooking the village and numerous areas dedicated to relaxation and conviviality. INTERNAL COMPOSITION The heart of the property is the main villa, an imposing residence of approximately 1,900 square meters, divided into four levels and served by a lift and dumbwaiter. The interior spaces large, bright and finely decorated include elegant lounges, a library, a bar area, a professional kitchen with a brick barbecue and numerous bedrooms, all with en suite bathrooms, some of which have private terraces. On the ground floor and the basement level there are spaces dedicated to socializing, with a refined tavern with fireplace and bar area, as well as accessory and service rooms. In total, the villa hosts 8 bedrooms and 14 bathrooms. Adjacent to the villa, the caretaker's house offers a surface area of approximately 160 m2 and consists of a large living room with kitchen, two bedrooms, a bathroom, as well as large spaces, warehouses and a large external porch. Inside the park there is also a charming private chapel, a technical room, five warehouses of various sizes and a secondary building to be renovated, which can be transformed into additional living or reception spaces, for a total of approximately 630 m2. STATE AND FINISHES The villa, built in the 70s with great attention to quality and detail, is in excellent condition. Its unique atmospheres are enhanced by fine materials and architectural solutions of great charm: green Ubatuba marble floors, a spectacular marble and brass staircase, imposing Murano and Bohemian glass chandeliers, frescoes and decorations with a medieval and classic flavor that give the environment a timeless elegance. The caretaker's house, the chapel and the warehouses are also in good condition and currently usable, while the building to be renovated represents an opportunity to develop further living or hospitality spaces. OUTDOOR SPACES The entrance to the property is via a tree-lined avenue that leads to the imposing main facade of the villa, embellished with a decorative fountain and a large parking area. The private park of about 1 hectare, entirely fenced, is a small natural paradise composed of centuries-old trees, flowering hedges and stone paths, which frame every corner of the villa with harmony and beauty. At the centre of the garden, a magnificent panoramic swimming pool (14x7 m) with solarium and sauna represents the heart of the relaxation area, flanked by an elegant tennis court with changing rooms and showers, a delightful children's play area with a treehouse and a barbecue area complete with wood-fired oven, porch and gazebo. Two driveways make the villa easily accessible and also suitable for a hospitality destination. In addition to the ornamental park, the property extends over agricultural land, part of which hosts a photovoltaic system, bringing the total surface area of the land to over 28,000 square meters. USE AND POTENTIAL This villa is the ideal choice for those looking for a prestigious residence, immersed in the quiet of the Umbrian countryside but just a few minutes from the main services and connections. Perfect for a large family, it can easily be divided into several independent units or transformed into a charming accommodation facility, such as a boutique hotel, wellness center or location for exclusive events. The spaciousness of the spaces, the architectural quality and the enchanting location also offer an interesting real estate investment prospect, with excellent potential in the international tourist rental circuit. DISTANCES AND POSITIONS City Perugia 20 Km Arezzo...
…By Annonceur International


Historic villa with pool and loft in Luino In Luino, in the renowned residential area of Carnella, there is this historic villa built in 1894 and completely renovated. Immersed in a 5,000 m² park, the property offers a view of Lake Maggiore and preserves original architectural elements, harmonized with refined spaces and bright environments. Luino is one of the most characteristic towns on the Lombard shore of Lake Maggiore, with a lively historic centre, a picturesque lakeside promenade and the famous weekly market, among the largest in Europe. Interior spacesThe villa is spread over four levels, connected by a lift and an original oak staircase. The rooms are large and well distributed, with views of the lake and spaces designed to ensure functionality and comfort. Ground floor: main entrance, eat-in kitchen, large living room with dining area, dining room and two panoramic terraces of approximately 60 m² each. First floor: master bedroom with en suite bathroom and wardrobe, second bedroom with private bathroom, study and terrace with lake view. Second floor (attic): two independent suites, each with living room, private bathroom and open view of the lake. Basement: entrance hall and guest bathroom. In addition to the main villa, the property includes two independent units: Foresteria: small duplex with terrace overlooking the lake, living area with kitchenette and sleeping area with bedroom with private bathroom. Loft: large open spaces and a bathroom on the mezzanine floor, as well as a livable terrace. The renovation has kept the original architectural elements intact, integrating them with modern finishes. Outdoor spaces and servicesThe villa's park is enriched by centuries-old trees, well-kept paths and areas dedicated to relaxation. The outdoor spaces have been designed to ensure privacy and livability in every season. The complex includes an independent pool area, located about 100 meters from the main villa. This area is composed of: Heated swimming pool measuring 11x5 metres, with a depth of up to 3.4 metres, surrounded by a large panoramic terrace with balustrades in Vicenza stone. Gazebo and solarium, perfect for relaxing moments outdoors. Changing room and private shower, for the exclusive use of the swimming pool. Gym with panoramic windows, equipped and complete with bathroom with shower. The property includes a 160 m² garage, with space for four cars, and ancillary rooms including a laundry room and a heating plant with gas boiler. For security, the villa is equipped with an alarm system divided into zones and a video surveillance system. Location and connectionsThe villa is located in Luino, in a quiet and panoramic residential area, a few minutes from the city centre and opposite the main schools of Luino. The lakeside, restaurants, boutiques and all essential services are within easy walking distance. Thanks to its strategic position, the property allows you to reach Lugano in less than half an hour and Milan in about an hour and a half. Milan Malpensa Airport is accessible in less than an hour, making national and international travel particularly convenient. This property represents an ideal solution for those looking for a residence with large spaces, privacy and modern comforts and proximity to the main urban centers.
…By Annonceur International


Luxury Villa with Panoramic View for Sale in Sant'Agata li Battiati (CT) In the heart of Sant'Agata li Battiati, one of the most prestigious and sought-after locations in the province of Catania, we offer for sale an exclusive luxury villa featuring top-quality finishes, breathtaking panoramic views, and maximum privacy. A modern, elegant, and technologically advanced residence, it is ideal for those seeking comfort, refinement, and energy sustainability. Main features The property spans over 500 square meters, spread across two main levels, a mezzanine, and a separate apartment for guests or domestic staff. Each space has been designed with premium materials and architectural solutions, with a focus on energy efficiency and living comfort. Ground floor Scenic entrance with cork roof. Large living room, kitchen and dining room. Cloakroom and hallway with access to a private gym. Master bedroom with en suite bathroom and walk-in closet. Panoramic terrace with unobstructed views. 38 m2 garage with convenient and secure access. High-quality finishes: solid iroko wood parquet with cross-laid flooring, mahogany burl doors. Cellar Floor Large 40m2 basement, ironing room, laundry room and utility room with bathroom, independent entrance Independent Apartment (110 sq m) Ideal for guests or service staff, consisting of: Living room, three bedrooms, three bathrooms, laundry room and storage room Mezzanine Private office with internal view, perfect for smart working. Video intercom. Equipment and Comfort Energy Class A2 Underfloor heating and central air conditioning Two 8 kW photovoltaic systems with storage batteries 2858 alarm system, video intercom and safe Thermal insulation and roof insulation Thermal break windows Independent systems (gas + electricity) Certified earthing 1,000 litre water tank Automatic irrigation with low maintenance costs (~150/month) Outdoor Spaces Indoor and outdoor parking spaces. A well-kept and lush garden, enriched by tropical plants, hedges and seasonal flowers. Stone walkways, barbecue area, fireplace and wood-burning oven. Total privacy and perfect spaces for relaxing or entertaining guests. Position Located in an exclusive residential area, the villa offers a strategic position: private yet close to the main services, the center of Catania, and the main roads. Ideal for Those seeking a modern, sustainable villa with spacious living spaces and luxury finishes; Families seeking privacy and security in an elegant setting; Investors interested in a luxury property in Sant'Agata li Battiati For more information, floor plans, or to schedule a private viewing, please contact us. A prestigious villa in Catania like this represents a unique opportunity in the Sicilian real estate market.
…By Annonceur International


Farmhouse of about 650 square meters in total with 3 outbuildings and land in Castelmuzio.Description:The ancient farmhouse located in a very panoramic area not far from the small village of Castelmuzio is spread over 2 levels for 310sqm as described: on the ground floor a splendid porch with arches overlooking the Valdorcia countryside leads to the entrance. On the left there is a large living room with fireplace, a kitchen with a spacious dining room with a fireplace. On the right of the entrance, however, there are two bathrooms and a study. The upper floor is accessed via an internal staircase and there are 5 bedrooms, two bathrooms, a closet and a panoramic terrace.Accessory equipment:The property has three small outbuildings of about 50 square meters each. 3 apartments have been created with a very similar conformation. They have a living room with kitchenette and fireplace, a double bedroom, a bathroom with shower and a private terrace. In addition to the additional apartments, the farmhouse also has 2 cellars, a woodshed with an old wood-burning oven, a technical room and two large sheds (which can also be used as a garage).State and finishes:The property is in good condition and has differences between the main residence and the additional apartments. In the farmhouse there are the typical grit floors, the presence of fireplaces and fireplaces, wood and pellet stoves and air conditioning. The heating is radiators powered by a diesel boiler. This part is immediately habitable but can be modernized according to personal taste. The apartments, on the other hand, have undergone recent renovation and have terracotta floors, fireplaces, air conditioning. The farmhouse has beautiful ancient stone facades, fitting perfectly into the rural landscape. Connection to the municipal aqueduct present, with the addition of a well plus a water collection tank.Outer space:Outside, the property boasts a courtyard with parking with several parking spaces. The total agricultural land is about 4.5 hectares of olive groves with about 750 total plants in production.Potential usesThe property lends itself to being an excellent solution as a first or second home for those looking for a historic farmhouse in the countryside without wanting to remain too isolated, but still having the right privacy and tranquility. It can also be optimal to be included in the tourist rental circle, being located in the heart of Valdorcia.Location & LifestyleLocated in a quiet and panoramic area a few steps from the center of Castelmuzio, in the municipality of Trequanda, the farmhouse has some services within walking distance of a few minutes such as a restaurant, bank and supermarket. Other services are 10 minutes away in the beautiful villages of Trequanda and Pienza and 20 minutes away in the village of Montepulciano. Nestled in the Valdorcia, the property is 25 minutes from the centers of Bagno Vignoni, San Quirico and Monticchiello. The cities of Siena, Perugia and Arezzo can be reached in about 1 hour by car. In 20 minutes you can reach the motorway exit that connects the area along the A1 Rome-Florence route.
…By Annonceur International


Our exclusive property: Located in ROMA IMPERIALE - one of the most prestigious areas of Forte dei Marmi - this independent villa is just a five-minute walk from both the sea and the town center. It offers an exceptional blend of privacy and sophistication.Embraced by a beautifully landscaped private garden, the residence spans approximately 300 square meters of refined interior space—creating a serene and stylish retreat in the heart of the Tuscan coast.The villa offers two thoughtfully designed layout options on the ground floor. One includes a spacious primary suite with direct access to the garden — ideal for those seeking the convenience of single-level living. The other features a grand double living area, perfect for entertaining and enjoying bright, open-plan interiors with a fluid connection to the outdoors.Upstairs, the night area includes four well-appointed bedrooms, each with its own private en-suite bathroom, offering comfort and privacy for both family and guests. A mezzanine level adds flexibility to the layout, with space that can serve as either a fifth bedroom or a private study, depending on lifestyle needs. A lower-level space completes the villa, ideal for use as a wine cellar or storage.Outdoor living is at the heart of this home. The elegant covered patio becomes the natural extension of the living space during warmer months, ideal for al fresco dining and relaxing in the shade. The private swimming pool with a pool bar, discreetly nestled within the landscaped garden, invites moments of quiet leisure and summer enjoyment. A charming gazebo, tucked away among the greenery, offers an intimate corner for reading or evening aperitifs under the stars.This property represents a rare opportunity in Forte dei Marmi: a refined villa in a coveted location, ready to be personalized and enjoyed all year round. It is a home where elegance is effortless, and every detail is in harmony with the timeless spirit of the Tuscan coast.The new project and its renderings are contextualized exclusively to the property itself, not to the surrounding panorama: neighboring villas are not depicted, in order to maintain a clear focus on the residence and its architectural potential.The price of €9,000,000 refers to the villa in its current state.For detailed information about the project and customization options, please contact us directly.
…By Annonceur International


Immersed in the tranquility of an idyllic and peaceful setting, just a few minutes from the sea, this exceptional villa, built in 1989, awaits you in excellent condition. The villa is spread over several levels, each with its own charming characteristics. In the basement are the cellar rooms and a cozy tavern, which would be ideal for setting up a wine shop or hobby room. With a minimum of effort, this could be a dream come true for any wine lover or hobby craftsman. Entering the ground floor, you are greeted by a large living room with an open kitchen. This combination creates a wonderful opening and guarantees sociable evenings with loved ones. The living area itself is full of warmth and comfort and offers plenty of space to spend time together. On the top floor there are three bedrooms, two comfortable bathrooms and a study: a perfect family oasis. The villa is delivered partially furnished, with solid wood furniture. This gives the rooms an extra touch of coziness and fits harmoniously into the whole. The house is equipped with a new gas heating system, heat pump and air conditioning. There is also thermal insulation on the exterior walls, which saves energy and is therefore an additional advantage. Outside the living area, the large covered area for relaxing and dining together is eye-catching. Here you can enjoy the warm summer days in the quiet atmosphere of your own garden, which covers a beautiful area of 1,000 square meters. Detached houses of this type with such a large plot of land near the sea are a real discovery, rare to find on the market. Another advantage of this property is the wonderful view of the greenery, which perfectly complements the peaceful environment. In summary, this is an exceptional opportunity to purchase an exclusive property that leaves nothing to be desired and offers comfort and luxury in an unbeatable location.
…By Annonceur International


Wonderful property located in a peaceful corner of Città della Pieve, it consists of a farmhouse of about 855 square meters, private land of about 5000 square meters with garden and a modern swimming pool.Description:Suitable as a luxurious residence for families seeking tranquility and comfort, the property is characterized by a design that combines modernity and tradition. It includes 4 apartments, each of which is designed with attention to detail: kitchen, private bathroom, wi-fi and, in one, a Jacuzzi. The furnishings elegantly embody local tradition and culture, offering guests an authentic and enveloping experience. The 3 apartments reserved for guests exude a welcoming atmosphere of warmth, leaving an indelible memory for those who stay there. The owner's apartment, maintained to a high standard, completes the structure.Condition and Finishes:The systems, strictly up to standard, offer high quality environments and have been recently updated. The installed photovoltaic system reflects the commitment to environmental sustainability. The independent heating system ensures comfort during the winter, while the water comes permanently from the municipal aqueduct. The floors are ceramic and parquet in some apartments, while the roof is in tiles and exposed beams in some areas of the property, everything reflects a stylistic coherence of the territorial tradition.Outdoor:Surrounded by about 5000 square meters of irrigated land, the property boasts a well-kept garden that offers an oasis of privacy and serenity. The modern swimming pool is an invitation to relaxation and well-being. The private car park, capable of comfortably accommodating guests' cars, guarantees practicality and safety.Potential uses:In addition to being a rare opportunity in the hospitality industry, this estate is also perfect for a family looking to live in a relaxed way without sacrificing modern comforts. Its strategic location, a short distance from the center of Città della Pieve and the main art cities of Tuscany and Umbria, makes it ideal for those who want to combine the tranquility of the countryside with the liveliness of city life.Location:A few kilometers from the center of Città della Pieve, the property enjoys a privileged position that allows easy access to all the main services and to immerse yourself in the authentic local atmosphere. Numerous food and wine tours invite guests to discover the culinary delights of the region, offering an unforgettable experience.
…By Annonceur International


We are proud to present a stunning villa for sale in the picturesque region of Puglia. This beautifully crafted property combines the elegance of traditional architecture with the comfort of modern amenities, providing an ideal retreat for those seeking both luxury and tranquillity.Situated on a gentle hillside near the historic town of Oria, the villa boasts breathtaking views of the surrounding countryside. The property is accessed via a secure electric gate leading to a private driveway, ensuring complete privacy. The architectural charm of this early 20th century building is evident in the authentic stone vaults and barrel ceilings, harmoniously integrated with modern features to enhance your living experience.On entering the property, you are greeted by a spacious lounge leading to three large, airy bedrooms. There is also a versatile media room/library, which can easily be converted into a fourth bedroom if required, with its private terrace overlooking a walled courtyard full of lemon trees. The main bedrooms are oases of comfort, each with an ensuite bathroom and dressing area. The third bedroom has a separate bathroom and is accessed via an alternative hallway.The villa's kitchen is a perfect blend of old-world charm and contemporary design, leading to a cosy dining room with a traditional fireplace. This space opens onto a covered terrace overlooking the pool and lush gardens, ideal for al fresco dining and relaxation. The exterior is equally impressive, with a large swimming pool (13 x 7 metres) surrounded by shaded areas and lush gardens, perfect for enjoying the Puglian sun and tranquil surroundings. Beyond the living areas, the villa includes a large laundry room, ample storage space, a technical room and additional attic storage space, accessible via a staircase to the roof terrace, from where panoramic views of the countryside and Oria's skyline await.The property benefits from all modern conveniences including central heating (powered by an environmentally friendly LPG tank with a new condensing boiler), air conditioning, Wi-Fi, solar panels, electric gates and an artesian well, supplemented by two further wells. The villa has a total of 210 square metres of net space, excluding the verandas, carport and summer house.The property is set in an extensive 17,158 square metre garden, fenced for security and privacy, and includes a charming orange grove, all surrounded by traditional dry stone walls.Within easy reach of local amenities yet offering a secluded retreat, this villa is a perfect blend of historic charm and modern convenience. It is a fine example of luxury living in Puglia, making it an excellent choice for those looking to invest in a property that offers a unique and tranquil lifestyle.This Puglian villa is not just a home; it's a work of art, ready for you to make your own.
…By Annonceur International


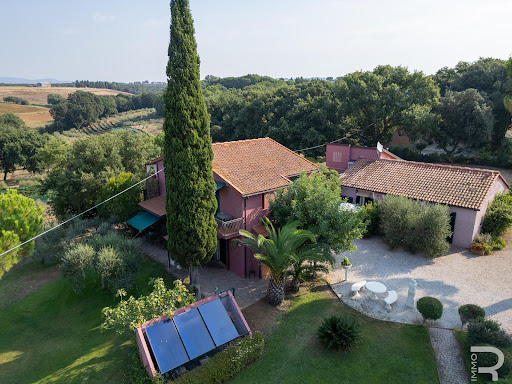

Immersed in the Tuscan hilly landscape, a few steps from the charming town of Bibbona and in the immediate vicinity of the sea, is this beautiful farmhouse, renovated in 2005 with great attention to detail. The property comprises a total of nine residential units: five spacious two-room apartments, two spacious three-room apartments, a cozy studio and a separate bungalow. In total, eleven bedrooms and 26 beds are available, making it an ideal place for large families, groups or accommodation businesses. All apartments are fully furnished and tastefully decorated, so the property is ready to move in. The property is located on a plot of about three hectares that offers a suggestive mix of Tuscan cultural landscape and Mediterranean vegetation. Around 1,000 olive trees promise a rich olive harvest, while the hectare of vineyard with Merlot, Sangiovese and Trebbiano grape varieties reflects the special character of the region and can produce high-quality wines. The farmhouse also has a large saltwater swimming pool, which offers pleasant refreshment on hot summer days. A cosy barbecue area invites you to spend convivial evenings outdoors, surrounded by the tranquillity of nature and the scent of olive groves. Thanks to its location in the immediate vicinity of Bibbona and the beach, this property is not only a haven for relaxation, but also an excellent starting point for cultural excursions, culinary discoveries and bathing fun. This farmhouse combines nature, tradition and quality of life: a unique opportunity to buy a piece of Tuscany with all its facets.
…By Annonceur International


GREVE IN CHIANTI – Just minutes from the renowned square and the historic Vignamaggio EstateFully independent villa, beautifully renovated and immersed in the lush greenery of the Tuscan hills.A charming retreat where elegance and nature meet in perfect harmony.Inside: 3 bedrooms, 3 bathrooms, a spacious living room with fireplace, and a kitchen with dining area.Every space has been designed to welcome with warmth and refined style.Outside: A panoramic terrace offers postcard-worthy views over the surrounding hills, while the private garden and 2,700 sqm of land — including an organic vegetable garden and around 100 olive trees — complete the authentic experience of Tuscan living.A saltwater panoramic pool invites you to relax, alongside a barbecue area ideal for joyful gatherings.A 30 sqm space under the terrace, usable as a garage or extra storage, adds further versatility.Solar panels ensure energy efficiency and a sustainable footprint.Sold fully furnished and ready to move in.A Home that enchants, where every detail tells the magical story of Tuscan life.
…By Annonceur International


Splendid villa in Marina di Pietrasanta, recently renovated with meticulous attention to detail, offering the perfect balance of comfort, elegance, and practicality just steps from the beach. Just steps from the sea, in one of Versilia's most popular locations, this splendid, recently renovated villa combines elegance, functionality, and well-being, standing out for its bright rooms, well-maintained outdoor spaces, and high level of comfort. The property is located just 750 meters from the sea and the renowned beaches of Versilia, a privileged position that allows easy access to the coast and allows you to fully experience the exclusive atmosphere of Marina di Pietrasanta. The ground floor features a spacious and bright living room, characterized by large windows that flood the space with natural light, creating a warm and welcoming atmosphere. From here, there is easy access to the covered terrace, a protected outdoor space overlooking the garden, perfect for al fresco dining or relaxing surrounded by the tranquility of the greenery. Adjacent to the living room is a modern, well-equipped, and functional kitchen with an adjoining dining area, ideal for those who enjoy cooking and entertaining. Also on the ground floor, the villa has three double bedrooms with private bathrooms, offering comfort and privacy. A modern staircase leads to the first floor, where we find a spacious double bedroom with a bathroom and walk-in closet, a perfect retreat for those seeking greater privacy and comfort. The approximately 550 square meter garden, completely renovated and meticulously maintained, is an oasis of tranquility. A spacious above-ground hot tub adds a touch of freshness and relaxation, offering the opportunity to immerse yourself and rejuvenate in comfort. Convenient outdoor parking makes access to the property simple and convenient. The well-organized and harmonious green spaces are ideal for enjoying outdoor moments in any season. This villa is the ideal solution for those seeking a refined and functional residence in Versilia, ready to welcome and enhance every moment of life. **Added value: The property owner is willing to leave the current furnishings, which will be subject to negotiation. An ideal solution for those looking for a complete, move-in home with no further worries.** *Property for sale exclusively through Coldwell Banker. For privacy reasons, the address on the listing is indicative and the property is located in the immediate vicinity.*
…By Annonceur International


Detached villa in Pietrasanta a short distance from the historic center. Located in a private residential area and a short distance from the historic center of Pietrasanta, this detached villa represents a perfect synthesis of elegance, comfort and tranquility. Recently renovated with high quality materials and finishes, the property is spread over several levels and offers large, bright and expertly distributed rooms. On the ground floor you are welcomed by an entrance that leads to an elegant living room, characterized by a warm and welcoming atmosphere, ideal for moments of conviviality. The living area also includes a refined dining room, and a guest bathroom, comfortable and well finished. A practical closet completes the floor. Externally, a spacious terrace with loggia is the ideal place to relax, offering a splendid panoramic view. The upper floor houses the sleeping area, consisting of three well-proportioned bedrooms and a bathroom that conveniently serves the entire floor. In the basement there is a large tavern, a versatile space designed for relaxation or entertainment, enriched by a sauna area and an additional bathroom that increases its functionality. The villa is immersed in a land of about 5000 square meters, embellished by the presence of centuries-old olive trees that give an unmistakable natural charm. The privileged position of the property allows you to enjoy a suggestive sea view, contributing to making this residence a unique opportunity in the real estate panorama of the area. *For privacy reasons the address on the card is indicative and the property is located nearby - Coldwell Banker Exclusive Sales*
…By Annonceur International


This charming period villa, perfectly renovated while maintaining its valuable historical features, located a few steps from the historic center of Pietrasanta, represents the ideal choice for those who want to enjoy the tranquility and charm of the city center. Its privileged position allows you to live a unique experience, immersed in serenity, but at the same time close to all the comforts and attractions of the pulsating heart of the city. The property is spread over two levels, for a total of approximately 250 m2 of surface area, offering large and well-distributed spaces. On the ground floor there is a bright and spacious living area, divided between an elegant living room and a refined dining area, perfect for hosting friends and family. The eat-in kitchen, completely renovated, is equipped with every comfort and functionality, while the study offers a quiet corner for working or reading. A bathroom with shower and a small laundry room complete this floor. On the first floor there are three large double bedrooms, each with a welcoming and relaxing atmosphere. One of the bedrooms has a private bathroom, while the other two share an additional bathroom, finished in marble. The two bathrooms of the house, all with shower, are finely finished with quality materials, guaranteeing an experience of comfort and elegance. The villa has convenient pedestrian and vehicular access, with an automatic gate, which makes the entrance practical and safe. Outside, the courtyard measures approximately 100 square meters and offers a perfect space to enjoy the warmest days in the open air, thanks to a paved area ideal for summer lunches or dinners. Furthermore, the courtyard also serves as parking for two vehicles, a much appreciated feature in a central area like this. Every detail of this villa has been taken care of with great attention, to ensure maximum comfort, elegance and functionality, making it an ideal place to live or spend moments of relaxation. ***For privacy reasons the address is indicative and the property is located in the immediate vicinity***
…By Annonceur International


For sale in the Vaiana area of Forte dei Marmi, a splendid detached house in a residential area, quiet and surrounded by peace and tranquility, with a total surface area of 150 square meters. The property is on a single raised level and is composed internally of an entrance hall, eat-in kitchen with exit to the external side porch, large living room with bright French windows overlooking a second livable porch, two large double bedrooms, a single bedroom and a bathroom. To complete the property in the basement we find a bathroom and a cellar / garage room with access from both an internal staircase and an external platform. The property, free on four sides, is surrounded by large olive groves, where you can spend pleasant moments in the open air enjoying the privacy and tranquility that only an independent house can offer. *House for Sale by Coldwell Banker Real Estate Agency - For privacy reasons the address on the card is indicative and the property is in any case located in the immediate vicinity*
…By Annonceur International


Elegant Villa for Sale in Forte dei Marmi Vittoria Apuana In the heart of the prestigious Vittoria Apuana area of Forte dei Marmi, this splendid luxury villa for rent is perfect for those seeking an exclusive stay just steps from the sea and all the main amenities. Nestled in the tranquility of one of Tuscany's most renowned locations, the property combines elegance, comfort, and privacy in a refined setting. The villa is spread over two levels for a total surface area of approximately 300 square meters. On the ground floor, you'll find an elegant living room with a fireplace, ideal for relaxing and socializing. The dining room overlooks a large, well-maintained garden, perfect for al fresco dining or spending pleasant days in the sun. The fully equipped kitchen is tastefully furnished and designed for functionality and comfort. The ground floor also features a bathroom with shower, a guest bedroom, a storage room, a laundry room, and a utility room. Going up to the first floor are four spacious bedrooms, all finely furnished and equipped with every comfort, along with three modern bathrooms, one of which is en-suite, embellished with a whirlpool tub that invites total relaxation. The rooms are furnished with high-quality furniture and finished with premium materials, creating a warm, luxurious, and welcoming atmosphere. Outside, the private garden harmoniously and discreetly frames the property. At the center of the green space is a hot tub for eight people, ideal for enjoying moments of tranquility in an exclusive setting. The parking area includes one covered and two uncovered spaces. The villa is equipped with all the main modern comforts, including an alarm system, Wi-Fi internet connection, automatic gate with pedestrian access, and automatic irrigation system. Possibility of building a swimming pool. *Villa for sale in Forte dei Marmi from Coldwell Banker Real Estate Agency - For privacy reasons, the address on the listing is indicative and the property is located in the immediate vicinity*
…By Annonceur International


Villa dei Due Mari takes its name from the enchanting isthmus leading to Capo Testa, a unique location where the sea displays all its beauty on both sides: to the right, the splendid Rena di Levante, to the left, the Caribbean-like Rena di Ponente, with waters that shade from emerald green to the most intense turquoise. This one-of-a-kind property overlooks this latter beach, just 160 meters from the sea: one hectare of private land, crossed by a walkway that leads directly to the shore. A true corner of paradise, immersed in Mediterranean scrub, among junipers, wild olive trees, and majestic granite formations. The villa is located in an elevated position, at the beginning of the isthmus, and comprises: • a large panoramic living room with access to the sea-view veranda, • a separate kitchen, • three double bedrooms (all with private entrances, two with en-suite bathrooms), • a third bathroom serving the sleeping area. The house is in good condition and fully usable, but its great untapped potential—such as the currently unused 186 square meter basement—makes it perfect for those looking to undertake a customized renovation project. Outside, the spaces are designed for maximum relaxation: • a large covered veranda ideal for al fresco lunches and dinners, • a relaxation area among the juniper trees, to the side of the villa, • an outdoor kitchen with barbecue at the back, perfect for convivial moments with friends and family. Just 40 meters from the sea is a disused building, an integral part of the property, which can be transformed into an exclusive wellness area: a seafront veranda, a jacuzzi, or even a private pool with an unparalleled view of Sardinia's most beautiful beaches. The location is strategic: • Capo Testa is just 1 km away: a magical place, with dream beaches such as Cala Spinosa, Cala Francese, and the evocative Zia Colomba, next to the historic Roman granite quarries. • Santa Teresa Gallura is just 2 km away: a lively town year-round, full of services, history, and charm, with shops, restaurants, supermarkets, a pharmacy, and a medical center. Villa dei due Mari is a rare opportunity to experience the sea, nature, and beauty without compromise. Please contact us for more information or to book a viewing: this villa is much more than a beach house, it's an experience.
…By Annonceur International
'%20stroke='%23DDAA3A'%20stroke-width='1.909'%20stroke-linecap='square'%20stroke-linejoin='bevel'/%3e%3c/svg%3e)
Receive by email any new listing that may match your search criteria
Your criteria :
By validating this form, you accept the general conditions of use of Le Figaro Properties.
These agencies offer a selection of luxury properties vente in Italy. Feel free to contact them for personalized assistance.





