Get early access to listings that match your criteria
Never miss an opportunity again. Our personalized alerts notify you instantly.

 English$ USD · m²


On one of the most prestigious streets in the EUR district, a sophisticated residence was completely renovated in 2020. This villa combines noble aesthetics, contemporary design, and impeccable comfort, creating a space worthy of the most discerning connoisseurs. This three-level property occupies a dominant position on Via Marocco, boasting a sunny southern exposure, surrounded by greenery and offering enchanting views of the gardens. Its historic character blends with innovative technology and thoughtful spatial ergonomics. The haute couture interiors feature only the finest materials: premium porcelain tiles in the living rooms and bathrooms, wide-plank parquet flooring in the relaxation area, a marble staircase, and Schüco windows with impact-resistant glass. The custom-made built-in cabinetry is a masterpiece of Italian carpentry. State-of-the-art engineering systems ensure Class A energy efficiency. Ground floor: an elegant entrance hall, a triple living room with a designer bio-fireplace and panoramic windows leading to the terrace; a state-of-the-art kitchen with top-brand appliances; a separate utility area (laundry, utility room, heated garage with direct access to the house); a private study with its own kitchen and bathroom. Second floor: two magnificent master suites, one with a bathtub and Jacuzzi, the other with a walk-in closet and a spacious bathroom with a double shower. Additional closet/storage space. Basement level: an exclusive studio apartment with a fireplace, open-plan kitchen, and bathroom, opening onto a terrace equipped with a summer kitchen and barbecue area. A separate utility area with independent access. The landscaped garden, created with meticulous attention to detail, is adorned with rare tree species, including a majestic magnolia and a century-old olive tree. The courtyard accommodates several cars, as well as a closed garage for one. Ideal location: The residence combines rare tranquility with a strategic location: within walking distance of major services and convenient access to the park and lake EUR, as well as Corso Laurentina and Corso Cristoforo Colombo. Just a few minutes and you're in the center of Rome. This villa is more than just a home, it's a symbol of prestige and refined style. A private residence where every detail is meticulously crafted.
…By Azarov S.r.l. – Agenzia Immobiliare


In the enchanting green valley of the Agro Romano, among rolling hills, ancient estates, and fragrant cypress trees, where time seems to stand still, stands a magnificent 840 m² villa, a symbol of refined luxury, exquisite taste, and the Italian art of living. Surrounded by a 10,000 m² private park, it is a true oasis of tranquility and privacy, just minutes from the historic center of Rome, a city whose name has become synonymous with timeless beauty and luxury. The villa extends over four levels, captivating with its sophisticated architecture and elegant interior design. A majestic courtyard with symmetrical staircases leads to the main entrance, revealing a magnificent space where every element is designed for pleasure and comfort. On the ground floor, guests are greeted by a luxurious reception area with the atmosphere of a private palace: a spacious living room with a fireplace, a refined study, and an elegant guest bedroom with a private bathroom create a harmonious blend of comfort and sophistication. The upper floors house the sleeping area, consisting of four bright bedrooms and two elegant bathrooms. The panoramic windows offer breathtaking views of the rolling Roman hills and the picturesque surroundings of the Agro Romano, like paintings of nature itself. The basement is the second heart of the home, a perfectly organized space for relaxation and everyday comfort. It includes a welcoming living room with a fireplace and dining area, two fully equipped kitchens, a laundry room, a gym, and utility rooms, all designed with meticulous attention to detail. The villa's exterior is an open-air work of art. Two panoramic terraces offer breathtaking views of the Agro Romano landscape. At the center of the garden is a designer pool with blue mosaic tiles, surrounded by fragrant flowers and greenery: a place where luxury meets nature. A romantic stone staircase descends from an ancient tower covered in emerald green ivy. A luxurious gazebo with an outdoor dining area, an elegant poolside bar, and a barbecue area make the villa the perfect venue for receptions, parties, and intimate moments of relaxation.
…By Azarov S.r.l. – Agenzia Immobiliare


In the heart of the sunny Tuscan Maremma, among the gentle hills between Scansano and Roccalbegne, rises a refined historic 17th-century villa, the epitome of authentic Italian beauty and modern comfort. This sophisticated country estate, masterfully restored while preserving the spirit of the era, is now an elegant estate, ideal for both private residences and boutique hotels. The total area of the buildings exceeds 1,000 square meters, and the estate spreads over two hectares of manicured land. A magnificent park envelops the house in the morning breeze. A panoramic swimming pool with a spacious solarium is hidden among cypresses and fragrant hedges. On the eastern slope, a fruitful olive grove of approximately one hectare stretches, containing over two hundred trees producing exquisite extra-virgin olive oil. The surrounding landscape is typically Tuscan: gently rolling hills, vibrant greenery, sweeping horizons, and a sense of peace unique to Maremma. The towns of Scansano and Roccalbegne, as well as the renowned resorts of Grosseto, Saturnia, and Montemerano, are just minutes away. In less than an hour, you can reach the picturesque Tuscan coast or the thermal springs, offering the perfect combination of privacy and accessibility. The main building, a majestic 17th-century stone villa, retains the charm of its time: terracotta floors, brick arches, ceilings with massive wooden beams, and exquisite hand-finished finishes. Every detail exudes authenticity and refined taste. Modern heating systems with a heat pump, updated bathrooms, and high-quality finishing materials ensure absolute comfort year-round. The villa comprises 8 elegant bedrooms and 9 bathrooms spread over three levels. On the ground floor there is a reception area, a spacious living room, a restaurant with a professional kitchen, staff quarters and a private room with a bathroom. On the second level there are three bedrooms with bathrooms, two of which have private terraces. On the third floor there are four bedrooms, each with an en-suite bathroom and stunning views of the surrounding hills.
…By Azarov S.r.l. – Agenzia Immobiliare


On the picturesque slopes of the first hills of Punta Ala, offering breathtaking panoramas of the emerald coast of Castiglione della Pescaia and the gentle curves of the Tuscan hills, this outstanding luxury estate villa rises majestically, the embodiment of contemporary style and absolute comfort. Recently completely renovated and thoughtfully distributed over four levels connected by an internal elevator, the residence exemplifies a rare combination of elegance and sophisticated functionality. The architecture, with its impeccable lines and panoramic glass facades, creates harmony between the interior space and the charm of the outdoor terraces. Surrounded by a manicured 500 m² terraced garden, the villa offers its owners an atmosphere of privacy and tranquility, with a sophisticated relaxation area and swimming pool hidden in one corner. The residence's total interior area is 380 m². The ground floor features a magnificent reception area: a spacious living room with access to a large dining terrace with sea views, a sophisticated lounge, and an elegant dining room directly connected to a fully equipped premium kitchen. The second floor features four modern bedrooms, each individually decorated and with its own bathroom, creating an atmosphere of privacy and high-level comfort. On the garden level is a separate apartment with independent access, ideal for guests or staff. The basement of the villa features a magnificent wellness area: a spacious whirlpool, a Turkish hammam, a private relaxation room, an additional bedroom with an en-suite bathroom, and storage areas, including a wine cellar. Completing the look of this unique residence is a spacious double garage with direct access to the house. This exclusive villa in Punta Ala is more than just a property; it's a status symbol and a lifestyle statement, combining absolute privacy and impeccable comfort.
…By Azarov S.r.l. – Agenzia Immobiliare


A charming country estate nestled among the rolling hills of Lazio, just a stone's throw from Rome. Nestled in the heart of Italy, between the enchanting landscapes of Tuscany, the green valleys of Umbria, and the timeless beauty of Rome, lies this magnificent estate, immersed in nature and imbued with the authentic spirit of the Italian "Dolce Vita." At the foot of the ancient village of Bassano in Teverina, an exclusive resort is for sale, featuring a charming hotel, a panoramic swimming pool, a high-quality wellness centre and a private equestrian club. Situated in the province of Viterbo, the estate rises above the hills, offering breathtaking views of the Tiber Valley. The property occupies approximately 25 hectares of manicured parkland, guaranteeing an atmosphere of absolute tranquility and privacy. Every space is designed to offer comfort, elegance, and harmony: spacious sunny terraces, gazebos, elegant sun loungers by the pool, and shady paths lined with centuries-old trees. The resort's crown jewel is its exquisite wellness center, an oasis of relaxation and rejuvenation. Guests can enjoy an indoor heated pool, a Turkish bath, a Finnish sauna, and massage and treatment rooms featuring natural essences and high-quality Italian products. This is a place where body and mind find harmony in an atmosphere of absolute tranquility and beauty. The recently completely renovated complex consists of three main buildings, totaling approximately 2,000 square meters, divided into 11 elegant apartments, many with private entrances. The interiors combine the charm of tradition with the refined taste of Italian design: spacious rooms, majolica floors, high ceilings with exposed wooden beams, and elegant, carefully selected furniture. Some apartments have panoramic terraces with breathtaking views of the hills and valley. At the heart of the hotel is a gourmet restaurant where harmony, light, and taste reign supreme. The spacious dining room with panoramic windows, a fireplace, and a piano creates an atmosphere of charm and comfort. Here, you can enjoy the finest local cuisine and the region's finest wines. Next door, there is an elegant bar overlooking the park, where you can relax with an aperitif or enjoy the peace and quiet of nature.
…By Azarov S.r.l. – Agenzia Immobiliare


Just 40 km from the Eternal City, in Nepi, in the picturesque setting of Lake Bracciano, in the heart of a prestigious golf club, lies this one-of-a-kind estate, where absolute silence and privacy blend harmoniously with refined elegance. This magnificent residence, completely restored using the finest materials, has retained its authentic 19th-century charm and its architectural jewel, the majestic stone tower, which gives the entire property a special and unique character. The villa is surrounded by a 5,000 m² well-maintained park, and the total buildable area is approximately 1,000 m². The main building, approximately 500 m², extends over five levels, three of which are occupied exclusively by the historic tower. The ground floor features a spacious living room with a fireplace, an elegant dining room, a refined boudoir, a glassed-in veranda that opens onto a covered porch, a spacious kitchen with a fireplace, and a guest bathroom. The fireplaces create a warm atmosphere, lending the home a special charm and intimate feel. On the first floor there are four elegant bedrooms with private bathrooms, a study-library (with the possibility of transforming into a fifth bedroom), another living room with a working fireplace and two large terraces. The second level of the tower features a master bedroom with 180-degree panoramic views of the park, two walk-in closets, a hallway with elegant wardrobes, and a furnished terrace. The bedroom offers direct access to a luxurious Carrara marble bathroom with a whirlpool tub, a true space for private relaxation. The top floor of the tower houses a unique glass-walled observatory offering breathtaking views of the surrounding landscape and the enchanting starry sky. The park also boasts a charming guest house, built in 2002. It is fully furnished and ready to welcome guests in absolute comfort and privacy. It includes a bedroom, two bathrooms, a kitchen, and a spacious living room with access to the porch. The fitness area covers approximately 130 m² and offers everything you need to recharge your batteries: a modern gym, a heated indoor pool with a counter-current system, an eight-person Finnish sauna, showers, and changing rooms. For outdoor relaxation, a luxurious pool area has been created, surrounded by a garden. An elegant wrought-iron structure with white fabrics creates a sophisticated space for parties and romantic dinners. A summer kitchen with a barbecue and wood-fired oven completes the ambiance.
…By Azarov S.r.l. – Agenzia Immobiliare


Villa Ada is a prestigious 5-star holiday villa located in a unique position between Umbria and Tuscany, surrounded by unspoilt countryside offering breathtaking views and an atmosphere of absolute peace and privacy. The property consists of a refined stone farmhouse and an independent annexe, perfect for families or groups of friends who want to share an exclusive stay without sacrificing their independence. The outdoor areas, with attention to every detail, are the heart of the villa: a splendid heated panoramic swimming pool, located on a raised terrace, is flanked by an elegant pergola, ideal for relaxing and enjoying aperitifs at sunset. The large garden features an outdoor dining area shaded by a romantic rose pergola, a fully equipped barbecue and areas dedicated to relaxation, perfect for fully enjoying the beauty of the surrounding landscape. The finely restored interiors combine traditional charm with modern comfort: wooden beams, terracotta floors, stone fireplaces, antique doors and large windows framing the Umbrian countryside create bright and elegant rooms. The villas can accommodate up to 14 guests in 7 bedrooms with private bathrooms, ensuring comfort and privacy for all. During the low season, it is possible to rent the main villa or the annex separately. The strategic location allows easy access to Cortona, Siena, Gubbio, Lake Trasimeno and numerous typical restaurants, nature trails and food and wine experiences. Villa Ada is the ideal choice for those who want a holiday dedicated to luxury, relaxation and authenticity, in the most fascinating heart of Italy.
…By Barnes Rome
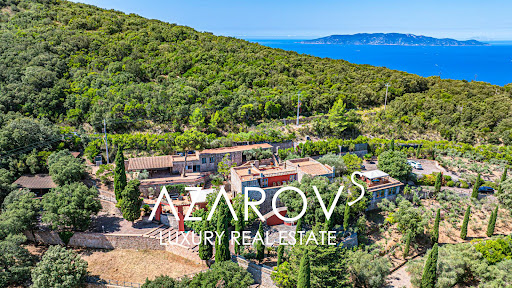


In the picturesque surroundings of Monte Argentario, just a few steps from the sea, a unique architectural masterpiece is for sale - a luxury residence with panoramic terraces, a helipad and a picturesque park of almost 6 hectares. Designed in the late 1980s by the world-famous artist and sculptor Gio Pomodoro, this villa is not just a house, but a true work of art. Combining aesthetics and functionality, it fits harmoniously into the Tuscan landscape and offers stunning views of the sea and the islands of the Tuscan archipelago of Giglio and Giannutri. The main villa, with an area of 716 sq. m, is spread over three levels and impresses with its thoughtful architecture, in which the play of light and shadow transforms the interiors into living decorations. Spacious living rooms with a fireplace, a kitchen with a large pantry, seven bedrooms, seven bathrooms, a gym with a panoramic window and two wine cellars with vaulted ceilings create an atmosphere of exceptional comfort and prestige. The heart of the residence is the sculptural relief Trami del Sole, made by Pomodoro himself and is a valuable example of modern Italian art. The complex also includes a second villa of 236 sq. m with a spacious living room and three bedrooms, as well as a separate building on a hill with panoramic views and two large rooms with bathrooms. All buildings are united by an atmosphere of harmony and refined Tuscan style. The surrounding park is a true oasis. Here you will find vineyards, olive groves, oak forests and fragrant lavender alleys. Panoramic terraces and recreation areas are ideal for contemplating sea views and organizing outdoor receptions. The site provides space for a stable with the possibility of setting up a riding school, and a private helipad provides quick and convenient access to the estate. The project also provides for the construction of a magnificent infinity pool, which will further emphasize the exclusivity of the residence. This villa is a combination of artistic value, architectural uniqueness and absolute comfort. It is ideal for those who dream of complete privacy, surrounded by the beauty of Tuscan nature, without giving up the proximity of the sea and all the benefits of the prestigious Argentario coast.
…By Azarov S.r.l. – Agenzia Immobiliare


n the province of Viterbo, reachable in 15 minutes and 50 minutes from Rome, there is the ancient town of Vetralla, in one of its residential and green areas, a refined Liberty style villa built in the 50s is for sale. The house has been recently renovated internally and externally using quality materials, armored windows, double glazing and a photovoltaic system. The total area of the villa is approximately 330 m2 and the plot is 1000 m2. The territory of the estate was designed with special attention to detail: two independent entrances, well-divided open spaces, a swimming pool with a jacuzzi, an elegant pergola and a gazebo for evenings with family and friends. There is also a children's play area, while fruit trees and a landscaped garden with roses give the area a special charm and cosiness. The villa is on three levels and has the following layout: On the ground floor there is an entrance hall, two bedrooms, one with bathroom, a living room, a kitchen with access to the garden and a bathroom with shower. Going up the monumental marble staircase that leads to the first floor, you enter the sleeping area, where there are three bedrooms, one with a terrace, currently used as a study, and a bathroom with shower. The main sleeping area consists of a bedroom with a double bed, a dressing room and a large bathroom with shower, bathtub and double sinks. The basement houses 4 rooms, which can be accessed via an internal staircase or from the outside via a separate entrance, particularly convenient for guests. The current layout includes a fully equipped gym, a large hobby room (or extra bedroom), a dining room, a kitchen with laundry, a bathroom with shower. This villa is the ideal choice for those looking for a spacious, sophisticated and modern residence, equipped with impeccable infrastructure and comforts, surrounded by nature but still close to Rome.
…By Azarov S.r.l. – Agenzia Immobiliare


In the heart of green Umbria, among the hills of Castiglione del Lago, a few minutes from the historic center, stands this exceptional residence, a former 15th century monastery expertly transformed into an elegant guest house and event location. The 12-hectare property includes a complex of buildings with a total surface area of 1,500 square meters, surrounded by a charming private park. The site includes 17,000 square meters of vineyards (Sangiovese and Merlot varieties), 30,000 square meters of olive groves (390 plants producing high-quality oil) and 50,000 square meters of agricultural land. Today the property is a high-class hotel with 15 comfortable rooms, an outdoor swimming pool, a wellness center, a fitness trail among centuries-old olive trees and vineyards and an extraordinary tree house located four meters high. The residence was built on the foundations of a monastery founded by Olivetan monks in the 15th century. The main building carefully preserves the original architectural elements: wooden beams, stone walls and vaulted ceilings. In addition, a wellness center was created with an indoor pool, sauna, Turkish bath and massage rooms. The interiors harmoniously combine historical authenticity with modern elegance. The building is spread over three floors and consists of: - Ground floor: reception, lounge area, bar and restaurant with wooden beams and access to the park. There are also four bedrooms with bathrooms, recreational areas and technical rooms. - First floor: large living room with access to a large terrace and nine bedrooms with bathrooms. - Second floor: occupies two additional bedrooms with bathrooms Unique objects also include a 40 m² wooden tree house with a view of the valley and an original billiard room located in the former monastery church. The beautifully maintained 23,000 m² garden offers ideal conditions for relaxation and events. The 15 x 7.5 m swimming pool is surrounded by lavender and fruit trees, next to a panoramic patio with cozy relaxation areas. The fitness trail winds through vineyards and olive groves.
…By Azarov S.r.l. – Agenzia Immobiliare


If you dream of an exquisite residence with a breathtaking panoramic view of the magnificent Roman landscape, this luxury villa is the right opportunity to make your dream come true. Immersed in a one and a half hectare park with centuries-old trees and olive groves, it offers exceptional privacy, comfort and aesthetic harmony. The property is located in a privileged position, close to the Castelli Romani Natural Park, a protected area known for its picturesque nature, charming medieval villages and ancient castles. We are located in the archaeological complex of Tusculum, between Frascati, Grottaferrata and Monte Porzio Catone, just half an hour from Rome. These lands have long been a resting place for Roman emperors and, later, for the papal court, cardinals and aristocracy. The villa, with a total surface area of 500 m2, is distributed on three levels, architecturally cared for in the smallest details to guarantee maximum comfort and functionality. Disposition: - First level: large lounge with panoramic view, separate kitchen, laundry room, bathroom and staff quarters. - Second level: bright living room with fireplace, second kitchen, three bedrooms and three bathrooms. - Third level: master suite with private bathroom and walk-in closet, and a splendid study with two windows offering a breathtaking view of Rome. The study is made even more fascinating by an exclusive antique French wood wall from the Napoleonic era, a true artistic masterpiece. The villa is surrounded by terraces and balconies with panoramic views. The finishes are made with quality materials: natural tuff (peperino) and handmade terracotta. In the park there is a tennis court overlooking the valley, which fits harmoniously into the surrounding landscape. A special atmosphere is created by the underground caves, a characteristic element of the ancient Roman villas, created and expanded on the natural volcanic cavities of the Alban Hills area. Thanks to its unique location (just 3 km from the center of Frascati, also reachable on foot), this residence is ideal both as a private residence surrounded by nature, and for the development of commercial activities such as agritourism, boutique hotels, organization of cultural events and receptions.
…By Azarov S.r.l. – Agenzia Immobiliare


For sale a magnificent newly built country house of about 300 square meters surrounded by greenery. The property is located in the small town of Tarano, in the province of Rieti, just 40 minutes drive from Rome, on a picturesque hill with a splendid panoramic view. The house was completed in 2023, consists of two levels and is composed of: On the ground floor there is a large living room with open kitchen and fireplace, a recreation room with double height ceilings, a bathroom and a laundry room. On the first floor there are three large bedrooms, each with its own bathroom, with panoramic views of the green and flooded meadows from all rooms. This modern country house stands out for its harmonious combination with the surrounding environment and modern design thought out to the smallest detail. Large panoramic windows fill the space with natural light, creating a special atmosphere. Only high-quality Italian finishing materials and coatings were used in the construction and cutting-edge technological solutions were adopted. The heating system works via a heat pump and the excellent position to the sun allows for efficient use of energy via solar panels and a solar heating system. The house was built using anti-seismic technologies, with load-bearing structures in reinforced concrete, ceilings with exposed wooden beams and brick closing structures with additional thermal insulation. The house is equipped with a modern air conditioning system with heating and cooling functions and rainwater collection and recycling systems are also installed. Energy-saving PVC windows ensure high thermal and acoustic insulation. The property includes a well-kept private garden of approximately 2,400 square meters, a large relaxation area with paving and porch and a panoramic above-ground swimming pool of 4 x 8 meters overlooking the surrounding hills. The property also includes a plot of land with a total surface area of approximately 120,000 square meters. The territory is equipped with a modern charging system for electric vehicles, an automated lighting and irrigation system. The house is supplied with water via a central water supply and an artesian well, while wastewater is discharged into a septic tank that complies with modern requirements.
…By Azarov S.r.l. – Agenzia Immobiliare


A Charming Renovated Agriturismo with Pool in the Rolling Hills of Pesaro Nestled within the enchanting countryside just a few kilometres from the historic heart of Pesaroone of the most iconic cities of the Marche regionthis extraordinary country estate embodies the perfect harmony of elegance, tradition, and contemporary comforts. With a breathtaking panoramic swimming pool, approximately 4,500 sq.m. of landscaped grounds, and a captivating equestrian world just steps away, the property represents a refined retreat where nature, lifestyle, and passion for horses blend seamlessly. A true haven of peace and authenticity, this prestigious agriturismo is housed in a finely restored farmhouse dating back to the 1800s. Every detail has been conceived to offer an exceptional quality of life, immersed in nature yet enriched by modern facilities. Adding to its uniqueness, a splendid horse-riding centre is part of the wider estate, with the possibility of purchasingthrough a separate negotiationthe entire ranch, which includes paddocks, stables, barns, training fields, and further outbuildings. The Farmhouse Measuring approximately 525 sq.m. across two floors, the farmhouse is divided into two distinct sections: one devoted to the agriturismo (circa 390 sq.m.) and one reserved as the owners private residence (about 135 sq.m.). Ground Floor: On the ground floor, the agriturismo opens with a welcoming reception area, followed by a spacious and luminous recreation room, additional loungesincluding one with a traditional fireplaceand multiple direct accesses to the garden. These spaces are dedicated to breakfasts, tastings, and events where guests may savour the estates certified organic products. The ground floor also includes two guest bathrooms, a fully equipped modern kitchen, and service facilities for staff. Discreetly separated by a lush hedge, the owners private apartment unfolds on a single level, offering refined comfort and privacy. It comprises a master bedroom with walk-in wardrobe, two further single bedrooms, a study, an elegant living room with fireplace, and a fully fitted kitchen with dining area. Generous openings connect every room with the garden, ensuring a seamless flow between indoors and outdoors. First Floor: The first floor, accessible only from the agriturismo via an internal staircase and lift, hosts the 8 quarters with 8 double bedrooms, each complete with en-suite bathrooms. Carefully designed in rustic country style, the rooms combine wooden beams, exposed stone, and warm hues, offering guests the ideal sanctuary after exploring the rolling Pesaro hills. Entirely restored in 2007, the property has preserved its authentic Marchigiano character, with exposed beams, terracotta bricks, and traditional finishes, while ensuring full modern comfort. Heating is guaranteed by two LPG boilers (one dedicated to the agriturismo and one to the private apartment), while all guest rooms are equipped with air conditioning. The Land The estate is set within approximately 4,500 sqm of manicured gardens, graced by a splendid 12 x 6 metre panoramic swimming pool with an elegant beach areaperfect for sunbathing while admiring the beauty of the surrounding hills. The landscaped grounds are dotted with olive groves, fruit trees, and Mediterranean plants, creating shaded corners ideal for open-air aperitifs, family gatherings, and moments of quiet contemplation. The nearby ranch adds a distinctive country aura, inviting guests and owners alike to explore the world of horsemanship, including private western riding lessons. This unique feature heightens the charm of the property, turning it into a lifestyle destination as well as a home. The Location Set amidst the gentle hills behind Pesaro, the estate enjoys an enviable position, where on clear days the horizon reveals the peaks of Monte Nerone and Monte Carpegna. This is a private sanctuary of tranquillity, celebrating the land and its traditions, yet it remains conveniently close to the city centre of Pesaroa cultural hub and one of the most dynamic cities of the Marche. From here, some of the regions most celebrated destinations are within easy reach: the San Bartolo Natural Park with its breathtaking coastline, the medieval village of Gradara with its celebrated castle, as well as the seaside towns of Cattolica and Fano. The estate thus offers a rare combination of seclusion, natural beauty, and accessibility. EPC: Ordered Why Buy It This property represents a unique investment opportunity within the Marche real estate market. Its layout and facilities make it ideal both as a luxury agriturismo with high potential for tourist rentals, and as a second home or private retreat. The presence of an independent apartment adds remarkable versatility, offering the possibility of personal use while hosting guests or travellers. Equally noteworthy is the adjacency to the equestrian centre, which not only enriches the lifestyle dimension but also enhances the propertys appeal for events, training, and equestrian tourism. Furthermore, its proximity to renowned cultural and natural attractionssuch as the San Bartolo Park, Gradara, Cattolica, and Fanoensures constant demand and interest from both Italian and international visitors. In essence, this is not merely a property but a rare opportunity to embrace a refined lifestyle in one of Italys most authentic and captivating regions. Distances Closest Services: 3,2 km A14 Motorway: 3,2 km Schools: 6,5 km Pesaro: 6,5 km Fiorenzuola di Focara: 7,5 km Gradara: 8 km Monte San Bartolo Natural Park: 8 km Cattolica: 15 km Fano: 19 km Urbino: 33 km Airport of Rimini: 29 km Airport of Ancona-Falconara: 63 km
…By Italian Luxury Asset Srl


In one of the most prestigious and green areas of Rome, a luxurious modern villa with swimming pool is for sale. This elegant villa, surrounded by a well-kept garden of 5,000 square meters, is the perfect combination of style, comfort and high technology. The modern residence, with a total surface area of approximately 803 m2, is spread over two levels, connected by an internal elevator and an elegant circular staircase. The large and bright spaces include five splendid bedrooms and nine bathrooms, all finished with high-quality materials that enhance the prestigious interiors. On the ground floor you are greeted by a spectacular open space with snow white Carrara marble floors and grey marble columns. The living area, the comfortable TV area, the large dining room with access to the loggia and the garden, as well as a modern kitchen with a central island and breakfast area, create an atmosphere of absolute comfort. Also on the ground floor are a study with access to the garden, a guest bathroom and a real area dedicated to relaxation and well-being: a heated indoor swimming pool with panoramic windows, a spa area with Turkish bath and solarium, as well as a fitness room. On the first floor there is a private area, which includes a 90 m2 master bedroom with two walk-in closets and a luxurious bathroom, an additional bedroom with study and bathroom, as well as four cozy bedrooms with individual bathrooms. The basement of the villa is reserved for a large garage with dressing room and bathroom, designed for ten sports cars. There is also a large parking lot for ten cars on the territory. The villa's garden, decorated with palm trees, a fountain with several night lights and a large relaxation area, offers ideal conditions for receiving guests and spending evenings in the open air by the pool or in the shaded loggia. This exquisite villa equipped with modern home automation systems, careful design and impeccable quality finishes will be the ideal choice for those seeking absolute privacy and comfort without sacrificing proximity to the historic heart of the Eternal City.
…By Azarov S.r.l. – Agenzia Immobiliare


In the heart of the Eternal City, just steps from the Colosseum, the Roman Forum, the Baths of Caracalla, and other of Rome's most important monuments, a luxurious 648-square-meter villa is for sale. Situated in one of the capital's most prestigious and leafy neighborhoods, this residence is a true oasis of peace, comfort, and aristocratic well-being, further enhancing its value. During construction, unique archaeological finds from the Roman and Etruscan eras were discovered, which have been carefully integrated into the architecture of the house and the landscape of the park, creating a unique atmosphere of cultural continuity. Built using only premium materials and cutting-edge technology, the villa harmoniously combines luxury, comfort, and elegance. The building is divided into three levels: Ground floor (main): A refined foyer welcomes you into a bright and spacious living room with a fireplace and panoramic windows that open onto the grounds, pool, and relaxation area. Adjacent is an elegant dining room, also with a fireplace and garden access, and a fully equipped kitchen with pantry. On this level are a bathroom and a study with a private bathroom. All bedrooms have access to the adjacent garden. Concealed air conditioning systems, sophisticated heating elements, and refined furniture with antique details lend a distinctive elegance to the space. Second floor: The master bedroom, with access to a terrace, offers views of the park, the pool, and the surviving sections of the ancient Roman Aurelian Walls. Adjacent is a spacious bathroom and a walk-in closet. The bathroom opens onto a balcony, while the second bedroom opens onto a terrace and a small office/dressing room. Each bedroom is equipped with a sound system for background music and relaxation. Basement: The ground floor houses utility rooms, a laundry room connected to the staff quarters, a separate kitchen, and a private entrance, allowing part of the space to be used as a self-contained apartment. There is also a library, a cozy reading room, two bedrooms, and two bathrooms.
…By Azarov S.r.l. – Agenzia Immobiliare


A short distance from Todi, in an enchanting setting, this wonderful property of about 850 sqm combines the sacred and the profane, surrounded by approximately 4 hectares of land. Description: The main entrance, connected to the ancient Benedictine church that houses an original fresco dedicated to the most important saint known in Umbria so far, and today transformed into an art gallery, immediately warms the environment with a majestic stone fireplace, a staircase leading to the upper floor rooms, and an archway directing to the large reception hall. The abbey was built in the 13th century, skillfully renovated in various phases up to 2014, and develops over three levels with entrances on each floor, including the beautiful inner courtyard paved in stone within its walls. There are three large living areas with fireplaces, one used as a restaurant room next to the kitchen with saloon doors, and the other two on the first floor. An additional 8 luxuriously furnished bedrooms, each with a dedicated boiler and bathroom, a full dwelling on the basement floor currently inhabited by the owner, and a roughly 200 sqm annex with autonomous heating located just above, complete the property. External Spaces: Surrounded by about 4 hectares of land, including 2.5 hectares of certified olive grove, as well as the lush garden and a 12-meter pool, there is a tennis court and a second outdoor stone tank with statues. On opposite sides of the abbey, there is a large terrace on the first floor and a veranda on the ground floor. The internal courtyard, enclosed by a wrought iron gate, can serve as a secondary entrance. There is also a tool shed and a boiler room. Status and Finishes: Renovations carried out over the years are of absolute high quality, and the windows have been replaced with double-glazed units to improve insulation. The pool and part of the garden require minimal restoration work. The municipal aqueduct and the cistern supply water, and heating is provided by LPG. Potential Uses: This is the house of dreams for anyone wishing to live within a wonderful historical context without sacrificing modern comforts, but it is also suitable as an investment for those wanting to create a high-quality hospitality structure. Location: The property is located just a few kilometers from the historic center of Todi and is well connected to Umbrian and Tuscan towns such as Città della Pieve, Castiglione del Lago, and Cortona. Perugia, the regional capital, is easily reachable in less than an hour by car.
…By Carratelli Real Estate


Spoleto, magnificent property of approximately 700sqm positioned on a hilltop and surrounded by land of about 15 hectares with a swimming pool. Description: Located close to all main services, yet immersed in greenery and tranquility, this resort is appreciated for its spacious outdoor areas, large swimming pool, and traditional cuisine restaurant. The main building, renovated in 2017 respecting the Umbrian farmhouse style, hosts 8 apartments with living room and kitchenette: 5 with two bedrooms and 3 studio apartments. All are furnished, equipped with private bathroom and dishwasher. A small office is used as a reception, while an external room functions as a boiler room. Access to the second building is through scenic wooden staircases embedded in stone, leading to a basement used as a gym, with changing room, bathroom, and shower, and a reception area. On the upper floor is the restaurant, characterized by large windows overlooking the garden and pool, a veranda, and an outdoor bar area enclosed by glass, also used as a music console for events. The property is completed by a buildable area of approximately 700 sqm, to be developed in accordance with current regulations. External Spaces: The meticulously maintained garden is enriched with trees and hedges creating pleasant shaded areas. The property extends over approximately 15 hectares in total, of which 7 are cultivated and 8 are woodland. The 12-meter-long swimming pool is available to guests and is equipped with a shower and sunbeds; the large surrounding area is suitable for hosting evenings and events. There are also 3 padel courts, built in 2020. Condition and Finishes: The resort has recently been renovated. Apartments are fitted with hot and cold air thermoconverters, compliant systems, and rustic-style finishes, with exposed beams and wooden fixtures. The gym changing rooms are new, and overall conditions are excellent. The relaxation area project can be completed with a sauna, and thanks to residual volume, an additional building with various uses can be built. Usage Potential: The structure offers significant expansion possibilities thanks to the approximately 700 sqm of buildable area. It is an excellent opportunity for those wanting to continue high-level tourist rentals and for hosting events such as graduations, weddings, and receptions. Location: The hilly and elevated position ensures a green, panoramic, and bright environment throughout the day. A gentle breeze spreads the scents of the forest, enhancing the garden and pool. Spoleto is only 9 kilometers away, and all essential services are 1 km away; major Umbrian and Tuscan art cities are easily accessible, as is Rome.
…By Carratelli Real Estate


In the Pisan countryside, in a small characteristic village, a 16th-century noble villa of 1100 sqm with a private 9-hectare park, a fabulous pool, a guesthouse, and a building divided into apartments to restore of about 400 sqm. Description The historic residence, approximately 1100 sqm, is reached via a private road served by an exclusive automatic gate. We are welcomed by a large external courtyard enhanced by centuries-old trees. The villa shows itself in all its beauty and grandeur. Upon entering the ground floor, you appreciate the large living room with majestic ceilings, the living area, the dining room, and two spacious eat-in kitchens. Going upstairs via a comfortable internal staircase, you reach the sleeping area on the first floor, which comprises ten double bedrooms and six bathrooms, along with large lounges and rooms designated for reception, characterizing the property. A short distance away, there is the still consecrated little church, a beautiful example of architecture and history. With independent access, a large structure of about 400 sqm is to be renovated, perfect for subdividing into apartments. Near the pool, an ancient hexagonal building can be used as a studio, gym, or guest suite. Condition and finishes The villa is in good condition. The floors are in terracotta, some in antique terrazzo, others in wood. The high ceilings, over 3 meters, frame the spacious and bright environments, characterized by ancient stone fireplaces and very scenic. The bathrooms are in valuable ceramics, and the kitchens are perfectly equipped. External spaces The ancient and magnificent trees in the exclusive 9-hectare park are wonderful and precious. The Lebanon cedar, oaks, and a very ancient large magnolia give majesty and uniqueness to the historic residence. The pool enjoys complete privacy with its large relaxation and solar area. Ten cars can comfortably park inside the exclusive courtyard. Potential uses The villa is suitable for continuing high-level hospitality activities but also for a large family wishing to live surrounded by nature and history. Location The historic villa is located in the small village of Tripalle, only 30 km from Pisa airport. Immersed in the Pisan countryside but close to main services, it is strategically positioned to reach the main Tuscan art cities.
…By Carratelli Real Estate


Just 5 km from the historic center of Alghero, this villa offers an exclusive stay on one of Sardinia’s most scenic coastlines. Set within one hectare of Mediterranean gardens, the property enjoys panoramic sea views and overlooks the Capo Caccia headland. A newly built pathway leads to the infinity pool facing the water, creating an ideal setting for relaxation and outdoor living. The villa guarantees privacy, direct access to the sea, and all comforts for families and guests. Inside, the ground floor includes a fully equipped kitchen, dining area, bright living room with sea view, and a bathroom. A mezzanine overlooking the living area offers a double bed. The first floor features a master suite with private living area and bathroom, plus two additional bedrooms and a bathroom. Next to the pool, a separate 50 m² studio provides full independence, with double bed, kitchenette, private bathroom, and sea view. Air conditioning, Wi-Fi, heating and a fireplace ensure year-round comfort.
…By Barnes Porto Cervo


Prestigious estate with pools and hospitality units immersed in the Tuscan countryside, a few minutes from Massa Marittima. Description The estate is set in a secluded and panoramic context and welcomes visitors from the moment of entry in an authentic and refined atmosphere. The main property includes two manor residences. The first, about 65 sqm, is arranged on a single level and features a large entrance portico, living room with fireplace, kitchen, double bedroom, and bathroom. The second residence, approximately 120 sqm, unfolds over two levels and offers spacious and well-distributed rooms, ideal both as a private home and as a representative structure. Completing the complex are 12 independent apartments intended for accommodations, divided into three-room, two-room, and one-room units, all equipped with bathrooms and autonomous entrances, some with exclusive outdoor space, perfect for ensuring privacy and comfort for guests. External spaces The property is fully fenced and extends over about 7.5 hectares. The land includes arable areas, a well-maintained garden with ornamental plants surrounding the buildings and outdoor pool, an olive grove with about 220 productive trees, and various fruit trees. There are two pools, one outdoor immersed in greenery and one indoor, as well as communal spaces dedicated to socializing such as the kitchen and dining room. State and Finishes The estate has undergone careful renovation that preserved traditional Tuscan materials. Local stone, exposed wooden beams, and warm, natural finishes give the environments authentic charm while maintaining a high level of comfort. The properties are in excellent condition, ready for immediate use without requiring interventions. Potential Uses The property presents a unique opportunity as both a prestigious private residence and an investment in the hospitality sector. The presence of numerous apartments, shared spaces, and pools makes it ideal for hospitality activities, agritourism, or high-level tourist rentals, with promising profitability prospects. Location Located near Massa Marittima, one of the most charming medieval villages of Maremma, the estate benefits from a strategic position that combines absolute tranquility with easy access to main services. The historic center, commercial activities, and connections are reachable in a short time, while the surrounding landscape offers breathtaking views and a natural setting of rare beauty.
…By Carratelli Real Estate


Stunning Sardinian Villa with Sea Views and Pool Near the Beach This villa is a stunning property situated by some of Sardinia’s most stunning beaches. Sardinia is known for its breathtaking coastline and crystal-clear waters, and this villa places you right in the middle of it all. Whether you’re seeking a relaxing holiday home, or an investment in a great vacation rental location, this property offers the opportunity to experience the magic of Sardinia in style. The villa’s design (about 106 sq.m.) is centered around its connection to the outdoors. It’s still undergoing some renovations, and the living and dining areas open directly onto the private garden, creating a seamless flow between indoor and outdoor spaces. With stunning sea views visible from the living areas and garden, the property provides the perfect setting to enjoy Sardinia’s natural beauty, whether you’re sipping a morning coffee or unwinding at sunset. The Villa As you step inside, the villa will captivate you with its high-quality finishes. You immediately enter the heart of the villa – its expansive living area. The open-plan design combines the living room and dining area, creating a perfect space for both relaxation and entertaining. Large windows frame the outside views, allowing natural light to pour in and further blurring the line between indoors and outdoors. From here, you have direct access to the garden and pool area. From there you enter the kitchen, which will be fully equipped with modern appliances and plenty of countertop space. The two bedrooms are located on each side of the living area – they both also have ensuite bathrooms, and large windows allow natural light to flood the rooms. The master bedroom offers a special touch – a luxurious sauna within the room, providing a private spot for ultimate relaxation. The second bedroom is equally charming, offering a peaceful space to rest and unwind. The Land The villa is situated on a plot of 363 sq.m., providing a private environment while still being close to local services and the best beaches. The garden itself provides a relaxing space for outdoor dining, offering plenty of spots to enjoy the warm Sardinian climate. On the property, you will also find the pool area, which is perfect for cooling off during summer days. One of the villa’s most captivating features is its breathtaking sea view, which can be enjoyed from both the living areas and outdoor spaces. Whether you are sipping a morning coffee or savoring an aperitif at sunset, the view creates the perfect backdrop for a luxurious lifestyle. The Location Located in one of the most scenic parts of Sardinia, the villa sits in Budoni, a town known for its pristine beaches and relaxed vibe. The area is famous for its crystal-clear waters and white sandy beaches. Budoni itself has a laid-back atmosphere, but it still offers all the conveniences you could need. Just a short distance from the villa, you’ll find a great selection of local restaurants where you can try delicious Sardinian cuisine. If you’re in the mood for a little more action, the town has a lively nightlife scene, with bars and clubs where you can enjoy a drink. For those who love the outdoors, there’s no shortage of activities. The area is perfect for scenic hikes or bike rides, and if you’re a fan of water sports, you can dive or sail! Another big advantage of the location is the proximity to Olbia’s international airport, just a 25-minute drive away. This makes getting to and from the villa incredibly easy. EPC: Ordered Why Buy It This villa offers a range of possibilities, both if you’re looking for a holiday home or an investment in the vacation rental market. Its spacious, open layout makes it perfect for family gatherings, relaxing days by the pool, or hosting friends for dinner. Guests will love being so close to the beach, local restaurants, and everything else the area has to offer. It’s the kind of property that easily attracts visitors looking for a comfortable, scenic base to explore Sardinia, making it a smart choice for anyone looking to earn rental income. Distances Nearest Town With Services: 5.8 km Beach: 5.8 km Schools: 6.1 km Supermarket: 5.9 km Porto Taverna Beach: 9.8 km Posada Lake: 12.2 km San Teodoro: 14.5 km La Cinta Beach: 14.7 km Tavolara Marine Protected Area: 15.4 km Olbia Airport: 35.5 km Olbia: 35.4 km Theater: 35.9 km
…By Italian Luxury Asset Srl


Timeless Marche Retreat with Panoramic Views and Refined Elegance Nestled amidst the rolling hills of the province of Fermo, this lovely estate presents an exquisitely restored ancient property composed of a main farmhouse, a generous annex, an elegant and bright banqueting hall, a panoramic swimming pool, and approximately 35.000 sq.m. of land. Set only moments from a beautifully preserved medieval village, the estate exudes tranquillity, refinement, and the timeless charm of the Marche countryside. Sensitively renovated to the highest standards, it combines rural authenticity with modern comfort, creating an exclusive retreat for both private enjoyment and income-generating hospitality. The complex consists of a principal villa and a spacious dependance, each impeccably restored and framed by a lush garden. Here, pathways weave through flourishing greenery, fountains and terraces unfold across different levels, and a splendid panoramic pool rises as the estate’s crown jewel. Whether envisioned as a private residence or a thriving agriturismo, the property offers expansive indoor and outdoor spaces ideal for unforgettable holiday stays, weddings, retreats, corporate events and banquets. The Main Farmhouse The principal farmhouse spans approximately 310 sq.m. across two levels, embodying the purest essence of the traditional Marche casolare. On the ground floor, a generous kitchen with dining area flows into a double living room featuring a beautiful fireplace and direct access to the rear portico—an idyllic setting for al fresco dinners and leisurely afternoons. This level also includes four bedrooms and three bathrooms, one of which is en-suite. An external staircase leads to the first floor, home to a second independent apartment comprising a kitchen/dining room and five additional bedrooms, each with private bathroom. This level is further enhanced by a large panoramic terrace, perfect for morning breakfasts kissed by the soft countryside light or for savouring an aperitivo while watching the sun set over the Marche hills. Preserved architectural features—brick façades, wooden beams, arches, original proportions—beautifully celebrate the property’s rural heritage, harmoniously enriched by refined, respectful restoration. The Annexes Adjacent to the main house sits a charming 63-sqm annex arranged on a single level, featuring an open-plan living room with kitchen, one bedroom, and a bathroom. It serves as the ideal guest cottage or as an additional accommodation unit for rental purposes. A second, larger annex of approximately 120 sq.m. showcases a striking double-height interior with mezzanine (about other 60 sq.m.), making it perfectly suited for indoor banquets, receptions, and events. The expansive ground-floor area, complemented by a professional kitchen and two bathrooms, is framed by wide picture windows that flood the space with natural light and create an elegant dialogue between architecture and landscape. Two further small outbuildings, discreetly positioned, complete the ensemble and are currently used as a storage area and external bathroom. The Land The estate unfolds across approximately 35.000 sq.m. of private land, composed of woodland and a terraced garden enriched with mature plants, decorative elements, and panoramic corners. Its centrepiece is the spectacular 10 × 5 metre swimming pool, an oasis of peace with sweeping views over the gentle hills and the Sibillini Mountains. Surrounded by an expansive solarium—partly shaded by a graceful gazebo—it offers a sublime space to relax, cool off, and immerse oneself in the natural beauty of the Marche countryside. The Location Despite its serene and bucolic setting, the property enjoys exceptional convenience: just 5 km from Ponzano di Fermo and 10 km from the historic city of Fermo. This part of the region is renowned for its refined lifestyle, exquisite food traditions, cultural heritage, and welcoming atmosphere, making it a privileged destination for tourism, events, and high-quality hospitality. Nearby treasures include Fermo, a vibrant city of art and culture; Servigliano, famed for its unique quadrangular piazza; and Lapedona, offering breathtaking sea views and charming coastal panoramas. Operating a hospitality business in the Marche means benefiting from a steadily growing tourism market, increasingly appreciated by international visitors for its authenticity, landscape, and high quality of life. EPC: Ordered Why Buy It This extraordinary estate represents a rare opportunity in the Marche region. Although technically classified as an agriturismo, it is already successfully operating as a holiday rental business, offering individual room bookings as well as full-estate hire for weddings, retreats, corporate gatherings and bespoke private events. Thoughtfully organised and fully equipped, it provides an immediate, income-generating hospitality venture with significant scope for further development. Alternatively, the property can be effortlessly transformed into an elegant private residence—ideal for those seeking to live immersed in the genuine beauty of the Marche countryside without renouncing comfort or proximity to essential services. Its strategic location near some of the most celebrated destinations in the region ensures both privacy and accessibility, making it the perfect haven for those wishing to combine exclusivity, tranquillity, and lifestyle quality in one exceptional place. Distances Closest Town with Services: 5 km Fermo: 10 km Hospital: 10 km Theatre: 11 km Moresco: 13 km Servigliano: 14 km Lapedona: 17 km Porto San Giorgio: 17 km Coast: 18 km Sibillini Mountains: 36 km Grottammare: 37 km Airport of Ancona-Falconara: 77 km
…By Italian Luxury Asset Srl


For sale in Passignano sul Trasimeno, this charming 19th-century farmhouse has been elegantly renovated, maintaining its original exposed stone and brick architecture. Set in a 3,000 m² garden and just a short walk from the lake shore, the property offers a perfect balance between historic charm and modern comforts. The interior of the farmhouse features a rustic and refined design, with antique doors, high ceilings with exposed wooden beams, fireplaces and brick arches. The custom-built masonry kitchen has a dining area, pantry with wine cellar and laundry room. The cosy and bright main living room is perfect for relaxing. Upstairs, the three bedrooms are finished with oak parquet flooring and offer a large master bathroom with a whirlpool bath. A bright study on the third floor, with double panoramic windows, is an ideal corner for working or reading. The farmhouse is surrounded by a charming garden, with a porch and a pergola overlooking the swimming pool. By the pool, there is an outdoor kitchen complete with a large barbecue, oven and ample space for al fresco dining. At the rear, a driveway with a paved area and a wooden carport complete the property. A wooden outbuilding is used for storage, while a canopy supports the photovoltaic system. The location is private but not isolated, with all amenities just a few minutes away. This property is an excellent solution for those looking for a year-round residence or a holiday home to use for short-term tourist rentals.
…By Barnes Rome


Castiglion Fiorentino - Magnificent country house completely restored. Originally built in the 16th century, it stands majestically on a hill, surrounded by breathtaking and varied scenery of rolling hills and woods. The property enjoys a privileged position overlooking the picturesque Chio Valley and the surrounding hills, as well as the medieval town of Castiglion Fiorentino, which boasts a rich history as a strategic crossroads between Cortona and Arezzo. The house was built from scratch on the site of an old ruin between 2006 and 2008, while the outdoor area, including the swimming pool, was completed in 2009. The project was carried out with the utmost care to preserve the original features of the property and respect Italian architectural traditions. The house is on two floors. On the ground floor, there is a large living room with an open-plan kitchen and dining room, which can accommodate up to 12 people and has an open fireplace. From here, you can access the ground floor terraces, which offer magnificent views of the valley. The kitchen, fully equipped with modern appliances, is accompanied by a utility/laundry room. In addition, there are two bedrooms with private bathrooms. The first floor, accessible via an internal staircase and an external staircase with a typical loggia, comprises two large living rooms. The first is used as a TV room, while the second is furnished with comfortable sofas and armchairs, as well as an open fireplace. Here you will also find a double bedroom with a fireplace, walk-in wardrobe and bathroom, along with a second bedroom and an additional bathroom. All rooms are equipped with underfloor heating. The terraces with barbecue area surrounding the house offer breathtaking views of the valley and the traditional Tuscan countryside, making it the ideal location for entertaining or relaxing. A 6 x 15 m infinity pool with sun terrace, shaded lounge area, changing room, bathroom and outdoor shower is located in a private position below the house. Two imposing cypress trees frame the main entrance to the enclosed Mediterranean garden, enriched with olive trees, lavender, rosemary and roses. Ample space is available to park up to five cars. This is the perfect place to relax, enjoy the extraordinary natural beauty, take pleasant walks or hikes and explore the area. A short distance away are some of Tuscany's most charming towns, including Cortona, Arezzo, Montalcino, Montepulciano and Pienza. If you wish to explore Umbria, Lake Trasimeno with its charming villages and water sports facilities is nearby. This charming property located in the heart of Tuscany offers a spacious 332 m² of living space, perfect for families or those seeking a prestigious residence. With four bedrooms and four bathrooms, every member of the family will have their own private space. The grounds of over 8,000 m² offer ample opportunities for outdoor activities and gardening, while the swimming pool and terrace are ideal for enjoying the Tuscan climate. The house is equipped with all modern conveniences, including underfloor heating and high-speed internet access, without sacrificing the traditional charm of the Tuscan countryside. The strategic location allows you to easily explore the wonders of the region, making this property an ideal option for those seeking a peaceful and refined retreat.
…By Barnes Rome


For sale: full ownership of a panoramic hotel located in one of the most spectacular locations on the Island of Elba, on the promontory of Capo di Stella, between the bays of Lacona and Stella, in the territory of Capoliveri (LI). Surrounded by Mediterranean scrub and accessible via a short private road lined with pine and eucalyptus trees, the hotel enjoys a 360° sea view and total privacy, while remaining just a few minutes from the beaches and main amenities. The property is spread over several levels covering approximately 2,300 sq, on a plot of over 1 hectare. It currently has 34 rooms, all with sea views, a reception, bar, restaurant with panoramic terrace, indoor and outdoor common areas and ample private parking. The property is operational and well maintained, representing an ideal investment for those wishing to continue the hotel business or for operators interested in sustainable redevelopment or conversion (wellness resort, boutique hotel). The location, outside the direct boundaries of the National Park but surrounded by it, guarantees a natural setting of absolute value and opportunities for development in terms of landscape and environment.
…By Barnes Rome
'%20stroke='%23DDAA3A'%20stroke-width='1.909'%20stroke-linecap='square'%20stroke-linejoin='bevel'/%3e%3c/svg%3e)
Receive by email any new listing that may match your search criteria
Your criteria :
By validating this form, you accept the general conditions of use of Le Figaro Properties.
These agencies offer a selection of luxury properties vente in Italy. Feel free to contact them for personalized assistance.



