Get early access to listings that match your criteria
Never miss an opportunity again. Our personalized alerts notify you instantly.

 English$ USD · m²


Imagine a villa nestled within the verdant embrace of the Marche countryside, a sanctuary of classic style where nature’s artistry meets human ingenuity. This exquisite residence, perched upon a gentle hill, offers a breathtaking panorama of the azure Adriatic Sea, its waters shimmering in the sunlight. With its 6 bedrooms, 6 bathrooms, large receptions areas and enjoyable garden with panoramic pool, it’s the perfect second home for your luxurious holidays, but it’s also an excellent family home, where you can live permanently, thanks to the proximity to all services and amenities in Civitanova Marche. The Villa The villa’s graceful lines reflect the elegance and sophistication of the classic times. Its façade, a symphony of pastel hues, harmonizes seamlessly with the surrounding landscape. Within, the interiors are a testament to refined taste, featuring antique furnishings and Palladian floorings, a skilful blend of marble, with tones of brick red, beige and black. This superb villa in Marche, develops over 4 floors, for a total area 546 sq.m. + 174 sq.m of terrace: Ground Floor: The ground floor, following a classic division of space with a central staircase and two rooms on either side, houses the living room and a large kitchen. Next to the staircase, there’s a comfortable lift, connecting all floors. From this floor, you have an exit out both to the East and to the West terrace. A small guest bathroom completes the floor. First Floor: On the first floor, there’s the large master bedroom with step-in closet and en-suite bathroom all covered with Bisazza mosaics. The bathroom enjoys a lovely balcony, overlooking the garden, the pool and the sea. Completing the floor is another bedroom with panoramic views and a bathroom, also covered with Bisazza mosaic. Second Floor: The top floor features 2 bedrooms and 2 bathrooms. Basement This is where a very generous living room has been created, with direct access to the garden through two large French windows. This is the ideal place to organise major events with many guests or to arrange a professional studio, which will allow you to work in the relaxation of nature. To a lower level, we find a garage for 2 cars and quite a large storage space. Of the original wall structure, the perimeter walls have been preserved, with their classical proportions, i.e. a symmetrical repetition of the openings. This makes it a unique villa in the whole town of Civitanova Marche. Another very pleasant feature is that every room has plenty of light and the many doors allow exit to the large panoramic terrace, which runs all around the house. It is here that various lounge and relaxation areas can be arranged, to be enjoyed in different moments of the day, and always with a breathtaking sea view. The Dependance The dependance is the perfect retreat for your guests, who can enjoy and give you full privacy. Located near the panoramic pool, it’s also a nice place to get some shade during your days by pool. The lovely 35 sq.m. terrace, covered by a tent, will let you have a meal or an aperitif out in the shade. Developing over an area of about 102 sq.m., it includes a living area with 3 French windows, which provide plenty of light and exit out to the garden, a small kitchen, 2 bedrooms and a bathroom. Underground, there’s the technical room and shower rooms for the pool. At the back of the dependance, externally, there’s an oven. The Garden The architect who took care of the landscaping has done a masterful job here – every area, every corner has been designed to provide guests with an exclusive area to be enjoied in different ways: the fountain at the top of the property recalls the classic design; walking down the pathway one comes across a secluded area, covered by tall trees that provide shade and coolness; going further down you reach several natural terraces of the garden and you end up to the spectacular panoramic infinity pool, which overlooks the sea and the rolling hills of the Marche region. Continuing along the path between olive trees and lawns, you get to the entrance gate, in whose proximity a tennis court may be built. This garden, about 4.550 sq.m., is a haven of tranquility where fragrant blooms and lush greenery create a serene ambiance. From here, one can savor the panoramic views, the gentle lapping of waves, and the distant murmur of the medieval town of Civitanova Marche Alta, a historic gem within walking distance. The Location Nestled amidst rolling hills, Civitanova Marche Alta stands as a testament to medieval elegance. Its cobbled streets, ancient stone walls, and quaint squares invite visitors to step back in time. This charming town offers a serene escape from the hustle and bustle of modern life, while still providing essential amenities and services. The town’s central square, a gathering place for locals and tourists alike, is a hub of activity, hosting festivals, and cultural events. Despite its medieval charm, Civitanova Marche Alta is well-equipped to cater to modern needs. You’ll find a selection of shops, restaurants, and cafes offering a taste of local cuisine and international flavours. A special mention goes to Café Cerolini, the most historic and elegant café in town, which offers the possibility of enjoying an aperitif in the main square. The town is also conveniently located within a short distance of the Adriatic coast, making it an ideal base for exploring the beautiful beaches and crystal-clear waters of the region. The coastal town is a melting pot of cultures and activities, where you can enjoy excellent fish dishes and then go clubbing. Civitanova Marche also offers many schools, including a bilingual and an international school. In Civitanova Marche you have the A14/E55 exit toll, so it’s very easy to reach both northern and southern Italian regions and you get to the airport of Ancona-Falconara in only 30 minutes. EPC: Ordered Why Buy It This classic-styled villa offers an unparalleled blend of timeless elegance and modern comfort. Its expansive garden, inviting swimming pool, and proximity to the town’s vibrant center create an idyllic retreat for those seeking both tranquility and convenience. The expansive garden, a true oasis within the city, offers a serene escape from the frenetic pace of everyday life. Everything here has been designed for maximum enjoyment and amusement. The villa’s prime location, just a short walk from the town center, provides easy access to all the amenities and attractions that Civitanova Marche and Civitanova Marche Alta have to offer. The convenience of this location, 5 minutes from the coast and an hour from the mountains, allows you to enjoy the best of both worlds: the tranquility of a private villa and the excitement of a bustling town. Distances Closest Town with Services: 150 mt Schools: 400 mt Theatre: 450 mt Hospital: 1 km Civitanova Marche: 3,5 km A14/E55 Motorway: 3,5 km Coast: 3,8 km Macerata: 23 km Conero Riviera: 25 km Sibillini Mountains: 50 km Airport of Ancona-Falconara: 53 km
…By Italian Luxury Asset Srl


Description: In a dominant position overlooking the sea of the Tuscan Maremma, bathed in sunshine and with a panorama of rare beauty towards the sea and the islands, this 500 m² Tuscan-style villa dominates the landscape and overlooks the sea towards the infinite horizon. From sunrise to sunset, given its optimal position and the presence of numerous windows and accesses to the outside, the house is flooded with natural light. Accessing the garden, you walk along a path that leads to the villa, whose entrance leads in a few steps to a wonderful stone portico and immediately to the magnificent panoramic terrace that stands out against the horizon of the sea. The terrace, the highlight of the house, is ideal for dining and relaxing throughout the year. This dream villa of approximately 500 square meters is currently divided into two parts that can be joined together and has a total of eight bedrooms, which can be enlarged by combining the rooms in a possible new layout. The first floor has a beautiful entrance hall with direct access to the large living room, which leads to the panoramic terrace and dining room, a kitchen, five bedrooms, and bathrooms, all in a play of spaces and views that give life to refined environments. The second apartment also includes a living area with access to a magnificent 60 m² terrace overlooking the sea, three bedrooms, and bathrooms. The property is completed by a convenient parking area that can accommodate up to five cars and a large garden that protects its privacy. Condition and finishes: The villa's architecture blends perfectly into the Mediterranean setting and, with appropriate renovation, could easily be transformed into a unique gem in the area. The villa features exposed stonework with architectural elements of the highest quality. The interiors are currently a succession of rooms with a layout typical of the period of construction, and with materials typical of Mediterranean architecture such as colored majolica tiles, but easily adaptable to accommodate large and bright rooms through a renovation project. Outdoor spaces: Surrounded by Mediterranean vegetation, the property has a private descent to the sea where you can relax in total privacy. Exclusive access to the sea is a unique feature that allows you to enjoy the sea in total privacy and be picked up directly by boat without having to travel to the surrounding ports. The property's land of approximately 6,000 square meters extends around the villa for a few hectares, forming a green protective ring with lush Mediterranean vegetation, reaching the point where the cliff overlooks the sea, offering unforgettable views. Always characterized by a breathtaking view and surrounded by native plants, there is also a 45 m² swimming pool overlooking the islands in front. The villa has a large, spacious, and sunny terrace with a 180° view of the sea, offering breathtaking views at any time of the day or evening, giving the impression of being at one with the sea and being able to touch the water with your hand. Potential uses: The villa is ideal as a wonderful residence to enjoy your free time, from weekends to long holidays. It is a property that can be enjoyed all year round thanks to the mild climate of the Maremma, and the private access to the sea allows you to enjoy it exclusively, also using boats as a means of transport to other places in the area. The financial return through rental allows for an excellent economic return, making this property a zero-maintenance asset. Location: The Maremma and Argentario are the most exclusive locations near Rome, just 45-60 minutes from Fiumicino Airport and 90 minutes from Rome. A convenient train connects the area to Rome and Pisa. The proximity of typical Tuscan towns, such as the medieval villages of Capalbio and Porto Ercole, makes the area interesting from a historical point of view as well as a natural oasis of rare beauty. The images shown are for descriptive purposes and represent the mood of the property but not the property itself.
…By Carratelli Real Estate


Island for sale 11 hectares in Sicily, Italy. The distance from the mainland to the island is only 500 meters, the boat ride takes about 5 minutes. The island is surrounded by an olive grove, on its territory are also installed: the main villa of 350 square meters, a house for guests / staff of 120 square meters, a garage for boats, service rooms. A diesel generator is installed on the island, it is possible to lay the main highway with drinking water, electricity, sewage from the mainland. The main villa consists of: entrance with access to the terrace, kitchen, 8 bedrooms, 4 bathrooms, closets. Villa under restoration. The guest / staff house consists of: entrance, kitchen, bedroom, bathroom.
…By Azarov S.r.l. – Agenzia Immobiliare


Situated directly on the Tyrrhenian Sea, on one of the most picturesque and secluded stretches of the Lazio coast, this historic waterfront villa is a rare example of a private seaside residence where landscape, history and architecture coexist in perfect harmony. Access to the residence is via an ancient Roman bridge, a testament to over two thousand years of history, which discreetly and solemnly introduces you to this truly unique residence, located in a picturesque and secluded location. The residence, completely renovated between 2021 and 2023, is located on one level and designed to enhance the direct connection to the sea, providing natural light, spatial continuity, and stunning views. The elegant and understated interiors open outward through large windows framing the sea horizon, creating a natural extension of the living spaces. The living area includes a bright living room with sea views and a perfectly integrated modern kitchen, designed as a functional and impressive space. The sleeping area includes two bedrooms, three bathrooms, and a separate study, perfect for working or reading while overlooking the coastal landscape. A distinctive feature of the property is a large panoramic terrace of approximately 160 square meters, covered by a striking arched structure, allowing for outdoor recreation year-round, ensuring privacy, comfort, and a constant connection with the surrounding environment. Part of the terrace is dedicated to an outdoor seating area, surrounded by panoramic windows, further expanding the space's functionality. A private garden of approximately 700 square meters surrounds the villa with natural elegance and leads to a terrace directly at sea level, a secluded and picturesque space where the boundary between the property and the Tyrrhenian Sea is blurred. This area also includes an additional room with an upstairs terrace, ideal for a relaxation area or a viewing platform overlooking the sea. The property also includes a separate guest house with a guest bedroom, bathroom, and terrace, designed to provide maximum independence and privacy. The entire complex is fully fenced, ensuring privacy and security.
…By Azarov S.r.l. – Agenzia Immobiliare
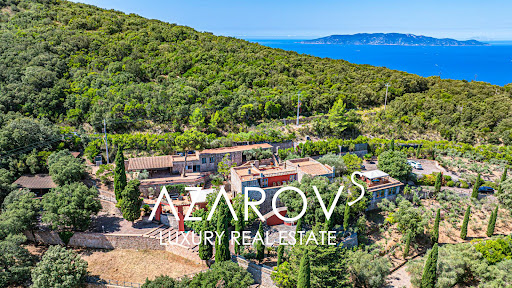


In the picturesque surroundings of Monte Argentario, just a few steps from the sea, a unique architectural masterpiece is for sale - a luxury residence with panoramic terraces, a helipad and a picturesque park of almost 6 hectares. Designed in the late 1980s by the world-famous artist and sculptor Gio Pomodoro, this villa is not just a house, but a true work of art. Combining aesthetics and functionality, it fits harmoniously into the Tuscan landscape and offers stunning views of the sea and the islands of the Tuscan archipelago of Giglio and Giannutri. The main villa, with an area of 716 sq. m, is spread over three levels and impresses with its thoughtful architecture, in which the play of light and shadow transforms the interiors into living decorations. Spacious living rooms with a fireplace, a kitchen with a large pantry, seven bedrooms, seven bathrooms, a gym with a panoramic window and two wine cellars with vaulted ceilings create an atmosphere of exceptional comfort and prestige. The heart of the residence is the sculptural relief Trami del Sole, made by Pomodoro himself and is a valuable example of modern Italian art. The complex also includes a second villa of 236 sq. m with a spacious living room and three bedrooms, as well as a separate building on a hill with panoramic views and two large rooms with bathrooms. All buildings are united by an atmosphere of harmony and refined Tuscan style. The surrounding park is a true oasis. Here you will find vineyards, olive groves, oak forests and fragrant lavender alleys. Panoramic terraces and recreation areas are ideal for contemplating sea views and organizing outdoor receptions. The site provides space for a stable with the possibility of setting up a riding school, and a private helipad provides quick and convenient access to the estate. The project also provides for the construction of a magnificent infinity pool, which will further emphasize the exclusivity of the residence. This villa is a combination of artistic value, architectural uniqueness and absolute comfort. It is ideal for those who dream of complete privacy, surrounded by the beauty of Tuscan nature, without giving up the proximity of the sea and all the benefits of the prestigious Argentario coast.
…By Azarov S.r.l. – Agenzia Immobiliare


This unique property, surrounded by approximately 1 hectare of land featuring a prized Chardonnay vineyard and an olive grove, is located just a few minutes from the sandy beaches of the Belice Delta Nature Reserve. The villa is laid out on a single level and is characterized by bright interiors, exposed wooden beam ceilings, and a spacious central living area that opens onto a covered outdoor patio, offering a beautiful open view of the sea and the surrounding countryside. A sliding door leads to a modern, comfortable, and fully equipped kitchen, also enhanced by a stunning view. The bedrooms are arranged at the two ends of the villa, ensuring privacy and comfort: on one side, two double bedrooms with views of the sea and countryside, each with an en-suite bathroom; on the other, one double bedroom and one twin bedroom sharing an additional bathroom. The outdoor patio and the terrace, both fully furnished, offer a magnificent 180° panorama embracing the sea, the gently rolling vineyard, and the surrounding olive grove. A 10 x 5 meter swimming pool, set on the lawn, makes this property an ideal place to relax and enjoy a wonderful atmosphere. The nearest airports are Trapani and Palermo, both approximately a one-hour drive from the property.
…By Italy Sotheby's International Realty


Stunning Sardinian Villa with Sea Views and Pool Near the Beach This villa is a stunning property situated by some of Sardinia’s most stunning beaches. Sardinia is known for its breathtaking coastline and crystal-clear waters, and this villa places you right in the middle of it all. Whether you’re seeking a relaxing holiday home, or an investment in a great vacation rental location, this property offers the opportunity to experience the magic of Sardinia in style. The villa’s design (about 106 sq.m.) is centered around its connection to the outdoors. It’s still undergoing some renovations, and the living and dining areas open directly onto the private garden, creating a seamless flow between indoor and outdoor spaces. With stunning sea views visible from the living areas and garden, the property provides the perfect setting to enjoy Sardinia’s natural beauty, whether you’re sipping a morning coffee or unwinding at sunset. The Villa As you step inside, the villa will captivate you with its high-quality finishes. You immediately enter the heart of the villa – its expansive living area. The open-plan design combines the living room and dining area, creating a perfect space for both relaxation and entertaining. Large windows frame the outside views, allowing natural light to pour in and further blurring the line between indoors and outdoors. From here, you have direct access to the garden and pool area. From there you enter the kitchen, which will be fully equipped with modern appliances and plenty of countertop space. The two bedrooms are located on each side of the living area – they both also have ensuite bathrooms, and large windows allow natural light to flood the rooms. The master bedroom offers a special touch – a luxurious sauna within the room, providing a private spot for ultimate relaxation. The second bedroom is equally charming, offering a peaceful space to rest and unwind. The Land The villa is situated on a plot of 363 sq.m., providing a private environment while still being close to local services and the best beaches. The garden itself provides a relaxing space for outdoor dining, offering plenty of spots to enjoy the warm Sardinian climate. On the property, you will also find the pool area, which is perfect for cooling off during summer days. One of the villa’s most captivating features is its breathtaking sea view, which can be enjoyed from both the living areas and outdoor spaces. Whether you are sipping a morning coffee or savoring an aperitif at sunset, the view creates the perfect backdrop for a luxurious lifestyle. The Location Located in one of the most scenic parts of Sardinia, the villa sits in Budoni, a town known for its pristine beaches and relaxed vibe. The area is famous for its crystal-clear waters and white sandy beaches. Budoni itself has a laid-back atmosphere, but it still offers all the conveniences you could need. Just a short distance from the villa, you’ll find a great selection of local restaurants where you can try delicious Sardinian cuisine. If you’re in the mood for a little more action, the town has a lively nightlife scene, with bars and clubs where you can enjoy a drink. For those who love the outdoors, there’s no shortage of activities. The area is perfect for scenic hikes or bike rides, and if you’re a fan of water sports, you can dive or sail! Another big advantage of the location is the proximity to Olbia’s international airport, just a 25-minute drive away. This makes getting to and from the villa incredibly easy. EPC: Ordered Why Buy It This villa offers a range of possibilities, both if you’re looking for a holiday home or an investment in the vacation rental market. Its spacious, open layout makes it perfect for family gatherings, relaxing days by the pool, or hosting friends for dinner. Guests will love being so close to the beach, local restaurants, and everything else the area has to offer. It’s the kind of property that easily attracts visitors looking for a comfortable, scenic base to explore Sardinia, making it a smart choice for anyone looking to earn rental income. Distances Nearest Town With Services: 5.8 km Beach: 5.8 km Schools: 6.1 km Supermarket: 5.9 km Porto Taverna Beach: 9.8 km Posada Lake: 12.2 km San Teodoro: 14.5 km La Cinta Beach: 14.7 km Tavolara Marine Protected Area: 15.4 km Olbia Airport: 35.5 km Olbia: 35.4 km Theater: 35.9 km
…By Italian Luxury Asset Srl


An exclusive portion of approximately 12 hectares of Isola Lunga (also known as Isola Grande), the largest and most fascinating island in the Stagnone di Marsala Nature Reserve, known worldwide for its regenerating salt pans, wellness trails, and unspoilt landscapes. The property includes buildings totalling approximately 5,597 sq ft, which can be restored in accordance with current regulations, offering the possibility of creating tourist accommodation or a private residence surrounded by nature. Isola Lunga is crossed by a picturesque dirt road that winds through a forest of maritime pines with their intense scents, offering unique panoramic viewpoints from which to admire evocative sunsets and enjoy the enveloping silence of the reserve. A habitat of extraordinary biodiversity, the island is an ideal destination for those seeking harmony, privacy, and breathtaking views over the sea and the stunning pink salt pans.
…By Italy Sotheby's International Realty


In the heart of the Stagnone di Marsala Nature Reserve, an area of rare beauty and timeless charm, lies a portion of approximately 7 hectares of Isola Lunga (also known as Isola Grande), the largest and most evocative of the Stagnone islands. The property includes a dilapidated building of around 2,885 sq ft, which can be restored and renovated, offering the opportunity to create an exclusive residence surrounded by unspoilt nature. Isola Lunga is renowned for its regenerating salt pans, natural wellness paths, and the atmosphere of pure harmony that permeates every corner. A picturesque dirt road winds through a fragrant pine forest, leading to breathtaking views of the sea and pink salt pans. This is an environment rich in biodiversity, home to the flora and fauna typical of the reserve, where tranquillity, privacy, and authenticity reign supreme.
…By Italy Sotheby's International Realty


In one of the most spectacular settings on Lake Garda, this exclusive lakefront estate rises within a 8,000 sqm private park, embraced by a lush pine forest that gently slopes down to crystal-clear waters. A haven of complete privacy and serenity, just a short stroll from the center of Padenghe sul Garda and all amenities, where time seems to slow down before a truly unmatched natural panorama. Set on an elevated hillside overlooking the lake, the property features a main villa, a guesthouse, and a second villa currently occupied by the caretakers. The main residence offers bright, harmonious interiors: a spacious dining room with expansive lake-facing windows, a separate kitchen, a living room, a bathroom, and additional service areas on the ground floor. Upstairs, four double bedrooms all with en-suite bathrooms and private balconies open toward the shimmering blue of Lake Garda, with views stretching to the Sirmione peninsula. Outdoors, a large covered veranda connects to a 200-sqm sun terrace featuring a spectacular infinity pool that appears to blend seamlessly into the lake, creating a continuum of light and reflections. The guesthouse includes three bedrooms and three bathrooms, along with a cozy lounge area, perfect for hosting guests in comfort and privacy. The lower level of the property hosts a spacious tavern with fireplace and a vaulted wine cellar. Additional generous rooms on this semi-basement floor may be transformed into a wellness area with spa and/or recreational spaces. From this level, there is direct access to the boathouse. A private dock for mooring one's boat is also available. Completing this extraordinary estate are the caretaker's house, also featuring a large lake-view terrace - a four-car garage, and numerous outdoor parking spaces. A timeless property in a rare and privileged location, ideal for those seeking to experience Lake Garda from a truly unique perspective.
…By Italy Sotheby's International Realty


In one of the most exclusive areas of Lake Garda, this property stands out for its privacy, generous spaces, and timeless charm. Set within a private park of over 7,800 square meters (84,000 sq ft), adorned with mature trees and manicured landscaping, the estate includes a main villa, a lakeside annex, a gatekeeper's house, a greenhouse, a tennis court, a swimming pool, and a covered carport. The main villa, distributed across three levels connected by an elevator, features on the ground floor a spacious living room, a dining room, a kitchen, and a panoramic loggia overlooking the lake. The sleeping quarters are located on the upper floors, with the added benefit of independent external access. Service areas and cellars are located on the lower level. The interiors preserve refined original details and a harmonious layout, offering ample opportunity for contemporary reinterpretation while maintaining the villa's authentic character. The lakeside annex and gatekeeper's house complete the property, offering additional potential for private use or guest accommodation. Direct access to the water and a private dock with concession make this residence a rare opportunity for those wishing to experience Lake Garda in style, while tailoring a truly unique setting to their personal vision.
…By Italy Sotheby's International Realty


Isola Lunga, also known as Isola Grande is the largest of the Stagnone, and is located in the beautiful Marsala. The portion of the island for sale is 88 hectares, within which there are some ruined properties that can be restored. The island is known for the presence of famous regenerating salt pans, and for the well-known wellness paths which are among the most fascinating experiences. The Isola Lunga Nature Reserve is rich in breathtaking landscapes that make it unique in the world for its habitat, biodiversity, for its natural vocation for psycho / physical well-being and for its fauna and flora. The island is crossed by a dirt road that runs through a wood of maritime pines with intoxicating scents. On the west side we find the salt pans, while on the opposite side there is a long beach of very fine white sand, named for the beauty and transparency of its sea Tahiti.
…By Italy Sotheby's International Realty


This villa, currently under construction, is a masterpiece designed for those who demand uncompromising comfort and cutting-edge technology. From the moment you step through the door, the vision of a truly luxurious lifestyle comes to life. The architects have brilliantly blended modern innovation with the natural splendor of the surrounding landscape, resulting in a home that offers unparalleled 180-degree panoramic views of Lake Maggiore. Future owners will have the unique opportunity to select every material and customize the entire layout. This villa has been meticulously designed to offer maximum comfort and functionality. The main living area opens directly onto a terrace and the infinity pool, creating a seamless connection between the interior and exterior, and is complemented by a spacious kitchen and a powder room. The private master suite on this level includes a spacious bedroom, a dedicated walk-in closet, and a luxurious en suite bathroom. On the lower level, a second, spacious sleeping area offers two large bedrooms. One of these includes its own private bathroom and two walk-in closets, with a second full bathroom nearby. A complete spa and fitness area is planned, complete with an indoor pool, sauna, Turkish bath, and relaxation area. The home also features essential amenities such as a laundry room, storage rooms, a utility room, and an outdoor double garage with additional parking. This property is a perfect example of modern luxury. Every detail has been carefully considered to offer maximum comfort, security, and energy efficiency, all thanks to the latest smart home technologies.
…By Italy Sotheby's International Realty


In the enchanting setting of Villa Rocca Matilde, a historic residence nestled along the Posillipo coastline, lies a truly unique home that blends architectural charm, historical allure, and an unparalleled natural backdrop. Spread over multiple levels, the property features a bright living area with kitchen on the ground floor, offering luminous interiors and captivating sea views; upstairs, a study with bathroom provides a quiet retreat. A refined bedroom completes the layout, offering intimate and elegant spaces. A rare and valuable feature is the direct access to the sea, allowing for a serene and immersive connection with the water. Poised between sky and sea, the home enjoys breathtaking views over the Bay of Naples, striking a perfect balance between history, beauty, and tranquility.
…By Italy Sotheby's International Realty


Stunning and charming villa with panoramic sea views and private access to the beach, located in San Felice Circeo. Description Located in one of the most striking areas of the Circeo National Park, this stunning luxury villa offers breathtaking sea views and private access to an exclusive bay. With an area of approximately 240 square meters, the property is spread over two levels and is characterized by elegant and cozy environments, perfectly integrated with the surrounding nature. The main villa is enriched by a comfortable annex, all immersed in a private garden of about 2000 sqm. Direct access to the sea via a characteristic stone staircase and a panoramic terrace complete the picture of this exclusive residence. Outdoor Spaces The 2000-square-meter garden is a triumph of Mediterranean vegetation that offers ample privacy and an ideal setting for relaxing moments outdoors. The villa's porch overlooks the garden and the rooftop terrace, a perfect place for outdoor dining or enjoying the sea view. In addition, the property has a large private parking area and a small reserved bay on the rocks below, accessible only to the owners via a stone staircase. Here you can relax under umbrellas and sun loungers in complete seclusion and tranquility. Condition and finishes Built in the 1950s, the villa has been maintained in excellent condition and features high-quality finishes, with terracotta floors and wood trim giving the rooms a warm and welcoming atmosphere. The interior features large windows that allow natural light to flood the spaces and provide spectacular sea views. The kitchen is fully equipped and the sleeping area, with spacious and well-distributed bedrooms, is enhanced by the master suite with private bathroom and terrace. Potential uses This villa represents an ideal solution for those who want an exclusive residence, away from the chaos of the city, but at the same time easily accessible. The possibility to fractionate the property, thanks to the presence of the independent annex, allows different options of use, even as a residence for several families or as a luxury accommodation facility. The presence of direct access to the sea and the beauty of the surrounding places also make it ideal as a prestigious vacation home or for exclusive events. Location The villa is located in a privileged position, in the renowned Punta Rossa, in San Felice Circeo. This corner of paradise is part of the Circeo National Park, one of the most beautiful and unspoiled natural areas in Italy, famous for its promontory and its rich archaeological and mythological history. The villa is within walking distance of the Punta Rossa Lighthouse and the Temple of Jupiter Anxur, two places of great historical and cultural value. The area is perfect for lovers of nature, hiking and tranquility, with breathtaking cliffs and crystal clear waters.
…By Carratelli Real Estate


This splendid villa represents a rare combination of privacy and natural beauty. The property is immersed in a quiet and private setting, yet conveniently close to the centers of Ispra and Angera, and only 40 minutes from Milan Malpensa airport. The villa is surrounded by a magnificent flat garden, full of flowering plants and mature vegetation, which gently leads to the lake, where there is an exclusive private access. Inside, the villa offers a large and bright living room overlooking a patio and the garden, ideal for outdoor dining and moments of relaxation. The residence has four bedrooms and four bathrooms, ensuring comfort and space for both family and guests. The property is completed by a large garage, a welcoming tavern and several accessory rooms, designed to satisfy every housing need. With stunning lake views of Lake Maggiore, complete privacy and the absence of any source of noise, this unique villa represents a truly exclusive retreat just steps from the water, perfect both as a primary residence and as an elegant holiday home.
…By Italy Sotheby's International Realty


Situated in the enchanting setting of Lake Maggiore, Isola dei Pescatori, the most authentic and evocative of the Borromean Islands, is famous for its picturesque village and the centuries-old traditions still alive among its cobbled streets. In this unique and charming context, there is this prestigious property not yet completed, which represents a perfect balance between history, potential and extraordinary position. The building, dating back to the 17th century, has benefited from a major structural renovation that has consolidated its beauty and solidity, while leaving ample room for customization of the interiors. Distributed on four levels, the residence is equipped with an internal elevator and lends itself to hosting an exclusive residence or a refined hospitality facility. The ground floor hosts a bright living room with large openings onto the lake, which leads directly to a splendid panoramic terrace and a large private garden of about 300 square meters, an authentic corner of peace and beauty facing the water. On the upper floors there are several bedrooms and bathrooms, all to be finished according to your own style and taste, with the possibility of creating elegant and functional environments. An additional added value of the property is represented by the direct access to the public beach and the presence of a state-owned dock, reachable via a private closed staircase: a rare and precious detail that allows you to experience the lake in complete freedom and comfort, with your own boat always available.
…By Italy Sotheby's International Realty


Exclusive villa, currently under construction, in Cannobio, immersed in the wonderful landscape of Lake Maggiore. The villa will be developed on a surface of approximately 390 m2, within a private garden of approximately 1300 m2 with an infinity pool and panoramic view. The distribution of the spaces is designed in a very functional and modern way, with a large living area consisting of a bright living room that opens onto a large kitchen perfect for hosting family and friends. The sleeping area will host three spacious bedrooms, designed to ensure comfort and privacy, as well as four elegant bathrooms. The villa will be completed within a year, offering the possibility of choosing finishes and details according to your own style. The strategic position allows you to enjoy the tranquility of the lake, without giving up the convenience of local services.
…By Italy Sotheby's International Realty


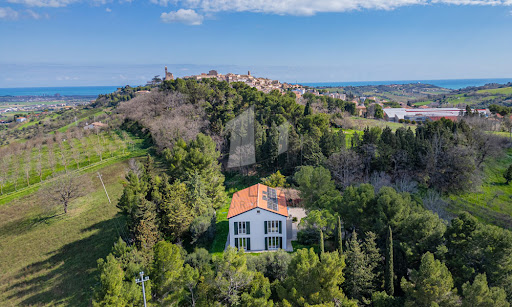

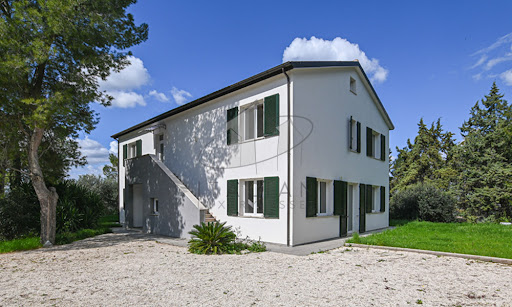
Nestled amidst the rolling hills of Potenza Picena, this exquisite country estate presents an extraordinary opportunity to embrace the quintessential Italian lifestyle. Less than one kilometre by car—or a mere 500 metres on foot via a charming country path—separates this refined haven from the historic centre of Potenza Picena. Here, tranquillity meets convenience, offering a perfect balance of seclusion and accessibility. Spanning a generous 348 sq.m., with 4 bedrooms and 4 bathrooms, the main villa stands as a testament to modern eco-conscious design, accompanied by a 47 sq.m. annex awaiting transformation. Enveloped by one 3.300 sq.m. of mature grounds, this property promises an exclusive sanctuary where ancient olive trees, towering cypresses, and verdant foliage create an atmosphere of privacy and timeless beauty. The Villa This splendid 348 sqm residence is the result of a meticulous demolition and reconstruction, crafted entirely from wood according to the highest principles of sustainable architecture and energy efficiency. The villa rises gracefully over three levels, offering versatile spaces flooded with natural light and enriched by panoramic vistas stretching to the medieval hilltop villages of Recanati, Loreto and Montelupone, undulating valleys, and the distant Sibillini Mountains. Ground Floor: the main entrance opens into an expansive living area. To the left, a vast open-plan space harmoniously unites a sophisticated sitting room with a modern kitchen and dining area, both framed by French windows that seamlessly connect the interiors to the manicured gardens. To the right, a second living area—designed as a double lounge—offers a cosy retreat, also with direct garden access through additional French windows. Completing this level is a spacious guest bedroom with an en-suite bathroom, as well as a refined guest cloakroom. First Floor: It presents a generous and versatile room, ideal as a further living area, a home office, an atelier, or to be turned into an opulent master suite complete with walk-in wardrobe and private bath. In addition, three further bedrooms grace this floor: a twin bedroom, a double bedroom with walk-in wardrobe, and a spacious master bedroom featuring its own en-suite bathroom and walk-in wardrobe. An additional family bathroom serves the remaining rooms. A retractable staircase provides access to the attic, offering practical storage space of approximately 48 sq.m. calculated for an internal height ranging from 1.8m up to a maximum of 2.22m (top of the roof). A key highlight of this thoughtfully designed home in Marche is its flexible layout. Whether enjoyed as a single-family villa or divided into two self-contained apartments—thanks to an independent external staircase and the adaptability of the first-floor central space into a living room and kitchen—the property offers boundless potential. The advantages of this newly built timber home are manifold: ecological and sustainable materials, exceptional energy efficiency, and cutting-edge technologies. A ventilated roof, fully insulated perimeter walls, photovoltaic panels for electricity and hot water, and underfloor heating ensure optimal thermal comfort year-round, eliminating humidity and reducing energy costs significantly. The Annex Complementing the main villa is a charming 47 sqm annex, ripe for restoration. This versatile outbuilding holds immense potential: it could be transformed into a stylish pool house complete with a barbecue area, a secure garage, or an inspiring studio or yoga space. Its proximity to the main residence and garden enhances its usability, adding further value and charm to the estate. The Garden The property is gracefully set within 3.300 sqm of fully enclosed parkland. Mature, towering trees provide both shade and shelter, creating a refreshing microclimate during the warmer months. With ample space to install a swimming pool, the garden is a verdant oasis where you can host elegant outdoor gatherings, relax in secluded tranquillity, or cultivate an abundant vegetable patch or orchard. This natural setting offers a seamless extension of the villa’s refined interiors. The Location This exclusive residence in Marche occupies a privileged, private, yet not isolated location. Surrounded by nature and breathtaking views, the villa is just a 10-minute walk—through an enchanting woodland path—from the charming historic centre of Potenza Picena. Alternatively, it’s a swift five-minute drive. Here, you will find all the essential services for daily life: traditional cafés, grocery shops, fine dining restaurants, banks, and more. The azure Adriatic coast lies a mere 10-minute drive away, offering pristine beaches and seaside leisure. Ancona’s international airport is conveniently reached in just 40 minutes, ensuring effortless connections to major European cities. Potenza Picena itself is a jewel of the Marche region, steeped in history, art, and local traditions. Its authentic atmosphere, coupled with a warm community spirit, makes it an idyllic setting for both permanent residence and holiday retreats. Life here is punctuated by festivals, cultural events, and the simple pleasures of local markets and fine regional cuisine. EPC Rating: A4 Energy Performance Index (IPE): 20,99 kwh/sq.m.*year Why Buy It This remarkable country house in region Marche presents a rare opportunity to acquire a newly rebuilt, eco-friendly villa where advanced technology meets modern design. Whether envisioned as an elegant single-family home or as two independent apartments, it offers maximum versatility for multigenerational living or rental potential. As a matter of facts, its location a few minutes from the coast and half an hour from the mountains, makes it an attractive location for most international tourists. Its proximity to Potenza Picena—one of Marche’s most picturesque and well-served towns—alongside the serenity of its surroundings, ensures an enviable lifestyle. With the Adriatic coast and Ancona airport within easy reach, this property is a sound investment for those seeking a sustainable, luxurious retreat in Italy’s heartland. Distances Closest Town with Services: 500 mt Theatres: 1,3 km Schools: 2 km Montelupone: 4 km Wineries: 5 km Recanati: 8 km Coast: 8 km Porto Recanati: 11 km Civitanova Marche: 12 km Hospital: 12 km A14 Motorway: 14 km Sirolo & Conero Park: 20 km Airport of Ancona-Falconara: 43 km
…By Italian Luxury Asset Srl
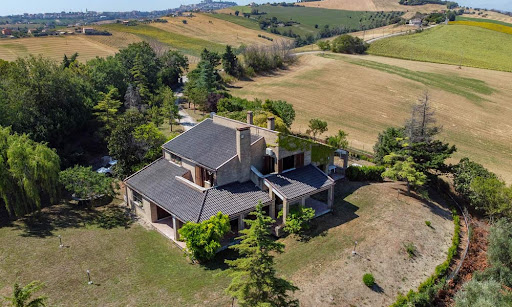


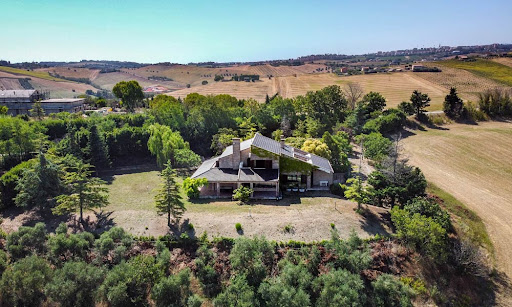

Nestled amidst the picturesque landscapes of the enchanting Marche countryside, this exquisite villa presents a remarkable blend of tranquility, refined living, and the timeless charm of Italian rural beauty. Discover the allure of countryside living at its finest, as you explore the sprawling grounds, relish in the panoramic vistas, and embrace the art of gracious living in this meticulously designed villa. Bedrooms all boasting their own private terrace, spacious laundry room, rustic taverna with fireplace and a gated panoramic lawn are only some of the amenities that await you on this property. This villa isn’t just a place to reside; it’s an embodiment of a lifestyle – one that celebrates the unhurried pace of country living while embracing the comforts of modernity. The Villa Welcome to a retreat that epitomizes the essence of Italian elegance – an estate that seamlessly blends modern luxury with the timeless allure of its surroundings. Spanning across a generous 581 sq.m., the villa stands as a testament to meticulous craftsmanship and thoughtful design, spread over three inviting levels. Ground Floor: Step into a world of understated luxury as you enter the porch, leading to the heart of the home – an expansive living area adorned with a roman travertine fireplace and large windows that invite the beauty of the outdoors in. From there, access the formal dining area, which provides a welcoming space for intimate dinners or grand gatherings. It seamlessly connects to the gourmet kitchen, showcasing a stunning fireplace that you can also use to cook as well as top-tier appliances. Next to the kitchen you also find a large pantry, followed by an office room, which is great for working from home or welcoming clients in. On this floor there is also a large storage room, as well as two bathrooms. First Floor: Ascending the staircase, you’ll find three majestic bedrooms creating a sanctuary of sophistication. They all boast private balconies providing the best panoramic views of the property, ample natural light thanks to the large windows, and stunning wooden floors. Two spacious bathrooms (one ensuite and one with its own private terrace) complete the upper level, making it an ideal space for family and guests alike. Basement: The basement offers yet more amenities. Here you will find a cozy, rustic taverna following the most classic Italian tradition, as well as a bathroom, a laundry room and this home’s cellar. Next to them, there is also a comfortable garage. The Land The villa’s outdoor spaces call you to fully embrace the beauty of the Marche countryside. Expansive verandas offer the perfect settings for enjoying meals outdoors or simply soaking in the peaceful surroundings with enchanting views of the sea and the neighboring villages. What sets this villa apart is its dedication to providing outdoor spaces on every level. With a total of 5 verandas covering 115 sq.m. on the ground floor, 4 terraces – one for each bedroom and one for the bathroom on the first floor, and an additional covered portico at the entrance of the basement, you’ll find ample room to enjoy the fresh air from various vantage points. The gated 3500 sq.m. garden invites you to take leisurely walks and engage in outdoor activities with friends, family, and pets. It’s a space where you can unwind, connect with nature, and create joyful moments. Whether it’s grilling with loved ones, playing outdoor games, or simply finding a quiet corner to relax, this home’s lawn becomes an extension of your living space – a place to make lasting memories with the Italian countryside as your backdrop. The Location Set in Fermo, a town in the very heart of the Marche region, this villa enjoys a prime location that perfectly balances seclusion and accessibility. Immerse yourself in the rhythms of countryside life, yet remain within convenient reach of local amenities, charming villages like Torre di Palme and Moresco, and endless cultural attractions. The Adriatic coastline, with its golden beaches and vibrant seaside towns, is just a short drive away, offering a diverse range of events and activities. It’s an ideal haven for families seeking a tranquil retreat without sacrificing conveniences and services. Situated a mere 10 km from the highway, this remarkable villa offers the best in terms of location. The Ancona airport is less than an hour’s drive away, providing effortless travel options. For those who prefer mountain hikes or cycling, the Sibillini National Park can be reached in approximately an hour! EPC: Ordered Why Buy It Whether you seek a permanent residence or a vacation retreat, this villa faithfully captures the spirit of Italian country living. Its carefully curated design, breathtaking views, and serene ambiance offer a canvas for creating cherished memories. Its floorplan allows families to thrive in this environment, ensuring that everyone has their own privacy while always feeling included in the household. Its lawn and the many terraces and porches encourage outdoor living and entertaining, and children will love exploring the property while being totally safe within its gates. The location is great as it’s easily accessible while still being secluded, granting you and your guests utter privacy. Distances Nearest Town With Services: 5,6 km Fermo: 6,6 km Seaside: 8,7 km Porto San Giorgio: 9,5 km Schools: 9,8 km Highway: 10,6 km Porto Sant’Elpidio: 11,6 km Torre di Palme: 17,2 km Moresco: 19,6 km Civitanova Marche: 19,9 km Macerata: 43,6 km Ascoli Piceno: 75,4 km Airport of Ancona: 76,5 km
…By Italian Luxury Asset Srl


The island of Punta Pennata, nestled in the crystal clear waters of Bacoli, represents a historical and natural gem. Once connected to the mainland, it assumed its current status as an island in 1966 following a storm surge. Surrounded by lush Mediterranean vegetation and Roman relics, it offers a fascinating and unique retreat. At its center, a villa in its unfinished state, complete with a spacious dependance, stands as an ideal opportunity to be transformed into a refined property. With breathtaking views and the picturesque presence of nearby Schiacchetiello, Punta Pennata stands as a unique and exclusive opportunity for a prestigious investment.
…By Italy Sotheby's International Realty


Castiglione Della Pescaia, exclusive beachfront villa of 590 sqm with stunning views of the islands of the Tuscan Archipelago and park of 1,5 hectares. Description A few kilometers from Castiglione della Pescaia you reach the private gate of this wonderful modern villa with elegant style immersed in the green pine forest and the Mediterranean maquis with private entrance on the beach. The main floor houses a spacious living room with a magnificent sea view, a fully equipped kitchen, a master bedroom with a view, a walk-in closet, an en suite bathroom and a second bedroom. On the upper floor we find a large and magnificent living room with a terracotta fireplace and large arched windows framing the sea, several bedrooms with en suite bathrooms, and a panoramic terrace offering views of the crystal clear sea of the Tuscan coast. The 12 bedrooms and 8 bathrooms, 4 terraces spread over three levels for the total area of 590 square meters. The villa enjoys a double overlook. Indistinctly resounding is the one overlooking the sea through the windows onto the islands . One has the impression of living in an extra luxurious five-star resort. Everything has been designed with great taste and craftsmanship. Each room has a personal, creative and wonderful touch. The main floor houses a spacious living room with a magnificent sea view, a fully equipped kitchen, a master bedroom with a view, a walk-in closet, an en suite bathroom, and a second bedroom. From the interior of the property you can access a large garage of 75 square meters where you can comfortably park three cars. Outdoor Spaces The property is surrounded by an exclusive terrace tiled in terracotta tiles, upstairs we find a pocket terrace with beautiful sea views. It is possible to comfortably park three cars. The fenced garden at the back offers privacy for various activities, also in the park of this magnificent property of about 1,5 hectares, we find pine trees and Mediterranean maquis that reach up to the gate of the property. Additional parking spaces can be found outside. State and finishes The villa is perfect in every part, interior and exterior: the exterior fixtures are made of wood and glass, the interior floors are wooden parquet, precious ceramic, those outside-in terracotta, and give a typical style of buildings in the area. The facilities are up to standard and no special maintenance is required. Potential uses The villa is perfect as a beach house, but could be lived in year-round. Ideal as a vacation home for a large family or groups of friends, but also perfect for luxury rentals. Location Located in an exclusive and prestigious area, with the town of Castiglione Della Pescaia next to it, which was still born in the Etruscan era, but subject to a medieval renovation where the sea and medieval buildings mingle with the architecture of the present. However, the property is close to any kind of leisure, scenic and cultural excursion, walking a few meters you can easily reach the sea, a few hundred meters away, the town with the castle, the pier of the marina and all the local of the town, the promenade where you can take wonderful walks. The location is exclusive, in the heart of the Tuscan Maremma. The towns of Follonica, Porto Ercole, Punta Ala, Baratti, Monte Argentario and Grosseto are a short drive away, Florence is 170 km away while Rome- 190.
…By Carratelli Real Estate


How much the dwellings we live can influence our minds is a concept we have come to understand strongly and particularly in the years we are living. If these abodes are also framed in an exciting natural setting, this concept is amplified, increasing our energy and desire to live in well-being. This property directly overlooking the beach of Santa Margherita is the solution for those who appreciate and seek a way of being well. The house built on two levels consists internally of a living room, a living room, two kitchens, four bedrooms and two bathrooms. The house responds to two parking spaces. Its windows, veranda and terrace overlooking the sea and the gate leading guests directly to the beach definitely make this property an interesting solution and a valuable investment. The villa with renovation and modernization can certainly increase its value.
…By Italy Sotheby's International Realty


Situated in the heart of Fano, Italy, this remarkable single-family villa boasts a delightful modern design characterized by beige and sepia brown hues in its facade. Featuring the highest quality brand fixtures in key architectural elements and white iroko wood accents, this residence epitomizes contemporary elegance. Nestled in the finest residential enclave of the city, this villa offers unparalleled convenience, with essential amenities such as pharmacies and schools all within easy reach. For beach enthusiasts, the property is a mere 1.2 km from the Lido di Fano, the city’s primary seaside destination. The Villa Spread over an expansive lot of approximately 1100 sq. m., this villa offers a total living space of around 500 sq. m. across four levels. Renovated in 2023 with exceptional insulation for low energy consumption, this villa boasts a very high energy efficiency rating. The whole property presents high-security features including a perimeter alarm system, external cameras, and handmade window frames with armored glass ensuring peace of mind. Thanks to the home’s already impressive security systems, the current owners opted out of shutters or blinds, maximizing natural light. Both exterior and interior fixtures are solid white wood with high-quality brass fittings, crafted by skilled local artisans. Basement: Entering the partial basement floor, you are greeted by a generously sized entrance area that guides you into the heart of this level. Here, you’ll find a spacious living room seamlessly integrated with a kitchen, and a versatile study room that can easily function as a fifth bedroom. From here, you enter a laundry room, a two-car garage, and a bathroom complete with a Norwegian sauna. Ground Floor: The ground floor boasts an inviting entrance hall, leading you into a generously sized kitchen boasting top-of-the-line Stosa cabinets and hardwood floors all over. Next to it you will find a spacious living room complemented by a dining area, as well as a storage room. This floor is completed by a bathroom and a relaxation/office area, ensuring the utmost comfort for you and your family. First Floor: Going up to the first floor you will spot a large office room offering panoramic vistas, followed by a luxurious master bedroom with pool views and a walk-in closet. On this level you will also find two additional double bedrooms and two bathrooms, one of which is ensuite and one featuring a Jacuzzi. This floor also includes a storage room for added functionality. Each bedroom also boasts its own panoramic terrace. Attic: The attic is designed for relaxation and leisure, featuring two rooms which could be turned into game/reading rooms and a laundry room. Some storage completes this floor, as well as two large terraces perfect for unwinding overlooking the property’s surroundings. The Land Step into the well-maintained 828 sq.m. garden adorned with various plants such as roses and pomegranates, as well as a century-old mulberry tree and an olive tree. This home’s land is completely fenced, and it also features wireless irrigation and LED lighting, creating a serene outdoor retreat. A few steps from the home you can also enjoy the 15×7 pool – it is a double-height pool, perfect if you want to practice diving. This area is enhanced by a 10×5 gazebo featuring an outdoor kitchen and grill space, which are ideal for al fresco dining and entertaining. The Location This villa is nestled in a prime location in Fano, Le Marche, and it enjoys a coveted setting in the city’s finest residential area. Surrounded by essential amenities, convenience is at your doorstep. If you love the seaside, the property is just 1.2 km from the main beach of Lido di Fano, offering easy access to the beach and fine dining options. All in all, Fano offers a blend of seaside beauty, cultural richness, and luxury lifestyle. Whether strolling along the nearby streets or soaking in the vibrant atmosphere of the city, you will be able to experience the perfect mix of urban convenience and coastal relaxation. The town’s strategic location allows easy exploration of the Marche and Emilia Romagna regions. Their coast areas are well serviced by a great network of highways and their popularity as a tourist destination offers promising rental income or resale value appreciation. EPC Rating: A3 Energy Performance Index (IPE): 47,14 kwh/sq.m.*year Why Buy It This home offers an exceptional opportunity to indulge in luxury living just a few minutes away from the sea. Its meticulously crafted floorplan, its high-end fixtures and comforts, and advanced security measures provide the perfect backdrop for an exceptional lifestyle. Whether used as a primary residence or a holiday retreat, this home offers unparalleled comfort and practicality. Being renovated in 2023, you are guaranteed to have the latest amenities and features, as well as a move-in ready home. Its prime location makes it an ideal choice if you are seeking both convenience and investment potential. Fano is a highly sought-after location for tourism thanks to its vicinity to the sea, so you would easily be able to rent the property. Distances Nearest Town With Services: 1 km Schools: 1 km Seaside: 1,2 km Hospital: 2,3 km Highway: 2,4 km Theater: 2,4 km Pesaro: 12 km Senigallia: 29,8 km Cattolica: 37,1 km Urbino: 47 km Airport of Ancona: 47,1 km Rimini: 56,9 km Ancona: 73,3 km
…By Italian Luxury Asset Srl


Villa Demetra | On sale Currently under development, this exquisite residence offers the unique opportunity for complete customization to the owner's preferences. Located in Portobello di Gallura. Spanning a single level with a living area of approximately 150 square meters, the main entrance opens into a spacious and bright living and dining area, the heart of the home, alongside the kitchen. Designed to foster social gatherings, this central space overlooks a fragrant Mediterranean garden with a seamlessly integrated pool. The living area is doubly enjoyable thanks to large outdoor spaces on both sides of the home, which serve as tranquil oases of peace amidst lush greenery, inviting outdoor living. The innovative design of the project skillfully blends nature and architecture to maximize livability both indoors and out. The rear courtyard acts as a second living area with an outdoor dining room, enhancing the enjoyment of the external spaces. The three double bedrooms are located on the ground floor, each offering terrace access and an en-suite bathroom, ensuring privacy and comfort for guests or family members. Additionally, the property includes an outdoor parking space for resident convenience. We kindly invite you to contact us regarding the sale of this villa.
…By Barnes Porto Cervo

Receive by email any new listing that may match your search criteria
Your criteria :
By validating this form, you accept the general conditions of use of Le Figaro Properties.
These agencies offer a selection of luxury properties vente in Italy. Feel free to contact them for personalized assistance.



