Get early access to listings that match your criteria
Never miss an opportunity again. Our personalized alerts notify you instantly.

 English$ USD · m²


Quinta Zarcillo is a rare contemporary vineyard estate being offered on the market for the first time and an exceptional opportunity to own in the spectacular Vinedo San Miguel community. Set amid picturesque mountains and fields of vineyards, this beautifully designed estate offers an extraordinary combination of style, architecture, comfort, privacy and effortless outdoor living. Surrounded by fresh air and expansive natural beauty, the property is equally suited to a sophisticated weekend retreat, memorable entertaining or luxurious year-round living. The residence features two separate areas joined by a light-filled glass walkway that shadows artistically cast late in the afternoon with a pool and terrace viewed in between. Each section features three bedrooms ensuite with luxuriously appointed amenities, coffee bars/mini fridge, and balconies or ground floor terraces complimented by an additional three half baths and dedicated staff quarters. Every space has been thoughtfully designed with an emphasis on modern elegance, comfort and connection to the surrounding natural landscape. At the heart of the home is a spectacular chef´s kitchen, ideal for preparing family meals to large-scale entertaining. Multiple living and entertaining spaces open towards the outdoors, where a covered dining terrace with a traditional Argentine grill creates the perfect setting for long lunches, sunset dinners and gatherings with friends. A sophisticated wine bar opens plein air overlooking the heated pool celebrating the estates vineyard and mountain setting as a place to enjoy and relax throughout the year. Generous terraces and outdoor spaces frame breathtaking vistas, creating a truly exceptional sense of place. The estate includes a share of an additional 4000 m2 of vineyards for harvesting and grape production offering an even deeper connection to the region´s growing wine culture and landscape. The new owners can step seamlessly into an elegant, fully realized lifestyle with the carefully selected designer inspired furnishings being offered with the property. Additional amenities include covered carport parking for five cars, ample storage areas, outdoor jacuzzi and retractable roof. The exceptional amenities of the Vinedo community include a private gated entrance with security, community swimming pool and lake, walking trails, horse stables and paddle and tennis courts. For wine lovers and food enthusiasts, the delicious neighboring Trasiego winery and restaurant offering traditional regional specialities adds another extraordinary dimension to the lifestyle, just a few minutes from home! Fresh country air. Sweeping mountain and vineyard views. Contemporary design. Exceptional entertaining spaces. A private vineyard. And the ease of having everything you need for relaxed, year round living. This is more that a residence-it is a destination and located just a short 9 mile scenic drive from the UNESCO world heritage city of San Miguel de Allende. Offered exclusively by appointment through team agents Cynthia and Nick Heath of PRIME Realty / San Miguel Sothebys International Realty.
…By San Miguel Sotheby's International Realty


From the moment you enter Beachfront Paradise, your gaze is naturally drawn to the turquoise waters of the Caribbean Sea and the reef system that stretches just beyond the shoreline. This two-story beachfront residence offers 4,553 Sq. Ft. (423 m²) of living space on an 8,664 Sq. Ft. (805 m²) lot, with four bedrooms and four full bathrooms designed to embrace coastal living. The living and dining areas open through expansive windows that frame uninterrupted sea views while inviting natural light and ocean breezes throughout the home. A covered beachfront terrace extends to a spacious private patio with direct beach access, creating an exceptional outdoor setting. This area also offers ample space to incorporate a swimming pool and create a remarkable seaside entertaining environment. Upstairs, the bedrooms continue to enjoy a strong connection to the coastal landscape, while an elegant exposed-brick vault adds architectural character to the stairway leading to the rooftop. From this elevated vantage point, panoramic views encompass the Caribbean Sea, the reef system, and the region’s lush vegetation. Solar panels enhance energy efficiency, adding to the appeal of a residence offered furnished in its current condition.
…By Riviera Maya Sotheby's International Realty


Listing represented by Miguel Sandino from Querétaro Sotheby’s Internacional Realty Luxury Residence in Altozano, Querétaro Construction: 270 m² Lot Size: 200 m² $7´560,000.00 MXN Located within one of Querétaro's most prestigious residential communities, this contemporary residence combines elegant design, functional spaces, and premium finishes to create an exceptional living experience. Designed for families who value comfort, privacy, and quality, the home offers spacious interiors, thoughtful architectural details, and areas created for both everyday living and entertaining. Ground Floor * Covered garage * Guest powder room * Elegant living room * Family TV lounge * Formal dining area * Fully equipped kitchen * Private garden * Bar and outdoor terrace area * Laundry room * Service room Upper Level * Spacious primary suite featuring a walk-in closet and private full bathroom * Two secondary bedrooms, each with its own walk-in closet and full bathroom * Private terrace Lifestyle & Community Altozano is recognized as one of Querétaro's most desirable residential developments, offering wide tree-lined avenues, landscaped parks, walking trails, cycling paths, and a spectacular clubhouse with more than 15 exclusive amenities. The community provides a unique balance between nature, security, and modern living, making it an ideal place for families seeking a higher quality of life. This residence has been carefully designed and finished with premium materials, creating spaces that convey warmth, sophistication, and long-term value. More than a home, it is an opportunity to enjoy an exclusive lifestyle in one of the city's most sought-after locations. Prices and availability are subject to change. Schedule your private tour by phone call or WhatsApp.
…By Querétaro Sotheby's International Realty


KOI HOUSE , Contemporary Residence with Japanese Pond in Zibatá Listing represented by Miguel Sandino from Querétaro Sotheby’s Internacional Realty $8´500,000.00 MXN Located in the heart of Zibatá, within the exclusive Cactus community, Koi House is a unique residence that blends contemporary architecture, thoughtful design, and a remarkable connection to nature. Built on a 250 m² lot with over 285 m² of construction plus an expansive rooftop terrace, this home offers spacious living areas, premium finishes, and distinctive features rarely found in the area. The main living space seamlessly integrates the living room, dining area, and a stunning open-concept kitchen featuring granite countertops, a floating range hood, built-in cooktop, and custom floor-to-ceiling cabinetry. Large floor-to-ceiling windows fill the home with natural light while creating a strong connection between indoor and outdoor spaces. The backyard serves as a private retreat designed for relaxation and entertainment. It features an outdoor dining area, barbecue space, architectural lighting, and a beautiful natural-style pond complete with a filtration system and Japanese koi fish, creating a truly unique focal point. The home offers four bedrooms, each with its own full bathroom. One bedroom is conveniently located on the ground floor, ideal for guests, multigenerational living, or flexible use. The primary suite offers generous proportions, a walk-in closet, and a private atmosphere designed for comfort and relaxation. All bathrooms feature marble countertops, tempered glass shower enclosures, and premium cabinetry. The rooftop terrace was designed as an elevated entertainment space, featuring a pergola-covered dining area, marble service bar with sink, outdoor lounge space, sun deck area, extensive landscaping, and designer lighting that creates an exceptional atmosphere day and night. Additional features include: Covered parking for 2 vehicles Independent side service access Laundry room Storage area beneath the staircase Perimeter electric fence 2,800-liter water cistern Stationary gas tank Hydropneumatic water system Solid wood doors throughout Window blinds and blackout shades installed Premium finishes featuring stone, brick accents, and wood-look flooring Koi House is more than a residence—it is a lifestyle property designed for buyers seeking character, privacy, design, and a distinctive living experience within one of Querétaro's most desirable master-planned communities. Prices and availability are subject to change. Schedule your private tour by phone call or WhatsApp.
…By Querétaro Sotheby's International Realty


Esta residencia de un solo nivel disfruta de vistas privilegiadas, gran privacidad y la ventaja de colindar con un parque lateral, rodeada de vegetación y tranquilidad. El corazón es su área social de altura y media, donde la cocina, el comedor y la sala se integran en un mismo espacio abierto y acogedor. Grandes ventanales conectan toda esta área con el jardín posterior, la terraza y la fuente, permitiendo que la vegetación, la luz natural y el sonido del agua se incorporen naturalmente al interior de la casa. La cocina, de líneas limpias y tonos claros, cuenta con cubiertas de cuarzo, mobiliario hecho a medida, amplio almacenamiento y equipamiento de alta gama, integrándose elegantemente al área social. La residencia ofrece tres recámaras. La principal destaca por su altura y media con detalles de madera y ventanas que llenan el espacio de luz natural, además de walk-in closet, baño completo y doble acristalamiento para un mayor confort térmico y acústico. Las recámaras secundarias comparten un baño completo, mientras que un medio baño da servicio al área social. El jardín posterior fue concebido como un espacio de descanso y convivencia, con paisajismo, iluminación, terraza y jacuzzi privado, creando un ambiente especialmente íntimo y relajante. La propiedad incorpora además acabados contemporáneos, cancelería de aluminio, climatización, sistema hidroneumático, seguridad integral y cochera cerrada para dos automóviles con portones eléctricos. Ubicada en una de las zonas más céntricas y convenientes de Querétaro, Colonia Arboledas ofrece una excelente conectividad y acceso rápido a toda la ciudad. Cuenta coon vigilancia privada y a solo 5 minutos en coche se encuentran tiendas, servicios, centros educativos, restaurantes y diversas opciones de entretenimiento. Además, la nueva línea de tren Querétaro–México contará con una estación ubicada a tan solo 4 km de la propiedad. _________ This single-level residence enjoys privileged views, exceptional privacy, and the unique advantage of bordering a side park, surrounded by greenery and tranquility. The home conveys a warm and serene atmosphere from the very first moment. The heart of the residence is its one-and-a-half-height social area, where the kitchen, dining room, and living room seamlessly come together in one open and inviting space. Expansive windows connect the entire area to the backyard garden, terrace, and fountain, allowing the vegetation, natural light, and soothing sound of water to naturally become part of the home’s interior experience. The kitchen, designed with clean lines and light tones, features quartz countertops, custom-made cabinetry, generous storage, and high-end appliances, integrating elegantly into the social area. The residence offers three bedrooms. The primary suite stands out for its one-and-a-half-height ceilings with wood details and windows that fill the space with natural light, in addition to a walk-in closet, full bathroom, and double-glazed windows for enhanced thermal and acoustic comfort. The secondary bedrooms share a full bathroom, while a powder room serves the social area. The backyard garden was conceived as a space for relaxation and gathering, featuring landscaping, lighting, a terrace, and a private jacuzzi, creating an especially intimate and peaceful atmosphere. The property also incorporates contemporary finishes, aluminum-framed windows and doors, climate control, a hydropneumatic system, comprehensive security, and a closed garage for two vehicles with electric gates. *]:pointer-events-auto R6Vx5W_threadScrollVars scroll-mb-[calc(var(--scroll-root-safe-area-inset-bottom,0px)+var(--thread-response-height))] scroll-mt-[calc(var(--header-height)+min(200px,max(70px,20svh)))] dir=auto data-turn-id=request-69fe6030-eb38-83e8-9741-9bc3f11982da-1 data-turn-id-container=request-69fe6030-eb38-83e8-9741-9bc3f11982da-1 data-testid=conversation-turn-24 data-scroll-anchor=false data-turn=assistant> Located in one of Querétaro’s most central and convenient areas, Colonia Arboledas offers excellent connectivity and quick access throughout the city and offers private security. Shops, services, schools, restaurants, and entertainment options are all within a 5-minute drive. In addition, the new Querétaro–Mexico train line will feature a station located just 4 km from the property. T: 454 m² C: 241 m² VENTA: $9,500,000
…By Querétaro Sotheby's International Realty


Private Gated Community , River , Pool , Padel Court , Privileged Climate , Artigas Project Located within a private gated community in Dos Ríos, just 25 minutes from Los Arcos in Valle de Bravo and approximately 1.5 hours from Mexico City, this contemporary residence is part of an architectural project by Artigas, offering a unique lifestyle surrounded by nature and a mild, spring-like climate year-round. Designed on a single level, the home features clean architectural lines and a timeless design, seamlessly blending with the natural surroundings—an unmistakable hallmark of Artigas’ work. A central courtyard finished in warm ochre tones allows abundant natural light to flow throughout the home, creating a warm and inviting atmosphere. The social areas open onto the garden with a fully completed swimming pool and jacuzzi, outdoor terrace and pergola, ideal for entertaining or relaxing while immersed in nature. The residence includes high-quality finishes, such as stone elements, arbotantes and cantera, enhancing its elegant and enduring character. The property also enjoys direct access to the river, a distinctive natural feature of the development. The gated community offers amenities including a padel court and walking trails, perfect for outdoor activities in a peaceful and secure environment. There is also the opportunity to choose from the last four available lots, allowing buyers to select their preferred location within the community. The fully finished home is delivered in under 12 months. An outstanding option as a weekend retreat, second home, or long-term investment, within one of the most attractive developments in the area, combining architecture, nature, proximity to Mexico City, and a privileged climate. (Landscape design and garden selection are not included.)
…By Mexico Sotheby's International Realty


Nestled in the exclusive area of Las Cañadas, this Mediterranean-inspired neoclassical residence combines elegance, spaciousness, and an unparalleled natural setting. From the main entrance, a generously proportioned foyer leads to a majestic living room, where fine parquet flooring and marble details enhance the Italian style that runs throughout the house. The main residence offers seven spacious bedrooms, each designed to provide privacy and comfort, along with eleven full bathrooms that stand out for their functionality and aesthetic care. In the private area, a Jacuzzi awaits, while the outdoor spaces invite relaxation and socializing: a swimming pool and a second Jacuzzi are surrounded by spectacular terraces that serve as true vantage points. One of these terraces offers a panoramic view of much of Las Cañadas, framed by the surrounding hills, creating a natural spectacle that changes daily. The parking area, designed for maximum convenience, accommodates more than thirty vehicles, giving the property a unique and practical character. As a complement, there is a fully independent guest house with three spacious bedrooms, a living room, foyer, dining area, and its own kitchen. Ascending to the private area, a grand piano accompanies the space, adding a touch of distinction and artistry. The garden is another standout feature. With a design that evokes Italian villas, it extends toward the ravine and connects with a breathtaking feature: a natural rainwater waterfall flowing within the property. In this harmonious integration with the surroundings, stone belts have been incorporated along the ravine, which, together with lateral reinforcements, provide stability and a high-style architectural signature. This property is more than a house: it is a sanctuary of spaciousness, harmony, and exclusivity, conceived for those who seek a life surrounded by nature, timeless design, and a unique setting in Las Cañadas.
…By Guadalajara Sotheby's International Realty


Elegant Coastal Retreat with Unrivaled Ocean Views – Nanzal Hill, Sayulita Experience the essence of refined coastal living in this extraordinary residence perched atop prestigious Nanzal Hill in Sayulita. Surrounded by luxury estates, this exquisitely renovated home offers sweeping, unobstructed views of the Pacific Ocean and Sayulita Bay—an incomparable setting for a life of peace, elegance, and natural beauty. Thoughtfully designed, the home features two spacious bedrooms and a private guest suite, ideal for hosting friends or extended family. A secure enclosed garage offers added convenience, while the terraced gardens—lush and beautifully landscaped—create a tranquil oasis for both relaxation and entertainment. No detail was spared in the home’s comprehensive renovation. From handcrafted lighting fixtures sourced from San Miguel de Allende to the use of noble, natural materials, every element reflects an unwavering dedication to quality, design integrity, and timeless style. The primary suite is a private sanctuary, featuring a spa-inspired ensuite with a soaking tub, walk-in closet, and breathtaking sunset views through floor-to-ceiling windows. Property Highlights: Expansive rooftop terrace with full bar and panoramic ocean views Designer lighting and custom artisanal touches from San Miguel de Allende Private electrical transformer, whole-home surge protection, and propane generator Saltwater pool surrounded by mature tropical landscaping Gourmet kitchen with high-end stainless steel appliances Fully upgraded electrical infrastructure Abundant integrated storage throughout Unparalleled sunset views from nearly every corner of the home This remarkable property is a rare blend of authentic Mexican craftsmanship, modern luxury, and extraordinary natural surroundings. Whether you seek a private retreat, an entertainer’s paradise, or a high-end investment opportunity, this is a true gem nestled within one of Sayulita’s most coveted neighborhoods. *Remark*: The owners commissioned a private architectural survey, which reports a total of 932.36 m² of construction. However, the property tax records (Predial) only list 366.99 m². *The equivalent in Mexican Pesos at the FIX official exchange rate on the date of payment. Flexmls ID: 38489
…By Puerto Vallarta Sotheby's International Realty


Located in Bosques de las Lomas, one of the most exclusive and sought-after neighborhoods in Mexico City, this extraordinary residence welcomes you with a majestic, light-filled entrance that immediately conveys a sense of openness, harmony, and sophistication. The home is distinguished by its impressive ceiling heights and generous social spaces, thoughtfully designed for both entertaining and everyday living. An elegant living room with a fireplace flows seamlessly into the dining area and an open-concept kitchen, which connects effortlessly to the breakfast area and family room, creating a warm and inviting atmosphere. Floor-to-ceiling windows are featured throughout the residence, allowing for a continuous connection with the outdoors, filling every space with natural light and framing open views of the ravine and the garden. The garden itself provides an ideal setting for entertaining, featuring a terrace with a grill and a lap pool, perfect for enjoying outdoor living in complete privacy. At the heart of the home, a beautiful magnolia tree serves as a striking architectural focal point, bringing character and serenity to the space. The residence offers five spacious bedrooms, each with a walk-in closet and en-suite bathroom. The primary suite is a true private retreat, featuring a sitting area, an impressive walk-in closet, and a balcony overlooking the garden. Additional features include a study, gym, two staff quarters each with a full bathroom, as well as solar panels, integrating efficiency and sustainability. In addition, the property includes a fully independent apartment, ideal for hosting family or visitors, with three bedrooms, two full bathrooms, a spacious primary bedroom with a walk-in closet and a bathroom with a soaking tub. The entire apartment enjoys a large balcony with privileged views of the ravine, a hallmark feature of Bosques de las Lomas. A unique residence that seamlessly combines design, light, nature, and comfort in the heart of Bosques de las Lomas.
…By Mexico Sotheby's International Realty


T: 190M² C: 250M² VENTA: $7,350,000 MXN Ubicada en la exclusiva privada Cofradía, dentro del desarrollo residencial La Vista, esta residencia de estilo contemporáneo fue diseñada para quienes buscan funcionalidad y confort en un entorno residencial de alto nivel, la propiedad integra una arquitectura limpia y espacios abiertos que favorecen la convivencia y la conexión con el exterior. La planta principal presenta un concepto abierto donde sala, comedor, cocina y terraza central se relacionan de manera fluida, creando un ambiente ideal para la vida diaria y el entretenimiento. En la planta alta, la habitación principal destaca por su amplitud y luminosidad, e incorpora baño completo con doble lavabo. Las dos habitaciones secundarias cuentan con clóset y baño completo, ofreciendo privacidad y comodidad para cada residente. La propiedad cuenta además con un roof garden diseñado como un espacio privado para disfrutar de las vistas y el entorno. Las terrazas, acompañadas de jardineras y un árbol central, aportan calidez y una conexión natural con la arquitectura. Entre sus características adicionales se incluyen habitación de servicio , bodega, estacionamiento techado para dos vehículos y sistema de riego automático. La residencia también incorpora acceso a internet en todas las áreas y acabados de calidad que complementan su diseño contemporáneo. Una propiedad que combina arquitectura moderna, funcionalidad y estilo de vida en una de las zonas residenciales con mayor crecimiento y plusvalía de Querétaro. _________________________________________________________________________________ Located in the exclusive gated community of Cofradía within the La Vista residential development, this modern minimalist home boasts 250 m² of construction on a 189.388 m² lot. Perfect for those seeking sophistication and comfort, this house features an open-concept design that integrates the living room, dining room, kitchen, and central terrace, ideal for enjoying unforgettable moments with family and friends. Upstairs, the spacious master bedroom is distinguished by its brightness and features an en-suite bathroom with double sinks. The other two bedrooms offer closets and full bathrooms, ensuring comfort for all residents. Enjoy spectacular views from the roof garden, designed as a private retreat, and relax on the terraces, where planters and a central tree create a welcoming atmosphere. Additional amenities include a maid's quarters, storage room, covered parking for two vehicles, and an automatic irrigation system. This home not only offers style and functionality, but is also designed for modern comfort, with internet access in every room and quality finishes that ensure durability. With an architectural design that highlights the connection between nature and contemporary living, this property is an excellent opportunity in vibrant Querétaro.
…By Querétaro Sotheby's International Realty


Overlooking the Tiger Woods-designed Oasis 12-hole Short Course within Diamante Cabo San Lucas, this unique six-bedroom, six-bathroom contemporary hacienda-style residence offers a harmonious fusion of comfort, design, and natural surroundings. Upon entry, a private central courtyard welcomes you, with bedrooms thoughtfully arranged around it, creating both privacy and a strong sense of connection. The home flows naturally into an open-concept great room, where the kitchen, dining, and living areas come together around a warm fireplace, all opening onto a covered terrace. Designed to embrace Cabo’s year-round outdoor lifestyle, the exterior living spaces feature a swimming pool, BBQ area, and multiple seating areas, all framed by beautifully landscaped grounds and tranquil golf course views. Residents of Diamante enjoy a lifestyle defined by world-class amenities and resort-style services, including two championship golf courses. El Cardonal, designed by Tiger Woods, and The Dunes Course by Davis Love III, as well as the Oasis 12-hole Short Course and the premier Dunes putting course. A spectacular 10-acre Crystal Lagoon® with white-sand beaches offers a unique swimmable oasis, complemented by scenic walking and hiking trails throughout the community. Additional amenities include a clubhouse, a curated selection of dining venues, a full-service spa, a state-of-the-art fitness center, and sports courts for tennis, paddle, and basketball. All of this is set within a secure, gated environment with 24/7 security, ensuring privacy, comfort, and peace of mind.
…By Los Cabos Sotheby's International Realty


This contemporary residence, completely new and never previously occupied, offers a well-balanced combination of modern design, functionality, and high-quality finishes. Upon entering, its double-height ceiling stands out, providing a sense of spaciousness and abundant natural light. The social areas are seamlessly integrated in an open layout, connecting to the terrace and garden, creating comfortable spaces for both everyday living and entertaining guests. The kitchen is one of the focal points of the home, featuring a modern design, a large island, and stone countertops. The home is finished entirely in terrazzo, a defining element that adds character and continuity throughout the spaces. The layout is designed to provide both comfort and privacy. On the upper floor, there are three bedrooms, including the primary suite with a walk-in closet and bathroom. The secondary bedrooms offer generous space and natural light. On the ground floor, a fourth bedroom with direct access to the garden works perfectly as a guest room, office, or study. Located within a residential development with amenities such as green areas, recreational spaces, and controlled access, this property offers a comfortable and secure environment. An excellent option for those seeking a new, well-designed home with details that make a difference.
…By Querétaro Sotheby's International Realty


Casa Respiro is ideally located in one of the most desirable areas within the prestigious Ventanas de San Miguel Golf & Resort Club. This beautiful soft-contemporary home offers a serene and refreshing atmosphere, enhanced by subtle craftsmanship details and thoughtful design. The main level features an open-concept living and dining area that flows seamlessly into the kitchen and out to a charming breakfast terrace—perfect for relaxed mornings. Also on this floor is a convenient guest or service bedroom that can easily function as a home office, connected to the laundry room and kitchen for practical everyday living. Upstairs, the primary suite includes a walk-in closet, en-suite bathroom, and a private balcony with stunning views of the surrounding hills. Two additional bedrooms complete this level: one with closet space and a full bathroom, and another with its own bathroom that also serves the cozy TV/family room. A final staircase leads to the rooftop terrace, where sweeping panoramic views stretch from La Presa to the iconic skyline of San Miguel de Allende’s Centro—an ideal setting to enjoy sunsets and the peaceful surroundings of this exceptional community. This property is being sold in Mexican Pesos. USD amount reflected on the website serves as reference only and is dependent on USD-MXN Fix Rate exchange.
…By San Miguel Sotheby's International Realty


This contemporary residence, completely new and never previously occupied, offers a well-balanced combination of modern design, functionality, and high-quality finishes. Upon entering, its double-height ceiling stands out, providing a sense of spaciousness and abundant natural light. The social areas are seamlessly integrated in an open layout, connecting to the terrace and garden, creating comfortable spaces for both everyday living and entertaining guests. The kitchen is one of the focal points of the home, featuring a modern design, a large island, and stone countertops. The home is finished entirely in terrazzo, a defining element that adds character and continuity throughout the spaces. The layout is designed to provide both comfort and privacy. On the upper floor, there are three bedrooms, including the primary suite with a walk-in closet and bathroom. The secondary bedrooms offer generous space and natural light. On the ground floor, a fourth bedroom with direct access to the garden works perfectly as a guest room, office, or study. Located within a residential development with amenities such as green areas, recreational spaces, and controlled access, this property offers a comfortable and secure environment. An excellent option for those seeking a new, well-designed home with details that make a difference.
…By Querétaro Sotheby's International Realty


Casa Coloquios , Warm Tuscan-Inspired Family Living in El Mirador, San Miguel de Allende Set in the peaceful, semi-rural neighborhood of El Mirador, Casa Coloquios offers the perfect balance between countryside tranquility and everyday convenience—just a short drive from the heart of San Miguel de Allende. Known for its larger properties and relaxed atmosphere, El Mirador is ideal for those seeking space, privacy, and a more laid-back, family-oriented lifestyle. Designed as a true family home, this inviting Tuscan-style residence blends timeless architectural details with comfortable, functional living. The home features four bedrooms , including a bedroom on the main level , ideal for guests, extended family, or flexible everyday use. Throughout the home, beautiful Palo de Rosa woodwork brings warmth and character, from custom doors and built-in cabinetry to hardwood floors in the main living areas and bedrooms—creating a sense of craftsmanship that feels both elegant and welcoming. The heart of the home is a well-appointed kitchen with high-end appliances , seamlessly connected to the dining area. A series of arched doorways and windows open onto a charming terrace, encouraging an easy indoor-outdoor flow that’s perfect for daily living as well as relaxed entertaining. Outdoors, the home truly comes to life. The terrace, complete with a distinctive Uruguayan-style grill , is ideal for weekend barbecues, family meals, and gathering with friends. Beyond, a lush garden filled with mature trees, lavender, and rosemary provides a safe and beautiful space for children to play, pets to roam, or simply to unwind and enjoy the natural surroundings. Adding to the home’s versatility, a detached studio with its own entrance offers endless possibilities—whether as a home office, creative space, playroom, or easily converted into a guest casita. Practical features enhance everyday comfort, including solar panels that power the home , offering both energy efficiency and long-term savings. Property Highlights • Located in El Mirador , a quiet, semi-country neighborhood with a family-friendly feel • Tuscan-style home with warm, inviting design • 4 bedrooms, including main-level bedroom • Custom Palo de Rosa wood details throughout • Functional kitchen, dining, and living areas • Seamless indoor-outdoor living with terrace access • Uruguayan-style grill ideal for family gatherings • Expansive garden perfect for children, pets, and outdoor living • Detached studio / office / guest casita potential • Solar-powered home for efficiency and sustainability • Ideal for full-time living, families, or those seeking space and tranquility
…By San Miguel Sotheby's International Realty


Inspired by the grandeur of Spanish architecture, Canales Estate is an extraordinary smart residence located within Puerto Cancún, offering panoramic Caribbean Sea and golf course views . Situated on a 13,258 Sq. Ft. (1,232 m²) lot with 11,367 Sq. Ft. (1,056 m²) of construction , it combines timeless architecture, modern technology and exceptional craftsmanship. The residence features 4 bedrooms , including a main-level guest suite with a full bathroom, ideal for guests, multigenerational living or a private office. The impressive primary suite enjoys breathtaking ocean and golf course views, an expansive private terrace and dual luxury bathrooms with oversized walk-in closets, jacuzzi and soaking tub. Two additional ensuite bedrooms and a study complete the upper level. Elegant living spaces flow seamlessly onto spacious covered terraces overlooking the swimming pool, lush landscaping, the Caribbean Sea and the championship golf course. Premium finishes include marble flooring throughout, marble-clad bathrooms, granite vanities, hand-painted walls and ceilings, imported natural stone, a wine cellar and a gourmet kitchen with walk-in pantry. Additional features include an elevator, full-house backup generator, solar panels, hurricane screens, advanced security system, staff quarters, maintenance and security rooms, and parking for up to eight vehicles. An exceptional luxury residence designed for buyers seeking prestige, privacy and spectacular views in one of Mexico’s most exclusive communities. Highlights 4 bedrooms, including a main-level guest suite. Panoramic Caribbean Sea and golf course views. Smart home with elevator, backup generator and solar panels. Inspired architecture with handcrafted artistic details. Premium marble finishes and European hurricane-rated windows. HOA Fee: MXN $18,000 per month. Annual Property Tax: MXN $33,552.
…By Riviera Maya Sotheby's International Realty


Casa Emiliana is a charming property located in the heart of Villas del Mesón. It is a very cozy single-level residence, which makes it both practical and functional. Its spaces are generous and filled with natural light; the main areas open onto the garden, while the secondary bedrooms face an intimate patio. The house maintains a constant indoor–outdoor connection, and the varying ceiling heights create a feeling of warmth and spaciousness at the same time. The main room integrates living, dining, and kitchen areas, all connected to a pleasant terrace with a small pool and a large garden. The layout of these spaces makes them ideal for everyday use, while also providing the perfect setting for social gatherings and events. In the social area of Casa Emiliana, there is also a TV room that includes a space for an office or homework area; the primary bedroom, generously sized and overlooking the main garden; and two spacious junior bedrooms, each with its own walk-in closet and bathroom. These two rooms stand out for their generous ceiling heights and for having independent loft spaces that can be connected to each other. In the garden area, there is a games bungalow or guest room, with a kitchenette and bathroom, which operates independently from the main house.
…By Querétaro Sotheby's International Realty


Charming Two-Level Residence with Rooftop Terrace Near Centro San Antonio , San Miguel de Allende Perfectly positioned on the edge of Centro, within the sought-after neighborhood of San Antonio, this beautifully designed residence offers an exceptional blend of timeless colonial character and contemporary comfort. Just a short stroll to the Jardín Principal, Ancha de San Antonio, and the vibrant San Juan de Dios market, the home delivers both walkability and tranquility—an increasingly rare combination in San Miguel de Allende. From the moment you arrive, a welcoming entry patio with a cantera fountain sets a serene tone, leading into a thoughtfully curated interior where natural light, refined finishes, and seamless indoor-outdoor living define the experience. Main Level The ground floor unfolds with an open-concept kitchen, living, and dining area—perfectly suited for both everyday living and entertaining. Marble floors, granite countertops, and a handcrafted cantera fireplace lend warmth and sophistication. This level also features a guest bedroom with built-ins and a separate full bath, along with a second charming patio anchored by a fountain, creating a peaceful retreat within the home. A covered garage with automatic opener, laundry room, and direct kitchen access add to the home’s functionality. Upper Level A graceful cantera staircase leads to the second floor, where a cozy TV room with bóveda ceilings and cantera detailing creates an inviting gathering space. This level also offers a spacious guest suite with en-suite bath, as well as a generously sized primary suite featuring double sinks and thoughtful design elements throughout. A flexible den or office space with terrace access completes this level. Rooftop Living Crowning the home is a spectacular rooftop level with multiple terraces, a pergola, outdoor sink, and powder room. From here, enjoy sweeping views of San Miguel’s iconic skyline, including the Parroquia—an ideal setting for sunset gatherings or quiet evenings under the stars. Design & Finishes Elegant materials and artisanal details are present throughout, including marble flooring, granite surfaces, iron-framed windows, rich wood doors, cantera accents, and select bóveda ceilings—creating a home that feels both timeless and effortlessly livable. Location Highlights Just steps to Centro Histórico Less than 10 minutes to the Jardín, Parroquia, and top restaurants Walking distance to Ancha de San Antonio, Rosewood Hotel, and Sterling Dickinson 10 minutes to San Juan de Dios Market 20 minutes to City Market * Render Notice: The renderings shown are conceptual visualizations created to inspire and illustrate the potential of the property. They do not depict the property in its current condition and may include design elements, furnishings, finishes, landscaping, and architectural features that are not included or may differ from any future construction. Buyers are encouraged to verify all property details independently. Some photos for this listing are AI enhanced.
…By San Miguel Sotheby's International Realty


Located within the exclusive El Secreto condominium in Bosque Real, this extraordinary residence, designed by renowned architect Jaime Guzmán Giraud, represents a perfect blend of contemporary architecture, luxury, and sophistication. Boasting an impressive 25-meter frontage along the fairway of Hole 7, the property offers unparalleled views with an open sightline of over 750 meters, spanning multiple holes of the golf course, ensuring both privacy and a unique connection to the natural surroundings. From the moment of arrival, the residence makes a striking impression with a monumental entrance complemented by an elegant reflecting pool and a façade clad in perfectly modulated limestone. Every element has been carefully designed, from the custom-made steel main doors to the architectural details that prioritize refined aesthetics over the conventional. Inside, the spaces are defined by remarkable ceiling heights, abundant natural light, and expansive large- format windows that seamlessly integrate the landscape into the interiors. The finishes are exceptional: floor- to-ceiling doors (over 3 meters in height) with leather detailing, bespoke built-in furniture, and a curated selection of noble materials such as marble, absolute black granite, leather, and fine wood. The residence features grand-scale social areas, including living and dining rooms, family rooms, a library, and a sophisticated bar, all designed to offer both privacy and elegance. A wine cellar with capacity for more than 300 bottles enhances the experience for wine enthusiasts. The Italian kitchen, equipped with high-end appliances by Miele and Sub-Zero, combines functionality with cutting-edge design. It features quartz countertops and solid wood cabinetry. In the private quarters, the home offers three spacious bedrooms, each with a walk-in closet and a full en-suite bathroom. The primary suite also includes a comfortable sitting area, creating an intimate and exceptional retreat. Two of the bedrooms have direct access to the expansive terrace, allowing for a seamless connection to the golf course views and natural surroundings. The third bedroom overlooks the interior of the condominium, with wide views toward landscaped green and wooded areas. The bathrooms are clad in full marble slabs (1.22 x 2.44 m), a rare feature that highlights the property’s sense of quality and sophistication. The vanities in the two guest powder rooms, finished in a special slate stone, are also custom-made. Leather is a unifying design element throughout the home, adding a sophisticated and elegant touch to the interior doors, the main entry feature wall (“Hermès”), various built-in furnishings, the primary walk-in closet doors, and the door connecting the bar and dining room. The terraces, both on the lower and upper levels, extend across the front of the home and offer spectacular views of the golf course, creating ideal spaces for outdoor entertaining. Both terraces feature raised flooring systems: the lower deck allows the wood to “breathe” and naturally expand, while the upper terrace, finished in cantera stone, prevents moisture infiltration into the ceiling below by incorporating a fully waterproofed base that properly channels rainwater drainage, avoiding issues such as clogged drains and leaks. Equipped with state-of-the-art technology, the property includes a Crestron home automation system (sound, lighting, and screens) and Lutron lighting control (scene settings), integrated audio, automated blinds, hydronic heating throughout the house, a CCTV security system (web access), an intercom system with wireless phones, irrigation systems for both the front and main gardens, and carefully designed exterior lighting that enhances every space. A truly unique residence within one of the most exclusive developments, where design, technology, and location come together to offer an unparalleled lifestyle.
…By Mexico Sotheby's International Realty


Casa Confluencia is a distinctive architectural residence by renowned San Miguel de Allende architect Roberto Burillo, set within one of the most privileged corners of Etapa 1 at Las Ventanas de San Miguel. Here, the golf course meets the river, framed by a charming bridge and mature mesquite trees that create an extraordinary natural setting. This unique position not only allows the garden to visually extend toward the golf course, but also creates a natural buffer around the residence, enhancing its privacy, tranquility, and sense of seclusion. Designed by Roberto Burillo, the home expresses a sophisticated contemporary Mexican architecture rooted in character, craftsmanship, and a deep appreciation for the way people inhabit a space. Every detail, from the entrance to the terrace, has been thoughtfully conceived to make everyday life beautiful. The entrance itself is a memorable architectural moment, with a dramatic triple-height space crowned by a skylight and articulated with exposed beams that fill the interior with natural light. A conveniently located bedroom with en-suite bathroom occupies the first floor, offering an ideal private retreat for guests or family members. The living and dining rooms flow naturally together and open directly onto the terrace, creating an effortless connection between indoor and outdoor living. From here, the views unfold over the lush, mature garden and toward the surrounding landscape, making the terrace an inviting place to gather, dine, or simply enjoy the serenity of the setting. The beautifully appointed kitchen combines functionality with warmth, featuring a fully equipped workspace and a charming breakfast area. Cleverly connected to both the garage and laundry room, the kitchen provides an exceptionally practical entry for bringing groceries and daily necessities directly into the heart of the home. A beautifully designed staircase leads to the second floor, where the private bedroom suites await. The primary suite is conceived as a true retreat, with a comfortable TV sitting area, a private terrace perfect for morning coffee, an impressive walk-in closet, and an elegant bathroom with a double vanity and separate shower. The secondary bedroom features an en-suite bathroom, a king-size bed, and an additional upper level with a twin bed, creating a flexible and charming space for family or guests. Throughout the residence, high-quality built-in cabinetry and furnishings reinforce the architectural integrity of the home. Casa Confluencia is offered fully furnished, allowing its next owner to immediately enjoy a residence where architecture, nature, privacy, and everyday living come together effortlessly. More than a home, Casa Confluencia is a rare expression of place: a sanctuary where the garden meets the golf course, the river creates a natural boundary, and Roberto Burillo's architecture gives every moment a sense of purpose and beauty.
…By San Miguel Sotheby's International Realty


First time on the market — a one-of-a-kind double-lot estate commanding unobstructed panoramic views in Misiones del Cabo. Positioned above the coastline, the home captures sweeping vistas of the Sea of Cortez, Medano Bay, and straight through to Land’s End and the iconic Arch. Spanning two legally conjoined lots, Casa Stephens offers a scale and sense of openness that is exceptionally rare in this enclave. A vast 6,345 sq ft ocean-view terrace and pool deck forms the heart of the home, delivering jaw-dropping views from the primary living areas and four of the six bedrooms, and creating a seamless indoor–outdoor living experience ideal for both everyday enjoyment and large-scale entertaining. The residence is thoughtfully designed with five bedrooms on the main living level, each opening directly to the pool and terrace — a highly desirable layout seldom achieved at this scale. Below the main level, a fully self-contained casita. At the center of the home, the expansive chef’s kitchen opens effortlessly to the living room, bar, and terrace, all on one level. The kitchen is equipped with three ovens, a large refrigerator, double dishwashers, a central island, breakfast bar, and pantry, making it equally suited for casual family living or hosting with ease. Additional amenities include a private gym and well-planned service areas. The primary suite is a true retreat, featuring a private office, spa-style bathroom with double sinks, double toilets, jacuzzi soaking tub, and separate shower, along with an oversized walk-in closet. Parking — a rare commodity in this area — is exceptionally well addressed. The property offers a three-car enclosed garage, an additional driveway parking space, and an attached two-car carport, providing parking for up to six vehicles, an uncommon advantage within Misiones del Cabo. There are no HOA fees, adding further appeal and flexibility for both private ownership and rental use. With its layout, scale, parking capacity, and proximity to some of Cabo’s most desirable locations, Casa Stephens presents a compelling vacation rental opportunity in a highly sought-after location. The home is ideally situated minutes from The Cape, a Thompson Hotel, offering acclaimed dining and a world-class spa, as well as neighboring icons such as Sunset Monalisa, Monuments Beach, one of Cabo’s most respected surf breaks, and Cabo Bello Beach, just steps away.
…By Los Cabos Sotheby's International Realty


From the moment you arrive, the property captivates with beautifully landscaped front and rear gardens that frame privileged views of the vineyards. The main level welcomes you with a majestic foyer leading into an expansive living and dining area of elegant design. The refined and functional kitchen features a separate pantry for added convenience. The primary suite, also located on the main floor, has been conceived as a true private sanctuary: a spacious walk-in closet, whirlpool tub, and sauna come together to offer an unparalleled experience of comfort and wellness. Outdoors, the garden becomes a natural extension of the home. A spectacular terrace with a handcrafted cantera stone fireplace invites you to enjoy the vineyard views and embrace the essence of wine country living. The upper level features two generously sized secondary bedrooms, each with its own walk-in closet and private full bathroom. In addition, a cozy TV lounge can easily be adapted into a fourth bedroom. The property also offers a laundry area and service quarters with a full bathroom. As a truly extraordinary detail, the basement houses an elegant private wine cellar complete with a TV lounge and tasting room, designed to enjoy and share the finest moments of your own wine production in an intimate and exclusive setting. Viñedo San Miguel enhances this exceptional lifestyle with first-class amenities, including a swimming pool, lake, fitness center, panoramic terrace, vineyard tours, and the renowned Trasiego restaurant, a celebrated culinary and wine destination in the region. A unique property for those seeking luxury, privacy, and the incomparable lifestyle of vineyard living in San Miguel de Allende.
…By San Miguel Sotheby's International Realty


Villa Cormorán is located in a wonderful oceanfront location. The architecture of the house is very interesting, with a design that evokes a Mexican-colonial atmosphere while being very contemporary, offering a sense of openness to the Pacific Ocean and integrating with the beautiful natural surroundings. The location and layout of the house have been designed to avoid heat, taking advantage of the trade winds, with marvelous views. The terrace closest to the sea is built on a cliff where you can enjoy a daily spectacle of seagulls flying over the shore of a small private beach. The property consists of three unified lots totaling 3,000 square meters of land and approximately 455 square meters of constructed area. The layout of the villa is as follows: on the ground floor, there is a main entrance with a fountain in three cascading levels, above which is the roof designed like an open dome; the blue contrast of the sky and sea make a perfect match. On the left side, there is the master bedroom with a walk-in closet, bathroom, and terrace overlooking the sea. The living-dining room, located in the center of the house, faces the large terrace on 2 levels built on the cliff and a small pool. On one side, there is access to the new kitchen with granite countertops, a large pantry, and a laundry room. The second floor has two symmetrical bedrooms, each with a bathroom and walk-in closet, and right in the middle of these rooms, there is a wonderful open living room with unbeatable ocean views. The land has tremendous potential as it is prepared with retaining walls for further construction. In the service areas, the property has a hydro-pneumatic pump, 2 small storage rooms, a machinery room, a small guest bungalow with a bathroom, and a service room with a bathroom and a small dressing room. *The equivalent in Mexican Pesos at the FIX official exchange rate on the date of payment. Flexmls - ID: 31140
…By Puerto Vallarta Sotheby's International Realty


Located in one of the most privileged settings within the exclusive Club de Golf Los Encinos, this extraordinary residence boasts a prime position overlooking the 9th fairway, offering an atmosphere of absolute tranquility and natural beauty. The property stands out for its remarkable natural light, enhanced by interior planters and a design that seamlessly integrates the surrounding garden throughout the home, creating a warm, inviting, and vibrant ambiance. Designed almost entirely on one level, the residence offers spacious and functional living areas. It features an elegant study, as well as separate living and dining rooms conceived as refined salons that provide both privacy and distinction. The kitchen, complete with a pantry, is complemented by two family rooms and an open game room, ideal for both everyday living and entertaining. The home offers four bedrooms, each with a full en-suite bathroom. The primary suite is a true sanctuary, featuring a private sitting area, a wood-burning fireplace, a generous walk-in closet, and a spacious bathroom with a jacuzzi. The service areas include two staff quarters, a driver´s room with bathroom, laundry area, and ample support spaces. Additionally, the property provides parking for up to 10 vehicles. Equipped with solar panels, electric heating, and a backup power generator, this residence perfectly combines comfort, efficiency, and functionality. A true gem within one of the most exclusive residential communities, where luxury, privacy, and nature come together in perfect harmony.
…By Mexico Sotheby's International Realty


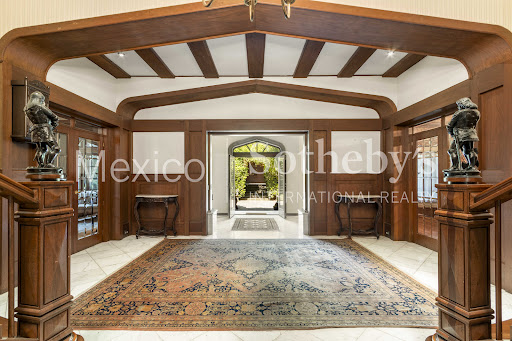

English-Style Residence on Boulevard de los Virreyes Located in the heart of Lomas de Chapultepec on the iconic Boulevard de los Virreyes—one of the most exclusive avenues in Mexico—this property, known as Casa Downton, evokes the charm of medieval castles built during England’s Tudor dynasty. Spread across five levels and offering 1,142 square meters of construction in reinforced concrete and brick, the residence is defined by its spaciousness, functional layout, and privileged setting within the diplomatic district, with 24-hour municipal surveillance. High- quality materials underscore its architectural character and durability, while interior finishes in solid pine wood, classic plank flooring, built-in desks and closets, well-preserved wallpaper, and an imposing stained-glass window reflect timeless European elegance. The 516.92 square meter lot includes a flat garden that extends into protected federal land with independent access, a service hut for events and banquets, and a bathroom for guests. The covered garage accommodates up to four cars, with additional space inside the property for six more—ten spaces in total. Despite its location on one of the best- connected avenues in western Mexico City, the garden and outdoor dining terrace offer total tranquility, open skies, and verdant views reminiscent of English suburbs. A secondary formal entrance framed in hand-carved quarry stone and artisanal stained glass opens into a gracious foyer with imperial-style twin staircases. This leads to the main living area, which includes a formal double parlor, fireplace, tea or game area, and a dining room seating over 24 guests, discreetly connected to the kitchen through a hidden pantry. The kitchen features a cozy breakfast nook with garden views, a walk-in pantry, and direct access to the service areas. Also on this floor are a guest powder room and a multi-purpose underground pantry. Half a level below, a large library area includes a fireplace, sitting area, private office, and direct access to the outdoor terrace. The second floor features an expansive sitting room with kitchenette, bar, dining area, TV lounge, and private office, along with plumbing installations for an additional bathroom—perfect for transforming this space into a fully independent guest apartment. The third level houses four bedrooms. Two share a full bathroom, while the primary suite features two independent bathrooms—one with a bathtub—a spacious walk-in closet, fireplace, and enough room for a private sitting area and/or private office. This floor also includes an open office area with access to a charming private terrace. The home offers two staff bedrooms with two full bathrooms, a separate room for drivers, service staircases throughout, and four storage rooms—two interior and two on the rooftop. Lastly, a separate entrance from the garage leads to the basement level, which includes a wine cellar, full bathroom, and a generous open space ready to be converted into a game room or private retreat. This exceptional residence offers classic character, generous living space, and a unique opportunity to live surrounded by nature in one of Mexico City’s most distinguished and secure neighborhoods.
…By Mexico Sotheby's International Realty
'%20stroke='%23DDAA3A'%20stroke-width='1.909'%20stroke-linecap='square'%20stroke-linejoin='bevel'/%3e%3c/svg%3e)
Receive by email any new listing that may match your search criteria
Your criteria :
By validating this form, you accept the general conditions of use of Le Figaro Properties.
These agencies offer a selection of luxury properties vente in Mexico. Feel free to contact them for personalized assistance.

