Get early access to listings that match your criteria
Never miss an opportunity again. Our personalized alerts notify you instantly.

 English$ USD · m²
Mexico's tasteful mixture of contemporary and ancient architectural outlines make for a refreshing and intriguing visual tour. Poking out of beautiful landscapes are the most history-soaked and film-inspiring monuments, such as the Zona Arqueológica de Monte Albán. Many of the luxurious houses for sale in Mexico are set in spectacular locations, bringing you closer to the mystery that surrounds the country.


An Agave & Mezcal Estate Near Mineral de Pozos Set on more than 12 hectares just eight minutes from Mineral de Pozos, this estate brings together open agricultural land, approximately 5,000 planted agaves, an established mezcal operation, distinctive architecture, and wide views across the surrounding countryside. A striking entrance tower marks the arrival to the property, connected to an elegant arched gate with Arabic-inspired details. It is an architectural feature that immediately sets the estate apart. Mezcal is already part of the property’s story. Torre Vieja mezcal is currently produced on site, offering an established operation that can be continued, expanded, or developed further by its next owner. The approximately 400 m² main residence has three bedrooms and two bathrooms, with generous proportions and views into the surrounding landscape. Some work remains to be completed, allowing the next owner to finish the residence according to their own taste and vision. A fully finished 120 m² casita provides an independent living space with a kitchen, living room, bedroom, and bathroom. It works well for guests, a caretaker, or as a comfortable residence while the main house is being completed. The property has solar panels, a private water well, and a 1,000,000-liter bordo. Two corrals, one for cattle and one for goats, support the property’s agricultural use and add to its established ranch character. Located in the highlands of Guanajuato and within easy reach of San Miguel de Allende and Querétaro, the estate is surrounded by open countryside with the Sierra Gorda forming a dramatic backdrop, giving the property a sense of scale and place that is difficult to replicate.
…By San Miguel Sotheby's International Realty


Contemporary Colonial Residence La Ermita is a rare opportunity to own a beautifully restored home in one of Mérida’s most charming and historic neighborhoods. Blending timeless Yucatecan architecture with contemporary comfort, this elegant single-story residence offers an inviting lifestyle defined by authenticity, tranquility, and refined design. Set on a generous 6,158 Sq. Ft. (572.09 m²) lot with 1,904 Sq. Ft. (176.86 m²) of thoughtfully designed living space , the home features three spacious bedrooms , three full bathrooms , an open-concept living and dining area, a fully equipped kitchen, and a pleaseant TV lounge. High ceilings, abundant natural light, and handcrafted finishes create a warm and sophisticated atmosphere throughout. Step outside to your own private oasis, where a sparkling swimming pool and lush garden provide the perfect setting for relaxing afternoons, entertaining guests, or embracing Mérida’s year-round outdoor lifestyle. Every detail has been carefully curated to preserve the home’s historic character while offering the comfort and functionality of modern living. Located just moments from La Ermita Park, San Sebastián Market, and Mérida’s vibrant restaurants, cafés, and cultural attractions, this exceptional residence is ideal as a primary home, vacation retreat, or investment property. Annual Property Tax: MXN $1,141 Property Highlights 1,904 Sq. Ft. (176.86 m²) of construction on a 6,158 Sq. Ft. (572.09 m²) lot. 3 spacious bedrooms and 3 full bathrooms. Private swimming pool surrounded by lush gardens. Beautifully restored colonial architecture with contemporary finishes. Prime location in Mérida’s historic La Ermita district.
…By Riviera Maya Sotheby's International Realty


It seems impossible to find a jewel like this in the heart of Querétaro, Casa Moneda is an ancestral century building that has been painstakingly restored by its owners. The tour begins under an imposing gate that leads to the bougainvillea patio, where in the distance, and through a beautiful corridor in between, you can see the pool, a place that immediately transmits infinite tranquility right in the center of a big city. Clay floors, quarry frames, wooden windows and stone walls denote the identity of its origin without losing the flexibility that is sought in a contemporary lifestyle.
…By Querétaro Sotheby's International Realty


Discover an exceptional residence that combines generous proportions, privacy, and extraordinary architectural potential in one of the most exclusive locations in Bosques de las Lomas. Privileged on a corner and set on a completely flat lot, this remarkable property offers a rare combination of privacy, tranquility, and functionality. It features dual access, including an entrance from a private, secured street, providing an exceptional level of exclusivity and peace. One of its most remarkable attributes is its exceptional layout: 939 m² of construction entirely arranged on a single level, set on a generous 1,570 m² lot. This highly desirable and increasingly rare configuration offers effortless living, with no stairs or changes in elevation, and remarkably generous proportions throughout. From the moment you enter, the residence impresses with its extraordinary scale and timeless finishes. Elegant marble floors and fine woodwork create an atmosphere of classic sophistication, while the expansive social areas unfold across generous open spaces, offering an exceptional canvas for modernization and customization. The single-level design creates a natural connection between the interior living spaces and the large private garden, which serves as a true urban oasis. The completely flat terrain not only enhances everyday comfort but also presents outstanding opportunities for a contemporary architectural transformation, allowing every square meter to be fully optimized. The residence features four spacious, light-filled bedrooms, five full bathrooms, and two powder rooms, complemented by a generous and highly functional service area. It also offers parking for six cars, perfectly suited to the scale and caliber of the property. A truly exceptional opportunity in Bosques de las Lomas: a corner residence set on a completely flat lot, entirely built on one level, with extraordinarily generous spaces, a private garden, and the security of a private street. A true hidden gem, ready to be transformed into a unique, sophisticated, and timeless residence.
…By Mexico Sotheby's International Realty


Sierra Tezonco | Sanctuary Among the Trees A timeless classical residence nestled on one of Lomas de Chapultepec's most prestigious streets. Conceived as an intimate retreat where elegance, nature, and absolute privacy align. Tranquil Setting: Surrounded by mature trees, features a contemplative garden designed as a private oasis. Outdoor Living: Multi-level terraces and rooftops offer versatile spaces for entertaining with views over the forest canopy. Seamless Flow: Classic proportions and grand indoor spaces open directly to lush gardens and outdoor lounges. A singular estate for those seeking privacy, scale, and refined living in an extraordinary location.
…By Mexico Sotheby's International Realty


Situated along a highly coveted stretch of coastline within the private, gated enclave of Playa del Rey, this oceanfront estate captures a side of Los Cabos that is becoming increasingly rare. Offering direct access to one of the region’s most secluded coves, the property serves as a private sanctuary where panoramic Sea of Cortez views take center stage from virtually every vantage point. Designed with an intuitive balance of grand scale and relaxed coastal sophistication, the residence unfolds through an expansive open-concept great room that seamlessly connects interior living to the ocean horizon. Accommodating both effortless everyday living and large-scale entertaining, the floor plan features five private bedroom suites, a versatile game and flexible media room, and generous outdoor loggias tailored for open-air dining. A defining highlight of the estate is its dedicated lower-level wellness sanctuary—a private retreat featuring a treatment room, traditional sauna, steam room, and a poolside zen lounge designed for total restoration. Combining coastal elegance with modern efficiency, the residence is fully appointed with five bedroom suites, seven full bathrooms, one guest powder room, a spacious two-car garage, and a custom integrated solar array to offset energy consumption. This estate stands as a definitive expression of oceanfront living on the Baja peninsula.
…By Los Cabos Sotheby's International Realty


Casa Manaos Casa Manaos has an unmatched location: it is situated within Arboledas, an established neighborhood located between three of the city’s main roads. Surrounded by services, restaurants, shopping centers and schools, it features wide streets and abundant vegetation. The house has a traditional layout, with spacious, separate rooms that are very well lit and maintain a constant indoor-outdoor connection. On the ground floor you will find a living room, dining room with a terrace to the garden, foyer and office, a large kitchen with a cozy breakfast area, and the service area. On the upper floor there is a TV room that integrates the family’s private activities. There are three bedrooms, each with its own bathroom, and the master bedroom includes a walk-in closet. The upper floor also enjoys excellent natural light throughout. The property includes a bungalow with a generously sized bedroom, a large comfortable bathroom and a small sitting room. It is accessed independently from the garden. Casa Manaos is a solid, airy home: its ashlar stone walls convey great sturdiness, and together with the natural oak plank floors, plentiful natural light and surrounding vegetation, invite you to enjoy pleasant moments in a welcoming, tranquil setting.
…By Querétaro Sotheby's International Realty


This contemporary residence, completely new and never previously occupied, offers a well-balanced combination of modern design, functionality, and high-quality finishes. Upon entering, its double-height ceiling stands out, providing a sense of spaciousness and abundant natural light. The social areas are seamlessly integrated in an open layout, connecting to the terrace and garden, creating comfortable spaces for both everyday living and entertaining guests. The kitchen is one of the focal points of the home, featuring a modern design, a large island, and stone countertops. The home is finished entirely in terrazzo, a defining element that adds character and continuity throughout the spaces. The layout is designed to provide both comfort and privacy. On the upper floor, there are three bedrooms, including the primary suite with a walk-in closet and bathroom. The secondary bedrooms offer generous space and natural light. On the ground floor, a fourth bedroom with direct access to the garden works perfectly as a guest room, office, or study. Located within a residential development with amenities such as green areas, recreational spaces, and controlled access, this property offers a comfortable and secure environment. An excellent option for those seeking a new, well-designed home with details that make a difference.
…By Querétaro Sotheby's International Realty


Casa Emiliana is a charming property located in the heart of Villas del Mesón. It is a very cozy single-level residence, which makes it both practical and functional. Its spaces are generous and filled with natural light; the main areas open onto the garden, while the secondary bedrooms face an intimate patio. The house maintains a constant indoor–outdoor connection, and the varying ceiling heights create a feeling of warmth and spaciousness at the same time. The main room integrates living, dining, and kitchen areas, all connected to a pleasant terrace with a small pool and a large garden. The layout of these spaces makes them ideal for everyday use, while also providing the perfect setting for social gatherings and events. In the social area of Casa Emiliana, there is also a TV room that includes a space for an office or homework area; the primary bedroom, generously sized and overlooking the main garden; and two spacious junior bedrooms, each with its own walk-in closet and bathroom. These two rooms stand out for their generous ceiling heights and for having independent loft spaces that can be connected to each other. In the garden area, there is a games bungalow or guest room, with a kitchenette and bathroom, which operates independently from the main house.
…By Querétaro Sotheby's International Realty


A timeless residence where history, character and an exceptional lifestyle come together. This beautiful 18th-century colonial home, thoughtfully restored, blends historic architectural character with modern comforts, creating a private, elegant and highly distinctive retreat. The property offers 3,373 Sq. Ft. (313.41 m²) of construction on a 5,203 Sq. Ft. (483.39 m²) lot, with 80.87 Ft. (24.65 meters) of street frontage . As well as 4 bedrooms, 3 bathroom and 2 half bathrooms, its interiors showcase vibrant character, color and thoughtful design, while the charming courtyard with a private swimming pool creates an inviting setting for relaxing, enjoying the warm climate and entertaining family and friends. The residence features a fully equipped kitchen, dishwasher, high-speed fiber-optic internet, dedicated workspace, Smart TV, air conditioning in all 4 bedrooms and a private covered garage. Its generous layout makes it ideal for enjoying Mérida with family and friends while providing the privacy and comfort of a distinctive private residence. Highlights Thoughtfully restored 18th-century colonial home Authentic Yucatecan charm in Barrio de Santiago Private pool in a charming courtyard Distinctive design filled with color and character Privacy and tranquility in the heart of Mérida A truly distinctive property for those seeking history, privacy, architecture and an authentic lifestyle. Contact us to discover this exceptional residence.
…By Riviera Maya Sotheby's International Realty


Discover this beautiful residence in Balcones de Juriquilla, located within a gated community with 24/7 security and double access control—ideal for providing your family with a peaceful and comfortable lifestyle. Casa Clío tells its own stories: it was designed with subtle historicist details that evoke earlier trends while maintaining contemporary, spacious, and functional interiors. The façade is sober and elegant. The garden tells another story, with fruit trees and native plants—perfect for family gatherings and pleasant moments around the pool and on the generous covered terrace. On the ground floor, you’ll find an elegant entrance hall that serves as a distributor to the public areas, the private wing, and the pool and garden areas. The fitted kitchen features fine carpentry details and a distinctive ceiling; it’s equipped with a large pantry and high ‑ end appliances. The great room is beautiful, combining living and dining areas illuminated by elegant fixtures, and it opens to a covered terrace, a large garden, and a pool with a jacuzzi. Also on the ground floor is a cozy family room with direct access to the outdoor spaces. The main bedroom is located on this level—ideal for those who prefer single ‑ level living — and includes a bright, generous dressing room and bathroom, a jacuzzi, and a small area suitable for a gym or home office. On the upper floor, there are two very spacious, high ‑ ceilinged bedrooms, each with a dressing room and private bathroom, with views of the pool and garden. The property also includes a linen closet, a laundry area, and two service rooms with independent access—perfect for household staff. Notable features include solar panels, a water ‑ softening system, a hydropneumatic pump, and a cistern. Eight parking spaces are assigned (garage and covered). The gated community offers excellent amenities: a communal pool, gym, children’s play area, and an events hall. If you are looking for a spacious, secure home that’s ready to enjoy, Casa Clío is an exceptional opportunity. Would you like to schedule a visit to see it?
…By Querétaro Sotheby's International Realty


Casa del Virreinato is an iconic Querétaro mansion dating from the 1750s. The property is located in the heart of the city of Querétaro. Located in the enclave of the area of monuments declared by UNESCO a World Heritage Site. During the first half of the 18th century, the Baroque architecture of large public buildings was the most outstanding in the country. The facade of this large house was intervened in the pure French style that invaded Mexico and the world. During this period the most emblematic houses of Querétaro such as Casa de la Marquesa, La Casa de la Corregidora and Casa del Virreinato were designed and built. These private mansions were declarations to the wealth and sophistication of Mexico's upper class comparable to those of Europe. Princess Salm-Salm, most remembered for her valiant effort to save the life of her beloved Emperor Maximilian of Habsburg, was staying in this monumental house. In 1988 this large house was restored and provided with the services according to those of its time, recovering its form of house room. Casa del Virreinato had important restorations both in its façade and in its interiors, responding both to specific programs and to advances and architectural trends from different periods. The current state of this Casona is excellent, today it is inhabited by a family and preserves the uses and customs of the Baroque period where the mansions were built around a large central courtyard, notable for their ornamentation: stairs, fountains and the monumental portal whose hallway is of immense proportions. On the ground floor there is a splendid baroque chapel, the great room, an office, a small study, a bar, terraces and a pool. On the first floor after circulating through the wide staircases, there is the main bedroom, it also has four bedrooms, a family room, a dining room, a kitchen and an upper terrace.
…By San Miguel Sotheby's International Realty


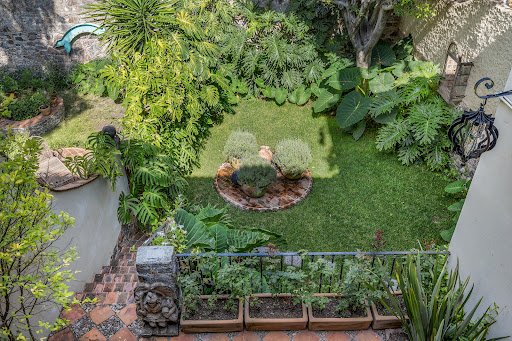
Casa de la Soñadora blends the warmth of traditional Mexican colonial architecture with elegant touches. This lovely three-bedroom, two-bathroom residence offers all the features buyers seek in a San Miguel home: single-level living if desired, a central location, a lush garden, a rooftop terrace with spectacular city views, a carport, and timeless architectural details. Step through an antique wooden door into a sun-filled living and dining area. French doors open to a balcony overlooking a mature, beautifully landscaped garden. On this main level, you’ll find a spacious bedroom with a fireplace, generous closet space, and peaceful garden views. From the living room terrace, exterior stairs lead to the garden and rooftop studio, while an interior staircase—adorned with a hand-painted tropical mural—connects to the lower-level bedrooms. Downstairs, two bright bedrooms share a well-appointed bathroom. Both open to a tranquil patio with a fountain, surrounded by lush greenery. The private garden is a peaceful retreat, with a laundry room tucked discreetly to the side. The back of the property frames an unforgettable panoramic view of San Miguel, best enjoyed from the rooftop terrace adjoining a spectacular studio/den. With a relaxed elegance, this space is perfect for art, reading, or entertaining. Nearly every room enjoys views of either the city, garden, or patio. The home also features vaulted ceilings, thick adobe-style walls, carved niches, antique accents, molded plaster shells, German engineered doors and windows, mini splits in every room and an on- demand hot water heater. Sunlight streams in through French doors and shuttered windows, creating a seamless indoor-outdoor flow. Casa de la Soñadora is more than a home—it’s an invitation to live surrounded by beauty, comfort, and the charm of San Miguel’s historic heart. Schedule a showing and discover a property you’ll never want to leave.
…By San Miguel Sotheby's International Realty


Quinta Zarcillo is a rare contemporary vineyard estate being offered on the market for the first time and an exceptional opportunity to own in the spectacular Vinedo San Miguel community. Set amid picturesque mountains and fields of vineyards, this beautifully designed estate offers an extraordinary combination of style, architecture, comfort, privacy and effortless outdoor living. Surrounded by fresh air and expansive natural beauty, the property is equally suited to a sophisticated weekend retreat, memorable entertaining or luxurious year-round living. The residence features two separate areas joined by a light-filled glass walkway that shadows artistically cast late in the afternoon with a pool and terrace viewed in between. Each section features three bedrooms ensuite with luxuriously appointed amenities, coffee bars/mini fridge, and balconies or ground floor terraces complimented by an additional three half baths and dedicated staff quarters. Every space has been thoughtfully designed with an emphasis on modern elegance, comfort and connection to the surrounding natural landscape. At the heart of the home is a spectacular chef´s kitchen, ideal for preparing family meals to large-scale entertaining. Multiple living and entertaining spaces open towards the outdoors, where a covered dining terrace with a traditional Argentine grill creates the perfect setting for long lunches, sunset dinners and gatherings with friends. A sophisticated wine bar opens plein air overlooking the heated pool celebrating the estates vineyard and mountain setting as a place to enjoy and relax throughout the year. Generous terraces and outdoor spaces frame breathtaking vistas, creating a truly exceptional sense of place. The estate includes a share of an additional 4000 m2 of vineyards for harvesting and grape production offering an even deeper connection to the region´s growing wine culture and landscape. The new owners can step seamlessly into an elegant, fully realized lifestyle with the carefully selected designer inspired furnishings being offered with the property. Additional amenities include covered carport parking for five cars, ample storage areas, outdoor jacuzzi and retractable roof. The exceptional amenities of the Vinedo community include a private gated entrance with security, community swimming pool and lake, walking trails, horse stables and paddle and tennis courts. For wine lovers and food enthusiasts, the delicious neighboring Trasiego winery and restaurant offering traditional regional specialities adds another extraordinary dimension to the lifestyle, just a few minutes from home! Fresh country air. Sweeping mountain and vineyard views. Contemporary design. Exceptional entertaining spaces. A private vineyard. And the ease of having everything you need for relaxed, year round living. This is more that a residence-it is a destination and located just a short 9 mile scenic drive from the UNESCO world heritage city of San Miguel de Allende. Offered exclusively by appointment through team agents Cynthia and Nick Heath of PRIME Realty / San Miguel Sothebys International Realty.
…By San Miguel Sotheby's International Realty


This stunning masterpiece property is catalogued by the National Institute of Anthropology and History (INAH) as a historic jewel and is located in the heart of San Miguel de Allende on the Jardin (main square). Both the Jardin and Correo street where the estate is located on the corner, is part of the protected historical and architectural area of San Miguel de Allende. This stunning historic manor occupies one of the largest plots of land in Centro. It was built in the early 1700’s and in the 1730s the property belonged to the Lanzagorta family of northern Spain. Antonio de Lanzagorta and Urtusáustegui was the mayor and attorney general of the town of San Miguel at that time. The home was eventually sold by the Lanzagorta family and the property has now been in the same family for over 100 years. Boasting incredible true colonial architecture with high ceilings, original tile floors, arches, multiple bedrooms, large parlour, antique style kitchen, formal dining room with stained glass window, a large center patio, fountain, balconies and multiple rental properties on the ground level, this home is the perfect opportunity for a incredibly fortunate buyer to create a grand personal home or an incredible commercial space by taking advantage of some of the rentals already in existence on the property. Casa Lanzagorta is truly one of a kind. Do not miss the opportunity to own a true piece of San Miguel’s history.
…By San Miguel Sotheby's International Realty


Property for Sale in Querétaro’s Historic Center Located on Hidalgo Street , in the heart of Querétaro’s Historic Center, this single-level property offers a rare combination of location, thoughtful layout, and a private garden , making it an excellent opportunity for those looking for a property with character and the potential to transform it according to their own vision. The home features a well-proportioned layout that allows for excellent use of its spaces, along with a garden that adds a sense of openness and offers a variety of possibilities for future design. Given its characteristics and prime location, the property can be adapted to a range of lifestyles and uses, whether as a private residence, retirement home, offices, coworking space, gallery, creative studio, or even a dining concept incorporating the garden . Living in this part of the city means having Querétaro’s historic architecture, charming plazas, restaurants, cafés, galleries, and everyday local life right outside your door—everything that makes the Historic Center one of the most distinctive and sought-after areas of the city.
…By Querétaro Sotheby's International Realty


This 3,369 Sq. Ft. (313 m²) villa blends contemporary luxury with jungle essence. Featuring 1,829.86 Sq. Ft. (170 m²) of interior living, 3 ensuite bedrooms, double-height ceilings, and panoramic glass walls seamlessly bridging indoor and outdoor spaces. Characterized by a mandala-inspired circular layout—a symbol of harmony, balance, and connection—along with cross-ventilation and organic local materials like fine wood, stone, and exposed concrete. It provides 1,539.24 Sq. Ft. (143 m²) of outdoor area with a private terrace, garden, pool with sundeck, water mirror feature, and a 419.79 Sq. Ft. (39 m²) rooftop.
…By Riviera Maya Sotheby's International Realty


ALVA – Gated Residential Living in Colonia El Obraje Lot #: 5 Lot Size: 1,000.536 m² Price: $13,015,625 MXN Price: $743,750 USD Located in the highly regarded Colonia El Obraje, just moments from Centro and Guadalupe, ALVA is a private residential community composed of only seven homesites. This limited offering combines architectural discipline, open space, and single-level living, an uncommon opportunity in San Miguel de Allende. Each homesite measures approximately 1,000 square meters, providing ample space to design and build a custom residence within a cohesive Contemporary Mexican-Colonial framework. Established design guidelines preserve visual continuity throughout the community while allowing each owner to express individual style. Stone and cantera façades, wrought-iron detailing, natural materials, and considered landscaping define the architectural language. The land has been carefully planned with only thirty-five percent designated for construction. Mature huizache and mezquite trees, preserved green areas, and expansive skies create a setting where proportion, privacy, and landscape are prioritized. The result is a low-density environment designed for quiet living without sacrificing proximity to town. Conceived by Mar de Inés, ALVA reflects a long-term vision that respects the architectural heritage of San Miguel de Allende while integrating modern building standards. Bioclimatic design principles, solar readiness, underground infrastructure, and responsible density planning support sustainable living for years to come. Residents benefit from close access to restaurants, galleries, cafés, and cultural landmarks, while also enjoying convenient connectivity to the Dolores Hidalgo highway for vineyard visits and countryside retreats. ALVA presents a rare opportunity to create a custom residence within a thoughtfully planned boutique community in one of San Miguel de Allende’s most desirable locations.
…By San Miguel Sotheby's International Realty


ALVA – Gated Residential Living in Colonia El Obraje Lot #: 7 Lot Size: 1,002.807 m² Price: $12,643,750 MXN Price: $722,500 USD Located in the highly regarded Colonia El Obraje, just moments from Centro and Guadalupe, ALVA is a private residential community composed of only seven homesites. This limited offering combines architectural discipline, open space, and single-level living, an uncommon opportunity in San Miguel de Allende. Each homesite measures approximately 1,000 square meters, providing ample space to design and build a custom residence within a cohesive Contemporary Mexican-Colonial framework. Established design guidelines preserve visual continuity throughout the community while allowing each owner to express individual style. Stone and cantera façades, wrought-iron detailing, natural materials, and considered landscaping define the architectural language. The land has been carefully planned with only thirty-five percent designated for construction. Mature huizache and mezquite trees, preserved green areas, and expansive skies create a setting where proportion, privacy, and landscape are prioritized. The result is a low-density environment designed for quiet living without sacrificing proximity to town. Conceived by Mar de Inés, ALVA reflects a long-term vision that respects the architectural heritage of San Miguel de Allende while integrating modern building standards. Bioclimatic design principles, solar readiness, underground infrastructure, and responsible density planning support sustainable living for years to come. Residents benefit from close access to restaurants, galleries, cafés, and cultural landmarks, while also enjoying convenient connectivity to the Dolores Hidalgo highway for vineyard visits and countryside retreats. ALVA presents a rare opportunity to create a custom residence within a thoughtfully planned boutique community in one of San Miguel de Allende’s most desirable locations.
…By San Miguel Sotheby's International Realty


ALVA – Gated Residential Living in Colonia El Obraje Lot #: 6 Lot Size: 1,000.284 m² Price: $13,015,625 MXN Price: $743,750 USD Located in the highly regarded Colonia El Obraje, just moments from Centro and Guadalupe, ALVA is a private residential community composed of only seven homesites. This limited offering combines architectural discipline, open space, and single-level living, an uncommon opportunity in San Miguel de Allende. Each homesite measures approximately 1,000 square meters, providing ample space to design and build a custom residence within a cohesive Contemporary Mexican-Colonial framework. Established design guidelines preserve visual continuity throughout the community while allowing each owner to express individual style. Stone and cantera façades, wrought-iron detailing, natural materials, and considered landscaping define the architectural language. The land has been carefully planned with only thirty-five percent designated for construction. Mature huizache and mezquite trees, preserved green areas, and expansive skies create a setting where proportion, privacy, and landscape are prioritized. The result is a low-density environment designed for quiet living without sacrificing proximity to town. Conceived by Mar de Inés, ALVA reflects a long-term vision that respects the architectural heritage of San Miguel de Allende while integrating modern building standards. Bioclimatic design principles, solar readiness, underground infrastructure, and responsible density planning support sustainable living for years to come. Residents benefit from close access to restaurants, galleries, cafés, and cultural landmarks, while also enjoying convenient connectivity to the Dolores Hidalgo highway for vineyard visits and countryside retreats. ALVA presents a rare opportunity to create a custom residence within a thoughtfully planned boutique community in one of San Miguel de Allende’s most desirable locations.
…By San Miguel Sotheby's International Realty


Ubicada en Loma Dorada, esta residencia destaca por su diseño arquitectónico que se adapta de forma elegante a la topografía del terreno, creando una experiencia única donde cada nivel se abre hacia vistas privilegiadas de la ciudad y los emblemáticos Arcos. En el nivel de acceso, las áreas sociales se desarrollan con amplitud y fluidez. La sala y el comedor se integran en un espacio lleno de luz, enmarcado por vistas espectaculares. Un vitral distintivo en la sala añade carácter y conduce hacia un balcón que invita a contemplar el paisaje urbano, convirtiendo cada momento en una experiencia visual. Descendiendo, el nivel privado alberga tres recámaras, todas con baño completo, diseñadas para ofrecer privacidad y confort. La recámara principal se distingue por su conexión directa al jardín, donde una fuente aporta un ambiente de serenidad, además de contar con vestidor y un baño con jacuzzi que crea un espacio íntimo de descanso. El jardín, integrado al terreno descendente, se convierte en un refugio natural que fluye con la arquitectura de la casa, mientras que la terraza para eventos sociales, con vista abierta a la ciudad, ofrece el escenario perfecto para reuniones memorables al atardecer. La propiedad cuenta además con cuarto de servicio y cochera para cuatro automóviles, complementando su funcionalidad. Más que una casa, es un hogar que transforma la topografía en una ventaja estética y emocional, donde las vistas, la luz y el diseño se unen para ofrecer una forma de vida única en una de las zonas más representativas de la ciudad. ______________- Located in Loma Dorada, this residence stands out for its architectural design that gracefully adapts to the natural slope of the land, creating a unique living experience where each level opens up to privileged views of the city and the iconic Arcos. At the entrance level, the social areas unfold with openness and natural flow. The living and dining spaces are filled with light and framed by breathtaking views. A distinctive stained-glass feature in the living room adds character and leads to a balcony, inviting you to take in the urban landscape and turning everyday moments into a visual experience. On the lower level, the private quarters offer three bedrooms, each with its own full bathroom, designed to provide comfort and privacy. The primary suite stands out with direct access to the garden, where a fountain creates a serene atmosphere, and features a walk-in closet and a bathroom with a jacuzzi, offering a private retreat. The garden, integrated into the descending terrain, becomes a natural sanctuary that flows seamlessly with the architecture of the home. A terrace designed for social gatherings, with open views of the city, provides the perfect setting for memorable evenings. The property also includes service quarters and parking for four vehicles, completing its functionality. More than a home, this residence transforms its topography into a design advantage, where views, light, and architecture come together to offer a truly distinctive lifestyle in one of the city’s most iconic areas. T: 324 m2 C: 408.12 m2 VENTA: $12,500,000
…By Querétaro Sotheby's International Realty


3,247 m² of flat, mature garden inside a private gated community with 24- hour security. In a city built on ravines, level ground of this size is rare, and it is what defines this property. The trees were here for decades before the house. Amates, palms, cypresses and bougainvillea that give shade and privacy, and make the land feel like a place rather than a lot. The garden has sprinkler irrigation, a cistern and a pressurized water system. Set within it, 534 m² of Mexican colonial construction on a single level. Main house, living areas and guest bungalow, all on one floor, no stairs anywhere. Wood-beam and brick-vaulted ceilings, clay tile floors, cantera stone columns. The heart of the house is a covered terrace running the length of the garden: living area, dining room, bar and fireplace in one continuous space, with windows that open fully onto the garden. Cuernavaca's temperate climate makes it usable year-round. Inside, a living room with a cantera fireplace beneath a brick vault, and a formal dining room, both with excellent natural light and views over the grounds. The kitchen is traditional Mexican and handmade: masonry hood, hand-painted Talavera tile set piece by piece, solid wood cabinetry, and direct access to the service areas. A glass-vaulted solarium, a small bar under an arch, and a storage room complete the house. Six bedrooms, each with a full bathroom and walk-in closet. Three in the main house, with air conditioning. Three more in an independent bungalow, fitted with ceiling fans and with their own entrance from the garden, guests come and go without crossing the main house. Staff quarters with three rooms and two full bathrooms, in a separate structure. Two covered parking spaces with ample space for more parking inside the community. Pool heated by boiler and solar panels, in use year-round. The grounds also include an area ideally suited to developing a tennis court or creating a new recreational space according to the future owner's needs. The original construction is over five decades old and retains its architecture; functional updates were made in 2021. Wheelchair accessible. 85 km from Mexico City via highway 95D, in the City of Eternal Spring: the annual mean temperature is 21 °C, varying only a few degrees between the coolest and warmest months.
…By Mexico Sotheby's International Realty


Casa Rancho Las Garitas is an extraordinary country residence located within R ancho Las Garitas , an exclusive community of just 19 homesites, each spanning approximately one hectare. Surrounded by the natural beauty of the San Miguel countryside and adjacent to Atotonilco—home to its historic UNESCO World Heritage Sanctuary—the property is approximately 20 minutes from San Miguel de Allende. With 675 square meters of construction set on 10,000 square meters of land , Casa Rancho Las Garitas was conceived as a private retreat—a place to step away from the pace of urban life and reconnect with nature. Much of the expansive property remains in its natural state, preserving the native flora and fauna of the region while creating an exceptional sense of privacy, tranquility, and openness. The architectural concept is both thoughtful and compelling: rather than imposing itself upon the landscape, the home becomes part of it. The design responds carefully to the natural topography and surrounding views, dividing the residence into distinct volumes connected by a continuous flow throughout the property. Corridors, courtyards, and open spaces create an ongoing dialogue between architecture and nature, making the landscape an integral part of everyday life. Casa Rancho Las Garitas strikes a beautiful balance between contemporary architecture and Mexican tradition , incorporating materials characteristic of the region into spaces that feel modern, warm, and sophisticated. The interior layout thoughtfully separates the home's social spaces from its private sleeping quarters. An elegant central corridor leads to two distinct wings. On one side, a comfortable sitting room with kitchenette serves three bedrooms, including the spacious primary suite. The opposite wing features a second sitting area with kitchenette and two additional bedrooms. This unique configuration provides privacy and independence between the different areas of the home, making Casa Rancho Las Garitas exceptionally versatile—ideal for hosting family and friends, enjoying as a multigenerational residence, or exploring different possibilities for guest accommodations or rental use. At the end of the central passage, the home opens into its inviting social heart: a spacious living room that connects naturally to the outdoor terrace. From here, sweeping views extend across the swimming pool, gardens, and expansive countryside, creating an extraordinary sense of openness and connection to the surrounding landscape. Adjacent to the living area are a generous dining room and a fully equipped kitchen with high-end appliances, creating an ideal setting for both everyday living and memorable gatherings with family and friends. More than a country home, Casa Rancho Las Garitas is a place designed to slow down, reconnect, and enjoy what matters most —surrounded by nature, yet only minutes from the cultural richness, dining, and lifestyle of San Miguel de Allende.
…By San Miguel Sotheby's International Realty


Inspired by the grandeur of Spanish architecture, Canales Estate is an extraordinary smart residence located within Puerto Cancún, offering panoramic Caribbean Sea and golf course views . Situated on a 13,258 Sq. Ft. (1,232 m²) lot with 11,367 Sq. Ft. (1,056 m²) of construction , it combines timeless architecture, modern technology and exceptional craftsmanship. The residence features 4 bedrooms , including a main-level guest suite with a full bathroom, ideal for guests, multigenerational living or a private office. The impressive primary suite enjoys breathtaking ocean and golf course views, an expansive private terrace and dual luxury bathrooms with oversized walk-in closets, jacuzzi and soaking tub. Two additional ensuite bedrooms and a study complete the upper level. Elegant living spaces flow seamlessly onto spacious covered terraces overlooking the swimming pool, lush landscaping, the Caribbean Sea and the championship golf course. Premium finishes include marble flooring throughout, marble-clad bathrooms, granite vanities, hand-painted walls and ceilings, imported natural stone, a wine cellar and a gourmet kitchen with walk-in pantry. Additional features include an elevator, full-house backup generator, solar panels, hurricane screens, advanced security system, staff quarters, maintenance and security rooms, and parking for up to eight vehicles. An exceptional luxury residence designed for buyers seeking prestige, privacy and spectacular views in one of Mexico’s most exclusive communities. Highlights 4 bedrooms, including a main-level guest suite. Panoramic Caribbean Sea and golf course views. Smart home with elevator, backup generator and solar panels. Inspired architecture with handcrafted artistic details. Premium marble finishes and European hurricane-rated windows. HOA Fee: MXN $18,000 per month. Annual Property Tax: MXN $33,552.
…By Riviera Maya Sotheby's International Realty


Casa Confluencia is a distinctive architectural residence by renowned San Miguel de Allende architect Roberto Burillo, set within one of the most privileged corners of Etapa 1 at Las Ventanas de San Miguel. Here, the golf course meets the river, framed by a charming bridge and mature mesquite trees that create an extraordinary natural setting. This unique position not only allows the garden to visually extend toward the golf course, but also creates a natural buffer around the residence, enhancing its privacy, tranquility, and sense of seclusion. Designed by Roberto Burillo, the home expresses a sophisticated contemporary Mexican architecture rooted in character, craftsmanship, and a deep appreciation for the way people inhabit a space. Every detail, from the entrance to the terrace, has been thoughtfully conceived to make everyday life beautiful. The entrance itself is a memorable architectural moment, with a dramatic triple-height space crowned by a skylight and articulated with exposed beams that fill the interior with natural light. A conveniently located bedroom with en-suite bathroom occupies the first floor, offering an ideal private retreat for guests or family members. The living and dining rooms flow naturally together and open directly onto the terrace, creating an effortless connection between indoor and outdoor living. From here, the views unfold over the lush, mature garden and toward the surrounding landscape, making the terrace an inviting place to gather, dine, or simply enjoy the serenity of the setting. The beautifully appointed kitchen combines functionality with warmth, featuring a fully equipped workspace and a charming breakfast area. Cleverly connected to both the garage and laundry room, the kitchen provides an exceptionally practical entry for bringing groceries and daily necessities directly into the heart of the home. A beautifully designed staircase leads to the second floor, where the private bedroom suites await. The primary suite is conceived as a true retreat, with a comfortable TV sitting area, a private terrace perfect for morning coffee, an impressive walk-in closet, and an elegant bathroom with a double vanity and separate shower. The secondary bedroom features an en-suite bathroom, a king-size bed, and an additional upper level with a twin bed, creating a flexible and charming space for family or guests. Throughout the residence, high-quality built-in cabinetry and furnishings reinforce the architectural integrity of the home. Casa Confluencia is offered fully furnished, allowing its next owner to immediately enjoy a residence where architecture, nature, privacy, and everyday living come together effortlessly. More than a home, Casa Confluencia is a rare expression of place: a sanctuary where the garden meets the golf course, the river creates a natural boundary, and Roberto Burillo's architecture gives every moment a sense of purpose and beauty.
…By San Miguel Sotheby's International Realty
'%20stroke='%23DDAA3A'%20stroke-width='1.909'%20stroke-linecap='square'%20stroke-linejoin='bevel'/%3e%3c/svg%3e)
Receive by email any new listing that may match your search criteria
Your criteria :
By validating this form, you accept the general conditions of use of Le Figaro Properties.
These agencies offer a selection of luxury properties vente in Mexico. Feel free to contact them for personalized assistance.
The naturally formed Arch of Cabo St Lucas is a prime example of the dramatic coastal experience on offer for seaside houses for sale in Mexico. With such world-class postcard beaches and crystal-clear waters, it's hard not to imagine oneself enjoying the way of life here.
The splendor and lavish décor on display in Mexican real estate make searching for luxury houses for sale in Mexico a delight. From cleverly chosen lighting to original architectural features to high-end materials, properties here are extremely well presented.
