Get early access to listings that match your criteria
Never miss an opportunity again. Our personalized alerts notify you instantly.

 English$ USD · m²
Mexico's tasteful mixture of contemporary and ancient architectural outlines make for a refreshing and intriguing visual tour. Poking out of beautiful landscapes are the most history-soaked and film-inspiring monuments, such as the Zona Arqueológica de Monte Albán. Many of the luxurious houses for sale in Mexico are set in spectacular locations, bringing you closer to the mystery that surrounds the country.


From the moment you arrive, the property captivates with beautifully landscaped front and rear gardens that frame privileged views of the vineyards. The main level welcomes you with a majestic foyer leading into an expansive living and dining area of elegant design. The refined and functional kitchen features a separate pantry for added convenience. The primary suite, also located on the main floor, has been conceived as a true private sanctuary: a spacious walk-in closet, whirlpool tub, and sauna come together to offer an unparalleled experience of comfort and wellness. Outdoors, the garden becomes a natural extension of the home. A spectacular terrace with a handcrafted cantera stone fireplace invites you to enjoy the vineyard views and embrace the essence of wine country living. The upper level features two generously sized secondary bedrooms, each with its own walk-in closet and private full bathroom. In addition, a cozy TV lounge can easily be adapted into a fourth bedroom. The property also offers a laundry area and service quarters with a full bathroom. As a truly extraordinary detail, the basement houses an elegant private wine cellar complete with a TV lounge and tasting room, designed to enjoy and share the finest moments of your own wine production in an intimate and exclusive setting. Viñedo San Miguel enhances this exceptional lifestyle with first-class amenities, including a swimming pool, lake, fitness center, panoramic terrace, vineyard tours, and the renowned Trasiego restaurant, a celebrated culinary and wine destination in the region. A unique property for those seeking luxury, privacy, and the incomparable lifestyle of vineyard living in San Miguel de Allende.
…By San Miguel Sotheby's International Realty


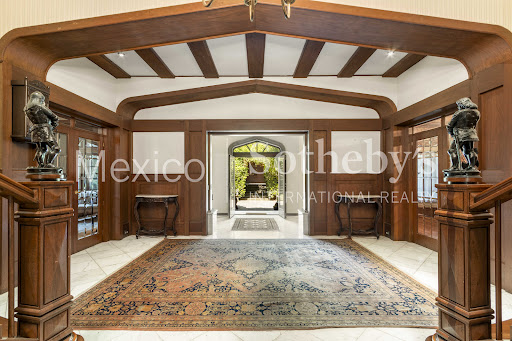

English-Style Residence on Boulevard de los Virreyes Located in the heart of Lomas de Chapultepec on the iconic Boulevard de los Virreyes—one of the most exclusive avenues in Mexico—this property, known as Casa Downton, evokes the charm of medieval castles built during England’s Tudor dynasty. Spread across five levels and offering 1,142 square meters of construction in reinforced concrete and brick, the residence is defined by its spaciousness, functional layout, and privileged setting within the diplomatic district, with 24-hour municipal surveillance. High- quality materials underscore its architectural character and durability, while interior finishes in solid pine wood, classic plank flooring, built-in desks and closets, well-preserved wallpaper, and an imposing stained-glass window reflect timeless European elegance. The 516.92 square meter lot includes a flat garden that extends into protected federal land with independent access, a service hut for events and banquets, and a bathroom for guests. The covered garage accommodates up to four cars, with additional space inside the property for six more—ten spaces in total. Despite its location on one of the best- connected avenues in western Mexico City, the garden and outdoor dining terrace offer total tranquility, open skies, and verdant views reminiscent of English suburbs. A secondary formal entrance framed in hand-carved quarry stone and artisanal stained glass opens into a gracious foyer with imperial-style twin staircases. This leads to the main living area, which includes a formal double parlor, fireplace, tea or game area, and a dining room seating over 24 guests, discreetly connected to the kitchen through a hidden pantry. The kitchen features a cozy breakfast nook with garden views, a walk-in pantry, and direct access to the service areas. Also on this floor are a guest powder room and a multi-purpose underground pantry. Half a level below, a large library area includes a fireplace, sitting area, private office, and direct access to the outdoor terrace. The second floor features an expansive sitting room with kitchenette, bar, dining area, TV lounge, and private office, along with plumbing installations for an additional bathroom—perfect for transforming this space into a fully independent guest apartment. The third level houses four bedrooms. Two share a full bathroom, while the primary suite features two independent bathrooms—one with a bathtub—a spacious walk-in closet, fireplace, and enough room for a private sitting area and/or private office. This floor also includes an open office area with access to a charming private terrace. The home offers two staff bedrooms with two full bathrooms, a separate room for drivers, service staircases throughout, and four storage rooms—two interior and two on the rooftop. Lastly, a separate entrance from the garage leads to the basement level, which includes a wine cellar, full bathroom, and a generous open space ready to be converted into a game room or private retreat. This exceptional residence offers classic character, generous living space, and a unique opportunity to live surrounded by nature in one of Mexico City’s most distinguished and secure neighborhoods.
…By Mexico Sotheby's International Realty


An exceptional opportunity to create a bespoke residence in one of Polanco’s most prestigious neighborhoods. Located on Lamartine Street in Polanco V, this property presents a remarkable opportunity for those looking to invest in one of Mexico City’s most established and sought-after residential areas. The house offers an ideal canvas for a comprehensive renovation, allowing its future owners to transform the existing spaces into a sophisticated contemporary residence tailored entirely to their lifestyle, taste, and needs. One of its greatest assets is its privileged location. Set within a quiet and distinguished residential enclave, the property is surrounded by exceptional restaurants, renowned schools, museums, art galleries, luxury boutiques, and an outstanding cultural and gastronomic offering. It is also conveniently close to some of Polanco’s most iconic avenues and landmarks. Living in this part of Polanco means having virtually everything within easy reach, while still enjoying the privacy and tranquility that characterize this exclusive section of the neighborhood. A property with an exceptional location, tremendous potential, and extraordinary possibilities for transformation, ideal for those seeking to create a one-of-a-kind residence in one of Mexico’s most prestigious neighborhoods. A rare opportunity to acquire a house in Polanco and transform it into a truly exceptional residential masterpiece.
…By Mexico Sotheby's International Realty


Villa Cormorán is located in a wonderful oceanfront location. The architecture of the house is very interesting, with a design that evokes a Mexican-colonial atmosphere while being very contemporary, offering a sense of openness to the Pacific Ocean and integrating with the beautiful natural surroundings. The location and layout of the house have been designed to avoid heat, taking advantage of the trade winds, with marvelous views. The terrace closest to the sea is built on a cliff where you can enjoy a daily spectacle of seagulls flying over the shore of a small private beach. The property consists of three unified lots totaling 3,000 square meters of land and approximately 455 square meters of constructed area. The layout of the villa is as follows: on the ground floor, there is a main entrance with a fountain in three cascading levels, above which is the roof designed like an open dome; the blue contrast of the sky and sea make a perfect match. On the left side, there is the master bedroom with a walk-in closet, bathroom, and terrace overlooking the sea. The living-dining room, located in the center of the house, faces the large terrace on 2 levels built on the cliff and a small pool. On one side, there is access to the new kitchen with granite countertops, a large pantry, and a laundry room. The second floor has two symmetrical bedrooms, each with a bathroom and walk-in closet, and right in the middle of these rooms, there is a wonderful open living room with unbeatable ocean views. The land has tremendous potential as it is prepared with retaining walls for further construction. In the service areas, the property has a hydro-pneumatic pump, 2 small storage rooms, a machinery room, a small guest bungalow with a bathroom, and a service room with a bathroom and a small dressing room. *The equivalent in Mexican Pesos at the FIX official exchange rate on the date of payment. Flexmls - ID: 31140
…By Puerto Vallarta Sotheby's International Realty


A Dream House with a Garden Discover the magic of this beautiful single-story home, designed to offer you a cozy and functional retreat. The house features public spaces that include a spacious and bright living and dining room, as well as a large, separate kitchen perfect for preparing delicious meals. The private area of the house features three bedrooms, each with its own bathroom, ensuring greater privacy and comfort. Additionally, it features a TV and study area, ideal for relaxing or working in a peaceful environment. Casa Carmen stands out for its connection with nature, thanks to its large backyard, an oasis where you can enjoy the sun, nature, and tranquility. It also features a terrace off the dining room, an ideal space for enjoying meals al fresco. In the back, under a beautiful pirul tree, there is a semi-open space that can be used as a workshop or other social area. The property also features two covered parking spaces for added security and convenience, an electric gate that guarantees secure and controlled access, and a utility room next to the laundry room, providing practical spaces for everyday use. This home is a true retreat, perfect for those seeking a more relaxed life in touch with nature.
…By Querétaro Sotheby's International Realty


First time on the market — a one-of-a-kind double-lot estate commanding unobstructed panoramic views in Misiones del Cabo. Positioned above the coastline, the home captures sweeping vistas of the Sea of Cortez, Medano Bay, and straight through to Land’s End and the iconic Arch. Spanning two legally conjoined lots, Casa Stephens offers a scale and sense of openness that is exceptionally rare in this enclave. A vast 6,345 sq ft ocean-view terrace and pool deck forms the heart of the home, delivering jaw-dropping views from the primary living areas and four of the six bedrooms, and creating a seamless indoor–outdoor living experience ideal for both everyday enjoyment and large-scale entertaining. The residence is thoughtfully designed with five bedrooms on the main living level, each opening directly to the pool and terrace — a highly desirable layout seldom achieved at this scale. Below the main level, a fully self-contained casita. At the center of the home, the expansive chef’s kitchen opens effortlessly to the living room, bar, and terrace, all on one level. The kitchen is equipped with three ovens, a large refrigerator, double dishwashers, a central island, breakfast bar, and pantry, making it equally suited for casual family living or hosting with ease. Additional amenities include a private gym and well-planned service areas. The primary suite is a true retreat, featuring a private office, spa-style bathroom with double sinks, double toilets, jacuzzi soaking tub, and separate shower, along with an oversized walk-in closet. Parking — a rare commodity in this area — is exceptionally well addressed. The property offers a three-car enclosed garage, an additional driveway parking space, and an attached two-car carport, providing parking for up to six vehicles, an uncommon advantage within Misiones del Cabo. There are no HOA fees, adding further appeal and flexibility for both private ownership and rental use. With its layout, scale, parking capacity, and proximity to some of Cabo’s most desirable locations, Casa Stephens presents a compelling vacation rental opportunity in a highly sought-after location. The home is ideally situated minutes from The Cape, a Thompson Hotel, offering acclaimed dining and a world-class spa, as well as neighboring icons such as Sunset Monalisa, Monuments Beach, one of Cabo’s most respected surf breaks, and Cabo Bello Beach, just steps away.
…By Los Cabos Sotheby's International Realty


Located on a quiet street in Bosques de las Lomas, this residence stands out as an exceptionally cozy retreat, featuring abundant natural light, high ceilings with exposed wooden beams, strategic skylights, and large windows offering green views throughout. The main social area seamlessly integrates a warm living and dining room that connect directly to an inviting covered and spacious terrace. A standout feature is the spectacular main family room: a grand entertaining space with high ceilings, a central skylight, a bar area, a wine cellar, and ample room for a game table. Complementing the layout, the upper level houses a second, more intimate family room, perfect for daily relaxation in the private quarters. A key differentiator in the area is its layout featuring 4 full bedrooms—a highly sought-after attribute that is rare to find in the neighborhood. With a solid architectural foundation, this property is filled with warmth and character, making it ideal for anyone seeking an unbeatable location alongside the potential to tailor the finishes to their personal taste.
…By Mexico Sotheby's International Realty


Welcome to Villa Altaire , a contemporary architectural masterpiece built in 2022 that redefines the concept of space and natural connection. This house stands out for its impressive double-height ceiling , creating a very bright atmosphere where light flows freely throughout the home. Spanning a construction area of 1,934 Sq. Ft. (179.69 m 2 ) on a 2,347 Sq. Ft. (218 m 2 ) lot, the property offers a perfect balance between interior comfort and outdoor living. The heart of the home is the open-concept living area, where a modern kitchen bar with a dining area merges seamlessly with the lounge. From here, you can admire the spectacular L-shaped pool , strategically designed to be the visual centerpiece from both the kitchen and living room. The ground floor features one half-bathroom for guests. On the second level, you will find 2 spacious bedrooms that offer infinite green views of the jungle, accompanied by 2 full bathrooms with high-quality finishes. Located within a secure gated community, it guarantees peace of mind and an exceptional family environment. This property is delivered as a turnkey investment, fully furnished and equipped, ready for immediate move-in or rental. The annual property tax (predial) is $3,821 pesos
…By Riviera Maya Sotheby's International Realty


Casa Cielito Lindo: Art, Charm, and Relaxed Living in Guadalupe Located on picturesque Cielito Lindo Street in Colonia Guadalupe, this inviting residence offers an authentic and deeply personal way to experience San Miguel de Allende. Recognized as the city’s arts district, Guadalupe combines traditional Mexican life with a vibrant international community, colorful murals, galleries, studios, cafés, and restaurants. Its diverse architecture encompasses traditional homes, thoughtfully renovated properties, and contemporary residences, creating a dynamic neighborhood filled with personality. One of its greatest advantages is the ability to walk to the Historic Center and easily access Fábrica La Aurora and its celebrated arts district. Additionally, its mostly level streets make getting around particularly comfortable—a highly valued feature in San Miguel de Allende. The home features three bedrooms, each with its own bathroom, along with charming terraces offering inviting spaces to relax, read, work, or enjoy a glass of wine. Offered fully furnished, the residence stands out for its distinctive, creative style and unmistakable character. Its intimate and welcoming atmosphere is particularly appealing to an individual, a couple, or an artist seeking an original, practical, and genuinely distinctive home. Growing demand for Guadalupe among artists, designers, international buyers, and second-home owners further enhances its real estate appeal. The property’s manageable size and low-maintenance lifestyle make it an excellent choice as a full-time residence, second home, or investment with potential for vacation rentals and weekend stays. Casa Cielito Lindo brings together warmth, authenticity, and artistic expression in one of San Miguel de Allende’s most colorful and vibrant neighborhoods.
…By San Miguel Sotheby's International Realty


Casa Antoine te recibe con un gran espacio abierto de doble altura, donde el área social se integra con la cocina y se abre hacia el jardín a través de amplios ventanales. El jardín, tiene al fondo una pared de piedra de doble altura que aporta carácter y elegancia. La cocina forma parte de este gran espacio social y cuenta con una amplia isla de granito, además de cajones de altura y media que ofrecen una excelente capacidad de almacenamiento. La carpintería es de muy buena calidad y se aprecia en cada detalle. Todo el espacio de área social y cocina cuenta con aire acondicionado. Los ventanales cuentan con cortinas eléctricas con control remoto, un detalle que aporta comodidad y practicidad. En la planta baja se encuentra una recámara con aire acondicionado, con un gran ventanal que permite la salida hacia el exterior y mantiene la relación con el jardín. También cuenta con un espacio flexible con aire acondicionado, ideal como sala de televisión, estudio o área de juegos, con puertas corredizas que permiten integrarlo al área social o cerrarlo para darle privacidad. Un medio baño da servicio a esta planta. Para llegar al segundo nivel, una elegante escalera con barandales de herrería acompaña un muro de piedra blanca de doble altura, convirtiéndose en uno de los elementos arquitectónicos que distinguen la casa. En el segundo nivel se encuentran dos espaciosas recámaras, cada una con baño completo y aire acondicionado. La recámara principal cuenta además con un walking closet. Los baños tienen lavabos de piedra y toda la casa destaca por la excelente calidad de su carpintería y closets. El tercer nivel ofrece un espacio preparado para un roof garden, con instalaciones para lavabo y un baño completo, ideal para crear un ambiente de convivencia, descanso o reuniones al aire libre. Este nivel también cuenta con cuarto de servicio con baño completo, área para lavadora y secadora, paneles solares, suavizador y purificador de agua. Casa Antoine se encuentra en Jardines de la Hacienda, dentro de la privada Oasis, una comunidad privada de pocas casas, con arquitectura de alto nivel y alberca común. ____________________ *]:pointer-events-auto R6Vx5W_threadScrollVars scroll-mb-[calc(var(--scroll-root-safe-area-inset-bottom,0px)+var(--thread-response-height))] scroll-mt-[calc(var(--header-height)+min(200px,max(70px,20svh)))]" dir="auto" data-turn-id="request-WEB:3ed40a29-05ac-4c7c-8b99-e1339e77f8b0-7" data-turn-id-container="request-WEB:3ed40a29-05ac-4c7c-8b99-e1339e77f8b0-7" data-testid="conversation-turn-16" data-turn="assistant"> Casa Antoine welcomes you with a spacious double-height open-concept area, where the living spaces seamlessly integrate with the kitchen and open onto the beautifully landscaped garden through expansive windows. A striking double-height stone wall adds character and elegance to the outdoor space. The kitchen features a large granite island, ample storage, and high-quality custom woodwork throughout. The social and kitchen areas are air-conditioned, while the windows feature electric curtains with remote control for added comfort and convenience. The ground floor includes an air-conditioned bedroom with direct access to the garden, as well as a flexible air-conditioned space that can be used as a TV room, home office, or playroom. Sliding doors allow it to be integrated into the social area or closed for privacy. A guest powder room completes this level. An elegant staircase with wrought-iron railings leads to the second floor, alongside a double-height white stone wall that adds a distinctive architectural touch. The second floor features two spacious bedrooms, each with a full bathroom and air conditioning. The primary bedroom also includes a walk-in closet. Stone sinks and high-quality custom woodwork and closets are featured throughout the home. The third level is prepared for a rooftop garden, with provisions for a sink and full bathroom, ideal for entertaining or relaxing outdoors. It also includes maid's quarters with a full bathroom, a laundry area, solar panels, a water softener and a water purification system. Casa Antoine is located in Jardines de la Hacienda, within Privada Oasis, an exclusive gated community of only a few residences, featuring high-end architecture and a shared swimming pool. T: 372 m2 C:300 m2. VENTA:$10,800,000 Listado representado por Hector Lira de Queretaro Sothebys International Realty
…By Querétaro Sotheby's International Realty


Exclusive Modern Residence for Sale in Rancho Avándaro, Valle de Bravo This spectacular residence, located in the prestigious Rancho Avándaro Country Club in Valle de Bravo, offers the perfect balance between luxury, contemporary design, and advanced technology. With 16,393 ft2 of land and 11,302 ft2 of construction, this dream property redefines the concept of luxury living in one of the most exclusive and sought-after areas. Main Features: Architecture and Design: The residence stands out for its spacious, luminous areas, taking advantage of natural light through large windows with two types of glass: DUO VENT for windows facing north and UV-protected windows facing south, providing excellent thermal and acoustic efficiency. The main house features gable roofs, while the secondary house has a single-slope roof, giving a modern and distinctive touch. Panoramic views of the garden and adjacent golf course are impressive from every angle. Technology and Energy Efficiency: The property is equipped with smart systems for lighting, integrated sound, and hydronic heating throughout, ensuring comfort in every corner. It also includes remotely controlled solar panels and an advanced security system with video surveillance, providing peace of mind and energy efficiency. Layout: Main House: ● Ground Floor: The entrance leads to an elegant living room with a beige stone fireplace, accompanied by a double-height dining room, naturally lit by the central garden. The gourmet kitchen is fully equipped with high-end appliances such as a Cove dishwasher, WOLF cooking equipment (gas warming oven, microwave, six-burner gas stove), a Sub-Zero double-door refrigerator, and a wine cooler and humidifier. The kitchen doors feature cushioned open-close systems with automatic lighting. ● Terrace and BBQ Area: The outdoor area is an oasis of relaxation and entertainment, featuring a terrace with a jacuzzi, bar area, and a high-quality Weber grill. This space is ideal for social gatherings or enjoying intimate moments surrounded by the tranquility of the garden. The modern grill design allows for everything from perfect steaks to gourmet smoking, creating a pleasant outdoor atmosphere. ● Garden: A large, wooded garden of approximately 6,458 ft2, bordering the 5th hole of the golf course, offers the perfect environment for recreational activities, from morning exercise to afternoon picnics in nature. ● Upper Floor: The master bedroom is a luxurious retreat, including a bathroom with a whirlpool tub, steam room, and a spacious walk-in closet. The private terrace offers uninterrupted views of the natural landscape and garden. This level also features a multi-purpose room, ideal for a gym, yoga studio, or entertainment space. ● Basement: Designed for entertainment and leisure, this space includes a large family room, perfect for games or a home theater, as well as an elegant wine cellar for storage. It’s ideal for private events or moments of relaxation. Secondary House: ● Secondary Bedrooms: The secondary house contains four functional bedrooms with double-height lofts and en-suite bathrooms. Each room accommodates three beds (two on the lower level and one on the upper level), comfortably hosting several guests. ● Parking and Storage: It offers covered parking for 3 cars and uncovered space for 3 additional vehicles, along with a storage room for ATVs, kayaks, and adventure gear. Outdoor Areas and Recreation: ● Central Garden: The main access leads to the central garden, which includes an outdoor living area and a fire pit, perfect for enjoying cool evenings. This space connects the main house and the secondary house, allowing efficient circulation of natural light throughout the interior. Don’t miss this unique opportunity. Schedule a visit and discover the true meaning of luxury in Valle de Bravo!
…By Mexico Sotheby's International Realty


It is difficult to describe a feeling, and even harder to name it. If we had to do so in the presence of an apparently material object, we would say that this house is WHERE PEACE DWELLS. More than a residence, this property is a refuge where the architecture seems to have been born from the earth itself. Conceived by the renowned Architect Mauricio Gómez de Tuddo, this work rests upon the landscape with the delicacy of something that does not invade but belongs. Here, the forest does not surround the house; it passes through it, breathes within it, and turns it into a silent extension of itself. From the very first moment, the house evokes a sensation difficult to name: a deep calm, almost suspended in time. The limestone rocks at the entrance — cut and placed unevenly — create unparalleled textures and shadows; the water, the weeping wall at the entry, the discreet ponds surrounding the library, and the natural light all converge to create an intimate and serene atmosphere, where every space seems designed to reconcile the hectic rhythm of daily life with contemplation. Designed for family living, the residence combines elegance and warmth through an intelligent layout that prioritizes both togetherness and privacy. The social spaces flow naturally — a dining room that can open as an extension of the living room or be secluded for more intimate gatherings. Spread across two levels embraced by long terraces, the property sits on a double plot framed by an exuberant garden that feels ancient and secret. A library that appears to float above the water, hidden patios for reading or writing, and shaded paths turn every corner into a pause for the soul. Light enters gently through large windows and the main gallery, offering a view of the sky and revealing interiors where every piece of furniture seems to have been born there — each one specially designed by the Architect, inseparable parts of the house itself. Located in the exclusive Club de Golf Bosques de Santa Fe, the dwelling offers a lifestyle where sport, nature, family life, and security live in harmony: golf, yoga, swimming pools, tennis, padel, and social spaces surrounded by trees and silence. A contemporary sanctuary made for living slowly, listening to the wind in the leaves, and remembering that true luxury lies in finding your place in the world — with beauty, peace, and fullness.
…By Mexico Sotheby's International Realty


The residence offers 4,017 Sq. Ft. (373.16 m²) of land and 3,767 Sq. Ft. (350 m²) of construction distributed across two levels, designed with a contemporary clean-line architecture and a warm minimalist aesthetic that emphasizes natural light, spaciousness, and integration with the surroundings. The property features 5 bedrooms and 5.2 bathrooms, highlighted by a primary suite with a bathtub, en-suite bathroom, and an expansive balcony overlooking a quiet street within a serene residential environment. The interior spaces integrate living, dining, and kitchen areas in an open-concept layout that flows seamlessly to the exterior, reinforcing a functional, elegant, and light-filled lifestyle. Natural wood finishes, neutral tones, and floor-to-ceiling windows create a refined and understated sophistication. The property is delivered unfurnished, equipped only with a refrigerator, washer, dryer, stove, and air conditioning units. The existing furnishings may be available for separate acquisition, subject to independent negotiation, offering the possibility of a seamless, turnkey-style transition. Maintenance fee: : $3,318 MXN monthly. Property tax: $7,677 MXN annually. The exterior features a private pool that enhances a relaxed lifestyle in connection with nature. One of its strongest attributes is its immediate surroundings, as it borders park-like green areas on the left and rear sides, ensuring no future construction that could obstruct views or compromise the natural setting. The development is a gated community with 24/7 security and controlled access, offering privacy and peace of mind at all times. The exclusive clubhouse includes padel courts, tennis courts, a jogging track, kids club, gym, lounge terrace, recreational pool, semi-Olympic training pool, and an event hall. Additionally, residents enjoy access to a private cenote, a unique natural feature that elevates the lifestyle experience and strengthens the connection with nature. Each pathway connects native vegetation with a secure, tranquil, and high-appreciation environment. Property Tax: 7,677 MXN annually. Maintenance fee: : $3,318 MXN monthly.
…By Riviera Maya Sotheby's International Realty


Casa Bruno is a distinguished corner residence in sought-after Colonia Guadalupe, one of San Miguel de Allende’s most artistic and architecturally vibrant neighborhoods. Just minutes from Centro Histórico and the Jardín, the home offers easy access to acclaimed restaurants, galleries, cafés, markets, and everyday conveniences while retaining the character and neighborhood feel that make Guadalupe so desirable. Completely remodeled with high-quality finishes, all-new systems, and all-new appliances, Casa Bruno combines warmth and character with thoughtful contemporary design. The residence features three bedrooms, three and a half baths, a rooftop studio, private garage, and multiple outdoor living spaces designed to take full advantage of San Miguel’s exceptional climate and views. Upon entering, a striking weeping fountain with a mosaic inspired by Old World San Miguel creates an immediate sense of place. The main level opens into a generous, light-filled living space where the kitchen, dining, and living areas flow naturally together, equally suited to everyday life and entertaining. Also on this level is the primary suite, with a private en suite bath and ample, thoughtfully designed closet and storage space, allowing for comfortable single-level living. The second floor offers two beautifully appointed guest suites, each with its own en suite bath and generous storage. One opens directly onto a private patio, creating a quiet and secluded retreat. The second features retractable doors connecting it to an expansive outdoor living area. At the heart of this level is a covered terrace designed for year-round living and entertaining. A dining area and wet bar, oversized lounge seating, heating, a large contemporary fireplace, and a 75-inch television create an inviting extension of the home—equally suited to hosting family and friends or simply settling in for a quiet evening outdoors. The third level offers yet another dimension to the property, with two outdoor sitting areas and a separate studio that can serve as an art or writing space, yoga room, office, or additional guest accommodation. Above the studio, a lookout terrace captures sweeping views across San Miguel and toward the iconic Parroquia, providing a memorable setting for sunsets and the changing light over the city. Throughout Casa Bruno, indoor and outdoor spaces have been designed to work together, offering privacy when desired and generous gathering spaces when entertaining. All three bedrooms have private en suite baths and exceptional closet and storage space, making the home as practical as it is inviting. Casa Bruno has also been comprehensively equipped for efficient, comfortable year-round living. A solar energy system offsets the home’s electricity consumption, leaving only the nominal CFE delivery charge—currently approximately MXN $59 every two months. Mini-split heating and air conditioning serve the primary suite and main living spaces, providing additional climate control when desired. The home’s water systems are equally well considered, with two tinacos providing substantial on-site water storage, whole-house water filtration, and two reverse-osmosis systems for purified drinking water. Casa Bruno is a rare opportunity to own a generously proportioned corner residence in Colonia Guadalupe, combining thoughtful design, extensive outdoor living, all-new infrastructure and appliances, remarkably low operating costs, versatility, views, and exceptional walkability to Centro in one of San Miguel de Allende’s most distinctive neighborhoods. The home is offered partially furnished.
…By San Miguel Sotheby's International Realty


Located in the nice gated community of Vista Bahía Residencial—comprised of just 15 private residences—this 3-bedroom, 2.5-bathroom home offers privacy, functionality, and views of Cabo San Lucas and the Sea of Cortez. From the upper levels and the spacious rooftop terrace, enjoy views of the deep blue horizon. The rooftop terrace, measuring 398 ft², comes pre-plumbed and ready for your dream BBQ area with bar and sink—ideal for entertaining under the stars, watching fireworks on holidays, with a partial view of The Arch. With the travertine flooring finished, the home is elegant and durable. It features built-in closets, generous storage, and comes partially furnished. The fully equipped kitchen includes an electric stove, oven, microwave, refrigerator, washer, and dryer. Mini-split A/C units and ceiling fans are installed throughout for year-round comfort. The community offers controlled access, security cameras, a pet-friendly atmosphere, and a shared pool with a palapa lounge—perfect for families or those seeking a peaceful yet connected lifestyle. Located on Avenida Cotero, next to Friendly Market and a short walk from Universidad de Tijuana, the home offers exceptional convenience. Nearby you'll find Plaza Novva featuring cafés and restaurants, as well as major stores like Costco, Fresko, and Soriana, several gyms, and access to the scenic hiking and biking trails at Cerro de la Antena. Surfers will also appreciate the short drive to Playa Misiones. All of this is just 10 minutes from downtown Cabo San Lucas via fully paved roads. Property Highlights: • Finishes: Travertine floors and concrete block construction • Amenities: Gated entry, security cameras, shared pool with palapa, pet-friendly • Connectivity: Dial-up internet, landline phone, TV antenna • Utilities: Water (trucked), municipal sewage, CFE electricity This is a thoughtfully designed home in a low-density, secure community—ideal for those seeking a laid-back Baja lifestyle without compromising on comfort, convenience, or location.
…By Los Cabos Sotheby's International Realty


This is the ideal place for a new way of living: a private, secure home away from the crowds, yet close to all the beauty and excitement the Riviera Maya has to offer. This extraordinary, newly built contemporary residence sits on a generous 11,657 Sq. Ft. (1,083 m²) lot in a truly stunning setting. The home features a total of 6,577 Sq. Ft. (611 m²) of thoughtfully designed living space. On the first level, a bright open-concept kitchen welcomes you, fully equipped to satisfy passionate cooks and avid entertainers alike. A spacious foyer and guest half-bath complement the layout, along with abundant built-in storage throughout. The dining and living areas create a warm and inviting social space, impressively open to the upper level and enhanced by a feature wall with a local stone water fountain. This space flows seamlessly to a covered terrace — perfect for relaxing, reading, or gathering with friends. A well-planned layout includes a large ground-floor bedroom with a full private bathroom and direct access to the pool — perfect for guests or single-level living. The entire home is filled with natural light, excellent airflow, and designed for total comfort. High-quality finishes are evident throughout — from flooring to ceiling to walls — and expansive windows bring in lush views from every angle. Upstairs, a beautifully crafted wood staircase leads to a versatile area ideal for a media room, reading nook, or office. Two spacious bedrooms on this level are filled with natural light, each with its own full bathroom and generous balcony to soak in the jungle views surrounding the property. The master suite is a true retreat: floor-to-ceiling windows open to an endless canopy of green, and a large private terrace faces east to welcome the morning sun and ocean breeze. A generous walk-in closet and spa-inspired ensuite bathroom complete this space — a haven of peace and indulgence. One level up, the rooftop terrace is designed for sky lovers — offering spectacular views of the ocean and jungle. With a full bathroom, grill and beverage prep bar, and a shaded pergola, this is the perfect place to entertain, sunbathe, stargaze, or simply unwind with the sound of the sea in the background. Multiple terraces wrap around the home, offering outdoor living options facing north, east, and south — ideal for enjoying different times of the day or simply following your mood. A 72-feet-long (22 m) L-shaped pool curves around one side of the house, inviting you in for a refreshing dip, day or night. Soft evening lighting makes it a dreamy escape, while a shallow, shaded section offers safety and comfort for kids or for lounging in the water. This home was lovingly designed, furnished, and decorated by its current owners to be lived in — not just sold. Every detail was chosen with purpose and care. In their own words, what they’ll miss most is: “Everything! But above all, waking up to the soft sound of birds and the eternal rhythm of the ocean.”
…By Riviera Maya Sotheby's International Realty
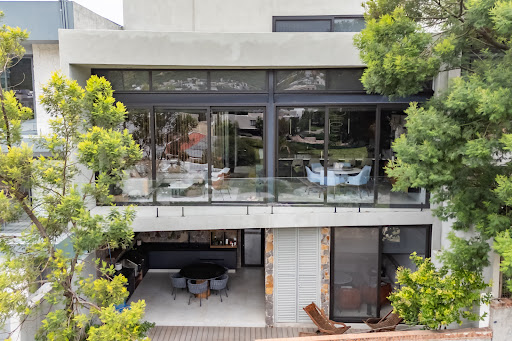


Luxury Residence for Sale | Altozano Querétaro Situated on one of Altozano's most privileged homesites, this exceptional three-level residence seamlessly blends contemporary architecture, bespoke interior design, and an exquisite selection of premium materials. Offered fully furnished, every space has been thoughtfully designed to maximize natural light, functionality, and breathtaking views overlooking Altozano Golf Club, creating an atmosphere of timeless sophistication. The main level welcomes you with an impressive double-height living and dining area that flows effortlessly into a contemporary open-concept kitchen featuring quartz countertops and refined finishes. This level also includes a private home office, powder room, service quarters with laundry area, a three-car covered garage, and a whole-house water softening system. The upper level is dedicated to a luxurious primary suite featuring a spacious walk-in closet, a spa-inspired bathroom with a soaking tub, and beautiful panoramic views. A secondary bedroom with a full bath. Designed for entertaining and relaxed outdoor living, the garden level features a third bedroom with an en-suite bath and closet, a comfortable tv room, an elegant entertainment bar, a private garden with a jacuzzi, and a covered terrace complete with a built-in barbecue. Custom-crafted natural wood millwork brings warmth and character throughout the home, complemented by designer lighting, motorized shades, smart home automation, and ten solar panels. Positioned on one of the finest lots within Altozano, the residence enjoys exceptional privacy and some of the community's most desirable views. An extraordinary offering for discerning buyers seeking exceptional design, refined comfort, and an elevated lifestyle within one of Querétaro's most prestigious residential communities.
…By Querétaro Sotheby's International Realty


It is a spectacular house within the best subdivision of Querétaro. It is a fusion of highly contemporary and functional design with the exploration of local materials and impeccable construction quality. The change in heights, the choice of materials and the integration of the exterior with the interior provoke feelings of warmth, comfort, and privacy. The house welcomes us with a small hall where its scale provokes a warm welcome home. Immediately, the house opens onto a light-filled double-height space that houses the living-dining room and connects directly to an interior terrace that can be enjoyed at any time; even within this terrace we find a fire pit that can be used on a daily basis. The kitchen, which can function both open and closed, is strategically located to serve both the terrace, the living room, or function independently since it has a small dining table which is included in the counter. On the ground floor there is also a multifunctional space with a full bathroom that can be used as a study, TV room and even as a 4th bedroom. Upstairs we find 3 bedrooms, each with a bathroom and dressing room and a space for television and homework.
…By Querétaro Sotheby's International Realty


A beautiful studio in Tulum, with a surface area of 52.73 m2, offers a spacious terrace of almost 30.49 m2 with a refreshing jacuzzi, fully furnished and equipped, ready to be enjoyed. With warm and fresh colors, like yellow, and organic details, such as a wooden screen that separates the living room from the bedroom, maintaining visibility and a sense of spaciousness. The kitchen is well-equipped, with a gray and sand polished cement countertop, electric stove, double sink, chrome single-handle faucet, kitchen utensils, refrigerator, etc. The unit has a minisplit that cools the entire space, is fully furnished and decorated, ready to be enjoyed. From the studio, located on the third floor, you can enjoy a view of the pool, surrounded by well-kept gardens with regional plants, such as the beautiful and elegant royal palm, among others. In the common areas, you will find a well-equipped gym with views of a waterfall that falls into the pool, creating a very relaxing sound. Above the gym, under an incredible palapa, there is a space for meditation, massages, or for practicing yoga. The condominium, consisting of 42 units, also has a restaurant, a reception, and security. The pool is the central point of the condominium. CUOTA DE MANTENIMIENTO 4,800 PESOS PREDIAL 4,800 PESOS
…By Riviera Maya Sotheby's International Realty


Located in one of La Paz’s most prestigious residential neighborhoods, Casa Atardeceres is a thoughtfully designed residence created to embrace the natural beauty of the Bay of La Paz and the spectacular sunsets that define this extraordinary destination. Set on 464 m² of land with 378 m² of construction, the home is distributed across three levels and carefully oriented to take full advantage of its panoramic views and the changing colors of the sky over the bay. The main level offers an inviting and functional living environment, with a formal dining room, breakfast area, kitchen, a cozy sitting area, and a family room or TV lounge—spaces designed for everyday living as well as for gathering with family and friends. The layout creates a warm and welcoming atmosphere, with the surrounding views becoming an integral part of the experience. The residence features three bedrooms, three and a half bathrooms, and a study, along with a three-level elevator that provides comfort and accessibility throughout the home. The property also includes a private enclosed two-car garage with an electric gate and a charming plunge pool, the perfect place to cool off, relax, and enjoy the spectacular views of the Bay of La Paz. The home was designed and built by a family architect with a very special vision: to create a residence where architecture and the surrounding landscape come together to offer extraordinary views and unforgettable moments as the day comes to an end. Every element was thoughtfully considered to make the most of La Paz’s natural light, open skies, and unforgettable sunsets. For many years, this residence was the home of a couple who found in it a place to share their life and create lasting memories. The home was designed not only as a private retreat, but also as a welcoming space to gather with family, host loved ones, and enjoy long afternoons together. It was thoughtfully adapted to welcome grandchildren and extended family, creating a setting where generations could come together, share meals, enjoy the pool, and spend memorable afternoons overlooking the bay. Casa Atardeceres represents a unique opportunity to own a residence with character, privacy, and a privileged connection to the natural beauty of La Paz. A home created to enjoy, appreciate, and share—a place where architecture, family, and nature come together, and where every sunset becomes part of the experience of living in Baja California Sur. Property Highlights • 464 m² of land • 378 m² of construction • 3 bedrooms • 3.5 bathrooms • Study • Formal dining room • Breakfast area • Kitchen • Sitting area • Family room / TV lounge • 3-level elevator • Charming plunge pool • Enclosed 2-car garage • Electric gate • Panoramic views of the Bay of La Paz • Prime location in Lomas de Palmira
…By Los Cabos Sotheby's International Realty


INCOME PROPERTY FOR SHORT AND LONG TERM RENTALS Allende 64 is a beautiful and cozy complex of 5 apartments that was designed specifically for short and medium term rentals. It is located in the Historic Center of Queretaro, a World Heritage Site decreed by UNESCO in 1996, a few blocks from squares, gardens, museums and all services. Each apartment has been meticulously designed by the owner, so that, although they are within the same building, each one has a particular touch. One of the intentions that is manifested is the combination of a vernacular building with contemporary finishes and comfortable spaces. The lofts vary in size and maintain absolute independence between them, only sharing the patio that vestibules the access and the laundry area. Allende 64 is an excellent investment opportunity; in the short time it has been in operation it has shown an extraordinary profitability. The city of Queretaro has an increasing demand for spaces like this where fully furnished, short or medium stay spaces are offered and above all where daily activities can be carried out walking due to its proximity and good location. It is important to mention that the property is located right in front of a parking lot with pension service and that Avenida Universidad, the main road that connects to the Historic Center, is located just a block and a half away, which allows easy vehicular access to the rest of the city.
…By Querétaro Sotheby's International Realty


Lot: 700 m² | Construction: 580 m² SALE: $26,500,000 MXN Located in one of the most exclusive areas of El Campanario Residencial & Golf, "The Valley House" combines modern design, spaciousness, and an unparalleled connection to nature. Upon entering, a double-height foyer and a large picture window frame a majestic olive tree, welcoming you into a serene and elegant atmosphere. On the ground floor, the social areas—living room, dining room, and family room—are seamlessly integrated and filled with natural light, all offering views of the protected ecological reserve. This level also features a bedroom with a full bathroom, a terrace, a garden, a maid's room, and a garage for four cars (two covered). The fully equipped, enclosed-style kitchen is designed for those who value both functionality and privacy. The upper level features a versatile open space currently used as an office and study area, alongside a second family room and the conveniently located laundry area. The master suite offers an intimate retreat complete with a walk-in closet, full bathroom, and a private terrace boasting spectacular views of the reserve. There are two additional bedrooms, each with its own walk-in closet and bathroom. A property distinguished by clean lines, abundant natural light, and a prime location that allows for a lifestyle surrounded by nature without compromising on comfort or modernity.
…By Querétaro Sotheby's International Realty


Nestled in the island's most pristine enclave, this property represents the pinnacle of conscious luxury and minimalist sophistication. Conceived as a levitating structure, the residence rises majestically on stills 1.80 meters above ground, an architectural feat that not only ensures natural ventilation but also honors the biological corridor of local wildlife. Set on a 3,806 Sq. Ft. (353.63 m²) lot, the 4,202 Sq. Ft. (390.42 m²) build, completed in 2022, showcases the purity of polished concrete and the ancestral warmth of Chukum finishes. The architectural layout features six impeccably designed suites, complemented by a functional staff quarters and an open-concept kitchen curated for high-end entertaining. Modern comfort is enhanced through precision engineering: a heated pool, advanced water softening system, and an absolute commitment to the environment via biodigester technology. Just 400 meters from the shoreline, this property—complete with active hotel licenses—is more than a residence; it is an Exclusive Eco-Resort & Boutique Hotel redefining the standards of sustainable luxury in the Caribbean. It has 6 bedrooms and 6 full bathrooms plus 1 maid's room, with its own full bathroom
…By Riviera Maya Sotheby's International Realty


Master Plan Timeless Design. Modern Craftsmanship. Natural Harmony. La Providencia Vida de Campo brings together the warmth of Rustic Mexican Contemporary architecture with the finest materials and craftsmanship, creating one of the most exclusive residential concepts in the region. Located along Camino a Alcocer , the development is surrounded by preserved native vegetation , with every detail thoughtfully integrated to respect and enhance the natural landscape. The community is fully urbanized , featuring Hand-carved cantera stone streets Designated natural reserve areas A fully licensed private well Immediate title and deed transfer (escrituración inmediata) Finishes & Materials Built with an uncompromising eye for detail and longevity, each home includes: Imported hardwood flooring and high-temperature ceramic tile Imported designer-grade plumbing fixtures Wood ceilings with kiln-dried beams Premium aluminum-framed windows Imported wood paneling and shutters Natural marble accents Design with Purpose We believe architecture should speak the language of the land. Every element—materials, textures, and layout—has been chosen with deep respect for the identity of the place and its natural rhythm. Casa Doce – Luxury Living in “La Providencia Vida de Campo” Exclusive Single-Story Country Estate in a Premier Gated Community Introducing Casa Doce , a one-of-a-kind luxury residence nestled within the prestigious La Providencia Vida de Campo development. Set on a generous 1,200 m² (nearly 13,000 sq ft) lot, this exquisite single-level home features a rare U-shaped layout , offering privacy, natural flow, and refined elegance. At the heart of the home lies a stunning interior courtyard centered around a majestic mesquite tree and a beautiful swimming pool—creating a seamless indoor-outdoor living experience. High ceilings with exposed wood beams, abundant natural light, and impeccable architectural details enhance the sense of space and serenity throughout. Property Features: · 3 spacious bedrooms , each with en-suite bathroom ° Studio or fourth bedroom · Primary suite with a large walk-in closet and tub. · Grand living and dining areas with direct access to the outdoor terrace and BBQ area · Designer kitchen , thoughtfully crafted for both beauty and function · High-end finishes, including double-glazed aluminum windows and premium fixtures · Lush landscaping and natural materials that blend with the countryside setting Currently under construction and just months from completion, Casa Doce presents an exceptional investment opportunity in a growing luxury market. As construction progresses, property value will continue to rise , making now the perfect time to secure this unique home at a compelling price. Experience refined country living—just minutes from the city, yet worlds away.
…By San Miguel Sotheby's International Realty


Located in the exclusive and highly sought-after North Side of Sayulita, this property enjoys a privileged location just steps from the beach and within easy walking distance of the area’s finest restaurants, cafés, boutiques, and the vibrant energy of the town. At the same time, it offers the tranquility and residential atmosphere that have made the North Side one of Sayulita’s most desirable areas. The true value of this property lies in the generous size of the lot, its exceptional location, and the remarkable potential it offers. The property occupies a corner lot with two street frontages, a particularly attractive feature that provides greater flexibility in how the land can be utilized. It also has H-127 zoning, offering a range of possibilities, from creating an exclusive boutique condominium project or a collection of luxury vacation residences to undertaking a complete renovation and transforming the existing property into a spectacular private residence. This versatile property provides the perfect canvas for bringing a wide range of visions to life. Sayulita is a destination with a personality all its own, and a community that creates a special connection with those who discover it. Its unique blend of natural beauty, laid-back atmosphere, gastronomy, art, and lifestyle has made it one of the most cherished destinations in Riviera Nayarit, with consistent demand from both national and international buyers looking to invest and become part of this vibrant community. As available land in Sayulita’s North Side becomes increasingly scarce, opportunities like this become even more valuable. The combination of a privileged location, a corner lot with two street frontages, the ability to walk to both the beach and town, and its exceptional potential, supported by H-127 zoning, makes this an outstanding investment opportunity in one of Riviera Nayarit’s most desirable beach destinations. * This property is a fixer-upper. Please contact us to receive additional information.
…By Puerto Vallarta Sotheby's International Realty
'%20stroke='%23DDAA3A'%20stroke-width='1.909'%20stroke-linecap='square'%20stroke-linejoin='bevel'/%3e%3c/svg%3e)
Receive by email any new listing that may match your search criteria
Your criteria :
By validating this form, you accept the general conditions of use of Le Figaro Properties.
These agencies offer a selection of luxury properties vente in Mexico. Feel free to contact them for personalized assistance.
The naturally formed Arch of Cabo St Lucas is a prime example of the dramatic coastal experience on offer for seaside houses for sale in Mexico. With such world-class postcard beaches and crystal-clear waters, it's hard not to imagine oneself enjoying the way of life here.
The splendor and lavish décor on display in Mexican real estate make searching for luxury houses for sale in Mexico a delight. From cleverly chosen lighting to original architectural features to high-end materials, properties here are extremely well presented.
