Get early access to listings that match your criteria
Never miss an opportunity again. Our personalized alerts notify you instantly.

 English$ USD · m²


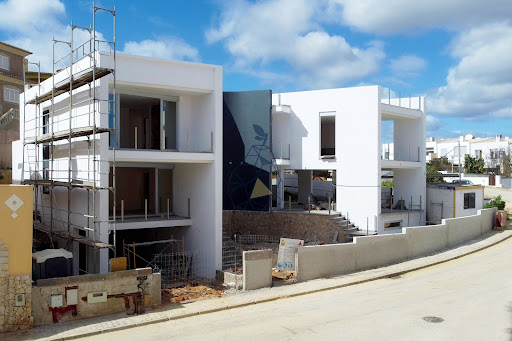
4-bedroom townhouse with pool, in Montenegro, FaroImagine living in a place where every detail has been carefully designed to provide comfort, sophistication, and a direct connection to nature. In the heart of Faro, within the Ria Formosa, RIA TERRACES emerges—an exclusive development of contemporary homes that redefines the concept of living well in the Algarve.This 4-bedroom townhouse stands out for its modern architecture, elegant lines, and south-facing orientation that invites natural light into every space. With three floors, all areas have been designed to offer functionality, elegance, and versatility.Upon entering, you are welcomed by a cozy hall leading to a spacious open-plan living area, where the living room and fully equipped kitchen blend seamlessly in perfect harmony between comfort and design. On the ground floor, there is also a bedroom ideal as an office or guest room, a full bathroom, and direct access to the private garden with a pool, where each day can end with refreshing swims or outdoor dinners in the barbecue area.On the first floor, discover three generous suites, all with built-in wardrobes and high-quality finishes. One suite features access to a private balcony with unobstructed views over the natural splendor of the Ria Formosa—perfect for enjoying sunrise or sunset.The rooftop terrace is an irresistible invitation to leisure and contemplation. A spacious and private area, ideal for a chill-out zone, jacuzzi, or simply enjoying the surrounding landscape in total serenity.The basement, delivered unfinished with 69m², offers endless possibilities: cinema room, gym, wine cellar, library, or personal retreat. It also includes a technical area and storage.With two private parking spaces, Daikin multi-split air conditioning, underfloor heating in bathrooms, double-glazed windows, and electric shutters, every detail ensures year-round comfort. Energy efficiency is rated A+, featuring solar panels and sustainable solutions.Located in a growing area of Montenegro, just minutes from Faro city center, the airport, Faro Island beach, university, and renowned golf courses.This property is ideal as a permanent residence, holiday home, or secure investment.If you’re looking for more than a house—if you’re looking for a lifestyle—this home is for you.Contact us and discover your new home in the Algarve.Energy Rating: A+
…By Annonceur International


3 bedroom villa with 243 m², outdoor area of 134 m² and storage room of 45 m², inserted in a new development at Monte Rei Golf & Country Club, a course recognised by many as the best in Portugal and with the signature of Jack Nicklaus, which translate a refined vision of the lifestyle in the Algarve, combining the authenticity of Portuguese architecture with the comfort of a contemporary residence.Inserted in a setting of absolute tranquillity, these villas offer an exclusive experience, where privacy and integration with nature play a central role.Composed of large indoor and outdoor spaces, each villa has been carefully designed to provide a fluid and elegant living experience. The fully equipped kitchens, the generous bedrooms with private bathrooms, the private gardens and the terraces bathed in natural light create environments that invite you to enjoy every moment with serenity and comfort.The balance between tradition and modernity is revealed in every detail, reflecting a standard of quality designed for those who value discretion and sophistication.Owners and guests of Linked Villas benefit from privileged access to the resort's amenities, including communal swimming pools, wellness areas, gym, tennis courts, restaurants and personalised concierge services, housekeeping and 24-hour security. The proximity to the award-winning Jack Nicklaus Signature golf course and the resort's main facilities reinforces the exclusive character of these residences.At Linked Villas, every detail has been thought out to offer a distinctive residential experience - an elegant haven where the essence of the Algarve meets a new level of exclusivity. Energy Rating: B ref:37632
…By Annonceur International


Part of an exclusive collection of 11 townhouse residences, this exceptional four-bedroom semi-detached offers generous living areas, elegant design and premium finishes throughout.With a total built area of 345 sqm, the property is arranged across three levels and designed to maximise natural light, comfort and seamless indoor-outdoor living. The ground floor features a spacious open-plan living and dining area, alongside a fully equipped kitchen fitted with high-quality Bosch appliances. An interior garden adds a distinctive and stylish architectural element, enhancing both light and atmosphere.Also on this level is a fourth bedroom, offering flexibility for guests or a home office. Both the bedroom and the main living areas have direct access to the outdoor terrace.The exterior space is designed for leisure and entertaining, featuring a private swimming pool measuring approximately 10.90m x 2.80m, along with generous terrace areas ideal for outdoor dining and relaxation.On the first floor, three bedrooms are all south-facing, benefiting from excellent sun exposure. Each room enjoys privacy and comfort, with the master suite featuring a walk-in closet.The basement includes a large garage with capacity for up to four vehicles, as well as versatile additional space suitable for storage, a laundry area or a leisure/entertainment zone.Further features include air conditioning throughout, hydraulic underfloor heating, electric shutters, solar panels for hot water, video intercom, automatic irrigation and connection to mains water and sewage.Situated in the tranquil area of Vale de Éguas, within close proximity to the Nobel International School Algarve and Apolónia Supermercados, as well as restaurants and essential services, the property is just a short drive from beaches and golf courses.A spacious and elegant home offering modern living in a peaceful yet well-connected Algarve location.________________________________________________________________________________________________________At DG Algarve Properties, we don't just sell homes we connect lifestyles, dreams, and the right people. With over 20 years of local expertise and a powerful global network, we deliver a premium, tailor-made real estate experience across the Algarve. Whether you're searching for your dream home, investment opportunities or looking to sell your property at its true value, we combine strategic marketing, international reach, and market knowledge to achieve outstanding results.Our dedicated team ensures every step of your journey is smooth, transparent, and rewarding backed by integrity, professionalism, and a genuine passion for what we do. Buyers step into more than a property, they step into the Algarve lifestyle; Sellers get more than market presence, they achieve the best outcome. With us, you gain a partner committed to your success.DG Algarve Properties Where your home, your lifestyle, is our true purpose. Energy Rating: B ref:DG3896
…By Annonceur International


Contemporary T4 House in Private Condominium — Murches, CascaisIn the charming neighborhood of Murches, an exclusive private condominium is born with only four independent houses — the new Murches Residence, designed for those seeking elegance, privacy, and comfort in one space.This house combines contemporary design, excellent areas, and high-quality finishes.The house is harmoniously distributed over four floors:Ground floor:Entrance hall of 10 m²Large living room (50.7 m²) in open space with integrated kitchen (11 m²)Suite of 11.86 m²First floor:Private area with three suites, including a Master Suite of 27.36 m² and two additional suites (12 m² and 13.43 m²)Panoramic rooftop:Spacious terrace with pergola (93.85 m²) and balconies (65.76 m²) — the perfect place to relax and enjoy the open views of the sea and the Sintra MountainsBasement:Garage with 72.8 m² for three or more vehiclesLaundry room (4.54 m²) and technical zone (10.87 m²)Each house has a private garden and individual pool, providing a calm, modern, and functional lifestyle.The condominium is located in one of the most sought-after residential areas of Cascais, close to Guincho and Cresmina beaches, the town of Cascais, and the surrounding nature of Malveira da Serra. Quick access to A5 and A16, and close to international schools, supermarkets, gyms, cafes, and restaurants.Here, every detail is designed to offer comfort, brightness, and privacy — a true fusion of urban elegance and the peace of life near the mountains.Murches Residence — Live Cascais at its best.'])])**Closest. Please verify the data provided. If you want a different language or information, specify.)),
…By Annonceur International


Vila do Tijolo exclusive Townhouses represent a residential proposal without parallel in the Lisbon market. Located inside the plot, they were designed to offer the experience of a contemporary villa in the middle of the city, with the privacy of gardens and individual pools. With typologies of 3 and 4 bedrooms and interior areas between 219 sqm and 257 sqm , they are functionally distributed over three floors, creating large and distinct environments for each moment of the day.On the ground floor, the social area opens up to the private gardens through generous rooms that extend the interior space to the outside. On the first floor are the bedrooms, designed to ensure comfort and tranquility, while the upper floor reserves a terrace equipped with a private pool, creating an exclusive refuge in the heart of Lisbon.These villas also have parking boxes with direct access to the house, fully equipped kitchens, laundry, storage, air conditioning system and bathrooms with underfloor heating. Technology and security are also ensured through the NOS Smart Home automation system and advanced protection solutions, which take the living experience to a higher level.Combining contemporary architecture, total privacy and state-of-the-art equipment, Vila do Tijolo's Townhouses offer an exclusive and sophisticated lifestyle, rare to find in such a central urban context.
…By Annonceur International


Villa L’Olivier – Signature Architecture in the Prestigious Vila Utopia, CarnaxideIntroducing Villa L’Olivier, a truly unique and exclusive residence designed by renowned architect João Tiago Aguiar, showcasing the finest in modern and contemporary architecture with premium finishes and exceptional design.Currently under construction, this villa is scheduled for completion in Q3 2025 and is already available for private viewings.Key FeaturesPlot size: 1,000 m²Gross construction area: 505 m²Three floorsClosed garage for 5 to 6 vehiclesHeated swimming pool and beautifully illuminated gardenSolar panels and underfloor hydraulic heating throughout the homeInterior LayoutGround Floor – Space, Light & Seamless Indoor-Outdoor LivingEntrance hall leading to a spacious living room with fireplace and full garden viewsDining area and high-end open-plan kitchen, both connected to interior garden spacesGround floor suite, ideal for guests, with private bathroom and direct access to a gym with garden viewGuest WC and a pantry adjacent to the kitchenFirst Floor – Privacy & a Spectacular Master SuiteMaster suite with a fantastic walk-in closet, full bathroom, and private balconyAdditional suite and two more bedrooms with built-in wardrobes, all with balconies and garden viewsShared bathroom to support the bedroomsLower Floor (Basement) – Leisure & VersatilityBright multipurpose space perfect for a home cinema, games room, spa, or entertainment areaPrivate office and additional guest suiteFully equipped laundry roomDirect access to the spacious closed garageLuxury Finishes & FeaturesHydraulic underfloor heatingAmerican-style kitchen with built-in appliancesSecurity features: reinforced door, video intercom, alarm systemBarbecue area, terraces, and automatic irrigation systemAir conditioning, solar panels, and water tankFully equipped laundry room (washing machine, dryer)Prime Location – Vila Utopia, CarnaxideLocated in the prestigious and peaceful Vila Utopia neighborhood in Carnaxide, this home enjoys quick access to Lisbon and is close to:Leading international schools like Park International School and Colégio Monte FlorAlegro Alfragide shopping center, pharmacies, hospitals, supermarkets, and public transportationExcellent sun exposure (South/West orientation)More Than a Home – A Lifestyle Statement!Villa L’Olivier is the perfect blend of architecture, technology, and top-tier construction, offering a sophisticated sanctuary designed for comfort, elegance, and modern living.Begin your next chapter here – schedule your private visit and make this exceptional property your own.NoteThe presented Energy Certificate is a pre-certificate, issued under paragraph a), no. 2 of Article 20 of Decree-Law no. 101-D/2020, of December 7.O ChatGPT pode cometer erros. Considere verificar informações importantes. Consulte as Preferências de cookies.
…By Annonceur International


Inserted in a central residential area of the city of Oporto-Ramalde-with proximity to the waterfront, City Park, Downtown, NorteShopping with fantastic access to major traffic routes in the central area of the city as the Avenida da Boavista, Constitution and node francs. Proximity to public and private schools, with hospitals, pharmacies, supermarkets, restaurants, hairdressers and many other services to less than 200 metres away. The property is an independent House of reference in the area, with more than 100 years, which is in the process of rebuilding to be done still in 2018 (fully licensed work and start the finishes, and there is still room for changes to the taste of the buyer). Excellent sun exposure (4 fronts), and the social area, pool and garden facing South/West. Garage for two cars allowing access to the same House two more vehicles within the perimeter closed. Villa built in 340m2 ground having a gross building area 330m2, divided by area of housing ~ 280 m 2 total area dependent on ~ 37m2 (garage, annexes) also: Garden, patio with swimming pool ~ 160m2. GENERAL ASPECTS of construction-placed to the East, North and South, leaving the social areas, garden and pool to the South/West-Pool with salt electrolysis system of Finnish Gutter with 5x3m with wooden deck, automatic safety cover ( against falls from people and animals)-consolidated-all completely natural light in all areas, secured on the second floor by VELUX and 3clarabóias in the closet 1 floor through a tunnel of light double-Floor Exterior Walls in common areas in wood-Some walls of common areas and rooms with wood-paneled Kitchen fully equipped with Siemens and Bosch appliances-insulation and waterproofing System with guarantee of maximum energy efficiency-VMC heating and cooling System State-of-the-art integrated, supported by Daikin heat pump and Solar Panels Annexes 3-complete bathroom, ~ 2 m 2 of exterior support-den, ~ 7 m 2-Garage for 2 cars + 2 cars in the public place of access to the garage, 28 m 2-access to the patio and garden swimming pool GROUND FLOOR-kitchen with access to the garden, 15 m 2-laundry room with garden access, ~ 3m2-lobby with access to flight of stairs with right foot triple, 19.3 m2-Common Room all turned South and access to the garden, ~ 54 sqm-service bathroom , ~ 5 m 2 1st floor-master Suite, ~ 40 m 2-dressing room separated from the bedroom. Facing South with two large Windows and full bathroom (bath and shower) with direct light. Several built-in cabinets complementary to the closet. -3 Rooms, 12, 1 m 2, 12, 1 m 2 and 14, 7 m 2-directed South, East and North respectively, with built-in cabinets. -1 bathroom, service 4m2 and direct light, with bath 2nd floor-Suite, ~ 40 m 2-dressing room separated from the bedroom (with skylight). Facing South with full bathroom (shower) with direct light (skylight). -Extra housekeeping space with ~ 35 m2 Note: this 2nd floor (Suite) can alternatively be used for Office space (with 13, 7 m 2) and room to play in one of the bays (22, 8 m 2), with the bathroom of support identified.BOOK YOUR VISIT!! Energy Rating: A+ ref:PC_7207
…By Annonceur International



House of contemporary architecture located in a prestigious area of Lagos and a few minutes from the paradisiacal Praia do Porto de Mós. This magnificent 4 bedroom property with a gross area of about 554 m2 is divided into 3 floors:Upper floor:Four suites with large areas and terraces. Ground floor: Inside the ground floor of this villa is an entrance hall with a w.c service and an open plan living room for the kitchen with direct access to the pool, laundry, and an office. In the outer area of the floor we find the illuminated outdoor garden, convivial area, heated swimming pool. Lower floor: Garage for three cars, bathroom, movie room, and office. The villa is also equipped with underfloor heating, air conditioning in all compartments, electric blackout curtains and solar panels for water heating. To complete there is a terrace in which you will find a jacuzzi, a large space overlooking the bay of Lagos and the sea where you can create your lounge in order to enjoy the hot summer evenings. Come fulfill your dream with us, we hope for you. Lagos is a very important city due to its relevance during the Portuguese Discoveries, however, this is also a city with important and beautiful beaches as well as a lively nightlife. In Lagos, in the Algarve, everything seems to invite to the beach and the simple pleasures. But there is also a history of navigators and pirates, the result of complicity with the sea that persists in the colorful trawlers that bring the fish to the auction, or in the Marina where yachts from all over the world swing. Lagos is not just made of beautiful beaches. And we can't help but delight in its gastronomy. Fish and seafood are the main ingredients of various delicacies: from snacks with clams, perceves, roe or octopus, from soups and açordas, or specialties such as mackerel and stuffed squid. Sweets are another high point, especially the gift-rodrigos, recipe of the nuns of the Convent of Our Lady of Carmo. Finally... all the best the Algarve has to offer. From the long Avenue of Discoveries we appreciate the profile of the city and the Marina full of life and animation. This route leads us to the sea and to the beaches, which are one of the most beautiful in the Algarve, so often distinguished by international entities and magazines. To the east is Meia Praia, a long sandy beach with about five kilometers that ends in the Ria do Alvor. On the other hand, smaller sands are bathed in transparent waters, to which the cliffs sculpted by erosion add a stunning beauty. This is the beaches of Batata, Pinhão, Dona Ana and Camilo, with access from the city center. Further on to Ponta da Piedade, the region's ex-libris, is an impressive rock formation with jagged shapes and excavated caves that can be fully enjoyed on a boat trip. Canavial, Porto de Mós and Praia da Luz complete this offer, which still includes many hard-to-reach sand shells, some only reachable by sea. They're little paradises waiting to be discovered. Discover the best beaches in Lagos. Some of them are undoubtedly the most beautiful beaches in Portugal.
…By Annonceur International


A unique property where comfort, prime location, and profitability come together in an exceptional market opportunity. This T3 home stands out for its versatility, spacious layout, and strong appreciation potential, whether as a primary residence, holiday retreat, or tourism investment.With an intelligent and highly functional design, the property is spread across two levels: the upper floor features two bedrooms, while the lower floor includes a third bedroom, ensuring privacy and adaptability for different family needs. In addition, it offers a strategic advantage: it can easily be converted into a comfortable 23 bedroom home on the ground floor and, in the basement, an independent 12 bedroom apartment with separate entrances ideal for rental income, extended family use, or tourism purposes.The home delivers a superior level of comfort and modern living, equipped with electric shutters on all windows and sliding doors, as well as air conditioning in every room, ensuring year-round convenience. The garage features an automatic gate and is complemented by a separate vehicle entrance, providing both security and practicality.Outside, the property becomes truly exceptional: a spacious yard, landscaped garden, covered terrace, large balcony, and an outdoor area with direct access to Pópulo Beach a rare privilege that significantly enhances its value. The unobstructed sea and beach views further reinforce its exclusivity and sense of tranquility.The independent side entrance adds extra functionality and strengthens the potential for dividing the property into autonomous living units.Another major highlight is the active and fully operational local accommodation license, creating immediate income opportunities. Combined with its privileged location and unique features, this property offers outstanding return potential.With garage, laundry room, generous outdoor spaces, and an unbeatable location, this home brings together quality of life, flexibility, and secure investment in one remarkable property.
…By Annonceur International


Detached house of 4 fronts of typology T5, inserted in a land of 2704m2. It is located 5m from the Santo Ovídeo metro station, Vila Nova de Gaia. It stands out for its location, in an area with good access to shops, public transport and schools. This house has 2 floors: on the ground floor kitchen, living room, office, storage room and full bathroom; on the 1st floor 5 bedrooms, three of which are suites, one with access to a terrace, a full bathroom. It has an excellent sun exposure with outdoor area, barbecue, regional cuisine and two lounges. Closed garage for 2 cars and parking for 4 cars. Proximity: 2 km from Gaia Shopping 4 km from Arrabida Shopping 6 km from Canidelo Beaches 15 km from Sa Carneiro Airport 2.9 km from Porto Center 100 meters from El Corte Inglés 300 m from Metro Station D. John of God 1 km from General Torres Train Station 1.4 km from Hotel The Yeatman 1.5 km from WOW - The World of Wine.
…By Annonceur International


3 bedroom villa with 246 m², outdoor area of 132 m² and storage room of 45 m², inserted in a new development at Monte Rei Golf & Country Club, a course recognised by many as the best in Portugal and with the signature of Jack Nicklaus, which translate a refined vision of the lifestyle in the Algarve, combining the authenticity of Portuguese architecture with the comfort of a contemporary residence.Inserted in a setting of absolute tranquillity, these villas offer an exclusive experience, where privacy and integration with nature play a central role.Composed of large indoor and outdoor spaces, each villa has been carefully designed to provide a fluid and elegant living experience. The fully equipped kitchens, the generous bedrooms with private bathrooms, the private gardens and the terraces bathed in natural light create environments that invite you to enjoy every moment with serenity and comfort.The balance between tradition and modernity is revealed in every detail, reflecting a standard of quality designed for those who value discretion and sophistication.Owners and guests of Linked Villas benefit from privileged access to the resort's amenities, including communal swimming pools, wellness areas, gym, tennis courts, restaurants and personalised concierge services, housekeeping and 24-hour security. The proximity to the award-winning Jack Nicklaus Signature golf course and the resort's main facilities reinforces the exclusive character of these residences.At Linked Villas, every detail has been thought out to offer a distinctive residential experience - an elegant haven where the essence of the Algarve meets a new level of exclusivity. Energy Rating: B ref:37636
…By Annonceur International


4-Bedroom Villa with Guest House - Modern Architecture, Excellent Areas, and Privileged LocationWe proudly present this magnificent 4-bedroom villa with an independent guest house, located in Póvoa de Varzim, in a quiet, highly desirable residential area. Just 5 minutes from the beach, close to the A28 motorway access, and a few minutes from the city centre. This property offers the perfect balance of comfort, privacy, and convenience.Boasting contemporary architecture, meticulously designed to optimise sun exposure, it provides a bright and welcoming atmosphere throughout the day, featuring spacious and well-distributed rooms.This property stands out for its natural light, premium materials, and a layout that privileges family life and social gatherings.Set on an expansive plot of approximately 4,000 sq m, this magnificent villa offers a true haven of tranquillity and luxury, located just minutes from the city centres of Póvoa de Varzim and Vila do Conde.Main HouseGround Floor - 178.95 sq mOpen-plan living and dining room with direct access to generous outdoor spaces and decking area.Fully equipped kitchen with a central island and dining area.Utility room.Guest W.C. (Cloakroom).Entrance hall.Landscaped indoor garden, bringing natural light throughout the house.Office / En-suite bedroom.Cinema room / Games room / Gym.Double garage (capacity for two vehicles).Storage and technical/plant room.First Floor - 112.60 sq mMaster en-suite bedroom with walk-in wardrobe and terrace access.Second en-suite bedroom with generous proportions.Office / Additional bedroom.Mezzanine overlooking the double-height living room, with terrace access.Private terrace, perfect for relaxing.Guest House - 37.00 sq mFully independent and functional space, comprising:Open-plan living and dining area integrated with a kitchenette.Equipped kitchen.Bedroom.Bathroom.Ideal for guests, extended family, or rental income.OutdoorsOutdoor decking area of 63.20 sq m - perfect for al fresco dining.Landscaped garden and inner courtyard with greenery.Excellent sun exposure.Location2 minutes from the A28 motorway access.5 minutes from the beach.A few minutes from the city centre.Quiet area, with excellent transport links and quick access to amenities, local shops, and schools.Features and Additional SpecificationsFully equipped kitchen.Utility room with storage.Double garage.Large floor-to-ceiling windows.Double-height ceilings in the living room.Terraces and outdoor decking.Independent guest house.Modern finishes and high-quality materials.Year of construction: 2025(Currently in the final stages of interior works - finishes expected to be completed byJune 2026)This villa represents a unique opportunity to live with comfort, elegance, and refinement, in an environment that combines the best of modern living with the serenity of the surrounding nature.Get in touch to schedule a viewing and discover your new home!Safti | AMI: 17184+ (phone hidden) | (email hidden) Energy Rating: Exempt ref:SAFTI:007494
…By Annonceur International


3 bedroom villa with 243 m², outdoor area of 134 m² and storage room of 45 m², inserted in a new development at Monte Rei Golf & Country Club, a course recognised by many as the best in Portugal and with the signature of Jack Nicklaus, which translate a refined vision of the lifestyle in the Algarve, combining the authenticity of Portuguese architecture with the comfort of a contemporary residence.Inserted in a setting of absolute tranquillity, these villas offer an exclusive experience, where privacy and integration with nature play a central role.Composed of large indoor and outdoor spaces, each villa has been carefully designed to provide a fluid and elegant living experience. The fully equipped kitchens, the generous bedrooms with private bathrooms, the private gardens and the terraces bathed in natural light create environments that invite you to enjoy every moment with serenity and comfort.The balance between tradition and modernity is revealed in every detail, reflecting a standard of quality designed for those who value discretion and sophistication.Owners and guests of Linked Villas benefit from privileged access to the resort's amenities, including communal swimming pools, wellness areas, gym, tennis courts, restaurants and personalised concierge services, housekeeping and 24-hour security. The proximity to the award-winning Jack Nicklaus Signature golf course and the resort's main facilities reinforces the exclusive character of these residences.At Linked Villas, every detail has been thought out to offer a distinctive residential experience - an elegant haven where the essence of the Algarve meets a new level of exclusivity. Energy Rating: B ref:37624
…By Annonceur International


3 bedroom villa with 246 m², outdoor area of 132 m² and storage room of 45 m², inserted in a new development at Monte Rei Golf & Country Club, a course recognised by many as the best in Portugal and with the signature of Jack Nicklaus, which translate a refined vision of the lifestyle in the Algarve, combining the authenticity of Portuguese architecture with the comfort of a contemporary residence.Inserted in a setting of absolute tranquillity, these villas offer an exclusive experience, where privacy and integration with nature play a central role.Composed of large indoor and outdoor spaces, each villa has been carefully designed to provide a fluid and elegant living experience. The fully equipped kitchens, the generous bedrooms with private bathrooms, the private gardens and the terraces bathed in natural light create environments that invite you to enjoy every moment with serenity and comfort.The balance between tradition and modernity is revealed in every detail, reflecting a standard of quality designed for those who value discretion and sophistication.Owners and guests of Linked Villas benefit from privileged access to the resort's amenities, including communal swimming pools, wellness areas, gym, tennis courts, restaurants and personalised concierge services, housekeeping and 24-hour security. The proximity to the award-winning Jack Nicklaus Signature golf course and the resort's main facilities reinforces the exclusive character of these residences.At Linked Villas, every detail has been thought out to offer a distinctive residential experience - an elegant haven where the essence of the Algarve meets a new level of exclusivity. Energy Rating: B ref:37629
…By Annonceur International


Outstanding luxury villas set in the Sintra-Cascais Natural Park all with breathtaking views of the Atlantic Ocean.With two options to choose from (all with 4 or 5 bedrooms), this residential condominium's eight villas are all distinctive for their architectural style, under-floor heating, private swimming pools, green roofs, a large green communal garden, a vegetable garden, and a children's play area.An unparalleled lifestyle in a dream setting surrounded by beautiful romantic landscapes, the village of Azóia nestles in a truly idyllic setting with the most amazing sunsets.Characterised by its privacy and security, this project is much more than an enviable location, it is a premium condominium with outstanding features that create a truly exclusive lifestyle. An enviable location on the most westerly point of mainland Europe, just one kilometre from Cabo da Roca and the stunning beach of Praia da Ursa, this new residential development profits from a much Malveira da Serra sought-after coastal location on the most westerly point of mainland Europe. In an area benefiting from undeless days of sunshine and known for its excellent golf courses, international schools and surfing spots, this is a place where you will experience some of the most precious moments of your life.All in all, the opportunity you've been waiting for, a natural healthy lifestyle replete with magical light. Materials and finishes:LIVING ROOMSFlooring - MicrocementWalls - Lime-based paint in natural tonesCeilings - Lime-based paint in natural tonesKITCHENSFurniture - FabriAppliances - SiemensBEDROOMSUpper floors - Oak plank flooringWalls - Lime-based paint in natural tonesCeilings - Lime-based paint in natural tonesWardrobes - Lacquered frontsBATHROOMSBathroom finishes - Walls & floors in microcementAir conditioning system and underfloor heating on both floorsSwimming pool with coverSecure gated condominium featuring a centrally controlled electric entrancegate, allowing for individual access management for each residenceExtra OptionOptional pack for Heated Swimming Pool (with heat pump)Mercator Group has Swedish origins and is one of the oldest licensed (AMI 203) brokerage firms in Portugal. The company has marketed and brokered properties for over 50 years. Mercator focuses on the middle and luxury segments and works across the country with an extra strong presence in the Cascais area and in the Algarve.Mercator has one of the market's best selection of homes. We represent approximately 40 percent of the Scandinavian investors who acquired a home in Portugal during the last decade. In some places such as Cascais, we have a market share of around 80 percent.The advertising information presented is not binding and needs to be confirmed in case of interest. Energy Rating: A+ ref:12020-A1
…By Annonceur International


Perched above one of the most iconic landscapes of Madeira, this exceptional three-bedroom villa offers a rare combination of modern design, generous spaces, and breathtaking views over the Bay of Funchal.Designed to provide comfort, privacy, and a seamless connection between interior and exterior living, the property unfolds across two levels with a clean, contemporary architectural language.Light, Space and FlowOn the main level, a spacious open-plan living and kitchen area of 79.60 m² creates a refined yet inviting atmosphere ideal for both everyday living and entertaining.Large openings connect directly to the outdoor areas, allowing natural light to flood the space while framing the stunning bay views.This floor also includes a guest bathroom, technical area, and entrance hall, all thoughtfully integrated into the layout.Outdoor Living at Its BestThe exterior has been designed to embrace Madeira's exceptional climate.A private swimming pool, generous terraces, balcony, and landscaped outdoor areas create multiple spaces for relaxation and social moments, always with the ocean and city as a backdrop.Private and Comfortable LivingThe upper floor features three spacious suites, each with its own private bathroom, ensuring comfort and privacy for residents and guests.Selected suites include walk-in closets, adding an extra level of functionality and refinement.Practicality Meets DesignThe property also benefits from a large private garage with 100.18 m², offering ample space for multiple vehicles and additional storage.A Prime OpportunityLocated in a highly sought-after area of Funchal, this villa is ideal as a permanent residence, holiday home, or investment, combining location, design, and lifestyle in one compelling offering.Key Features: 3 Bedroom Villa (All En-Suite) 4 Bathrooms 249 m² Gross Area Open-Plan Living Area (79.60 m²) Private Swimming Pool Terraces, Balcony & Outdoor Living Areas 100.18 m² Private Garage Contemporary Architecture Exceptional Views Over Funchal BayFor further details or to arrange a private viewing, please enquire directly. Energy Rating: A ref:3301_B
…By Annonceur International


Luxury private condominium in São Francisco de Alcochete, comprising only 8 independent villas, designed for a discerning lifestyle where space, comfort, technology, and privacy meet.Each villa offers 328 m² of usable area and 450 m² of gross private area, distributed over 4 floors, with contemporary architecture and construction oriented towards daily well-being.On the main floor, the spacious social area stands out, with an open-plan living room and kitchen of approximately 78.5 m², ideal for modern, functional, and sophisticated living. This floor also includes a guest bathroom and the possibility of adapting an area for an office, according to the planned layout.Outside, each villa benefits from a private leisure area with a garden, swimming pool, and pergola, creating the ideal setting for moments of conviviality, relaxation, and privacy.In the private area, the layout prioritizes spacious and bright suites, with the possibility of transforming two of them into a master suite of approximately 50 m², as shown in the images.On the upper floor, an additional suite and a terrace with unobstructed views over the Tagus River further enhance the exclusivity of this property.On the -1 floor, the house has a garage, equipped laundry room, guest bathroom, and an additional room with potential for an office, gym, or multi-purpose room.Among the finishes and equipment, highlights include underfloor heating, built-in air conditioning, a state-of-the-art home automation system, and an A energy rating.The condominium also offers spacious outdoor common areas and a children's playground, reinforcing the family component and quality of life.A unique opportunity for those seeking a distinctive, contemporary, and high-quality home in a growing and increasingly sought-after location.Schedule your visit and come see a project designed for living with space, elegance, and privacy.
…By Annonceur International


Contemporary Luxury Villa near Palmares Golf Resort - Panoramic Ocean ViewsWhere refined architecture, natural serenity and coastal sophistication meet.Located next to the 27-hole Palmares Golf Course in Lagos, this newly completed contemporary villa offers panoramic views of the Atlantic Ocean and the rolling landscape of the golf course. Designed for those who value elegance, privacy and timeless quality, this home is a rare combination of architecture, ambience and lifestyle.The villa features four refined suites, each with a private bathroom, including two independent guest residences. In total, the property offers four Italian-designed kitchens, allowing complete flexibility for family living, entertaining or boutique-style guest accommodation. A 14-metre heated saltwater pool with automatic solar cover, JEE-O outdoor shower and atmospheric garden lighting complete the outdoor experience.Key features: Panoramic ocean and golf views ±3,000 m² private grounds 384 m² residential + 120 m² lower level Four private en-suite bedrooms Four luxury Italian kitchens Front row golf location (hole 6) Two rooftop terraces Heated saltwater pool No community or park fees A+ / NZEB energy rating 3-metre ceilings Premium Boavista fibreglass window frames Underfloor heating and air conditioning Solar and photovoltaic panels Hydroloop water recycling system Interior design by Dutch designer Full access to Palmares facilitiesDesigned by Studio Art Architects, the villa combines architectural purity with warm natural textures. Floor-to-ceiling windows flood the interiors with natural light while maintaining privacy and comfort. Custom carpentry, natural stone and refined materials create a calm and cohesive atmosphere.The main kitchen is the heart of the home, with natural stone worktops, a sculptural island and top-of-the-range appliances, including dual refrigeration, steam oven, induction hob with integrated extraction, plate warmer and water filtration system. A separate pantry and utility room support the kitchen with additional storage, a coffee station and laundry facilities.Each suite offers boutique-level comfort with elegant bathrooms finished in natural stone and marble. The independent penthouse suite includes its own kitchen, private entrance, terrace and hotel-style bathroom, ideal for guests or extended stays.The Algarve lifestyle is on your doorstep: Meia Praia, Lagos Marina, the historic centre, Michelin-starred restaurants, beach clubs, surf schools and picturesque walking trails are all just minutes away. Faro Airport is approximately 50 minutes away.This villa is ideal as a primary residence, luxury holiday home or multigenerational retreat, offering lifestyle enjoyment and long-term investment security in one of the Algarve's most desirable coastal locations. Energy Rating: A+ ref:MO14213
…By Annonceur International


Outstanding luxury villas set in the Sintra-Cascais Natural Park all with breathtaking views of the Atlantic Ocean.With two options to choose from (all with 4 or 5 bedrooms), this residential condominium's eight villas are all distinctive for their architectural style, under-floor heating, private swimming pools, green roofs, a large green communal garden, a vegetable garden, and a children's play area.An unparalleled lifestyle in a dream setting surrounded by beautiful romantic landscapes, the village of Azóia nestles in a truly idyllic setting with the most amazing sunsets.Characterised by its privacy and security, this project is much more than an enviable location, it is a premium condominium with outstanding features that create a truly exclusive lifestyle. An enviable location on the most westerly point of mainland Europe, just one kilometre from Cabo da Roca and the stunning beach of Praia da Ursa, this new residential development profits from a much Malveira da Serra sought-after coastal location on the most westerly point of mainland Europe. In an area benefiting from undeless days of sunshine and known for its excellent golf courses, international schools and surfing spots, this is a place where you will experience some of the most precious moments of your life.All in all, the opportunity you've been waiting for, a natural healthy lifestyle replete with magical light. Materials and finishes:LIVING ROOMSFlooring - MicrocementWalls - Lime-based paint in natural tonesCeilings - Lime-based paint in natural tonesKITCHENSFurniture - FabriAppliances - SiemensBEDROOMSUpper floors - Oak plank flooringWalls - Lime-based paint in natural tonesCeilings - Lime-based paint in natural tonesWardrobes - Lacquered frontsBATHROOMSBathroom finishes - Walls & floors in microcementAir conditioning system and underfloor heating on both floorsSwimming pool with coverSecure gated condominium featuring a centrally controlled electric entrancegate, allowing for individual access management for each residenceExtra OptionOptional pack for Heated Swimming Pool (with heat pump)Mercator Group has Swedish origins and is one of the oldest licensed (AMI 203) brokerage firms in Portugal. The company has marketed and brokered properties for over 50 years. Mercator focuses on the middle and luxury segments and works across the country with an extra strong presence in the Cascais area and in the Algarve.Mercator has one of the market's best selection of homes. We represent approximately 40 percent of the Scandinavian investors who acquired a home in Portugal during the last decade. In some places such as Cascais, we have a market share of around 80 percent.The advertising information presented is not binding and needs to be confirmed in case of interest. Energy Rating: A+ ref:12020-B5
…By Annonceur International


Outstanding luxury villas set in the Sintra-Cascais Natural Park all with breathtaking views of the Atlantic Ocean.With two options to choose from (all with 4 or 5 bedrooms), this residential condominium's eight villas are all distinctive for their architectural style, under-floor heating, private swimming pools, green roofs, a large green communal garden, a vegetable garden, and a children's play area.An unparalleled lifestyle in a dream setting surrounded by beautiful romantic landscapes, the village of Azóia nestles in a truly idyllic setting with the most amazing sunsets.Characterised by its privacy and security, this project is much more than an enviable location, it is a premium condominium with outstanding features that create a truly exclusive lifestyle. An enviable location on the most westerly point of mainland Europe, just one kilometre from Cabo da Roca and the stunning beach of Praia da Ursa, this new residential development profits from a much Malveira da Serra sought-after coastal location on the most westerly point of mainland Europe. In an area benefiting from undeless days of sunshine and known for its excellent golf courses, international schools and surfing spots, this is a place where you will experience some of the most precious moments of your life.All in all, the opportunity you've been waiting for, a natural healthy lifestyle replete with magical light. Materials and finishesLIVING ROOMSFlooring - MicrocementWalls - Lime-based paint in natural tonesCeilings - Lime-based paint in natural tonesKITCHENSFurniture - FabriAppliances - SiemensBEDROOMSUpper floors - Oak plank flooringWalls - Lime-based paint in natural tonesCeilings - Lime-based paint in natural tonesWardrobes - Lacquered frontsBATHROOMSBathroom finishes - Walls & floors in microcementAir conditioning system and underfloor heating on both floorsSwimming pool with coverSecure gated condominium featuring a centrally controlled electric entrancegate, allowing for individual access management for each residenceExtra OptionOptional pack for Heated Swimming Pool (with heat pump)Mercator Group has Swedish origins and is one of the oldest licensed (AMI 203) brokerage firms in Portugal. The company has marketed and brokered properties for over 50 years. Mercator focuses on the middle and luxury segments and works across the country with an extra strong presence in the Cascais area and in the Algarve.Mercator has one of the market's best selection of homes. We represent approximately 40 percent of the Scandinavian investors who acquired a home in Portugal during the last decade. In some places such as Cascais, we have a market share of around 80 percent.The advertising information presented is not binding and needs to be confirmed in case of interest. Energy Rating: A+ ref:12020-BB6
…By Annonceur International


2-bedroom villa with 136 sqm of gross private area, with swimming pool, set on a 3,610 sqm plot, located in Authentic Bicas, Comporta region.The property comprises a living room with open-plan kitchen, two independent en-suite bedrooms, both with private terraces, plus two additional terraces in the living room area, a laundry area and a private swimming pool.A project that respects the tradition and culture of the region, favouring the rustic elements that characterise the area.Authentic Bicas, home to the 'Independente Comporta' hotel, is fully built and operational, featuring traditional architecture aligned with the spirit of the region. It boasts a total of 40 hotel rooms and 34 residential units, ranging from studios to 5-bedroom villas, as well as various amenities including a clubhouse, the 'Maroto' and 'Bóia' restaurants, a swimming pool and a Spa & Wellness area. Energy Rating: B ref:96589
…By Annonceur International


Set within an exclusive development of only 11 townhouses, this refined three-bedroom property combines contemporary architecture, high-quality materials and excellent sun exposure.With a total built area of 267 sqm, the property is thoughtfully distributed across three levels: basement, ground floor and first floor, and enjoys a desirable south-facing orientation.The ground floor features a beautifully designed open-plan layout where the living room, dining area and fully equipped kitchen connect seamlessly. A charming interior garden introduces a unique architectural feature, enhancing natural light and bringing a sense of calm into the living space. The kitchen is fitted with premium appliances from Bosch, including an American-style fridge and wine cooler.Floor-to-ceiling double-glazed doors open onto a sunny south-facing terrace, complete with a private swimming pool (6.5m x 3m) and a dedicated barbecue area, ideal for entertaining or enjoying relaxed outdoor living.Upstairs, the first floor accommodates three bedrooms, including a master suite with walk-in closet. Two bedrooms face south and benefit from sea views, while the third, currently used as an office, faces north. An additional independent entrance on the north side provides direct access to this level and is complemented by a small private garden.The basement offers a spacious garage with capacity for up to four vehicles, as well as flexible space that can be adapted for storage, a laundry area or a leisure zone.Additional features include air conditioning throughout, hydraulic underfloor heating, electric shutters, solar panels for hot water, video intercom, automatic irrigation and full connection to mains water and sewage.Located in the Golden Triangle and sought-after area of Vale de Éguas, close to the Nobel International School Algarve and Apolónia Supermercados, as well as restaurants and amenities, the property is just 10-15 minutes from the Algarve's beaches and renowned golf courses. A sophisticated and comfortable home, ideal for both permanent living and investment.________________________________________________________________________________________________________At DG Algarve Properties, we don't just sell homes we connect lifestyles, dreams, and the right people. With over 20 years of local expertise and a powerful global network, we deliver a premium, tailor-made real estate experience across the Algarve. Whether you're searching for your dream home, investment opportunities or looking to sell your property at its true value, we combine strategic marketing, international reach, and market knowledge to achieve outstanding results.Our dedicated team ensures every step of your journey is smooth, transparent, and rewarding backed by integrity, professionalism, and a genuine passion for what we do. Buyers step into more than a property, they step into the Algarve lifestyle; Sellers get more than market presence, they achieve the best outcome. With us, you gain a partner committed to your success.DG Algarve Properties Where your home, your lifestyle, is our true purpose. Energy Rating: B ref:DG3894
…By Annonceur International


A contemporary villa, built on a plot of approximately 630 m², next to the golf course and just a few minutes from Vilamoura and its beaches.The property comprises three bedrooms, two of which are en-suite, all fitted with built-in wardrobes and direct access to the outside. The bathrooms feature showers and modern designer taps.The open-plan living and dining area connects to the state-of-the-art kitchen, fitted with top-of-the-range appliances and lacquered cabinets. The double-glazed windows with minimalist frames flood the space with natural light and provide direct access to the terrace and swimming pool.Outside, the garden, featuring an automatic watering system, has been designed for easy maintenance. The swimming pool is perfect for hot summer days. Additionally, the outdoor leisure area includes a dining area with a stone barbecue, ideal for social gatherings.This villa also stands out for its efficiency and technology. It is equipped with air conditioning in all rooms, solar panels for water heating, electric blinds and a home automation system that allows you to control lighting, climate control and security remotely, as well as a charging point for electric vehicles.Located in a quiet and secure area, yet with quick access to golf courses, marinas, restaurants and excellent amenities, this property offers the perfect balance between privacy and proximity to the Algarve's finest facilities.If you're looking for a home that perfectly combines luxury, technology and design, don't miss this opportunity. We look forward to hearing from you! Energy Rating: A ref:G3-12 (PR-085)
…By Annonceur International


Villa Arrochela is a contemporary 4 bedroom villa located on the banks of the River Arade, just a few minutes from the medieval town of Silves. This riverside retreat combines modern design, sustainability, and serenity, offering an exclusive lifestyle in full harmony with the nature of the Algarve.Designed by the prestigious Studio Arte studio, from Portimão, the property is distinguished by its elegant architecture and subtle integration into the landscape. Spread over two floors, it has four large suites and a guest bathroom, with 180 sqm of interior area and 260 sqm of covered area. The large glass walls connect the interior spaces to the covered terrace overlooking the river, while the fully equipped indoor kitchen and outdoor kitchen create the perfect setting for convivial moments.The 3,440 sqm plot offers an environment of rare beauty with mature olive trees, vineyards and nature reserve areas overlooking the mountains, the Cordillera de Monchique. The private pool and the jacuzzi for six people reinforce the atmosphere of comfort and exclusivity. With a photovoltaic system of 48 solar panels, underfloor heating and Salamander fireplace, the villa guarantees energy efficiency and comfort all year round, and is currently used as a 5-star tourist accommodation, ready to move in or to maintain as a profitable investment.To live or invest in Silves is to discover a more authentic Algarve, where the historical heritage and tranquility of the countryside meet the best of modern life. With award-winning beaches, local cuisine and proximity to Portimão, Ferragudo and Carvoeiro, Silves offers an exceptional quality of life and a potential for appreciation that make Villa Arrochela a rare opportunity in the real estate market in the south of Portugal.
…By Annonceur International


3 bedroom villa with 243 m², outdoor area of 134 m² and storage room of 45 m², inserted in a new development at Monte Rei Golf & Country Club, a course recognised by many as the best in Portugal and with the signature of Jack Nicklaus, which translate a refined vision of the lifestyle in the Algarve, combining the authenticity of Portuguese architecture with the comfort of a contemporary residence.Inserted in a setting of absolute tranquillity, these villas offer an exclusive experience, where privacy and integration with nature play a central role.Composed of large indoor and outdoor spaces, each villa has been carefully designed to provide a fluid and elegant living experience. The fully equipped kitchens, the generous bedrooms with private bathrooms, the private gardens and the terraces bathed in natural light create environments that invite you to enjoy every moment with serenity and comfort.The balance between tradition and modernity is revealed in every detail, reflecting a standard of quality designed for those who value discretion and sophistication.Owners and guests of Linked Villas benefit from privileged access to the resort's amenities, including communal swimming pools, wellness areas, gym, tennis courts, restaurants and personalised concierge services, housekeeping and 24-hour security. The proximity to the award-winning Jack Nicklaus Signature golf course and the resort's main facilities reinforces the exclusive character of these residences.At Linked Villas, every detail has been thought out to offer a distinctive residential experience - an elegant haven where the essence of the Algarve meets a new level of exclusivity. Energy Rating: B ref:37616
…By Annonceur International
'%20stroke='%23DDAA3A'%20stroke-width='1.909'%20stroke-linecap='square'%20stroke-linejoin='bevel'/%3e%3c/svg%3e)
Receive by email any new listing that may match your search criteria
Your criteria :
By validating this form, you accept the general conditions of use of Le Figaro Properties.
These agencies offer a selection of luxury properties vente in Portugal. Feel free to contact them for personalized assistance.


