Get early access to listings that match your criteria
Never miss an opportunity again. Our personalized alerts notify you instantly.

 English$ USD · m²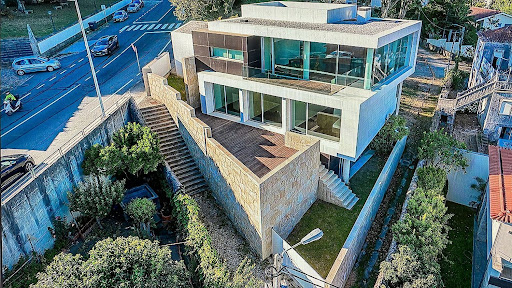


Heated indoor pool, 3 suites, multimedia room, view over the city of Viana do Castelo and the Lima River - Luxury Finishes. Unique villa, built with high quality materials, which guarantee comfort, light and safety, and with extraordinary views over the city of Viana do Castelo and the Lima river. This villa, with 383 m2 of gross area, inserted in a plot of 353m2, heated indoor pool, 3 suites, multimedia room, is all composed of luxury finishes. Superior construction that privileges light with a fantastic sun exposure. Located in a privileged area of the city, with excellent access, it is ideal for sports lovers or simply for those who like to enjoy rest. Close to the center of this beautiful city that offers you all essential services. Among the advantages of this villa, we highlight the following: 3-storey villa with luxury finishes, communicating elevator, open concept garage with automatic gate for 2 cars, upper terrace/solarium, composed of 8 divisions: on the upper floor, by 3 bedrooms (living room with fireplace, dining room, kitchen and social bathroom); on the intermediate floor, by 3 bedroom suites with direct access to the balcony and garden; and on the lower floor, by TV/games/office room, swimming pool, social bathroom, small pantry, laundry and large storage. The property is completely fenced by granite masonry walls. Negotiable value! Possibility of exchange! Highlights: 3 Suites 5 Wc’s 2 Rooms Indoor pool Terrace Balcony Elevator Storage Area | Engine room Indoor parking for 3 cars (2 covered) Automation. Easy access and 3 minutes from the beautiful center of Viana do Castelo, it has nearby a hospital, shopping, hotels, restaurants, banks, schools, pharmacies, gyms and all essential services. Technical specifications: The house has high quality exterior and interior finishes. Exterior: white stone cladding, natural aluminum frames with thermal break, stainless steel complements and balconies/terraces in concrete and composite deck floors. Interior: exotic wood and white marble floors, walls with wood/lacquered panels, DeltaLight lighting, Villeroy & Boch sanitary ware. Alarm Air conditioning Central aspiration Safe Home automation Elevator Electric blinds Siemens oven Siemens refrigerator Thermal insulation Siemens dishwasher Siemens microwave Siemens induction hob Electric gate Wardrobes Video intercom Double glazing Points of interest near the property: Mercado Restaurant at Loja 172 m Talho Valverde 158 m Viana do Castelo Municipal Market 292 m Dentist Railway station Transport Interface Bus Terminal 624 m Religious Center Sanctuary of Santa Luzia 466 m Pingo Doce 503 m Outdoor Places Abelheira 210 m CTT - Correios de Portugal, S.A. 545 m Santa Luzia Elevator Cable Car 393 m Coqueta Cafeteria 405 m Casa Grande Chocolatier Dessert Shop 168 m Perfumes & Companhia 554 m Casa de Sushi Sage Buffet & Sushi 422 m Diplomatico Restaurant 393 m Ameadella Pastelaria Bakery 354 m Repsol Service Station 500 m Chocolate Factory Museum 362 m Cais Novo Bakery 174 m Portuguese Restaurant Covas 274 m Vandôme Pastry Shop 549 m Onda Azul Fried Fish and Chips Restaurant 557 m Pico-Pico Maçarico Restaurant 432 m Monte De Santa Luzia 521 m Sports Gym Book your visit now! Around Alphabet is a Portuguese real estate agency in the domestic market for over 4 years, specializing in prime residential, off-market, and business real and recognized for privacy. Founded in 2020, Around Alphabet provides a full-service business brokerage. We are specialists in investment and the commercialization of real estate.
…By Annonceur International


This exceptional luxury villa is located within the prestigious Quinta do Lago resort, just five minutes from the beach, offering stunning 360-degree views over the sea, lake, golf courses and the Ria Formosa Natural Park. Combining the elegance of traditional Portuguese architecture with the comfort and sophistication of contemporary living, this residence provides an unrivalled lifestyle in one of the Algarve's most exclusive locations. A grand cobbled driveway with a charming fountain creates a striking first impression. The main floor features a bright and spacious open-plan living and dining area with a cosy fireplace, complemented by an elegant kitchen with breakfast bar, which opens directly onto a covered terrace ideal for al fresco dining. This level comprises four en suite bedrooms, including one with a built-in office, as well as a guest bathroom. The first floor houses five further bedrooms, including a master suite with access to a private terrace boasting panoramic views over Quinta do Lago, the lake and the sea. Two additional bedrooms share a bathroom, while a south-facing balcony at the end of the corridor offers breathtaking vistas over the Ria Formosa and the Atlantic Ocean. The lower floor is dedicated to leisure and entertainment, featuring four additional en suite bedrooms alongside a gym, Turkish bath, sauna, cinema room, TV lounge with bar, wine cellar, and a games room complete with a billiard table, designed for both relaxation and social gatherings. Additional spaces include a laundry area and multiple lounge areas. The exterior spaces are equally impressive, with a large swimming pool and separate children's pool surrounded by expansive terraces and sunbathing areas. There is a covered outdoor kitchen and barbecue, perfect for entertaining, a private football pitch that can also serve as a tennis court, a children's play area, and a meticulously maintained vegetable garden. Multiple outdoor seating areas allow residents to fully enjoy the panoramic views and the Algarve's mild climate. Additional features include a lift providing access to all floors, a triple garage, and extensive mature gardens. This extraordinary villa offers a rare opportunity to enjoy luxurious living beside the Ria Formosa Natural Park, within easy reach of the lake, golf courses, and the golden sands of Quinta do Lago beach.Quinta do Lago is an exclusive and elegantly designed resort in the heart of the Algarve, set amid tranquil pine forests, shimmering lakes and the protected landscapes of the Ria Formosa Natural Park. Known for its refined atmosphere, pristine surroundings and world-class golf courses, the area offers a blend of luxury living and unspoilt nature, making it one of Portugal's most prestigious destinations.Among its standout dining options are two of the best-known restaurants in the region: Casa do Lago, a stylish lakeside spot celebrated for its fresh seafood and relaxed coastal ambience; and Bovino Steakhouse, a contemporary and vibrant restaurant serving premium cuts of meat in a striking, modern setting. Quinta do Lago lies approximately 23 minutes from Faro International Airport.Xtophe Properties, a member of the Chestertons Global Network. With our local knowledge and working in the Portuguese real estate business since 2013, we offer exclusive properties and focus on excellence every day. We work with the utmost dedication in connecting clients with properties that meet their expectations, whether for living, investing or expanding business. We have a professional team of real estate experts who speak several languages, including Portuguese, English, French and Spanish and have the aim of offering the best experience to our clients. Energy Rating: B ref:X9217
…By Annonceur International


This magnificent 6 bedroom villa with 465m2, of traditional architecture and recently renovated, is located in the prime area of Brancanes, in Setúbal. Set on a plot of 780m², the property offers stunning views of the Sado River and the city. With high quality finishes, this house provides elegance, comfort and functionality, in addition to having a garden, swimming pool, barbecue, games room, wine cellar and garage for several cars. Ideal for those looking for a sophisticated and quiet lifestyle, but with easy access to all amenities.Lower Floor (Basement)- Garage with capacity for 4 vehicles, ensuring ample parking capacity.- Spacious games room, with integrated kitchen, perfect for leisure and entertainment.- 27 m² wine cellar, ideal for those who appreciate wines and want a space dedicated to storage and tasting.- Full bathroom, for greater comfort on this floor.- Outdoor area:- Swimming pool with saltwater treatment system, providing an ecological and healthy bathing experience.- Large garden, ideal for relaxation and outdoor leisure.- Barbecue, perfect for gathering friends and family in moments of fraternization.- Ample storage room, for additional storage of materials or other items.Middle Floor- 1 Bedroom with offering a comfortable and practical space.- Complete bathroom, with modern and functional finishes.- Laundry room with direct access to the outside, facilitating daily use and management of clothes and other household chores.Ground Floor (Ground Floor)- Fully refurbished kitchen equipped with high-end appliances (including two fridges and dishwasher).- Viana green granite flooring, which brings sophistication and durability to the environment.- Dining area integrated into the kitchen, creating an open and welcoming environment.- Large pantry, to store groceries and utensils in a practical and accessible way.- Large dining room, with solid wood bar, ideal for receiving guests and creating a sophisticated atmosphere.- Spacious and bright living room, with fireplace and bar, providing a cozy and elegant space for moments of rest and socialization.- 1 Additional bedroom, which can be used as an office or guest room.- 1 guest toilet, ideal for the use of visitors and for the comfort of those who live in the property.First Floor- Hall with built-in wardrobe, providing an organized space for storing clothes and other items.- 4 Bedrooms with built-in wardrobes, offering plenty of space and comfort for residents.- 28 m² Master Suite, with spacious closet and private bathroom with shower, creating a luxurious resting environment.- 1 additional full bathroom, also with shower, to serve the other bedrooms on the floor.- High quality details:- Interior doors and wardrobes in exotic solid clog wood, a noble material that brings refinement and durability.- External windows and doors in Italian Tagus PVC with triple glazing, ensuring excellent thermal and acoustic insulation.- Access stairs to the bedrooms and floor of the bedrooms in holm oak wood, which gives a touch of sophistication and warmth to the environment.- Hand-painted tiles, exclusively designed for the villa, adding a handmade and unique touch to the décor.Additional Details and Equipment- Efficient air conditioning system, ensuring comfort all year round.- Stainless steel plumbing, a durable and resistant material.- Salt water treatment system in the pool, providing a more ecological bathing experience.- Safe for greater security and protection of valuables.- 500L water heater, ensuring enough hot water for the whole family.- Hot tub for relaxation and well-being.Location- 2 minutes from Avenida Luísa Todi and Mercado do Livramento, with easy access to shops, schools and essential services.- Hospital of St. Bernard and St. Peter's International School is less than 5 km away.- The best beaches in the region and the Ferry to Comporta are just a few minutes away.- Lisbon Airport 50 minutes away.Advantages and Offer- Sold fully furnished and equipped, with high-end appliances (Smeg) and exclusive furniture.- Luxury property, with an impeccable design, high quality finishes and a spectacular view.- Unique opportunity for those looking for a sophisticated and exclusive home in Setúbal.Energy Rating: ESchedule your visit now and come and see this magnificent property. ref:CAS_858
…By Annonceur International


T4 house located in the prestigious Herdade da Aroeira, in Almada, set in a magnificent plot of 1,090.29 m² and with a construction area of approximately 265 m².This house stands out for its excellent sun exposure, contemporary architecture, and tranquil surroundings, ideal for those seeking comfort and privacy just minutes from Lisbon.Composed of four bedrooms, one of which is en-suite, and three bathrooms, the house offers a modern and fully equipped kitchen, with direct access to the outside. The living room is spacious, providing a wide and versatile space, perfect for family moments or entertaining guests. It is equipped with air conditioning in all rooms, ensuring maximum comfort throughout the year.Outside, there is a private pool surrounded by various leisure and relaxation areas.On the upper floor, there is also an excellent terrace, ideal for enjoying the sun, relaxing, or having outdoor meals with complete privacy.Located in one of the most valued areas of the southern bank, this property benefits from proximity to the beaches of Costa da Caparica, the Aroeira golf course, supermarkets, services, and quick access to the city.A unique opportunity to live with quality, among the greenery of the pines and the blue of the sea.Dont miss the opportunity to visit this unique property and schedule your visit today!
…By Annonceur International


Detached 4-Bedroom Villa with Pool Under Construction in São Bartolomeu, Castro Marim - Modern Design, Quality, and Prime LocationWe present this detached villa of contemporary architecture, currently under construction, located in São Bartolomeu, Castro Marim a peaceful and rapidly appreciating area in the Eastern Algarve.The property stands out for its plot of 558.75 m², with a footprint of 165.64 m² and a total construction area of 249.18 m², complemented by a garage of 28.24 m² and a height of 6.37 meters.Situated in a quiet residential area with excellent sun exposure and easy access to the EN125, A22 motorway, and Castro Marim Train Station, this villa offers proximity to Vila Real de Santo António, and the beaches of Monte Gordo and Praia Verde, combining countryside serenity with urban convenience.Property LayoutGround Floor (137.40 m² + 28.24 m² garage)Spacious living room (42.98 m²) with large glazed openings and direct access to the exteriorEntrance hall (6.50 m²) with concrete stairs and glass railingModern open-plan kitchen (16.30 m²) connected to the outdoor dining area under a 42.30 m² pergolaBedroom/Office (14.30 m²), ideal for remote workGuest bathroom (4.30 m²)Garage (22.57 m²) with automatic doorPatio and leisure area (13.94 m²)Private swimming pool (45.76 m²), surrounded by decking and a social areaFirst Floor (121.11 m²)Balcony (10.90 m²)Main suite (15.65 m²) with private bathroom (3.65 m²)Bedroom/Library (18.50 m²) with en-suite bathroom (3.90 m²)Hallway (5.52 m²)Master suite (20.76 m²) with bathroom (5.25 m²) and walk-in closet (11.71 m²)Private terrace (30.52 m²)Second Floor (74.88 m²)Panoramic terrace (74.88 m²) with stunning views over the Algarve's natural landscape and the Guadiana RiverMaterials and FinishesThis project prioritizes construction quality and energy efficiency, featuring:Double walls with high-density thermal and acoustic insulationAluminum frames with thermal break and double glazingPremium large-format ceramic or vinyl flooringWhite lacquered interior doors and built-in wardrobesPre-installation for air conditioning and solar panelsSolar energy for domestic hot waterFully equipped kitchen with built-in appliancesBuilt-in LED lighting throughout the housePool with non-slip ceramic finish and modern filtration systemLocationSão Bartolomeu (Castro Marim) is a peaceful residential area with excellent accessibility and nearby amenities, including a supermarket, cafés, school, and train station making this villa ideal either as a permanent residence or investment property.Just 10 minutes from the Blue Flag beaches of the region and the Spanish border, the area enjoys sustainable real estate growth driven by its proximity to both the coast and nature.Casas do Sotavento - Your Trusted Partner in the AlgarveCasas do Sotavento is a leading real estate agency in the Algarve, known for its transparency, professionalism, and personalized support throughout every stage from purchasing land or a home to construction management, licensing, and final delivery.With proven experience in the new construction and investment market, our team ensures security, innovation, and tangible results for every client. Invest in quality of life and your future this villa in São Bartolomeu is the perfect combination of comfort, modernity, and guaranteed value appreciation. Energy Rating: A ref:CS-MOR-93887
…By Annonceur International


Nestled in the exclusive residential area of Porto de Mós in Lagos, this charming 3+1 bedroom fully detached villa offers a rare blend of elegance, comfort, and privacy, just moments from the beach.Positioned at the top of a peaceful cul-de-sac, the property enjoys a privileged elevated setting with beautiful sea views and open vistas stretching towards the majestic Serra de Monchique. Mostly southwest facing, the villa benefits from abundant natural light throughout the day, while also welcoming the gentle morning sun.Maintained in excellent condition, this two-level residence combines refined architecture with modern convenience, creating an ideal permanent home or exclusive holiday retreat.Indoor FeaturesEntrance Level (bedroom level)- Welcoming entrance hall with area for hanging coats and under stair storage - 3 generously sized ensuite bedrooms with direct access to covered terrace, swimming pool, and garden- Built-in wardrobes in all bedrooms for maximum storage- Master suite exceptionally bright with new bathroom - Additional flexible room ideal as an office, gym, cinema room, or fourth bedroomFirst floor (Main living area)- Spacious open-concept lounge and dining area filled with natural light- Elegant wooden beam ceiling in the lounge, adding warmth and character- Modern equipped kitchen with central island- Seamless flow from living areas to a magnificent, covered terrace- Expansive panoramic views towards the sea and surrounding landscapeComfort & Technical FeaturesDouble glazing throughout, air conditioning, firewood heating, underfloor heating system, solar panels for energy efficiency.Electric garage for 1 car, plus driveway for 3 carsOutdoor Features- 33 sqm swimming pool in a private sun-drenched setting- Poolside shower and separate toilet for convenience- Spacious covered BBQ and outdoor kitchen area- Perfect entertainment terrace ideal for al fresco dining by the pool- Beautifully landscaped garden with low maintenance lawn- Automatic irrigation system- Multiple covered and open terraces designed to maximize outdoor living- Elevated position offering sea views and mountain viewsThis villa represents a unique opportunity to acquire a refined property in one of Lagos' most desirable neighbourhoods. Offering privacy, views, generous indoor-outdoor living spaces, and high-quality features throughout, it is perfectly suited for those seeking comfort, sophistication, and proximity to the Algarve coastline.A truly exceptional home where elegance meets lifestyle. Energy Rating: B- ref:M0526
…By Annonceur International


Located in one of Vilamoura’s most prestigious areas, this elegant single-storey, five bedroom villa perfectly blends sophistication, comfort, and an exceptional setting. Nestled beside the renowned Old Course Golf, it offers a serene lifestyle surrounded by nature and exclusivity.The villa features five spacious bedrooms, four en suite, plus a guest bathroom, a home office ideal for remote work, and a large games room. The modern, fully equipped Miele kitchen flows into an open-plan living and dining area with seamless access to the outdoors.Outside, a mature landscaped garden ensures total privacy, complemented by a 20-meter heated pool and a stylish barbecue area—ideal for relaxing or entertaining. A private two-car garage completes the property.Vilamoura offers an unparalleled lifestyle with its award-winning marina, fine dining, sports clubs, international schools, and pristine beaches—all within easy reach. Renovated in 2020, this villa is an ideal choice for a permanent home, a luxury retreat, or a smart investment in one of southern Portugal’s most sought-after locations.
…By Annonceur International


Identificação do imóvel: ZMPT579310 If you enjoy: • Enjoying quality time with friends and family in your home's outdoor space • Being close to major access points and services, right in the center of Porto • Living in a fully renovated, old-style house • Having a three-car garage You'll want to check out this four-story house at Rua Gil Vicente, 185, Porto, where you'll discover the perfect combination of comfort and convenience! This house, dating back to 1943 and completely renovated in 2018, consists of four floors and is located near Marquês. License number 228 (Porto City Council) was issued in 1976. The house boasts excellent space, well-maintained and well-maintained facilities, and the opportunity to enjoy a fantastic outdoor area and garage in the city center. The property boasts east/west sun exposure. THE HOUSE IS PRESENTED AS FOLLOWS: GROUND FLOOR • Entrance Hall • Garage • Storage Room • Laundry Room • Bathroom (full) • Bedroom/Office • Hallway (with access to the outside) FIRST FLOOR • Hallway • Living room • Guest bathroom • Kitchen (exterior access) SECOND FLOOR • Living room/living area/office • Bedroom with wardrobe (balcony) • Bedroom with wardrobe • Bedroom suite (with bathroom) and closet (balcony) THIRD FLOOR • Large space with an area corresponding to the layout of the house (balcony) OUTDOOR SPACE • Terrace • Garden • Storage • Barbecue The apartment offers: • Balconies (two bedrooms and attic) • Terrace (outdoor space) • Garden • Barbecue • Parking space for three cars • Several interior storage spaces • Laundry room SUMMARY OF THE PROPERTY'S MAIN FEATURES: • Energy certification C valid until March 14, 2035 • Garage space for three vehicles • Balcony with access from the bedroom • Balcony with access from the bedroom suite • Balcony through the attic • Outdoor space with access from the kitchen • Sun exposure: East (living room and two bedrooms) / West (suite, attic) • Water heating: heat pump • Usage license 228 issued by the Porto City Council in 1976; Year of registration in the registry office: 1943 • Space and Comfort: This property stands out for its spacious rooms, located in a quiet area despite its proximity to the city center, services, and main road access. • Year of complete renovation: 2018 • Finishes and added value: The house has well-lit interiors, a terrace, garden, and balconies, and large windows (aluminum frames with double glazing that promote good thermal comfort, but also excellent natural light). • Transportation and Accessibility: Close to public transportation - 206, 302, 303, 402, 806. Nearby metro lines: D, A, B, BX, C. AREAS ACCORDING TO THE PROPERTY RECORD: • Land area: 310.5 m² • Building footprint: 146.5 m² • Gross construction area: 415.5 m² • Gross dependent area: 92 m² • Gross private area: 323.5 m² NEARROW POINTS AND DISTANCES: • Hypermarkets - Pingo Doce [330 meters] • Pharmacy - [110 meters] • Schools: Paula Frassinetti School [46 meters], Nossa Srª da Paz da Maia School [115 meters], Aurélia de Sousa Secondary School [225 meters] • Hospitals: Santa Maria Hospital [585 meters], São João Hospital [2.1 km] • Covelo Health Center [610 meters] • Metro: Marquês Station [160 meters] meters] • Gym - [from 527 meters] • Hairdresser [from 100 meters] • Cafes [from 180 meters] • Buses - [from 100 meters] • Nearby roads: A20 [1.33 km], N12 [2.57 km], A28 [3.36 km] This could be your next home! We are at your disposal to provide you with all the information you need about this 4-bedroom house at Rua Gil Vicente, 185, Porto. 3 razões para comprar com a Zome + acompanhamento Com uma preparação e experiência única no mercado imobiliário, os consultores Zome põem toda a sua dedicação em dar-lhe o melhor acompanhamento, orientando-o com a máxima confiança, na direção certa das suas necessidades e ambições. Daqui para a frente, vamos criar uma relação próxima e escutar com atenção as suas expectativas, porque a nossa prioridade é a sua felicidade! Porque é importante que sinta que está acompanhado, e que estamos consigo sempre. + simples Os consultores Zome têm uma formação única no mercado, ancorada na partilha de experiência prática entre profissionais e fortalecida pelo conhecimento de neurociência aplicada que lhes permite simplificar e tornar mais eficaz a sua experiência imobiliária. Deixe para trás os pesadelos burocráticos porque na Zome encontra o apoio total de uma equipa experiente e multidisciplinar que lhe dá suporte prático em todos os aspetos fundamentais, para que a sua experiência imobiliária supere as expectativas. + feliz O nosso maior valor é entregar-lhe felicidade! Liberte-se de preocupações e ganhe o tempo de qualidade que necessita para se dedicar ao que lhe faz mais feliz. Agimos diariamente para trazer mais valor à sua vida com o aconselhamento fiável de que precisa para, juntos, conseguirmos atingir os melhores resultados. Com a Zome nunca vai estar perdido ou desacompanhado e encontrará algo que não tem preço: a sua máxima tranquilidade! É assim que se vai sentir ao longo de toda a experiência: Tranquilo, seguro, confortável e... FELIZ! Notas: 1. Caso seja um consultor imobiliário, este imóvel está disponível para partilha de negócio. Não hesite em apresentar aos seus clientes compradores e fale connosco para agendar a sua visita. 2. Para maior facilidade na identificação deste imóvel, por favor, refira o respetivo ID ZMPT ou o respetivo agente que lhe tenha enviado a sugestão.
…By Annonceur International


New luxury villa under construction in the exclusive Porto de Mós area of Lagos designed for maximum comfort, sunshine, and unforgettable sea views.This striking contemporary 3 bedroom, 4 bathroom home offers bright, open-plan living with a sleek modern kitchen flowing onto expansive sun-drenched terraces and a beautifully landscaped garden. A spectacular 55 sqm heated swimming pool creates the perfect private retreat.The rooftop terrace delivers panoramic ocean views and a generous lounge area an exceptional setting for sunset moments.Additional features include a 2-car garage plus extra parking, air conditioning, underfloor heating (water-based with heat pump), solar panels, double glazing and electric shutters.Walking distance to Praia de Porto de Mós and just 5 minutes from Lagos town centre.A rare opportunity to own modern coastal elegance in one of the Algarve's most prestigious locations. Energy Rating: A ref:M0426
…By Annonceur International


Discover the perfect refuge for your family in this contemporary villa, located in the peaceful surroundings of the Rio Sado. The harmonious combination of modern architecture, unparalleled comfort, and breathtaking landscape makes this property a true residential gem.Offering a spacious area of 395 m², this villa stands out with four elegant suites, two of which provide stunning views over the river, while the master suite, about 50 m², is an ode to luxury and privacy. All bathrooms enjoy natural light through their large windows, promoting a relaxing environment.The open-space kitchen, fully equipped and integrated with the living room, invites moments of conviviality and practicality. The fluid transition to the garden through glass doors creates a unique living space between indoor and outdoor.Outside, a saltwater pool with a waterfall and LED lighting awaits you, ideal for enjoying memorable evenings with family. The proximity to the beach is a daily invitation to relaxation, while the region offers the charm of Roman ruins and the possibility of observing iconic stork nests.This villa not only highlights contemporary aesthetics with two floors designed to maximize comfort and privacy, but also provides premium finishes, including thermal and acoustic break windows, underfloor heating, and Mitsubishi Electric air conditioning in all rooms.For greater convenience and efficiency, there is centralized vacuuming, solar panels, electric blinds, as well as an advanced security system and remote access video surveillance. It offers parking for up to seven vehicles, easily accommodating visits from friends and family.There is flexibility in project customization, allowing adjustments to the future owner's taste and the option to deliver the villa fully decorated, as per showroom selection.If you are looking for a home that combines luxury, comfort, and an exceptional location for your family, this new construction is the ideal choice. Come live the serenity and sophistication by the Rio Sado.Homes Are Passions!
…By Annonceur International


Quinta do Relógio is composed of a Palace, a Clock Tower and several accessory buildings, making up in its entirety about 40 divisions.The property has several gardens, patios and terraces over the sea.It has several garages, stables, a staff house, an independent apartment, other storage and a large parking area of vehicles.Quinta do Relógio has a rectangular shape and an area of about 6,000 m2, with a covered/built area of about 1,600 m2.The property is all walled, has three gates to Av. Marginal, being possible to open a fourth gate to another road.In general, the property is in good condition, although some areas require repair works.According to the Plan for The Protection of Built and Environmental Heritage of the Municipality of Oeiras, Quinta do Relógio is classified as 'Quinta de grau B', which implies that pre-existing buildings can be expanded and new buildings can be implemented, provided that they respect the characteristics of existing buildings and surrounding areas.The property is self-catering in water and is connected to the sea by an underground tunnel. Energy Rating: E ref:SF005
…By Annonceur International


FARMHOUSE 6.000m2 with 2 HOUSES and VIEW - in the centre of SINTRA- LisbonGreen land with a lot of privacy, it seems to be totally isolated from the urban fabric, but surprisingly it is integrated in the centre of Sintra, close to the main street and the train station. A true refuge, full of natural beauty and tranquillity scenery.The property is about 6,000m2, with 2 independent houses and 2 entrances on 2 distinct streets, one on each side of the valley that runs through the property's grounds. With excellent sun exposure, the main house has about 950 m2 of covered area. The other house with 300m2 is the old caretaker's house, where the garage is also located.Between the two houses, there are garden areas, a swimming pool and lawn, the orchard and cultivation areas, several undulating paths, walls and walls. The relief is sometimes steep and covers two slopes of a very green valley. The gardens look enchanted, full of aromatic, tropical and exotic plants, secular trees and fruit trees, in a magical and serene atmosphere in total connection with nature.The charming main house with large windows, balconies and terraces, originally built in 1890, had an alteration and expansion in 1920, by the hand of the architect Raul Lino. The four-storey house is essentially south-facing, with its full-length terrace, with spectacular views over the landscape, the Royal Palace of Vila and the historic centre of Sintra.The main house with its various living rooms and lounges, has 8 bedrooms, two of which are en suite, three full bathrooms and one guest bathroom on the entrance floor. On the lower floor, old basements and kitchen, there is currently an independent flat with 3 en-suite bedrooms. The caretaker's house needs total rehabilitation work.In the centre of Sintra, 30km from the centre of Lisbon and 20km from Estoril/Cascais. Very quiet residential area with lovely paths for walking or cycling. By car, 10 minutes from the beaches, 30 minutes from Cascais and 45 minutes from the city of Lisbon. The Sintra area is characterised by its palaces and farms. It offers a variety of hotel options, green and bathing spaces, restaurants and culture, with the Pena Palace, Moorish Castle and Quinta da Regaleira being three brand images of this city and proximity to the beaches - Praia Grande, Praia da Adraga, Praia das Maçãs.Check out this RB001698 and other properties in RB real estate.pt Energy Rating: D ref:RB001710
…By Annonceur International


Identificação do imóvel: ZMPT584212 Historic Estate in Travanca – Santa Maria da Feira | 14 Hectares of Unique Potential Exact location: https://maps.app.goo.gl/rzSfNFgpr2LLu4xc8 We present a magnificent Historic Estate, located in Travanca, Santa Maria da Feira, in the Aveiro District, with a total area of 143,501 m² (approx. 14 hectares). This is an exceptional opportunity for those seeking a large-scale, distinctive investment with multiple development possibilities. The property consists of 8 registered plots (5 rural and 3 urban) and includes a set of buildings of significant heritage value and strong potential for rehabilitation, namely: - Main house with traditional architectural features - Several auxiliary buildings to be rehabilitated, ideal for project expansion - Former cowshed, with strong potential for agricultural use or conversion - Water mills, historic elements of high tourist interest - Eucalyptus forest of approximately 50,000 m², ensuring forestry income and sustainability This estate stands out for its natural setting, exceptional size and versatility, offering excellent conditions for a wide range of investment projects, such as: - Rural hotel or country house tourism - Nature tourism or eco-tourism projects - Residential care home / senior living facility - Event venue, retreats or educational projects - Agricultural exploitation, agrotourism or integrated sustainable projects Points of Interest & Distances - City of Porto: ~51 km / ~45–55 minutes by car - Francisco Sá Carneiro Airport (Porto – OPO): ~59 km / ~45–50 minutes by car - Aveiro (city): ~29–30 km / ~30–35 minutes by car via A1/IC2 - Santa Maria da Feira: ~16–17 km / ~15–20 minutes by car - Furadouro Beach (Ovar): ~20–22 km / ~25 minutes by car - São Pedro de Maceda Beach: ~18–20 km - Costa Nova Beach (touristic area): ~33–35 km - Espinho Beaches: ~30 km (approximately 8 km of continuous sandy coastline) The strategic location provides easy access to major road networks while preserving the peace, authenticity and charm of the rural environment. This is a rare opportunity to acquire a historic property with identity, scale and significant potential for appreciation. 3 razões para comprar com a Zome + acompanhamento Com uma preparação e experiência única no mercado imobiliário, os consultores Zome põem toda a sua dedicação em dar-lhe o melhor acompanhamento, orientando-o com a máxima confiança, na direção certa das suas necessidades e ambições. Daqui para a frente, vamos criar uma relação próxima e escutar com atenção as suas expectativas, porque a nossa prioridade é a sua felicidade! Porque é importante que sinta que está acompanhado, e que estamos consigo sempre. + simples Os consultores Zome têm uma formação única no mercado, ancorada na partilha de experiência prática entre profissionais e fortalecida pelo conhecimento de neurociência aplicada que lhes permite simplificar e tornar mais eficaz a sua experiência imobiliária. Deixe para trás os pesadelos burocráticos porque na Zome encontra o apoio total de uma equipa experiente e multidisciplinar que lhe dá suporte prático em todos os aspetos fundamentais, para que a sua experiência imobiliária supere as expectativas. + feliz O nosso maior valor é entregar-lhe felicidade! Liberte-se de preocupações e ganhe o tempo de qualidade que necessita para se dedicar ao que lhe faz mais feliz. Agimos diariamente para trazer mais valor à sua vida com o aconselhamento fiável de que precisa para, juntos, conseguirmos atingir os melhores resultados. Com a Zome nunca vai estar perdido ou desacompanhado e encontrará algo que não tem preço: a sua máxima tranquilidade! É assim que se vai sentir ao longo de toda a experiência: Tranquilo, seguro, confortável e... FELIZ! Notas: 1. Caso seja um consultor imobiliário, este imóvel está disponível para partilha de negócio. Não hesite em apresentar aos seus clientes compradores e fale connosco para agendar a sua visita. 2. Para maior facilidade na identificação deste imóvel, por favor, refira o respetivo ID ZMPT ou o respetivo agente que lhe tenha enviado a sugestão.
…By Annonceur International


Identificação do imóvel: ZMPT582580 On Rua da Quinta de Calvelhe, in the heart of Angeiras' coastal area , you'll find this house built in 1988 with the solidity and care characteristic of the era, a property that defies the signs of time with its firm structure and the soul of a family home. Situated on a generous 1,460 m² plot , it offers 456 m² of gross private area , complemented by 286 m² of dependent area . The balanced distribution of spaces and the traditional construction give it authentic comfort, ideal for those seeking a functional home full of potential. The exterior is one of the highlights, with a swimming pool that invites you to enjoy sunny days, large garden areas and well-utilized outbuildings: changing rooms, jacuzzi, bar and games room, a completely independent studio apartment , perfect for accommodating guests or creating a private workspace, and a laundry room. Inside, the spacious rooms, natural light, and timeless charm of the original materials stand out. While retaining traces of its time, the house boasts an exceptional structural base, offering enormous potential for customization. Located just a few minutes ' walk from Angeiras beach , this villa combines tranquility, space and quick access to Porto and the A28 motorway . It is the ideal setting for those seeking to live near the sea, with comfort, privacy and potential for appreciation. Involvement and Points of Interest: Beaches and Nature Angeiras Norte Beach – 500 m Angeiras Leisure Park – 1 km Restaurant Filipe de Angeiras – 1 km Traditional fish and seafood restaurant located by the waterfront. Petisqueira Barraquinha Original – 1.1 km Known for its grilled food and relaxed atmosphere. A Marisqueira de Angeiras Restaurant – 1.3 km One of the region's gastronomic highlights. Commerce and Services CNR Supermarket – 800 m Angeiras Municipal Market – 1.2 km Fresh fish, local products and traditional commerce. Lavra Center (mini-market, cafes and hairdresser) – 1.5 km Health and Wellness Angeiras Medical Clinic – 900 m Lavra Pharmacy – 2 km Education Lavra Basic School – 2.2 km Oceanus College – 3 km (Preschool, primary and secondary education.) Access and Mobility A28 (access Porto ↔ Viana do Castelo) – 3 km Francisco Sá Carneiro Airport – 9 km Porto city center – 18 km 3 reasons to buy from Zome 3 razões para comprar com a Zome + acompanhamento Com uma preparação e experiência única no mercado imobiliário, os consultores Zome põem toda a sua dedicação em dar-lhe o melhor acompanhamento, orientando-o com a máxima confiança, na direção certa das suas necessidades e ambições. Daqui para a frente, vamos criar uma relação próxima e escutar com atenção as suas expectativas, porque a nossa prioridade é a sua felicidade! Porque é importante que sinta que está acompanhado, e que estamos consigo sempre. + simples Os consultores Zome têm uma formação única no mercado, ancorada na partilha de experiência prática entre profissionais e fortalecida pelo conhecimento de neurociência aplicada que lhes permite simplificar e tornar mais eficaz a sua experiência imobiliária. Deixe para trás os pesadelos burocráticos porque na Zome encontra o apoio total de uma equipa experiente e multidisciplinar que lhe dá suporte prático em todos os aspetos fundamentais, para que a sua experiência imobiliária supere as expectativas. + feliz O nosso maior valor é entregar-lhe felicidade! Liberte-se de preocupações e ganhe o tempo de qualidade que necessita para se dedicar ao que lhe faz mais feliz. Agimos diariamente para trazer mais valor à sua vida com o aconselhamento fiável de que precisa para, juntos, conseguirmos atingir os melhores resultados. Com a Zome nunca vai estar perdido ou desacompanhado e encontrará algo que não tem preço: a sua máxima tranquilidade! É assim que se vai sentir ao longo de toda a experiência: Tranquilo, seguro, confortável e... FELIZ! Notas: 1. Caso seja um consultor imobiliário, este imóvel está disponível para partilha de negócio. Não hesite em apresentar aos seus clientes compradores e fale connosco para agendar a sua visita. 2. Para maior facilidade na identificação deste imóvel, por favor, refira o respetivo ID ZMPT ou o respetivo agente que lhe tenha enviado a sugestão.
…By Annonceur International


Identificação do imóvel: ZMPT582278 Impressive Villa with Six Suites and Panoramic Views – Gondizalves, Braga We present this exclusive detached villa, built with robust construction and superior quality, located in a quiet residential area of Gondizalves, just minutes from Braga city centre. Set on a generous 2,570 m² plot, with the possibility of acquiring adjacent lots of 992 m² and 1,700 m², this property offers a usable area of 1,461 m², designed for those who value space, privacy, and distinction. With six spacious suites, currently operating as local accommodation (AL), this villa combines the comfort of a family residence with the potential of a top-tier tourism investment. Main Floor - Imposing and bright entrance hall; - Wide hallway leading to the bedrooms, with views over the outdoor pool; - Six large suites, all with built-in wardrobes and full bathrooms with hydromassage bathtubs; - Very spacious living and dining room with fireplace, abundant natural light, and panoramic views over the city and mountains; - Versatile room with fireplace, ideal for office, library, or reading area; - Modern, fully furnished and equipped kitchen with terrace and unobstructed views; - Guest bathroom; - Direct access to the 15 x 8-metre outdoor pool and surrounding gardens. Lower Floor - Spacious hall with access to the machine room, laundry, and garage with capacity for 10+ vehicles; - Two multifunctional rooms suitable for gym, storage, or technical areas; - Interior bedroom with full bathroom and hydromassage bathtub; - Heated indoor pool, changing area, and supporting bathrooms; - Large social lounge with fireplace, bar, billiards, and sitting area with direct outdoor access; - Traditional wine cellar (adega); - Second equipped kitchen with direct access to the terrace — perfect for outdoor dining. Features and Amenities - Two swimming pools (indoor and outdoor); - Full changing facilities; - Automatic irrigation system; - Diesel underfloor heating; - Solar panels for domestic hot water and indoor pool heating; - Photovoltaic panels generating self-consumption energy; - Central vacuum system; - Automatic gates; - 138 m deep well with 40,000 L reservoir; - Panoramic views over Braga and the surrounding mountains; - Complete privacy and excellent sun exposure. This villa represents a unique opportunity for those seeking a high-standard property with both residential and touristic potential, located in one of Braga’s most peaceful and prestigious areas. Location: Gondizalves – Braga Usable area: 1,461 m² Land area: 2,570 m² (+ option to acquire 2,692 m² more) Garage for 10+ vehicles Indoor and outdoor pools 3 reasons to buy with Zome: Constantly accompanied With the best training and experience in the real estate market, Zome’s agents are fully dedicated to providing you with the best assistance, guiding you with full confidence in the right direction to meet your needs and ambitions. From here onwards we will create a close relationship and carefully listen to your expectations, because our priority is your happiness! Because it is important that you feel you are being accompanied, and that we will be with you every step of the way. Simpler Zome’s agents are given unique training on the market, based on practical experience sharing between professionals and strengthened by applied neuroscientific knowledge that allows them to simplify and make their real-estate experience more effective. Forget about bureaucratic nightmares because with Zome you have the total support of an experienced and multiskilled team that gives you practical support in all the essential aspects, so that your real estate experience exceeds your expectations. Happier Rid yourself of your worries and earn the quality time you need to do whatever makes you happier. We work every day to bring added value to your life by giving you the reliable advice you need, so that together we can achieve the best results. With Zome you will never feel lost or unaccompanied and you will gain something that is priceless: your complete peace of mind! That is how you will feel throughout the whole experience: Calm, secure, comfortable and... HAPPY! Notes: 1. If you are a real estate agent, this property is available for business sharing. Do not hesitate to show it to your customers and talk to us to book a visit. 2. To make it easier to identify this property, please quote the respective ZMPT ID or the respective agent that sent you the suggestion
…By Annonceur International


Identificação do imóvel: ZMPT571910 Land for sale in Jovim, - Unique opportunity for recovery and investment. Discover this charming 4-bedroom mansion, a real estate gem, with a 16,533m2 plot full of potential. With a private living area of 215m2 , this property offers an excellent opportunity for those looking for a renovation project in a luxurious and private setting, Main features: Private usable area - 215m2 Land - 16.533m2 Construction potential - Utilization index of 0.8 Maximum façade height - 12 meters or 3 floors Property details: 4 spacious bedrooms Large and bright living room Spacious kitchen Exterior- Extensive gardens that provide a peaceful and relaxing environment Current status: With a utilization index of 0.8, the land offers vast development potential. The height of the façade cannot exceed 12 meters or 3 floors, allowing the construction of a magnificent structure that respects the harmony of the site. Possibility of building 29 villas according to Pip. 3 razões para comprar com a Zome + acompanhamento Com uma preparação e experiência única no mercado imobiliário, os consultores Zome põem toda a sua dedicação em dar-lhe o melhor acompanhamento, orientando-o com a máxima confiança, na direção certa das suas necessidades e ambições. Daqui para a frente, vamos criar uma relação próxima e escutar com atenção as suas expectativas, porque a nossa prioridade é a sua felicidade! Porque é importante que sinta que está acompanhado, e que estamos consigo sempre. + simples Os consultores Zome têm uma formação única no mercado, ancorada na partilha de experiência prática entre profissionais e fortalecida pelo conhecimento de neurociência aplicada que lhes permite simplificar e tornar mais eficaz a sua experiência imobiliária. Deixe para trás os pesadelos burocráticos porque na Zome encontra o apoio total de uma equipa experiente e multidisciplinar que lhe dá suporte prático em todos os aspetos fundamentais, para que a sua experiência imobiliária supere as expectativas. + feliz O nosso maior valor é entregar-lhe felicidade! Liberte-se de preocupações e ganhe o tempo de qualidade que necessita para se dedicar ao que lhe faz mais feliz. Agimos diariamente para trazer mais valor à sua vida com o aconselhamento fiável de que precisa para, juntos, conseguirmos atingir os melhores resultados. Com a Zome nunca vai estar perdido ou desacompanhado e encontrará algo que não tem preço: a sua máxima tranquilidade! É assim que se vai sentir ao longo de toda a experiência: Tranquilo, seguro, confortável e... FELIZ! Notas: 1. Caso seja um consultor imobiliário, este imóvel está disponível para partilha de negócio. Não hesite em apresentar aos seus clientes compradores e fale connosco para agendar a sua visita. 2. Para maior facilidade na identificação deste imóvel, por favor, refira o respetivo ID ZMPT ou o respetivo agente que lhe tenha enviado a sugestão.
…By Annonceur International


Identificação do imóvel: ZMPT559890 4 Bedroom Villa with river views, in Luxury Condominium Quinta Marques Gomes, Vila Nova de Gaia Villa in a luxury gated development that offers a unique living experience, with exclusive, high-quality homes, complemented by sports & leisure activities, services and shops. Quinta Marques Gomes is aimed at the most demanding families, who value living in perfect harmony with green areas, in a friendly and safe gated community that is also close to Porto city center. In a perfect combination of natural surroundings and convenience, this four-fronted single-storey villa is located in the center of the condominium, with views that extend across the green space of the Quinta Marques Gomes communal garden, to the river and the sea. This is a magnificent 4-bedroom luxury villa with unbelievable views of the river and sea, in the best location in Vila Nova de Gaia. Last ground floor unit for sale, completely new. Furniture and decoration not included. Possibility of building an infinity pool to the client's liking. The entrance to the house is on the axis of the building, through a patio that illuminates the hall and the living room, which communicates with a deck area that overlooks the landscape. This allows visual permeability from the entrance to the outdoor leisure area. This house is built around a central axis, with two suites and two bedrooms on one side, and the dining room, kitchen and bathrooms on the other. From these rooms, one of the suites, the living room and the dining room open onto the fantastic landscape. The house has a different organization that favours contemplation of the landscape. On the basement floor, we find the garage and the respective technical areas. The building has a landscaped roof, which, in addition to better integrating the building into the surrounding area, also makes it more energy efficient, making it a more sustainable construction. Spread over two floors, the villa has a social area on the ground floor, with an entrance hall, living room, dining room and kitchen. In the private area, there are two en-suite bedrooms, with the master suite overlooking the river and the suite directly connected to a terrace. There are also two bedrooms with interconnected shared bathrooms. On the ground floor, there is a garage and a storage room. ** Location and proximity ** Sá Carneiro Airport Sá Carneiro Airport is 27 minutes away, where the world's main airlines operate. Cruise Terminal Just 17 minutes away, the Cruise Terminal allows the largest cruise ships to call. Miramar Golf Club The school of countless top athletes, the Miramar Golf Club is a national reference and one of the most beautiful golf courses in Europe. Serralves Foundation Serralves is the largest and most enjoyable cultural space in the city of Porto. It promotes contemporary art, architecture and the landscape. Casa da Música Due to its architecture and the intense musical activity it promotes, Casa da Música is a regular must-see. Beaches Vila Nova de Gaia offers 15km of Atlantic coastline, with naturally rich beaches and a pedestrian path from Cabedelo to S. Félix da Marinha. Porto's historic center Due to the city's numerous historic buildings and medieval origins, the center of Porto is classified by UNESCO as a World Cultural Heritage Site. Port wine cellars Gaia is home to wineries with hundreds of years of history, where you can taste one of the world's most famous wines. Notes: 1. For easier identification of this property, please refer to its ID ZMPT559890. 2. If you are booking a visit, please bring identification. 3. If you are a real estate consultant, this property is available for sharing. 3 reasons to buy with Zome: Constantly accompanied With the best training and experience in the real estate market, Zome’s agents are fully dedicated to providing you with the best assistance, guiding you with full confidence in the right direction to meet your needs and ambitions. From here onwards we will create a close relationship and carefully listen to your expectations, because our priority is your happiness! Because it is important that you feel you are being accompanied, and that we will be with you every step of the way. Simpler Zome’s agents are given unique training on the market, based on practical experience sharing between professionals and strengthened by applied neuroscientific knowledge that allows them to simplify and make their real-estate experience more effective. Forget about bureaucratic nightmares because with Zome you have the total support of an experienced and multiskilled team that gives you practical support in all the essential aspects, so that your real estate experience exceeds your expectations. Happier Rid yourself of your worries and earn the quality time you need to do whatever makes you happier. We work every day to bring added value to your life by giving you the reliable advice you need, so that together we can achieve the best results. With Zome you will never feel lost or unaccompanied and you will gain something that is priceless: your complete peace of mind! That is how you will feel throughout the whole experience: Calm, secure, comfortable and... HAPPY! Notes: 1. If you are a real estate agent, this property is available for business sharing. Do not hesitate to show it to your customers and talk to us to book a visit. 2. To make it easier to identify this property, please quote the respective ZMPT ID or the respective agent that sent you the suggestion
…By Annonceur International


Identificação do imóvel: ZMPT571940 Estate in Baltar with 35 Hectares – Exclusive Opportunity for Agricultural and Real Estate Investment. This unique property located in Baltar offers 35 hectares of pure nature and versatility. With a total of 22 plots, including five urban and 17 rural plots, the estate combines residential and agricultural potential, making it ideal for sustainable development projects, rural tourism, winemaking, among other possibilities. Key Features: - Total Area: 35 hectares, providing ample space for cultivation and leisure. - Urban Plots: 5 urban plots with potential for housing, tourism, or residential development. - Rural Plots: 17 rural plots, ideal for agriculture, winemaking, livestock, or forestry. - Location: Situated in Baltar, a peaceful area with easy access, combining the tranquility of the countryside with proximity to services and commerce. This property is an excellent opportunity for investors and entrepreneurs seeking a large, well-located estate with high return potential in one of the most valued sectors today—sustainable and rural tourism. If you're looking for a versatile, spacious property, this is the right investment.Contact us for more information and schedule a visit to this exclusive estate! 3 reasons to buy with Zome: Constantly accompanied With the best training and experience in the real estate market, Zome’s agents are fully dedicated to providing you with the best assistance, guiding you with full confidence in the right direction to meet your needs and ambitions. From here onwards we will create a close relationship and carefully listen to your expectations, because our priority is your happiness! Because it is important that you feel you are being accompanied, and that we will be with you every step of the way. Simpler Zome’s agents are given unique training on the market, based on practical experience sharing between professionals and strengthened by applied neuroscientific knowledge that allows them to simplify and make their real-estate experience more effective. Forget about bureaucratic nightmares because with Zome you have the total support of an experienced and multiskilled team that gives you practical support in all the essential aspects, so that your real estate experience exceeds your expectations. Happier Rid yourself of your worries and earn the quality time you need to do whatever makes you happier. We work every day to bring added value to your life by giving you the reliable advice you need, so that together we can achieve the best results. With Zome you will never feel lost or unaccompanied and you will gain something that is priceless: your complete peace of mind! That is how you will feel throughout the whole experience: Calm, secure, comfortable and... HAPPY! Notes: 1. If you are a real estate agent, this property is available for business sharing. Do not hesitate to show it to your customers and talk to us to book a visit. 2. To make it easier to identify this property, please quote the respective ZMPT ID or the respective agent that sent you the suggestion
…By Annonceur International


This luxury villa, located in one of the most valued streets of Quinta da Beloura, is the perfect reflection of sophistication, comfort and functionality. Built on a plot of 1,309 m2 and with a gross construction area of 559 m2, the property stands out for its quality and excellent finishes. Upon entering, the spacious hall of 28 m2 welcomes you, leading to a large living room with double fireplace, providing an atmosphere of elegance and warmth. On this floor, you will also find a suite and an office. The 29 m2 kitchen has space for meals and is fully equipped with top appliances. It has a pantry and laundry. Going outside, you will find an outdoor terrace with barbeque and oven that invites you to dine al fresco and have direct contact with the beautiful garden and swimming pool that you can enjoy all day thanks to the excellent sun exposure.On the first floor, the three suites offer all the comfort and privacy. All of them have a closet and the master suite with 40 m2 stands out for its large areas, the luxurious bathroom with noble stones and the magnificent closet with window and access to a spacious balcony.Going down to the basement, you will find a cosy space with a bar and social area, ideal for leisure time with family and friends and offering direct access to the garage, with a capacity for five cars. Outside, the additional covered space ensures extra parking and access to the technical area provides total convenience. EQUIPMENTThe villa is equipped with a lift, which provides access to the property's three floors. It also has electric shutters, central vacuum, air conditioning and 7 photovoltaic solar panels, ensuring maximum energy efficiency. All bathrooms have heated towel rails.LOCATIONIts location in Quinta da Beloura places it in the heart of one of the most exclusive and sought-after areas, surrounded by tranquillity, nature and a safe and sophisticated environment.Living at Quinta da Beloura is a privilege. The area offers access to a high-level infrastructure, with 24-hour security and prestigious international schools, golf courses, shopping centres and all the amenities you would expect from an excellent location. Here you will find a wide range of services: from the supermarket right on your doorstep, schools with a nursery and even a gym, medical clinic, pharmacy, hairdresser, restaurants and cafes. All are designed to provide maximum convenience, many with home delivery services.In addition, nearby areas include the renowned national and international schools Carlucci American International School of Lisbon, TASIS Portugal, Butterflies and Colégio da Beloura, as well as major shopping malls such as Cascais Shopping and Forum Sintra.It is the perfect place for those looking for a different lifestyle, in an exclusive environment and surrounded by greenery, ideal for families who want a quiet and comfortable getaway, with easy access to Lisbon and the rest of the region. Located between Sintra and Cascais, Quinta da Beloura enjoys a privileged location, with easy access to the main roads such as the IC19, A5 and A16, allowing quick travel to Lisbon, North or South. Just 30 minutes from Lisbon Airport and 5 minutes from the historic centre of Sintra, this is the ideal choice for those looking to live between the countryside, the city and the sea.COME AND VISIT!Schedule your visit and see the excellence of this villa.This property is truly unique, with a quality of construction and finishes that you need to see. Don't miss the opportunity to discover what it means to live in the exclusivity of Quinta da Beloura.Contact us for more information and come and see for yourself.
…By Annonceur International


This quinta with a license for tourism presents several investment opportunities for those looking to manage and monetize a space for events, celebrations, retreats, and unforgettable gatherings. With historical features and details, its architecture and maintenance promote sophistication and modernity. From the timeless stone facades to the contemporary interiors, every detail captivates.The main features of the property are:* Main event farm with three dining spaces, bars, DJ / musician scenes, fully equipped kitchen and bathrooms (for men, women and reduced mobility)* Indoor hall for ceremonies * Possibility to build 10 bungalows for guest accommodation* Lovely patios and expansive terraces that embrace the natural beauty of the Douro* Professional sound and light system * Two hotel rooms with en-suite bathrooms * Possibility to make a pool area * Large green area for wedding ceremonies, etc.* Pool House Service * Proximity to infrastructures, church, Douro river. * Large car park * Additional land for any project you have in mind. Conveniently located in the heart of the Douro Valley, guests can easily access the Quinta from Porto or Vila Real, making it an ideal destination for local and international events.Why Invest:* Developing events industry: The Douro Valley is a prime destination for events, and investing in this farm puts it at the forefront of the region's thriving hotel industry.* Search for exclusive spaces.* The Douro Valley, a UNESCO World Heritage Site, has become a pilgrimage for travelers looking for an authentic escape. The region is home to a diverse range of tourists, from wine and history enthusiasts to nature lovers and those seeking unparalleled landscapes.With a large number of tourists each year, investing in this charming destination opens the door to a thriving tourism industry. From boutique hotels to one-of-a-kind experiences, the demand for exceptional offerings remains high.
…By Annonceur International


Brand-new residence in an exclusive 10-villa condominium featuring open-plan living, panoramic rooftop terrace, swimming pool and premium finishes.Upon entering, you are welcomed into a bright and spacious open-plan living area with a stylish fireplace, seamlessly flowing into the modern kitchen and elegant dining space. The fully equipped kitchen features a generous central island, ideal for those who enjoy cooking and entertaining. The ground floor also includes a convenient laundry room, guest bathroom, technical room with advanced ventilation system, and a 300-litre water cylinder, ensuring comfort and efficiency.The first floor offers three spacious and light-filled bedrooms. The master suite enjoys pleasant sea views, while the second bedroom also benefits from a private en-suite bathroom. The third bedroom is served by a well-appointed family bathroom with a bathtub. All bedrooms feature built-in wardrobes, providing excellent storage solutions and everyday comfort. Ground Floor - Open-Plan Living- Bright and spacious open-plan living and dining area- Stylish fireplace for year-round comfort- Fully equipped designer kitchen with central island- High-end integrated appliances- Guest bathroom- Direct connection to outdoor terraces and pool area First Floor - Private Accommodation- Three well-proportioned bedrooms- Master suite with panoramic sea views- Second bedroom with en-suite bathroom- Third bedroom served by a generous family bathroom with bathtub- Built-in wardrobes and refined finishes throughout Key Property Features- Abundant Natural Light:Floor-to-ceiling windows enhance space, brightness, and visual flow.- Smart Home Comfort:Dedicated laundry room, technical room, 300L water reserve, and advanced ventilation system.- Premium Storage Solutions:Large built-in wardrobes and optimised storage areas.- Private Parking:Secure on-site parking for residents. Outdoor Living and Entertaining- Two private terraces:- North-facing deck for shaded relaxation- South-facing terrace with swimming pool and outdoor shower- Landscaped areas ideal for al fresco dining and leisure- Designed for year-round outdoor enjoyment Rooftop Terrace - Panoramic Retreat- Expansive rooftop entertaining space- Outdoor kitchen- Spectacular ocean and countryside views- Pre-installation potential for jacuzzi and pergola- Perfect for social gatherings and sunset moments Investment and Living Potential- New-build villa in a low-density luxury development- High demand location close to Faro and the coast- Strong rental and resale appeal- Ideal as a primary residence, holiday home, or investment asset- Low-maintenance modern construction Location and Lifestyle- Prestigious residential setting in a tranquil village environment- Walking distance to the local centre, cafés, and services- Approx. 10 minutes from premium supermarkets and amenities- Easy access to Faro, beaches, golf courses, and the airport- Ideal balance between countryside serenity and coastal convenienceFor further information or to schedule a private visit, please contact the Engel & Völkers Faro-Tavira team. Experience refined living, privacy, and contemporary elegance in Santa Bárbara de Nexe, where comfort meets coastal sophistication. Energy Rating: A ref:W-048G3Q
…By Annonceur International


Exceptional Property with Rural Tourism Project - A Rare Opportunity in the AlgarveSet on a 9,140 sqm plot, discover a unique property fully reimagined with precision and deep respect for its authentic character.The main house, fully renovated (new roof scheduled within the next two months), offers:- 3+1 bedrooms- An elegant and functional kitchen- A spacious and bright living area- Its own private terrace and access to the central swimming pool, creating a harmonious and welcoming atmosphereAn independent one-bedroom cottage, also fully renovated, completes the estate:- Comfortable bedroom- Private terrace- Direct access to the central swimming poolThe renovation has been carried out with remarkable taste, preserving the historical soul of the property. Every detail reflects the standards of the finest architecture and interior design publications.Brand-new installations throughout: water, electricity, drainageModern comfort & energy efficiency:The property features central heating powered by a heat pump, ensuring optimal comfort year-roundSolar panels enhance energy efficiency and allow better control of consumptionSeveral fireplaces add warmth and authenticity. The comfort of a winter fire reinforces the intimate and welcoming character of this exceptional propertyStrong development potentialA rural tourism project is currently under approval.It includes:- 5 en-suite bedrooms- Multiple operational possibilities- Option to convert into a second residenceAnd there's more:Additional potential to develop a second rural tourism project of 400 sqm.The project was designed by a renowned architect, recognized in the Algarve for the quality and elegance of his work.Strategic locationA preserved, bucolic setting while remaining close to:The international schoolThe Algarve's most beautiful beachesJust 45 minutes from the airportA rare balance between tranquility, nature, and fast access to major international connections.This is a unique opportunity to acquire both a charming residence and a high-potential tourism project in one of Portugal's most sought-after regions.Contact me now to arrange your visit.For the utmost comfort of our seller clients, we collaborate with all agencies holding a valid AMI license. Energy Rating: D ref:SAFTI:007718
…By Annonceur International


T3 NEW LUXURY VILLA-THE VILLAGE is a new Exclusive condominium in São Julião Beach, MafraTHE VILLAGE is a new Exclusive condominium in São Julião Beach located 5 minutes from the center of Ericeira village. Each villa has 3 bedrooms, two of them en-suite, a private heated pool, garage, premium quality finishes, and much more.An Exclusive condominium with only four Luxury villas set in a green space with 4482m2 of land. Specially dedicated to those seeking an experience of serenity and an incomparable quality of life. Situated in an elevated and quiet area, THE VILLAGE benefits from breathtaking and unobstructed views with unique luminosity, a wooded surrounding, and proximity to the sea.This villa is spread over three carefully planned floors.On Floor 0 You will find a spacious garage equipped with pre-installation for a Wall Box for charging electric cars.On Floor -1 A fantastic open-space living room with a bioethanol fireplace, combined with a kitchen totaling 52m2. The kitchen, equipped with top-of-the-range Bosch appliances, invites moments of conviviality and harmony, while the 25m2 balcony offers superb views of the countryside and sea. On this floor, there is a 23m2 suite with a 13m2 private patio to enjoy your space in total privacy. Also on this floor, a guest bathroom in the circulation area.On Floor -2 We find two bedrooms, one of them en-suite. Another full bathroom to support the other bedroom. They share a spacious terrace of over 55m2 with sea and countryside views. Direct access to a heated infinity pool.Pool 30.66m2, cascading and heated by a heat pump With a retractable cover. Lined with exotic Hijau Bali Green natural stone, a touch of pure exclusivity to the outdoor space.Comfort and Climate Control VMC system with heat pump and underfloor heating throughout the villa guarantee your total comfort. Installation of high-efficiency photovoltaic solar panels. Adjustable external shutters with automatic control offer an efficient and intelligent environment Integrated home automation system (domotics) to control gates, shutters, climate, and lighting to optimize your time and home comfort. Preparation for integrated video surveillance. The entire outdoor space was designed for leisure and contemplation of the surrounding nature.This contemporary semi-detached villa, with 339m2 of gross construction area and 171.30m2 of private gross area, is scheduled for completion in 2028.Every detail at THE VILLAGE has been meticulously thought out to offer its residents an incomparable experience. Don't miss the opportunity to be part of this exclusive paradise.Book your visit!Distances: 40 minutes from Lisbon City 10 minutes from Mafra Village 5 minutes from Ericeira Village 20 minutes from Sintra Village
…By Annonceur International


This contemporary turnkey villa in Almancil (Quartos) blends sleek modern architecture with luxurious comfort, offering a seamless indoor-outdoor lifestyle. Set on a 1,064 m² plot with 571 m² of construction, the villa is ideally located close to the town centre, international schools, beaches, golf courses, and Faro airport a prime location for convenience and lifestyle.Spread across two levels plus a garage, the interiors are bathed in natural light thanks to floor-to-ceiling glass doors. The open-plan living and dining areas connect to a stylish fully equipped kitchen, featuring a central island and high-end finishes, creating an inviting space for entertaining and family living.The villa offers four spacious bedrooms, each with built-in wardrobes and peaceful views. The master suite includes an en-suite bathroom and opens onto a private terrace an ideal spot to relax in privacy. Every room is designed for comfort and functionality, with quality materials throughout.Outside, the property boasts a private swimming pool surrounded by sunny terraces perfect for lounging or dining al fresco. The landscaped garden provides privacy and enhances the propertys curb appeal. This villa is a solid investment opportunity, whether as a permanent home or a luxury holiday retreat.Features and fittings mentioned are subject to agreement and verification between the vendor and the buyerEnergy Rating: A+-Located in Almancil (Quartos), near town centre, beaches, schools, and airport-Plot size: 1,064 m² / Build area: 571 m²-Four spacious bedrooms with built-in wardrobes-Master suite with en-suite and private terrace-Bright open-plan living and dining area-Fully fitted kitchen with central island-Floor-to-ceiling glass doors throughout-Private swimming pool with sun terraces-Landscaped garden and secure garage-Air conditioning and high-quality finishes
…By Annonceur International


Built according to high quality standards and good taste in finishes, this villa under construction has as a key point its location just minutes from the historic center of Albufeira, the Marina and the beaches of what is one of the municipalities in the country with the largest number of blue flags.It consists of a basement with capacity for approximately 5 vehicles and access to the first floor that has a hall, two large living and dining rooms, office, kitchen and guest toilet. On the second floor: four suites, all with built-in wardrobes, balconies and large windows that allow excellent natural lighting. On the third and last floor, it has a terrace that also allows you to enjoy the excellent view it offers both over the sea and over the city of Albufeira. In the outdoor area, the plot has a swimming pool and garden area.Among the various features that compose it, we highlight: air conditioning, central heating, double glazing, electric shutters, automatic irrigation and video intercom.Book your visit now! Energy Rating: C ref:PM1630F
…By Annonceur International
'%20stroke='%23DDAA3A'%20stroke-width='1.909'%20stroke-linecap='square'%20stroke-linejoin='bevel'/%3e%3c/svg%3e)
Receive by email any new listing that may match your search criteria
Your criteria :
By validating this form, you accept the general conditions of use of Le Figaro Properties.
These agencies offer a selection of luxury properties vente in Portugal. Feel free to contact them for personalized assistance.


