Get early access to listings that match your criteria
Never miss an opportunity again. Our personalized alerts notify you instantly.

 English$ USD · m²


In the prestigious MIRALUZ II development, in Monte Lemos (Praia da Luz, Lagos), you will find this elegant three-bedroom villa designed with contemporary lines and high-quality finishes.Located in one of the most exclusive residential areas of Praia da Luz, the villa enjoys a truly exceptional setting just minutes from the centre and the beaches, in a quiet environment with excellent sun exposure and broad sea views.The development stands out for its architectural harmony, construction quality, and the serene atmosphere that defines it.Main features of the property:- Construction area: ~207 m² (170 m² above ground + 37 m² basement)- Terraces and balconies: ~100 m², with sea views- Typology T3, with three bedrooms and three bathrooms (including one en-suite)- Basement- Carport- Rooftop terrace- Private swimming pool and garden- Energy efficiency rating: Class A+- Electric blinds- Ceramic flooring (stone or wood finish)- Kitchens equipped with Bosch appliances- Air conditioning- Underfloor heating- Tiled walls (rectified tiles or stone finish)- Central vacuum system- High-security entrance door- Sea viewLayout:- Ground floor with open-plan living and dining area plus kitchen, facing south/west, with direct access to the terrace and pool- First floor with spacious bedrooms, including a master suite with panoramic balcony- BasementSurroundings:Situated in Monte Lemos, one of the most sought-after areas of Praia da Luz, MIRALUZ II offers residential tranquility just minutes from the beach, restaurants, supermarkets and essential services.The historic centre of Lagos is about 10 minutes away by car, while Faro International Airport is approximately 1 hour away.Indicative Price: 1,250,000 (subject to availability and updates).____________________________________________________________________________________________________________________________________
…By Annonceur International


Set on 12,675 m² of private land, this stunning property in the heart of the Algarve is perfect for developing a charming tourist accommodation, such as a guesthouse, rural tourism unit, or wellness retreat.Surrounded by a mature and productive orchard (110 olive trees, 100 orange trees, 25 pomegranate trees), the estate offers total privacy, tranquility, and breathtaking views over the Ria Formosa. Three Independent Housing Units: Main House (±200 m²)This central building can serve as a common guest area or a high-end accommodation unit. The ground floor features large open-plan living spaces, an equipped kitchen, a lounge, gym, and office (both convertible into guest rooms). The upper floor is a private master suite with closet, two bathrooms, and a 60 m² panoramic terrace with stunning views. One-Bedroom House (±65 m²)Fully adapted for guests with reduced mobility, with a private terrace and plenty of natural light. Two-Bedroom House (±73 m²)Ideal for families or groups, offering complete independence and spectacular views of the Ria Formosa. Facilities Ideal for Guesthouse Use:15x5 m swimming pool with electric coverElectric entrance gateAir conditioning, solar water heating, electric blinds and curtainsGarage for 5 cars (95 m²)Versatile storage building (108 m²)Equipped laundry area (44 m²)A turnkey opportunity for launching a tourism business with unique charm and high income potential in a prime Algarve location, close to Olhão and the Ria Formosa. Energy Rating: D ref: BLDNCAS_664.
…By Annonceur International


We present this exclusive luxury villa with 3 floors, located in the prestigious Marisol area, just a few minutes from the magnificent beaches of Costa da Caparica, close to reference schools and with quick access to Lisbon - a privileged location to live with comfort, refinement and quality.Inserted in a plot of 520 m², this property stands out for its contemporary architecture, elegant lines and premium finishes, which combine design, functionality and technological innovation.Highlights and modern equipment:Míele Appliances;Solar panels;Heat pump;Underfloor heating;Ducted air conditioning system;Alarm with pre-installation for cameras;Electric blinds;Electric solar breezes;PVC frames with tilt-parallel doors and double glazing;Automatic gates.Main features of the villa:Private heated salt pool, surrounded by a leisure area;3 spacious suites, designed for maximum comfort;Master suite with terrace of 13.30 m²;2 offices, ideal for remote work or easily convertible into bedrooms;Large room with double height, offering luminosity and grandeur;Fully equipped kitchen with Míele appliances;Míele temperature-controlled wine cooler;Functional laundry with 5.80 m²;Garage with 66.20 m²;Materials and finishes of excellence throughout the villa.This is a unique opportunity for those looking for an exclusive, modern and sophisticated villa, in one of the most valued residential areas on the south bank, just a few minutes from Lisbon. Energy Rating: A+ ref:CAS_93
…By Annonceur International


In the prestigious MIRALUZ II development, in Monte Lemos (Praia da Luz, Lagos), you will find this elegant three-bedroom villa designed with contemporary lines and high-quality finishes.Located in one of the most exclusive residential areas of Praia da Luz, the villa enjoys a truly exceptional setting just minutes from the centre and the beaches, in a quiet environment with excellent sun exposure and broad sea views.The development stands out for its architectural harmony, construction quality, and the serene atmosphere that defines it.Main features of the property:- Construction area: ~207 m² (170 m² above ground + 37 m² basement)- Terraces and balconies: ~100 m², with sea views- Typology T3, with three bedrooms and three bathrooms (including one en-suite)- Basement- Carport- Rooftop terrace- Private swimming pool and garden- Energy efficiency rating: Class A+- Electric blinds- Ceramic flooring (stone or wood finish)- Kitchens equipped with Bosch appliances- Air conditioning- Underfloor heating- Tiled walls (rectified tiles or stone finish)- Central vacuum system- High-security entrance door- Sea viewLayout:- Ground floor with open-plan living and dining area plus kitchen, facing south/west, with direct access to the terrace and pool- First floor with spacious bedrooms, including a master suite with panoramic balcony- BasementSurroundings:Situated in Monte Lemos, one of the most sought-after areas of Praia da Luz, MIRALUZ II offers residential tranquility just minutes from the beach, restaurants, supermarkets and essential services.The historic centre of Lagos is about 10 minutes away by car, while Faro International Airport is approximately 1 hour away.Indicative Price: 1,250,000 (subject to availability and updates).____________________________________________________________________________________________________________________________________
…By Annonceur International


In the prestigious MIRALUZ II development, in Monte Lemos (Praia da Luz, Lagos), you will find this elegant three-bedroom villa designed with contemporary lines and high-quality finishes.Located in one of the most exclusive residential areas of Praia da Luz, the villa enjoys a truly exceptional setting just minutes from the centre and the beaches, in a quiet environment with excellent sun exposure and broad sea views.The development stands out for its architectural harmony, construction quality, and the serene atmosphere that defines it.Main features of the property:- Construction area: ~207 m² (170 m² above ground + 37 m² basement)- Terraces and balconies: ~100 m², with sea views- Typology T3, with three bedrooms and three bathrooms (including one en-suite)- Basement- Carport- Rooftop terrace- Private swimming pool and garden- Energy efficiency rating: Class A+- Electric blinds- Ceramic flooring (stone or wood finish)- Kitchens equipped with Bosch appliances- Air conditioning- Underfloor heating- Tiled walls (rectified tiles or stone finish)- Central vacuum system- High-security entrance door- Sea viewLayout:- Ground floor with open-plan living and dining area plus kitchen, facing south/west, with direct access to the terrace and pool- First floor with spacious bedrooms, including a master suite with panoramic balcony- BasementSurroundings:Situated in Monte Lemos, one of the most sought-after areas of Praia da Luz, MIRALUZ II offers residential tranquility just minutes from the beach, restaurants, supermarkets and essential services.The historic centre of Lagos is about 10 minutes away by car, while Faro International Airport is approximately 1 hour away.Indicative Price: 1,250,000 (subject to availability and updates).____________________________________________________________________________________________________________________________________
…By Annonceur International


- Discover this exceptional 4-bedroom villa with private pool, located in the prestigious area of Vale do Lobo, in the heart of the Algarve's Golden Triangle.- This property offers the perfect blend of luxury, privacy, and lifestyle, making it ideal as a permanent residence, holiday home, or high-end investment.- The villa features spacious and elegant interiors, with bright living areas designed for comfort and entertaining. Large windows allow natural light to flow throughout the home, creating a seamless connection between indoor and outdoor living.- Outside, the private pool and surrounding terrace provide the perfect setting to enjoy the Algarve's sunshine, whether relaxing or hosting guests. Prime location:- Situated in one of the Algarve's most exclusive resorts- Close to world-class golf courses and fine dining- Minutes from stunning beaches Investment & lifestyle:- High rental potential (luxury segment)- Ideal for holiday home or premium relocation- Strong long-term value in a prime areaA rare opportunity to own a property in one of Portugal's most sought-after destinations. Energy Rating: C ref:CAR_52
…By Annonceur International


Four-bedroom apartment in a gated community with a private pool in Estoril.Located on a hilltop with beautiful views of the Sintra Mountains, this apartment is located in an exclusive condominium featuring contemporary architecture and high-quality finishes. It has only 10 apartments (eight 3- and 4-bedroom apartments, plus two duplex houses with sea views).The apartment boasts a large terrace (115 m2) and a private garden (11 m2), offering the experience of a home within an apartment.Comprising: Entrance hall; Living room with integrated kitchen (total 74 m2); shared bathroom; four suites (21, 20, 15, and 13 m2); Garage (124 m2); Storage room.Air conditioning, fully equipped kitchen, laundry room, and an outdoor area reserved for guests.The privileged location is characterized by its proximity to the beach, the Casino, downtown Estoril, the Golf Course, the Estoril Tennis and Padel Club, as well as several restaurants, beaches, and private and international schools. It also offers excellent access to the highway connecting Cascais to Lisbon.The condominium is currently under construction, with completion scheduled for the first quarter of 2026.A condominium that will provide the lifestyle you've always dreamed of.The condominium also boasts a green area of approximately 1,200 m2 and a communal pool, perfectly integrated into the landscape.Located 20 minutes from Lisbon, and very close to the sea, casino, and golf courses, 'Estoril Garden Terraces' is a unique project that combines quality, modernity, and comfort.Energy Classification NALVC_6390 Energy Rating: A+ ref:5721/ A5
…By Annonceur International


4-bedroom villa, with 372 sqm of gross construction area, heated swimming pool, terrace with unobstructed view, balconies, gardens, and a garage with two parking spaces and covered parking for two vehicles, located in a plot of land with 1600 sqm in the Fonte Algarve development in Almancil. The villa is spread over two floors. On the ground floor, it features two bedrooms that share a bathroom, a guest bathroom, kitchen, dining room, and living room. On the first floor, two suites, and in the basement, a games room, gym, one bedroom, and the garage. The poolside porch has a support kitchen.Located in a calm area with lots of privacy, the villa is only a 5-minute driving distance from Almancil, where you can find all services such as schools, pharmacies, supermarkets, restaurants, and 20 minutes from the city of Faro. It is also 5 minutes away from the famous beaches and golf courses of the Quinta do Lago and Vale do Lobo resorts, Almancil. It is a 20-minute drive from Faro Airport and two and a half hours from Lisbon Airport. Energy Rating: C ref:80031
…By Annonceur International


4+1-bedroom villa with 464.39 sqm of gross construction area, featuring contemporary architecture distinguished by its elegance, sea views and high quality standards, offering landscaped garden and private pool, set on a 610 sqm plot in a quiet residential area of Janes, Alcabideche, Cascais.The main floor reveals an ample and sophisticated social space, comprising living and dining room with bioethanol fireplace, perfectly connected to the outdoor deck, creating harmonious fluidity between interior and exterior, suite. The fully equipped kitchen combines functionality and design, complemented by a guest bathroom.On the upper floor, there are three suites, all with access to private terraces and stunning sea views, ensuring comfort, privacy and abundant natural light.The lower floor offers a versatile multipurpose room with natural light, storage area, support bathroom and a box garage with capacity for three vehicles.This house is equipped with underfloor heating with cooling system, electric shutters, pre-installation for air conditioning, high-efficiency acoustic and thermal insulation, home automation system for intelligent equipment integration, CCTV pre-installation, heat pump and solar panels. The thermal break window frames with double glazing, as well as LED lighting, reinforce the comfort, energy efficiency and sophistication of the property.Quiet residential area with nearby shops, pharmacy and restaurants. Good access to Colares or Cascais, the A5 motorway, and Pisão road. 15 minutes' walk from Malveira da Serra village and 10 minutes' drive from Guincho Beach, Cascais center, St.George's School and various public schools. 30 minutes from Lisbon and Humberto Delgado Airport. Energy Rating: A ref:95209
…By Annonceur International


New 4+1-bedroom villa with 468,45 sqm of gross construction area, featuring contemporary architecture distinguished by its elegance, sea views and high quality standards, offering landscaped garden and private pool, set on a 520 sqm plot in a quiet residential area of Janes, Alcabideche, Cascais.The main floor reveals an ample and sophisticated social space, comprising living and dining room with bioethanol fireplace, perfectly connected to the outdoor deck, creating harmonious fluidity between interior and exterior, suite. The fully equipped kitchen combines functionality and design, complemented by a guest bathroom.On the upper floor, there are three suites, all with access to private terraces and stunning sea views, ensuring comfort, privacy and abundant natural light.The lower floor offers a versatile multipurpose room with natural light, storage area, support bathroom and a box garage with capacity for three vehicles.This house is equipped with underfloor heating with cooling system, electric shutters, pre-installation for air conditioning, high-efficiency acoustic and thermal insulation, home automation system for intelligent equipment integration, CCTV pre-installation, heat pump and solar panels. The thermal break window frames with double glazing, as well as LED lighting, reinforce the comfort, energy efficiency and sophistication of the property.Quiet residential area with nearby shops, pharmacy and restaurants. Good access to Colares or Cascais, the A5 motorway, and Pisão road. 15 minutes' walk from Malveira da Serra village and 10 minutes' drive from Guincho Beach, Cascais center, St.George's School and various public schools. 30 minutes from Lisbon and Humberto Delgado Airport. Energy Rating: A ref:95208
…By Annonceur International


4+1-bedroom villa with 468,45 sqm of gross construction area, featuring contemporary architecture distinguished by its elegance, sea views and high quality standards, offering landscaped garden and private pool, set on a 540 sqm plot in a quiet residential area of Janes, Alcabideche, Cascais.The main floor reveals an ample and sophisticated social space, comprising living and dining room with bioethanol fireplace, perfectly connected to the outdoor deck, creating harmonious fluidity between interior and exterior, suite. The fully equipped kitchen combines functionality and design, complemented by a guest bathroom.On the upper floor, there are three suites, all with access to private terraces and stunning sea views, ensuring comfort, privacy and abundant natural light.The lower floor offers a versatile multipurpose room with natural light, storage area, support bathroom and a box garage with capacity for three vehicles.This house is equipped with underfloor heating with cooling system, electric shutters, pre-installation for air conditioning, high-efficiency acoustic and thermal insulation, home automation system for intelligent equipment integration, CCTV pre-installation, heat pump and solar panels. The thermal break window frames with double glazing, as well as LED lighting, reinforce the comfort, energy efficiency and sophistication of the property.Quiet residential area with nearby shops, pharmacy and restaurants. Good access to Colares or Cascais, the A5 motorway, and Pisão road. 15 minutes' walk from Malveira da Serra village and 10 minutes' drive from Guincho Beach, Cascais center, St.George's School and various public schools. 30 minutes from Lisbon and Humberto Delgado Airport. Energy Rating: A ref:95207
…By Annonceur International


Unique house in the city of Rio Tinto, built 2 years ago, with luxury materials and excellent areas, infrastructure with elevator.Located next to schools, transport, commerce and services. Everything at the door. Implanted in a plot of land with 410m2, with a gross area of 545m2 and a floor area of about 400m2.Ground floor consists of a common room with about 100m2 supported by an open kitchen with island with an area of 25m2, with exit to a balcony with 12m2 and an office with 10m2 with exit to a terrace of 20m2 and a toilet to support the social area.On the 1st floor we have 4 bedrooms, 1 suite with 22m2 and another master suite with dressing room, bathroom with bathtub and shower tray, with 40m2 + 2 more bedrooms of 18 and 16 m2 and a full bathroom to support the 2 bedrooms.On the 2nd floor we have an area that can be independent from the rest of the house which consists of a bedroom with 20m2 with exit to a terrace of 45m2, a living room with 30m2 with exit to a terrace of 40m2 and a full bathroom. The basement is large, with a regional kitchen with oven, a laundry room, 1 bathroom with shower and space to park 3 cars.Pool area with garden around and plenty of privacy.Book your visit now.
…By Annonceur International


We present an excellent opportunity to acquire a versatile villa with enormous potential, located in Domingos de Rana, in one of the most valued municipalities in Greater Lisbon.If you are looking for a spacious villa, with generous areas, sea views and great potential for appreciation in São Domingos de Rana, Cascais, this is a rare opportunity in the market.Ideal for large families or investors (Total Ownership) and/or for multigenerational housing or even for monetisation (Buy & Hold)Set on a plot of land of 413 m² and with a generous gross construction area of 369 m², this property stands out for its versatility and enormous potential for appreciation.Distribution by Floors:* 1st Floor + Attic (Completely Refurbished): Modern space with high quality materials. It includes 4 rooms on the 1st floor and 3 more in the attic. Equipped with air conditioning in all rooms, modern bathroom, terrace, balcony and private barbecue. Highlight for the stunning Sea View, providing a unique and welcoming atmosphere.* Ground floor: 4 rooms, full bathroom, terrace and balcony. Space in good condition, just needing some updating.* Basement: 3 rooms and 1 bathroom in original condition (ideal for remodelling). Includes storage area and a second barbecue.Technical Details:* Plot Size: 413 m² | ABP: 369 m²* Implantation Area: 127.5 m²* Location: Quiet area of villas, with excellent access to the A5 and proximity to the beaches of the Cascais line.Close to all kinds of shops, public transport, pharmacy, cafes/pastry shops, supermarkets, services, schools, etc.Contact us TODAY to schedule a visit to your next home/investment.We have excellent partnerships to provide you with the best offer of:Mortgage.InsuranceBudgets for works (total or partial).Energy certification.Light and Gas. Energy Rating: D ref:CAS_799
…By Annonceur International


This unique centenary building located in the centre of Silves offers potential for various business opportunities as well as luxury residential home. The property is composed of two levels. On the ground level, there is a commercial area, currently used as a restaurant with a terrace and Internal patio, a fully equipped kitchen, large pantry and refrigerators, 3 bathrooms for customers, Staff area with cabinets and toilet and office. This area is equipped with underfloor heating, surround system, both Interior and exterior and solar panels for hot water.The first floor, is a mantion of 4 bedrooms (one of them en-suite), a large living room, kitchen, 2 Terraces, and balconies overlooking the town of silves.Some of the most unique features of this historical building are the double-height ceilings, the detailed ceiling work, ancient doors, windows, stair railings and other relics that make this property a true historial gem.The property is in the final stages of restoration, which include maintaining the historic characteristics of the building, whilst including ventilation system throughout, central vaccuum system, solar panels and underfloor heating in the bathrooms.There is also an attic, and potential for additional bedrooms for potential use as a b&b or boutique hotel.
…By Annonceur International


5-room house Quinta da Beloura, Sintra 4 bedroom detached house, which combines luxury and comfort, in Quinta da Beloura. Single storey house with 5 rooms, with 740m2 of gross construction area on a plot of 1260m2.. The entrance of the house creates a unique impact, with a spacious hall that separates the private areas and the social areas with a social toilet. To the south is the spacious lounge, with fireplace and stove, where large sliding glass doors bathe this entire area with natural light, offering panoramic views of the gardens. The kitchen, equipped with top-of-the-range appliances and a generous central island, where the electric hob and extractor hood are located. It also includes a number of conveniences such as furniture, pantry, a side-by-side fridge and freezer, the built-in oven and microwave and area for a casual dining table. It also has a utility room where the laundry room with the washing machine and dryer is located. A second hall distributes to the bedrooms, all with built-in wardrobes. Here the windows also offer us magnificent garden views, transporting us to nature, or, at night for an image of elegance and exclusive atmosphere, with the night outdoor lighting. On this floor you will find two en-suite bedrooms, and two others that share a full bathroom. The master suites are really a dream, very spacious, with access to a terrace with unobstructed views of the garden. The bathroom is very spacious and has a whirlpool bath. It also has a walking closet. Going down to the basement, you will find a large space with capacity for 10 cars and also includes a wine cellar. Here you have a support bathroom, and several storage spaces and a small kitchen. The garden is spacious, consisting of some fruit trees and lawn space, outdoor dining area, which provide the ideal environment for fun and relaxation, while enjoying the sun with total privacy. The villa is in excellent condition. A dream home, which combines luxury and comfort, in the best location in Beloura. The attic is the size of the implantation of the house and is currently in open space, where it is being used as a gym. Quinta da Beloura, strategically located between Sintra and Cascais, just 20 minutes from Lisbon, offers the tranquility of an exclusive residential area, close to two of the most prestigious tourist destinations in Portugal. Thanks to direct access via the main A16 and A5 roads, which quickly connect Beloura to Lisbon and Cascais, this neighborhood is an excellent option for those who work in the city but value a calm lifestyle surrounded by nature. It is a closed and safe residential area, known for its privacy and tranquility, being ideal for families and those looking for a sophisticated and serene environment. The multicultural community of residents appreciates the high quality of life that this condominium provides. For families, Quinta da Beloura is surrounded by prestigious international schools such as Carlucci American International School and TASIS Portugal, ensuring high-quality education options for children and young people. The health infrastructure is equally comprehensive, with a medical clinic within the condominium and easy access to health centers, public and private hospitals nearby. Commerce and services complete the practical and convenient experience of living in Beloura. The condominium has a gourmet shopping center, supermarkets, restaurants and several convenience stores that facilitate the daily lives of residents. The leisure options are numerous and cater to all tastes. The Beloura Tennis Club, Health Club Homes Place, soccer and basketball fields, as well as playgrounds, guarantee activities for all ages. For golf enthusiasts, Beloura Golf Resort is a real draw, with its 18-hour course...
…By Annonceur International


Set behind an electric entrance gate, this beautiful 3+1-bedroom villa offers privacy, comfort, and breathtaking views over the Algarvian countryside and the Atlantic Ocean.On the ground floor, the villa welcomes you into a spacious and light-filled open-plan living and dining area, featuring a charming fireplace and direct access to generous terraces. The fully equipped kitchen is both practical and well-designed for everyday living and entertaining. This level also includes a guest toilet and a comfortable bedroom suite with a walk-in wardrobe and en-suite bathroom.The first floor comprises two elegant en-suite bedrooms, both opening onto private terraces with stunning panoramic views of the sea and rolling countryside, creating a tranquil retreat for family or guests.The basement level adds exceptional versatility, offering an additional bedroom, a home office, large storage areas, a wine cellar, and a garage, making the property ideal for permanent living or extended stays.Outside, expansive terraces surround the villa, ideal for al-fresco living and entertaining, and include a dedicated BBQ area, all while enjoying magnificent sea views. The large swimming pool is set in a peaceful position, overlooking Loulé and the coastline, providing a serene and private outdoor living space.The rustic plot is beautifully planted with fruit trees and mature vegetation and features a photovoltaic park generating electricity, enhancing sustainability and efficiency. The property benefits from a borehole, with mains water conveniently close by.Ideally located, the villa is just a 5-minute drive from the bustling market town of Loulé and close to the prestigious Golden Triangle, renowned for its beautiful beaches, world-class golf courses, and exclusive lifestyle amenities.With good quality finishes throughout, this villa is a wonderful family home, combining space, privacy, energy efficiency, and exceptional views in a sought-after Algarve location.
…By Annonceur International


Elegant 4 suite villa, facing the golf course, in the heart of Vale do Lobo, Loulé, Algarve.Come and see starting in the entrance hall and then leading to a living room that communicates with the dining room. It offers a large space with lots of light, perfect for creating good memories with family and friends. In the kitchen, where it all begins in the making of your favourite recipes to enjoy together with family and friends you find harmonious tones and ample space to move around. This is followed by a functional laundry.Also on the ground floor, we find two en-suite bedrooms, both with access to the patio that meets the pool and gardens. We go to the ground floor, where the remaining charming suites are located, both with access to the terrace, which has a direct connection to the garden, providing a beautiful view over the green landscape of the golf course and gardens. It is, without a doubt, a wake-up call with beautiful views and the smell of nature.Here you can enjoy your days in this luxurious property, with the wonderful climate of the Algarve. In addition, the wonderful gastronomy we have is one of life's little pleasures. The distance to the sea is only 10 minutes walking to the beach.A safe resort to live with a family all year round or for holidays, close to the airport and public services.This paradise is waiting for Him! Energy Rating: C ref:25.02.020 (2)
…By Annonceur International


In a very quiet area but just steps away from all types of services, it was built to last. With excellent materials, this house offers a combination of tranquility and proximity to the main access roads to the Center of Cascais, Sintra, and Lisbon.With 4 bedrooms, generous spaces, and unobstructed views, it boasts excellent sun exposure, mainly to the south.With 316 sqm of construction area, it features the following layout:Entrance Floor- Entrance hall- Living and dining room with fireplace and south-facing balcony- Generous fully equipped kitchen- Office- Guest WC1st Floor- Suite with access to south-facing balcony- Bedroom with access to south-facing balcony- Bedroom with balconyFloor -1- Spacious multipurpose garage with direct access to the garden- WC- Wine cellarOutdoor Area- Garden all around the house with lawn and various fruit trees- Covered barbecue area and wood oven Energy Rating: B ref:W-046SDA
…By Annonceur International


Large building to be rehabilitated in the Historic Center of Ponta DelgadaIMPORTANT NOTE:THIS TRANSACTION REFERS TO THE ASSIGNMENT OF ALL THE HEREDITARY SHARES, CARRIED OUT BY ALL THE HEIRS, FOCUSING ON AN INHERITANCE WHOSE ONLY ASSET IS THE BUILDING DESCRIBED HEREIN.Centenary building located in the heart of the city of Ponta Delgada, in the parish of São Sebastião, one of the most central, consolidated and valued areas of the city. The location favours immediate proximity to public services, diversified commerce, restaurants, hotel units, cultural facilities, gardens, public swimming pools, port and marina, making this property especially suitable for residential, tourist or mixed-use projects.The building is developed on three floors ground floor, 1st and 2nd floor and benefits from several independent entrances from the public road. It also has generous outdoor areas, namely two patios on the ground floor and a terrace on the 1st floor, outstanding features in the heart of the urban centre.Due to its strategic location and configuration, this property has high potential for appreciation, being adaptable to different types of investment, such as: Mixed-use project (housing and commerce), with commerce or services on the ground floor and creation of several housing units on the upper floors, ideal for income-oriented investors. Housing project, allowing the creation of several fractions (T0 to T3) or the development of a large single-family house, preserving original architectural elements. Tourist project, with strong potential for conversion into premium local accommodation, boutique hostel or tourist apartments, benefiting from the proximity to the main points of interest in the city.Any intervention or change must be previously submitted to the Municipality of Ponta Delgada for consideration.Current building configuration:Floor 0 - Main façade divided into three independent sections: former hairdresser in open space with storage, dressing room, two toilets and access to the patio; central area with vestibule, several storage rooms, stairs and corridor with connection to the outside; and a third section adapted to a T0 flat with kitchenette and toilet. In the rear area there is a large backyard that leads to an old stable, additional storage and a second patio, previously landscaped, with trees.Floor 1 - Distribution hall, hallway, office, living and dining rooms, kitchen with access to the terrace, laundry, bathroom, two bedrooms and several storage rooms.Floor 2 - Hall, four bedrooms and a large bathroom.Although some areas are currently classified as dependent gross area, there is potential for their conversion into private gross area, through appropriate design.The building preserves typical elements of Azorean architecture, such as stone walls, high ceilings in several rooms, basalt floors on the ground floor, wooden floors on the upper floors and traditional stone arches. The property needs recovery and rehabilitation works.Areas: Plot: 660 m² Location: 405 m² Construction: 960 m² Gross Private Area: 759 m² Gross Floor Area: 201 m² Uncovered Area: 255 m²ENERGY CERTIFICATION: In accordance with Regional Legislative Decree No. 9/2025, of February 12, which adapts Decree-Law No. 101-D/2020 to the Autonomous Region of the Azores, and in accordance with Article 32 thereof, it is hereby informed that the obtaining of the Energy Certificate is in progress.CONTACT US for MORE INFORMATION or to schedule a visit. Energy Rating: Exempt ref:4002
…By Annonceur International


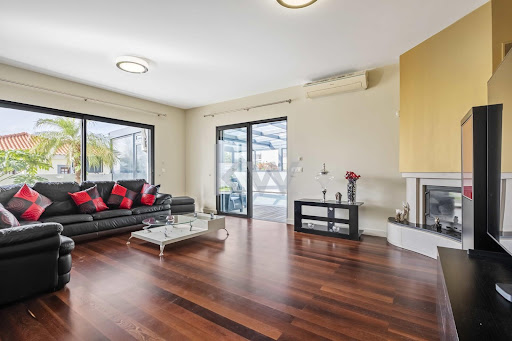


3-Bedroom House with Indoor Pool and Garden in Rochinha, FunchalProperty DescriptionThis well-maintained 3-bedroom house is located at Rua Ricardo Nascimento Jardim, Nº 119, 060-275, Santa Maria Maior Parish, Funchal. This property stands out for its spaciousness and comfort, offering an indoor pool heated by solar panels and a terrace with 360° panoramic views over the city of Funchal and the port. Situated in a quiet, high-standard residential area, it is ideal for families who value quality of life and privacy.Summary3-bedroom house in good condition with 2 floorsIndoor swimming pool heated by solar panelsTerrace with 360° views over Funchal and the portPrivate garden and patioGarage for 3 cars, outdoor parking for 2 carsQuiet location in a high-standard residential areaLayout and areasThe house has 3 suites, a large living room, an equipped kitchen and a guest bathroom. Total land area: 410 m²Building footprint: 123 m²Gross construction area: 293 m²Gross dependent area: 110 m²Gross private area: 183 m²Comfort and equipmentSolar panels for pool heatingFireplace in the living roomDouble glazing and electric shuttersHeat pumpHeated indoor poolBuilding/Exterior/Functionality2 well-distributed floorsBasement garage for 3 carsOutdoor parking space for 2 carsSurrounding garden and patioPanoramic terraceLocation and surroundingsSalesian School: ~400 mCafé/Restaurant: ~400 mFunchal city center: Approximately 1,200 m²Public transport: (to be confirmed)Relevant notes: Quality house, ready to move into, ideal for families seeking comfort, privileged views and a quiet location.Energy certification: BNo significant weaknessesSpacious and functional outdoor areasSchedule a visit: Contact us to discover this unique house in Rochinha, Funchal and take advantage of the opportunity to live in comfort with breathtaking views.
…By Annonceur International


Lifestyle, Elegance and Quality of Life at Herdade da Aroeira3 Bedroom Detached House with Indoor and Heated Pool | Energy Class AInserted in the most prestigious condominium in the region, this detached villa in Herdade da Aroeira offers an exclusive lifestyle, designed for those who value security, comfort, nature and well-being.With a solar orientation to the south, the villa benefits from excellent natural light throughout the day, creating spacious, balanced and comfortable spaces. The private area consists of 3 suites, with the master suite having a terrace to enjoy in the most relaxed moments.Living room equipped with fireplace and stove, with double height ceilings that convey elegance and architectural quality. The living room stands out for its luminosity throughout the surroundings, privileging unobstructed views of the pool and the garden. To add to the relaxed atmosphere, the open-space kitchen combined with the dining room and living room, conveys involvement and exclusive family and social connections.The contemporary finishes, combined with excellent thermal and acoustic insulation, translate into an efficient and comfortable experience, proven by the energy class AOne of the great highlights of this villa is the indoor outdoor pool heated by heat pump, allowing you to enjoy moments of leisure and well-being throughout the year. Outside, the garden with lighting and automatic irrigation allows a combination of different environments, the terrace and balcony invite you to enjoy the mild climate and contact with nature.Other characteristics:Garage and storage roomLaundryBuilt-in cabinetsAutomatic pet feeding and water systemElectric Car Charger Construction 2019Inserted in the condominium of Herdade da Aroeira with reference golf courses, restaurants, shops and quick access to Lisbon, international airport and beaches of Costa da Caparica, making this villa ideal as a permanent residence, holiday home or prestigious real estate investment.An opportunity to live a sophisticated, safe and quiet life-style, in one of the most valued places on the South Bank. Energy Rating: A ref:10634
…By Annonceur International


Few homes in Carvoeiro offer this rare combination: sweeping, unobstructed sea views that reach all the way to Ponta da Piedade in Lagos and the edge of Sagres, with the Serra de Monchique rising behind — yet the beach, restaurants and town centre are all just a short stroll away.Set on a private 4,035 m² plot behind electric gates and a cobblestone drive, this characterful traditional villa has been thoughtfully maintained and updated. A renovated tennis court, 13 × 6 m heated saltwater pool, six-person jacuzzi and mature landscaped gardens make the outdoor space genuinely exceptional — a place built for Algarve living.Inside, 448 m² of living space flows across light-filled rooms. The ground floor opens into a triple-aspect living room with vaulted ceilings and fireplace, a bright dining room, and a renovated kitchen with multiple work zones leading to an outdoor dining terrace. Several ground-floor bedrooms offer en-suite or family bathrooms and direct terrace access. Upstairs, a serene en-suite bedroom with vaulted ceiling opens to a private terrace framing the sea and pool below.The villa's layout is its quiet superpower. Six bedrooms, an independent poolside studio, and a separate tower — with arched windows, sea views and full bathroom, ideal as a home office or guest suite — give you flexibility most properties can't match. It's equally suited to a large family seeking a forever home or an investor targeting high-yield holiday rental returns.Comfort runs throughout: parking for several cars, a double garage, double-glazed PVC windows, new air-conditioning, fireplaces, solar hot water and a combined alarm/camera security system.Within a 5–10 minute walk of the beach, cafés, shops and international schools, EAV-4143 brings together privacy, comfort and one of Carvoeiro's most coveted positions — a residence and an investment in equal measure.
…By Annonceur International


Set on a generous 1,000m² plot, this unique property includes a beautiful three-bedroom villa, a separate two-bedroom cottage, and a one-bedroom studio. The property enjoys stunning views of the surrounding countryside and distant coastline, making it an ideal home for large families or an excellent investment opportunity for rental income.Recently completed to the highest construction standards, this south-facing property is designed to maximize natural light throughout. The easy-to-maintain landscaped gardens, terraces, and private swimming pool provide a peaceful and welcoming outdoor space. Situated within walking distance of the village centre, the property is just five minutes from local shops and only 20 minutes from Faro airport and the region's beautiful beaches.The main villa offers three spacious en-suite bedrooms and a roof terrace that captures the sweeping views. The two-bedroom cottage, with its large lounge, high ceilings, and private terrace, provides a charming and comfortable living space. The one-bedroom studio is self-contained, with its own lounge and kitchenette, offering versatility for guests or as a rental unit.Inside, the property is thoughtfully designed with an open-plan dining room, a fully fitted kitchen, and air conditioning throughout to ensure year-round comfort. Other modern conveniences include a solar hot water system, double-glazed windows, and built-in wardrobes. The exterior features electric driveway gates, a charming calçada stone driveway, and ample parking for multiple cars.The energy certificate of the main house is B and for the 2 annexes B- and c. Located in the prestigious Santa Bárbara de Nexe, this home offers peaceful, luxury living while being conveniently close to all amenities. The village centre is just a short walk away, and with Faro airport only 20 minutes by car, everything you need is within easy reach. The prime location combines tranquillity with excellent connectivity, making it an ideal place to call home or a highly desirable rental property.With our multilingual team and extensive network of local and international partners, we're here to help you turn this dream into your reality. Whether you're looking to buy or sell, our tailored real estate consultancy ensures that every step of your journey is guided with expertise, care, and a true understanding of what home really means. Energy Rating: B ref:SV-2111
…By Annonceur International


Discover this stunning villa situated in one of the most exclusive locations in Vilamoura, just a stone's throw from the iconic Old Course-Golf and just minutes from the Marina, the golden beaches and all the amenities that make Vilamoura one of the most desirable destinations in the Algarve.Inserted in a generous plot of 1,926 m², this property offers privacy, comfort and a unique natural environment. The swimming pool, oriented to the southeast, invites you to long days of sunshine and moments of pure relaxation, perfectly complemented by a barbecue area ideal for outdoor gatherings.Key features:-5 spacious suites, distributed between the ground floor (2) and the ground floor (3), two of them with access to private terraces;-Living room with fireplace, full of natural light and direct connection to the outside;-Modern kitchen fully equipped with Miele appliances, perfect for food lovers;-High quality materials and finishes, including Bruma taps and sanitary ware by Roca;-Laundry, outdoor bathroom, service bathroom and support areas that guarantee functionality in everyday life;-Air conditioning in all rooms for total comfort all year round;-Carport for two cars and two additional parking spaces.This villa is ideal both as a permanent residence, as well as for a family holiday or luxury investment, benefiting from all that Vilamoura has to offer: world-class golf courses, award-winning marina, excellent restaurants, international schools and a safe and cosmopolitan environment.A rare opportunity to acquire a house of this size, quality and location.Interested? Contact us and discover all the details of this magnificent property. Energy Rating: A ref:MO14090
…By Annonceur International


4 bedroom villa, under construction, with 422 m2 of gross area, lift and swimming pool in Luz de Tavira, in the Algarve. This contemporary property stands out for its modern lines, quiet location and high demand characteristic of the Eastern Algarve. Facing south, it benefits from constant luminosity and offers a wide view that extends to the sea. It was designed for those who value privacy, quality of construction and a harmonious integration between indoor and outdoor spaces.On the ground floor there is a large living and dining room in an open space concept, with direct connection to the outside, as well as a fully equipped kitchen. On this floor there is also a bedroom en suite and a guest bathroom. The ground floor consists of three suites, each with a private bathroom. On this floor we also have access to balconies that provide sea views.The basement offers a large space with lift access, ensuring functionality and convenience throughout the house. Outside, the villa features an infinity pool overlooking the garden and the countryside, several terraces and leisure areas, as well as a landscaped garden, whose project can be completed separately. The land, with 6,550 m2, ensures total privacy and a harmonious experience with the surrounding environment.The property will be sold fully equipped with the following equipment and infrastructures: underfloor heating, air conditioning in all rooms, solar panels, lift from the basement to the panoramic terrace and pre-installation of jacuzzi. It also has mains water, dam water and the possibility of creating a borehole.Located just 10 minutes from Tavira and Praia do Barril and 30 minutes from Faro International Airport, this villa offers a perfect combination of tranquillity, comfort and accessibility. Energy Rating: A ref:35797
…By Annonceur International
'%20stroke='%23DDAA3A'%20stroke-width='1.909'%20stroke-linecap='square'%20stroke-linejoin='bevel'/%3e%3c/svg%3e)
Receive by email any new listing that may match your search criteria
Your criteria :
By validating this form, you accept the general conditions of use of Le Figaro Properties.
These agencies offer a selection of luxury properties vente in Portugal. Feel free to contact them for personalized assistance.


