Get early access to listings that match your criteria
Never miss an opportunity again. Our personalized alerts notify you instantly.

 English$ USD · m²


Renovated in 2017, this delightful 3 bed townhouse offers the ultimate setting for a relaxing summer retreat. Sleeping up to six guests, it features a shared pool, sun-drenched terraces, and is ideally situated just steps from the stunning Quinta do Lago lake. With elegant interiors and a spectacular rooftop terrace, it is a perfect home-from-home for families or groups of friends looking to enjoy the Algarve in style. Spread over two levels with an additional rooftop terrace, this townhouse provides a warm, inviting atmosphere and superb comfort in a sought-after location. Positioned right beside the picturesque lake, the views are truly breathtaking at any time of day. The rooftop terrace is a standout feature, offering an elevated bar table from which you can enjoy sweeping views across the resort the perfect spot for sunset drinks or a tranquil morning coffee. A sofa and sunshade provide comfort and convenience throughout the day. The main terrace is equally impressive, featuring an outdoor dining area, gas BBQ, sun loungers, and plush seating - ideal for leisurely meals and unwinding in the sun. Overlooking the shared pool and landscaped gardens, it allows adults to relax while children enjoy a swim within view. The communal pool (14 x 7m, up to 3m deep) is reserved for residents of the exclusive cluster of seven townhouses, ensuring a peaceful and private environment. Framed by mature lawns and tall palms, the pool area also offers stunning lake views. Inside, the townhouse is thoughtfully designed for comfort and style. The ground floor features an open-plan living and dining area with modern furnishings and a well-equipped kitchen. Floor to ceiling glass doors lead directly to the terrace and pool, allowing for plenty of natural light and uninterrupted views of the surrounding landscape. Entertainment is provided by a large flat-screen TV with Lazer TV and international channels. The sleek kitchen is fitted with contemporary appliances, including an electric hob, oven, microwave, American style fridge freezer, wine cooler, dishwasher, and kettle. A breakfast bar with high stools makes it a sociable space to gather and enjoy casual meals. A separate utility area with a washing machine is located on the rooftop terrace for added convenience. On the ground floor, a twin bedroom with built-in wardrobe and bedside tables is served by an adjacent family shower room. Upstairs, two stylish double bedrooms each feature king-size beds, en-suite bathrooms, central heating, air conditioning, and flat-screen TVs. The master suite includes a private sunny terrace with lovely views over the gardens, pool, and lake, along with a chic en-suite bathroom with a walk-in shower. The second double room has its own en-suite bathroom, complete with a bathtub - ideal for a relaxing soak after a day spent exploring the area.Lakeside Village is a charming and tranquil development located within the prestigious Quinta do Lago resort in the Algarve, Portugal. Nestled near a picturesque lake and surrounded by beautifully landscaped gardens, Lakeside Village offers a selection of elegant apartments and townhouses, many with stunning views over the lake and towards the Atlantic Ocean. As part of the Quinta do Lago estate, Lakeside Village residents and guests benefit from access to the resort's world class amenities, including championship golf courses, gourmet restaurants, luxury spas, tennis and padel centres, and the pristine beaches of the Ria Formosa Natural Park. The village is perfect for those seeking a relaxed lifestyle in a secure, upscale environment, with all the advantages of being part of one of Europe's most sought-after resort communities. Lakeside Village is just a 20 minute drive from Faro International Airport, making it an ideal destination for both holidaymakers and property owners looking for convenience and exclusivity.Xtophe Properties, a member of the Chestertons Global Network. With our local knowledge and working in the Portuguese real estate business since 2013, we offer exclusive properties and focus on excellence every day. We work with the utmost dedication in connecting clients with properties that meet their expectations, whether for living, investing or expanding business. We have a professional team of real estate experts who speak several languages, including Portuguese, English, French and Spanish and have the aim of offering the best experience to our clients. Energy Rating: C ref:X6010
…By Annonceur International


We present an extraordinary corner house, ideal for families seeking comfort, space, and a privileged location. This brand-new property, never occupied, was designed with attention to detail and offers a welcoming and sophisticated residential environment.With an area of 310.10 m², the house is bathed in natural light thanks to its four fronts and sits on an extensive 600 m² plot. The exterior is a true paradise, featuring a vast grassy garden and an elegant pool, perfect for family leisure moments.On the ground floor, there is a spacious 48 m² living room with glass doors opening to the garden, creating a harmonious connection between indoors and outdoors. The property also includes a modern 19 m² kitchen and a functional laundry room, a bedroom, and a full bathroom. It also has a large 47.50 m² garage with space for 2 cars and additional storage.The first floor hosts three exquisite suites, each with balconies offering relaxing views and a large terrace for outdoor relaxation moments.Located in a quiet residential area, this house offers the tranquility of a residential neighborhood while being within walking distance of all essential services, such as Pingo Doce, Lidl, and several restaurants. Additionally, it has excellent access to the main roads to Lisbon and the stunning beaches along the Oeiras/Cascais coastline.Among the amenities, we highlight: spacious balconies, a lush garden, parking for two cars, an exclusive pool, storage room, and built-in wardrobes. The house is equipped with air conditioning, ensuring comfort in all seasons.Perfect for those who value living with refinement and practicality, this house is a unique opportunity for those dreaming of the ideal home for their family. Don't miss the chance to check out this jewel of modern architecture and schedule your visit now!
…By Annonceur International


At the heart of a privileged natural setting, this spacious contemporary architect-designed villa sits on an expansive 26,890 m² plot, offering a peaceful lifestyle where calm and privacy prevail. Surrounded by greenery and perfectly integrated into its environment, the property stands out for its generous volumes, natural light and quality features.The villa, entirely single-storey, has been designed to offer comfortable and functional living spaces. The entrance leads to a bright living area where the lounge and dining room benefit from large openings to the outside, creating a warm and welcoming atmosphere. The semi-open kitchen blends harmoniously into this space, making it ideal for sharing moments with family and friends.The sleeping area comprises four bedrooms, including two beautiful en-suite bedrooms, one of which also features a dressing room. Two additional bedrooms share an independent bathroom. The house also offers two smaller additional rooms that can easily be used as offices, children's bedrooms or versatile spaces depending on your needs. A guest toilet is also located nearby. Finally, a spacious garage that can accommodate up to three cars completes the property.The villa is equipped with technical features ensuring optimal comfort throughout the year, including hot and cold underfloor heating, central heating, an electric boiler, pre-installation for air conditioning, solar panels, built-in wardrobes and double-glazed windows with mosquito screens and electric shutters.Outside, the vast fully fenced plot reveals a true haven of nature. You will find a heated covered saltwater swimming pool, a pleasant barbecue area with a pergola, as well as a charming garden shed. The landscaped garden also includes a pond, a vegetable garden and numerous fruit trees such as olive trees, fig trees and many vines.The property also benefits from practical installations for maintenance and autonomy, including a water borehole, automatic irrigation system, a 5,000 L water cistern and a septic tank.This unique property offers an ideal living environment for nature lovers seeking space, tranquillity and comfort while remaining within easy reach of amenities.Contact us for more information and to arrange a viewing!Ideally located in a peaceful countryside setting near the charming coastal village of Carvoeiro and the town of Lagoa, this property enjoys a privileged position combining tranquillity, nature and convenient access to the Algarve's main amenities. Its strategic location allows for easy connections to the region's main roads while remaining just a short drive from beautiful beaches, renowned golf courses and vibrant seaside towns.Quick access to key locations:-Carvoeiro village center: 8 minutes-Lagoa town center: 6 minutes-Supermarkets and local amenities: 7 minutes-Beaches: 8 minutes-Golf courses: 6 minutes-Nobel International School (Lagoa): 8 minutes-Portimão Hospital: 17 minutes-Faro International Airport: 46 minutes Energy Rating: A ref:W-02VUYP
…By Annonceur International


From the gates of this property you are welcomed by a long driveway leading to the entrance of the property. This villa, spread out onto one single level, it is composed of an entrance hall, leading onto two areas of the property. To the right side, a cozy living room separating the kitchen with a double sided fireplace. There is a pantry and access to the outdoor bbq and swimming pool area from both of these areas. To the left side, there are two offices, one bathroom towards the bedroom wing. The master bedroom is en-suite and has a large dressing area. There is another guest suite and two additional bedrooms sharing one bathroom.The basement hosts the laundry, equipment and garage for 2 vehicles with a gross construction area of 100m2. The extensive garden displays various walking paths, a pond, vegetable garden, fruit trees and a storage room. The large swimming pool is heated and has an electric cover. The outside terrace has a pergola for shade, shower and plenty of areas for sun bathing. The property is equipped with electric shutters, underfloor heating, electric garage door and electric entrance gates.This villa has been designed to capture as much light as possible within all areas of the property.The property is only minutes from Carvoeiro and also to the village of Porches, ideally located near the international school and vale do milho golf.
…By Annonceur International


Sale of Tourist Village in Arcos de Valdevez Arcos de Valdevez Discover the unparalleled charm of a tourist villagelocated in one of the most beautiful and authentic regions of Minho, in the north ofPortugal. Located in Arcos de Valdevez, this development providestranquility, comfort and a unique cultural experience, just one hour from thePorto and Vigo airports ideal for those who value accessibility withoutrenounce the serenity of the countryside. Characteristics of the Development The village consists of 14 carefully designed apartmentsdesigned to ensure maximum comfort and well-being for guests andInvestors. It has: · 2 apartments T2 · 2 apartments T1 · 10 T0 apartments · All with private balconies and breathtaking viewsBreath over the green landscape Each unit is equipped with a modern kitchen (hobglass-ceramic and refrigerator), comfortable rooms and quality furniture. OrComfort is enhanced with air conditioning in all apartments and panelspromoting energy efficiency and sustainability. Infrastructures and Leisure Thinking about the well-being of visitors and the profitability of theinvestment, the village offers: · Warm reception · Restaurant/bar perfect for moments ofconviviality · 2 refreshing pools for adults and children · Modern bathhouses · Practical and functional laundry · Barbecue space ideal for events andfamily reunions · Private parking for 14 cars · Large garden spaces that promote aserene and harmonious environment Privileged Location Arcos de Valdevez stands out for its natural beauty,historical heritage and gastronomic tradition. It is the perfect place for those whoyou are looking for an authentic experience in the north of Portugal, whether for holidays infamily, romantic getaways or social and business retreats. Theproximity to points of interest, nature trails and historical monumentsincreases the tourist potential of the village. Investment Opportunity This tourist village represents not only a space ofbut also an excellent real estate opportunity, with the potential toguaranteed profitability in one of the most sought after destinations in Minho. Yourversatility allows it to welcome tourists, events, groups or even function as atemporary residence for those who want to explore the region. More Information To find out more details and schedule a visit, please contactcontact. Come and discover for yourself everything that Arcos de Valdevez isExclusive village have to offer and turn this project into your nextbig investment. Don't miss out on this rare opportunity to get aTourist development ready to operate, in a setting of true beautynatural and cultural! Tourist Village for Sale in Arcos de ValdevezArcos de Valdevez Discover the unmatched charm of a tourist village located in one of the most beautiful and authentic regions of Minho, northern Portugal. Situated in Arcos de Valdevez, this property offers tranquility, comfort, and a unique cultural experiencejust one hour away from Porto and Vigo airports. Perfect for those who value accessibility without giving up the serenity of the countryside.Property FeaturesThe village consists of 14 carefully designed apartments to ensure maximum comfort and well-being for guests and investors alike: 2 two-bedroom apartments (T2) 2 one-bedroom apartments (T1) 10 studio apartments (T0) All units feature private balconies with breathtaking views over the lush landscapeEach apartment is equipped with a modern kitchen (glass-ceramic hob and refrigerator), comfortable bedrooms, and quality furnishings. Comfort is enhanced with air conditioning and solar panels, promoting energy efficiency and sustainability.Infrastructure and LeisureDesigned for both guest comfort and investment profitability, the complex includes: Welcoming reception area Restaurant/bar ideal for social moments 2 refreshing swimming pools (adults and children) Modern changing rooms Practical laundry facilities Barbecue area perfect for events and family gatherings Private parking for 14 vehicles Extensive landscaped gardens creating a serene and harmonious environmentPrime LocationArcos de Valdevez stands out for its natural beauty, historical heritage, and gastronomic tradition. Its the perfect destination for those seeking an authentic northern Portugal experienceideal for family holidays, romantic getaways, or corporate retreats. The proximity to attractions, nature trails, and monuments further enhances the tourism potential.Investment OpportunityThis tourist village is not only a leisure space but also an excellent real estate investment, offering guaranteed profitability in one of Minhos most sought-after destinations. Its versatility allows for accommodation of tourists, events, groups, or even as temporary residences for those exploring the region.More InformationFor more details or to schedule a visit, please contact us. Come and discover everything Arcos de Valdevez and this exclusive tourist complex have to offerand turn this project into your next great investment.Don't miss this rare opportunity to acquire a ready-to-operate tourist property in a setting of true natural and cultural beauty! Vente dun Village Touristique à Arcos de ValdevezArcos de Valdevez Découvrez le charme incomparable dun village touristique situé dans lune des régions les plus belles et authentiques du Minho, au nord du Portugal. Niché à Arcos de Valdevez, cet établissement offre tranquillité, confort et une expérience culturelle unique, à seulement une heure des aéroports de Porto et de Vigo idéal pour ceux qui recherchent laccessibilité sans renoncer à la sérénité de la campagne.Caractéristiques du DomaineLe village est composé de 14 appartements soigneusement conçus pour offrir un maximum de confort et de bien-être aux hôtes et aux investisseurs : 2 appartements T2 2 appartements T1 10 studios T0 Tous disposent de balcons privés offrant des vues imprenables sur la verdure environnanteChaque logement est équipé dune cuisine moderne (plaque vitrocéramique et réfrigérateur), de chambres confortables et de mobilier de qualité. Le confort est renforcé par la climatisation et les panneaux solaires, favorisant lefficacité énergétique et la durabilité.Infrastructures et LoisirsConçu pour le bien-être des visiteurs et la rentabilité de linvestissement, le domaine comprend : Une réception accueillante Un restaurant/bar convivial 2 piscines (adultes et enfants) Des vestiaires modernes Une buanderie pratique Un espace barbecue idéal pour événements et réunions familiales Parking privé pour 14 véhicules Grands jardins paysagers créant une atmosphère paisible et harmonieuseEmplacement IdéalArcos de Valdevez distinguishes itself par sa beauté naturelle, son patrimoine historique et sa gastronomie traditionnelle. Cest lendroit parfait pour une expérience authentique dans le nord du Portugal : vacances en famille, escapades romantiques ou séminaires dentreprise. La proximité des sentiers naturels et des monuments renforce encore le potentiel touristique du village.Opportunité dInvestissementCe village touristique représente non seulement un espace de détente, mais aussi une excellente opportunité immobilière, avec un potentiel de rentabilité assuré dans lun des lieux les plus recherchés du Minho. Sa polyvalence permet daccueillir touristes, événements, groupes ou résidents temporaires.Plus dInformationsPour plus de détails ou pour planifier une visite, contactez-nous. Venez découvrir tout ce quArcos de Valdevez et ce complexe exclusif ont à offrir et transformez ce projet en votre prochain grand investissement.Ne manquez pas cette occasion unique dacquérir un établissement touristique prêt à fonctionner, dans un cadre de beauté naturelle et culturelle exceptionnelle ! Venta de Complejo Turístico en Arcos de ValdevezArcos de Valdevez Discover the unparalleled charm of a tourist complex located in one of the most beautiful and authentic regions of the city, in the north of Portugal. Located in Arcos de Valdevez, this project offers tranquility, comfort and a unique cultural experience, just a few hours from the airports of Oporto and Vigo, ideal for those who value their accessibility without renouncing the serenity of the countryside.Characteristics of the ComplexThe complex is made up of 14 apartments carefully designed to guarantee maximum comfort and well-being for guests and inverters: 2 apartments T2 2 apartments T1 10 studios T0 All with private balconies and impressive views of the green landscapeEach unit has a modern kitchen (ceramic hob and refrigerator), comfortable bedrooms and quality furniture. The comfort is complemented by air conditioning and solar panels, promoting energy efficiency and sustainability.Infrastructure and LeisureThinking about the bienestar of visitors and the profitability of the investment, the complex offers: Cozy reception Restaurant/bar ideal for social moments 2 swimming pools (adults and children) Modern dressing rooms Practical and functional laundry Perfect barbique area for events and family gatherings Private park for 14 vehicles Large garden areas that create a serene and harmonious environmentPrivileged locationArcos de Valdevez stands out for its natural beauty, historical heritage and gastronomic tradition. It is the perfect place for those looking for an authentic experience in the north of Portugal, as well as for family vacations, romantic getaways or business retreats. The proximity to natural routes and historical monuments increases its tourist potential.Investment opportunityThis tourist complex on the ground represents a space of leisure, but also an excellent real estate opportunity, with potential for guaranteed profitability in one of the most deseados destinations of the Miño. Its versatility allows it to accommodate tourists, events, groups or serve as a temporary residence.More InformationFor more details or concert a visit, contact. Come and discover everything that Arcos de Valdevez and this exclusive tourist complex has to offer, and convert this project in your next great investment.No pierda esta unique opportunity to acquire a tourist complex list to operate, in an environment of authentic natural and cultural beauty!
…By Annonceur International


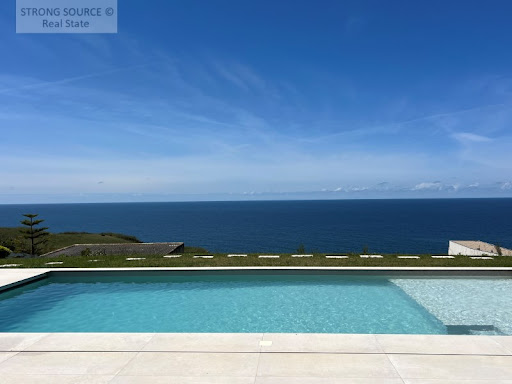
Exclusive luxury villa V5 where elegance, tranquility, and the grandeur of the ocean come together in a prime seafront location.With an impressive 579 sqm of living space set on a magnificent 2,000 sqm plot, this exceptional property offers a unique lifestyle of comfort, privacy, and sophistication, directly facing the Atlantic Ocean with breathtaking panoramic sea views.Located in one of the most sought-after areas of Portugal's Silver Coast, this stunning villa is just minutes away from some of the country's most beautiful beaches, including Peralta Beach, Areia Branca Beach, Supertubos, and Baleal internationally renowned destinations for surfing, leisure, and quality of life.The location is simply outstanding: only 25 minutes from four seaside golf courses, in a region celebrated for its natural beauty, authenticity, and strong tourism appeal. Here you will enjoy all kinds of shops and services, traditional markets offering outstanding local products, fresh fish and premium seafood, as well as the fishing harbor and marina in Peniche, only 15 minutes away.With excellent access, much of it via highway, the property is less than one hour from Lisbon and Lisbon International Airport.A rare opportunity to enjoy an exclusive oceanfront lifestyle or invest in one of Portugal's most desirable and rapidly appreciating coastal regions. Energy Rating: A+ ref:MOR_1458
…By Annonceur International


A beautifully maintained family home, ideally located in the heart of the prestigious Quinta das Raposeiras (QDR) development, directly opposite the tennis and padel courts. Built in 1987, this charming property has been lovingly cared for over the years and offers a wonderful opportunity for its next owners to modernize and personalize it while preserving its timeless character.Set on a generous plot of 2.750 m², the property offers a gross construction area of 380.10 m², complemented by a 40 m² swimming pool (10 x 4 metres). From the ground floor and the pool terrace, you can enjoy truly breathtaking sea views, creating an atmosphere of peace and tranquillity that makes this home so special.The ground floor has been thoughtfully designed for comfortable everyday living. It features a spacious living room and dining room that open onto a covered terrace, which could easily be incorporated into the main living area to create an even larger and more inviting space for family life and entertaining. The kitchen is complemented by a practical pantry. This level also includes two bedrooms, one with its own en-suite bathroom, as well as a separate bathroom with a bathtub.Upstairs, the master suite offers a private retreat, complete with an en-suite bathroom featuring electric underfloor heating for added comfort. This floor also includes another bedroom and a conveniently located laundry room.An additional independent bedroom with its own private entrance and a bathroom equipped with both a bathtub and a shower provides excellent accommodation for guests, extended family, or even a home office. Altogether, the property offers five comfortable bedrooms, making it ideal for families of all sizes.The house is equipped with five air conditioning units, while an electric radiator in the living room provides additional warmth during the cooler months. The swimming pool benefits from a new cover and solar panels that efficiently heat the water, extending the swimming season. Separate solar panels on the roof provide hot water for the house, enhancing both comfort and energy efficiency.The house has one car garage and a carport for 2 cars The mature garden has been lovingly maintained and is filled with beautiful regional plants and fruit trees, creating a peaceful and authentic Algarve setting. The property also features an electric entrance gate, a carport, and an automatic irrigation system for easy garden maintenance.The house is connected to mains water and is served by a septic tank.This is much more than a house; it is a home filled with warmth, space, and potential. With its exceptional location, stunning sea views, generous grounds, and solid construction, it offers a rare opportunity to create a truly remarkable residence in one of the Algarve's most sought-after communities. At Signature Properties Solutions, we prioritize creating a warm and welcoming environment for each client, with value such as ethics, respect for diversity, and building long-lasting relationships. Our team's multilingualism and vast network of domestic and international partners enable us to provide top-notch real estate consultancy services. Whether you're looking to buy a home or sell your property, we offer a range of options that cater to your specific needs. Energy Rating: C ref:SV-2171
…By Annonceur International


Impressive house with 640m2 of construction area, set on a 7320m2 plot, with 6 bedrooms (4 of which are suites), several living rooms for various uses, parking for several cars, swimming pool, sauna, tennis court, playground, landscaped areas and a generous area of approximately 3000m2 for cultivation/planting that can also be transformed for other purposes as desired.This is the ideal house for those seeking tranquility and ample space in all rooms and outdoor areas, while simultaneously enjoying the practical benefit of being just 2 minutes from various services, 10 minutes from Magoito beach, 15 minutes from the center of Sintra or 20 minutes from the center of Ericeira.Built in 1989 with unique architecture and enriched with the highest standards of finishes of the time, this house is a true work of art, combining comfort and functionality. This result is felt as soon as you pass through the entrance gate and move through its numerous spaces.Whether you want to enjoy the house as it is (for those who want direct and genuine contact with the best finishes available in the late 80s, including various hand-painted tiles, fine woods throughout the house, unique flooring, etc.) or modernize it to your liking, its main structural characteristics will remain intact: very generous areas, unique and functional architecture, unobstructed views, excellent sun exposure, and a unique location.This is the perfect opportunity to live in complete tranquility and relaxation, as you will only hear the birdsong and, simultaneously, be very close to numerous tourist attractions and all the services you will need for your daily life.The house is distributed as follows:On the ground floor you will find the main kitchen, several rooms for different uses, a bathroom and even a bedroom/office. This floor has direct access to multiple outdoor spaces, which include a regulation-size tennis court, an indoor swimming pool (which can be converted outdoors), a sauna, a party area with a kitchen, a playground and a vegetable garden/plantation area that includes an annex that could be, for example, a caretaker's house.On the upper floor you will find 4 magnificent, generously sized suites with great panoramic views and balconies.Schedule your visit now and see for yourself! Energy Rating: C ref:TWC 12613-3
…By Annonceur International


4-Bedroom Single-Storey Villa with Pool and Garage for 5 Vehicles | Private Gated Community Quinta do PeruDesigned entirely on a single residential level and organised around a central courtyard with a swimming pool, this contemporary villa under construction is located within the private gated community of Quinta do Peru Golf & Country Club, one of the most established residential developments in the Lisbon and Setúbal region.Set on a 1,650 m² plot, the property offers 509 m² of gross construction area. The architecture is defined by clean lines, extensive glazing and a continuous connection between the interior spaces, the gardens and the pool.The social area brings together the living room, dining room and kitchen in an open-plan layout, extending directly to the outdoor spaces through large floor-to-ceiling openings. The arrangement of the house allows the gardens and pool to remain visible from multiple areas, reinforcing the relationship between indoor and outdoor living.The private wing comprises four suites, including a master suite with walk-in wardrobe, complemented by a laundry room and guest bathroom.One of the property's defining features is the fact that everyday living takes place entirely on a single floor. The lower level is reserved for technical areas and a garage with capacity for up to five vehicles, allowing all principal living spaces to remain at garden and pool level.Outside, more than 1,000 m² of landscaped grounds surround the residence, creating a variety of outdoor environments throughout the day. The saltwater swimming pool occupies a central position within the property, complemented by outdoor lounge areas and a covered terrace directly connected to the dining area.The project incorporates construction solutions designed to enhance thermal and acoustic comfort, within a contemporary architectural language characterised by horizontal volumes and a seamless transition between interior and exterior spaces.Located within the private Quinta do Peru Golf & Country Club, between the Arrábida Natural Park, Sesimbra and Azeitão, the property benefits from 24-hour security, controlled access, a championship golf course, extensive green areas and convenient connections to Lisbon. The proximity to the Arrábida beaches, the Natural Park and the historic centre of Azeitão further enhances a setting known for its tranquillity and natural surroundings.A 509 m² single-storey villa designed around its gardens and central pool, combining the practicality of single-level living with the privacy and security of one of the region's most prestigious private communities. Energy Rating: A+ ref:CAS_106
…By Annonceur International


Semi-detached house T5, set in a plot of 348 m² and with a gross construction area of 294.24 m², located in Vilamoura, with a pleasant view over the golf course and a few minutes from the Marina, the beaches and a wide range of shops, services and leisure.This villa is spread over three floors, offering spacious, functional spaces full of natural light, ideal for those looking for comfort and quality of life in the heart of the Algarve.In the basement there is a garage with capacity for two cars, as well as a bedroom with built-in wardrobes, a versatile space that can be used as a guest bedroom, office or leisure room.The main floor was designed to privilege coexistence and comfort. The fully equipped kitchen, living room and dining room are integrated, creating a spacious and welcoming environment. On this floor there is also a full bathroom and a bedroom. On the outdoor terrace, where the pool and the unobstructed view over the golf course provide the perfect setting to enjoy the mild climate of the Algarve all year round.On the upper floor there are three bedrooms, one of them en suite, while the other two share a full bathroom. All rooms have access to terraces.The villa is in excellent condition and is sold furnished, offering a ready-to-live-in solution. It is equipped with air conditioning, fireplace, double glazing, built-in wardrobes, electric gate, piped gas and fully equipped kitchen with ceramic hob, oven, extractor fan, refrigerator, microwave, dishwasher and washing machine.The location is one of its greatest strengths, benefiting from the proximity to the prestigious golf courses of Vilamoura, the Marina, beaches, supermarkets, restaurants, gyms, schools and pharmacies, as well as excellent access to the main roads and Faro International Airport.This is an excellent opportunity for those looking for a spacious villa, with a swimming pool, golf views and a privileged location, whether for permanent residence, holiday home or investment. Energy Rating: D ref:40335
…By Annonceur International


Contemporary Villa with Swimming Pool, Rooftop and Golf Views in EstorilConstruction completion expected in the final quarter of 2026.Featuring exceptional finishes, a private swimming pool, a gourmet barbecue terrace, a cinema room, and a rooftop with sweeping golf views, this villa stands out as one of the most exclusive properties on the market in Estoril.Designed for effortless living and sophisticated entertaining, the residence seamlessly blends modern functionality with refined comfort.The main floor welcomes you with a light-filled, open-plan living and dining space anchored by a fully equipped kitchen. Designed for an indoor-outdoor lifestyle, this area flows naturally onto a terrace and the swimming pool deck, also connects directly with a gourmet barbecue terrace. Upstairs, the private quarters offer three serene suites, each complete with a walk-in closet and heated-floor bathroom. The highlight of this level is the lavish Master Suite, boasting generous proportions and a private balcony overlooking the golf course.The lower level introduces remarkable versatility, offering a cinema room, a multipurpose space tailored for a home gym or pilates studio, a private guest suite, and a dedicated laundry area with its own quiet terrace. Topping it all off is the rooftop solarium, an exceptional retreat featuring open views and prepared for an additional hot tub.Set in a peaceful environment next to the Estoril Golf Course and just minutes from the beaches of Estoril, the Casino, and the main access routes to Lisbon and Cascais.For more information about this property or other exclusive opportunities, please do not hesitate to contact us for an initial meeting. We are a boutique real estate agency dedicated to serving national and international clients with excellence and in-depth market expertise. Our commitment is to represent our clients and present the finest properties available. Energy Rating: A ref:ORIAPRO4845
…By Annonceur International


Luxury 3-bedroom villa for sale in Tavira's historic centre with heated saltwater pool, three terraces, garage box and panoramic sea and castle views.As you walk along the cobbled streets of Tavira's historic center, it is impossible not to be captivated by the authenticity of this timeless city. Among traditional façades, centuries-old churches, and the charm of the Gilão River, you will find a truly exclusive townhouse.Spread over three floors, this property offers a unique living experience, combining elegance, comfort and privacy in every detail. Natural light floods into the rooms through the large floor-to-ceiling windows, creating a seamless connection between the interior and the various private terraces. For added convenience, the property is sold fully furnished, exactly as shown in the photographs, allowing for an immediate and hassle-free move-in.On the ground floor, two magnificent suites provide a peaceful and private setting, both with direct access to a pleasant shared outdoor terrace. A third bedroom and a full bathroom complete this floor, offering flexibility.On the first floor, the social area reveals itself as the true heart of the home. The spacious living room blends harmoniously with a fully equipped open-plan kitchen, featuring a custom-designed central island. Direct access to the terrace naturally extends the living space outdoors.At the top of the townhouse, a panoramic terrace becomes a true retreat. The heated saltwater pool invites you to relax, while the views extend across Tavira's traditional rooftops, creating a setting that is difficult to match.The flooring in handcrafted Santa Catarina tiles, distinctive gabled roofs, underfloor heating, centralized air conditioning, and electric mobility solutions elevate this property to a superior level of comfort, efficiency, and exclusivity.Property HighlightsLuxury 3-bedroom townhouse in an exclusive condominium in Tavira's historic center3 bedrooms, including 2 suites with direct access to the outdoor terraceOpen-plan living area with a spacious lounge and fully equipped kitchenCustom kitchen island for dining and entertaining3 private terraces distributed across the various floorsPrivate heated saltwater pool on the upper terracePanoramic views of Tavira Castle, the historic city, and the seaLarge floor-to-ceiling windows maximizing natural lightUnderfloor heating throughout the townhouseCentralized air conditioningFlooring in traditional Santa Catarina tilesDistinctive gabled roofs preserving the local architectural identityPrivate garage, outdoor parking space, and wallbox for electric vehicle chargingStorage room for added functionalityExcellent option as a primary residence, second home, or real estate investment in TaviraIdeal as a permanent residence, high-end holiday home, or premium real estate investment in the Algarve, this townhouse combines a privileged location, distinctive architecture, and exceptional construction quality.Engel & Völkers Faro-Tavira is entirely at your disposal to provide further information or arrange a private viewing of this exclusive property. Energy Rating: A ref:W-04AU7R
…By Annonceur International


Luxury villa with 500 m² of gross construction area, set on a plot of 9,092 m², with 9 bedrooms, designed by architect Nuno Lopes, inserted in the Brejos da Carregueira de Baixo Condominium, between Comporta and Carvalhal, just 1.5 km from the beach. With a unique architectural distribution composed of several independent blocks, this exclusive residential project was designed to provide greater privacy between the different spaces, creating a sophisticated experience in full harmony with the surrounding nature.With a traditionally-inspired architecture and a contemporary approach to spaces, this property stands out for the elegance of its lines, the harmonious integration between the interior and exterior areas and the intelligent organisation of the layout, where the separation of the blocks allows the creation of independent environments, privileging the comfort, tranquillity and privacy of those who live here.The house is distributed in different volumes. The main villa has the main social area, consisting of an open space kitchen, dining room and living room, social bathroom and three suites, facing the firepit and the outdoor pool. It also has two independent villas, one of which has a master suite, ensuring an exclusive space of greater privacy, and the other with two additional suites.The guest villa features an open space kitchenette, guest bathroom and an independent master suite, complemented by a detached villa with two additional suites, both facing a second pool.Outside, the property offers a unique leisure experience, with two swimming pools, a firepit area and several outdoor areas carefully designed for moments of conviviality, relaxation and contemplation of the surrounding landscape.With nine bedrooms, multiple living areas and a layout designed to maximise privacy, this villa allows for an exclusive experience, adapting both to the main residence and to a high-end holiday property, with the capacity to receive family and guests with total comfort and independence.The property also has covered parking for seven vehicles.A unique opportunity to acquire a signature villa in one of the most sought-after areas of Comporta, where traditional architecture, contemporary comfort in terms of equipment and finishes and the natural surroundings come together in a truly exceptional residential project.Privileged location in Brejos de Baixo, between Comporta and Carvalhal, about 1.5 km from the beach, allowing you to enjoy the tranquillity of the natural landscape and the proximity to restaurants, shops and services in the region. Energy Rating: A ref:40439
…By Annonceur International


Contemporary Villa with Swimming Pool, Rooftop and Golf Views in EstorilConstruction completion expected in the final quarter of 2026.Featuring exceptional finishes, a private swimming pool, a gourmet barbecue terrace, a cinema room, and a rooftop with sweeping golf views, this villa stands out as one of the most exclusive properties on the market in Estoril.Designed for effortless living and sophisticated entertaining, the residence seamlessly blends modern functionality with refined comfort.The main floor welcomes you with a light-filled, open-plan living and dining space anchored by a fully equipped kitchen. Designed for an indoor-outdoor lifestyle, this area flows naturally onto a terrace and the swimming pool deck, also connects directly with a gourmet barbecue terrace. Upstairs, the private quarters offer three serene suites, each complete with a walk-in closet and heated-floor bathroom. The highlight of this level is the lavish Master Suite, boasting generous proportions and a private balcony overlooking the golf course.The lower level introduces remarkable versatility, offering a cinema room, a multipurpose space tailored for a home gym or pilates studio, a private guest suite, and a dedicated laundry area with its own quiet terrace. Topping it all off is the rooftop solarium, an exceptional retreat featuring open views and prepared for an additional hot tub.Set in a peaceful environment next to the Estoril Golf Course and just minutes from the beaches of Estoril, the Casino, and the main access routes to Lisbon and Cascais.For more information about this property or other exclusive opportunities, please do not hesitate to contact us for an initial meeting. We are a boutique real estate agency dedicated to serving national and international clients with excellence and in-depth market expertise. Our commitment is to represent our clients and present the finest properties available. Energy Rating: A ref:ORIAPRO4846
…By Annonceur International


Contemporary Villa with Swimming Pool, Rooftop and Golf Views in EstorilConstruction completion expected in the final quarter of 2026.Featuring exceptional finishes, a private swimming pool, a gourmet barbecue terrace, a cinema room, and a rooftop with sweeping golf views, this villa stands out as one of the most exclusive properties on the market in Estoril.Designed for effortless living and sophisticated entertaining, the residence seamlessly blends modern functionality with refined comfort.The main floor welcomes you with a light-filled, open-plan living and dining space anchored by a fully equipped kitchen. Designed for an indoor-outdoor lifestyle, this area flows naturally onto a terrace and the swimming pool deck, also connects directly with a gourmet barbecue terrace. Upstairs, the private quarters offer three serene suites, each complete with a walk-in closet and heated-floor bathroom. The highlight of this level is the lavish Master Suite, boasting generous proportions and a private balcony overlooking the golf course.The lower level introduces remarkable versatility, offering a cinema room, a multipurpose space tailored for a home gym or pilates studio, a private guest suite, and a dedicated laundry area with its own quiet terrace. Topping it all off is the rooftop solarium, an exceptional retreat featuring open views and prepared for an additional hot tub.Set in a peaceful environment next to the Estoril Golf Course and just minutes from the beaches of Estoril, the Casino, and the main access routes to Lisbon and Cascais.For more information about this property or other exclusive opportunities, please do not hesitate to contact us for an initial meeting. We are a boutique real estate agency dedicated to serving national and international clients with excellence and in-depth market expertise. Our commitment is to represent our clients and present the finest properties available. Energy Rating: A ref:ORIAPRO4847
…By Annonceur International


Located in the prestigious Varandas do Lago resort, this fully renovated three-storey villa offers exceptional living space, modern comfort, and a high specification throughout. The property comprises four bedrooms and five bathrooms, including two en suite bedrooms on the first floor. The ground floor hosts two additional bedrooms and two bathrooms, offering a practical and well-balanced layout for family living and guests. The ground floor features a bright open-plan living and dining area with a gas fireplace, seamlessly connected to a fully fitted and fully equipped kitchen. The kitchen benefits from direct access to an outdoor terrace, ideal for entertaining and al fresco dining. This level also includes an entrance hall and a utility room fitted with a dishwasher. The basement provides extensive additional space, including a spacious garage with capacity for up to three cars, a separate laundry room, generous storage areas, as well as a TV room, cinema room, and games room, creating a versatile leisure and entertainment level. The villa is south-facing, enjoying excellent natural light throughout the day and pleasant views over the resort. Comfort is ensured with gas underfloor heating, air conditioning throughout, and double-glazed windows. Additional features include a domotic home automation system, CCTV, alarm system, intercom, and electric gates, providing modern convenience and enhanced security. Externally, the property benefits from a beautifully landscaped garden with automatic irrigation, a private chlorine swimming pool with a heating pump, and additional exterior parking. This outstanding villa combines luxury, functionality, and a prime Algarve location, making it an ideal turnkey residence or investment opportunity.Quinta do Lago is one of the Algarve's most prestigious resorts, located in the municipality of Loulé. Set within a protected natural park, it boasts stunning landscapes, world-class golf courses, luxury villas, and beautiful beaches. The resort is renowned for its elegance and leisure lifestyle, offering wellness facilities, boutique shopping, and high-end dining. Among the most celebrated restaurants in the area are Casa do Lago, known for its refined Portuguese cuisine in a scenic lakeside setting, and The Shack, famous for its relaxed beachside atmosphere and fresh Mediterranean dishes. Quinta do Lago is approximately 20 minutes by car from Faro International Airport.Xtophe Properties, a member of the Chestertons Global Network. With our local knowledge and working in the Portuguese real estate business since 2013, we offer exclusive properties and focus on excellence every day. We work with the utmost dedication in connecting clients with properties that meet their expectations, whether for living, investing or expanding business. We have a professional team of real estate experts who speak several languages, including Portuguese, English, French and Spanish and have the aim of offering the best experience to our clients. Energy Rating: D ref:X0362
…By Annonceur International


We are pleased to present this exceptional detached 3+1 bedroom family home with four-sided exposure, set on a generous 456 m² plot in one of Porto's most prestigious and peaceful residential neighbourhoodsjust a short walk from Praça Francisco Sá Carneiro and Avenida Fernão de Magalhães.This property is the historic Casa do Eng.º José Praça, designed by the renowned architect Januário Godinho, one of the leading figures of the Portuguese Modernist Movement. The property already benefits from a fully approved architectural project for renovation and extension, carefully conceived to preserve its original architectural character while incorporating the highest contemporary standards of comfort, functionality, and energy efficiency.Approved Project LayoutGround Floor - Living AreaEntrance hall featuring the original marble staircase, an architectural element of significant heritage value.Spacious open-plan living room with direct views and access to the private garden.Separate dining area integrated into the property's distinctive curved architectural volume.Kitchen with access to a covered terrace/sunroom.Guest bathroom.First Floor - Private AreaGenerous master suite with dressing area/walk-in closet.Two spacious bedrooms.Home office / additional bedroom (3+1 layout).Full family bathroom.Lower Ground Floor - Technical & Utility Area (with Natural Light)Fully renovated basement designed to ensure excellent ventilation and healthy living conditions.Utility/laundry room.Extensive storage areas.Independent direct access to the garden.Outdoor AreasLarge private landscaped garden surrounding the house.Covered pergola area, ideal for outdoor dining and entertaining.Private on-site parking for two vehicles.Discreet garden storage annex.Key Features & SpecificationsPlot Size: 455.90 m²Gross Construction Area: 326 m² (Approved project construction area: 305 m²)Four-sided solar exposure, providing outstanding natural light throughout the day.Prime residential location in Antas / Bonfim, close to public transport, VCI motorway access, schools, shops, and a wide range of amenities.This is a rare opportunity, whether for a distinguished family residence or as a high-potential investment in one of Porto's most desirable locations.Contact us for further information or to arrange a viewing. Energy Rating: F ref:CAS_54513
…By Annonceur International


Property identification: ZMPT587418 Exclusive Farm in the Douro with High Investment Potential Live, invest and monetize in one of the most stunning settings in Portugal We present you with a truly unique opportunity in the heart of the Douro — a region classified as a UNESCO World Heritage Site — where natural beauty, winemaking tradition and the potential for appreciation come together in a single property. With about 32.7 hectares, the Quinta stands out for its strong production component and incomparable landscape surroundings, being ideal for both prestigious housing and tourist or agricultural investment. Production and Profitability The property has approximately 27 hectares of mechanized vineyards in full production, with a relevant average yield: - About 44 barrels of fortified wine (Letter C) - Approximately 80 barrels of drinking wine With noble grape varieties such as Touriga Nacional, Tinta Barroca, Roriz, Touriga Francesa, Fernão Pires and Malvasia Fina, this Quinta offers a solid base for quality wine exploration. It also has an olive grove with about 250 olive trees, with an annual production of approximately 900 liters of olive oil. The Torto River, which delimits a large part of the property, adds exclusivity, landscape value and authenticity to the space. 8 Bedroom Villa with Stunning Views The property includes an imposing villa (built in 2001) with more than 1000 m² of gross construction area, designed for comfort and functionality: - 8 suites with excellent light - Open space kitchen and office - Continuous panoramic balcony with open views over the Douro and the terraces - Garage with capacity for about 12 cars Ideal for: - Charming own housing - Local accommodation / rural tourism - Exclusive tourism events or projects Exterior and Infrastructure Everything prepared for leisure and exploration: - Swimming pool with support area - Gardens and large outdoor spaces - Barbecue and wood oven - 2 traditional lagares - 3 agricultural warehouses - 2 water holes - Machinery and implements included Key Points That Make a Difference Active production of wine and olive oil Excellent sun exposure Total privacy and peaceful environment Strong tourism and agricultural potential Premium location in the Douro A rare opportunity in the market This isn't just a property — it's an asset with income, lifestyle, and potential for appreciation. Ideal for investors, tourism entrepreneurs or those looking for an exclusive getaway with guaranteed returns. 3 reasons to buy with Zome + accompaniment With a unique preparation and experience in the real estate market, Zome consultants put all their dedication into giving you the best support, guiding you with the utmost confidence, in the right direction of your needs and ambitions. From now on, we will create a close relationship and listen carefully to your expectations, because our priority is your happiness! Because it is important that you feel that you are accompanied, and that we are always with you. + simple Zome consultants have a unique training in the market, anchored in the sharing of practical experience between professionals and strengthened by the knowledge of applied neuroscience that allows them to simplify and make their real estate experience more effective. Leave behind bureaucratic nightmares because at Zome you will find the full support of an experienced and multidisciplinary team that gives you practical support in all fundamental aspects, so that your real estate experience exceeds expectations. + happy Our greatest value is to deliver happiness to you! Free yourself from worries and gain the quality time you need to dedicate to what makes you happiest. We act every day to bring more value to your life with the reliable advice you need so that together we can achieve the best results. With Zome you will never be lost or unaccompanied and you will find something that is priceless: your maximum tranquility! This is how you will feel throughout the experience: Peaceful, safe, comfortable and... HAPPY! Notes: 1. If you are a real estate consultant, this property is available for business sharing. Do not hesitate to present to your buyer customers and talk to us to schedule your visit. 2. For easier identification of this property, please refer to the respective ZMPT ID or the respective agent who sent you the suggestion.
…By Annonceur International


Contemporary Six-Bedroom Villa | Quinta do Perú Golf & Country ClubPositioned on a beautifully landscaped plot of approximately 1,600 m², this contemporary six-bedroom villa combines clean architectural lines, generous proportions and a seamless relationship between indoor and outdoor living. Situated within the prestigious Quinta do Perú Golf & Country Club, one of Portugal's most sought-after private residential communities, the property offers exceptional privacy, abundant natural light and a refined lifestyle only around 30 minutes from Lisbon.The heart of the home is an impressive double-height living and dining room featuring a fireplace with a wood-burning insert and direct access to the covered terraces, landscaped gardens and swimming pool. Expansive floor-to-ceiling glazing floods the interiors with natural light throughout the day while visually extending the living spaces into the surrounding outdoor environment, creating an effortless sense of openness and continuity.Designed around a semi-open-plan concept, the fully equipped kitchen features AEG appliances, a central island and extensive storage, combining practicality with elegant contemporary design. Its layout naturally connects the kitchen to both the social areas and the outdoor entertaining spaces, making it equally suited to everyday family life and larger gatherings.The private accommodation has been carefully arranged to provide both comfort and privacy. The principal suite benefits from a spacious walk-in wardrobe, an en-suite bathroom and a private internal courtyard, creating a peaceful retreat within the home. Two additional bedrooms are served by a full bathroom, while a separate wing accommodates three further bedrooms sharing another bathroom, allowing family members and guests to enjoy a high degree of independence without compromising the home's overall flow.Outside, the landscaped low-maintenance garden surrounds an approximately 11 x 4 metre saltwater swimming pool, complemented by generous covered terraces and several outdoor lounge and dining areas designed for year-round enjoyment of Portugal's mild climate.The enclosed garage is pre-equipped for charging two electric vehicles and is complemented by additional outdoor parking for several cars. Further features include a dedicated laundry room, storage areas, automatic irrigation, solar panels and multiple technical rooms, reflecting the property's practical design and long-term efficiency.Residents of Quinta do Perú Golf & Country Club benefit from 24-hour security, controlled access, an acclaimed 18-hole championship golf course, an elegant clubhouse, restaurant and extensive landscaped green areas. The Arrábida Natural Park, the beaches of Sesimbra and the vineyards of the Setúbal Peninsula are all within easy reach, while Lisbon International Airport can be reached in approximately 35 minutes. Combining contemporary architecture, generous living spaces and an exceptional setting, this villa presents an outstanding opportunity for those seeking a primary residence or holiday home within one of Portugal's premier gated communities. Energy Rating: A ref:CAS_120
…By Annonceur International


Set in Paramos, just south of Espinho and only 20 minutes from Porto, Quinta da Cal presents a rare opportunity to acquire a historic estate with exceptional development potential in one of northern Portugal's most desirable coastal locations.The estate extends across approximately 7,100 sqm, comprising adjoining urban and rural plots together with a traditional stone residence of approximately 300 sqm. Dating from the late nineteenth century, the property retains many of its original architectural features, including substantial stone walls, traditional sash windows and an exceptional tiled terrace created by Leopoldo Battistini for the renowned Fábrica Constância.The house is arranged over two floors. The upper level features an open-plan living area, kitchen, one bedroom, a bathroom and a generous terrace overlooking the gardens and the Atlantic Ocean. The ground floor offers three bedrooms, a bathroom and a spacious entrance hall, preserving the authenticity and proportions of the original residence.Surrounded by beaches, protected natural landscapes, golf facilities and coastal walking trails, Quinta da Cal offers a unique balance between heritage, privacy and lifestyle.With significant development potential, the estate is equally suited to a landmark private residence, an exclusive residential development or a boutique hospitality project.
…By Annonceur International


This single-family house of contemporary and minimalist architecture represents a truly unique and exclusive opportunity in the luxury real estate market, positioning itself on the first line of the sea, directly on the dunes, in the prestigious Lugar da Bonança, in Fão.Designed to make the most of its unique location, the property was strategically designed so that both the living room and all the bedrooms enjoy a definitive, unimpeded and perpetual sea view at 180 degrees. Through its generous glazed facades, the Atlantic Ocean takes on the role of permanent backdrop in all the main rooms of the house.Inserted in a total plot of land with 896 m², the property perfectly balances interior sophistication, absolute privacy and a constant and organic visual contact with coastal nature.The internal organization of the space was planned with a focus on the comfort and absolute independence of its residents and guests, spread over two floors perfectly interconnected through a modern private stainless steel elevator. The social area, in a fluid and ultra-bright open concept format, impresses with its full floor in polished high-gloss marble with gold and grey veins, where the large living and dining room invites you to relax with the ocean on the horizon. This space integrates in a minimalist way a fireplace with built-in stove and custom-made multimedia niches. In perfect symbiosis, the gourmet kitchen displays clean lines and white lacquer, being fully equipped with premium appliances and a functional peninsula to support it. All carpentry is concealed, with full-height pivot interior doors that reinforce the visual purity of the white walls.In the private area, the villa has four complete suites, all oriented to contemplate the immensity of the sea. The ground floor hosts one of these private suites, ideal for visitors, office or for those who privilege total accessibility on the same floor of the social area. The upper floor is dedicated exclusively to rest, housing the remaining three magnificent suites, characterized by their excellent areas, built-in wardrobes, modern bathrooms with high standard finishes and a fantastic sun exposure that allows you to wake up every day with the unique surroundings of the beach.The outdoor space is one of the biggest arguments of this unique property, highlighting a magnificent built-in private pool, ideal for moments of leisure and absolute relaxation. The surrounding pool area is lined with a sophisticated nautical wood deck and paved areas that invite you to sunbathe in total privacy.A large upper panoramic terrace, also tiled in deck and protected by a modern pergola and glass guards that eliminate any visual barrier to the ocean, works as the perfect extension for convivial moments. The large private patio with 695 m² extends towards the beach and faces directly with the dunes, offering potential for the creation of an exclusive garden over the sea. The entire main façade and leisure area are oriented to the west, providing an unforgettable sunset every day. Located in the Union of Parishes of Apúlia and Fão, in the municipality of Esposende, the villa benefits from the absolute tranquility of a seaside refuge without compromising urban convenience. It is just a few metres from natural walkways, landmark beaches, prestigious golf courses, areas of excellence for water sports and a wide range of gastronomic restaurants. With quick access to the A28 motorway, the property is located just 30 minutes away from both Porto International Airport and the historic city of Braga. It is, without a doubt, the ideal choice for those looking for the ultimate exponent of contemporary luxury and the rare privilege of seeing and feeling the sea from anywhere inside their home. Energy Rating: B ref:CAS_5
…By Annonceur International


Originally designed to receive an embassy, this is not just a large villa: it is a property with identity, presence and an organization designed to receive with distinction.Built in the 80s and later modernized, it preserves the architectural character and the details that give it personality, integrating them into a comfortable environment adapted to contemporary use.On the ground floor, spaciousness and natural light define the experience of the spaces. The living room with fireplace, the bar and the dining area form different living environments, maintaining a fluid connection to the outside. This organization allows you to receive guests in comfort, without compromising the functionality of everyday life.The suites provide privacy and generous areas, while the first floor takes on a more reserved character. Here you will find the master suite, with a private terrace and access to a SPA area equipped with a Turkish bath, sauna and jacuzzi. A space dedicated to rest and well-being, within the residence itself.At the top of the property, the rooftop offers panoramic views and adds another outdoor area to relax, receive or simply enjoy the surroundings.The basement, previously used as a wine cellar, was transformed into a cozy office, creating a more sheltered space to work, study or develop personal projects.The annex significantly expands the versatility of the property. With living rooms, fireplaces, bedrooms, kitchens and terraces, it allows you to receive family and friends with greater independence or create an autonomous area for guests. The existence of different functional spaces makes this solution especially suitable for large families, several generations or for those who value privacy within the same property.Outside, the heated pool is one of the main leisure spots. The well-kept garden, the covered dining area and the barbecue space create conditions to enjoy the Algarve climate throughout different times of the year.The property also has protected parking, a relevant feature in a location close to the coast and an area with restaurants, shops, supermarkets and services.Located about 900 meters from Praia da Oura, it combines the proximity of the sea with the privacy and autonomy of a large residence.Due to its history, distribution, SPA area, heated pool, rooftop and annex with independent use, this villa presents an unusual combination for permanent residence, second home or family property in the Algarve.KEY FEATURESHouse originally designed to receive an embassyProperty from the 80s later modernizedSpacious suitesMaster suite with private terraceSPA with Turkish bath, sauna and jacuzziRooftop with panoramic viewsHeated pool and manicured gardenCovered dining area and barbecue spaceAnnex with living rooms, bedrooms, kitchens and terracesLocation about 900 meters from Oura BeachProperties that bring together this dimension, a complete SPA area, heated pool, rooftop and an annex with true autonomy, about 900 meters from the beach, are an unusual offer. Request more information and schedule your visit to see in person a residence with such a distinct combination.
…By Annonceur International


Exclusive Estate in Casas Altas, Avis Your Bespoke Dream Retreat in the Heart of the Alentejo. Imagine living or investing in a place where the serenity of the Alentejo plains meets rich history and proximity to the water. This unique estate, located in the prestigious Casas Altas area of Avis, offers a rare opportunity to shape your own personal paradise. As the property is currently under construction, you have the privilege of defining the final details. It is the perfect blank canvas to create a home that reflects your exact taste and lifestyle. Why Choose Avis? Strategic Location: A preserved natural setting that doesn't sacrifice proximity to essential services. The Maranhão Reservoir Paradise: Avis is internationally renowned for its exceptional conditions for water sports, rowing, sport fishing, and family leisure by the water. Heritage and Charm: Enjoy iconic local cuisine, excellent regional wines, and unforgettable sunsets. Don't just buy a house; build your future in the most authentic Alentejo. Contact us today to schedule a visit and discover the project!
…By Annonceur International


6 Bedroom Villa with 1,850 sqm of Land in the Heart of EstorilDetached 6-bedroom villa located on one of Estoril's most prestigious avenues. Set on a generous 1,850 sqm plot, the property stands out for its exclusivity and scale, making it a truly unique opportunity in the market. The villa is currently subject to an alteration and extension project with a PIP (Prior Information Request) in its final approval stage and will be sold with the approved PIP.Property LayoutGround FloorSpacious living room seamlessly integrated with and embraced by the surrounding gardens;Kitchen;Pantry;Laundry room;Guest bathroom;Garage;Pool support bathroom;Private gym with a full bathroom;Sauna;2 suites.First FloorMagnificent master suite with a generous walk-in closet and an exceptional private terrace;2 additional suites.The master suite has been thoughtfully designed to provide maximum comfort and sophistication, featuring an elegant bathroom with a bathtub and separate shower, an expansive walk-in closet, and an extraordinary 50 sqm terrace offering truly breathtaking views.The remaining suites boast generous proportions, large glazed openings, and high-quality finishes. Four of them enjoy stunning views over the swimming pool, creating bright and welcoming living spaces. In total, the property offers eight bathrooms, ensuring comfort and practicality for both family members and guests.The main living area is beautifully integrated with the surrounding landscape, allowing for multiple distinct environments dedicated to entertaining, relaxation, reading, or quiet contemplation. The private gym and sauna further enhance the sophisticated lifestyle that this exceptional residence provides.The nearly 2,000 sqm of land accommodate a large swimming pool and magnificent landscaped gardensan increasingly rare and valuable feature in the very centre of Estoril. It is the perfect setting for hosting family gatherings, outdoor events, or simply enjoying complete privacy and tranquillity.The location is truly privileged, within walking distance of renowned beaches, fine dining restaurants, international schools, golf courses, and the Estoril tennis clubs. Only a few minutes from Cascais and Lisbon, the property also benefits from excellent access to the main road networks and all essential amenities required for an outstanding quality of life.Ref.: LVP_018Energy Rating: C ref:LVP_018
…By Annonceur International


4 bedroom villa with garage and garden in Bempare, CarvoeiroRebuilt and expanded in 1998, this property offers privacy and tranquility surrounded by nature and is ideal for large families or for receiving visitors.Comprising entrance hall, lounge with fireplace, kitchen with pantry, 4 bedrooms and 3 bathrooms and several terraces.In the basement there is a spacious garage for two cars.Equipped with Air Conditioning.The land has a total area of \u200b\u200b14,190m2 and offers a garden, several fruit trees and pine forest. A hole provides water.This villa combines comfort and rustic charm, allows you to enjoy the outdoors and offers tranquility in the countryside with plenty of privacy.Located just a few minutes from Lagoa and Carvoeiro and with good access to shops, public transport, health center, kindergarten and schools.Distances:- 2.8km to Lagoa- 4.0km to Carvoeiro- 6.2 km to the A22 motorway- 58.5 km to Faro Airport.For more information or to schedule a viewing, contact us.
…By Annonceur International

Receive by email any new listing that may match your search criteria
Your criteria :
By validating this form, you accept the general conditions of use of Le Figaro Properties.
These agencies offer a selection of luxury properties vente in Portugal. Feel free to contact them for personalized assistance.


