Get early access to listings that match your criteria
Never miss an opportunity again. Our personalized alerts notify you instantly.

 English$ USD · m²


New on the market in highly sought-after Santa Bárbara de Nexe a rare opportunity to own a spacious, villa with panoramic views, total privacy and endless potential.Set in a peaceful location yet located near amenities, you'll find this 6-bedroom, 4-bathroom property. Ideal for large families, investors, holiday makers, BnB hosts, or anyone who loves to entertain. The villa offers generous indoor and outdoor spaces, full of charm and functionality.Step into the bright, spacious hallway with beautiful ceilings, leading to a cozy living room where a premium soapstone fireplace keeps the room warm for up to 12 hours with just a few logs perfect for winter evenings. Large glass doors open onto the garden and terrace, flooding the space with light and views.The large kitchen, complete with an island and direct access to the terrace, is a dream for anyone who loves to cook and host. Behind it, a big storage area provides extra convenience.Outdoors, the possibilities are endless: multiple terraces, including a rooftop, a sun terrace around the pool, a covered dining terrace, and a generous garden perfect for gatherings with friends and family. Enjoy complete privacy, beautiful views and the tranquillity that makes Santa Bárbara so desirable.With space to renovate, expand, or even develop your own holiday rental or BnB, this property offers exceptional potential in one of the Algarves most sought-after areas.Dont miss this unique opportunity contact us today to schedule your viewing and secure this exceptional Santa Bárbara de Nexe property!
…By Annonceur International


Set within the sought-after residential enclave of Serra e Mar, this contemporary single-level villa offers a sophisticated blend of modern comfort, privacy, and understated elegance. Positioned on a 2,500 m² landscaped plot.The property sits just minutes from Alvor's celebrated beaches and the prestigious Penina golf courses making it ideal for year-round living or a distinguished holiday residence.A Layout Designed for Effortless LivingThe villa is introduced by a distinctive circular entrance hall, setting a graceful tone that continues throughout the home. From here, the spaces unfold with natural flow, connecting generous social areas to private bedroom suites, all with seamless access to the gardens and outdoor terraces.The main living area is warm and inviting, featuring a log burner, ceiling fan, and full-height glass doors that extend the room directly onto the poolside lounge creating an airy, sunlit atmosphere perfect for relaxing or entertaining.Kitchen & DiningCentrally positioned, the kitchen is both stylish and highly functional, designed with clean lines and quality finishes. It links effortlessly to the dining area and includes a separate utility room for everyday convenience.Just outside, a sheltered BBQ courtyard offers an intimate alternative setting for al fresco meals and relaxed gatherings.Four Bedrooms, All with Outdoor AccessEach bedroom opens directly onto the gardens, enhancing natural light and providing a private connection to the outdoors.-Three spacious en-suite bedrooms-One additional bathroom with shower-One guest WC-A standout master suite featuring a generous walk-in wardrobeThis thoughtful configuration ensures comfort for families, visiting guests, or those who wish to incorporate a private office or creative workspace.Outdoor ExperienceThe grounds are fully fenced and beautifully maintained, offering a peaceful haven without compromising proximity to amenities.Key outdoor features include:-Heated swimming pool with electric cover-Mature landscaped gardens with fruit and olive trees-Multiple terraces providing sun and shade throughout the day-Ample outdoor parking-Quiet, low-density surroundings ideal for those seeking tranquilityThe overall ambiance is one of privacy, serenity, and refined Algarve living.Comfort & Technical FeaturesElectric underfloor heatingAir conditioningBoreholeGas boilerAlarm systemBuild area: 360 m²Plot size: 2,500 m²Note: All equipment and features listed are subject to confirmation between the parties. Energy Rating: E ref:IP24525/037
…By Annonceur International


This sapcious 5 bedroom home has been beautifully refurbished and thoughtfully extended, combining generous living spaces, modern comforts, and picturesque natural surroundings. Situated in a prime position within the sought-after San Antonio Golf Resort, the property enjoys glorious afternoon sun and sweeping views across the nature reserve to the Atlantic Ocean.Elegant Living Spaces Filled with Natural LightThe entrance level welcomes you with an inviting reception hall and guest bathroom, leading into a wonderfully spacious lounge that is bathed in natural light. An open-plan dining area and contemporary kitchen create the perfect setting for entertaining, complemented by an adjacent laundry/utility room for added convenience.Both the lounge and dining areas flow onto a large west-facing terracean idyllic spot for enjoying golden afternoon sun. Complete with a built-in barbecue and ample room for outdoor dining and relaxation, this space enhances the homes superb indoor-outdoor lifestyle.Five Bedroom SuitesA split-level hallway connects to the homes five bedroom suites. Upper Suite: Once a double garage, the upper-level bedroom has been transformed into an exceptionally spacious suite featuring a large ensuite with a striking double shower. Master Suite: Located on the lower level, the master bedroom is equally generous, with extensive wardrobes and a luxurious ensuite bathroom. This suite opens directly onto a private sun terrace with an outdoor Jacuzziperfect for peaceful moments overlooking the gardens. Guest Bedrooms: The lower level also includes three additional guest suites, each fitted with custom wardrobes, private bathrooms, and direct access to the pool terrace.Quality, Comfort & Practical FeaturesThis impressive home comes fully equipped with air conditioning for heating and cooling, quality double-glazed windows, and a comprehensive alarm system. A single-car garage and mature, beautifully landscaped gardens further enhance the propertys appeal.An Exceptional OpportunityOffering generous proportions, excellent privacy, and captivating views, this home is ideal for those seeking a refined residence in a prestigious golf resort setting.A viewing is highly recommendedproperties of this calibre are rarely available.
…By Annonceur International


Unobstructed View of the Ria Formosa in Aldeia do Marim, Olhão.Semi-detached house T2 with 2 floors of large divisions, abundant in natural lighting and a location of high value. Living room and kitchen of large dimensions, 2 bedrooms with access to a terrace with sea view, 2 bathrooms with shower, entrance hall, bedroom hall with wardrobe and distribution corridor with pantry. Covered and uncovered terraces with magnificent views of the Ria Formosa.The property is completed with a ruin that offers the possibility of building a villa up to 150m2 and swimming pool, in addition to the completely flat land.Located in a high-end area, where quality of life is guaranteed, with excellent tarmac access and public network services.Close to beaches, public transport, shops and services necessary for daily amenities. The city of Olhão is just a few minutes away by car.Book your visit now through our website! (Visit the videos section to find out how to do this!)For more information do not hesitate to contact.'YOUR HOME IN THE ALGARVE' Energy Rating: D ref:MOR_2171_VEND
…By Annonceur International


Welcome to this exquisite and luxurious villa located in the prestigious residential area - Montes do Funchal in Lagos, just a stone's throw from the stunning Praia da Luz. This property currently undergoing refurbishment and amplification symbolizes elegance, comfort and tranquility, offering a refined living experience. As you enter the villa, you are greeted by an entrance hall. The spacious, bright, and open layout seamlessly blends the living and dining areas, creating a sense of fluidity and allowing natural light to spread throughout the space. The interior design exudes sophistication, with a perfect balance of contemporary elements and timeless charm. With a modern, practical and functional kitchen, fully equipped with high quality finishes and good taste. Its facades are full of large glazing that favors the entry of natural light, frames with thermal, acoustic and double glazing cut. The villa features four luxurious bedrooms, each meticulously designed to provide a haven of relaxation and privacy, with generous living areas, all with en-suite bathrooms. On the top floor, it offers balconies in each suite with stunning panoramic views of the surrounding area. A highlight of this magnificent property is the outdoor oasis it offers. An inviting swimming pool invites you to take a refreshing dip or simply soak up the sun on the large terrace by the pool. This outdoor space is perfect for hosting unforgettable meetings with family and friends or enjoying moments of solitude in a peaceful environment. Imagine the meticulously landscaped gardens, where lush greenery and vibrant flowers create a picturesque backdrop, nestling this serene environment. For those who value convenience, the villa includes a spacious garage, providing ample space to park your vehicles safely and store any additional belongings. The property's prime location ensures easy access to nearby amenities, including shops, restaurants, and recreational facilities, within a short drive In summary, this luxurious villa in Montes do Funchal offers a harmonious blend of elegance, modernity and comfort. With its four bedrooms, stunning pool, garage and prime location less than 5km from Praia da Luz, this property presents a unique opportunity to enjoy a luxurious lifestyle in a prime residential area.
…By Annonceur International


A wonderful semi-detached villa ( corner) with 4 bedrooms, 4 bathrooms, situated in super exclusive Herdade dos Salgados in Albufeira in the Algarve.The ground floor consists of entrance hall and stairs, spacious dining room and living room with double height ceilings overlooking the garden and pool deck and kitchen with balcony and breakfast area.The ground floor consists of 2 suites and 2 bedrooms, which share a long terrace overlooking the lawned garden.The basement consists of storage space.The main entrance has a large private outdoor patio that provides excellent light to both the living areas and the hall on the ground floor.The pool is south/west facing with uncovered and covered areas for sunbathing, dining and outdoor rest. The kitchen has an enclosed terrace with wooden slats for an indoor/outdoor ambience.Herdade dos Salgados is known for its beautiful beaches and luxury resorts and the Salgados Lagoon.Located just a few steps from the beach and amenities, and just a few minutes' drive from Albufeira Marina and within a 2-step walk of the Salgados golf course, this property is ideally positioned for relaxation and entertainment. Faro Airport is also conveniently just 45 minutes away. Energy Rating: C ref:FB838
…By Annonceur International


A Perfect Blend of Coastal living, Convenience, and Investment OpportunitySet against the terraced mountain cliffs, this exclusive development offers a unique collection of villas designed to harmonize with the landscape while providing modern convenience and connectivity. Whether as a primary residence, a vacation retreat, or an investment opportunity, these properties combine natural beauty with easy access to essential amenities and exciting attractions.Architecture and Uninterrupted Ocean ViewsEvery villa has been meticulously designed to ensure guaranteed, unobstructed views of the Atlantic Ocean from all bedrooms, kitchens, and living rooms. These open vistas seamlessly integrate the outdoors with luxurious interior spaces, allowing residents to enjoy the beauty of the ocean every day.Unmatched Location and AccessibilityLocated just a short drive from Funchal city centre, the development is also close to the vibrant marina in Calheta, Calheta Beach, and a variety of restaurants, cafés, and shops. On-site, residents will have access to convenient amenities, including a coffee shop, grocery store, bakery, and a rooftop terrace bar with an outdoor fitness zone. A restored historic pathway also leads directly to a pebble beach below the development.Diverse Villas for Modern LivingChoose from a range of thoughtfully designed villas, from T3 to T4, each crafted with meticulous attention to detail to meet a variety of lifestyle needs. These homes are ideal for both personal use and as high-performing investment properties.Investment Potential in the Short-Term Rental MarketWith their prime location, breathtaking ocean views, and proximity to Funchal and key tourist attractions, these villas offer significant potential for short-term rental income. Calheta is a sought-after destination, making these properties an attractive option for investors looking for strong yields in the rental market.Luxurious Features and ComfortThe villas combine privacy and elegance with functional, open-plan layouts. En-suite bedrooms provide the ultimate comfort, while spacious living areas seamlessly connect indoor and outdoor spaces, making the most of the stunning surroundings.Your Gateway to a Balanced LifestyleThis development offers more than just a homeit's a lifestyle. Enjoy the serenity of coastal living while staying connected to vibrant city life and recreational opportunities. Whether you seek a peaceful retreat, a convenient base for exploring Madeira, or a smart investment in a high-demand market, these villas are a perfect choice. Energy Rating: A+ ref:1501 (2)
…By Annonceur International


Discover the Home of Your Dreams in Paradise - Unrivaled Luxury and Location Situated in the heart of the Algarve, Portugal, this exceptional villa is poised to redefine the concept of luxury living. With impeccable finishes, premium insulation, and a prime location that offers stunning panoramic views, this villa represents the pinnacle of coastal elegance. Located just 300 meters from the idyllic Praia do Camilo and just 500 meters from Praia Dona Ana and the iconic cliffs of Ponta da Piedade, this property is your gateway to a life of coastal splendor. House set in a plot of land of 642m², with a very functional layout. On the ground floor consisting of an entrance hall, fully equipped kitchen with state-of-the-art appliances and generous space, open plan with living/dining room with large panoramic windows offering excellent light throughout the day, facing the Garden with south-facing pool enjoying extreme privacy and tranquility. Also on the ground floor we find a garage with storage and private outdoor parking, 1 service bathroom, a laundry room and an elevator to access the 3 floors. On the upper floor we find 4 suites with access to a balcony, 3 of them with a magnificent view over the sea. On the roof of the villa we find a large terrace where you can enjoy a panoramic view of the ocean in your jacuzzi. This entire villa benefits from a high quality construction and luxury finishes. And it also has the following main characteristics: Experience comfort and tranquility all year round. Whether it's the heat of summer or the cold of winter, your home will continue to be an oasis of serenity. With incomparable thermal and acoustic insulation, air conditioning and underfloor heating. And stay effortlessly connected with high-speed fiber internet, ensuring you're in touch with the world while living in your private hideaway. Home Automation System: Enjoy the conveniences of modern life with state-of-the-art smart home technology. Effortlessly control lighting, climate control and security systems at the touch of a button. Effortlessly coordinate natural light and privacy with electric blinds, adding a touch of convenience to your everyday life. Embrace sustainability and cost-effectiveness with a solar system that harnesses the sun's energy, reducing your carbon footprint and energy expenses. Private Pool: Immerse yourself in a world of relaxation and recreation in your private pool, surrounded by lush landscaping and stunning sea views. It is the perfect place to relax, have fun and enjoy the Portuguese sun. This extraordinary villa is expected to be completed in June 2025. This house is more than a house; It's a testament to the exceptional life you deserve. It combines sophistication, comfort and an enviable location to provide you with an unparalleled living experience. Don't miss out on this unique opportunity to own a piece of paradise in this stunning coastal setting. Contact us today to embark on your journey to coastal luxury.
…By Annonceur International


Contemporary 4-Bedroom Villa Under Construction near Albufeira MarinaThis contemporary 4-bedroom villa, set on a generous 1361m² plot, stands out for its modern design, abundant natural light, and privileged location just minutes from Albufeira Marina. A unique opportunity to follow the construction process and customise the finishes to your tasteideal for those seeking a sophisticated, functional home with spacious indoor and outdoor areas.Key Features 1361m² plot 225m² construction area Contemporary architecture Opportunity to follow construction progress Ground floor, first floor, rooftop and basement Infinity pool and outdoor leisure areas 218m² basement for garage or multipurpose use 74m² rooftop Expected completion: 2nd quarter of 2026Layout Open-plan living room with modern integrated kitchen and dining area Direct access to terrace with outdoor kitchen, dining area and lounge space Two ground-floor bedrooms, one en-suite Shared bathroom First-floor master suite with walk-in closet and terrace overlooking the pool Additional en-suite bedroom with terrace and pool viewsOutdoor Areas and Amenities Infinity pool surrounded by lawn Terrace with outdoor kitchen ideal for al fresco dining 74m² rooftop suitable for panoramic lounge 218m² basement suitable for garage, gym, cinema room or entertainment areaLocation A few minutes from Albufeira Marina Quiet area close to services, restaurants and beaches Ideal for permanent living, holidays or investmentReference: VAP273290
…By Annonceur International


A contemporary retreat between the sea and the mountains.Located in the charming parish of Arco da Calheta, this 3-bedroom villa under construction promises to combine comfort, functionality, and a carefully thought-out aesthetic to make the most of the surrounding landscape.On the ground floor, we find a spacious open-plan living room where the kitchen, living room, and dining room blend harmoniously, creating a fluid and welcoming atmosphere. The combination of natural wood and white details fills the space with natural light and warmth, while large glass openings reveal the swimming pool and a stunning sea view, making the interior and exterior one. This floor also includes a guest bathroom and a practical laundry room. Outside, a well-proportioned garden invites moments of leisure and relaxation.Going up to the upper floor, the private area reveals three bedrooms, all with sea views and direct access to a shared balcony leading to an elegant outdoor lounge, perfect for enjoying the golden sunsets of Calheta. One of the bedrooms is an exceptional suite, designed to offer maximum comfort and privacy, with a generous walk-in closet and a bathroom with a walk-in shower. The other two bedrooms share a common bathroom with a walk-in shower. The upper hallway also features integrated storage cupboards, designed to ensure organization and functionality without compromising design.This villa is much more than a house – it's a lifestyle, focused on tranquility, elegance, and the natural beauty of Madeira.
…By Annonceur International


Detached two-storey villa, recently built, with 183 sqm of gross construction area set on a 321,90 sqm plot, enjoying open and unobstructed views over the surrounding agricultural fields.The property features three bedrooms, including one en suite, as well as a bright and spacious living and dining area with an open-plan kitchen. This entire social area faces the pool deck, creating a seamless connection between the interior and the outdoors, and allowing full appreciation of the tranquil landscape within the natural reserve.Outside, the villa offers a generous deck with dining and lounge areas, along with a swimming pool that benefits from the serene countryside setting.Located in the village of Possanco, the property is just 2 km from Comporta village, 3 km from Comporta Beach and approximately one hour from Lisbon.
…By Annonceur International


In the fertile and quiet countryside of Goldra de Cima, just outside the centre of Santa Bárbara de Nexe, there is a villa that arrives like a quiet promise: space, privacy, and a life designed to be enjoyed outdoors as much as in. As you come through the electric gates, the property opens into a broad, sunlit setting of around 5,700 m², framed by mature gardens and the calm of the Algarve hills. The house sits beautifully within its grounds terraces unfolding around a generous pool, solar panels catching the light, and wide green areas that make the land feel both established and spacious. It currently has 4 ensuite bedrooms, but there is sufficient space to create 2 more bedrooms. The villa is sold fully furnished with high-quality Asian hardwood pieces that suit the home's elegant, grounded atmosphere.Inside, the first impression is one of warmth and scale. A welcoming entrance hall sets the tone with elegant arches, clean lines, and a central tiled motif underfoot that feels almost like a compass point quietly guiding you into the heart of the house. The palette is timeless Algarve: creamy walls and cool tiled floors that add depth and character. Every room is on one level, and the flow is effortless, carrying you from one generous space to the next.The living areas are made for real year-round comfort. A large main lounge invites slow evenings by the log burner, while the dedicated cinema and TV room offers a separate retreat for movies and relaxed family nights. There is a gym for daily rhythm, an office for quiet focus, and the sense that this home has been planned not just to look beautiful, but to live beautifully. Underfloor electric heating and inverter air-conditioning are fitted throughout, so the seasons never interrupt your comfort, and fibre-to-home internet with mesh Wi-Fi keeps every corner connected.The kitchen is a true centrepiece bright, expansive, and designed for gathering. A sleek, open layout with cream cabinetry, dark granite worktops, and a central island that feels made for morning coffee, tapas with friends, or kids doing homework while dinner comes together. It's a space that blends function and sociability with ease, leading naturally into the dining area where recessed ceilings and warm wood tones create a relaxed but refined setting for long meals and celebrations.Four double bedrooms currently shape the private wing of the villa, each one en suite and thoughtfully finished. Three of the suites open directly onto the pool terrace, so waking up here can mean stepping straight out into sunshine and stillness. There is also the clear potential to convert the layout to six bedrooms if you want more guest accommodation or flexible family space, and a guest bathroom with shower adds another practical touch for entertaining.Step outside and the villa becomes a private resort. The solar-heated 10 x 5 metre pool is the heart of the outdoor setting, surrounded by wide decked areas and pergolas that create sun and shade all day long. The setting is complemented by a long covered dining area with yellow sail-style shades casting a golden glow over a large table the kind of place where lunches drift into evening without anyone noticing the time. Nearby, the outdoor sala feels like a second living room under a dramatic timber roof, complete with a log burner, radiant heaters, TV, and lighting. With deep sofas, open sides, and views over the garden, it's the perfect space for summer nights, winter gatherings, or simply watching the landscape change through the seasons. A hot tub completes the sense of indulgence, and the mist-cooling system ensures even the warmest afternoons stay comfortable.Sustainability has been seamlessly built into the lifestyle here. Eighteen solar panels, producing around 5kW, are connected to the grid, and a 300-litre solar hot water system with Wi-Fi control and immersion backup supports efficient living. Water is supplied by an approximately 80-metre borehole feeding a cisterna, with salt treatment, UV sterilisation, filtration, and Wi-Fi-controlled irrigation keeping the gardens thriving. It's a home that feels luxurious, but also smart, self-reliant, and future-ready.Security and peace of mind are equally well considered. Electric entrance gates with intercom and remote fobs, a full Ajax alarm system, and an eight-camera CCTV setup protect the property quietly in the background.With around 400 m² of beautifully organised living space, four en suite bedrooms with potential for six, and an outdoor setting that rivals a boutique retreat, this detached villa offers a rare blend of tranquillity, style, and turnkey ease. Located minutes from Santa Bárbara de Nexe, Loulé, and Faro Airport, it is ready to be lived in immediately whether as a full-time residence, a luxury escape, or a high-end investment in one of the Algarve's most desirable countryside pockets. Energy Rating: B ref:SV-2114
…By Annonceur International


Discover an iconic 75,000 m² estate just 3 km from Praia da Galé, featuring 10 licensed holiday apartments, a historic olive press, and a generous pool. With abundant green spaces perfect for horses or outdoor events, this property presents a unique opportunity for investment or a dream retreat in the heart of the Algarve.Main features:10 licensed holiday apartments15 bedrooms | 11 bathrooms | 11 kitchens75,000 m² landSpacious swimming poolHistoric olive pressGreen areas for horses or leisureSchedule your visit with BUYME PropertyRef: 220303 Energy Rating: E ref:220303
…By Annonceur International


In 2025 was winner for Best Luxury Residential Property for Villa Cascais in Portugal, distinguished by The Organizing Committee of Luxury Lifestyle Awards.In a classic Portuguese style, with mediterranean influences and decorative elements reminiscent of traditional tiles, this fabulous property is set on a 700sqm plot of land and stands out for its brightness and generous areas. It consists of 2 floors distributed as follows: On the ground floor, there is harmony between the high, worked ceilings that, combined with modern elements, give this fabulous home an elegant and welcoming atmosphere. The living and dining room merges with the open kitchen with an island, fully equipped and ideal for those who appreciate practicality and functionality. It also includes an ensuite and a guest bathroom. The rooms, with large windows, provide direct access to the garden and thepool area. On the upper floor, there are two fabulous ensuites facing west, with closet and balcony, one of which has access to a welcoming 20sqm terrace, perfect for reading and relaxing. All bathrooms have shower tray and windows, maximizing ventilation and natural light. The outdoor space, a true refuge for socializing with family and friends, also includes a guest house, perfect for welcoming those you love most in comfort and privacy. It consists of a living room with a fully equipped kitchenette and a full bathroom.For your convenience, the house has air conditioning in all rooms, providing thermal comfort throughout the year, a borehole with separate pipes that supplies the pool and the house, and an outdoor area that allows parking for 4 vehicles.Quality of life reigns supreme here, and the unique opportunity to live in one of the best locations in Cascais, 5 minutes from the beach.With a wide range of shops at your disposal, 5 minutes from the center of Cascais and the main points of interest, restaurants and terraces, the Cascais Market, known for its variety of fresh fruit and vegetables, international schools (King's College School and Lisbon Montessori School), Palmela Park, ideal for sports, Cascaishopping, CUF Cascais and Quinta da Marinha and its tennis, paddle and golf courts.Quick access to the A5 highway and Avª Marginal and just 30 minutes from Lisbon. Note: The information provided does not exempt your confirmation and can not be considered binding Energy Rating: F ref:DWL-184
…By Annonceur International


This T4 villa under construction in Vilamoura blends elegance and innovation. With north/south solar orientation, three floors and 240 m² of sophisticated comfort, it features en-suite bedrooms, Bosh and Bora kitchen, 10x4m pool and six-car garage. A private retreat where every detail caters to the most refined lifestyle.Key Features:4 bedrooms (3 en-suite) with built-in wardrobes240 m² of living space on a 564 m² plotBasement + two habitable floors10x4m pool with surrounding deckBosh and Bora equipped kitchenHydronic underfloor heating, electric blinds and home automationGarage for 6 cars with electric chargingAlarm system and security camerasBook your visit with BUYME PropertyNote.1. For any information of this property, please always refer to the reference 220183.2. When you schedule a visit and make a visit, accompany your ID. Energy Rating: A ref:220183
…By Annonceur International


Situated in one of the most exclusive locations in the Algarve, this contemporary villa sets new standards of comfort and sophistication. With a distinctive design and high-end finishes, it offers a unique living experience where elegance, functionality, and breathtaking ocean views converge in a truly exceptional setting.A private pool and a rooftop terrace with jacuzzi, underfloor heating for year-round comfort, a private elevator, and panoramic sea views add exclusivity to every detail of this residence.Currently under construction, with completion scheduled for early 2027, the property offers 205 m² of living space, integrating smart home technology, underfloor heating, and an advanced solar system ensuring energy efficiency and sustainability. Interiors are designed to maximize natural light, creating a warm and intimate atmosphere.Outdoor living is enhanced by expansive terraces and a private pool framed by landscaped gardens, perfectly oriented for sunbathing, moments of serenity, or refined social gatherings.With private parking and convenient access, this villa combines privacy, convenience, and exclusivity.Whether as a permanent residence or a high-yield asset, it represents an exceptional opportunity in one of Portugals most sought-after destinations.Obs.:The information regarding areas and other property characteristics was provided by the owner and verified by Stellar Properties & Rentals. Nevertheless, minor inaccuracies may remain, and therefore all details should be independently confirmed by prospective buyers.About Praia da Luz A charming coastal town with a rich maritime legacy, Praia da Luz is part of the Lagos municipality and home to a welcoming mix of locals and international residents. Its relaxed atmosphere, natural beauty, and growing popularity make it a prized destination. Its strategic location provides easy access to a wide range of services, including fine dining restaurants, supermarkets, shopping areas, hospitals, and wellness centers.Additionally, it is just 5 km from Lagos, 25 km from Monchique, 90 km from Faro Airport, 280 km from Lisbon, and 250 km from Seville, ensuring efficient connections for residents and visitors offer excellent connectivity while preserving its tranquil character and coastal appeal.
…By Annonceur International


Luxury 4 Bedroom Villa - An Exclusive Refuge in the Heart of AveiroDiscover the privilege of living in total harmony, in the center of Aveiro, in a residence that redefines the standards of elegance and comfort. When you walk through the door of this unique villa, you will immediately be enveloped by an atmosphere of serenity and refinement, forgetting about the urban life that pulsates just a few steps away.Designed to meet the highest criteria of sophistication, every detail of this residence has been carefully selected, with materials of the highest quality, reflecting a distinct and exclusive lifestyle. Each room exudes a touch of nobility, where immaculate construction and superior design meet in a perfect symphony of modernity and tradition.Bathed in generous natural light, this property impresses with its spacious and versatile spaces, perfectly adaptable to the needs and desires of each family. The villa enjoys a privileged location, in the heart of the city, providing the feeling of living in a true oasis of tranquility.Floor 00:Spacious garage for multiple vehiclesElegant living room, ideal for leisure timeServicetoiletModernly equipped technical areaLaundry room with premium finishesCirculation area with refined designFloor 01:Living room with large windows that invite natural lightGourmet kitchen, equipped with state-of-the-art appliancesPrivate office for a quiet and sophisticated work environmentLuxury guest toiletCirculation area of contemporary designFloor 02:Majestic Master Suite, with private bathroom and exclusivefinishesTwo generously sized bedrooms with stunning viewsModern and functional bathroomCirculation area with access to the private terracePanoramic terrace, ideal for moments of contemplation and relaxationThis stunning villa also includes a state-of-the-art elevator, which provides comfort and total accessibility to all floors. Outside, a carefully designed space invites leisure with a magnificent landscaped garden, exotic wooden deck and a crystal clear swimming pool. All this offers the perfect setting for unforgettable moments with your family and friends, in total privacy, tranquility and luxury.Don't miss the opportunity to live in a true urban paradise. Contact us for more information about this unique project. We are at your disposal to guide you in the discovery of this residential masterpiece.Exchange accepted.Reference: HP_03 Energy Rating: A ref:HP_03
…By Annonceur International


Luxury 4 Bedroom Villa - An Exclusive Refuge in the Heart of AveiroDiscover the privilege of living in total harmony, in the center of Aveiro, in a residence that redefines the standards of elegance and comfort. When you walk through the door of this unique villa, you will immediately be enveloped by an atmosphere of serenity and refinement, forgetting about the urban life that pulsates just a few steps away.Designed to meet the highest criteria of sophistication, every detail of this residence has been carefully selected, with materials of the highest quality, reflecting a distinct and exclusive lifestyle. Each room exudes a touch of nobility, where immaculate construction and superior design meet in a perfect symphony of modernity and tradition.Bathed in generous natural light, this property impresses with its spacious and versatile spaces, perfectly adaptable to the needs and desires of each family. The villa enjoys a privileged location, in the heart of the city, providing the feeling of living in a true oasis of tranquility.Floor 00:Spacious garage for multiple vehiclesElegant living room, ideal for leisure timeServicetoiletModernly equipped technical areaLaundry room with premium finishesCirculation area with refined designFloor 01:Living room with large windows that invite natural lightGourmet kitchen, equipped with state-of-the-art appliancesPrivate office for a quiet and sophisticated work environmentLuxury guest toiletCirculation area of contemporary designFloor 02:Majestic Master Suite, with private bathroom and exclusivefinishesTwo generously sized bedrooms with stunning viewsModern and functional bathroomCirculation area with access to the private terracePanoramic terrace, ideal for moments of contemplation and relaxationThis stunning villa also includes a state-of-the-art elevator, which provides comfort and total accessibility to all floors. Outside, a carefully designed space invites leisure with a magnificent landscaped garden, exotic wooden deck and a crystal clear swimming pool. All this offers the perfect setting for unforgettable moments with your family and friends, in total privacy, tranquility and luxury.Don't miss the opportunity to live in a true urban paradise. Contact us for more information about this unique project. We are at your disposal to guide you in the discovery of this residential masterpiece.Exchange accepted.Reference: HP_02 Energy Rating: A ref:HP_02
…By Annonceur International

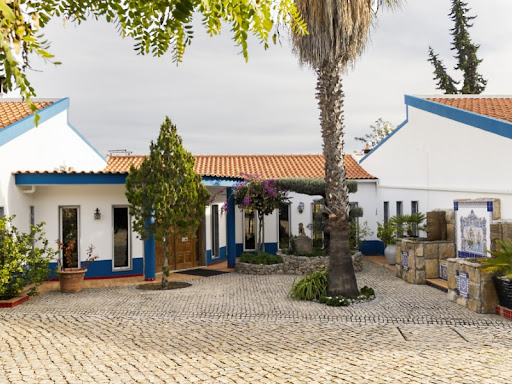


Nestled in the serene Algarve countryside and just minutes from the historic town of Tavira, this extraordinary manor estate offers an unmatched blend of elegance, seclusion, and convenience. With Portugal's finest beaches and world-class golf courses a short drive away, the location is as remarkable as the property itself.Set on nearly 7 acres (28,315 m²) of beautifully landscaped grounds, the estate provides endless possibilities, whether envisioned as a prestigious private residence, boutique hotel, wellness retreat, or luxury rental investment.Beyond the grand automatic gates, a sweeping paved driveway leads to the main residence, thoughtfully designed to harmonize with the natural Algarvian landscape. With a total construction area of 1,020 m² and 980 m² of refined interior living space, this estate is built to impress.The main house showcases timeless sophistication with high vaulted ceilings, abundant natural light, and exquisite finishes throughout. It features four generous bedroom suites, a spacious open-plan living and dining area, a gourmet kitchen, wine cellar, and an entertainment room that is perfect for hosting guests in style.Complementing the primary residence is a self-contained two-bedroom guest annex complete with its own kitchen and large family bathroom that is ideal for visiting family, staff, or rental use. Additional outbuildings include a sizeable garage, carport, solar-heated pool area, and multiple storage/utility structures, ensuring both comfort and functionality.With its expansive layout, multiple dwellings, and outstanding proximity to Tavira's cultural and leisure attractions, this estate offers unparalleled potential for development or immediate enjoyment as a luxurious turnkey home.This is a rare opportunity to own one of Tavira's most exceptional properties, an estate which combines peace, beauty, and incredible investment promise. Energy Rating: E ref:ABP007
…By Annonceur International


This T4+1 single-family home in Ericeira offers a combination of comfort, elegance, and sustainability, with permanent panoramic sea views.Location and Structure- Location: Ericeira, a prestigious coastal area of Portugal, located about 200 meters from the sea.Construction Area: Approximately 400 sqm.- Layout: T4+1 (four en-suite bedrooms and an additional multifunctional space), distributed over three floors.- Structure: Reinforced concrete with high-performance thermal and acoustic insulation.Layout of the RoomsThe house is organized as follows:- Ground Floor (Private Area): Main entrance, hall, 1 suite and 2 bedrooms (all with balconies and sea views from the front rooms), and a guest bathroom.- First Floor (Social and Service Area): Integrated living and dining room with modern fireplace and large panoramic windows, and an open-plan kitchen equipped with a central island and sea view.- Rooftop Floor (Leisure and Panoramic View): Large terrace with non-slip flooring, private pool with underwater lighting, and gourmet/barbecue area.- Floor -1: Garage for two cars, independent laundry room, multifunctional space (+1) (suitable for office, gym, game room, or guest bedroom), and a full supporting bathroom.Finishes and Technical Installations- Flooring: Large-format porcelain tiles in social and sanitary areas, and vinyl flooring in the bedrooms.- Windows and Frames: Aluminum with thermal break and double glazing of high energy efficiency.- Kitchen: Lacquered MDF cabinets and natural stone countertops (silestone).- Climate Control: Multi-split inverter air conditioning system in the main rooms.- Water Heating: Solar panels with electric backup.- Technology: 100% LED lighting and infrastructure for optional home automation (smart home system).
…By Annonceur International


Casas Brancas – Luxury Living Overlooking the Atlantic, in the Heart of FunchalImagine living in a setting where the blue of the Atlantic meets the lush green of the mountains, in one of Europe’s most sought-after destinations: Madeira Island. Casas Brancas is an exclusive development of 11 luxury villas, located in the prestigious and touristic parish of São Martinho, in Funchal.A Distinctive Architectural Project designed by renowned architect Paulo David, the project respects the natural slope of the land and is laid out across three levels. Six staggered volumes ensure privacy, comfort, and stunning open views.Sophisticated and Refined Homes available in T3 (3-bedroom) and T4 (4-bedroom) layouts, each villa offers:- Bright, spacious interiors- Private gardens and south-facing terraces- Skylights that flood the interior with natural light- Private garages- Premium finishes: solid wood, Silestone countertops, suspended Duravit sanitary ware, built-in lighting, and more.Prime LocationJust minutes from Funchal’s city center and surrounded by luxury hotels, Casas Brancas offers convenient access to schools, shops, beaches, and green spaces—ideal as a permanent residence or holiday home.Availability & InvestmentSeveral units have already been sold, but a few exclusive villas remain:Villa B (T3): €1,150,000Villa F (T3 – Furnished): €1,850,000Villa H (T4): €1,295,000Reservation terms:10% deposit upon reservationRemaining balance upon deed signing (within 90 days)Discover the perfect blend of nature, elegance, and exclusivity.Casas Brancas – Experience Madeira in style.
…By Annonceur International


Imposing Palace, with medieval tower and stolen waters that rises in the heart of Vila Nova de Gaia and dates back to the late nineteenth century with unbelievable views over the waters of the Atlantic Ocean, Monte da Virgo, Gaia, to the city of Porto.This construction revives the different Gothic/Medieval styles, called the 'Quinta do Menino de Ouro', with beautiful garden and two stone lakes. With 56 000 m2 of land area, this Quinta has a Mansion of 3 floors, Torreão, Torre and Águas Furtadas and is composed of:Seven bedrooms, four bathrooms, six rooms (two dining rooms with fireplace and two other living rooms also with fireplace, a games room and a smoking room).The huge kitchen, still with wood stove and pantry with elevator, for transporting meals to the top floor and large wine cellar.With winter garden, west-facing terrace, several balconies and storage rooms.In addition to the main house are also built the 'Chauffeur house', with garage for several cars, house of the Feitor, stables and cow prepared for the production of milk, two warehouses and cellar equipped for wine production.This wonderful space has approved the construction 15 000 m2, and can go up to twice what can easily become a 5 star hotel, colleges, private schools, luxury condominium and more.A short drive to the most important points in the vicinity, this farm is 18 km from the Airport, 2 km from several motorways (A1; A29; A44; among others), near the train station (about 2 km), Metro Station. Golf courses (Espinho, Miramar and Fojo) and 2km from the beautiful city of Porto.VILA NOVA DE GAIA is the county in the country with the largest number of blue flags attributed to its excellent beaches that, in addition to a great natural beauty have therapeutic characteristics of long recognized.On the seafront and along the beaches are vast routes of bike path and walkway that delights lovers of dunes, beach, sea air, photography and the beautiful quiet walks outdoors by the sea.Be sure to make an appointment and come and get to know this paradise.Contact us for more information.Medusa Real Estate is a company that operates in the luxury housing and investment sector in Porto, Lisbon and Algarve. Focused on attracting international investment, we offer our clients a range of unique first-hand opportunities.We have as clients current and / or future owners of luxury housing and national and international investment groups.Credited with good recommendations, our priority is to provide a service of excellence in the mediation of Real Estate buying and selling, valuing the Portuguese assets and creating equity value for the client.Check out our website and stay abreast of all the news!MEDUSA Real Estate - Luxury Homes Energy Rating: C ref:PAL_237
…By Annonceur International


We present a charming villa located in Alto da Parede, offering stunning views of the sea and the mountains. With a total area of approximately 300 square meters, this property is distributed over three floors and benefits from excellent sun exposure.Main Floor:Upon entering, you are welcomed by an entrance hall that leads to a spacious living room, perfect for two distinct areas, and a dining room that connects directly to the fully equipped kitchen. This floor also features a guest bathroom and direct access to a beautiful garden and a cozy terrace with sea views.First Floor:On this level, there is a second living room with a fireplace and access to a terrace with frontal sea views. The three bedrooms are quite spacious, one of which is a master suite with a walk-in closet and en-suite bathroom. A full bathroom serves the other two bedrooms.Ground Floor:Here, there is an independent apartment, ideal for guests or rental, comprising a living room with a kitchenette, two bedrooms, and a full bathroom.The exterior of the property is equally attractive, with a pleasant garden that includes a covered area for barbecues and meals, a heated pool with a removable cover, a garage for two cars, and a storage room.This villa stands out for its brightness, panoramic views, and prime location, close to shops, services, transportation, beaches, and the main access to the A5 and the Marginal road. Energy Rating: A ref:W-02XC0H
…By Annonceur International


Welcome to Quinta do Relógio, a majestic 19th-century palacete set along the waterfront of Paço de Arcos, within the prestigious coastal municipality of Oeiras just west of Lisbon. Built around 1860 under the direction of architect Cinatti de Siena, this historic estate offers approximately 1,616 m² of interior space across 15 bedrooms and nearly 37 rooms, surrounded by about 5,600 m² of mature, terraced gardens.The property is fully walled, ensuring total privacy and seclusion. One of its most remarkable features is its self-sufficiency in water, supported by an original aqueduct designed for rainwater collection, which runs beneath the Estrada Marginal and extends all the way to the sea. This rare engineering detail highlights the estates historic significance and its connection to the maritime landscape.Inside, the palacete showcases imposing neoclassical architecture, a symmetrical façade, and grand interiors centered around a dramatic skylit entrance hall and sweeping staircase. The ground floor includes an elegant dining salon with 19th-century jacaranda furnishings, a refined library, and additional social rooms. On the upper level, three reception rooms including a charming café-style lounge open onto terraces overlooking the gardens and the shimmering Tagus River, where the property enjoys approximately 145 meters of river frontage.The landscaped grounds are filled with centuries-old trees, including araucarias, plane trees, and dracaenas. The historic Clock Tower, stables, staff quarters, and garages complete this exceptional estate, offering both grandeur and functionality across its expansive layout.Paço de Arcos is known for its coastal beauty, relaxed sophistication, and superb accessibility. From the estate, you are just 30 minutes from Lisbon Airport and approximately 15 kilometers from Lisbons city center, making this an ideal address for international buyers seeking tranquility without compromising convenience.The property is classified under Oeiras architectural and heritage protection plan and benefits from full exemption from IMI and IMT. There is also an approved possibility of expanding the existing construction, giving future owners extraordinary flexibility. Whether envisioned as a private residence, a luxury boutique hotel, a diplomatic residence, or a cultural institution, Quinta do Relógio stands as a rare and irreplaceable opportunity on Portugals coastline.
…By Annonceur International


In one of the most sought-after residential areas of Cascais, this fantastic 5-bedroom villa currently undergoing a complete renovation offers a project designed to provide comfort, space and a lifestyle where neighborhood tranquility meets proximity to the sea.Set on a 604 m² plot with a total construction area of 347 m², the villa is distributed over three floors and will feature a garden, swimming pool and garage, creating an ideal environment for those looking for a spacious family home with a strong connection to outdoor living.The images presented correspond to the project currently under development, allowing a clear understanding of the attention to detail, the contemporary architectural language and the aesthetic quality with which the property is being built.The house has been designed to provide a balanced living experience between generous social spaces and comfortable private areas. On the -1 floor, there is a versatile area composed of an additional living room, an office, a bedroom, a bathroom and a laundry room. This level can function as an independent area for work, leisure or guest accommodation, adding further functionality to the home.The main floor will be the true heart of the house. Here, the living room and dining room unfold into bright and spacious areas, ideal for social moments and entertaining family and friends. The pantry and kitchen complete the social area, creating a practical and fluid environment for everyday living. The connection to the exterior is made through a generous 32 m² balcony, a perfect space for outdoor dining or simply enjoying the natural light that fills the home throughout the day.On the upper floor, the more private area of the villa is composed of three suites, all designed to ensure comfort and privacy. A spacious 24 m² balcony extends the experience of this level, offering an additional outdoor space.The excellent solar exposure enhances the entire house, allowing natural light to flow throughout the interior spaces.Living in Birre, Cascais, means living in one of the most desirable areas of the region. This residential neighborhood combines the serenity of a villa area with proximity to everything that makes Cascais one of the best places to live. Just minutes away you will find the beaches of the Cascais coastline, the historic center of Cascais, golf courses, international schools, restaurants, shops and a variety of sports facilities.At the same time, the location allows you to enjoy a quieter lifestyle, surrounded by tree-lined streets and a family-oriented environment where daily life unfolds with greater calm and quality.Located just 5 km from the coast, this villa offers the perfect balance between nature, sea and city, providing a lifestyle where space, light and proximity to the Atlantic are part of everyday life.Keller Williams® stands for excellence in the real estate market, with highly qualified consultants ready to advise and support you through every step of purchasing your property. Count on a dedicated professional focused on understanding your needs and finding the perfect home for you. Benefit from personalized support in negotiations, the best financial solutions and complete assistance in all buying and selling processes.Schedule your visit now and discover the potential of this home. Contact our team.
…By Annonceur International
'%20stroke='%23DDAA3A'%20stroke-width='1.909'%20stroke-linecap='square'%20stroke-linejoin='bevel'/%3e%3c/svg%3e)
Receive by email any new listing that may match your search criteria
Your criteria :
By validating this form, you accept the general conditions of use of Le Figaro Properties.
These agencies offer a selection of luxury properties vente in Portugal. Feel free to contact them for personalized assistance.


