Get early access to listings that match your criteria
Never miss an opportunity again. Our personalized alerts notify you instantly.

 English$ USD · m²


Discover an exceptional residence in one of the most prestigious locations in Funchal. Located in the exclusive area of Ajuda, this sophisticated 3 bedroom villa combines contemporary architecture, elegant design and excellent finishes, offering a lifestyle where comfort, privacy and quality come together in perfect harmony.Designed to meet the highest standards, this property stands out for its spacious interior spaces, abundant natural light and a perfect connection between the social areas and the outdoors.Key features* 3 generously sized bedrooms, including a magnificent suite with dressing room;* 3 elegant bathrooms with premium materials and finishes;* Large, bright living and dining room with direct access to the outside;* Fully equipped contemporary kitchen with high-end appliances and 10-year warranty;* Office, ideal for telecommuting or multifunctional space;* Independent laundry and storage room;* Private parking with capacity for 5 cars.Outdoor SpacesThe outdoor space was designed to provide unique moments of leisure and well-being.* Private pool;* BBQ area and outdoor dining;* Large outdoor areas, ideal for receiving family and friends or simply enjoying Madeira's mild climate all year round.Build QualityEvery detail has been carefully selected to ensure sophistication, comfort and durability. Among the outstanding materials are:* Natural oak flooring;* Premium sanitary ware;* High quality stonework;* High-performance aluminium frames;* Carefully chosen materials and equipment to ensure efficiency, comfort and a high standard of finishing.LocationLocated in one of the most valued residential areas of Funchal, this villa benefits from the proximity of shopping centres, international schools, restaurants, beaches, leisure areas and all essential services, while maintaining a quiet and reserved environment.Just a few minutes from the city centre and with excellent access, this is a privileged location for permanent residence, holiday home or high potential real estate investment.More than a house, this is an opportunity to live exclusively on one of the most sought-after islands in Europe.Schedule your visit and discover a unique property, designed for those who value elegance, comfort and quality of life. Energy Rating: C ref:F573
…By Annonceur International


Discover this extraordinary 5 bedroom villa, inserted in an exclusive gated community, where privacy, comfort and quality of construction come together to provide a unique living experience.Spread over a plot of 570 m², this villa is spread over three floors, offering a gross construction area of 649 m² and a gross private area of 380 m². On the lower floor you will find a large garage, laundry room and a multipurpose room, ideal for creating a leisure area, gym, cinema or office. The main floor stands out for a generous social area in an open space concept, integrating kitchen, dining room and living room, with direct connection to the outside, as well as a bedroom and a guest bathroom. On the upper floor are three elegant suites, designed to ensure total comfort and privacy.Built with excellent materials and finishes, the villa has underfloor heating for heating, underfloor heating and ducted air conditioning system, ensuring maximum comfort throughout the year. The air conditioning is complemented by Daikin heat pump, while the kitchen is fully equipped with Miele appliances.The attention to detail is evident in each space, from the minimalist SAPA window frames with high thermal and acoustic performance glass, to the solid ash floors in the main areas and high quality coatings in the remaining areas. The bathrooms have a contemporary design, covered with microcement and equipped with Porcelanosa crockery.Outside, the elegant overflow pool with salt treatment and countercurrent swimming system stands out, as well as a complete barbecue area, ideal for enjoying moments with family and friends. The villa also benefits from a home automation system for centralized management of lighting, blinds, curtains and air conditioning, vacuum laundry duct in all rooms and sockets for charging electric vehicles, both in the garage and in the outdoor parking.Located in a privileged area, it offers the tranquility of a private condominium, maintaining the proximity of shops, services, schools, beaches and quick access. Lisbon Airport is about 30 minutes away.A unique opportunity for those looking for a high-end villa, where design, technology and comfort are in perfect harmony.Schedule your visit now and come and see this exclusive property.
…By Annonceur International


Located in the prestigious residential area of Clube Albufeira, this contemporary villa combines elegant architecture, quality finishes and a practical layout designed for modern living. Set on a generous 1,140 m² plot, the property offers privacy, comfort and an excellent location just minutes from Albufeira's vibrant centre.The ground floor welcomes you into a bright entrance hall leading to the spacious open-plan living and dining area. Large sliding doors create a seamless connection to the outdoor terraces, landscaped garden and stunning infinity pool, making indoor and outdoor living effortless. The modern kitchen is fully fitted and designed for both everyday use and entertaining. Also on this level is a spacious en-suite bedroom with built-in wardrobes, a guest bathroom and a versatile office that can easily be used as a fourth bedroom.The first floor is dedicated to the remaining two generously sized en-suite bedrooms, both featuring built-in wardrobes and access to private terraces. Large windows allow natural light to flood the rooms, while the carefully selected materials and finishes create a stylish yet welcoming atmosphere throughout.Outside, the beautifully landscaped garden surrounds the infinity pool, offering several areas to relax, entertain or enjoy al fresco dining in complete privacy. A double garage provides secure parking for two vehicles, with additional parking available on the property.Built to an exceptional standard and boasting an A+ Energy Rating, this villa offers contemporary design, energy efficiency and everyday comfort in one of Albufeira's most desirable residential locations.About the AreaClube Albufeira is one of Albufeira's most established and sought-after residential communities, appreciated for its peaceful surroundings and convenient central location. Although enjoying a tranquil setting, the property is just a few minutes from Albufeira's historic Old Town, where you'll find a wide selection of restaurants, cafés, shops and year-round entertainment. The golden sands of Praia dos Pescadores, Praia do Peneco and Praia de São Rafael are all within easy reach, while several golf courses, including Salgados Golf Course and Balaia Golf Village, are a short drive away. Supermarkets, healthcare facilities, international schools and Algarve Shopping are also nearby. Faro International Airport is approximately 35 minutes away, making this an excellent choice for a permanent residence, holiday home or investment property.Key FeaturesContemporary villa on a 1,140 m² plotThree en-suite bedrooms with built-in wardrobesOne en-suite bedroom on the ground floorTwo en-suite bedrooms on the first floor with private terracesAdditional office, suitable as a fourth bedroomSpacious open-plan living and dining areaModern fully fitted kitchenInfinity swimming poolLandscaped private gardenLarge terraces for outdoor livingDouble garage with additional private parkingA+ Energy RatingPrime location in Clube Albufeira, close to beaches, golf courses, the Old Town and all amenities
…By Annonceur International


This exceptional luxury villa, nearing completion, combines contemporary design, outstanding living comfort, and cutting-edge technology in a unique and tranquil setting, offering spectacular panoramic views. Set on an approximately 5,800 m² private plot, the property offers complete privacy while being surrounded by a beautiful natural landscape.Offering approximately 500 m² of floor area, with around 300 m² on the ground floor and a further 200 m² on the lower ground level, the villa impresses with its spacious architecture, premium materials, and thoughtfully designed layout.The ground floor forms the heart of the home, featuring a light-filled living area with a fireplace and seamless access to the generous outdoor terraces. The contemporary, fully equipped kitchen with a separate utility and laundry room perfectly combines functionality and elegant design. This level also comprises a guest WC, a home office, and four generously proportioned bedrooms, each with its own en-suite bathroom. The private sleeping quarters are separated from the main living area by an elegant architectural door, creating a clear distinction between the private retreat and the social living spaces while ensuring the highest levels of privacy and comfort.The villa has been finished to an exceptional standard. Electric underfloor heating provides year-round comfort in the kitchen, living area, and bathrooms, while elegant ceramic flooring throughout the living spaces is complemented by high-quality flooring in the bedrooms. Contemporary suspended ceilings enhance the modern interior design, and electric towel warmers add an extra touch of luxury to the bathrooms. The kitchen is fitted with premium TEKA appliances, while the separate laundry room is equipped with both a washing machine and a tumble dryer.The lower ground floor has been designed as a dedicated leisure and wellness area. In addition to a spacious garage, it offers a versatile fitness or games room, a private spa featuring a sauna and a traditional Turkish steam bath, as well as a guest WC and a practical storage room.The outdoor area is centred around a stunning infinity pool with a modern saltwater treatment system, offering the perfect setting for relaxation. Spectacular panoramic views and exceptional privacy create an exclusive retreat. The landscaped gardens, complete with an automatic irrigation system, are currently in the final stages of completion and will beautifully complement the property's overall appearance.State-of-the-art home automation ensures exceptional comfort throughout the property. The KNX smart home system allows centralised or remote control of the lighting, air conditioning, electric blackout blinds, underfloor heating, and individual room temperatures. Additional features include a video intercom system, CCTV surveillance with recording capabilities, and comprehensive Wi-Fi coverage throughout the villa.Indoor comfort is further enhanced by a Daikin multi-split air conditioning system, while hot water is supplied by an energy-efficient BAXI heat pump. A Bosch water softening system, together with a photovoltaic solar installation and battery storage, reflects the property's commitment to sustainability and energy efficiency. The villa also benefits from an independent water supply via its own private well, supported by a 20,000-litre water storage tank with an integrated decantation system.Combining luxurious living, sophisticated architecture, state-of-the-art technology, sustainable energy solutions, and an exclusive private wellness area, this remarkable villa represents an exceptional residence for the most discerning buyers.Silves is a historic and charming town in the heart of the Algarve and was once the regions capital. The impressive red sandstone castle, historic city walls, and the Gothic cathedral are lasting reminders of its rich and fascinating past. With its cobbled streets, welcoming cafés, traditional restaurants, and lively weekly market, Silves combines authentic Portuguese charm with a high quality of life.Thanks to its central location, Silves is an ideal base for exploring the entire Algarve. The regions beautiful beaches and popular coastal towns such as Carvoeiro, Ferragudo, Portimão, Lagos, and Albufeira can be reached within 20 to 40 minutes. Faro International Airport is approximately 45 minutes away by car.The surrounding area offers excellent infrastructure with shops, golf courses, and a wide range of international schools, including the German School Algarve as well as Dutch and other international educational options. This unique combination of history, nature, accessibility, and an international community makes Silves a highly attractive place to live for families, retirees, and anyone looking to enjoy an authentic Algarve lifestyle.
…By Annonceur International


This unusual, rather lovely, rural property is set within a 5,000m2 level plot. The large, single storey house has been tastefully renovated to provide five spacious suites plus a self contained, one bedroom annexe.On arrival large gates open to a wide gravelled drive flanked by a variety of mature trees and shrubs; olives, palms, carob, cypress and colourful jacaranda and oleander. An oasis, perfect for a relaxing commercial enterprise; B&B or Guesthouse.The main house consists of five en suites and a large bright, beautifully furnished lounge diner, all grouped around a central courtyard. A professionally equipped kitchen, guest's kitchen and a reception area complete the main house.From the central courtyard steps lead down to the basement which houses a spacious laundry and storage space.Adjoining is a separate annexe which has an open plan living, dining and fully equipped kitchen plus a shower room. Floating wood steps rise to a large upstairs bedroom with lots of wardrobe space and views across the rooftop to orange groves.The surrounding plot is very private and divided into a secluded lawned garden with a large pool with wood decked sunbathing area, an orchard and a space dedicated to vegetables and home produce.This is a modern property yet with plenty of character, ideal for entertaining in a peaceful, rural location and yet only 25 minutes to the coast and five minutes to various excellent local restaurants and the pretty town of Paderne. At Cerro Novo, we pride ourselves on helping clients find properties that perfectly match their lifestyle and goals. With over 45 years of experience in the Algarve property market, our team offers professional guidance, market knowledge and personalised support at every stage of the buying process, ensuring a safe and smooth experience.
…By Annonceur International


Magnificent 3 bedroom villa in the beginning of construction in the fabulous area of Ajuda, with definitive sea views.Fraction O, independent, with a Gross Area of 267.80 m2 and with 294.75 m2 of patio area with Gardens, Solarium and Private Pool.Integrated in a small development, very selective and excellently located - INFINITO AZUL III and develops on 3 floors.General Areas:-Living Room and Dining Room in Open-Space with Kitchen, with 50.40 m2;-3 spacious Suites, the Master-Suite with 20.00 m2 with Walking-Closeth with 11.25 m2;-4 Bathrooms - 3 private and 1 Social;-Fully equipped kitchen with BOSCH appliances with island and Silestone tops;- Laundry / Pantry with 12.60 m2;-Garage for 5 cars, Storage and Storage on the -1 floor, in a total area of 90.00 m2.-Porch and garden patio, swimming pool and solarium.Superior quality construction and finishes:Floors of the bedrooms and living room in Bamboo Moso Elite;Installation of outdoor electric shutters in the bedrooms.Pre-installation of electric shutters (indoor and outdoor) in the living room and kitchen.WiFi smart switches, with remote control;Central vacuum;Installation of Mitsubishi Electric air conditioning, with duct system;Frames with thermal cut;Double glazing with low emissive content, 6mm;Thermal and acoustic insulation;Solar Panels;Installation of a water heating system with a 300-liter heat pump;Pre-installation of intrusion alarm;Maximum energy certification;Private Pool.A dream house for those who want and can dream bigger.
…By Annonceur International


Tourist Development in Ferragudo, AlgarveDiscover these exclusive villas in a luxury development in the Algarve, in Ferragudo, one of the region's most sought-after locations. Boasting stunning sea views, these five-bedroom villas combine contemporary architecture, high-quality finishes and a prime location just a short distance from Praia Grande and the centre of Ferragudo village.With 267.45 m² of usable floor area, 449.30 m² of gross floor area and 181.85 m² of garage space, these villas - due for completion in 2025 - have been designed to offer comfort, privacy and an exclusive lifestyle.The interior layout includes two en-suite bedrooms on the ground floor and three en-suite bedrooms on the first floor, ensuring practicality and privacy for the whole family. The kitchen is fully equipped and blends seamlessly with the property's living areas.Outside, the highlight is the private garden area with pre-installation for a hot tub and a leisure area, complemented by spacious balconies and terraces that allow you to fully enjoy the sea view. The estate also offers a magnificent communal swimming pool surrounded by extensive, carefully maintained green spaces.Key features and finishes include ducted air conditioning in all rooms, underfloor heating in the bathrooms, a heat pump, fitted wardrobes, electric blinds, double glazing and the option to install a home automation system. The spacious garages include charging points for electric vehicles.The prime location offers easy access to beaches, excellent restaurants, golf courses, schools and the charming villages of Ferragudo and Carvoeiro. A unique opportunity for a primary residence, holiday home or property investment with high rental potential in the Algarve.Book your viewing now of this luxury villa in Ferragudo with sea views. Discover a unique property investment opportunity in the Algarve. Explore these exclusive villas in a luxury residential complex in Ferragudo and invest in a property offering high returns and an unrivalled quality of life.REF VIV-7052 Energy Rating: A ref:VIV-7050
…By Annonceur International


Unique property due to its location and lot size situated in Birre. With 6 bedrooms, 4 of them en-suite, this villa is ideal for those who want to be near the center of Cascais in an oasis of tranquility and green space.This impressive property with 3.801 sqm, which can also combine an adjacent land of 1,377 sqm, boasts 436 sqm of construction area divided over 2 floors and with a pool area and changing rooms divided as follows:Ground floor* Spacious entrance hall* Living and dining room | 47.5 sqm* Kitchen | 16 sqm* Social bathroom* Office | 9.25 sqm* Full bathroom* Suite | 18 sqm* Bedroom | 14 sqm* Large games/dining room with kitchen and access to the outside* Laundry* Storage area1st Floor* Suite with walk-in closet and terrace | 21 sqm* Suite with balcony | 18 sqm* Suite with balcony | 18 sqmExterior* Garden with 3,000 sqm* Heated swimming pool* Changing rooms supporting the pool and sauna Energy Rating: C ref:W-047853
…By Annonceur International


Features General framework: Detached villa, gross area 367 m², fenced plot of 4,500 m². Lower floor º Leisure: Additional suite, games room (snooker and billiards), gym, laundry, storage, and garage for two cars with automatic gate. Ground floor º Socializing: Elegant hall, living and dining room with fireplace, entertainment room, Miele-equipped kitchen with access to covered outdoor area and barbecue, three suites (one with closet), and guest bathroom. First floor º Privacy: Spacious suite with large terrace and views over the countryside and pool. Exterior: Mediterranean garden, terraces, outdoor parking, and heated 15 m pool with waterfall. Exterior Low-maintenance Mediterranean garden Large terraces Outdoor parking Heated pool of approximately 15 meters, with waterfall and water features Comfort and efficiency Underfloor heating and central heating Air conditioning in all rooms Solar panels for water heating Electric shutters, double glazing, and electric gate Surroundings Quiet countryside location Only 5 minutes from Lagos town center Open views of the mountains and surrounding nature Highlights High-standard construction and superior quality materials Ideal for permanent residence, holiday home, or investment High rental market potential Come and see it! Energy Rating: B ref:VM817
…By Annonceur International


Detached contemporary-style villa located in a private condominium, where minimalist lines and modern finishes create an atmosphere of elegance, comfort, and sophistication.The social area stands out for its spacious open-plan living and dining room, benefiting from abundant natural light and a seamless connection to the fully equipped kitchen, designed to provide both functionality and elegance for everyday living.The villa features three bedrooms, two of which are en-suite, ensuring privacy and comfort, as well as a guest bathroom serving the common areas.Outside, the pleasant private garden and swimming pool provide the perfect setting for leisure and social moments in complete tranquillity.The property also benefits from a spacious basement, ideal for storage, a games room, gym, or other complementary uses, as well as an independent garage with excellent parking capacity.Hometown - Commitment, Transparency, and Real Estate ExcellenceSince 2018, Hometown has been establishing itself as a benchmark in the real estate sector, distinguished by sustained growth and the trust of our clients. Our team works with professionalism and dedication, maintaining a work environment based on cooperation, transparency, and ethics.Why choose Hometown?Personalised and close support, from the first viewing to after-sales serviceExperienced team focused on delivering solutions tailored to your needsIndustry recognition, with two real estate awards won in 2024Unwavering commitment to customer satisfactionAt Hometown, we do not simply sell properties we build lasting relationships based on trust. Contact us and discover a real estate service tailored to your expectations. Energy Rating: A ref:HTP-1156
…By Annonceur International


Discover this unique property in the Algarve , set on over 100 hectares of land among hills and valleys, offering complete privacy and stunning views over the countryside and the sea. Ideal for a ready-to-live residence, agricultural project, or high-end rural tourism. Features Main house (4 bedrooms) : bright living room, open-space kitchen, 4 en-suite bedrooms, laundry and storage Annex (2 bedrooms) : open-space kitchen and living room, 2 bedrooms, ideal for guests or tourism support Gross area: 298 m² Usable area: 258 m² 6 bedrooms º 7 bathrooms º 2 garages Underfloor heating, central heating, fireplace, double glazing, built-in wardrobes Borehole and water tank with pumping system Electricity and water from the network Surroundings Land with pine, eucalyptus, agricultural areas, two dams and a stream Panoramic views of the countryside and the sea Strategic location: 10 min from Lagos, 15 min from Portimão, near EN125 and the motorway, close to shops, services and beaches Highlights Privacy and exclusivity in a vast area Expansion potential: up to 500 m² for housing or 2,000 m² for rural tourism (PIP) Possibility of producing DOP/Regional Algarve wine Perfect combination of nature, comfort, and investment A unique property where discreet luxury, comfort, nature, and investment potential converge in one of the most sought-after destinations in Southern Europe. Schedule your visit and discover this truly exceptional quinta!Set on over 100 hectares of hills and valleys, this property offers complete privacy and stunning views over the countryside and the sea. Energy Rating: C ref:VM845
…By Annonceur International


Vimeiro Signature Villa⚙ Smart Luxury A++ • Ground Floor • Open ViewsLocation: Vimeiro, Alcobaça Typology: 4 suites + office • 5 bathrooms Plot / ABC: 2,362 m² / 559 m²⚡ Energy: A++ Parking: Garage ×3 + covered ×3 Wellness: Heated Swimming Pool • Gym • Sauna • ♨ Jacuzzi Concept & DesignTranquil country living with contemporary architecture and smart technology—fluidity on one level, privacy, comfort. Open-space living and dining room with continuous outdoor connectionSignature kitchen with premium appliances (oven, hob, microwave, fridge, dishwasher, washer and dryer, extractor fan)Dedicated officeLaundry + guest toiletPrivate wing: 3 suites (2 walk-in closets) including 1 accessible suiteIndependent annex: 1 additional suite + fitness area Covered pergolas for outdoor living all year roundHeated swimming pool (~32 m²) integrated in the back garden Construction & FinishingPerformance and longevity with timeless materials.ETICS façade insulation • XPS 100 mm roofRAL 7016 PVC window frames with thermal cut + double glazingElectric thermal blindsIntegral thermal & acoustic insulationMoleanos Rijo natural stone with thermal cutPremium ceramics; Engineered wood or luxury vinyl (buyer's choice)Custom-made carpentry: built-in wardrobes & interior doorsCustomisable materials/colours within the specificationsPlasterboard ceilings with built-in LEDExterior palette: White RAL 9010 • Grey RAL 7005 • Dark Grey RAL 7016Comfort & SustainabilityLower operating costs, superior indoor climate.VMC (24/7 Controlled Mechanical Ventilation) AC (cool/heat/dehumidify)♨ Underfloor heating & cooling + heat pump + solar panelsSmart-home: centralised control of LED lighting Complete public infrastructure (water, sanitation, electricity, telecommunications) Rainwater infiltration on the groundPermeable landscaping for better drainage & microclimateStrategic LocationNazaré (surf & beaches) • Leiria (services & culture) • Fátima (sanctuary) • Serra de Aire e Candeeiros (trails) • Óbidos (medieval village). Lisbon ≈ 1h15 on the A8.HighlightsTruly earthy, with indoor-outdoor fluidity5 suites for privacy & receptionWellness: gym, sauna, jacuzzi, heated pool⚡ A++ efficiency with advanced & smart tech insulationFinishes customizable by the buyer, within the projectBook a visit to the site to feel the build quality.Professional Support in Multiple LanguagesAt iad Portugal, we promote your property on 200+ national and international portals and collaborate with all professional agents.We speak English, German, Dutch, French, Spanish, Portuguese, Italian and Russian.We accompany customers throughout the buying process—from financing and documentation to moving and post-sales. Your comfort and satisfaction are our priority.Full SupportOur multilingual team is at your side before, during and after the purchase.ref: 719025
…By Annonceur International


A spacious family villa with a private pool and garden, just an 8-minute walk from King's College in Cascais.Some homes impress. Others simply feel right from the very first moment.Nestled on the prestigious **King's College Road**, in one of Cascais' most sought-after residential addresses, this distinguished villa has been designed for families who value space, privacy, exceptional construction quality and an effortless lifestyle, where everything that truly matters is just minutes away.Built in **2002**, at a time when craftsmanship, structural integrity and premium materials defined residential construction, this is a true example of **traditional Portuguese building excellence**. Every detail reflects enduring qualityfrom the elegant solid oak hardwood floors to the high-performance double-glazed windows that provide outstanding thermal and acoustic insulation. The result is a home that offers comfort, durability and timeless elegance for generations to come.The entrance welcomes you through a refined hallway featuring a private home office and a guest powder room.A short flight of stairs leads to the heart of the home, where the living room, dining room and fully equipped kitchen blend seamlessly together. Large glass doors open directly onto the garden, creating a natural connection between indoor and outdoor living while filling the interiors with natural light throughout the day.Outside, the beautifully landscaped garden offers complete privacy and becomes a true extension of the living space. The swimming pool creates the perfect setting for long summer afternoons, family gatherings, al fresco dining or simply relaxing in the peaceful surroundings.The lower level adds remarkable versatility, offering an additional bedroom with its own bathroom, a spacious games room and an impressive wine cellarspaces that can easily be adapted into a private cinema, fitness studio, guest suite or entertainment area.The property also features a spacious garage with a technical area and air conditioning throughout every room, ensuring year-round comfort.Yet, beyond the home itself, it is the lifestyle that makes this property truly exceptional.Living on **King's College Road** means becoming part of one of Cascais' most desirable family-oriented neighbourhoods, renowned for its peaceful atmosphere, elegant homes and outstanding quality of life.Just moments away lies **King's College School Cascais**, one of Portugal's leading international schools, making this location especially attractive for both Portuguese and international families. International schools, local shops, supermarkets, restaurants, golf courses, health clubs, medical facilities and all essential services are within easy reach.The beautiful beaches of Cascais and the Atlantic coastline are only a few minutes away, inviting you to enjoy morning walks by the sea, surfing, cycling or simply embracing the relaxed outdoor lifestyle that has made Cascais one of Europe's most desirable destinations.Excellent access to the A5 motorway and the scenic Marginal coastal road places Lisbon and its international airport within easy reach, allowing residents to enjoy the perfect balance between a peaceful residential environment and the convenience of a vibrant European capital.This is more than a beautiful home.It is an investment in a lifestyle defined by quality, security, exceptional craftsmanship and one of the finest residential locations in Cascais.Because some homes offer space.This one offers a way of life.
…By Annonceur International


Exclusive 3 Bedroom Villa in Comporta | Private Condominium | Private PoolLive the privilege of owning an exclusive villa in Comporta, one of the most desired and sophisticated destinations in Portugal, where preserved nature, white sandy beaches and a peaceful lifestyle meet in perfect harmony.Inserted in a prestigious private condominium, this elegant 3 bedroom villa is sold fully furnished and ready to move in, offering a unique combination of comfort, privacy and sophistication.The contemporary architecture, inspired by the identity of the region, favours simple lines, natural materials and high quality finishes, creating bright, welcoming and timeless environments. The large interior areas extend naturally to the outdoor spaces, providing a fluid experience between the interior and the garden.Outside, the private pool and leisure areas invite you to enjoy the mild climate of Comporta, whether in moments of rest, conviviality or contemplation of the surrounding landscape.This property represents a rare opportunity, whether as a permanent residence, holiday home or investment of excellence, benefiting from the growing real estate appreciation of Comporta and the high demand for luxury properties in the region.Property Highlights:- Fully furnished and equipped 3 bedroom villa- Inserted in a private condominium- Private pool- Contemporary architecture inspired by Comporta- Natural materials and high-quality finishes- Large indoor and outdoor spaces- High level of privacy- Excellent upside and profitability potential- A few minutes from the beaches and the main points of interest of ComportaA property where luxury is expressed by authenticity, nature and sophisticated simplicity that make Comporta a truly unique place. Energy Rating: A ref:PF-1327
…By Annonceur International


A truly unique property is now available for sale in the heart of the Alentejo, set in a privileged location between Lisbon and the Algarve.With a total area of 30 hectares, this estate stands out for its exclusivity, complete privacy, and exceptional comfort.The property includes a luxury villa, swimming pool, extensive gardens, agricultural land, and fully equipped aviation facilities with private runway and hangar. A rare opportunity for those who value space, security, and the freedom to fly all year round, benefiting from a mild climate and low rainfall.Property Composition1. Aviation FacilitiesIndependent access.550-metre runway, already in use by various aircraft (Cessna 172, twin-engine Cessna push-pull, among others).650 m² hangar, suitable for multiple aircraft and helicopters.Support building with office, lounge, bedrooms, kitchen, and sanitary facilities.Area available for future expansion (additional hangars, accommodation, or development of a small Air Park).2. Main Residence (890 m²)Traditional Alentejo architecture combined with modern technology.Entrance hall with decorative stained glass.Three suites, including a master suite with private lounge and walk-in closet.Spacious office and guest restroom decorated with hand-painted tiles.Large living room with fireplace and access to a south-facing terrace.Dining room connected to a generous kitchen, complemented by a bread oven and barbecue area.Flooring in exotic wood and high-resistance regional terracotta tiles.Lacquered aluminium frames with thermal break and double glazing.Energy certification A+, thanks to outstanding insulation.Underfloor heating, solar panels, and air conditioning throughout.Basement with garage for several vehicles, laundry room, Turkish bath, and storage areas.Lift connecting all floors.3. Caretaker's HouseComprising bedroom, living room with kitchenette, bathroom, and heating system.Can also be used as an independent annex.4. Private Chapel (21 m²)Consecrated chapel, with thematic stained-glass windows and heated flooring.5. Leisure Areas and Swimming PoolInfinity pool with solar heating.Innovative water treatment system (copper ions and active oxygen).Lawn garden naturally screened by hedges and trees.Pool house (75 m²) with kitchen, lounge, fireplace, air conditioning, and storage.6. Agricultural AreaClass 'A' soil, suitable for a wide variety of crops.Irrigation tank, two artesian wells, and access to the Alqueva irrigation network.Previous production record of 800 tonnes of melon across 20 hectares.Support structures: shed for agricultural machinery and wooden hut with vines.Included Equipment and AssetsANACOM VHF Radio Licence.Suzuki Jeep vehicle.Ford tractor with front loader.AG-50 trailer, irrigation tank, plough, scarifier, disc harrow, and 600L sprayer.A Rare Investment OpportunityThis estate represents a rare investment opportunity in a strategic European location, combining exceptional climate, accessibility, and development potential.In addition to its residential and agricultural appeal, it also offers excellent possibilities for rural tourism projects or the creation of an exclusive Air Park. Energy Rating: A+ ref:EXP_3
…By Annonceur International


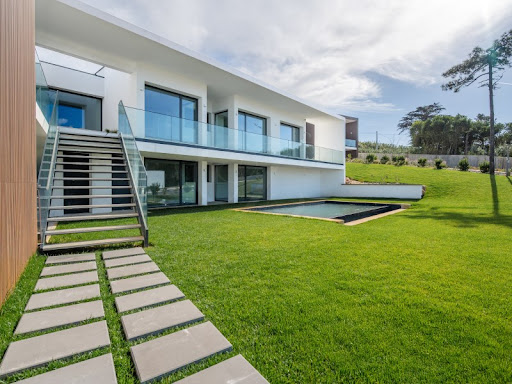


Detached 4 Bedroom Villa with a swimming pool, lawned garden and sea views, set within a private residential complex in Sintra.Ground Floor- Hall 13 m²- Living room 55 m² with access to the garden- Fully fitted kitchen with access to the garden 20 m²- Master suite 40 m²- Suite 17 m²- WC 4 m²First Floor- Bedroom 14 m²- Bedroom 13 m²- WC 5 m²- WC 4 m²- Laundry room 11 m²Garage with parking for 4 vehicles.The villa is fitted with ducted air conditioning, a home automation system, underfloor heating and solar panels.Located near Colares, between the mountains and the sea, this private residential complex is situated in a prime location just 5 minutes from Cabo da Roca, 10 minutes from Guincho Beach, 13 minutes from Adraga Beach, 20 minutes from Cascais, 23 minutes from Sintra and 35 minutes from Lisbon.This information is not contractually binding; the buyer must verify all the property's documentation in advance. This advert may contain some inaccuracies for which the agency cannot be held responsible.INSIDE LIVING operates in the luxury residential and property investment market. Our team offers a diverse range of high-quality services to our clients, such as investor support services, providing comprehensive assistance throughout the selection, purchase, sale or letting of properties, as well as architectural planning, interior design, banking and concierge services throughout the entire process. Energy Rating: A ref:L42167_2
…By Annonceur International


Discover this magnificent farm located in the charming village of Vidigueira, in the heart of Alentejo, a region recognised for its stunning landscapes, tranquillity and winemaking tradition.With a total area of approximately 1.5 hectares and 440 m² of gross construction area, this property brings together comfort, elegance and authenticity, being ideal for permanent housing, holiday home, rural tourism or investment.Located in a privileged area, it is only 55 km from Évora, about 180 km from Lisbon and less than 90 minutes from the beaches of the Algarve, allowing you to enjoy the best of the interior and the coast.The HouseSpread over two large and bright floors, it offers spaces designed to provide comfort and functionality.Ground Floor Entrance hall and circulation hall; Fully furnished and equipped kitchen, with pantry; Dining room; Large living room with excellent sun exposure; Three spacious bedrooms; Three full bathrooms.Used Attic Games and social room; Two additional bedrooms; Full bathroom.Exterior AnnexA pleasant independent space, perfect for gatherings with family or friends. Fully equipped traditional Alentejo kitchen/winery; Support bathroom; Closed garage for two cars.Exterior and EquipmentThe property is in excellent condition and has several infrastructures that guarantee comfort and efficiency. Saltwater swimming pool inserted in a beautiful garden area; Barbecue area; 10 photovoltaic panels for the production of electricity; Water from the public network; Own well with plenty of water; Vineyard with about 1 hectare composed of the Antão Vaz, Aragonês and Castelão grape varieties, equipped with an automatic irrigation system; Water and electricity points distributed throughout the property; Kennels; Storage rooms and support spaces; Fully fenced property; Excellent access.A property ready to enjoyThe farm is sold fully furnished and equipped, allowing for immediate entry without the need for additional investment.If you are looking for quality of life, contact with nature and a unique property in one of the most prestigious wine regions in Portugal, this is an opportunity not to be missed.Schedule your visit now!At FC Imobiliária, we follow the entire buying and selling process with professionalism, transparency and dedication.In partnership with credit intermediaries authorised by the Bank of Portugal, we provide support in obtaining financing, presenting the most appropriate credit solutions for the needs of each client.We guarantee personalised follow-up at all stages of the process, from the first visit to the deed and also in the after-sales service, ensuring a smooth, safe and worry-free experience.Do not hesitate to contact us. We will be happy to help you find the ideal solution for you. Energy Rating: C ref:VIL_1267
…By Annonceur International


Detached 4 Bedroom Villa with a swimming pool, lawned garden and sea views, set within a private residential complex in Sintra.Ground Floor- Hall 12 m2- Living room 55 m2 with access to the outside- Fully fitted kitchen with access to the 20 m2 terrace- Master suite 40 m2- Suite 17 m2- WC 4 m2First Floor- Bedroom 14 m2- Bedroom 13 m2- WC 5 m2- WC 4 m2- Laundry room 11 m2Garage with parking for 4 vehicles.The villa is fitted with ducted air conditioning, a home automation system, underfloor heating and solar panels.Located near Colares, between the mountains and the sea, this private residential complex is situated in a prime location just 5 minutes from Cabo da Roca, 10 minutes from Guincho Beach, 13 minutes from Adraga Beach, 20 minutes from Cascais, 23 minutes from Sintra and 35 minutes from Lisbon.This information is not contractually binding; the buyer must verify all the property's documentation in advance. This advert may contain some inaccuracies for which the agency cannot be held responsible.INSIDE LIVING operates in the luxury residential and property investment market. Our team offers a diverse range of high-quality services to our clients, such as investor support services, providing comprehensive assistance throughout the selection, purchase, sale or letting of properties, as well as architectural planning, interior design, banking and concierge services throughout the entire process. Energy Rating: A ref:L42167_1
…By Annonceur International


Luxury villa set in an elevated position in the heart of the Golden Triangle, boasting breathtaking panoramic sea views and excellent sun exposure.Featuring a contemporary design and high-quality finishes, this villa offers a spacious open-plan living area where the kitchen, dining room, and living room flow seamlessly to the outdoors through large sliding glass doors, filling the interiors with natural light and creating a perfect connection between indoor and outdoor spaces.The private area comprises four bedrooms, three of which are en-suite. The impressive master suite stands out for its generous proportions and magnificent sea views.Outside, you will find a swimming pool, spacious terraces, leisure areas, and a fully equipped outdoor kitchen, perfect for enjoying the Algarve's exceptional climate all year round.The basement includes a sauna, gym, laundry room, extensive storage areas, and versatile multifunctional spaces, providing both comfort and flexibility.Ideally located just a few minutes from Loulé, the Algarve's finest beaches, renowned golf courses, and Faro International Airport, this property is an outstanding choice as a permanent residence, holiday home, or investment.Schedule your viewing today and discover this exclusive villa. Energy Rating: A+ ref:CAS_909
…By Annonceur International


3 bedroom villa, new construction, with traditional architecture inspired by the characteristic style of Comporta, with 156 m² of private gross area, set in a plot of 173.80 m², located in the centre of the village of Comporta. Spread over two floors, the villa has a functional organisation, with the social areas on the ground floor and the private area on the upper floor, with a privileged east-south-west sun exposure.On floor 0 are the living room, the dining area, the kitchen, the laundry room and a support toilet. The 1st floor consists of three suites, all with private toilets.The quality of the finishes combines the authenticity of traditional materials with contemporary comfort. The micro-cement floor on the ground floor, the solid wood floor on the upper floor, the ceilings worked with bamboo cane, the pine wood ceilings with exposed beams, the frames with thermal cut and double glazing, the built-in cabinets and the washbasins of careful design stand out.In terms of equipment, the villa has Daikin air conditioning, stove in the living room, Daikin heat pump and Miele appliances, ensuring high levels of comfort and energy efficiency.Outside, the property offers a pleasant wooden deck area, dining area with sink and storage space and a private pool, creating an ideal space to enjoy the relaxed lifestyle of Comporta.Located just 1 km from Comporta Beach and a few steps from the village's restaurants, shops and services, it also benefits from excellent access, being about 20 minutes from Alcácer do Sal and approximately 1h15 from Lisbon.A unique opportunity to experience the essence of Comporta, in a villa that combines traditional architecture, quality materials and an exceptional location. Energy Rating: B ref:39168
…By Annonceur International


Charming 5 bedroom villa in Vilamoura, set on a plot of 574 m², with private pool, mature garden and direct access to the golf course. The property stands out for its traditional Algarvian architecture with Moorish inspiration, marked by curved lines, porches, terraces, ornamental chimneys and a strong connection to the outdoor spaces.With a gross construction area of 323.50 m², this villa offers a generous distribution, consisting of several social areas, five bedrooms, kitchen, laundry, bathrooms, porches, patio with barbecue, terraces and service areas. The outdoor surroundings, with a swimming pool of approximately 8.50 m x 4.00 m, well-kept garden and leisure areas, create a reserved and very appealing environment for a permanent residence, holiday home or premium tourist investment.Located in one of the most prestigious areas of Vilamoura, close to the marina, beaches, shops, services and golf courses, this property brings together location, privacy, architectural authenticity and high potential for appreciation. The property is in a functional and habitable state, and may benefit from a selective modernisation to strengthen its position in the luxury segment. Energy Rating: D ref:VIL-1125
…By Annonceur International


There are houses that are sold. And there are houses that are lived in the moment you walk through the door. This one, in Sobreda, is clearly one of the latter.Signed by the UM:CEM architecture studio, this contemporary 3-storey villa with 189.63 m² of living area (plus 102.21 m² of garage and laundry space) was designed in detail — from the architectural concept to the very last tap. Just step inside to realize that nothing here was left to chance.Three suites to live largeThere are 3 suites, all on the first floor, each with its own walk-in closet, and one with a private 32 m² balcony — the kind of space you imagine having, but rarely find. It is the home where the whole family has its own retreat, and where entertaining is no longer an effort, but a pleasure.Finishes you can feel to the touchThis is the difference you notice as soon as you enter: genuinely premium finishes, not just marketed as such.• Margrés Kerlite porcelain stoneware (Pure Statuario, Breccia Capraia and Onyx Pearl) — top-tier Portuguese-Italian quality• Quick-Step oak flooring, present in several rooms• Roca Inspira Round sanitary ware and Silestone Branco Zeus countertops• Bruma Leaf taps, in black or chrome finish• Fully integrated Siemens appliances• PVC window frames with thermal break, in anthracite grey• Tempered glass railings on the balconiesThe outdoor space your routine was missingA 3 x 4.20 m swimming pool and a 20 m² porch for summer dinners, late afternoons in the sun and the days when you just want to stay at home — because at home, everything you’re looking for is already there.Come and see it for yourselfPhotos and floor plans do not do justice to this level of finishes and to the comfort of this home. The best way to understand the true value of this villa is to visit it. Book your viewing!Homes are Passions!
…By Annonceur International


Luxury 2+1 bedroom villa with terrace and large private garden, inserted in the heart of Vilamoura, 400 meters from Vilamoura Marina, in the luxurious residential condominium, marked by sophistication and exclusivity. The development is close to the Marina, the beach, golf, tennis courts and a wide range of services such as clinics, supermarkets and banks. It allows you to enjoy a sophisticated lifestyle. The houses, with a modern design, are framed in the natural landscape and present a perfect balance between private and common spaces, such as the surrounding gardens and the swimming pool.The high quality materials and finishes have been designed to ensure that each home offers maximum comfort. The house has an east/west orientation and large glass windows that let in plenty of natural light throughout the day. This fantastic villa of 150m2 consists of a large living room with double height ceilings, 2 en-suite bedrooms and another guest bathroom. It also has a large mezzanine that you can use as an office or third bedroom. Ultra-modern integrated kitchen with Silestone worktop and laundry area.The villa is equipped with centralised air conditioning with linear diffusers, solar panels for hot water, electric shutters and sound insulation. The large living room opens onto a terrace and private garden with direct access to the pool. Landscaped gardens and a large private pool complete this glamorous condominium.We invite you to book your visit to discover this fantastic villa. Energy Rating: A ref:PJ01521
…By Annonceur International


3 Bedroom Villa Inserted in the Development MGE Exclusive Villas with Private Pool in Albufeira Discover a new concept of exclusivity at MGE Exclusive Villas, a contemporary architecture development that combines design, sophistication, comfort and privacy, located in one of the most sought-after areas of the Algarve. We present this elegant 3 bedroom villa, currently under construction, located in Cortézões, Ferreiras – Albufeira, designed to provide a premium living experience, where every detail has been carefully thought out to ensure well-being, functionality and high quality of construction. With 172.63 m² of construction area, 141.50 m² of floor space and a modern architecture with elegant lines, this villa stands out for its large interior spaces, excellent sun exposure and perfect connection between the interior and the exterior, providing an exclusive lifestyle. Key features: House T3; 3 bedrooms; 3 bathrooms; Large and bright common room; Fully equipped modern kitchen; Entrance hall; 3 balconies; 3 terraces; Private pool; Private garden; Closed garage for 2 cars; Excellent sun exposure; Contemporary architecture.Among the main finishes and equipment are: Exterior coatings in Stone from the Region, phenolic coating and ceramic floors; Highly durable thermo-lacquered aluminum; Anodized aluminum frames with double glazing, ensuring excellent thermal and acoustic insulation; Balconies in tempered laminated glass, which reinforce the contemporary aesthetic and provide wide views and greater luminosity; Floating flooring in the main interior areas, providing comfort, refinement and a welcoming atmosphere; Kitchen equipped with SMEG appliances, internationally recognized for its design, innovation and quality; Solar panels, promoting greater energy efficiency, sustainability and reduced consumption; Spacious, bright interiors designed to maximise the entry of natural light; Carefully designed terraces to enjoy the Algarve's privileged climate all year round; Private pool, ideal for moments of leisure, rest and family socializing.Privileged location: Located in Cortézões, Ferreiras – Albufeira, this villa benefits from a strategic location that combines tranquility, privacy and proximity to all essential services. It is just: 3 minutes from supermarkets; 3 minutes from the pharmacy; 3 minutes from restaurants; 4 minutes from schools; 4 minutes from the Health Center; 5 minutes from the train station; 10 minutes from the prestigious golf courses; 12 minutes from Albufeira beaches; 12 minutes from Albufeira Marina.A privileged location that allows you to enjoy the best of the Algarve all year round, whether for permanent residence, holiday home or investment. In addition to being a magnificent home or second home, MGE Exclusive Villas has a particularly attractive advantage for investors. The project allows for the Assignment of Contractual Position, providing greater flexibility during the construction phase and creating excellent opportunities for appreciation before the completion of the work, a solution increasingly sought after by national and international investors. The combination of contemporary architecture, premium finishes, SMEG equipped kitchen, solar panels, private pool, large outdoor areas, high energy efficiency and a privileged location makes this villa a unique opportunity in one of the most valued areas of the Algarve. Expected completion of the work: 1st Quarter 2029. If you are looking for an exclusive villa, where comfort, design and construction quality are combined with a high potential for appreciation, this is the ideal opportunity . Schedule your meeting now and discover the privilege of living at MGE Exclusive Villas, where every detail has been thought out to provide a truly exclusive living experience. Reference: ASV26074 As we are credit intermediaries duly authorized by the Bank of Portugal (Reg. 2736), we manage your entire financing process, always with the best solutions on the market. Why choose AS Imobiliária? With more than 18 years in the real estate business and thousands of happy families, we have 10 strategically located agencies to serve you closely, meet your expectations and help you acquire your dream home. Commitment, Competence and Trust are our values that we deliver to our Clients when buying, renting or selling their property. Our priority is your Happiness! At AS Imobiliária we are passionate about selling houses! Real estate specialists in Vizela; Guimarães ; Felgueiras ; Lousada ; Santo Tirso ; Porto ; Braga ; Trofa; Lisbon ; Fafe
…By Annonceur International


4 Bedroom Villa Inserted in the Development MGE Exclusive Villas with Private Pool in Albufeira Discover a new concept of exclusivity at MGE Exclusive Villas, a contemporary architecture development that combines design, sophistication, comfort and privacy, located in one of the most sought-after areas of the Algarve. We present this elegant 4 bedroom villa, currently under construction, located in Cortézões, Ferreiras – Albufeira, designed to provide a premium housing experience, where every detail has been carefully thought out to ensure well-being, functionality and high quality of construction. With 204.08 m² of construction area, 146.90 m² of floor space and a modern architecture with elegant lines, this villa stands out for its large interior spaces, excellent sun exposure and perfect connection between interior and exterior, providing an exclusive lifestyle. Key features: House T4; 4 bedrooms; 3 bathrooms; Large and bright common room; Fully equipped modern kitchen; Entrance hall; 3 balconies; 1 terrace; Private pool; Private garden; Enclosed garage for 4 cars; Excellent sun exposure; Contemporary architecture.Among the main finishes and equipment are: Exterior coatings in Stone from the Region, phenolic coating and ceramic floors; Highly durable thermo-lacquered aluminum; Anodized aluminum frames with double glazing, ensuring excellent thermal and acoustic insulation; Balconies in tempered laminated glass, which reinforce the contemporary aesthetic and provide wide views and greater luminosity; Floating flooring in the main interior areas, providing comfort, refinement and a welcoming atmosphere; Kitchen equipped with SMEG appliances, internationally recognized for its design, innovation and quality; Solar panels, promoting greater energy efficiency, sustainability and reduced consumption; Spacious, bright interiors designed to maximise the entry of natural light; Carefully designed terraces to enjoy the Algarve's privileged climate all year round; Private pool, ideal for moments of leisure, rest and family socializing.Privileged location: Located in Cortézões, Ferreiras – Albufeira, this villa benefits from a strategic location that combines tranquility, privacy and proximity to all essential services. It is just: 3 minutes from supermarkets; 3 minutes from the pharmacy; 3 minutes from restaurants; 4 minutes from schools; 4 minutes from the Health Center; 5 minutes from the train station; 10 minutes from the prestigious golf courses; 12 minutes from Albufeira beaches; 12 minutes from Albufeira Marina.A privileged location that allows you to enjoy the best of the Algarve all year round, whether for permanent residence, holiday home or investment. In addition to being a magnificent home or second home, MGE Exclusive Villas has a particularly attractive advantage for investors. The project allows for the Assignment of Contractual Position, providing greater flexibility during the construction phase and creating excellent opportunities for appreciation before the completion of the work, a solution increasingly sought after by national and international investors. The combination of contemporary architecture, premium finishes, SMEG equipped kitchen, solar panels, private pool, large outdoor areas, high energy efficiency and a privileged location makes this villa a unique opportunity in one of the most valued areas of the Algarve. Expected completion of the work: 1st Quarter 2029. If you are looking for an exclusive villa, where comfort, design and construction quality are combined with a high potential for appreciation, this is the ideal opportunity . Schedule your meeting now and discover the privilege of living at MGE Exclusive Villas, where every detail has been thought out to provide a truly exclusive living experience. Reference: ASV26073 As we are credit intermediaries duly authorized by the Bank of Portugal (Reg. 2736), we manage your entire financing process, always with the best solutions on the market. Why choose AS Imobiliária? With more than 18 years in the real estate business and thousands of happy families, we have 10 strategically located agencies to serve you closely, meet your expectations and help you acquire your dream home. Commitment, Competence and Trust are our values that we deliver to our Clients when buying, renting or selling their property. Our priority is your Happiness! At AS Imobiliária we are passionate about selling houses! Real estate specialists in Vizela; Guimarães ; Felgueiras ; Lousada ; Santo Tirso ; Porto ; Braga ; Trofa; Lisbon ; Fafe
…By Annonceur International

Receive by email any new listing that may match your search criteria
Your criteria :
By validating this form, you accept the general conditions of use of Le Figaro Properties.
These agencies offer a selection of luxury properties vente in Portugal. Feel free to contact them for personalized assistance.


