Get early access to listings that match your criteria
Never miss an opportunity again. Our personalized alerts notify you instantly.

 English$ USD · m²


Modern luxury 2+2 bedroom linked villa at a 15-minute walk to Vilamoura Marina. This villa boasts a sleek, contemporary design with clean lines, expansive windows, and high-quality finishes, provide an airy and light-filled living environment that seamlessly blends indoor and outdoor spaces.Interior Features:Bedrooms: features four spacious en-suite bedrooms, meticulously designed to offer privacy and tranquility. The en-suites are fitted with high-end fixtures and finishes, providing a spa-like experience.Living Spaces: The villa is spread over four floors, providing ample space for family living and entertaining. The open-plan layout enhances the sense of space and facilitates a natural flow between the living, dining, and kitchen areas.Multipurpose Room: A versatile multipurpose room is available, ideal for use as a home office, gym, or entertainment room, catering to your lifestyle needs.Laundry Room: Includes a dedicated laundry room, adding to the convenience of daily living.Guest Toilet: A thoughtfully placed guest toilet ensures convenience for visitors.Private Lift: For ease of access and added luxury, the villa is equipped with a private lift, providing seamless movement between floors.The villa has a private rooftop terrace featuring a stunning swimming pool and barbecue. This secluded space is perfect for relaxing, entertaining, or soaking up the sun in complete privacy.State-of-the-Art Amenities:Climate Control: Enjoy year-round comfort with underfloor heating and air conditioning throughout the villa.Sustainable Living: the villa is equipped with solar and photovoltaic panels, ensuring energy efficiency and reducing environmental impact.Security: An advanced alarm system provides peace of mind, ensuring your home is safe and secure.Situated in a prime location, just a 15-minute walk from the renowned Vilamoura Marina, offers easy access to various amenities, including upscale dining, shopping, and entertainment options. The marina is also a gateway to various water sports and leisure activities, making it an ideal spot for an active and luxurious lifestyle.Conclusion set forMarch 2026. Contact us for a visit:AlgarveProperty.com - AMI: 2196 - T.: 00351 289310310
…By Annonceur International


Luxury 6-Bedroom Villa in Quinta do Peru Exclusive Gated Community with Golf, Swimming Pool & 24/7 SecurityWith a gross construction area of 340 m² and set on a 1,503 m² plot, this 6-bedroom villa perfectly blends sophistication, comfort, and a prime location within the prestigious Quinta do Peru Golf & Country Club.Just 30 minutes from Lisbon, this gated estate offers 24/7 security, an 18-hole golf course, a restaurant, and upcoming facilities including tennis courts, padel courts, and a mini-golf.The property showcases traditional architecture with timeless charm, large private balconies overlooking the garden and the Arrábida mountain range, and expansive windows that flood the home with natural light.Every detail has been designed to provide privacy, elegance, and an unparalleled quality of life.Outdoors, a beautifully landscaped lawn, a large heated swimming pool, a jacuzzi, and multiple leisure areas create the perfect environment for relaxation and entertaining.The 40 m² basement offers a versatile space, ideal for a gym, home cinema, or wine cellar/bar.Key Features Gross construction area: 367 m² Plot size: 1,505 m² Living + dining area: 72 m² Fully equipped kitchen: 23 m² 6 bedrooms, including 2 suites 5 bathrooms Multifunctional basement (40 m²) Air conditioning & central heating 4 m ceiling height for enhanced space & brightness Parking for 3 cars Premium finishes: Nordic pine flooring, artisanal tiling, PVC double-glazed windows with white lacquer finishThis villa is more than just a home it is a true retreat of luxury, comfort, and exclusivity.
…By Annonceur International


Exclusive 6-bedroom villa with 1-bedroom apartment – Hollywood neighborhood, Boavista, Porto. A unique property in the heart of Boavista, located in the prestigious Hollywood neighborhood, a prime area of Porto and one of the most sought-after by national and foreign families. Highlights: • Generous 1,740 m2 lot • Construction area of over 800 m2 • 6 bedrooms + 1 independent suite (1-bedroom apartment in the annex) • Closed garage for 3 cars + wine cellar • 1,200 m2 garden with fruit trees, well, historic fountain, and automatic irrigation • Premium finishes: marble, solid wood, pivot doors, equipped Siemens kitchen, solar panels, and heat pump • Excellent location: just a few meters from the German College, University of Porto, Botanical Garden, Casa das Artes, Casa da Música, and Serralves Museum Value for the investor: • Landmark property, combining history and contemporary sophistication • Rare private garden in the heart of the city, ideal for those who value privacy and exclusivity • Spacious, organized spaces with high-quality finishes • Strong appreciation potential in a premium area of Porto A unique opportunity to acquire an iconic home, ready to welcome those seeking it Tradition, comfort, and luxury in one space. General Information • Type: 6-Bedroom House + 1-Bedroom Annex • Location: Hollywood Neighborhood, Boavista – Porto • Plot size: 1,740 m2 • Gross construction area: 824 m2 • Gross private area: 508 m2 • Gross dependent area: 158 m2 • Energy Rating: C Distribution Ground floor • Entrance hall • Guest bathroom • Office • Siemens-equipped kitchen/pantry • Spacious living room with fireplace and terrace • Dining room with access to the garden 1st floor • 4 bedrooms with built-in wardrobes • Full bathroom • 1 master suite with walk-in closet and garden view Basement • Bedroom with English patio • Bathroom with shower • Kitchenette • Office with access to the patio • Interior bedroom • Technical room: heat pump, diesel central heating, storage, safe Annex/1-Bedroom • Garage for 3 vehicles • Wine Cellar • Independent one-bedroom apartment: suite, equipped kitchen, living room with fireplace and large windows Finishings and Infrastructure • Built in 1967, preserved and renovated • Marble bathrooms • Solid wood floors • Pivoting main doors • Solar panels, heat pump, and diesel central heating • Lacquered kitchen with two Siemens ovens • Safe Exterior • 1,200 m2 garden • Water well • Original fountain • Automatic irrigation • Fruit trees (lemon trees, camellias, etc.)
…By Annonceur International


Detached 4 bedroom villa in Aroeira on a plot of 535 sqmExcellent 4 bedroom detached villa, located in the prestigious area of Aroeira, on a plot of 535 m².With a modern and functional architecture, the villa is spread over two floors and offers generous areas, lots of natural light and quality finishes.On the ground floor there is a large living and dining room with direct connection to the garden, fully equipped kitchen in open space, a bedroom/office and a full bathroom.The upper floor features three suites with built-in wardrobes and private balconies, providing comfort and privacy.Outside, the surrounding garden stands out, ideal for family leisure time, pool space and private parking.Located just a few minutes from the beaches of Costa da Caparica and next to the Aroeira golf course, this villa offers the tranquillity of an exclusive residential area, maintaining proximity to Lisbon and all essential services. Energy Rating: A ref:10516
…By Annonceur International


4 bedroom villa with swimming pool on the terrace, divided into four floors. On the -2 floor you will find an area of 86.43m2, -1 floor you will find the garage, laundry, a suite with access to the garden. On the 1st floor there is the dining room, living room, bathroom, kitchen with balcony and garden. On the 2nd floor there are three suites, two of them with a balcony and access to the terrace with swimming pool. Suspended and sea viewMolhe 479 is an avant-garde and iconic project, located in the heart of Foz do Douro, where modernity and elegance come together to create a cosmopolitan and sophisticated lifestyle.There are only 4 exclusive 4 bedroom villas, all with: Suspended rooftop pool with sea view Large gardens and seating areas Contemporary design with excellent finishesHighlights of the projectTravertine marble cladding (interior and exterior)Ecosteel Window FramesAir conditioning with underfloor heating and fan convectorsTensebe Home Automation SystemKitchens by CosentinoGaggenau AppliancesWalnut wood furniturePrime locationInserted in one of the most prestigious and traditional areas of Foz, close to Praça do Império, Avenida da Boavista, green parks, bike paths, international schools, private hospitals and excellent services. A tailor-made project, designed for those looking for exclusivity, comfort and proximity to the Atlantic.Wet 479 - To experience the sea in every detail.Expected delivery: March 2027PAYMENT TERMS* Payment Terms:50.000€ deposit20% of the total down payment (deducted from the deposit)6 months after construction starts: 15%12 months after construction starts: 15%Scripture | Key delivery: 50% Energy Rating: A ref:MORADF002
…By Annonceur International


Detached house of type T4 built in 2005, with basement, ground floor and first floor, being thebasement intended for garage and technical equipment, ground floor intended for housing with 1 bedroom, 2sanitary facilities, living room and kitchen, first floor with 3 bedrooms, 3 closets, 3 sanitary facilities and 2Balconies. The patio is walled and landscaped with swimming pool. Floors are made of wood and natural stoneof good quality.The single-family villa is situated in a high quality development with golf course and severalassociated services known as Belas Campo Club. The villa is located near the main lake of thefirst phase.Built of reinforced concrete, with ceramic tile and exterior coatings in plastered masonry andPainted. Aluminum frames and double glazing with thermal cut. There is also room prepared for gym,sauna and Turkish bath.Don't miss this opportunity! Energy Rating: C ref:CAS_10
…By Annonceur International


Spacious 4 bedroom villa of traditional design with 740m2 of construction, set in a plot of 1260m2 in Quinta da Beloura, with an excellent location just 3 km from the main accesses to Lisbon and the just a few meters from the 2 international schools CAISL and TASIS.It has three floors, and all the main social and private spaces are on its ground floor, with 290m2 of gross private area, also having a basement and attic whose usable areas as social spaces account for 450m2.Well planned and harmonious, with an excellent separation between social and private areas, this villa has above-average areas.The large south-facing lounge has two distinct areas, dining and living, has a fireplace, stove and large glass doors that connect to the garden and allow natural light to enter.The fully equipped kitchen with top of the range appliances all built-in, fridge and freezer side-by-side, a magnificent island to prepare meals, pantry area and laundry area separated. The large entrance hall separates the bedroom area. Two bedrooms are en-suite, and the other two share a full bathroom. All of them have built-in wardrobes and large windows overlooking the garden. The master suite is very spacious, has a walking closet and exit to a terrace overlooking the garden.The very large attic is completely finished and has enormous potential for social use.Going down to the basement, we find a large space with capacity for 10 cars that also includes a wine cellar, pantry, barbecue, large areas and two social bathrooms.At Quinta da Beloura, you can enjoy numerous leisure activities - Golf, Holmes Place gym, SPA, Tennis and Padel Club, Equestrian Club, as well as commercial services, cinemas, restaurants, hairdressers, pharmacy, supermarkets, medical and aesthetic clinics.The Quinta da Beloura condominium has 24-hour surveillance. Good and quick access to (A16, A5, IC19) to Sintra, Cascais, Estoril, 20 minutes from Lisbon. In the surrounding area you will find the Pestana Hotel, the Quinta da Penha Longa Hotel and its Golf Courses. You will also find the beautiful Serra de Sintra (Natural Park), a unique place for sports and hiking, benefiting from unique landscapes.Book a visit and come and see this unique villa.The information referred to is not binding. You should consult the property's documentation. Energy Rating: C ref:CAS_112
…By Annonceur International


Fantastic contemporary villa under construction in a new quality residential development in Guia, within walking distance of shops, restaurants and services.The property is spread over three levels and features 4 bedrooms, including 3 en-suite bedrooms, spacious living areas, an open-plan kitchen and living room of approximately 45m², underground garage, private garden and swimming pool.Outside, a covered terrace with barbecue area provides the perfect space for outdoor dining and entertaining.Built to high standards, the villa still offers the opportunity to personalize certain finishes during construction.Ideally located just 10 minutes from the beaches of Galé, Salgados, Castelo and São Rafael.Completion expected in May 2026. Energy Rating: A ref:V4-012
…By Annonceur International


Rural manor house, rustic style, dating from the XVIII century. XVIII, which is part of the building complex called Quinta do Falcão, which is identified in the Inventory of the Heritage of the Azores of the Island of Santa Maria. The manor is inserted in a large plot with 68,984 m2 of total area, with some areas of forest, pasture, etc., facing a stream. The property is located in the heart of Vila do Porto, between Baia (Formosa beach) and the center of Vila do Porto, with excellent panoramic views, with much of the property facing the road and the land for which the construction of a golf course was planned. The property has a TOURISM LICENSE that was granted within the scope of the Rural Tourism Project, called Quinta do Falcão Country Houses, which was approved and developed in the meantime, which was recently completed and is ready for operation. The property, Quinta do Falcão, consists of the main building (manor), 3 large annexes, which are now converted into tourist accommodation units/country houses and 1 building that functions as a reception/office and storage/laundry. In the outdoor areas of the property, there are some garden areas, an old cricket field and a small building with a gazebo (with panoramic views). The possibility of implementing a swimming pool on the property to complement the leisure areas is being studied. The walls, and outdoor spaces to support the development, were also recovered within the scope of the project. It is therefore a property that benefits from important characteristics that differentiate it from the others, such as freedom, tranquility and involvement with nature, now combined with the comfort provided by the new accommodation units that also reflect the simplicity, elegance and effectiveness of some of the materials of choice used in architecture, and construction, traditional of the Azores. Whether you are looking for a development that is already prepared to explore tourist accommodation, or you are looking for a property with the ability to be adapted to various purposes and adapt it to your own investment project or concept, this property may be the right choice. CHARACTERISTICS OF EXISTING CONSTRUCTIONS: The main building (manor) consists of 2 floors, and needs recovery works, consisting of: Ground floor with large hallway, 11 bedrooms, living room, kitchen with stone arch and traditional oven, bathroom, stairs to the upper floor, interior patio and terrace around part of the building. 1st floor divided into two sections, one with 2 large bedrooms, and the other part with a large bedroom with access door to the outside. Observations: The entire floor of the building, both interior and exterior, is made of basalt stone. The main house (manor) will be kept as it is only being improved in terms of the facades (paintings and carpentry) for better integration with the proposed building, but maintaining its character as a summer house, with the potential to be transformed in the future, for example, into an inn. Building A was converted into 2 accommodation units (House 1 and House 2), consisting of a ground floor and partial mezzanine, consisting of: Ground Floor (Floor 0): Corridor with support wardrobes, large living room and kitchenette in open space, bed bedroom and bathroom; Floor 1: Mezzanine above the bedroom area that can serve as a living room or bedroom. Building B was converted into 2 accommodation units (House 3 and House 4), developed on a single floor, consisting of: House 3: Corridor with wardrobe, large living room and kitchenette in open space, 2 bedrooms and bathroom; House 4: Corridor with support wardrobe, large living room and kitchenette in open space, bed bedroom and bathroom; Building C was converted into 2 accommodation units (House 5 and House 6), developed on a single floor, consisting of: Corridor with wardrobe, large living room and kitchenette in open space, bed bedroom and bathroom; Building D, located at the entrance of the building, functions as a reception/office and storage/laundry. Useful areas of the Accommodation Units: HOUSE 1 (Accommodation Unit A1): Total: 47.64 m2 Common Room, Kitchenette and Circulation Area: 31.79m² Double Room: 10.29m² Sanitary Installation: 5.56m² Mezzanine - m² HOUSE 2 (Accommodation Unit A2): Total: 48.42 m2 Common Room, Kitchenette and Circulation Area: 32.85m² Double Room: 10.19m² Sanitary Installation: 5.38m² Mezzanine - m² HOUSE 3 (Accommodation Unit B3): Total: 63.82 m2 Common Room, Kitchenette and Circulation Area: 36.09m² Double Room: 12.06m² Double Room: 10.26m² Sanitary Installation: 5.41m² HOUSE 4 (Accommodation Unit B4): Total: 49.56 m2 Common Room, Kitchenette and Circulation Area: 31.77m² Double Room: 12.37m² Sanitary Installation: 5.42m² HOUSE 5 (Accommodation Unit C6): Total: 48.12 m2 Common Room, Kitchenette and Circulation Area: 33.32m² Double Room: 9.72m² Sanitary Installation: 5.08m² HOUSE 6 (Accommodation Unit C5): Total: 47.14 m2 Common Room, Kitchenette and Circulation Area: 31.81m² Double Room: 10.26m² Sanitary Facilities: 5.07m² RECEPTION - Total: 49.63 m2 Reception and Office Area: 31.50m² Storage/Laundry: 18.13m² On the entrance path, where the old stables occupied the entire gap between the two buildings D (reception) and A (first accommodation unit), a wooden pergola structure will be created with the aim of creating a space for permanence, shading, protected from the wind and the elements, where guests can be, reading, playing, running, socializing, etc. - - - - - - - - Energy Certification: Exempt from indicating the energy class when advertising for sale or lease, under article 4 of Regional Legislative Decree no. 4/2016/A, of 2 February. Rural manor house, rustic style, dating from the XVIII century. XVIII, which is part of the building complex called Quinta do Falcão, which is identified in the Inventory of the Heritage of the Azores of the Island of Santa Maria. The manor is inserted in a large plot with 68,984 m2 of total area, with some areas of forest, pasture, etc., facing a stream. The property is located in the heart of Vila do Porto, between Baia (Formosa beach) and the centre of Vila do Porto, with excellent panoramic views, with much of the property facing the road and the land for which the construction of a golf course was planned. The property has a TOURISM LICENSE that was granted within the scope of the Rural Tourism Project, called Quinta do Falcão Country Houses, which was approved and developed in the meantime, which was recently completed and is ready for operation. The property, Quinta do Falcão, consists of the main building (manor), 3 large annexes, which are now converted into tourist accommodation units/country houses and 1 building that functions as a reception/office and storage/laundry. In the outdoor areas of the property, there are some garden areas, an old cricket field and a small building with a gazebo (with panoramic views). The possibility of implementing a swimming pool on the property to complement the leisure areas is being studied. The walls, and outdoor spaces to support the development, were also recovered within the scope of the project. It is therefore a property that benefits from important characteristics that differentiate it from the others, such as freedom, tranquillity and involvement with nature, now combined with the comfort provided by the new accommodation units that also reflect the simplicity, elegance and effectiveness of some of the materials of choice used in architecture, and construction, traditional of the Azores. Whether you are looking for a development that is already prepared to explore tourist accommodation, or you are looking for a property with the ability to be adapted to various purposes and adapt it to your own investment project or concept, this property may be the right choice. CHARACTERISTICS OF EXISTING CONSTRUCTIONS: The main building (manor) consists of 2 floors, and needs recovery works, consisting of: Ground floor with large hallway, 11 bedrooms, living room, kitchen with stone arch and traditional oven, bathroom, stairs to the upper floor, interior patio and terrace around part of the building. 1st floor divided into two sections, one with 2 large bedrooms, and the other part with a large bedroom with access door to the outside. Observations: The entire floor of the building, both interior and exterior, is made of basalt stone. The main house (manor) will be kept as it is only being improved in terms of the facades (paintings and carpentry) for better integration with the proposed building, but maintaining its character as a summer house, with the potential to be transformed in the future, for example, into an inn. Building A was converted into 2 accommodation units (House 1 and House 2), consisting of a ground floor and partial mezzanine, consisting of: Ground Floor (Floor 0): Corridor with support wardrobes, large living room and kitchenette in open space, bed bedroom and bathroom; Floor 1: Mezzanine above the bedroom area that can serve as a living room or bedroom. Building B was converted into 2 accommodation units (House 3 and House 4), developed on a single floor, consisting of: House 3: Corridor with wardrobe, large living room and kitchenette in open space, 2 bedrooms and bathroom; House 4: Corridor with support wardrobe, large living room and kitchenette in open space, bed bedroom and bathroom; Building C was converted into 2 accommodation units (House 5 and House 6), developed on a single floor, consisting of: Corridor with wardrobe, large living room and kitchenette in open space, bed bedroom and bathroom; Building D, located at the entrance of the building, functions as a reception/office and storage/laundry. Useful areas of the Accommodation Units: HOUSE 1 (Accommodation Unit A1): Total: 47.64 m2 Common Room, Kitchenette and Circulation Area: 31.79m² Double Room: 10.29m² Sanitary Installation: 5.56m² Mezzanine - m² HOUSE 2 (Accommodation Unit A2): Total: 48.42 m2 Common Room, Kitchenette and Circulation Area: 32.85m² Double Room: 10.19m² Sanitary Installation: 5.38m² Mezzanine - m² HOUSE 3 (Accommodation Unit B3): Total: 63.82 m2 Common Room, Kitchenette and Circulation Area: 36.09m² Double Room: 12.06m² Double Room: 10.26m² Sanitary Installation: 5.41m² HOUSE 4 (Accommodation Unit B4): Total: 49.56 m2 Common Room, Kitchenette and Circulation Area: 31.77m² Double Room: 12.37m² Sanitary Installation: 5.42m² HOUSE 5 (Accommodation Unit C6): Total: 48.12 m2 Common Room, Kitchenette and Circulation Area: 33.32m² Double Room: 9.72m² Sanitary Installation: 5.08m² HOUSE 6 (Accommodation Unit C5): Total: 47.14 m2 Common Room, Kitchenette and Circulation Area: 31.81m² Double Room: 10.26m² Sanitary Facilities: 5.07m² RECEPTION - Total: 49.63 m2 Reception and Office Area: 31.50m² Storage/Laundry: 18.13m² On the entrance path, where the old stables occupied the entire gap between the two buildings D (reception) and A (first accommodation unit), a wooden pergola structure will be created with the aim of creating a space for permanence, shading, protected from the wind and the elements, where guests can be, reading, playing, running, socialising, etc. - - - - - - - - Energy Certification: Exempt from indicating the energy class when advertising for sale or lease, under article 4 of Regional Legislative Decree no. 4/2016/A, of 2 February. Energy Rating: Exempt
…By Annonceur International


----NEW Modern Villa in Cascais with Pool and Tropical Garden----New 5 bedroom villa in Cascais with about 933 m² of land and 900 m² of construction. Located in a quiet area in Cascais, with plenty of natural light and views of green areas.Energy rating: A+Floor 1: -Main entrance-Common room with access to the terrace, swimming pool and barbecue area-Equipped kitchen-2 suites-1 officeFloor 2:-3 suites all with access to a west-facing terrace.Floor 0:-Garage for 4 cars + storage-Hall with glass wall for the bottom of the pool (ideal for gym, games room, studio, etc.)-Prepared cinema-Laundry-Collection-1 suiteExterior with well planned tropical garden and swimming pool.Equipped with air conditioning in all rooms, home automation, solar panels, double glazing, prepared lift box and A+ energy efficiency.More information contact us now and Investe Real Estate in Cascais.Cascais MoradiaModerna Imobiliário CasaNova Piscina JardimTropical CasaDeSonho ArquiteturaModerna VendaDeImóveis PortugalImobiliário LuxuryHome RealEstatePortugal ClasseEnergeticaAPlus teresafrancodesousa@tfs_realestate.Cascais @josemariavilar_realestate ref:6333/25-JV.TS
…By Annonceur International


This remarkable contemporary villa of 426 m² is set in the heart of the Douro Valley, surrounded by the beauty of one of Portugal’s most iconic landscapes. Designed by a renowned architect, the house offers an exceptional living experience defined by comfort, natural light, and truly extraordinary views over the valley and the Douro River.The interior features a spacious living and dining area oriented toward the landscape, complemented by a fully equipped open-plan kitchen. Floor-to-ceiling windows capture uninterrupted, breathtaking views of the Douro, creating a seamless connection between the house and its surroundings.The villa includes three en-suite bedrooms and a master suite, all designed to offer privacy and comfort. Generous terraces and landscaped outdoor areas provide multiple spaces to relax and take in the dramatic scenery that defines this unique location.An infinity pool, garden, outdoor living areas, and garage/parking further enhance the property’s functionality and appeal. Set on 12,000 m² of private, landscaped land, the home benefits from a peaceful and preserved environment with sweeping, unobstructed views of the river and its UNESCO-classified vineyards.
…By Annonceur International


T4 semi-detached house with breathtaking sea views, located in Lagos, just 300 meters from Camilo beach and 500 meters from Dona Ana beach and Ponta da Piedade. It is located in a privileged setting that allows you to fully enjoy all the charms of the beautiful city of Lagos, where there is no shortage of excellent restaurants, inviting cafes and terraces, shops, all water sports, magnificent beaches and an appealing nightlife.It is located on a plot of land measuring 642 m2, fully fenced, where green areas and leisure areas predominate, enjoying extreme privacy and tranquility.Equipped with a very functional layout, it is equipped with an elevator and is distributed over 3 levels.The lower floor consists of an elegant entrance hall, laundry room, 1 guest bathroom, a laundry room, fully equipped kitchen and open-plan living room with large windows facing the pool and garden.The top floor offers 4 suites with large balconies and 3 of them with a magnificent view of the sea.The penthouse offers a large terrace with a jacuzzi with panoramic views of the ocean.Outside, this prestigious property is designed to make the most of the outdoor space, surrounded by covered terraces, a magnificent garden and a south-facing swimming pool. It also benefits from a garage.This entire house benefits from a very high quality construction and finishes thought out in detail. It has large panoramic windows offering excellent light throughout the day. It also offers air conditioning, heated floors, solar system and home automation system, among others.Characteristics:Sea viewSwimming pool and jacuzziGarageGardenHigh quality constructionAir conditioningSolar systemHome automation systemHeated floorPrime areaWalking distance to beaches
…By Annonceur International


4 bedroom villa with lounge and swimming pool, located in Canidelo, Vila Nova de Gaia.500 meters from Praia beach, you will find Salgueiros Prime Villa.This property stands out for its design, quality of construction and finishes as well as for its location.Fully self-contained with 3 frontsInserted in a prime area, with an East/South/West sun exposure.On Floor 0 you will have a large garden, patio, swimming pool, garage for 4 cars, fully equipped kitchen with island in the centre, laundry area, living room with 40 m2 and exit to the pool, bedroom with wardrobe, and a full bathroom.On the 1st floor you will have 2 bedrooms Suite with 18 m2 each, 1 Master Suite with 26 m2, Closet and balcony as well as a large circulation area and storage compartment.On the 2nd floor you will have a large lounge of 38 m2 and a terrace with 51 m2.Ideal opportunity for those who want to enjoy a luxury property, with large indoor and outdoor areas, in a quiet area but next to the beach.Be sure to get to know this project.Book your visit! Energy Rating: A+ ref:CB240
…By Annonceur International


Luxurious T4 villa with modern architecture, undergoing renovation and expansion, located in the beautiful city of Lagos in a refined residential area with exclusively two-storey houses, where you can enjoy extreme tranquility and well-being.This refined villa is inserted in a plot of land of 10,000 m2, where green areas and leisure areas predominate, enjoying extreme privacy and tranquility. Its facades are full of large glass, benefiting from an abundance of natural light throughout the day.Equipped with an elevator for easy access, it is spread over three levels:The basement benefits from an 85 m2 garage.The lower floor consists of a suite, 1 bathroom, a fully equipped kitchen and a large living room.The top floor offers 3 suites with surrounding terraces.Outside, this prestigious property is designed to make the most of the outdoor space, offering exceptional green and leisure areas. With surrounding terraces and magnificent views over the countryside, it also offers a large south-facing swimming pool.This entire house features the most innovative constructive solutions as well as construction materials of the highest quality and finishes thought out in detail. It still benefits from thermal and acoustic insulation and window frames with thermal break.Characteristics:Land with 10,000 m2PoolGardenElevatorGaragecountryside viewContemporary architecturehigh quality constructionThermal and acoustic insulationnoble zone
…By Annonceur International


LOOKING FOR A 4 BEDROOM VILLA IN THE FIRST LINE GOLF IN HERDADE DA AROEIRA?House T4 Herdade in Aroeira, with pool and garden, inserted in plot of land with 1.250m², useful area of 306m2.Consisting of two floors, modern style, excellent architecture, functional with lots of natural light.The House is divided into the following areas:RC FLOOR:Living Room and Dining RoomFully equipped kitchen1 SuiteClosetSocial ToiletPantryLaundryCovered garage1ST FLOOR:1 Master Suite2 Suites1 OfficeTerraceSwimming pool and garden, first line golf.Central heating / boiler Roca, pre-installation for solar panels,Hertzian hole for water abstraction, automatic irrigation, Automatic gate.The villa completely renovated, inserted in the Herdade da Aroeira with 350 hectares, pine forest and several lakes, Aroeira have 2 golf courses, golf school, a cozy Club House with snack bar, bar and shop, apartments and villas, tropical pool, four tennis courts, shopping area and hotel.These characteristics transform Herdade da Aroeira into a place of choice both for living and for holidays, a few meters from the beach and only 20 minutes from Lisbon.For more information please contact our Store or send a contact request.COME AND VISIT. Energy Rating: B- ref:L0607/23
…By Annonceur International


Get ready to be amazed by this magnificent villa, located just 2 km from the centre of Guia, combining luxury and comfort in perfect harmony.With 4 bedrooms and 4 bathrooms, this modern property, set on a 991 m² plot, features a swimming pool, garage and beautifully maintained garden the perfect retreat to enjoy the Algarve lifestyle.High-end finishes include air conditioning, underfloor heating, solar panels with a 300L tank and fitted wardrobes. On the panoramic terrace, with stunning views of the sea, countryside and mountains, you will also find the jacuzzi ideal for moments of pure relaxation.The location is privileged: just minutes from the beaches, shopping centres and prestigious golf courses, offering the perfect balance between tranquillity and convenience.With an A-rated energy certificate, this villa also includes a lift connecting the basement to the rooftop terrace, generous storage areas and private indoor and outdoor parking.Dont miss the opportunity to acquire this unique and exclusive property in the Algarve. Book your visit today and let yourself be enchanted!AlgarveProperty.com - AMI: 2196 - T.: 00351 289310310
…By Annonceur International


3+1 Bedroom Villa in Luxury Condominium Furnished and Equipped RentalExcellent 3+1 bedroom villa, inserted in a luxury private condominium, available for rent fully furnished and equipped, ideal for those looking for comfort, privacy and quality of life.Property DistributionEntrance floorEntrance hallSocial toiletFully equipped kitchen and dining areaDirect access to a terrace and large private garden, perfect for family moments or gathering outdoorsIntermediate floorSpacious living room, equipped with fireplace and stoveUpper floorsTwo suites on the ground floorThird suite on the upper floor, ensuring total privacyGarage areaDesk or additional bedroomStorage roomCondominium and SurroundingsInserted in a quiet and central condominium, with gardens and swimming pool, providing a safe and pleasant environment for the whole family.Strategic location, with:Easy access to the A5 and A16 motorwaysCascais centre and beaches about 5 minutes awayShops, services and schools nearbyLisbon airport is about 30 minutes away, facilitating national and international travel.Additional InformationLicense of Use: 167/2002 For more information or to schedule a visit, contact us.An excellent opportunity to live in comfort in one of the most sought-after areas of the Cascais line. Energy Rating: C ref:C0208/22
…By Annonceur International


We present an exclusive 3 bedroom detached house, currently under construction, located in one of the most prestigious areas of Caniço.This property is distinguished by its contemporary design, high quality of construction and privileged location with panoramic views of the Atlantic Ocean.Main features:3 spacious suites, each with built-in closets and private balconies with sea views. Imagine waking up every day with the tranquillity of the ocean in front of you.Kitchen in open space, integrated with the living and dining room, ideal for family convivial moments or to receive guests in a modern and welcoming environment.Service bath and independent laundry, ensuring practicality and functionality in everyday life.Private pool surrounded by a garden, perfect for enjoying Madeira's mild climate at any time of the year.Parking for two cars, with total convenience and security.The villa was carefully designed to offer elegance, comfort and functionality, combining the tranquillity of a prestigious residential area with the proximity of essential services and quick access to Funchal.This is a unique opportunity for foreign investors or families looking for a luxury property with high potential for appreciation in the Madeira real estate market.Contact us today and take the first step towards acquiring the home of your dreams. Energy Rating: A ref:IC_1202
…By Annonceur International


CD_Quinta T5 + 2 bedroom villa, set in a plot of 29,000m² with fruit trees, agricultural support and irrigation tanks. Located 20 km from Ericeira, close to the access to the A8 and A21. PROPERTY DESCRIPTION: Floor -1 (Basement) Basement with pantry Wine cellar Bathroom/laundry Storage Floor 0 Hall Office Bathroom Open kitchen Living room with fireplace open to dining room (53.50m²) Hall (52.80m²) Hall 2 Pantry + pantry Social bathroom Floor 1 Suite + bathroom + dressing room + dressing room + dressing room + terrace Four bedrooms Two bathrooms Hall Detached Caretakers' House (180m²) Three Bedrooms Room Kitchen Bathroom Warehouse Warehouse with bathroom Warehouse with storage, boxes for horses (a) EXTERIOR DESCRIPTION: Porch Swimming Pool (a) Two irrigation tanks Chicken coop Kennel EQUIPMENT: Air conditioning Fireplace Double glazing Kitchen equipped with: Stove Dishwasher Refrigerator Cooker hood Water heater Washing machine (laundry floor -1) It also has: Fully renovated warehouse next to the caretakers' house, with several rooms and bathrooms Another warehouse with storage areas and several boxes for horses (a) PROPERTY APPRAISAL: Charming farmhouse, located between Lisbon and Ericeira. Magnificent farmhouse with distinctive architecture, completely refurbished with high quality materials and a refined aesthetic sense. Located in an area of excellence, quiet and surrounded by an atmosphere of total privacy, it offers a stunning green landscape and the perfect setting between the city and the sea, just a few minutes from the A8 and A21. The property consists of a luxurious main house with three floors and a cozy caretaker's house with garage or studio space on the ground floor. Outside, the pool is harmoniously inserted in the middle of large green spaces, in an area far from the house, benefiting from an enviable sun exposure throughout the day. (a) The land is punctuated by a variety of fruit trees, two irrigation tanks and agricultural support areas, ideal for those who value contact with nature and sustainability. Just 30 km from Lisbon and 20 km from the beaches of Ericeira, this farm is located close to shops, services, supermarkets, pharmacies, banks, schools, the Colégio de Santo André and with public transport at the door. A unique opportunity to live with refinement and tranquility, close to everything that is essential, in an environment where the serenity of the countryside is combined with modern comfort. ADDITIONAL INFORMATION: - Conditioning (a) Not included in the documentation * Areas taken from the CPU * Deed to be executed under the terms of article 19, decree-law no. 10/2024, of January 8 (SIMPLEX), as it does not have a license of use * Bank financing is not possible - All available information does not dispense with confirmation by the mediator as well as consultation of the property's documentation.
…By Annonceur International


This stunning luxury villa, located on the picturesque beach of Porto Dinheiro, near the city of Lourinhã, is a true masterpiece of contemporary architecture. With 4 spacious suites and 7 elegant bathrooms, this property offers all the comfort and privacy a family could wish for. With a total area of 748m2, spread over 3 floors, this villa has a private pool, elevator, terraces, garden and garage for 3 cars. The modern design and superior build quality make this property truly unique. In addition, the villa offers stunning views of the sea and the countryside, providing an idyllic setting for relaxing moments.The interior of the property has been carefully thought out and includes a kitchen equipped with state-of-the-art appliances, air conditioning, fireplace, built-in wardrobes, large PVC shutters with double glazing in all Suites and living room. The villa also has a home automation system, which ensures maximum comfort and convenience.Large terraces with breathtaking views and a private pool with 40 m2.Located a short distance from Porto Dinheiro beach, overlooking Peniche and Berlengas Island, it has restaurants and local shops close by.BASEMENT: Large garage for 3 cars with windows and automatic gate; TOILET; Laundry; Hall with elevator.Ground floor: Large living room and equipped kitchen in Open Space; common toilet; Suite with closet; Hall with staircase and elevator.1 FLOOR: 3 large suites with access to terraces; Large circulation area with lift and access to the terraces.OUTSIDE: Swimming pool with 40 m2; Barbecue; Common toilet; Storage room; Front and side garden.This property is the perfect place to enjoy the relaxed lifestyle of the West. With class A+ energy certification and with all modern comforts, this villa is truly a unique opportunity in the real estate market. Schedule a visit and fall in love with this extraordinary Villa!Contact us!Vera Oliveira Real Estate Consultant Veigas Caldas da Rainha+351 918544545
…By Annonceur International


Come discover a truly unique property.Located in Azoia, between Cabo Espichel and Meco, this property offers a rare and privileged living experience.With a 5.7-hectare (57,887m²) plot and a living area of 335m², this is the perfect place for those seeking privacy and tranquility. An innovative and meticulous architectural project transformed the original construction into a very special home.The villa is spread over two floors, perfectly integrated into the natural landscape. The social areas are generous and communicate directly with the terraces and garden, all oriented towards a stunning view of nature, the sea, and the northern bank of the Tagus River, which stretches to Sintra.On the entrance floor, you will find the guest bathroom and the hall that gives access to the social area. The extremely spacious living room allows for two distinct ambiances and opens directly to the garden through large floor-to-ceiling windows, inviting you to enjoy the outdoors and the landscape. The modern kitchen, fully equipped with high-end appliances, is an open-space concept leading to the dining area, which connects to the living room.The bedroom area, where privacy is a priority, is divided into two floors, with all rooms enjoying a garden view.On the lower floor: a private area with two good-sized bedrooms with built-in wardrobes and a spacious full bathroom.On the upper floor: three suites with wardrobes and full bathrooms, plus two additional bedrooms, also with wardrobes, that share a spacious full bathroom.On this same floor, there is a mezzanine living room, illuminated by a large skylight that creates a bright and versatile atmosphere.The property also includes:Various storage spaces, pantries, and storage rooms.A machine room and a laundry area.A heat pump and solar panels for water heating, and a water bore with a pump to supply the garden and orchard, ensuring greater energy efficiency.Every detail was carefully selected by a renowned decorator and interior designer, with a focus on maximum comfort and elegance. The entire house has hot and cold air conditioning, double-glazed windows with thermal insulation, and high-quality finishes, such as Algarve terracotta flooring.The 57,887m² plot is a true gem. In addition to a pine forest and various secluded spots, it features an orchard with several fruit trees and a lake that can be converted into a swimming pool. The garden, with a wide variety of plants and flowers, provides a charming and relaxing atmosphere.Enjoy communion with nature without giving up proximity to Lisbon (40km), Sesimbra (10km), and the beaches of Meco (5km). In the area, you can buy homemade bread and cheeses from Azoia, known and excellent traditional products, as well as produce from local agriculture. Just a few kilometers away are the village of Azeitão and the Arrábida Natural Park, a region known for its wines, cheeses, and natural trails.This property is a rare and absolutely exceptional opportunity. Don't let it slip away. Contact us today for more information and to schedule a visit.
…By Annonceur International


Set to redefine contemporary living, this semi-detached villa is a striking example of modern architecture and refined design. Spanning an impressive 300 m² of living space and set upon a 510 m² plot in the distinguished Vale do Garrão, the home enjoys an enviable position within the Algarve's coveted Golden Trianglejust minutes from Quinta do Lago, Vale do Lobo, and some of the region's most beautiful beaches. Fine dining, stylish bars, and championship golf courses are close at hand, while Faro International Airport is conveniently only a 25-minute drive away.Across three levels, the villa is crafted to embody today's luxury lifestyle. On the ground floor, a sleek, fully equipped kitchen flows into the bright open-plan living and dining area, where expansive double-glazed windows bathe the interiors with natural light and frame views of the landscaped gardens. This seamless connection between indoors and outdoors invites relaxed gatherings and effortless entertaining.The first floor is dedicated to tranquility, with three elegant en-suite bedrooms that open directly onto a stunning rooftop terrace. From here, panoramic views stretch across the surroundings, and a private Jacuzzi offers the perfect setting to unwind beneath the Algarve sky.Descending to the lower level, a generous basement offers endless potentialwhether transformed into a sleek fitness studio, an immersive home cinema, or an entertainment lounge, it serves as a highly adaptable extension of the residence. At the same time, thoughtful features such as solar panels and an advanced climate-control system ensure a seamless blend of efficiency and contemporary comfort.Stepping outside, the villa's allure is elevated further. An elegant infinity pool takes pride of place in the private garden, bordered by a sun-soaked terrace perfectly suited for lazy afternoons or vibrant gatherings. Meticulously designed landscaping enhances the sense of serenity, while a refined carport provides both practicality and style.This villa presents an outstanding opportunity to enjoy the very best of Algarve livingwhere cutting-edge design, everyday comfort, and a privileged location come together to create a lifestyle of distinction.PHOTOS WITH FURNITURE ARE COMPUTER GENERATED. Energy Rating: A ref:VIL_354
…By Annonceur International


T3+1bedroom duplex villa with 232.22 sqm of gross private area, with terrace, private garden of 356.54 sqm and swimming pool, garage for two cars, located in a private condominium, in a residential area, in Estoril, Cascais.The project is distinguished by its modern architecture, with minimalist lines, and high-quality finishes, designed to provide maximum well-being and refinement.The interior spaces are spacious and bright, thanks to the generous glazed openings that flood the social areas with natural light and create a serene and airy atmosphere.Located in a prime residential area, Estoril Terrace is just minutes away from the Salesian School, Estoril Cultural Centre, various Estoril beaches, services, local commerce and Estoril train station. Energy Rating: A ref:90806
…By Annonceur International


This charming 4-bedroom townhouse in Vilamoura combines elegance with comfort, spread across three levels with beautiful golf course views. The basement includes a bright bedroom with nearby bathroom, a spacious garage with plenty of storage, and a wine cellar. On the ground floor, the fully equipped kitchen opens to a terrace, while the open-plan living and dining area with fireplace connects to the outdoor terrace, featuring a saltwater pool, BBQ, and dining space overlooking the fairways. A guest bedroom and bathroom complete this level. Upstairs, there are two bedrooms: one with a private terrace and access to a common bathroom, and the master suite offering a walk-in closet, hydromassage bathtub, and terrace with stunning golf views. The property also benefits from integrated wall heating and air conditioning.Located in the prestigious area of Vilamoura, this home is close to golden beaches, world-class golf courses, fine dining, shopping, and leisure facilities. The area combines sophistication with tranquility, offering a relaxed atmosphere surrounded by natural beauty, making it one of the Algarve's most desirable destinations.At DG Algarve Properties, we don't just sell homes we connect lifestyles, dreams, and the right people. With over 20 years of local expertise and a powerful global network, we deliver a premium, tailor-made real estate experience across the Algarve. Whether you're searching for your dream home, investment opportunities or looking to sell your property at its true value, we combine strategic marketing, international reach, and market knowledge to achieve outstanding results.Our dedicated team ensures every step of your journey is smooth, transparent, and rewarding backed by integrity, professionalism, and a genuine passion for what we do. Buyers step into more than a property, they step into the Algarve lifestyle; Sellers get more than market presence, they achieve the best outcome. With us, you gain a partner committed to your success.DG Algarve Properties Where your home, your lifestyle, is our true purpose. Energy Rating: C ref:DG3866
…By Annonceur International


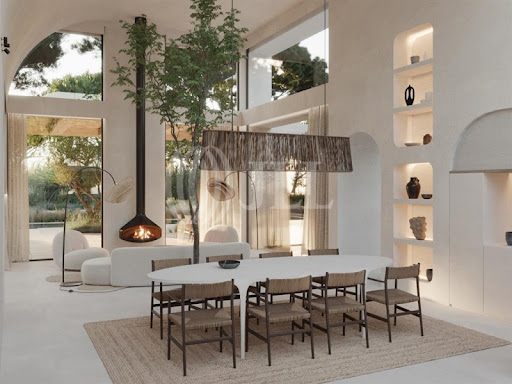


4-bedroom villa with 514 sqm, new, with terraces, garden and swimming pool, located in the Numa resort, in Comporta, 10 minutes from the beach. A resort consisting of twenty-one 2 and 4-bedroom villas with a contemporary design that contrasts with traditional construction. All of the apartments have spacious areas and deluxe finishes inspired by the Greek islands beaches while still preserving the essence of Comporta. Residents have access to various services and leisure areas, such as swimming pool, gym, spa, golf carts for getting around, restaurants, and night club. Located 10 minutes from the beach and 1 hour from Lisbon and the airport, it is the perfect location for those seeking to fully experience the tranquillity of the Alentejo coast. Energy Rating: Exempt ref:65033
…By Annonceur International
'%20stroke='%23DDAA3A'%20stroke-width='1.909'%20stroke-linecap='square'%20stroke-linejoin='bevel'/%3e%3c/svg%3e)
Receive by email any new listing that may match your search criteria
Your criteria :
By validating this form, you accept the general conditions of use of Le Figaro Properties.
These agencies offer a selection of luxury properties vente in Portugal. Feel free to contact them for personalized assistance.


