Get early access to listings that match your criteria
Never miss an opportunity again. Our personalized alerts notify you instantly.

 English$ USD · m²


Privacy, nature and the freshness of the mountain, just 10 minutes from the sea.Located in Canhas, Ponta do Sol, this 3 bedroom single storey house of new construction combines contemporary architecture, high quality materials and a privileged location between the sea and the mountain.With approximately 250 m² of area and inserted in a property with 1,765 m², it offers a rare feeling of space and tranquillity, combined with the proximity of the main services and the south coast of Madeira.The main villa has three bedrooms, all en suite, four bathrooms and large and bright spaces, designed to privilege comfort, functionality and the relationship with the surrounding landscape.The property also includes an independent annex, with bedroom, kitchen and bathroom, providing an additional space ideal for receiving family and friends, creating a private office or adapting to different needs.Outside, there is parking for two cars and a large flat area with numerous possibilities: garden, orchard or vegetable garden, leisure space or, subject to feasibility and licensing, the creation of a swimming pool or a complementary project.Location is one of its main attributes. The property benefits from excellent sun exposure throughout the day, combined with the cooler and more pleasant mountain environment. The construction was also designed with special attention to ventilation, moisture management, comfort and durability, aspects that are particularly relevant for a home in this area of the island.Despite the privacy and direct contact with nature, the property is not isolated. Supermarket, pharmacy and restaurants are nearby, while Ponta do Sol and Madalena do Mar are approximately 10 minutes away by car and Calheta beach is about 20 minutes away.The combination of space, privacy and accessibility makes this property especially interesting as a permanent residence or second home in Madeira, while also offering flexibility for different forms of use throughout the year.Highlights: New construction 3 bedroom single storey house Approximately 250 m² of area Property with 1,765 m² 3 suites 4 bathrooms in the main villa Independent annex with bedroom, kitchen and bathroom Sea and mountain views Excellent sun exposure Cooler mountain environment Large flat outdoor area Parking for 2 cars Dead-end street with no passing traffic 10 minutes from Ponta do Sol and Madalena do Mar 20 minutes from Calheta beach Essential services nearbyClose to the sea. Surrounded by nature. Private, but not isolated.*AI-generated photographs* Energy Rating: A ref:3348
…By Annonceur International


Built in 2021, Quinta dos Figos stands out for its privacy, spacious areas, and high-quality amenities. The property spans 11,520 m2 and is fully fenced with a video monitoring system. Designed for families who value comfort, tranquility, and quality of life, this property combines the serenity of a private location with proximity to some of the best beaches and all the necessary services for daily life. The property is located just 1.3 km from Galé Beach and about 6 km from the center of Albufeira, close to supermarkets and excellent restaurants, benefiting from a privileged location in the Algarve. Currently, it operates as Local Accommodation, also presenting interesting potential for personal use, investment, or continuation of tourist activity. It comprises: - 5 suites, with bathrooms with showers, all with built-in wardrobes, air conditioning, windows with electric blinds and mosquito nets. They also have direct access to the outside; - Spacious common room with fireplace, air conditioning, and garden view; - Fully equipped kitchen with Bosch appliances; - 1 service bathroom; - Laundry area equipped with a Miele washing machine; - Internal patio; - Rooftop terrace with 360-degree panoramic views. Designed to provide comfort and leisure throughout the year, it also features: - Fully equipped gym with air conditioning; - Sauna; - Turkish bath; - Heated 15-meter-long swimming pool with electric cover; - Jacuzzi with capacity for 6 people; - Outdoor dining area with barbecue and wood-fired oven; - Fire pit, creating a welcoming environment for family and friends to enjoy together; - Playground; - Orchard with over 100 trees and drip irrigation system with timer. The property features a covered parking area with capacity for 5 vehicles, also equipped with an electric vehicle charging point. It is also equipped with several solutions that promote greater efficiency and autonomy: - Photovoltaic solar system with 20 panels for energy production; - 15 kWh inverter; - 5 kWh storage battery; - Solar water heating system with a 500-liter tank; - Cistern with a capacity of 13,000 liters, intended for rainwater storage and also supplied by the mains. Quinta dos Figos, built in the Algarve style on the outside but modern on the inside, brings together features difficult to find in a single property: spaciousness, privacy, proximity to the beach, leisure spaces, energy efficiency solutions, and a structure prepared for tourist use. The land, due to its size, has the potential to accommodate a tennis/padel court, or even for those who want a riding arena and stables. Sold furnished. Schedule your visit and don't miss this opportunity. Partnerships that generate results are what M Concept Home is all about. We share business with consultants and agencies licensed by AMI. We leverage opportunities and create advantageous solutions for our clients. If you represent a qualified client, contact me today and discover the exclusive benefits of working with us.
…By Annonceur International


Detached 4 bedroom villa, located in Ericeira, with a magnificent 180º panoramic view over the Atlantic Ocean.With contemporary architecture, excellent distribution of spaces and high quality finishes, this property offers comfort, and a privileged location.Spread over three floors, it also has a rooftop, heated pool with jacuzzi, sauna and bar in the basement spaces designed to enjoy unique moments with family or friends.An exclusive villa, ideal for those looking for quality of life, tranquillity and a truly special view.Composed of:Plot of 565 m2ABC 383 m2AUC 308 m2Ground Floor:Living and Dining Room in open space with 52 m2,Kitchen with 27 m2,WC with 5 m2,Bedroom/ Office with 14 m2,Porch of 117 m2, with connection to the outdoor leisure area,Heated pool and jacuzzi with Heat Pump,Garden,Gourmet dual-zone BBQGarage for 2 cars1st Floor:Master Suite of 22.27 m2 with WC of 5.58 m2, wardrobe and balcony,Suite with 17 m2, Closet of 4.79 m2, WC of 4.86 m2 and balcony,Suite with 13.18 m2, bathroom of 4.48 m2, wardrobe and balcony,Note: All rooms have sea viewsFloor Coverage:Rooftop with unobstructed sea viewsBasement Floor Activities Room/ Cinema, wine cellar and indoor terraceLaundry,Full toiletEngine room,Sauna Indoor terrace An exclusive villa, ideal for those looking for quality of life, tranquillity and a truly special view.Highlights: Suites and Terraces with panoramic sea views Fully equipped kitchen, with high-end appliances. Central Vacuum Fully equipped bathrooms, with underfloor heating and Estremoz marble. Rooms with floating floors, Ambient sound system. The garden that surrounds the entire built area is designed to be a leisure area, with a swimming pool equipped with a heat pump and jacuzzi.Note: Photo no. 2; 3; 6; 8; 16; 36; 39; and 43 was the target of virtual home staging, having been edited for illustrative purposes to present the potential of the space.This is the right time to acquire this contemporary villa in a prime location. Energy Rating: A+ ref:HT_50278
…By Annonceur International


Are you looking for more than just a home? Do you dream of peaceful mornings on the terrace, meals by the pool, a garden filled with charming spots, and plenty of space to build an outdoor lifestyle? A more authentic Algarve, without feeling isolated?Located between São Brás de Alportel and Loulé, this villa enjoys peaceful surroundings wrapped in the characteristic countryside of the Algarvian interior, yet just a short drive from key towns and Faro Airport.Set on a plot of approximately 4,100 m², the property combines space, privacy, and a harmonious connection with the landscape. Its south-facing orientation and layout offer open views across the hills, with the sea visible on the horizon on clear days.The villa is spread over two floors and features a particularly versatile layout. The main level comprises the kitchen, a living room with a fireplace, the master bedroom, and a large south-facing terrace. The lower floor offers three additional bedrooms, two bathrooms, and a laundry room, with direct access to the expansive pool area.Currently, the two levels operate independently. However, internal access allows the property to function as a single home, depending on the preferences and needs of the future owners.Outdoors, the pool and its generous terrace serve as the main setting for outdoor living. The plot features a mature garden, space for a vegetable patch and fruit trees, and is sheltered by a natural backdrop that ensures exceptional privacy while remaining conveniently close to main access routes.The property includes a garage, storage room, a private borehole (water supply), and central heating. While fully habitable, the house can be updated to the new owners' taste, allowing them to preserve or reimagine its current character through renovation.This location is particularly appealing for those seeking a quieter lifestyle in the Algarve while maintaining easy connections to São Brás de Alportel, Loulé, Faro, and the coast.A property with space and character in an area of the Algarve where country living and scenic landscapes remain part of everyday life. Energy Rating: E ref:AC004
…By Annonceur International


On the Alentejo Coast, there is this unique property with about 45 hectares, of which approximately 25 hectares are vineyards, bringing together wine production, its own infrastructures and a relevant potential for the development of a wine tourism, rural tourism and hospitality project. Its location is an important factor of appreciation. The proximity to the beaches of the Alentejo Coast and the good accessibility to Lisbon reinforce the attractiveness of the property, both for the continuity of the wine activity and for the development of a tourist concept aimed at the national and international markets. The farm has 16 grape varieties and a current production of approximately 120,000 liters of wine per year, with an installed capacity of about 200,000 liters of production and 300,000 liters of storage. The property also includes a dwelling house, infrastructures to support the winemaking activity and a tasting room, providing an excellent base for the creation of experiences around wine, gastronomy, nature and the Alentejo territory. A project with different possibilities for valorizationIn addition to the continuity and eventual expansion of the winemaking activity, the size and characteristics of the property allow us to envision an integrated concept of wine, tourism, nature and hospitality. Wine tourism, wine tastings and experiences, regional cuisine, private events, retreats, nature experiences and stays in a rural environment are some of the aspects that can be developed. Through the necessary feasibility studies, approvals and licensing, the development of new tourist accommodation units may also be considered, including differentiating and low-density concepts, such as cabins or other solutions carefully integrated into the landscape. The combination of vineyards, countryside and proximity to the Alentejo coast, associated with accessibility to Lisbon, gives the property particularly interesting conditions for the creation of a destination with its own identity. Main features: * About 45 hectares of property* Approximately 25 hectares of vineyards* 16 grape varieties* Current production of approximately 120,000 liters/year* Production capacity of about 200,000 liters* Storage capacity of approximately 300,000 liters* Dwelling house* Tasting room* Infrastructures for wine activity* Potential for wine tourism and rural tourism* Potential for development of new accommodation solutions, subject to feasibility and licensing* Proximity to the beaches of the Alentejo Coast* Good accessibility to LisbonAn opportunity aimed at investors, tour operators, hotel groups or projects linked to the wine sector that are looking for an asset with dimension, identity and potential for appreciation in the Alentejo. For reasons of confidentiality and at the request of the owners, the identification and exact location of the property are not publicly disclosed. Detailed information, documentation and exact location will be made available to potential qualified buyers, upon expression of interest. EMJS ConsultantsTogether for a house. Yours. Energy Rating: C ref:EMJS-0036
…By Annonceur International


This 4 bedroom villa with basement is located on the second line of the beach in Madalena and benefits from East/West solar orientation. With four suites, two service bathrooms, kitchen, living room, another additional room, laundry and balconies, it also has a garage for 4 cars, garden, terrace and swimming pool. Year of construction: 2025Location and access:· Close to the beach· Good access to the centre of Vila Nova de Gaia and Porto· Pedestrian areas, bike paths and green spaces nearbyEducation and training:· Schools, nurseries and educational centres nearbyCommerce and services:· Restaurants, cafes, supermarkets and local shops within walking distance· Essential services easily accessibleLeisure and quality of life:· Terrace, garden and pool· Safe and quiet condoEquipment and amenities:· Double glazing· Electric blinds· Lift· Heat pump and air conditioning· Solar Panels· Electric gate· Video intercom· Wardrobes· Alarm· Background musicEnergy Class: AFor more information about this or another property, talk to us.SIGLA, your Real Estate Agency! Energy Rating: A ref:193/26
…By Annonceur International


Moradia T4 duplex, em fase de acabamentos, com 249 m² de área bruta de construção, jardim e piscina privativos, em lote de terreno de 1467 m², no condomínio privado Bom Sucesso Resort, com segurança 24 horas, em Óbidos.Com assinatura do Arquiteto Souto Moura, a moradia tem uma ótima exposição solar voltada a sul e destaca-se pela sua localização e enquadramento paisagístico. A moradia conta com uma vista excecional para o jardim com piscina, lago e campo de golfe. No piso 0 tem duas suites, dois quartos, casa de banho completa e lavandaria. Contígua a todos os quartos existe uma varanda de 13 m². No Piso-1 tem a cozinha de 32 m² e uma sala de estar de 47 m², ambas com acesso direto ao terraço coberto e jardim onde está a piscina.O Bom Sucesso Resort é um projeto verdadeiramente singular, estendendo-se por 160 hectares e reunindo a assinatura de 23 arquitetos de renome internacional, incluindo os Pritzker Souto Moura, Siza Vieira e David Chipperfield. O resort destaca-se pelo seu campo de golfe de 18 buracos, desenhado por Donald Steel, e pelo aguardado hotel de 5 estrelas.Os residentes têm à disposição uma vasta gama de comodidades: Golf Academy, ginásio, club house com restaurante e bar, lavandaria, mercearia e serviço de owners management. Para os amantes do desporto, o resort disponibiliza quatro courts de ténis, dois de padel, campos de futebol e paintball, um campo multijogos, parque infantil, sala de eventos e heliporto.O Bom Sucesso Resort encontra-se a 80 km (uma hora) de Lisboa e a 15 minutos da histórica, medieval e preservada vila de Óbidos, junto à Lagoa de Óbidos, e a 5 minutos das praias do Rei Cortiço e Bom Sucesso. A 20 km de distância encontra-se o colégio internacional Rainha Dona Leonor, nas Caldas da Rainha.Uma oportunidade única de viver num dos resorts mais exclusivos de Portugal, onde arquitetura de excelência, natureza e qualidade de vida se encontram em perfeita harmonia. Energy Rating: B- ref:100144
…By Annonceur International


4-bedroom duplex villa, built in 2026, with 249 sqm of gross construction area, private garden and swimming pool, on a 1,241 sqm plot, within the private Bom Sucesso Resort condominium, with 24-hour security, in Óbidos.Designed by Architect Souto Moura, the villa has excellent south-facing sun exposure and stands out for its location and landscape setting. The villa offers exceptional views of the garden with swimming pool, lake and golf course. The ground floor has two en-suite bedrooms, two bedrooms, a full bathroom and laundry room. Adjacent to all bedrooms there is a 13 m² balcony. On Floor -1 there is a 32 m² kitchen and a 47 m² living room, both with direct access to the covered terrace and garden where the swimming pool is located. Sold furnished.Bom Sucesso Resort is a truly unique project, extending over 160 hectares and bringing together the signature of 23 internationally renowned architects, including Pritzker Prize winners Souto Moura, Siza Vieira and David Chipperfield. The resort features an 18-hole golf course designed by Donald Steel and an anticipated 5-star hotel.Residents have access to a wide range of amenities: Golf Academy, gym, club house with restaurant and bar, laundry, grocery store and owner management service. For sports enthusiasts, the resort offers four tennis courts, two padel courts, football and paintball fields, a multi-sports court, children's playground, event hall and heliport.Bom Sucesso Resort is located 80 km (one hour) from Lisbon and 15 minutes from the historic, medieval and preserved town of Óbidos, next to Óbidos Lagoon, and 5 minutes from Rei Cortiço and Bom Sucesso beaches. The international school Rainha Dona Leonor in Caldas da Rainha is 20 km away.A unique opportunity to live in one of Portugal's most exclusive resorts, where architectural excellence, nature and quality of life meet in perfect harmony. Energy Rating: B ref:100143
…By Annonceur International


7-bedroom villa with 820 sqm of gross construction area, featuring a garden, swimming pool and garage, set on a 3,870 sqm plot in the Quinta Patino condominium, Estoril, Cascais.The villa is distributed across three floors connected by an elevator. On the main floor, the entrance hall provides access to the living room and dining room, both with connection to a terrace overlooking the garden. This floor also features an office, a guest bathroom, two suites, a fully equipped kitchen and a dining area with access to a balcony. The upper floor includes the master suite with walk-in closet and access to a terrace, a bathroom with jacuzzi, and three suites, one of them with a balcony. The lower floor features a games room, cinema room, wine cellar and an apartment with independent entrance. The property has a 143 sqm garage.10 minutes from the A5 and A16 motorways. 5 minutes from Estoril center and Estoril Golf Club. Close to shops, green areas and schools: IPS Bicesse, Colégio Salesianos do Estoril, SAIS (Santo António International School), CAISL (Carlucci American International School of Lisbon) and TASIS (The American School in Portugal). 25 minutes from Lisbon center and Humberto Delgado Airport, and 2.5 hours from Porto. Energy Rating: D ref:99461
…By Annonceur International


House A, Single storey floor + garage floor, of type T3, inserted in a plot with 616 m2, with excellent construction quality and luxury finishes, with a gross area of 241.50 m2, swimming pool and solarium and a spectacular panoramic view over the city and the sea. Excellent sun exposure, facing south, inserted in the Alannas Village Development, on the southern slope of Pico de São Martinho, just 5 minutes from the center of Funchal. It has a huge patio with 422.50 m2, with a swimming pool, solarium, leisure area with barbecue and plenty of garden. Floor 0: Garage with 72.25 m2 for 4 vehicles; Office with 22.15 m2; Storage/Technical Zone with 10.55 m2; Laundry/Pantry with 15.05 m2; Landscaped patio with 8.00 m2. Floor 1: Common room with 60.00 m2; Open-space kitchen, equipped, with 18.00 m2; Social WC with 3.30 m2; Master Suite with Closet, with 23.40 m2; WC Suite with window, with 6.15 m2; Suite 2 with 16.00 m2 + WC with 3.15 m2; Suite 3 with 15.30 m2 + WC with 4.20 m2; Patio with Garden, Swimming Pool and Solarium, with 422.50 m2. Excellent indoor areas and lots of light. Comfort, Maximum energy certification, Space, in unique, modern and refined architectural lines. A dream of housing located in a unique location. Come live this dream! YOUR DREAM OUR MISSION. MGM00497
…By Annonceur International


Exceptional contemporary villa with swimming pool, panoramic views and more than one hectare of land — Silver CoastSituated in prime surroundings in Vidais, near Caldas da Rainha, this remarkable contemporary villa offers a rare combination of design, privacy and potential. Set on a plot of approximately 10,685 m², in a dominant position and facing south, the property benefits from spectacular panoramic views of the valley and the Serra de Montejunto, with ideal exposure to natural light throughout the day. The villa was designed to privilege light, volumes and the connection between interior and exterior. The large living space with open kitchen opens directly onto the terraces and the pool through large windows. It has 3 bedrooms, 4 bathrooms, as well as a lower floor entirely dedicated to leisure, with a living room, TV room, billiards, an additional bedroom and a bathroom — an ideal space to receive or welcome family and friends. Outside, several spaces have been created with a true private resort spirit: swimming pool, large stone terraces, wooden deck, jacuzzi, outdoor kitchen and pergola, all with remarkable privacy. The property also benefits from excellent technical specifications, with underfloor heating, aerothermal heat pump, solar panels and pre-installation of air conditioning. Exceptional potentialIn addition to the villa itself, the land offers a particularly interesting heritage dimension. The property includes several plots that allow you to preserve your privacy and views in a lasting way. The owners also obtained a prior favourable opinion from a municipal architect regarding the possibility, subject to the appropriate authorizations and definitive projects, of building up to two additional houses on a part of the land. A particularly rare opportunity to create a family domain, guest villas or consider a long-term investment project. A privileged locationDespite its quiet and private atmosphere, the property benefits from quick access to the main points of interest in the region: Óbidos and Caldas da Rainha: ±15 minBeaches and golf courses: ±30 minRoyal Óbidos, West Cliffs & Praia D'El Rey: ±30 minLisbon and the airport: ±60 minA rare property on the Silver Coast, bringing together contemporary architecture, space, privacy, exceptional views and development potential. For more information or to arrange a private tour, please feel free to contact me. I speak Portuguese, French, English and Spanish. Exclusive mandate – 50/50 commission sharing with all agenciesref: 866854
…By Annonceur International


T5 villa with 618 m² of gross construction area, featuring garden and swimming pool, garage, set on a 670 m² plot located in a quiet area very close to Monte Estoril, in Cascais.Distributed across three floors, the villa stands out for its luminosity. On the entrance floor there is a spacious hall, followed by an office, guest bathroom and fully equipped kitchen with dining area. The living and dining room, with good dimensions, offers direct access to the terrace. On the first floor, in the private area, there are four suites, including a master suite with private closet. One of the suites also has terrace access. The lower floor offers a versatile multipurpose room (cinema, games or gym), complemented by bathroom, laundry and storage. The box garage has capacity for four cars. In the outdoor spaces, the surrounding garden and swimming pool have pre-installation for heat pump, support bathroom and storage.In terms of equipment and technology, the villa integrates modern solutions such as hydraulic underfloor heating, ducted air conditioning, electric shutters, solar panels, heat pump and double glazing with thermal break, ensuring maximum comfort and energy efficiency.10 minutes walking distance from Estoril beaches, train station, transport, commerce and services. 3 minutes driving distance from the German School (Deutsche Schule Lissabon), 5 minutes from Salesiana do Estoril School, and less than 10 minutes from SAIS college (Santo António International School). Close to Estoril golf, Tennis Club and other services. Easy access to A5, A16 motorways and Avenida Marginal. 15 minutes from Sintra center and 30 minutes from Lisbon and Humberto Delgado Airport. Energy Rating: A ref:95912
…By Annonceur International


Villa with 5 bedrooms for sale | 296 with 219m2 basement | Private swimming pool and garden | lot of 1327 m2 | Golf Resort seafront - Silver CoastWith a fully equipped kitchen, dining room and living room. Plenty of natural light, overlooking the golf and Atlantic ocean, swimming pool, garden and private parking, and electric gate.It's perfect if we can choose the lifestyle we want to live. Discover a new way of living, perfect for you in this 5-star resort, facing the sea, within walking distance to water, and in perfect harmony with the land and water, the countryside and the beach.A unique opportunity to purchase luxury properties on the Silver Coast, just 1 hour from Lisbon airport.If you like nature, beach, golf and privacy, you will surely fall in love with this resort which is ideal for having a happy family in a safe environment.More than your residence, it is the choice of a new lifestyle. All properties have been developed with a design to ensure harmony with the environment and the unique landscape of the region. Choose the best residential option for you and live with a relaxing atmosphere, in discreet luxury: Villas with areas between 145 m2 and 390 m2, with lots up to 3300 m2, and views Ocean, Lagoon, Golf and Pine Forest. End of construction: December 2025TWIN VILLAS | 3 bedrooms with private garden, swimming pool and private parking.TOWNHOUSES | 3 suites, stunning sea views and just a 5-minute walk from the beach.APARTMENTS | three bedrooms en suite, living and dining room and fully equipped kitchen.LOTS | Build your dream home in harmony with nature.The privileged location, services and amenities of a 5-star resort and one of the best golf courses in Portugal, with its 18 holes by the sea create an exclusive experience that you will want to be part of.24-hour concierge, Golf course and gym, Business service, Restaurant Bar, laundry services. Planned soon commercial and health areas.The opportunity to own a twin villa is limited. There is currently a reduced number of plots left. Location.North of Lisbon on the Silver Coast. Óbidos - Vau. Ouriço Beach. 1 hour from Lisbon and the airport.At West Cliffs Resor you can discover the region by land, with long walks, bike rides and mini-tours, or dive into the Atlantic Ocean, surf, sail or canoe. It's your choice. Energy Rating: A ref:MOR1402.F54_FMC
…By Annonceur International


Located in the prestigious heart of Estoril, this old-style house was meticulously remodeled by acclaimed architect Thiago Braddell.With a gross construction area of 356 m² and set on a generous 624 m² plot, it was fully rehabilitated in 2020.This house stands out for its attention to detail and luxurious finishes, which include the use of natural stones such as marble and original 18th-century tiles.It is functionally distributed over three floors:Ground floor: This level houses the social area, which features a spacious living room in two areas, a TV room with direct access to the garden and pool, and an elegant dining room. The fully equipped kitchen, with natural stone countertops, is ideal for socializing. Outside, a beautiful, fully illuminated garden blends seamlessly with the heated, also illuminated, pool, benefiting from excellent sun exposure.Upper Floor (Private Area): Dedicated to relaxation, this upper floor houses two bedrooms served by a full bathroom, and a suite, which includes a walk-in closet and direct access to a spacious balcony.Lower Floor (Services and Leisure): With direct access to the exterior, the lower floor offers greater versatility, including a living room (former garage), service area, a maid's suite, storage room, pantry, and a guest bathroom.Comfort is guaranteed by an air conditioning system in all rooms and automatic cooling on the lower floor. The house also has outdoor parking for two vehicles.South, East, West sun exposure.Premium location in Estoril, the ideal setting for a life of convenience. This house is centrally positioned, allowing you to reach the Casino and the famous Tamariz and Monte Estoril beaches on foot; with excellent access to the A5 motorway and public transport. The family-friendly aspect is guaranteed with Santo Antônio International School 3 minutes away and King's College and St. James's 10 minutes away. This rare combination of centrality, quality of life, and peace makes this property an unparalleled investment opportunity.At Keller Williams (KW), we share business with any consultant or real estate agency because together we can do more for our clients.If you are an industry professional, have a valid AMI License, and have a qualified buyer client, please contact me and schedule your visit.Thank you
…By Annonceur International


Expected completion: July 2027Imagine living in a villa where every detail has been designed to provide comfort, elegance and quality of life. This magnificent 4 bedroom villa, currently under construction, represents a unique opportunity to acquire a new and customizable home, in one of the quietest and most valuable areas of Sarilhos Grandes.Spread on a plot of 400 m², this villa is distinguished by its contemporary architecture, minimalist lines and perfect integration between indoor and outdoor spaces. The large glazed surfaces allow an abundance of natural light to enter, creating bright, welcoming and sophisticated environments.The 'Turnkey' concept offers you something truly differentiating: the possibility of participating in the choice of materials, coatings and finishes, transforming this villa into a reflection of your lifestyle and the needs of your family.Exterior designed for enjoymentThe outdoor space was designed to provide unique moments of leisure and conviviality, with:Private pool;Garden;Barbecue area;Terrace for outdoor dining and moments of rest;Spacious and functional spaces for the whole family.Modern and efficient constructionDesigned with high quality standards, this villa combines contemporary aesthetics, functionality and energy efficiency, providing comfort all year round and reducing user costs.Prime locationLocated in Sarilhos Grandes, it benefits from the tranquility of a residential area, without giving up the proximity to the main accesses, shops, services, schools and a quick connection to Lisbon and the other locations on the South Bank.A location that combines quality of life, centrality and a high potential for future appreciation.An investment opportunityIf you are looking for a new, exclusive villa adapted to your preferences, this is a rare opportunity in the market.In addition to the possibility of customization, there are protocols with banking institutions that allow competitive financing conditions, facilitating the realization of this project.More than buying a house, you are investing in a space designed to create memories, live in comfort and enjoy an excellent quality of life.Contact us for more information and schedule your visit to the future construction site. Find out where your next chapter can begin.Energy Rating: ADetached house2 floors270 m² of living area, 250 m² usableT43 bathroomsPlot of 362 m²Terrace and balconyParking space included in the priceSecond hand/to recoverCollectionCentral heatingAccess and property adapted for people with reduced mobilityEquipmentAir conditioningSwimming poolGarden ref:HAB_37
…By Annonceur International


5-Bedroom House with Garden and Sea View | Pinhais da Foz House located in a residential area in Pinhais da Foz, known for its tranquility and family atmosphere, a few minutes' walk from the usual galleries and the gallery to Praça do Império — one of the most valued locations by Portuguese and foreign families. With approximately 383 m², this house stands out for its excellent organization of spaces and connection with the outdoors. Ground floor - At the entrance, a hall that gives access to the spacious and interconnected living and dining rooms, with the possibility of separation through a sliding door leading to a nice and pleasant terrace, and an equipped kitchen, also with direct access to the terrace — perfect for outdoor meals. From the terrace, we descend to a small garden, connected to the closed garage for two cars and a covered swimming pool (currently unused), offering interesting potential for appreciation. First Floor - On the first floor, the private area includes: 3 bedrooms 1 suite 1 guest bathroom Second Floor - On the upper floor, an additional room with two terraces, one with a sea view, creates a versatile space, ideal for a leisure area, office, or even a second living room. Basement - The basement adds even more functionality, with a bedroom, bathroom, laundry room, storage, and direct access to the garage. The villa is equipped with: Central heating Double glazing Electric blinds Fireplace In a calm and discreet residential environment, it also stands out for the ease of parking at the door — an increasingly rare privilege in Foz. A house with character, space, and potential, in one of the most sought-after areas of Foz. Visit us!
…By Annonceur International


This exquisite 3-bedroom villa, set in an elevated and peaceful location north of Almancil, offers an exclusive retreat where contemporary comfort blends seamlessly with sophisticated design. Completely renovated by a renowned designer from the region, every detail has been carefully considered, from the entirely new electrical and plumbing systems to the bespoke windows, doors and finishes. With a gross construction area of 230 sqm, set on a 1,000 sqm plot, the property combines elegance and functionality in perfect harmony. The interiors are furnished with exclusive pieces, carefully selected by the architect and designer, creating modern, welcoming and visually cohesive spaces. On the ground floor, this elegant villa features an open-plan kitchen connected to the living and dining areas, with direct access to the terrace and garden. The abundant natural light flooding these rooms makes them truly inviting spaces in which to relax and unwind. Two elegant and comfortable suites, with contemporary finishes and excellent natural light, complete this floor. The upper floor is entirely dedicated to the master suite, an exclusive space featuring a walk-in wardrobe, private bathroom and a terrace with sea views — the perfect place to enjoy the Algarve sunshine in complete privacy. Outside, the villa benefits from an approved project from the local council for the construction of a 12-metre swimming pool and landscaped garden, offering a wonderful opportunity to create your own private oasis. Located on a quiet, no-through-traffic street with open views, just a few minutes from the centre of Almancil and the region’s leading international schools, this property is an exceptional private retreat. Would you like to visit? Get in touch with us!
…By Annonceur International


Discover this exquisite 4-bedroom villa boasting captivating sea views, nestled on a generous 1,200 m2 lot overlooking the stunning Algarve coastline.Step into a welcoming hallway leading to a fully equipped kitchen and four spacious bedrooms, each accompanied by its own en suite bathroom. An additional bedroom with bunk beds offers versatility for guests or family. The villa features a commodious living room adorned with a fireplace, seamlessly flowing into an adjacent dining area, both granting direct access to the expansive terraces and inviting pool.Crafted with local materials, such as traditional Santa Catarina tiles adorning the terraces and roofs, the villa exudes a charming, authentic ambiance. The ground floor, tiled with Santa Catarina tiles, imbues a cozy and indigenous feel throughout.Notably, the villa boasts unparalleled panoramic sea views and sweeping vistas of the Algarve coast, whether savored from the remarkable covered terrace beside the pool or from any of the other outdoor spaces. Adjacent to the house lies a lush garden adorned with mature trees, offering the potential for an office or gym conversion. Additional amenities include a 'Lavanderia' and a capacious garage, complemented by outdoor parking spaces. Air conditioning and underfloor heating further enhance the comfort of the residence.Nestled in a secluded cul-de-sac, this villa promises a myriad of delights, meticulously maintained and tastefully decorated. Whether relishing your morning coffee on the terrace or basking in the sun by the pool, each moment is an ode to life's luxuries. We cordially invite you to experience it firsthand.Positioned in a cul-de-sac, this property enjoys proximity to all amenities just a few kilometers from the town center of Loulé, yet ensconced in tranquility. With easy reach to the A22 and a mere 20-minute drive from Faro International Airport, as well as 3 minutes from the nearest shopping area at MAR Shopping in Loulé, this location seamlessly blends convenience with serenity.
…By Annonceur International


Located near Douro Marina, in Foz de Gaia, this truly exceptional residence brings together a privileged setting, contemporary architecture and a remarkable relationship with the surrounding landscape, expressed through a unique sense of sophistication and exclusivity. Some homes stand out because of their location. Others because of their architecture. This property combines both qualities and adds something even rarer: the ability to surprise. This architect-designed project embraces a contemporary, sophisticated and timeless language, where every line, opening and space has been carefully conceived to create a truly unique living experience. Its discreet and elegant exterior architecture does not immediately reveal what awaits inside — a succession of spaces designed to provide comfort, privacy and a privileged relationship with the surrounding environment. The open-plan living area establishes a seamless connection with the landscape, offering privileged views over the river and the sea. Ascending to the rooftop, a terrace leads to a swimming pool with panoramic views over the surrounding landscape, Porto and the sea. More than a leisure area, the rooftop becomes a place for contemplation and entertaining, with a lounge area designed to fully enjoy the landscape and natural light throughout the day. One of the project's most distinctive elements is found precisely in the swimming pool: a strategically positioned skylight at the bottom creates a unique visual connection with the living room beneath, over which the pool appears to be suspended. A striking architectural solution that reinforces the property's singular identity and transforms the experience of living into a continuous dialogue between the different spaces. Outside, a private garden embraces the entire house, reinforcing the sense of retreat and privacy. At its lower level, the garden incorporates a dedicated seating area, with natural rock outcrops providing a distinctive backdrop and creating an intimate, natural setting designed for moments of relaxation, socialising and contemplation. The materials and construction solutions further reinforce the property's identity: terrazzo flooring, minimalist aluminium window frames, hydraulic underfloor heating, landscaped garden and entrance courtyard, a two-car garage and high energy efficiency, with an A+ rating. More than a residence, this is a proposition for those seeking a different way of living — where architecture, design, natural light, privacy and nature coexist in perfect harmony. A true contemporary retreat, set within one of the most privileged locations on the southern bank of the Douro. There is also a particularly rare opportunity: the property is currently under construction, allowing the future owner to follow the process and personalise selected finishes according to their own taste and preferences. An opportunity to take part in the creation of a home that, from the very beginning, was conceived to be unique. A truly exclusive proposition for those who are not simply looking for a house, but for a special place with its own identity, where architecture and landscape become an integral part of the experience of living.
…By Annonceur International

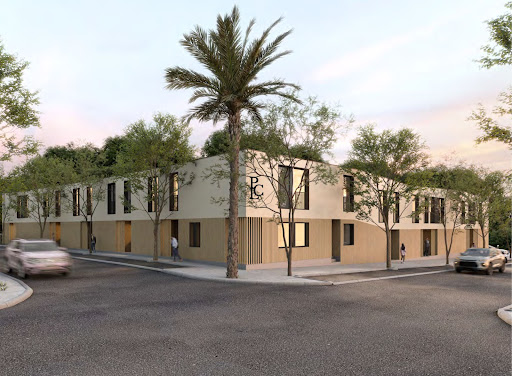


Located in São Clemente, Loulé, this contemporary 4-bedroom, 4-bathroom townhouse forms part of Villas Park, a private new-build development close to Loulé town centre. The location provides convenient access to shops, restaurants, schools and everyday services, while Faro International Airport is approximately 20 minutes away. The Algarve coastline, golf courses and wider regional destinations are also within easy reach.Arranged over three floors, the townhouse provides a clear separation between living, bedroom and practical areas. The ground floor comprises an open-plan living and dining area with direct access to a private terrace, a fully fitted kitchen and a guest bathroom. The first floor is dedicated to four bedrooms, including two en-suite bedrooms. The remaining bedrooms are supported by additional bathroom facilities. Fitted wardrobes provide storage, while the layout also includes access to covered outdoor space. A large multipurpose room and private parking add further practical space.The property has been specified to modern standards, with materials and systems selected for year-round use. The kitchen is fitted with Bosch appliances, while Daikin air conditioning provides climate control. Bathrooms benefit from underfloor heating, with solar panels and thermal and acoustic insulation incorporated into the property. Porcelanosa ceramic finishes and Wicanders wooden flooring provide a contemporary interior specification. Private parking includes an electric vehicle charging point.Villas Park comprises just 11 contemporary townhouses, with 10 three-bedroom properties and one four-bedroom townhouse. This property is the development's four-bedroom unit, providing a larger configuration within a small new-build collection. For the Loulé real estate market, the development offers modern property within an established town, with access to local services and the wider Algarve.The combination of four bedrooms, four bathrooms, contemporary construction and private outdoor space provides a clear proposition for those assessing new-build property in Loulé. For current availability, exact floor plans, pricing and purchase costs, you can Request a bespoke property search or Book a private consultation. Individual specifications and dimensions should be confirmed for the selected property before purchase.
…By Annonceur International


This villa in Carvalhal, in Grândola, offers an excellent combination of comfort and space, with a house area of 219.2 m² and a plot of 1034.5 m². Ideal for those looking for a home with generous areas and good sun exposure. The property has 5 bedrooms and 6 bathrooms, including a guest bathroom. It also has two living rooms, a kitchen and access to features such as WiFi available. Outside, the terraces and the indoor and outdoor garden stand out, creating pleasant environments for leisure time. There are also areas with sun loungers on the terrace, perfect for enjoying the sun. The location is one of the strong points, with proximity to the beach and services, restaurants and bike routes nearby. The villa also benefits from a security door, unobstructed views and easy access for people with reduced mobility.
…By Annonceur International


Villa E is a 3-bedroom property spread across 3 floors, set on a 360.50 m² plot. Built to superior quality standards with luxury finishes, it features a gross floor area of 244.70 m², a swimming pool, a sun deck, and spectacular panoramic views of the city, ocean, and sunrise.Excellent south-facing sun exposure, located in the Alannas Village development on the southern slope of Pico de São Martinho, just 5 minutes from downtown Funchal.Features a large 254 m² outdoor area complete with pool, sun deck, leisure area with barbecue, and landscaped gardens.Floor 0: 56.00 m² garage for 4 vehicles; 20.50 m² office; 15.45 m² storage/technical room; 13.40 m² laundry/pantry; 15.50 m² garden area.Floor 1: 10.25 m² entrance hall; 23.80 m² master suite with walk-in closet; 5.10 m² suite bathroom with window; 14.60 m² second suite + 3.25 m² bathroom; 14.15 m² third suite + 3.15 m² bathroom; 254 m² outdoor area with garden, pool, and sun deck.Floor 2: 46.20 m² living and dining room; 18.80 m² open-plan equipped kitchen; 2.50 m² guest bathroom; 30.15 m² large balcony.All 3 floors are connected by an internal staircase and an elevator.Generous interior spaces and abundant natural light. Offers total comfort, top energy efficiency rating, generous living areas, and refined modern architectural design.The garage is equipped with an automatic gate and EV charging outlets.
…By Annonceur International


Charming villa with pool, located in a quiet residential area of Murtal, Parede, exclusively composed of single-family homes.Designed to provide comfort, functionality, and quality of life for a family, this property stands out for its generous spaces, excellent natural light, privacy, and versatility, offering multiple possibilities for use. The house is distributed over four floors, featuring spacious and highly optimized rooms. Ground Floor — Living & Social SpacesDining and living rooms, separated by just two steps, creating distinct and cozy environments;Office, which can easily be converted into an additional bedroom;Guest bathroom;Charming winter garden, accessible from the living room with direct access to the outdoors;Fully equipped kitchen featuring electric, gas, and grill cooktops, as well as a practical pantry;Direct access to the garden from both the living room and kitchen, seamlessly connecting indoor and outdoor spaces.️ First Floor — Privacy & Comfort4 bedrooms with built-in wardrobes, including 1 en-suite with a walk-in shower. Two of these bedrooms feature balconies, providing extra light and outdoor connection;1 full bathroom, also equipped with a walk-in shower. Attic — A Special Space with Sea ViewsThe attic adds a truly unique feature to the home, comprising a bedroom with access to a spacious private terrace overlooking the sea. It also includes 2 storage spaces, offering valuable extra storage capacity. This versatile area can be adapted to your family's needs—whether as a bedroom, guest room, office, or private retreat. Basement — Versatility & Enormous PotentialFeatures a 2-car garage, an en-suite bedroom, a pantry/storage room, and a large, highly versatile living space. This level offers a particularly interesting feature as it can be converted into an independent apartment, with or without retaining the garage area. It includes a direct external entrance for autonomous access. Despite being classified as a basement, it benefits from ground-floor characteristics and excellent functionality. This layout provides endless possibilities: an independent living space for a family member, a dedicated guest area, or a potential rental income opportunity. Garden & Pool — The Perfect Place to RelaxOutside, you will find a quiet, private, and pleasant garden highlighting an inviting swimming pool—perfect for summer days, relaxing moments, and entertaining family or friends. It also includes a pool house/annex and offers high privacy, acting as a true extension of the home.The villa is equipped with photovoltaic solar panels for self-generated electricity and solar panels for water heating, ensuring maximum comfort and significant monthly savings. A Quiet & Convenient LocationSet in a peaceful residential neighborhood consisting exclusively of houses in Murtal, Parede, this property benefits from proximity to schools, local shops, services, and the beaches of the Cascais coastline. It offers easy access to the Marginal road and the A5 highway, allowing quick connections to Cascais, Lisbon, and surrounding areas.❤️ A Home to Live in Today and Value TomorrowMore than just a house, this property combines space, privacy, comfort, a swimming pool, and extraordinary versatility, offering different usage options over time.An excellent opportunity for anyone seeking a family villa in Parede with room to grow, entertain, and create memorable moments.For more information, visit our website at www.kwportugal.pt. We share commissions 50/50 with all licensed real estate agents and agencies. AMI16799.
…By Annonceur International


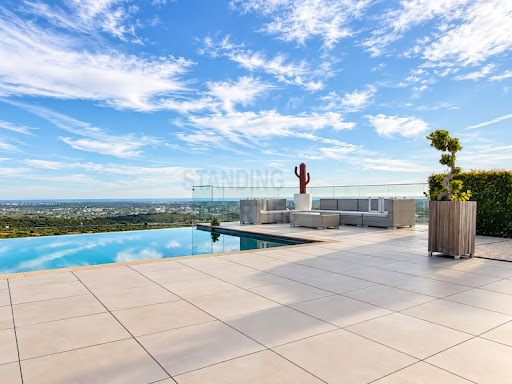

Exceptional villa in a privileged location, offering a 180° panoramic view stretching from Olhão to Vilamoura.The ground floor features a double-height entrance hall with a direct perspective over the pool, allowing beautiful natural light to flood in.The spacious living room enjoys a spectacular view, both day and night. The fully equipped modern kitchen, with island counter, opens onto the living area through a large glass partition, creating a warm and harmonious atmosphere.This level also includes two generous ensuite bedrooms.Outside, you will enjoy a large poolside area, a barbecue space with a large dining area, as well as several relaxation zones and outdoor lounges around the terrace.The first floor is dedicated to a sumptuous master suite, featuring a large bathroom, a walk-in closet and a second independent dressing area.A fourth ensuite bedroom completes this level, both offering comfortable terraces from which to fully admire the breathtaking views.The basement includes a high-end cinema room that can be converted on demand into a private lounge or a games room, along with a cloakroom, laundry room, wine cellar and a huge garage accommodating up to 5 cars.The property is equipped with a solar panel system for energy efficiency, air-to-water underfloor heating and air conditioning units.This splendid villa is located just 5 minutes from all amenities and 10 minutes from Faro airport. The location is ideal for year-round living in the Algarve with your family.Contact us for a visit you're guaranteed to fall in love with this sublime villa. Energy Rating: A ref:SPH-1236
…By Annonceur International


Villa F, a 3-bedroom property spread over 3 floors, set on a 360.50 sqm plot, featuring excellent construction quality and luxury finishes, with a gross area of 244.70 sqm, a swimming pool, a sun deck, and a spectacular panoramic view of the city, the sea, and the sunrise.Excellent sun exposure, south-facing, located in the Alannas Village development on the southern slope of Pico de São Martinho, just 5 minutes from downtown Funchal.It features a large outdoor space of 254 sqm with a swimming pool, sun deck, leisure area with BBQ, and extensive garden areas.Floor 0:Garage (56.00 sqm) for 4 vehiclesOffice (20.50 sqm)Storage / Technical area (15.45 sqm)Laundry / Pantry (13.40 sqm)Garden area (15.50 sqm)Floor 1:Entrance Hall (10.25 sqm)Master Suite with Walk-in Closet (23.80 sqm)En-suite Bathroom with window (5.10 sqm)Suite 2 (14.60 sqm) + Bathroom (3.25 sqm)Suite 3 (14.15 sqm) + Bathroom (3.15 sqm)Patio with Garden, Pool, and Sun Deck (254 sqm)Floor 2:Living & Dining Room (46.20 sqm)Equipped Open-Plan Kitchen (18.80 sqm)Guest Bathroom (2.50 sqm)Large Balcony (30.15 sqm)All 3 floors are connected by internal stairs and an elevator.Excellent interior spaces and abundant natural light. Comfort, maximum energy certification, generous space, and unique, modern, refined architectural lines.The garage is equipped with an automatic gate and charging sockets for electric vehicles.
…By Annonceur International
'%20stroke='%23DDAA3A'%20stroke-width='1.909'%20stroke-linecap='square'%20stroke-linejoin='bevel'/%3e%3c/svg%3e)
Receive by email any new listing that may match your search criteria
Your criteria :
By validating this form, you accept the general conditions of use of Le Figaro Properties.
These agencies offer a selection of luxury properties vente in Portugal. Feel free to contact them for personalized assistance.


