Get early access to listings that match your criteria
Never miss an opportunity again. Our personalized alerts notify you instantly.

 English$ USD · m²


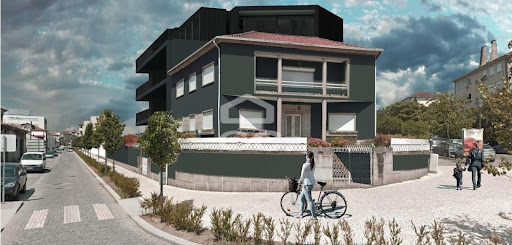

Remarkable building of unique design, architecture from the 50s, located right in the heart of the cradle city, with adjacent land with the possibility of creating a tall building.Studies carried out so far can transform this majestic villa into a Charming Hotel, a private condominium of apartments, a business center or just your dream home.Currently there are 516 m2 of built area, of which 344 m2 are useful, but the construction area can reach 1,300 m2 of useful housing, according to some of the examples of concept that we provide in the 3D images.This property is located in a central area, close to all services and commerce.For more information, contact us!!Comprarcasa GuimarãesWe make your dreams come true!APEMIP Real Estate Network | Famagui - Real Estate Brokerage, Lda | APEMIP: 5130 AMI: 10736With the firm objective of customer satisfaction, Comprarcasa Guimarães has 2 stores to serve you: Pevidém and Guimarães.You have at your disposal specialized Real Estate Consultants and a Procedural Department, with continuous training, to provide you with the best service and service, accompanying you throughout the Real Estate Mediation process.We form a team that works for the benefit of the customer and their needs.This is an important moment in your life, whether buying, selling, transferring or renting any property and we have the people, the means and the knowledge to accompany you!Comprarcasa Guimarães is authorised by the Bank of Portugal to act as a Tied Credit Intermediary.Thus, we have the people and means to help you safely contract your home loan.CREDIT INTERMEDIARY REGISTERED WITH THE BANK OF PORTUGAL Nº 0000858.Defending the best interests of our clients, we take to the maximum exponent the phrase that best characterizes us - The Real Estate Agent that takes care of You!
…By Annonceur International


The villa has been finished ten years ago but was never occupied. It is situated in a central and quiet location; 1 km from a large supermarket and 500m from a fantastic typical Portuguese restaurant and only a few minutes’ drive to the center of São Brás. The nearest beaches and Faro airport are 30 minutes drive away. The automatic double gate opens to a cobblestone (calçada) driveway that leads to the car park in front of the main entrance. On the ground floor to the right is the living and dining room with fireplace and to the left a spacious en-suite guest bedroom. The large kitchen has an adjoining laundry room and direct access to the BBQ terrace with dining area. There is also a guest toilette and storage areas. The first floor comprises of two spacious en-suite bedrooms, both with dressing areas and individual private balconies. The property is going to have a swimming pool; the construction will be carried out during the purchase, as well as the landscaping around the villa. A further, approximately 6.000 sqm piece of land can be used as orchard, golf practice ground, tennis court, etc. - Three bedrooms en-suite - Guest toilette - Living and dining room with fireplace - Fitted kitchen - Utility room - Storage room - Pre-installation for: - Air conditioning - Central heating - Central vacuum system - Aluminum shutters with adjustable blades - Terrace with built-in BBQ - Borehole - Swimming pool after purchase - Landscaped garden after purchase
…By Annonceur International


Exclusive 4+1 Bedroom Semi-Detached Villa on the Seafront in Canidelo In the emblematic area of Seca do Bacalhau, in Canidelo, a truly rare villa is emerging — a place where the sea ceases to be just a view and becomes part of everyday life. This exclusive 4+1 bedroom semi-detached villa was designed for those seeking more than just a home: it offers a lifestyle defined by tranquillity, natural light, and a constant connection to the Atlantic Ocean. Every space has been carefully created to provide comfort, elegance, and well-being, combining contemporary architecture with high-quality finishes and a warm yet sophisticated atmosphere. The spacious interiors, flooded with natural light, create a unique sense of harmony, while the additional multifunctional space allows the home to adapt to different stages and needs of life — whether as an office, leisure room, gym, or guest bedroom. What makes this property truly irreplaceable is its completely unobstructed and permanent sea view. Here, the blue horizon will always belong to you. The impossibility of construction in front of the villa guarantees that this privileged connection to the sea will remain untouched over time — a rare and increasingly valuable feature that simply cannot be replicated. Imagine waking up every day to the serenity of the ocean, watching the sunset from your living room or terrace, and living with the certainty that the breathtaking landscape you enjoy today will remain exactly the same tomorrow. To further enhance everyday comfort, the villa is equipped with underfloor heating, providing discreet, even, and highly comfortable climate control throughout every room, all year round. Just a few steps from the beach and with quick access to Porto, this is a unique opportunity to live in one of the most privileged locations on the Portuguese coast — where exclusivity, privacy, and authenticity come together in an absolutely exceptional way. Schedule your visit today!
…By Annonceur International


An Extraordinary Residence Over the Atlantic There are exceptional properties. And there are properties that transcend the concept of housing to assert themselves as true habitable works of art. Built in a privileged position, where the horizon merges with the ocean, this magnificent contemporary residence offers a living experience reserved for a very small number of people. A private haven where architecture, light and landscape dialogue in perfect harmony. With a striking architectural presence and impeccable construction, the villa is developed over three levels carefully designed to provide a sophisticated, comfortable and deeply connected experience to the sea. From the moment of arrival, the impact is immediate. An imposing triple-height entrance hall reveals the scale and grandeur of the property. Natural light invades the spaces through large glazed surfaces, creating an atmosphere of serene elegance and allowing the ocean to be the absolute protagonist. The reception areas have been designed to host both intimate moments and large-scale events. Two living areas, subtly separated by an elegant sculptural fireplace, extend to the gardens and outdoor terraces. The generously proportioned formal dining room opens onto an exquisite outdoor dining area, complemented by a support kitchen ideal for receiving guests with total discretion and sophistication. The main kitchen combines aesthetics and functionality at the highest level, with large support areas, pantry and a pleasant outdoor area for breakfasts or informal meals. On the upper floor, an impressive mezzanine suspended over the social area offers a unique contemplation space, with panoramic views over the Atlantic. Here you will find three magnificent suites, designed as true private sanctuaries. The master suite elevates the concept of residential luxury to a rare dimension. A private universe consisting of an exclusive living room, large walk-in closet, bathroom covered with noble materials and a bedroom surrounded by glass, where the sea reveals itself in all its grandeur. The private terrace becomes a privileged stage to contemplate the sunrise over the ocean or the golden tones of the sunset. The lower floor has been dedicated to leisure, well-being and entertainment, offering amenities normally reserved for the best private resorts in the world. A professional cinema room with capacity for fourteen seats, a games room, a fully equipped gym, a sauna, travertine marble changing rooms and a spectacular heated indoor pool create an atmosphere of absolute exclusivity. To ensure total independence and comfort for guests or support staff, the property also has a private apartment with two bedrooms, kitchen, bathroom and laundry. Outside, the landscaped gardens surround an impressive swimming pool surrounded by elegant lounge areas integrated into the architecture of the house. Each corner was designed to enhance the relationship between the residence and the landscape, providing multiple spaces for socializing, contemplation and privacy. The ten-car garage, complemented by a car wash area, reflects the same attention to detail present throughout the property. The finishes and equipment position this residence among the most exclusive in the international market. Travertine marble inside and out, AniColor Crystal premium window frames with tempered laminated glass, integral air conditioning through heat pump, underfloor heating, advanced home automation system, video surveillance, solar and photovoltaic panels, outdoor stage lighting, automatic irrigation and elegant Ipê wood decks are just some of the elements that define this extraordinary level of quality. Located just a few minutes from the historic center of Cascais, the most prestigious beaches on the Portuguese coast and the best international schools, this property offers an increasingly rare combination: absolute privacy, unparalleled sea views and proximity to all essential amenities. Lisbon International Airport is approximately forty minutes away. More than a residence, this is a lifestyle statement. A unique heritage, designed for those who seek the extraordinary and recognize the timeless value of true exclusivity.
…By Annonceur International


Be captivated by this villa, fully renovated using high-quality materials throughout. Combining comfort with versatility, this property offers multiple possibilities for your project – whether as a holiday home, permanent residence, or investment opportunity. Distributed over three floors and featuring three separate entrances, the villa provides a variety of living arrangements. One of the entrances leads to what can function as an independent one-bedroom apartment, comprising a spacious living area with kitchenette (to be installed), a bathroom, and an en-suite bedroom. Through a separate entrance, we access the upper floor, where three en-suite bedrooms have been carefully designed to offer maximum comfort – including features such as a walk-in closet and a small office space with natural light. One of the bedrooms is also prepared for wheelchair access if required. From this area, we enter the living room, featuring a fireplace and an open-plan kitchen that preserves the character of the house by transforming the original chimney into a practical pantry. From here, there is direct access to the garden and swimming pool (6 x 3 m), creating a peaceful and relaxing environment, complete with an outdoor shower and parking area for two vehicles accessed through an electric gate. It is worth noting that this outdoor area also provides external access to the house. A laundry room completes this level. The top floor, designed as an open-plan space, includes an area that can be used as a bedroom and/or living room, a fully equipped kitchen, a bathroom, and an outdoor terrace with views of the sea, mountains, and city. The outdoor space also offers the possibility of installing a jacuzzi and barbecue area with outdoor dining, allowing you to fully enjoy the sea views and the wonderful Algarve climate. Underfloor heating, air conditioning, and solar panels complete this magnificent property. Come and discover it for yourself!
…By Annonceur International


Located in a privileged area, this unique property offers a perfect combination of luxury, comfort and modern design, ideal for those looking for an exclusive and sophisticated home. Property Features: 4 Spacious Bedrooms: Including 2 suites that guarantee privacy and comfort. Each room has been carefully designed to offer a warm and functional atmosphere. Sea View: Enjoy panoramic views of the ocean, providing a spectacular backdrop every day. Swimming Pool: A modern design pool, perfect for relaxing and enjoying sunny days. Jacuzzi: Relax in the comfort of your own jacuzzi, an added touch of luxury. Barbecue: Equipped barbecue area, ideal for receiving friends and family and enjoying delicious moments outdoors. Air Conditioning: Air conditioning system installed throughout the house, ensuring a cool and pleasant environment all year round. Movie Theater: A private movie theater, providing an unparalleled entertainment experience. Games Room: A fully equipped games room for fun and leisure for the whole family.Prime location Aldeia de Pêra: Located in the charming Algarve village of Pêra, where you will find a municipal market, pharmacy, and a wide variety of traditional restaurants. Praia Grande: Just 4 km away, offering a vast sandy beach and crystal clear waters. Salgados Beach: Located 6 km away, known for its natural beauty and tranquility. Armação de Pêra: 4 km away, a charming village with a wide variety of restaurants, shops and leisure activities.This villa is a true haven of tranquility and elegance, with high-quality finishes and attention to detail. The complete renovation brought new life to the property, combining the charm of contemporary style with maximum functionality. If you are looking for a home that offers luxury, comfort and breathtaking views, this is the perfect opportunity. Contact us to schedule a visit and discover all the details of this incredible property.
…By Annonceur International


Premium 3 bedroom villa on the banks of the Douro River in Quinta Marques Gomes. We present a new development, located on the banks of the mouth of the Douro River and the Atlantic Ocean, next to the luxurious Douro Marina in Afurada, in Vila Nova de Gaia. An exclusive high-standard condominium, Quinta Marques Gomes stands out for its harmonious design that embraces the old, historic and sumptuous Palacete da Quinta, and the modern and contemporary high-standard hotel and another spa of the same level that will be built around them. In this privileged location, we present an exquisite 4-bedroom house, with bold, contemporary architecture and modern design, featuring large areas, a swimming pool and a balcony. Being positioned at one of the highest points of the land, it is thus gifted with one of the most stunning and privileged views of the condominium, which stretches from the Douro River to the vast Atlantic Ocean. This V3 Triplex villa is located on a plot of land with an area of 477 m² and a total construction area of 407 m² divided into 3 levels. This development is truly unique in the Porto region and was meticulously designed to provide luxury, exclusivity, privacy and security in a privileged and welcoming environment, creating a harmonious, exceptional and unique experience. Here you will enjoy the highest standard of construction excellence, combined with environmental and energy sustainability. Don´t miss this unique and exclusive opportunity to acquire this magnificent villa and enjoy with your family the incomparable feeling of living with the majestic views of the sunset over the Atlantic Ocean and the mouth of the Douro River and the charming city of Porto. Brand new house with turnkey system with delivery scheduled for May 2025. Don´t miss this unique and excellent opportunity. Book your visit now!
…By Annonceur International


Luxury T3+1 House near Guimarães Castle A luxury house designed down to the last detail, just a few minutes from Guimarães Castle. Built with reinforced concrete, top-notch insulation, and excellent finishes — the work of a renowned contractor who built it for himself, providing absolute quality and trust. Inside, you’ll find spacious rooms, a fully equipped smart kitchen, 3 suites with walk-in closets and balconies, all set in an environment defined by elegance and comfort. On the upper floor, a unique space: private gym, jacuzzi, Turkish bath, and leisure area — a true home spa. Outside, there’s a barbecue, social areas, laundry room, garage for 3 cars, courtyard, automatic gate, and surveillance system. Air conditioning in all rooms. A home with privacy, solidity, and exclusivity — for those who live at the highest standard. Guimarães €1,350,000.00
…By Annonceur International


Located within the exclusive La Réserve private estate in Carvalhal, this exceptional contemporary villa offers a sophisticated lifestyle in one of Comporta's most prestigious locations.Set on a 2,242 sqm plot, the property offers 603 sqm of total built area, comprising the main residence, a lower level dedicated to leisure and wellness, and an independent guest house. It enjoys a privileged position beside Dunas Golf Course, just minutes from the beaches of Comporta and the village of Carvalhal.The main residence features four en-suite bedrooms, generous living areas with double-height ceilings, and a designer kitchen complemented by a separate dirty kitchen and pantry. The indoor and outdoor living areas are seamlessly connected through a spacious timber deck overlooking the heated saltwater swimming pool and landscaped gardens.The lower level has been designed as a dedicated leisure and wellness area, comprising an additional en-suite bedroom, private cinema room, fully equipped gym, laundry room and a garage with a rotating platform for convenient vehicle access.An independent guest house provides additional privacy for family and guests and comprises a living room with kitchenette, two bedrooms and one bathroom.The outdoor areas include beautifully landscaped gardens, a sauna, gourmet outdoor kitchen, barbecue area and outdoor dining spaces designed to make the most of the surrounding natural environment.Additional features include air conditioning, underfloor heating in all bathrooms and premium finishes, ensuring year-round comfort.More than simply a residence, this property offers the opportunity to enjoy one of Comporta's most exclusive settings, surrounded by pine forest, adjacent to Dunas Golf Course and just minutes from the region's renowned beaches and the village of Carvalhal.
…By Annonceur International


NEW Contemporary Villa with pool – 5 Bedrooms In the heart of Manique stands this brand-new villa with original architecture and minimalist lines, combining bold design with comfort and functionality. A true contemporary masterpiece, perfect for those seeking exclusivity, quality, and proximity to Cascais. With 275 m² of gross area set on a 463 m² plot, this property offers a bright, modern lifestyle where every detail has been designed to ensure well-being. Main features, distributed over 2 floors: 5 bedrooms, including 2 spacious suites 3 full bathrooms with premium finishes + 1 guest WC Private swimming pool surrounded by a generous sun deck Large living room with floor-to-ceiling windows and direct access to the outdoors Separate living and dining areas Fully equipped kitchen and laundry with Bosch appliances Garage with automatic gate Pre-installation for air conditioning Heat pump, electric shutters, and double glazing Landscaped garden and optimized outdoor spaces for leisure With an A energy rating, this villa was designed to offer efficiency, natural light, and seamless integration with the exterior. The contemporary design, combined with privacy and a privileged location, makes it a rare opportunity. Situated on a quiet cul-de-sac yet close to schools, shops, services, and with quick access to Cascais, Estoril, and Lisbon, this is the perfect home for families who value space, security, and modern living.
…By Annonceur International


5 bedroom villa of modern architecture, with 529m2 of gross construction area, land area with 777m2 and floor area of 380m2, spread over 2 floors.Located in the Belverde area, in Corroios. It is located on a plot with an outdoor area where you can find a garden with automatic irrigation, swimming pool, barbecue, parking area for 4 cars and a garage of 63m2.House equipped with air conditioning, hydraulic underfloor heating system, double glazing, electric shutters, central vacuum, automatic gates, video intercom, alarm and armoured door.Floor 0 consists of an entrance hall of 14m2; 2 rooms of 53m2 and 42m2; 3m2 full bathroom; circulation area of 22m2; 4m2 wine cellar.The 1st floor consists of a 57m2 living room with a dining area, with direct access to the pool and garden through a large window; the 24m2 kitchen open to the social area and equipped with oven, hob, extractor fan, microwave, fridge freezer and dishwasher; circulation area of 9m2; 4m2 social toilet; 6m2 laundry equipped with tumble dryer and washing machine; 16m2 office; hall of the rooms of 17m2; 3 suites of 19m2 with full 4m2 w's; Suite of 26m2 with a closet of 8m2 and a bathroom of 8m2 complete and with window.Belverde is a town located in the municipality of Seixal, in the district of Setúbal. It is a mostly residential area, known for its calm environment, green areas and proximity to the beaches on the coast. Its location allows for relatively easy access to both Lisbon and other locations in the region, making Belverde a popular choice for those looking for quality of life, tranquillity, and good access. Energy Rating: A+ ref:18347
…By Annonceur International


Discover this magnificent detached villa, recently renovated, located in the heart of the charming town of Grândola. With more than 1,000 m² of land, this property offers a generous space that includes two distinct buildings, a large swimming pool and a stunning garden, perfect for enjoying moments of leisure and relaxation. With the possibility of having up to 8 bedrooms, including 4 existing suites, this house is ideal for large families or for those who want to invest in tourism. In the main building, the living room with 45 m² and high ceilings, provides a bright and airy environment, with direct access to the pergola and the garden. The 32 m² open kitchen/dining room is the perfect space to gather friends and family around a good meal. On the upper floor, the master suite offers privacy and comfort, while the 30 m² mezzanine and the bedroom/games room/cinema provide versatility to the space. The second building has two suites on the ground floor, a large suite (32m2) and another bedroom/office (22m2) on the upper floor, as well as private terraces that offer relaxing views. With a gross floor area of 349 m², this property is a real gem, ready to be lived in. Don't miss the opportunity to live in a place that combines quality, comfort and a peaceful lifestyle. Come and see this dream house in Grândola!
…By Annonceur International


Exclusive Villa in Herdade da Aroeira with Front Golf ViewLocated in one of the most privileged locations of Herdade da Aroeira, this distinguished villa benefits from a unique position in front of the golf course, providing an environment of tranquility, privacy and permanent contact with nature. Implanted in a plot of land with 1,640m², the property has a gross construction area of 510m², spread over three floors carefully designed to ensure comfort and functionality. The basement offers a large garage, engine room, a bathroom, a gym space and a pleasant games room, ideal for moments of leisure and conviviality. On the ground floor there are two large rooms, kitchen, bathroom, vestibule and hallway, with excellent connection to the outdoor spaces and the surrounding garden. The first floor consists of four rooms, three bathrooms and a terrace with unobstructed views, benefiting from abundant natural light and excellent areas. Outside, the villa stands out for its large green spaces, carefully landscaped, and for a magnificent swimming pool, complemented by a support bathroom, providing all the convenience to enjoy the warmer days with family and friends. With generous areas and an excellent location, this property represents a unique opportunity for those looking to live exclusively in one of the most prestigious urbanizations in the Lisbon region
…By Annonceur International


SPATIA COMPORTA - VILLA It is a single storey house, located on a plot of 1,000m², with modern lines and good finishes, air Conditioned throughout the house, with suite and two bedrooms, three bathrooms, kitchen with pantry and a spacious living room with large windows that open to the pool area and the surrounding greenery. Inserted in the Luxury Resort - Spatia Comporta, it is a place to rest and relax, in immersion in nature, away from large urban centers, traffic and constant noise and just an hour from Lisbon. The Resort offers services such as: - Pools for children and adults - Spa - Fitness Center - Yoga - Restaurant - Etc. A few km away are the well-known beaches of Comporta, such as: Pego, Pinheirinho, Carvalhal and Praia da Aberta Nova. Also noteworthy are the Golf Courses and Gastronomy and Wines Alentejo. This property is a piece of paradise where life happens at a different pace. Don't miss the opportunity to have it for yourself. Contact me for more information or to schedule a visit.
…By Annonceur International


Welcome to an exceptional turn-key property that promises an unparalleled living experience, seamlessly blending luxury, comfort, and breathtaking scenery. Nestled in a picturesque location in Fonte Algarve, close to Vale Do Lobo and Quinta Do Lago, this villa is designed to exceed the highest standards of contemporary living. Residents will enjoy elegance and convenience in every aspect of their home life.Inviting Entrance and Open-Plan LivingAs you arrive, an impressive, beautifully designed pathway sets the tone for the luxury that awaits inside. At the heart of the home is a spacious open-plan kitchen and living area, perfect for gathering with family and friends. The fully equipped, high-end kitchen is a dream for culinary enthusiasts, featuring top-of-the-line appliances and ample counter space. It seamlessly flows into the living space, offering an ideal environment for entertaining visitors and enjoying everyday family life. Additionally, a cozy TV room provides a quiet retreat for relaxation, while the living area leads out to an outdoor space with an amazing fireplace.Spacious Ensuite BedroomsThe villa boasts five generously sized ensuite bedrooms, providing privacy and convenience for all residents. Each bedroom is designed with comfort and style in mind, ensuring restful nights and relaxing mornings. Two of these bedrooms are conveniently located on the ground floor, making them easily accessible for guests or those who prefer single-level living. This room offers the same level of comfort and luxury as the others. Two additional bedrooms are found in the basement, each offering its own unique charm and a sense of retreat from daily life.Master Suite and Stunning ViewsThe master bedroom is a sanctuary of luxury and tranquility. It features a spacious walk-in wardrobe and dressing area, providing ample storage and a touch of opulence that enhances the overall living experience. One of the most remarkable aspects of this property is the breathtaking views it offers. From various vantage points throughout the villa, you can enjoy stunning vistas of the sea and the surrounding countryside, providing a sense of peace and connection to nature.Outdoor Living and EntertainmentStep outside to discover a covered sitting area designed for alfresco dining and relaxation. Equipped with a fully installed BBQ, TV, and dining area, it's perfect for hosting gatherings with family and friends, whether it's a casual weekend cookout or an elegant evening soiree. This area provides a wonderful extension of the indoor living space, allowing you to enjoy the best of both worlds.The property also features a heated swimming pool with an electric cover, ensuring it remains clean and retains heat. A water feature adds the natural sound of running water, promoting relaxation and calmness. Surrounding the villa are beautifully landscaped gardens that create a serene and private outdoor oasis, meticulously maintained to enhance the property's overall appeal.High-End Furnishings and Ample ParkingThe entire property is furnished with exquisite, high-end pieces, ensuring every corner of the home reflects sophistication and elegance. From the opulent living room to the tranquil bedrooms, each space is thoughtfully designed to offer both beauty and functionality. Additionally, the villa offers ample parking space, including a convenient and secure storage area that can be converted into a double garage for vehicles and additional belongings.For more information or to arrange a viewing, please contact Apex Real Estate. This villa represents a rare opportunity to own a piece of paradise, where every modern convenience and luxury is at your fingertips, set amidst an idyllic backdrop that promises a truly exceptional living experience. Energy Rating: A+ ref:VIL_597
…By Annonceur International


4 bedroom villa on the bank of the Douro RiverLocated next to the banks of the Douro River, approximately 25 km from the centre of Porto, is this unique house, known as 'Choupana'. Originally conceived as a holiday home, it was built between 1958 and 1963 by Carlos Alberto Cabral, Count of Vizela and original owner of the Serralves Villa.The project was in charge of the architect Carlos Loureiro, author of a vast architectural work, among which the Sports Pavilion, currently known as the Rosa Mota Pavilion, located in the gardens of the Crystal Palace, stands out.More than a simple residence, this house is a true refuge by the river, where the tranquillity of nature intersects with the comfort and intimacy of the domestic space. Here, the presence of the Douro is an integral part of the daily experience, providing an experience marked by serenity and contemplation.The architecture is distinguished by the balance between elegance and timeless character. On the façade facing the river, the large windows, which extend from floor to ceiling, open the interiors to a privileged relationship with the landscape. Natural light invades the spaces and, simultaneously, the sights and sounds of the river become part of the very experience of the house.Outside, the different levels of the land were carefully organised in order to make the most of the surroundings and the views over the Douro, creating several environments of tranquillity and contact with nature.With a total area of about 800 m², Choupana is spread over two floors and has a gross private area of 560 m².Access to the property, fully walled, is through a garden area. In this space there is also a garage, complemented by a small bedroom and a bathroom.On the entrance floor, there is a large lounge with 83 m², equipped with a fireplace, which complements the central heating system, and a generous balcony with direct views over the river. The two main bedrooms on this floor also benefit from a privileged environment and unobstructed views over the Douro.On the lower floor there is a spacious dining room, the kitchen, the pantry and two more bedrooms. From this level, it is possible to directly access the outdoor space by the river, designed for different moments and uses: from meals and meetings with friends, to moments of rest or simply contemplation of the landscape. The space also has an outdoor fireplace.In the basement, currently submerged following the construction of the dam, there was originally a garage for boats. However, the possibility of using an anchorage is maintained, reinforcing the unique relationship of the property with the river. Energy Rating: E ref:CAS_14301
…By Annonceur International


Discover this magnificent detached villa of modern architecture, located in Reinaldes. Inserted in a plot of 5,500 m², this property offers a perfect combination of sophistication, comfort and a unique natural environment, with views over the São Domingos dam and the sea.Outside, enjoy a carefully chosen garden with trees, swimming pool and a barbecue area perfect for leisure time with family or friends.The villa is developed on two floors:Ground Floor:- Large entrance hall that welcomes you with elegance and plenty of natural light- Living room with 57 m², ideal for receiving with comfort and natural light, with access to a terrace with 38.92 m²- Fully equipped modern kitchen (BOSCH)- Office for work or reading with a terrace of 69.62 m²- Service toilet equipped with shower tray- Interior patio, which gives charm and light to the space, which conveys calm and connection with nature.Lower floor (basement), with access to the garden:- Master suite with walk-in closet and en-suite bathroom- Two additional bedrooms with built-in wardrobes, all with direct access to the garden and pool- Full bathroom- Functional laundry room (with storage cabinets)- Garage with 86.95 m², ideal for multiple vehicles and storage- Engine roomDistinctive features of the property:- Electric blinds-Air conditioning- VMC (Controlled Mechanical Ventilation)- Photovoltaic panels for water heating- Central vacuum system- PVC windows with double glazing, with thermal cut- High quality vinyl flooring- Hot water recirculation Peniche is just 10 minutes away, where it has a very varied program of activities, being the ingredients for unforgettable moments in a dream villa, green spaces for picnics, a walk next to the dam or beach, water sports, among other leisure programs.Reinaldes is 60 minutes from Lisbon, 15 minutes from the Praia D'El Rey Golf Course, 20 minutes from Óbidos and a few minutes from several renowned beaches in the West region.Come and be enchanted! Energy Rating: A ref:6064
…By Annonceur International


New developmentHouses for sale 5 units 5 to 6 bedrooms 441 to 492 m² 4 floors Under construction Fourth quarter 2027Description LAUNCH 1ST PHASE OF SALES View the Virtual Tour here: https://urbantailors.viewin360.co/share/collection/7H2vF?logo=0&info=0&fs=1&vr=1&sd=1&initload=0&thumbs=1 Located in the historic heart of Carnide, SILOS emerges from a place deeply rooted in Lisbon's heritage and identity. For centuries, this area has played a vital role in supplying the city, thanks to the presence of limestone-carved silos used to store grain in times of scarcity. Traces of these ancient structures were discovered during archaeological work and carefully preserved, becoming an integral part of the concept of the development and reinforcing its unique connection to the past. Surrounded by a rich historical setting, including the Church of Nossa Senhora da Luz (Igreja da Luz) and the former housing estates of Lisbon's aristocracy, this remarkable location has evolved over the centuries into a unique contemporary residential project. SILOS is made up of just five exceptional residences, where contemporary architecture, refined design and functionality come together in perfect harmony. Carefully integrated into their historic surroundings, these houses establish a sophisticated dialogue between past and present. Spread over four floors and equipped with a private elevator, each residence is designed to provide an exceptional living experience, defined by comfort, privacy and well-being. Each home features a private garden, large outdoor areas and dedicated leisure spaces, including a private pool or a family-sized outdoor jacuzzi, as well as an outdoor shower area. These thoughtfully designed spaces create the perfect environment for relaxation, entertainment, and memorable moments with family and friends. Created to meet the expectations of modern and demanding lifestyles, these residences stand out for their superior quality of construction, premium finishes and the possibility of customization during the construction phase. Spacious terraces, with deck-style flooring and barbecue areas further enrich the outdoor experience, providing the ideal environment for leisure and social gatherings. More than a residential development, SILOS represents a unique fusion of history, heritage and innovation. It is a truly distinctive project, designed for those looking for a prestigious home in one of Lisbon's most authentic and sought-after neighborhoods, offering ample indoor and outdoor spaces, state-of-the-art technology, and an exceptional standard of comfort.Features Main features: Dual-flow Controlled Mechanical Ventilation (VMC) System; Thermo-lacquered aluminum frames with thermal cut, Planitherm double glazing and tilt-and-turn windows; Homelift hydraulic lift with access to all four floors; Underfloor heating throughout the house, powered by a heat pump; Air conditioning in all rooms; Central vacuum system; Electrical blackouts on all windows; Alarm and video surveillance system with remote access, motion sensors and CCTV cameras; False ceilings with LED-lit crown molding and pre-installation for electric curtains. Basement Private garage with capacity for 4 cars; Laundry room equipped with Bosch washing machine, Bosch tumble dryer and 20 kg LG washing machine, including support bench and washing area; Collection; Fully equipped kitchen with Bosch appliances, including induction hob, oven, microwave, fridge, freezer and dishwasher. Ground floor: Entrance hall; Large living and dining room, with direct connection to the outdoor spaces; Fully equipped main kitchen with Miele premium appliances, including induction hob, oven, extractor fan, fridge, microwave, freezer, dishwasher and electric wine cellar; Office; Social sanitary installation; Terraces with direct access to the gardens and leisure areas. First floor: Two master suites with walk-in closet; An additional bedroom with built-in wardrobe; Full bathroom to support the rooms with private SPA area equipped with jacuzzi and Turkish bath. Second floor: Additional suite; Social sanitary installation; Collection; Large multifunctional hall ideal for a cinema room, gym, library, games room, living area, office or additional bedroom.Payment terms • €10,000 reservation through the villa; • 10% of the purchase price at the signing of the Promissory Contract of Purchase and Sale; • Additional 10% booster 4 months later; • Additional 10% booster after another 4 months; • The remaining amount to be paid at the time of the Deed.UnitsFor sale Ownership: Freehold ATownhouse • 5 Bed. • 5 Bath. • 492m² BAdjacent house • 6 Bed. • 6 Bath. • 442m² CAdjacent house • 6 Bed. • 6 Bath. • 442m² DAdjacent house • 6 Bed. • 6 Bath. • 442m² ETownhouse • 6 Bed. • 6 Bath. • 441m²Behind SILOS Premium Residences Wishes Combination Lda (Sales Company) Na sequência do recente sucesso comercial do projecto de moradias em Carnide - URBAN VILLAGE in LISBON , a Wishes conjuntamente com a Promotora BGS (a construir em Lisboa há mais de 50 anos), o gabinete de Arquitectura MCabrita e o estúdio de design de espaços Arqvista, mantêm a equipa, a união e a estratégia de sucesso para o lançamento do SILOS | Premium Residences Above Lisbon´s Heritage, conferindo a oportunidade de pré-reservas com condições muito especiais para as primeiras duas unidades até ao final do mês de Julho de 2026. A conclusão da obra está programada para Outubro de 2027.https://www.silospremiumresidences.com Official websitehttps://www.silospremiumresidences.com
…By Annonceur International


4 bedroom duplex villa of contemporary architecture, with 375 m² of construction area, set in a plot of 904 m², in one of the most valued locations in the West region, just 400 meters from Baleal beach. The property is distinguished by its comprehensive view over the countryside and the sea, combining privacy, comfort and proximity to the coast.The Villa consists of basement, ground floor, ground floor and attic, with a clear separation between social, private and technical areas. In total, it has four suites, two of which have a closet, ensuring a high level of comfort and autonomy in each space.The ground floor stands out for its large social area, consisting of a spacious and fully equipped kitchen, in perfect connection with the living and dining room. The large glazed openings provide excellent natural light and a harmonious integration between the interior and exterior spaces. On this floor there is also a suite with dressing room and a social bathroom to support the common area.On the upper floors are the remaining suites and access to an attic with multiple possibilities of use.The basement, with 144 m², ensures parking for three cars, laundry and full lift access to all floors of the villa, including the roof.Outside, the property offers a 32 m² swimming pool, framed by leisure areas and a barbecue area equipped with worktop and sink, ideal for moments of conviviality.In terms of equipment, the presence of electric shutters, central vacuum (installation), underfloor heating with central heating and heat pump for sanitary water stands out, ensuring energy efficiency and thermal comfort in all seasons.The surroundings guarantee a strategic location, with quick access to Peniche, Baleal, the region's golf courses and the Óbidos Lagoon, as well as an easy connection to Lisbon.It is an exceptional villa, where the quality of construction, the privileged location and the natural surroundings combine to offer a distinct residential experience of high heritage value. Energy Rating: A+ ref:SP439
…By Annonceur International


3 bedroom duplex villa in a Tourist Resort, next to the Quinta da Marinha Golf course. In the final stage of construction, the villa underwent a thorough renovation, where everything was meticulously redone, with high standards to provide maximum comfort and well-being. With two suites on the first floor, and one bedroom on the ground floor sharing a full bathroom with the social area of the house. The living room and the master suite face west, while the second suite and the bedroom face east. Private landscaped garden space in front of the living room. The resort features vast green and landscaped areas, 24-hour security, and various amenities such as a reception, renowned pastry shop, minimarket, restaurant, laundry, children's playground, Pilates studio, and two outdoor pools at ambient temperature.
…By Annonceur International


Exceptional and luxurious brand-new 4+1 bedroom villa, with a generous private garden to relax with a saltwater pool and a barbecue area for socializing with family and friends. Located in one of the most prestigious areas of the municipality of Cascais, where comfort, privacy and sophistication are harmoniously combined. With a gross construction area of 649 sqm, set in a plot of 570 sqm, this property stands out for its large interior areas, high quality finishes and a functional distribution designed to provide a unique experience. The ground Floor is distributed by a large living room and kitchen in open space (95 sqm) with direct access to the garden, swimming pool and barbecue area, with total privacy. It also includes a bedroom/office and a full bathroom. The 1st floor is distributed in three suites of 31 sqm, 32 sqm and 25 sqm with generous balconies. All suites have very generous built-in wardrobes that extend from wall to wall. On the lower floor there is an area of over 150 sqm flooded with natural light which includes a multipurpose room, a dedicated laundry, a wine cellar and a garage for 3 cars. Located in Cascais, in Abuxarda, the property offers an unquestionable quality of life, benefiting from everything that the Cascais coast promotes, namely the beach and golf, the historic villages and a vibrant cultural life. Distances: Under 10 minutes from the historic center of Cascais and 20 minutes from Lisbon Airport; 10 minutes from the main shopping center Cascais Shopping. Easy access to the main roads IC19, A16 and A5. TASIS International School and Carlucci American International School of Lisbon are also a 15-minute drive away. CHARACTERISTICS: T 4 + 1 (3 suites, office, multipurpose lounge) Garage: 3 cars Exterior parking: 1 car Private terraces & balconies Garden Saltwater swimming pool District: Lisbon County: Cascais Condition: New ABC: 649 sqm Plot Area: 570 sqm Living Area: 380 sqm COMPOSITION: Floor 0: Open space: Living and dining room and kitchen: 95 sqm Kitchen: 25 sqm Bathroom: 4 sqm Office/bedroom: 15 sqm Swimming pool: 22 sqm Terrace: 77 sqm Floor 1: Suite 1: 31 sqm Suite 2: 32 sqm Suite 3: 25 sqm Floor -1: Garage: 94 sqm Multi-purpose room: 36 sqm Laundry room: 16 sqm EQUIPMENT: Saltwater pool with overflow Barbecue Area Kitchen cabinets: BLUM Kitchen appliances: MIELE Wine cellar Home automation (smart home) Video intercom Ducted Air Conditioning (ground floor) Underfloor heating throughout (heat pump) Radiant ceiling cooling throughout (heat pump) Centralised Vacuum Three-phase sockets for electric vehicle charging in garage and exterior paring; Security Door Windows: SAPA frames, minimalist EVO II sliding series, consisting of SNX 60 8 TEMPERED + 18 WARM EDGE + 8 TEMPERED glass Blackouts: WINDSCREEN BLACKOUT (high-performance solution for sun protection) Built-in wardrobes with interior illumination Laundry duct (from bedrooms on floor 1 to laundry on floor -1) Bathrooms finished with microcement walls and floors Bathroom fixtures PORCELANOSA Heated Towel Rails
…By Annonceur International


Located in one of Cascais' most prestigious areas, on the Costa da Guia, this elegant four-bedroom villa combines the charm of traditional Portuguese architecture with contemporary comfort, privacy, and proximity to the sea. Set within an exclusive condominium of only four detached villas, it enjoys a quiet and secure residential environment.Set on a 1,230 m² plot with 471 m² of built area, the property is surrounded by a mature garden that ensures complete privacy and includes a large saltwater swimming pool. It also offers parking for up to six vehicles (two in the garage and four outside).The interior stands out for the quality of its materials and the elegance of its finishes. The double-height entrance hall, clad in Lioz limestone with black marble accents, leads to spacious, light-filled rooms with solid Riga wood flooring. The living room opens onto a veranda facing the pool, creating a natural connection to the garden, while the library or office with fireplace provides a welcoming space for work or relaxation. An outdoor terrace next to the kitchen also offers a pleasant al fresco dining area.The villa comprises four en-suite bedrooms, with bathrooms finished in noble materials, including travertine marble, white marble with hand-painted tiles, pink Lioz limestone, and tile. Two of the first-floor suites have access to a balcony overlooking the garden and pool. There is also a guest WC in cream Lioz limestone.In terms of comfort and technology, the house is equipped with central heating via a ROCA boiler, solar panels for hot water, central vacuum, electric security shutters, double-glazed window frames, video intercom, and a Bosch alarm system. The kitchen is fully equipped, and the villa offers ample storage with multiple wardrobes and cabinets.Just a few minutes' walk from Casa da Guia and the coastal cycle path between Cascais and Guincho, this property offers a unique lifestyle where sea, nature, and tranquillity combine with proximity to Cascais town centre and its leisure, dining, and shopping areas. A rare opportunity for those seeking privacy, charm, and quality of life in one of Cascais' most exclusive locations. Energy Rating: B ref:W-048W6B
…By Annonceur International


Discover the luxury villa of your dreams, between Azenhas do Mar and Fontanelas, located on a spacious plot of 2,360 m² with a gross construction area of 590 m². This stunning 4 bedroom property, with modern architecture, offers a sophisticated and comfortable lifestyle. Upon entering, you are greeted by a hall that leads you to the social area on the 1st floor, where the kitchen and living room merge into an elegant and functional 'openspace' concept.The private area is spread over two floors, with one suite on the ground floor and three suites on the 1st floor, ensuring privacy and comfort for the whole family. The balcony offers stunning views of the Sintra Mountains (Palace) and the sea, providing a perfect setting to relax at the end of the day. On the ground floor, there is also a support area with a garage for two light vehicles and a technical area.With a total of four bedrooms, five bathrooms, a balcony and built-in closets, this villa is the epitome of luxury and functionality. Built in 2025 and in excellent condition, the property has an A+ energy rating, ensuring efficiency and sustainability. Don't miss the opportunity to live in a house that combines elegance, comfort and a privileged location.The areas are distributed as follows:Ground Floor: Entrance porch 3.75 m²; Entrance hall 10.60 m²; Garage 35.10 m²; Technical area 5.30 m²; Suite(1) 17.85 m²; Suite closet(1) 3.70 m²; Wc suite(1) -6.20 m²; Living room 41.20 m²; Kitchen 20.20 m²; Service hall 2.15 m²; Social toilet 2.65 m²; Laundry 5.20m²; Pool deck area 49.35 m²; Swimming pool 32.00 m²; Floor 1: Hall 9.05 m²; Suite(2) 17.90 m²; Suite closet(2) 3.70 m²; Suite bathroom(2) 6.20 m²; Balcony - 30.70 m²; Suite(3) 17.90 m²; Suite closet(3) 10.20 m²; Suite bathroom(3) 6.70 m²; Suite(4) - 16.25m²; Suite closet(4) 3.70 m²; Suite bathroom(4) 5.25 m².The privileged location of this villa allows easy access to all essential amenities and services, such as schools and local shops.Sintra of natural beauty and rich history, and considered a world heritage site, offers numerous tourist attractions, such as the Pena Palace, the Moorish Castle and the Quinta da Regaleira, making it a charming place to live.About us:Tons D ́Improviso has been present in the real estate market for a few years, having specialised in the 'Prime' segment in the Housing and Investment products in Portugal. Our team of professionals offers a diverse range of quality services to clients, ensuring full follow-up in the selection of the property, purchase, sale or lease, legal and tax advice and Banking throughout the process.Our team can do it 'Making dreams come true'A true emotional synthesis of what we do every day.We reconcile buyers and sellers, promote business and support its completion.In a work of close cooperation developed with our offices in Portimão and Sintra. Energy Rating: A+ ref:CAS_307
…By Annonceur International


5+1 bedroom villa in Murches, with swimming pool starting construction 7-room villa under construction, on a plot of 487.9m2 in Murches Contemporary villa of excellence located in Murches, set in a plot of land with 487.9 m² and with a gross construction area of 461 m², spread over several floors carefully designed to provide comfort, functionality and privacy. In the basement, there is a large garage with capacity for 4 cars, outdoor patio, laundry, support toilet, storage area, multipurpose room and technical area. The ground floor offers a spacious social area consisting of a modern kitchen in open space, a large living and dining room with direct access to the terrace and the pool, a suite and a guest toilet. On the first floor there are 4 elegant suites, all with a balcony, providing natural light and total comfort. At the top of the villa, an exclusive rooftop with a covered outdoor area of 30 m² and WC, ideal for creating a lounge space, dining or leisure area with total privacy. A unique property, where contemporary design, large spaces and excellent distribution combine harmoniously, in a privileged and quiet location in Murches. Murches is a quiet and highly sought-after residential area in the municipality of Cascais, known for its proximity to nature, family atmosphere and excellent quality of life. Located between the mountains and the sea, it benefits from the proximity to the Sintra-Cascais Natural Park, the beaches of Guincho and the center of Cascais. The area combines contemporary villas and exclusive urbanizations with a calm and safe environment, ideal for families or for those looking for privacy without giving up proximity to shops, international schools, services and quick access to the A5 and the Marginal. Murches also stands out for its balance between tranquility and convenience, offering a premium residential lifestyle just minutes from Lisbon and the main leisure areas of the Cascais line. About Draft In Homes: It is part of the DRAFT IN group, where it will have all the solutions for Construction, Real Estate and Financing. DRAFT-IN HOMES integrates a team of experienced real estate consultants, whenever you want to buy or sell a property, assuming a personalized follow-up. DRAFT-IN Projects and Construction is part of a multidisciplinary team, with extensive experience in all areas of architecture and construction, composed of Architects, Engineers and Specialized Personnel, in order to guarantee high quality standards in integrated solutions, namely turnkey solutions. DRAFT IN FINANCE will help business players to get financing faster and with more advantageous solutions.
…By Annonceur International


This semi-detached house sits on a 700m2 lot, with architecture reminiscent of a detached house, ensuring complete privacy from its neighbors. Its three-story, private elevator provides access to the east/south, north, and west/south gardens. The garden is very pleasant, with lawns and trees offering plenty of shade. It features a deck made of natural hardwood, a swimming pool with a powder room, a barbecue area with a sink, a tree-lined corridor to the north, where annexes are located, a garage, and an indoor parking area with Portuguese sidewalk.Ground floor: living room, 60m2, with panoramic doors/windows, an open fireplace, hardwood floors, and east-facing light.Fully equipped kitchen by German brand LEICHT with a central island. This open-plan kitchen features a dining room and a door/window with access to the deck, west/south garden, swimming pool, and barbecue area.Laundry rooms: one with a washing machine and dryer, and the other with a hand-washing sink.Small bathroom.On the ground floor, we have an east-facing garden and external access to the garage with space for 3 cars inside the property and a garage with space for another 3 cars. Both the external and garage gates have automatic electric motors. A tree-lined corridor to the north, with Portuguese paving, divides the house from annexes (two storage rooms and a sauna/Turkish bath) and the garage. To the west and south, there is a hardwood deck, followed by a tree-lined garden, a technical basement, a barbecue grill, an outdoor bathroom, an infinity pool (4x12.5m), and a flowerbed to the west, which borders Parque dos Poetas.On the first floor, we find 3 bedrooms. The master bedroom is on the west side, en suite with a double closet inside the bedroom, and double access to a balcony approximately 4m wide across the entire width of the house. One of the bedrooms on the east side is set up as an office, with access to another balcony also approximately 4m wide across the entire width of the house, and a full bathroom in the hallway serving this floor.On the second floor, there are two large bedrooms, two smaller ones, and a bathroom serving this floor. The top floor features an automatic Velux window with blinds, allowing natural light from the ceiling and vertical ventilation throughout the house.This house features:- It is equipped with a silent hydraulic elevator that serves all three floors;- All bedrooms have built-in closets and parquet floors.- Central heating- Sauna- Individual Turkish bath- Borehole 200 meters away for irrigation/pool of over 80m3- 3-car garage- Prime location in the center of Paço de Arcos, approximately 500 meters as the crow flies from the beach, bordering Parque dos Poetas, between Lisbon and Cascais.
…By Annonceur International

Receive by email any new listing that may match your search criteria
Your criteria :
By validating this form, you accept the general conditions of use of Le Figaro Properties.
These agencies offer a selection of luxury properties vente in Portugal. Feel free to contact them for personalized assistance.


