Get early access to listings that match your criteria
Never miss an opportunity again. Our personalized alerts notify you instantly.

 English$ USD · m²


We present this exclusive 5 bedroom villa inserted in the West Cliffs Ocean & Golf Resort, one of the most prestigious five-star residential resorts on the Silver Coast. Implanted on a plot of approximately 1,300 m² and with 516 m² of construction area, this property combines contemporary architecture, private pool, panoramic rooftop, four suites and large indoor areas, offering privileged views over the Atlantic Ocean, the golf course, the lakes and the surrounding natural landscape. A unique opportunity for those looking for a residence of excellence, an exclusive second home or a solid investment in one of the most valued real estate destinations in Portugal.Designed to make the most of its privileged location, this villa stands out for its perfect integration between architecture and landscape. The large glazed surfaces flood the interiors with natural light and establish a permanent connection with the outside, where the garden, the pool and the terraces naturally extend the living spaces.The social area develops in a large and elegant environment, bringing together the living room, dining room and fully equipped kitchen. The organisation of the spaces favours functionality, fluid circulation and daily comfort, creating an ideal environment for both family life and convivial moments.The villa is spread over 3 levels plus the panoramic rooftop, offering an organisation designed to meet the demands of a contemporary lifestyle.The main floor integrates the social areas, kitchen, office and garage. On the upper floor there are four comfortable suites, carefully positioned to ensure privacy and take advantage of the views over the natural surroundings.The basement adds a true leisure and wellness space, including a private spa, games room or gym, wine cellar, laundry, storage room, an additional bedroom and technical areas, allowing you to easily adapt the housing to the needs of each family.The panoramic rooftop offers an exclusive space to enjoy the sunset, the tranquillity of the resort and the open views over the Atlantic, the lakes and the golf course.The kitchen is fully equipped with integrated BOSCH appliances, lacquered furniture, worktop and black Angola granite covering, bringing together design, functionality and constructive quality.Wooden floors in the social areas and bedrooms create a welcoming atmosphere, while premium ceramic tiles in the bathrooms and technical areas ensure resistance and easy maintenance. The facades clad in natural stone, the exterior elements in thermotreated wood and the minimalist frames with double glazing reinforce the high standard of construction.Comfort is ensured by LG air conditioning system and SOLZAIMA pellet stove, ensuring energy efficiency and well-being in all seasons of the year.Living at West Cliffs Ocean & Golf Resort is to enjoy a daily environment where preserved nature, contemporary architecture and a set of premium services coexist in perfect harmony.Residents benefit from permanent security, clubhouse, restaurant, one of the best golf courses in Europe, pedestrian paths, privileged access to the beaches of the Silver Coast and a carefully planned environment to provide quality of life, privacy and tranquillity.Located next to the Atlantic Ocean and the Óbidos Lagoon, West Cliffs is about an hour from Lisbon and Humberto Delgado Airport, benefiting from excellent accessibility.The proximity to the medieval town of Óbidos, the beaches of the Silver Coast, the marina, restaurants, services, international schools and various sports activities makes this location especially attractive to national and international buyers.The scarcity of properties in this category, combined with the growing international recognition of the resort, makes this villa a safe investment opportunity, with high potential for asset appreciation and future profitability.This villa represents a rare opportunity to acquire a high-end property in one of Portugal's most exclusive resorts. If you are looking for space, privacy, build quality and a unique location next to the Atlantic Ocean, contact us for more information or to schedule a private tour and discover all that this residence has to offer.Berkshire Hathaway HomeServices Atlantic Portugal is your guarantee of excellence in the luxury real estate market. Led by Warren Buffett's legacy of trust and financial strength, our global brand offers your property unparalleled visibility to qualified investors and buyers through an elite international network. More than transactions, we carry out life projects. Supported by a network that extends across 13 countries and more than 1,400 offices, we transform the purchase or sale of your property into a borderless experience, with global reach, local proximity and excellent monitoring. Get to know our team and exclusive portfolio on our website. Energy Rating: A+ ref:SS_0105
…By Annonceur International


The Epitome of Coastal LuxuryNestled in the heart of the mystical Colares regionwhere the microclimate of the Sintra Mountains meets the Atlantic breezelies this newly constructed T5 villa. A rare architectural statement of minimalist sophistication, set on a generous 1,140 sqm plot, this property is designed for those who demand exclusivity, privacy, and world-class sustainability (Energy Class A+).Architectural Design: Light & FluidityWith 340 sqm of construction, the residence was engineered to dissolve the boundaries between its luxurious interiors and the meticulously landscaped gardens. Large-span, high-performance Technal glazing ensures the villa is bathed in natural light while offering seamless transitions to the pool area.Ground Floor | Social Hub: An expansive open-plan living and dining area designed for grand-scale entertaining. The designer kitchen features a central island and top-of-the-line Bosch appliances. This level also hosts a guest suite, a fully equipped laundry, and direct access to the outdoor oasis.First Floor | Private Retreats: The Master Suite is a true sanctuary, featuring a spacious walk-in closet and a private balcony. This floor is completed by an additional en-suite with a terrace and two bedrooms with balconies, all showcasing premium finishes, suspended sanitary ware, and spa-like ceiling showers.Outdoor Living: An Elevated ExperienceThe exterior is designed as a natural extension of the living space:Saltwater Infinity Pool: A 10x5m masterpiece that blends into the lush green horizon.Gourmet Lifestyle: A fully integrated BBQ area and outdoor kitchen, perfect for alfresco dining.Wellness & Nature: A dedicated lounge area with an outdoor fire pit, an organic vegetable garden, and a smart 12,000-liter rainwater harvesting system.Engineering & Invisible ComfortEquipped with cutting-edge climate and smart-home technology:Hydraulic Underfloor Heating & VRV Central Air Conditioning.Continuous Air Renovation (VMC System).Energy independence with 6 Photovoltaic Solar Panels and Heat Pump.Double garage pre-installed for Electric Vehicle (EV) charging.________________________________________Prime Location: Where Heritage Meets PrestigeColares is one of Portugal's most coveted residential enclaves, situated within the Sintra-Cascais Natural Park. It offers a rare blend of serene isolation and strategic proximity:Beaches: Only 5 minutes from Praia Grande and Praia das Maçãs (renowned for surfing and seafood).Culture: 10 minutes from the historic center of Sintra (UNESCO World Heritage Site).Lifestyle: 20 minutes from the cosmopolitan town of Cascais and its world-class Marina.Connectivity: 35 minutes from Lisbon International Airport.________________________________________Opportunities for new-build luxury villas in this protected area are extremely limited. Contact us for a private viewing and discover your new sanctuary in Sintra.
…By Annonceur International


This property features 4 bedrooms and 5 bathrooms. One of the bedrooms, complete with an en-suite bathroom, is located in a separate area of the home, offering greater independence and privacyperfect for hosting family and guests or creating a versatile auxiliary space.The interior spaces are distinguished by their brightness and functionality. The spacious living room, featuring a fireplace, invites relaxation and social gatherings, while the kitchenfully equipped with state-of-the-art appliancesmeets the demands of modern living. The home also includes a home office, ideal for remote work.This magnificent 4-bedroom home in Verdizela, Corroios, stands out for its swimming pool and surrounding outdoor area, which includes a barbecue and wood-fired oven, making it a true gem in the real estate market.With a gross floor area of 374.35 m², this exclusive home offers a sophisticated lifestyle where comfort, privacy, and quality construction combine to create the ideal family residence.Outside, the property impresses with its expansive leisure areas. The swimming pool, wine cellar, game room, barbecue area, and pleasant patio create the perfect setting for enjoying unforgettable moments with family and friends. The meticulously maintained garden, featuring fruit trees, offers a tranquil environment and a connection with nature. The home also includes a storage room, a utility/mechanical room, and a dedicated outdoor laundry drying area, all designed for maximum daily functionality.Located in a quiet residential area of Verdizela, the property benefits from excellent access and proximity to shops, services, schools, and other amenities, ensuring a high quality of life.This is a unique opportunity to acquire an exceptional home where luxury, privacy, and comfort come together in perfect harmony.Schedule your visit today and discover the home of your dreams.
…By Annonceur International

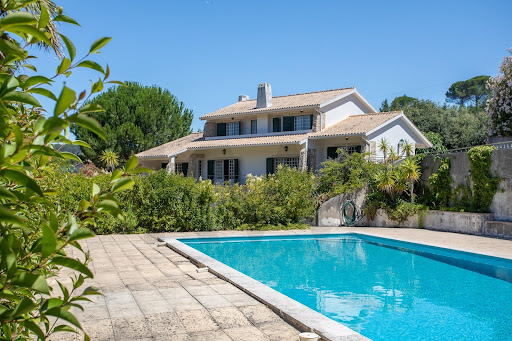


Less than 30 minutes from Lisbon, this exceptional estate brings together everything that is rarely found in one property: a 6-bedroom villa, guest house, swimming pool, orchard and complete equestrian facilities, set on approximately 6,800 m² of land.Located in the peaceful wine region of Bucelas, this property offers the perfect balance between privacy, nature and comfort, making it ideal as a family home, holiday retreat or an equestrian or tourism project.The main villa, with 526 m² of gross construction area, is spread over a basement, ground floor and first floor, offering generous living spaces, abundant natural light and seamless indoor-outdoor living.It comprises:6 bedrooms, 3 of which are en-suite;3 spacious living areas, including a lounge with fireplace, dining room and games room;5 bathrooms;Large, fully functional kitchen;Garage.The property also includes an independent guest house, comprising:Living room;Fully equipped kitchen;1 en-suite bedroom;Bathroom serving the pool area.Outside, you will find an environment designed for year-round enjoyment, featuring a swimming pool, barbecue area, landscaped gardens and several leisure spaces surrounded by the peaceful Bucelas countryside.For equestrian enthusiasts, the estate offers complete facilities including:Riding arena;Stable with 4 horse boxes;Tack room;Barn;Fenced paddocks and training areas.A unique property where space, nature and quality of life come together just a short drive from Lisbon.Because one home changes everything!Note: This property is exclusively listed and we cooperate on a 50/50 basis with all licensed real estate agencies.
…By Annonceur International


House consisting of 2 autonomous units with a unique garden and enormous potential in the Penha de França area – 440 m² of Gross Private Area on a plot of 1,529 m² We present an excellent opportunity for those looking for a spacious property, well located and with an outdoor area of around 1,000m2 that makes it completely unique and exclusive. Located in the parish of Penha de França, this house combines tranquility with proximity to the city center and has enormous potential for appreciation through renovation, making it ideal for those who want to personalize their new home. Main Features:• Useful area: 320 m², distributed in large rooms and with the potential to create a modern and comfortable space.• Gross area: 462 m², including balconies and additional areas that allow versatile leisure areas.• Implementation area: 382 m², ensuring a solid structure for remodeling.• Land: 1,529 m², ideal for a garden, vegetable garden, swimming pool or personalized green areas. Highlights:This house offers excellent remodeling potential, allowing the space to be adapted to modern needs and personal taste. Whether creating a family home, a luxury space or an investment property, the breadth of useful area and land/garden opens up countless possibilities for design and use. Location:Located in Penha de França, one of the most central and traditional areas of Lisbon, the property is close to schools, shops, services, a health center and cultural attractions, providing a quality urban experience. This is the perfect opportunity for those who want to invest and remodel a house in an area of Lisbon that is growing in value. Get in touch to schedule a viewing and view the unique potential of this property!
…By Annonceur International


In the heart of the exclusive Quinta do Perú Golf \u0026 Country Club, a contemporary house is born that redefines the concept of elegance, comfort and quality of life.With an architecture of modern and timeless lines, this residence was designed to privilege natural light, privacy and the perfect connection between internal and external spaces, providing a unique living experience.Located on a 1,600 m² plot, the house offers approximately 296 m² of built area, distributed over two residential floors, complemented by a large basement with a garage for several vehicles and technical areas.The social area was designed to impress, featuring a large living room measuring approximately 68 m², in perfect connection with the kitchen and garden, creating a sophisticated and ideal environment for welcoming family and friends. On the ground floor there is also an office, easily adaptable to a guest room, and an elegant suite.The upper floor is entirely dedicated to the private area, consisting of a magnificent master suite with dressing room, two additional suites and large terraces that provide a privileged relationship with the natural surroundings.Outside, the landscaped garden surrounds an elegant swimming pool and several leisure areas, designed to enjoy the region's mild climate and provide complete privacy.The house will be built with high quality standards, integrating comfort and energy efficiency solutions, such as underfloor heating, heat pump, solar panels, thermally cut aluminum frames, large glazing and a careful selection of contemporary materials, including thermo-treated wood, large-format ceramic coverings and natural stone details.Located in one of the most prestigious residential developments in Portugal, Quinta do Perú offers 24-hour private security, one of the best golf courses in the country, large green spaces and a privileged location, just a few minutes from the beaches of Sesimbra, the Arrábida Natural Park and about 30 minutes from Lisbon.Main featuresContemporary turnkey T4 houseLot with 1,600 m²Approximately 296 m² of construction areaBasement with garage for several vehicles and technical areasRoom measuring approximately 68 m²4 suites, including master suite with closetOfficePrivate poolLarge terracesLandscape gardenUnderfloor heatingheat pumpSolar PanelsPremium finishesPrivate development with 24-hour securityA residence designed for those looking for exclusivity, contemporary architecture and quality construction, in one of the most prestigious addresses in the São Paulo region. A unique opportunity to acquire a new home, delivered turnkey, where every detail was designed to provide a truly differentiated lifestyle.
…By Annonceur International


Inserted in a quiet area and in strong appreciation in Bordeira, Santa Bárbara de Nexe, this elegant 4 bedroom villa of contemporary architecture perfectly combines the charm of the Algarve with the comfort and sophistication of modern life.Spread over two floors, the property has been carefully designed to maximise natural light and the connection between indoor and outdoor spaces. The large glazed surfaces allow for privileged sun exposure, creating bright and welcoming environments throughout the day.On the ground floor, the open space social area stands out, which includes a living room, dining room and fully equipped kitchen, with direct access to the Mediterranean garden and the private pool ideal for moments of leisure and conviviality. Also on this floor, there is an office (or additional bedroom) and functional support areas.On the upper floor, the villa has three comfortable bedrooms, including a suite, all with access to balconies, providing unobstructed views and a pleasant connection to the outside.With high quality finishes, the villa will have features such as air conditioning, underfloor heating, solar panels, fireplace and garage, ensuring energy efficiency and maximum comfort in all seasons.Just minutes from the beaches, golf courses and Faro Airport, this is an excellent opportunity for both permanent residency and investment.Expected completion: end of 2026. Energy Rating: B- ref:1514
…By Annonceur International


Historic Eighteenth Century Palace with Garden & Pool | Unique property on the Tagus BankIn the best location on the south bank of the Tagus, a few minutes from Lisbon, is this extraordinary eighteenth-century palace, set in a property of about 2.5 hectares, where history, elegance and privacy come together in a rare way.This property is distinguished by its striking architectural presence and the authentic character of a true Portuguese manor house. Inside, it preserves elements of high historical richness, such as original frescoes, traditional tiles, vaulted ceilings, stone walls and a noble staircase that reinforces its unique status. Upon entering, you will find multiple living rooms, kitchens, ample circulation spaces and a total of 18 bedrooms, offering a solid and versatile base for a large residence.Outside, the atmosphere is equally exceptional. Large gardens surround the entire property, providing total privacy, with leisure areas that include a swimming pool, tennis court, garage with capacity for several cars, private chapel, wine cellar, mill and several support annexes. All this in a tranquil natural setting, with a strong connection to the light and the surrounding space.Key features:-Land with approximately 2.5 hectares-18 rooms and several social rooms-Private chapel with original elements-Swimming pool and tennis court-Cellar, mill and annexes-Garage for several cars-Large and totally private gardens-Excellent location, minutes from Lisbon and the beaches of Costa da CaparicaThere is also an approved project for the transformation of the palace into a 5-star Hotel, significantly raising its framework and value. The project foresees the creation of a hotel with 90 luxury suites, which positions the property as a reference asset in the luxury tourism sector.The location is truly privileged, with quick access to the centre of Lisbon, the beaches of Costa da Caparica, Arrábida and the entire riverside area of Almada, also benefiting from a wide range of services, culture and transport.A rare property, with soul and history, ideal for those looking for a unique residence with character, size and absolute privacy.Contact us to receive detailed information and schedule your visit! Energy Rating: G ref:1511DC_0
…By Annonceur International


The villa on the 1st floor consists of a living room with wood burning stove and kitchen in one space, with a 20m2 terrace facing west. It also has 1 suite and the bathroom can serve as a support.The entrance to the other 2 suites is via an exterior corridor belonging to the villa. All finishes are of high quality. It has a lot of light coming from large windows and a skylight.At the entrance we have a pantry and laundry. It has solar panels for water heating, underfloor heating, heat pump and alarm.Value includes some furniture. Pedro Ramos Pinto Real Estate is located at Rua da Senhora da Luz, nº 215/217, in Foz do Douro, Porto. We have a versatile team of sales representatives who work throughout the national market and we provide a personalised and complete administrative and legal follow-up service to our clients. We always work with confidentiality and base all our activity on these two principles, integrity and honesty. Our primary orientation is the realisation of profitable business and investments, ensuring daily and competent advice, ensuring the promotion of interests and wills between buyers and sellers and between owners and tenants. Do not hesitate to contact Pedro Ramos Pinto Real Estate and book your visit now. You can also find us on Instagram via the @imobiliariaprp page or visit our website at (url hidden) Energy Rating: A ref:7159
…By Annonceur International


Dream Homes near Vila Sol ResortDiscover an exclusive development comprised of only 28 contemporary homes, where modern architecture, innovation, and quality construction come together to provide a unique lifestyle.Built with the innovative ICF AMVIC system, an internationally recognized Irish technology certified to the most demanding standards of sustainability, energy efficiency, health, and safety, these homes stand out for their high durability, excellent thermal and acoustic insulation, and reduced energy consumption. An excellent construction system that contributed to achieving an A+ energy rating.Each home has been carefully designed to offer comfort, functionality, and elegance, favoring natural light, spacious areas, and a connection between the interior and exterior.ExteriorOutside you will find a pleasant private space comprising:Exclusive swimming pool;Private garden;Leisure area;Covered parking.The perfect space to enjoy the Algarve climate all year round.InteriorUpon entering, you are greeted by an elegant hall leading to a spacious open-plan living and dining room, marked by large panoramic windows that provide extraordinary natural light and a perfect connection with the outdoors.The kitchen, with its contemporary Italian design, combines sophistication and functionality, being fully equipped with Bosch appliances, renowned for their quality, efficiency, and reliability.Also on the ground floor you will find:One bedroom;One full bathroom;Storage area.On the upper floor are two spacious suites, both with built-in wardrobes and access to a generous balcony, providing total privacy, comfort, and tranquility.Construction QualityThese homes were designed for those seeking much more than just a house.They stand out for:ICF AMVIC construction system;A+ energy certification;Excellent thermal and acoustic insulation;High energy efficiency;Sustainable and durable construction;Italian-designed kitchens;Bosch appliances;High-quality finishes;Contemporary architecture.LocationLocated next to the prestigious Vila Sol Resort, this development benefits from a privileged location in a quiet and safe residential area, just minutes from beaches, golf courses, Vilamoura marina, restaurants, supermarkets, schools and other services.A location that combines the tranquility of living in an exclusive area with the proximity to everything you need in your daily life.If you are looking for a home where quality construction, energy efficiency, comfort and elegance go hand in hand, this could be the ideal opportunity.Prices starting from 1,390,000.Schedule your visit now and come see your next home. Energy Rating: A ref:HAB-Q8
…By Annonceur International


Dream Homes near Vila Sol ResortDiscover an exclusive development comprised of only 28 contemporary homes, where modern architecture, innovation, and quality construction come together to provide a unique lifestyle.Built with the innovative ICF AMVIC system, an internationally recognized Irish technology certified to the most demanding standards of sustainability, energy efficiency, health, and safety, these homes stand out for their high durability, excellent thermal and acoustic insulation, and reduced energy consumption. An excellent construction system that contributed to achieving an A+ energy rating.Each home has been carefully designed to offer comfort, functionality, and elegance, favoring natural light, spacious areas, and a connection between the interior and exterior.ExteriorOutside you will find a pleasant private space comprising:Exclusive swimming pool;Private garden;Leisure area;Covered parking.The perfect space to enjoy the Algarve climate all year round.InteriorUpon entering, you are greeted by an elegant hall leading to a spacious open-plan living and dining room, marked by large panoramic windows that provide extraordinary natural light and a perfect connection with the outdoors.The kitchen, with its contemporary Italian design, combines sophistication and functionality, being fully equipped with Bosch appliances, renowned for their quality, efficiency, and reliability.Also on the ground floor you will find:One bedroom;One full bathroom;Storage area.On the upper floor are two spacious suites, both with built-in wardrobes and access to a generous balcony, providing total privacy, comfort, and tranquility.Construction QualityThese homes were designed for those seeking much more than just a house.They stand out for:ICF AMVIC construction system;A+ energy certification;Excellent thermal and acoustic insulation;High energy efficiency;Sustainable and durable construction;Italian-designed kitchens;Bosch appliances;High-quality finishes;Contemporary architecture.LocationLocated next to the prestigious Vila Sol Resort, this development benefits from a privileged location in a quiet and safe residential area, just minutes from beaches, golf courses, Vilamoura marina, restaurants, supermarkets, schools and other services.A location that combines the tranquility of living in an exclusive area with the proximity to everything you need in your daily life.If you are looking for a home where quality construction, energy efficiency, comfort and elegance go hand in hand, this could be the ideal opportunity.Schedule your visit now and come see your next home. Energy Rating: A ref:HAB-Q7
…By Annonceur International


Modernity defines this wonderful villa! Located just 500 meters from the beach, considered in 2015 one of the best beaches in Europe by the website “European Best Destinations”, and attracts the attendtion due to the peculiarity of the Senhor da Pedra chapel, built on the rocks. Five bedroom semi-detached villa under construction, set on a plot of 600m2 with a construction area of 350m2, private pool and garage. Located in a privileged area for families who want to enjoy a property on the beach, in a quiet area with excellent access. Good investment opportunity price/quality!
…By Annonceur International


Rural Tourism, Pera, Algarve Ready for one of the biggest adventures of your life, being part of this extraordinary rural tourism? Let us, then, reveal its secrets. This rural tourism consists of 7 apartments of different types (one T3, two T2, four T1), a space to enjoy family meals, an outdoor saltwater pool and laundry. The apartments all have a rustic wooden decoration in the Nordic style, providing a cozy atmosphere, with acoustic and thermal advantages. All apartments have air conditioning (in all rooms), barbecue, a flat-screen TV with satellite channels, a living area and a traditional kitchen where you can prepare wood-fired or gas-fired meals. Enjoy this mini family resort close to the best beaches in the Algarve! The space features decorative and utilitarian details that create a unique and unparalleled atmosphere. This type of tourism is suitable for those looking to relax, rest and have close contact with nature. We carry out online visits to properties in real time via video call (WhatsApp/Messenger) and/or videoconference (Skype/Zoom). Virtual tours, 3D tours and virtual reality of properties under construction and new apartments are available. Mark your visit!
…By Annonceur International


Excellent three bedroom villa in Almancil area! On the ground floor there is a spacious open plan living and dining area, which flows into an equipped and spacious kitchen. It gives access to a large terrace and private pool. On the first floor there are two bedrooms with built-in wardrobes, both with terraces. On the second floor is the master suite, which has a bathroom with lots of natural light, a terrace with stunning views. In the basement there is an open plan that aligns with the overall contemporary style of the property. Currently used as an additional cinema room/ living area for games or even guests. It has a full bathroom, as well as a pantry and storage space that connects to the box garage and additional parking. Do not miss this opportunity! Book your visit now!
…By Annonceur International


Fantastic detached house in a new area of Albufeira. This property, still under construction, will have a modern design with fantastic and very bright areas. Set on a plot of 1,329 m2 with a construction area of 390 m2. The ground floor comprises a large living- and dining room, an open space kitchen with an island, one bathroom for guests and a master suite with a walk-in closet. On the first floor, there are three spacious bedrooms, all en-suite and each with access to a balcony. The basement will have a garage for three cars, laundry room, one bathroom and an extra room that could be used as a gym, games room or even a wine cellar. The property also has an outdoor parking and a heated saltwater infinity pool. The entire house will be surrounded by gardens. It will have an elevator with access to the three floors, home automation system for total control of the house, underfloor heating with hydraulic system, central air conditioning, pre installed alarm, CCTV and a charger for electric vehicles. A modern project with exceptional finishes and the highest quality. It is located less than 2 km from the beaches and just five minutes from the marina of Albufeira. Book a visit with us today!
…By Annonceur International


**Excellent location in Portimão** Located in the Serra e Mar urbanisation, this villa offers the perfect balance between tranquillity and convenience. Just a few minutes´ drive from the centre of Portimão, you can enjoy the calm and privacy of this exclusive residential area, without giving up access to all the amenities the city has to offer. **Fully refurbished villa** This villa has been completely remodelled, with attention to detail and high-quality materials. The elegant finishes create a sophisticated and cosy atmosphere, perfect for relaxing and enjoying the comforts of home. **Excellent Areas and Stunning Pool** With generous areas, this villa offers all the space you need to live comfortably. The bedrooms are spacious and bright, the living room is cosy and the kitchen is fully equipped. Outside, you can enjoy leisure time by the pool, surrounded by a beautiful garden and with stunning views of the countryside. **Spacious plot of 2,500 m2** The plot of this villa is truly impressive, with 2,500 square metres of outdoor space to explore and enjoy. You can create your own green oasis, plant a lush garden or even build an outdoor leisure area for the whole family. Energy Certificate: Letra E - Zone: Mexilhoeira Grande - Serra e Mar Located on the estuary of the River Arade, Portimão is known for its excellent sandy beaches with warm, calm waters, making it a very seductive holiday destination. Portimão has a long fishing tradition, where you can visit the excellent restoration of an old factory, the Portimão Museum. It´s in the riverside area that you can try the grilled sardines, followed by a sea walk around the Marina. Just six kilometres from Portimão is the fishing village of Alvor, where it retains its charm with its streets of white houses and colourful boats. At the highest point there are some stretches of castle walls, but the highlight is the Mother Church with its profusely carved 16th century portico and the panorama that can be seen from the churchyard over the sea and the Ria, which has a special charm at dawn when absolute tranquillity reigns. But to get the full picture of the Portimão area, you need to appreciate it from all angles. For example, on a boat trip along the coast to see beaches inaccessible by land and admire the rock formations. The information described here is true and does not constitute a binding offer, subject to confirmation with our company.
…By Annonceur International


Apartment in a closed condominium of only 5 fractions, T3 Duplex, with 223 m2 of covered area plus a terrace of 110 m2 on the top floor, with private pool. Closed garage for 3 cars. High quality finishes. Pleasant and very quiet place, two steps from City Park, Foz and Boavista. Close to the best private schools in Porto.
…By Annonceur International


Fabulous Quinta, with approximately 40 000 m2, perfectly integrated in a paradisiacal landscape, surrounded to the west by the Sousa River and by the mouth of the Ferreira River, with private river beach, 3 km from the Douro River and about 4 km from the marina of Covelo and the Crestuma - Lever dam, in addition to the proximity to the city of Porto itself, about 15 minutes from Ribeira or Avenida dos Aliados.However, it is the unique beauty of this Quinta that makes it a unique property. In fact, the richness of flora and fauna, full of olive trees, oaks, linden, birch, pine, among others, and the ease with which we observe in the wild, foxes, rabbits, herons, ducks, pigeons and kites , ferrets and squirrels, transport us to a state of enchantment and tranquility. In fact, this farm is the synonym or equivalent to own a paradise at the gates of the city of Porto.Tranquility, balance, refinement, pleasure of delight is what you can find in this property ... with Belleville, because in the MOMENTS OF THE GREAT DECISIONS, ALL DETAILS COUNT!
…By Annonceur International


Luxurious Villa on the Prestigious Av. Marechal Gomes da Costa – Porto Discover this elegant luxury villa, located on one of Porto’s most exclusive avenues, next to the Serralves Museum, offering a privileged cultural and natural environment. Set on a 384 sqm plot, this property boasts a gross private area of 354 sum, spread across three floors. With 4 suites + 1 office, this home stands out for its excellent layout and natural light, enhanced by terraces and balconies. At its heart, you’ll find a cozy living room with a fireplace, providing warmth and elegance on cooler days. This space connects to a charming dining room, perfect for family gatherings and entertaining. Additionally, there is a games room, creating the ideal leisure and relaxation environment. On the top floor, an attic conversion has been smartly transformed into a charming suite, offering a private and inviting space. Property Highlights: Fully equipped kitchen with Siemens appliances Solid afzelia wood flooring and marble-clad bathrooms Central heating with gas condensing boiler Air conditioning and central mechanical ventilation Built-in sound system Private swimming pool and solar panels Prime Location: &128205; 1,500 meters from the beaches of Foz &128205; 5´ walk to supermarkets, restaurants, cafés, pharmacies, gyms, renowned schools, and local shops &128205; MetroBus stop right in front of the property &128205; Next to the Serralves Museum, benefiting from a cultural and peaceful atmosphere &128205; Near the French School, British Oporto School, and the German School &128205; Close to the City Park, perfect for sports and relaxation The property also features a private garage for 2 cars, additional outdoor parking for 2 more vehicles, and a security system for complete peace of mind. If you’re looking for a unique home that combines comfort with an exceptional location, this is the perfect opportunity! &128222; Contact us for more information or to schedule a visit!
…By Annonceur International


Magnificent Property in the Heart of Alvor This stunning property, namely 2 x T3 apartments, offers luxurious living with exceptional design and breathtaking views. Located in the heart of Alvor, it boasts spacious interiors, top-of-the-line amenities, and multiple outdoor areas for relaxation and entertainment. Ground Floor: Expansive living area filled with natural light Fully equipped kitchen with modern appliances Sun terrace with access to a private swimming pool 3 double bedrooms, 2 of which are en-suite Family bathroom Stairs leading to the first floorFirst Floor: Large living and dining room, perfect for entertaining 3 additional double bedrooms, 2 en-suite Family bathroom Modern kitchen with island Small sunny terrace Stairs leading to a spacious terrace with panoramic views of the Estuary and coast Barbecue and kitchen area for outdoor cooking Jacuzzi/hot tub for ultimate relaxation Private garageAdditional Features: Contemporary design with high-quality finishes Exceptional location, walking distance to all local amenities Air conditioning & heating throughoutEnergy Certificate: Grade A. Area: Alvor - Center Located in the estuary of the Arade River, Portimão is known for its excellent sandy beaches with warm and calm waters, making it a very attractive holiday destination. Portimão has a long fishing tradition, where you can visit the excellent restoration of an old factory, the Portimão Museum. It is in the riverside area where you can try grilled sardines, followed by a boat tour of the Marina. Just six kilometers from Portimão, you will find the fishing village of Alvor, which retains its charm with its white houses and colorful boats. At the highest point, there are some remnants of the castle walls, but the highlight is the Main Church with its richly worked 16th-century portal, and the panoramic view from the churchyard over the sea and the lagoon, which is particularly enchanting at sunrise when absolute tranquility reigns. However, to get a complete idea of the Portimão area, it is essential to appreciate it from all perspectives. For example, on a boat trip along the coast to see beaches that are inaccessible by land and admire the rock formations. The information described here is true and does not constitute a binding offer, subject to confirmation with our company.
…By Annonceur International


Detached house T4 duplex, inserted in the private condominium Quinta de São Marcos, with unchanging views over the Douro river and the city of Porto. On ground floor is the common room, with 58m2, connected to a terrace of 146m2, the dining room, the kitchen (equipped with high-end appliances), the laundry and the restroom. On the 1st floor, there are 4 suites, two of them with access to a 41m2 balcony. The house has a box for three cars and another space in the common garage. The new residential development Quinta de São Marcos will have 23 apartments and three houses, with areas between 78 and 288 m2 and types T1 to T4, with superior quality finishes. Outdoor gardens, condominium rooms and gym are some of the offers of this condominium, which seeks to combine modern architecture with comfort and well-being. General features: Gross area - 288m2; Outdoor area (terrace) - 187m2; Private gross area - 475.55 m2 Dependent area - 97.70m2; Parking - 3 Box + 1 3D photographs provided by Quinta de São Marcos.
…By Annonceur International


In the heart of Fuseta, between the serenity of the Ria Formosa and the charm of one of the Algarve’s most authentic villages, a new development emerges, designed for those who value space, comfort, and a high quality of life. The three-bedroom townhouses (T3) stand out for their balance between contemporary architecture, functionality, and natural light. Each room has been carefully designed to offer a practical, elegant, and welcoming living experience. Upon entering the home, you are welcomed by a spacious open-plan living area where the living room and dining room connect seamlessly with the modern kitchen. This central space of the house has been designed to encourage social living and natural light, with direct access to the exterior, creating a perfect flow between indoor living and outdoor moments. The modern and functional kitchen offers generous work surfaces and storage space, ideal for everyday family life or entertaining friends in comfort. On the upper floor are the three bedrooms, designed to provide comfort, privacy, and tranquility. The master suite stands out for its generous size and private bathroom, creating a peaceful retreat. The other two bedrooms are versatile and bright, perfect for family bedrooms, guests, or even a home office. The homes also include modern bathrooms, quality finishes, and well-distributed spaces that ensure functionality in every detail. Outside, the living spaces extend naturally beyond the house, allowing the creation of leisure areas, outdoor dining spaces, or simply a place to relax at the end of the day while enjoying the Algarve’s unique climate. Every room has been designed so the home follows the rhythm of modern life without losing the sense of comfort, tranquility, and exclusivity. Schedule your visit today!
…By Annonceur International


Magnificent detached house with three bedrooms plus one extra made in Carvoeiro! This sensational property, is in the final stages of construction, set on a plot of 1036m2 and a construction area of 270m2. The house comprises on the ground floor a living room, an open space kitchen with fantastic patio doors, a fabulous 41m2 heated swimming pool, an office, one bathroom, a laundry room and a spacious garage with direct access door to the house. On the first floor there are three bedrooms, all of them en-suite, with a large balcony overlooking the sea. All divisions will have air conditioning, underfloor heating, double glazed windows and electric shutters. There is also a large rooftop with a spectacular 360º view of the entire surrounding area and sea view. Due to its excellent location, around 15 minutes from the beach, this property has plenty of privacy, contact with nature and tranquility. Do not miss this opportunity and come for a visit with us!
…By Annonceur International


This fabulous villa is a brand new property, with eight bedrooms, located about a minute´s walk from Olhos de Água beach. The villa has been finished to an extremely high standard and is built over four floors with the ground floor benefiting from a games room with pool table, utility room with washing machine and sunny exterior area. The first floor features an equipped stylish kitchen and high quality appliances. There is a beautifully decorated dining room and lounge which have attractive contemporary fittings, leading to the kitchen, which overlooks front and rear terraces and the swimming pool. There is a spacious double bedroom with french doors leading to the rear terrace, which shares a bathroom, and a twin bedroom also with french doors with an elegant en-suite bathroom. The front terrace features a large contemporary outdoor dining area along with sun loungers and offers access to the pool. On the backside of this floor there is a large terrace which is a great leisure space. The villa is located in the heart of the traditional Olhos de Água beach. With many fantastic restaurants, famous for their traditional Portuguese seafood and meat dishes, to which the aromas will draw you, friendly bars and interesting shops. Excellent investment. Don´t miss the opportunity to visit this property!
…By Annonceur International


Wonderful villa with sea view in Santa Bárbara de Nexe. The recently renovated villa features a contemporary and elegant design, ideal for those seeking comfort and sophistication. Comprising a living- and dining room, with an open space fully equipped kitchen with modern appliances. This layout provides a welcoming environment, perfect for entertaining, allowing a wonderful area between the different spaces. With three spacious bedrooms and three bathrooms, including the master suite, this residence is perfect for a family or having guests. For more convenience, the villa has a garage with space for two cars, ensuring safety and practicality. Comfort is a priority in this villa, with heated floors in every room, providing a pleasant temperature throughout the year. The sea view is one of the highlights of this property, offering a stunning setting that can be enjoyed from various areas of the villa. The outside space is equally impressive with a carefully designed area with a swimming pool, garden and a barbecue area. Don't miss this opportunity and schedule a visit today.
…By Annonceur International

Receive by email any new listing that may match your search criteria
Your criteria :
By validating this form, you accept the general conditions of use of Le Figaro Properties.
These agencies offer a selection of luxury properties vente in Portugal. Feel free to contact them for personalized assistance.


