Get early access to listings that match your criteria
Never miss an opportunity again. Our personalized alerts notify you instantly.

 English$ USD · m²


Discover the perfect Villa for those seeking luxury, privacy, and an enviable location near one of Portugal’s most beautiful beaches!This exceptional property offers a rare combination of generous space, sophisticated design, and an outdoor leisure area that is a true oasis.An Oasis of Tranquility and Elegance:Nestled within a spacious landscaped lot of nearly 3,000 m², this villa stands out for its classic Algarve-inspired architecture, featuring a white façade, turquoise shutters, and a Portuguese cobblestone path flanked by mature olive trees. The moment you arrive, you’re greeted by a sense of pure refinement.A Paradise-Like Exterior:The crowning jewel is, without a doubt, the exterior. The vast, immaculate lawn stretches all the way to the crystal-clear pool—the ideal spot to cool off on hot, sunny days. A pergola-covered terrace and a barbecue area invite you to enjoy memorable dinners and relaxing afternoons, while palm and olive trees provide shade and a tropical ambiance. It’s the perfect setting for creating unforgettable memories with family and friends.Spacious and Functional Interior:With a gross floor area of 429m², the villa’s interior offers comfort and flexibility. Two spacious living rooms—one on the upper floor featuring a cozy fireplace for cooler evenings—provide multiple spaces for socializing and leisure.The property features 5 spacious bedrooms, 4 of which are en suite, ensuring complete privacy and comfort for the entire family and guests. The fifth room is a large game room, a versatile space that can easily be converted into a spacious sixth bedroom, depending on your needs.Details That Make the Difference:To ensure maximum comfort year-round, the home is equipped with air conditioning in every room. High-quality materials and thoughtful design are evident in every detail, from the bright bedrooms to the elegant en-suite bathrooms.Prime Location:Located just 8 minutes from Praia dos Salgados—known for its natural beauty, biodiversity, and scenic boardwalks—this property offers the best of both worlds: the privacy of a luxury home and the convenience of being close to everything. You’ll find prestigious golf courses, fine dining, and all essential amenities within easy reach.Key Features:Gross Floor Area: 429 m²Lot Size: 2,886.5 m²Bedrooms: 5 (including 4 suites)Living Rooms: 2 (one with a fireplace on the upper floor)Game Room: Spacious and convertible into a bedroomAir Conditioning: In all roomsPool: Private with a terrace areaGarden: Spacious with mature landscapingDistance to the beach: 8 minutes from Praia dos SalgadosA Once-in-a-Lifetime Opportunity:This villa is more than just a house; it’s a lifestyle. If you’re looking for an exclusive property in the Algarve that offers space, luxury, and an exceptional location, don’t miss this opportunity.Schedule your tour today and get ready to fall in love with this fantastic villa.
…By Annonceur International
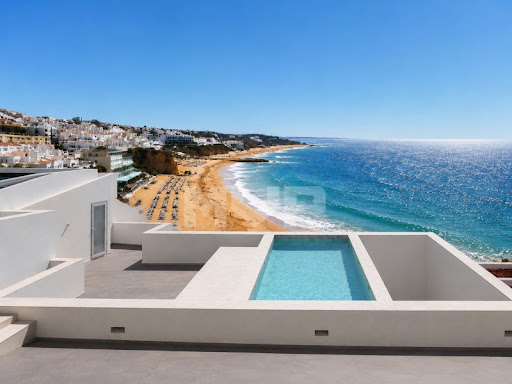


4 bedroom villa on the seafront, located in downtown Albufeira, next to the Peneco Elevator and with direct access to the beach. Inserted in the historic area of the city, this property combines life in the historic centre with the seafront, in one of the most sought-after locations in Albufeira.On the ground floor, the villa integrates an independent commercial space with direct access to the street that goes down to the beach. This element adds versatility to the property, allowing its own use or autonomous exploration, reinforcing the potential of the property in the downtown area of Albufeira.The building has been completely rebuilt, preserving the original traditional Algarve façade, now restored, while the interior has been developed with contemporary lines and high quality materials. The architecture was designed to maintain the constant connection to the sea, present in practically all rooms.The social area is organised in an open space, with a living room and kitchen facing the sea, benefiting from a strong entry of natural light throughout the day and a continuous view over the coastline.The villa has three suites, all with private bathrooms, and an attic with flexible use, ideal as an additional bedroom, office or multifunctional space.At the top, the rooftop takes on the central role of the house, with a swimming pool and panoramic views of the sea, creating an outdoor area designed to take advantage of the unique location and surroundings.A few steps from the historic centre, the Albufeira Marina and several food and local shops, this is a property where location, seafront and versatility come together in one of the most emblematic and valued areas of the AlgarveThe location shown is not the exact location, but an approximate location of the property. Energy Rating: C ref:170260051
…By Annonceur International


Spacious 4-bedroom villa for sale in Almancil, Algarve, located just 3 minutes from the town center. This luxurious property is perfect for families or as a holiday home in the Algarve, offering comfort, privacy, and elegance.The villa comprises two floors. On the ground floor, there is an entrance hall leading to a bright living room with fireplace and dining area, a fully equipped kitchen with pantry and laundry room, a social bathroom, an office, and a master bedroom en suite.The first floor features two additional bedrooms en suite, both with access to a spacious terrace offering beautiful views.Outside, the property boasts a beautiful garden with several fruit trees, including three medlar trees, one avocado tree, and one orange tree. There are multiple terraces for outdoor dining, a barbecue area, and a heated swimming pool, perfect for year-round enjoyment. Covered parking for two cars is also included.This Almancil villa is ideally located close to the Algarves best golf courses, beaches, restaurants, and amenities, making it a prime choice for luxury real estate in the region.Premier Algarve your gateway to exclusive properties in Almancil and the Algarve.
…By Annonceur International


Between Sintra and Magoito, between the forest and the sea, this elegant house with modern and stylish architecture, ready to be your new home! It has excellent views of the Serra da Sintra Natural Park and the famous Pena Palace.Features:Type: 4 BedroomsGross Area: 200 m²Land Area: 430 m²Ground Floor:A living room of 37 m² with access to the landscaped outdoor areaAn open-plan kitchen of 15 m²Laundry roomHall with wardrobesA bedroom of 12 m²Full bathroomFirst Floor:A suite of 15.35 m² with a walk-in closet of 16 m² and bathroom, with access to a very spacious terrace and views of the green areasTwo bedrooms of 16 m² and 14 m², with access to a pleasant balconyBathroom for the bedroomsExterior:- Garden area- Barbecue area- Heated swimming pool- Parking for 2 carsTechnical Specifications of Excellence: Underfloor heating (hot and cold) Electric thermal blinds Window frames with thermal break and double glazing Pre-installation for air conditioning Ventilation with the MVHR (Mechanically Controlled Ventilation) system, ensuring clean and healthy air throughout the house. Domestic Hot Water (DHW) with a heat pump and anti-legionella treatment for greater safety and hygiene. Photovoltaic panels for self-generation of energy, an innovative hybrid system with battery backup for greater autonomy and energy efficiency. High-performance thermal (Capoto) and acoustic insulationThanks to its location, it has excellent surroundings and access:- Located in a central, yet quiet area, surrounded by green spaces- 3.5 km to Azenhas do Mar or Magoito beaches- Good access (IC19, A16)- Bus stop in front of the house- Several schools nearby- Close to services and shops (pharmacy, restaurants, mini-markets)- 10 minutes from Alegro Sintra shopping center, industrial area, CUF Hospital, etc.The gates to the Sintra-Cascais Natural Park
…By Annonceur International


An elevated plot in Encosta do Lago with views across the Quinta do Lago lake and a short walk to the boardwalk, the beach, and The Campus sports complex. It's a great position, and this four plus one bedroom new build, due for completion in June 2026, makes the most of it.The villa is spread across three levels with a roof terrace, and the spec is impressive throughout. Floor-to-ceiling windows on every level, large-format Marazzi flooring, Villeroy & Boch bathrooms with GESSI taps, a fully fitted Italian kitchen with Miele appliances, underfloor heating throughout including the basement, integrated air conditioning, and a full mechanical ventilation system.The basement has a fifth en-suite bedroom, a games and TV room, a gym, and a sauna, all with direct access to the exterior. On the main levels, the living areas open onto multiple terraces, and outside there's an infinity pool with a shallow beach entry, designed for sunbeds at the water's edge.The roof terrace is a real highlight. Hot tub, bar, lounge, and a sunken seating area with a central fire pit, all with lake and sea views. It's a fantastic outdoor space.There's also a dedicated BBQ and dining terrace, indoor parking for two cars, and three additional external spaces.Completion: Summer 2026.
…By Annonceur International


Just steps from the beach, with 204 m² and a private pool, this villa stands out for its perfect harmony between contemporary design and surrounding nature. The layout has been carefully planned to maximise natural light, creating spacious, functional, and welcoming environments, ideal for living with comfort and quality.The outdoor areas invite moments of leisure and socialising, featuring a generous garden that includes the pool area, ideal for enjoying the sunny Algarve days. Camaleão is located in Castro Marim, a region with around 300 days of sunshine per year. Signed by the renowned Rebelo de Andrade architectural studio, this unique project celebrates the harmony between architecture, nature, and exclusivity.This two-storey 2-bedroom villa includes private parking with two dedicated spaces.Areas:Interior area: 204.11 sqm (gross private area)Exterior area: 100.39 sqmInterior + exterior area: 304.50 sqmTotal unit area: 329.50 sqm (interior + exterior + parking)Area breakdown:Interior:Bedroom: 17.55 m²Bedroom: 15.44 m²Living room: 20.52 m²Dining room: 18.99 m²Kitchen: 10.08 m²Bathroom: 5.81 m²Bathroom: 6 m²Guest WC: 4.17 m²Circulation: 22.25 m²Other:Storage room: 83.30 sqmGarage: 25 sqm (2 parking spaces)Access:600 m from the beach58 km from Faro International Airport3.6 km from the motorway600 m from the nearest restaurantsClose to the historic centre of Castro MarimDesigned for comfortable, practical, and harmonious living, this unit, integrated into a protected natural landscape, offers modern amenities, including good sun exposure, large social areas, safe pedestrian access to the beach, and proximity to beachside restaurants.Inspired by the Algarve's historical, cultural, and architectural roots, Camaleão combines captivating design with contemporary functionality. It is designed to provide unforgettable experiences and is set in a privileged location with excellent potential for value appreciation and return.This signature architectural project honours the essence of the region and is intended to offer memorable moments shared with family and friends.Please note: the images presented represent the general set of villas and may not reflect the particularities of each typology, which may vary.Contact us to schedule an information session, discover all the details of this villa, and explore our full portfolio of units.We collaborate with other real estate agencies and partners. Energy Rating: A ref:MOR_BE
…By Annonceur International


Just a few steps from the beach, this corner villa with a private pool and 204 sqm stands out for its balanced relationship between contemporary design, privacy and the surrounding natural landscape. Its position allows for a more secluded living experience, with a generous connection to the outdoor areas and an interior layout carefully designed to make the most of natural light, creating spacious, functional and welcoming environments, ideal for living with tranquillity and quality.The outdoor spaces invite moments of leisure and conviviality, with a total outdoor area of 46 sqm and a 21.34 sqm terrace that integrates the pool area, ideal for enjoying the sunny Algarve days. Camaleão is located in Castro Marim, in a region with around 300 days of sunshine per year. Designed by the renowned Rebelo de Andrade architectural studio, this project celebrates the harmony between architecture, nature and a more private way of living.This two-bedroom villa, distributed over two floors, includes parking with two spaces dedicated to the unit and a clear separation between social and private areas:Gross private area: 204.11 sqmTotal outdoor area: 46 sqmInterior + exterior area: 250 sqmTotal unit area, including parking: 275 sqmArea distribution:Interior:Bedroom: 17.55 sqmBedroom: 15.44 sqmLiving room: 20.52 sqmDining room: 18.99 sqmKitchen: 10.08 sqmBathroom: 5.81 sqmBathroom: 6 sqmGuest WC: 4.17 sqmCirculation: 22.25 sqmOther areas:Storage room: 45.27 sqmGarage: 25 sqm, two parking spacesThe interior areas include generous living and dining spaces, a functional kitchen, two well-proportioned bedrooms and several bathrooms, complemented by spacious circulation areas that reinforce the sense of comfort and spatial continuity. The unit also includes basement storage and parking with two dedicated spaces.Accessibility:600 m from the beach58 km from Faro International Airport3.6 km from the motorway450 m from the nearest restaurantsClose to the historic centre of Castro MarimDesigned for comfortable, practical and harmonious living, this unit, set within a protected natural landscape, offers modern amenities, including good solar orientation, generous social areas, safe and comfortable pedestrian access to the beach, and nearby beach restaurants.Inspired by the historical, cultural and architectural roots of the Algarve, Camaleão combines aesthetically compelling design with contemporary functionality. Created to provide memorable experiences, it is located in a privileged setting, with excellent potential for appreciation and return.Please note that the images presented represent the general set of villas and may not reflect the specific features of each typology, which may vary from one unit to another. Contact us to schedule an information meeting, learn all the details of this villa and explore our full portfolio of units.We inform you that we collaborate with other real estate agencies and partners. Energy Rating: A ref:MOR_DK
…By Annonceur International


The 'Quinta dos Jardins e do Lago' (Gardens and Lake Estate), dating back to the 18th century, is now a multifaceted estate spanning 55 hectares, located in the Ribatejo region, in the northern part of the Santarém district.It is a magnificent agricultural and leisure property, featuring beautiful homesincluding a stunning and impeccably preserved manor houseand a remarkable chapel that dates back to the time of the manor's founding. This is a refined setting that allows one to enjoy both cultural-historical heritage and natural beauty. The estate is filled with unique features and fascinating details waiting to be explored. It is the perfect place for tourism, leisure, agricultural activities, events, or any venture that demands privacy and seclusion, while still being close to nearby towns and services.Surrounded by a natural landscape and rich cultural heritage, the Quinta preserves many original elements from the 18th century.The property includes the magnificent manor house, the Chapel of Our Lady of the Conception, an outdoor swimming pool, and extensive landscaped gardens with diverse vegetation, lakes, and fountains. It is a place where past, present, and future meeta dream brought to life by a family whose dedication and refined taste have given this project quality and charm.This centennial estate has undergone a meticulous process of renovation and restoration.Throughout the entire process, great care was taken to preserve the unique characteristics that make Quinta dos Jardins e do Lago so special, maintaining its identity into the present and, ideally, for the future.If you wish to continue the rural tourism operation, you can count on a dedicated team of staff who bring professionalism, knowledge, sensitivity, and a strong commitment to excellence. Their attention to detail makes all the difference. This is a truly unique place, offering authentic experiences marked by tranquility, sensory awakening, and a pure connection with nature through leisure activities.Among its highlights are the urbanized areas, which add richness and value to the estate:URBAN SECTOR - HOUSES & STRUCTURES WITH A TOTAL OF APPROXIMATELY 2,765 M² OF USABLE CONSTRUCTION AREACountry Houses - LodgingThe Country Houses, nestled within the Quinta dos Jardins e dos Lagos, offer a superb setting and outstanding service for a rejuvenating and unforgettable stay.These accommodations were created through the careful renovation of original rural structures, adapted to modern comforts. The project was a collaborative family effortinterior designers and an architect, supported by the entire family.Surrounded by forested mountains and 55 hectares of parkland, the estate invites peace and tranquility, offering a perfect escape from the hectic pace of modern life.With a total of 10 bedrooms, the Country Houses provide guests with a range of amenities in a rustic, peaceful, and cozy environmenta serene hideaway to rest, explore, and enjoy the lush greenery.The Centenary Manor HouseThree FloorsA space worthy of kings and queens, barons and baronesses, dating back to the 18th century.The elegance of the Solar (manor house) is evident in its inherited decor and well-preserved heritagefeaturing antique porcelain cabinets, chandeliers, mirrors, and collectible items.The exterior walls are built with stone masonry, and the interior uses plastered or stuccoed ceramic masonry.The manor has three floors:Ground Floor: Reception, kitchen, dining room, and restrooms.First Floor: Living room with a fireplace, a study area with internet and computer access, and a lounge with a charming rustic bar offering regional wines or herbal teas made from local leaves and flowers.Second Floor: Five bedrooms, each with a private bathroom.Chapel of Our Lady of the ConceptionThis private Marian-style chapel features an 18th-century altarpiece, attributed to the painter Pedro Alexandrino.Its Romanesque portal leads into a space adorned with beautiful blue and white tiles on the side walls of the main altar area. These tiles feature the coats of arms of the former owners: Sousa Caldeiras and Mouras Mendonça (Bentos de Moura Mendonça)testimonies to the rich history and culture of the estate. The tiles are dated 1750.Casa dos FreixiaisTwo FloorsThe Casa dos Freixiais has two levels, with a living room, kitchen, pantry, and bathroom on the ground floor, and three bedrooms with bathrooms on the upper floor.Casa da Tília EnganadoraOne FloorDespite its name, Casa da Tília has two levels. On the main upper floor, accessible directly from the ground level, you'll find a living room with a fireplace, a kitchenette, and two bedrooms with bathrooms.Key FeaturesPaved internal roads throughout the estateNatural spring-fed lakeMature trees and vast greeneryA large, impressive event hall suitable for gatherings or specialized activitiesAs an investment, the property is highly recommended due to its excellent accessibilityjust minutes from the A23 highway and less than 1 hour and 30 minutes from Lisbon. (REFª FG740) Energy Rating: E ref:FG740
…By Annonceur International


We present you a truly special 4 bedroom villa, with modern architecture and elegant lines, inserted in an exclusive condominium of only four houses, in the quiet and charming setting of Abucharda.This detached villa is an invitation to well-being and comfort, where the green of the landscape merges with the silence of a private and closed square, offering a haven of peace, security and privacy. With a private garden and pool, every detail was designed to provide a full experience, where the quality of life is felt in every corner.The finishes were chosen with demand and sophistication, reflecting a commitment to discreet luxury, durability and beauty. This house is not just a space to live in, it is a space to fall in love with.Spread over three floors, the villa opens with a large and bright ground floor. The entrance hall welcomes an impressive 92m² living room, integrated with an open-plan kitchen equipped with Miele appliances. The large windows allow natural light to flood the spaces and open directly onto the garden and pool, creating a perfect environment between indoor and outdoor. On this floor there is also a guest toilet with a natural stone shower, as well as an office or bedroom, equipped with wardrobe, blackout system and electric curtains.Going up to the ground floor, we are greeted by three generously sized suites. The south-facing master suite features an elegant walk-in closet and a private terrace where the sun sets. A second suite, facing west, also offers a closet, while the third, oriented to the east, has large built-in closets. Each suite has been designed as a space of rest and elegance, where natural light and silence meet in perfect harmony.The lower floor, with 200m², is an extension of comfort and functionality. The garage, with 90m² and automatic glass door, gives way to a complete leisure area: games room, bar, glazed gym with natural light, laundry and a practical laundry duct with direct access from the bedrooms.Excellence is also in the details: underfloor and ceiling for absolute thermal comfort, bathrooms covered in natural stone, schist stairs, and pre-installation for heating the pool. A detailed finish map is available on request.This villa is more than a property it's a lifestyle. A rare opportunity to live in a space where refinement, tranquillity and modernity are sublimely intertwined.Come and see it. Fall in love. And make this house your home. Energy Rating: A ref:AL_34
…By Annonceur International


Set in one of Carvoeiro's most desirable residential locations, just minutes from the iconic coastline of Benagil and Praia da Marinha, this exceptional four-bedroom villa has been meticulously renovated to the highest standard, blending timeless Algarve architecture with contemporary design, premium finishes and advanced technology.Offered fully furnished and ready to move into, the villa features four elegant en-suite bedrooms, light-filled open-plan living and dining areas, a bespoke kitchen with premium Miele appliances, a private gym and beautifully appointed bathrooms. A striking double-sided fireplace creates a sophisticated focal point, while expansive glazing seamlessly connects the interiors with the landscaped gardens.Outside, mature tropical gardens surround the saltwater swimming pool, spacious terraces and a fully equipped outdoor kitchen, creating an exceptional setting for year-round living and entertaining in complete privacy.Designed for modern comfort and efficiency, the property benefits from photovoltaic solar panels with battery storage, Daikin air conditioning, electric underfloor heating, smart lighting, CCTV and premium Nordic timber windows.Occupying a generous double plot with further potential, subject to the necessary approvals, this is a rare turnkey residence combining luxury, privacy and lasting value, just moments from beaches, golf courses, fine dining and the heart of Carvoeiro.
…By Annonceur International


Where is Monte Castiço located?Monte Castiço is located on the stunning Costa Vicentina, where the fresh scent of the ocean mixes with the scent of cork oaks and wild herbs. Here, the sounds of nature lull the days and the golden light of the sunset paints the landscape with warm tones, creating a haven of serenity and exclusivity.What makes this venture unique?Inspired by the authenticity of Alentejo, Monte Castiço is made up of 11 exclusive villas, where modern design merges with local architectural tradition. Walking through its spaces conveys a feeling of balance and tranquility, while the soft touch of natural materials invites absolute comfort.What are the villas like?The villas, available in T4 and T5 typologies, were designed to provide a unique sensory experience:- Private pool and fire pit area, ideal for enjoying the warmth of the sun during the day and the magic of fire on mild nights.- Large outdoor areas, where you can feel the texture of the natural stone terraces while admiring the surrounding landscape.- Spacious and elegant interiors, where wood and neutral tones create a welcoming environment that embraces those who live there.What amenities and services are included?Every detail of Monte Castiço was designed to increase the comfort of residents. In addition to the natural tranquility and the gentle breeze that runs through the spaces, the development offers premium services such as:- Villa cleaning and bed linen change twice a month, so you can always enjoy a fresh and welcoming environment.- Maintenance of the pool and garden, allowing you to dive into crystal clear waters and admire well-kept green spaces.- Security with video surveillance in common areas, so you always feel protected in your refuge.Annual maintenance of air conditioning and fireplaces, ensuring your comfort in any season of the year.What is the investment potential?In addition to being a luxury retreat, Monte Castiço also represents an investment opportunity, allowing you to make a profit on your property during periods when you are not using it. With an estimated yield of 5% per year, your villa can become a valuable financial asset without compromising the exclusivity of your experience.How can I find out more?Imagine yourself enjoying an Alentejo wine as the sun sets over the horizon, with the cool breeze caressing your face and the comfort of your space enveloping you. If you are looking for a lifestyle that truly awakens all the senses, contact us for more information or to schedule a visit!
…By Annonceur International


Where is Monte Castiço located?Monte Castiço is located on the stunning Costa Vicentina, where the fresh scent of the ocean mixes with the scent of cork oaks and wild herbs. Here, the sounds of nature lull the days and the golden light of the sunset paints the landscape with warm tones, creating a haven of serenity and exclusivity.What makes this venture unique?Inspired by the authenticity of Alentejo, Monte Castiço is made up of 11 exclusive villas, where modern design merges with local architectural tradition. Walking through its spaces conveys a feeling of balance and tranquility, while the soft touch of natural materials invites absolute comfort.What are the villas like?The villas, available in T4 and T5 typologies, were designed to provide a unique sensory experience:- Private pool and fire pit area, ideal for enjoying the warmth of the sun during the day and the magic of fire on mild nights.- Large outdoor areas, where you can feel the texture of the natural stone terraces while admiring the surrounding landscape.- Spacious and elegant interiors, where wood and neutral tones create a welcoming environment that embraces those who live there.What amenities and services are included?Every detail of Monte Castiço was designed to increase the comfort of residents. In addition to the natural tranquility and the gentle breeze that runs through the spaces, the development offers premium services such as:- Villa cleaning and bed linen change twice a month, so you can always enjoy a fresh and welcoming environment.- Maintenance of the pool and garden, allowing you to dive into crystal clear waters and admire well-kept green spaces.- Security with video surveillance in common areas, so you always feel protected in your refuge.Annual maintenance of air conditioning and fireplaces, ensuring your comfort in any season of the year.What is the investment potential?In addition to being a luxury retreat, Monte Castiço also represents an investment opportunity, allowing you to make a profit on your property during periods when you are not using it. With an estimated yield of 5% per year, your villa can become a valuable financial asset without compromising the exclusivity of your experience.How can I find out more?Imagine yourself enjoying an Alentejo wine as the sun sets over the horizon, with the cool breeze caressing your face and the comfort of your space enveloping you. If you are looking for a lifestyle that truly awakens all the senses, contact us for more information or to schedule a visit!
…By Annonceur International


Fazenda das Laranjas presents itself as a real estate asset of rare exceptionality and high return potential in the vibrant Western Region, positioning itself as the ideal investment for those seeking security and business diversification. With a vast area of \u200b\u200b32 hectares, the property guarantees a passive and immediate line of income through active eucalyptus exploration with a structured contract until 2030 (€10,000/year), ensuring solid annual profitability from day one. The true value of this investment lies, however, in its extraordinary versatility of development: the property has a generous strip of land strategically located next to the main road, with excellent suitability for the construction of independent houses, in addition to multiple annexes already built that offer the perfect skeleton for a creative architectural conversion. This flexibility of use opens the doors to high-revenue business models, making the farm the perfect setting for the creation of a prestigious event and wedding center, the development of a premium segment senior residence, or the implementation of a housing and wellness tourism concept, combining immediate agricultural income with a real estate and commercial projection unparalleled in the current market.Located in the peaceful and charismatic parish of Coto, in Caldas da Rainha, it is a truly unique property that combines the timeless charm of traditional Portuguese architecture with the immense potential of an exclusive retreat in the prestigious Western Region. Located just a few minutes from the vibrant urban, artistic and thermal center of Caldas da Rainha, and strategically close to the beaches of the Silver Coast, this property stands out for its serene surroundings, privacy and architectural features full of soul, history and nobility.When exploring the interior of the house, the grandeur of its rooms and the wealth of original period details that give each space a unique character immediately stand out. The spacious rooms are enriched with magnificent paneling made of traditional tiles in shades of blue and white, which frame the rooms with extreme elegance. The authenticity extends to the floors, where you discover an impressive variety of historical materials, from the solid wood floor arranged in a herringbone pattern to the checkered ceramic floor in the magnificent and spacious kitchen and service area, culminating in rooms with floors with fluid organic patterns of rare beauty. The generous double doors of noble wood with patterned glass, together with deep windows and internal shutters of original wood, keep the property's stately mystique intact, ensuring soft natural light and a deeply welcoming atmosphere.The exterior of the residence is crowned by a spectacular porch balcony of generous dimensions, completely covered with classic tile panels and paved with traditional terracotta tiles. This magnificent covered terrace functions as a private viewpoint over the vegetation and trees that surround the property, providing the perfect setting for outdoor dining and moments of pure relaxation to the sound of nature. With spacious rooms and a solid structure full of character, \
…By Annonceur International
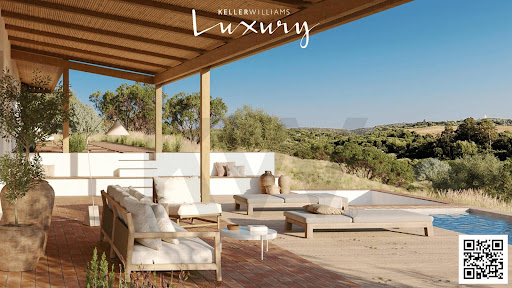


Where is Monte Castiço located?Located on the stunning Costa Vicentina, Monte Castiço is a luxury retreat where nature and exclusivity meet. Between the fresh scent of the ocean and the golden tones of the sunset, this development offers a serene and sophisticated environment.A smart investmentIn addition to being a dream retreat, Monte Castiço represents an excellent investment opportunity, allowing the property to be monetized with an estimated yield of 5% per year. With maintenance and security services (CCTV in common areas and entrances) that guarantee total tranquility, these villas are an investment with total comfort.What makes this venture unique?With a design that fuses Alentejo tradition with contemporary comfort, Monte Castiço is made up of 11 exclusive villas (T4 and T5), all with private pools, large outdoor areas and elegant interiors, designed to provide a premium lifestyle. It also has a building designed to serve all the homes, which has a reception, a lounge area and a dining area. Additionally, in this building you can count on a laundry room and extra storage space. How can I find out more?Imagine yourself enjoying the sunset over the Alentejo coast, in a space that combines luxury and profitability. Contact us for more information or to schedule your visit!
…By Annonceur International


Set on the iconic Rossio, in the heart of Albufeira's historic centre, this T3 villa fully renovated and exquisitely furnished offers a unique opportunity to live or invest just steps from the beach, restaurants, and the vibrant traditional commerce of the old town.The renovation was carried out with rigour and refinement, with every detail thoughtfully considered: from the superior-quality finishes to the carefully selected designer furnishings, the result is a move-in-ready home that seamlessly blends authenticity with contemporary comfort. Spread across two floors, the property comprises three bedrooms, three bathrooms, and a fully equipped kitchen, with well-organised, functional spaces and truly welcoming interiors. The south-facing orientation ensures excellent natural light throughout the day, complemented by built-in wardrobes, air conditioning, heating, and solar panels, delivering energy efficiency in every season.The true heart of this villa is its magnificent upper terrace a premier outdoor space where the view over Albufeira Bay unfolds in all its splendour. Here you will find a private jacuzzi for moments of pure relaxation, a sophisticated lounge area for stylish entertaining, and an al fresco dining zone where every dinner becomes an unforgettable experience, framed by a simply incomparable sea view. A private balcony and barbecue area complete this luxury retreat in the very heart of the city the perfect setting to savour the Algarve's climate and watch the breathtaking sunsets over the bay.With a premium location on one of the most characterful streets in the city, this property combines authenticity, sophistication, and strong appreciation potential whether as a permanent residence, holiday home, or high-yield tourism investment. A truly rare opportunity in one of the most sought-after destinations in the Algarve.
…By Annonceur International


Renovated villa located less than 10 minutes from the city of Loulé. The property consists of three floors: the basement consists of two bedrooms, a bathroom, kitchen, cellar and a small pantry. On the ground floor there is a large living/dining room with air conditioning and fireplace, a kitchen with pantry, a bedroom with air conditioning en suite and a bathroom. On the first floor we have three bedrooms, one of them en-suite, all with air conditioning, a bathroom, a large laundry room and a games room with fireplace. The villa also has a spacious leisure area, with barbeque, swimming pool with salt water with pre-installation of heating. Garden with automatic irrigation with water from the borehole (also has mains water and a large garage. Come and meet in order to understand the potential of this building. ____-----__
…By Annonceur International


Experience coastal luxury living at its finest in this exquisite 3-bed, 3-bath residence, perfectly positioned for tranquillity, beauty, and effortless beachside living.This gorgeous property offers a rare blend of elegance and nature enjoy a scenic forest walk that leads you directly to the beach, creating a truly idyllic lifestyle.Step inside to a stunning, expansive open-plan kitchen and living space, designed for modern entertaining and effortless family living. High-end finishes, abundant natural light and seamless indooroutdoor flow elevate every moment spent here.Upstairs, a private rooftop terrace provides the perfect sanctuary for sunset views, relaxation, and alfresco gatherings.For those looking to create even more, architectural plans have already been drawn for a second level and a large pool available on request.A rare opportunity to own a coastal haven thats luxurious, serene, and full of potential.
…By Annonceur International


Fantastic new 5-bedroom villa (with 5 en-suite bathrooms), right by the sea and beaches (within walking distance), in the Lourinhã - Atalaia area, less than 50 minutes from Lisbon (70 km), with 378 m² of floor space on a 786 m² lot;The villa, spread over two floors and accessible to people with reduced mobility, features an internal elevator and comprises:Ground floor:- 4 suites, each with en-suite bathrooms featuring walk-in showers, 3 of which have direct access to the pool;- Hallway, garage with space for 2 cars, and storage;- Entry hall with access to the elevator and stairs to the first floor.First floor:- 1 suite with access to a balcony offering panoramic sea views;- Guest restroom;- Living room with seating and dining areas, featuring an open kitchen, panoramic sea views, a terrace and balcony, and access to the garden, pool, and porch, which includes a poolside restroom and barbecue area;Features the following amenities:- Internal elevator;- Mechanical ventilation (VMC);- Air conditioning (for heating and cooling);- High-quality double-glazed doors and windows, providing perfect thermal and acoustic insulation;- Electric blinds;- Heat pump for water heating, with the option to connect to photovoltaic solar panels for energy production (at the buyer's expense);- Electrolux appliances, including a fridge-freezer, oven, microwave, dishwasher, induction cooktop, and range hood;- Automatic gates;- Exterior cladding/insulation with Capoto.Just 10 minutes from the center of Lourinhã, with all kinds of shops and services, very close to fantastic beaches such as Porto das Barcas, Peralta, Areia Branca, Baleal, Supertubos, and others, about 25 minutes from 5 seaside golf courses, close to the tourist and fishing town of Peniche, with its fishing port and marina for pleasure boats, it is located in a beautiful and excellent region, ideal for living and tourism.Come see it for yourself and we will be happy to show you the house, the villages, the surrounding beaches, the markets, the excellent restaurants and seafood spots, and the various attractions in the region.A special pricedon't miss out! Energy Rating: A ref:SB - MOR1431
…By Annonceur International


Where is Monte Castiço located?Monte Castiço is located on the stunning Costa Vicentina, where the fresh scent of the ocean mixes with the scent of cork oaks and wild herbs. Here, the sounds of nature lull the days and the golden light of the sunset paints the landscape with warm tones, creating a haven of serenity and exclusivity.What makes this venture unique?Inspired by the authenticity of Alentejo, Monte Castiço is made up of 11 exclusive villas, where modern design merges with local architectural tradition. Walking through its spaces conveys a feeling of balance and tranquility, while the soft touch of natural materials invites absolute comfort.What are the villas like?The villas, available in T4 and T5 typologies, were designed to provide a unique sensory experience:- Private pool and fire pit area, ideal for enjoying the warmth of the sun during the day and the magic of fire on mild nights.- Large outdoor areas, where you can feel the texture of the natural stone terraces while admiring the surrounding landscape.- Spacious and elegant interiors, where wood and neutral tones create a welcoming environment that embraces those who live there.What amenities and services are included?Every detail of Monte Castiço was designed to increase the comfort of residents. In addition to the natural tranquility and the gentle breeze that runs through the spaces, the development offers premium services such as:- Villa cleaning and bed linen change twice a month, so you can always enjoy a fresh and welcoming environment.- Maintenance of the pool and garden, allowing you to dive into crystal clear waters and admire well-kept green spaces.- Security with video surveillance in common areas, so you always feel protected in your refuge.Annual maintenance of air conditioning and fireplaces, ensuring your comfort in any season of the year.What is the investment potential?In addition to being a luxury retreat, Monte Castiço also represents an investment opportunity, allowing you to make a profit on your property during periods when you are not using it. With an estimated yield of 5% per year, your villa can become a valuable financial asset without compromising the exclusivity of your experience.How can I find out more?Imagine yourself enjoying an Alentejo wine as the sun sets over the horizon, with the cool breeze caressing your face and the comfort of your space enveloping you. If you are looking for a lifestyle that truly awakens all the senses, contact us for more information or to schedule a visit!
…By Annonceur International


Property located in the heart of Arrabida Natural Park, consisting of 3 different buildings, but sold together. building 1 with 9520m2 and a dwelling with 35m2 building 2 with 24760m2 and two dwellings one with 46m2 and the other with 70m2 building 3 with 17200m2 All dwellings are registered before 1951, being exempt from a license to use. On the property there is also a large pool, a barbecue area where we have barbecue and two ovens, we also have a bathroom, and two large garages. The property is unique, with large areas of orchard, vegetable gardens and gardens. The most north and south areas of the housing area are in an almost virgin state, where nature is not disturbed. For watering and domestic use, in addition to a large capture hole, we also have a well that has water all year round. Undoubtedly, a property with enormous potential, a fully guaranteed investment. For more information or visits, do not hesitate to contact us.
…By Annonceur International


Located in the prestigious area of Sesmarias, Albufeira, just minutes from the Algarve's most sought-after beaches, this T7 villa represents a unique investment opportunity in the short-term rental and guesthouse segment. Set on a generous 1,000 m² plot with 386 m² of covered area spread across two floors, the property benefits from a south-facing orientation and a strategic position between Albufeira and Olhos de Água one of the region's highest-occupancy tourist zones, delivering consistently strong returns.The fully renovated interior combines modern, neutral finishes with excellent natural light: light-toned flooring, spacious open-plan living areas with generous ceiling heights, and multiple reception rooms ideal for a multi-room operation or co-living model. The 7 bedrooms and 8 bathrooms are designed to maximise nightly revenue, with a layout purpose-built for intensive tourist use. Aluminium double-glazed windows, air conditioning, central heating, solar panels for hot water, and a fully equipped kitchen ensure year-round comfort and operational efficiency.Ready to operate, with integrated management technology. Unlike most properties on the market, this home is fully equipped for efficient, remote management: CCTV surveillance system, electronic locks with keypad access for self check-in, optimised Wi-Fi with full-property coverage, a video intercom, and a comprehensive smart-home infrastructure. Everything an investor needs to manage the operation remotely, reduce staffing costs, and elevate the guest experience.Outdoors, the private pool with a generous sun deck, terraces with open countryside views, and a Mediterranean garden create the premium setting today's luxury market demands. Ample private parking completes the offering, ensuring convenience for every guest.Operationally designed for efficiency. The property also features a spacious utility and laundry room essential for the smooth running of a short-term rental, enabling linen management and equipment storage without encroaching on the main living spaces.Additional income potential. The property further benefits from an independent annex, ideal for creating an additional accommodation unit, a co-living space, or staff quarters a direct boost to annual revenue and a clear differentiator from competing properties in the area.With strong gross annual yield potential in the short-term rental segment, eligibility options worth exploring for international investors, and sustained capital appreciation in the surrounding area, this is a true turn-key asset in one of Europe's most resilient property markets. A strategic acquisition for portfolio diversification in the Algarve.
…By Annonceur International


EXCLUSIVELY PRESENTED BY LAGOS HOMESCreate one of the Algarve's finest contemporary residences.An exceptional opportunity to acquire and complete a striking contemporary villa in Vale da Lama, directly neighbouring the award-winning Palmares Ocean Living & Golf Resort and the future JW Marriott Algarve Resort.Unlike purchasing a finished luxury villa, this property allows you to take over an architect-designed residence that has already progressed through the lengthy planning, licensing and structural construction phases. The future owner can focus entirely on completing and personalising the home to their own vision, while avoiding years of uncertainty, planning procedures and early construction.Positioned on an elevated 3,159 m² plot overlooking the Alvor Estuary and the Atlantic Ocean, the residence has been designed as an elegant contemporary home offering approximately 375 m² of above-ground living space, complemented by an additional 131 m² lower level, generous terraces, a 60 m² swimming pool, garage and five-bedroom accommodation.One of the property's greatest advantages is its location. Situated immediately beside Palmares, owners enjoy the lifestyle, golf, beaches and long-term prestige of one of Portugal's most desirable luxury destinations, without paying annual resort or condominium fees. As the area continues to evolve with the arrival of the internationally recognised JW Marriott Algarve Resort, Vale da Lama is becoming one of the Western Algarve's most compelling addresses for luxury living and long-term investment.Comparable completed contemporary villas within the immediate Palmares and surrounding luxury market now achieve asking prices well in excess of 4 million, creating a rare opportunity to acquire and complete a bespoke residence at a significantly lower entry point while retaining complete freedom over the final design, materials and finishes.Whether envisioned as a permanent residence, an exceptional holiday home or a long-term investment, this is a property that offers something increasingly difficult to replicate: a large private plot, contemporary architecture, sea views, complete design flexibility and one of the Algarve's strongest luxury locations.Property Highlights 3,159 m² Private Plot 306 m² Internal | 558 m² Total Built Area 6 Bedrooms | 6 Bathrooms 60 m² Pool & Expansive Terraces Sea & Alvor Estuary Views Next to Palmares Golf No Resort or Condominium Fees Ready for Final Completion Create Your Own Bespoke Luxury Residence Exceptional Long-Term Value PotentialPresented by Lagos HomesLagos Homes is a boutique real estate advisory based in Lagos, Algarve, specialising in assisting international buyers, sellers and investors throughout the Portuguese property market.
…By Annonceur International


Located within one of Vilamoura's most exclusive developments, this elegant contemporary villa has been designed to offer a lifestyle where comfort, privacy, and functionality come together in perfect harmony.Offering 177 sqm of private gross area spread over two floors, the property stands out for the quality of its construction, the abundance of natural light, and the seamless integration between indoor and outdoor living spaces. On the ground floor, a spacious open-plan living and dining area creates a modern and welcoming environment, ideal for entertaining family and friends. The fully fitted kitchen, equipped with high-quality appliances, combines style and functionality and is complemented by a convenient guest bathroom.The first floor comprises three generous en-suite bedrooms, each with its own private terrace, providing pleasant outdoor spaces to enjoy the Algarve's mild climate and the peaceful surroundings.Outside, the villa has been thoughtfully designed for relaxation and leisure. A private landscaped garden surrounds an elegant swimming pool and a spacious sun deck, creating the perfect setting for outdoor living and entertaining throughout the year. The property also benefits from a covered outdoor parking space and a private garage with direct access to the interior, ensuring maximum convenience for everyday living.The location further enhances the exclusivity of this exceptional property. Situated in one of Vilamoura's most sought-after residential areas, it is just a short distance from Vilamoura International School, the region's renowned golf courses, the equestrian centre, the marina, as well as a wide range of shops, restaurants, and essential services, allowing residents to enjoy a sophisticated lifestyle without compromising on convenience.With an A+ Energy Rating, the villa also stands out for its outstanding energy efficiency and commitment to sustainability, making it an excellent choice as a permanent residence, holiday home, or secure investment.Owning a property in Vilamoura is far more than purchasing a home; it is an investment in one of Southern Europe's most prestigious destinations. Renowned for its world-class marina, award-winning golf courses, golden beaches, outstanding security, and exceptional quality of life, Vilamoura continues to establish itself as one of Portugal's strongest and most highly valued real estate markets, offering excellent capital appreciation potential and sustained international demand. Energy Rating: A+ ref:GP_1139
…By Annonceur International


Built in 1909 in the historic districts of Lisbon, this unique palace with 760 m2 gross private area, on a plot of 1,280 m² on one of the most emblematic hills of the city, a few steps from the Castle of São Jorge and with breathtaking views over the Lisbon and Tagus River.In 1983, after a careful rehabilitation process by the architect Manuel Graça Dias, who fully respected the original design and spirit of the building, the palace was divided into four apartments of different architecture. with recognition of the Valmor Mention, the most prestigious award for architecture and urban heritage in Portugal, giving rise to exemption from paying IMT, a distinction that consecrates not only the beauty of the building but the unwavering commitment to its preservation.The palace keeps its soul intact. Details such as original Viúva Lamego tiles, ceilings impose themselves with a presence that is rarely found in contemporary buildings, with high ceilings and works.The complex offers 760 m² of construction area spread over four unique apartments, surrounded by 1000 m² of private gardens, wooded patios and terraces with views over the city. The property has four parking spaces in a covered garage.Ground Floor | T3 | 326 m²The noble flat of the palace. With access through two independent entrances and sun exposure to the South, West and North, this 326 m2 T3, with two bedrooms en suite, bedroom and one bedroom, bathrooms, two generous living rooms with worked ceilings, dining room, kitchen and an interior terrace covered by skylights that flood the space with natural light. 1st Floor Left | T1 | 90 m²A flat of undeniable charm, with a private terrace of 43 m² on the rooftops of Lisbon. Comprising bedroom, two bathrooms, living room, dining room and kitchen.1st Floor Right | T2 | 131 m²With a mix of classic design and details from Japan, this 131 m² T2 consists of two bedrooms, two bathrooms, dining room and kitchen, with exposure to South, West and North. The high ceilings and preserved original details give the space a serene and timeless elegance.2nd Floor | T2 Duplex | 192 m²At the top of the palace, the duplex presents itself as the exceptional flat of the set. Developing on two floors connected by a staircase, it offers on the lower floor two bedrooms, two bathrooms, dining room, kitchen and three balconies open over the city. On the upper floor, a unique living room with a 360º view over Lisbon.This palace represents a unique and unrepeatable opportunity: to acquire an entire building with history, identity and authentic beauty, in one of the noblest and most emblematic addresses in Lisbon. Suitable for extended family, visionary investor or luxury hospitality operator.This property is registered in horizontal property. Energy Rating: D ref:38448
…By Annonceur International


Fantastic 3-bedroom triplex villas, offering exclusivity and luxury just 200 meters from the beach in Praia da Luz, Lagos, Algarve.Discover a new standard of living in an exclusive development of just 6 villas, located in the heart of Praia da Luz. With a privileged location and luxury finishes, this is the perfect retreat for those seeking comfort, sophistication, and stunning sea views.Development Highlights:Sea Views on All FloorsPrivate Outdoor Pool Terrace with JacuzziPrivate Outdoor ParkingFully Equipped Kitchen Air Conditioning Electric Shutters and BlindsFiber Optic for High Speed InternetSolar System for Energy Efficiency High Quality Materials and Excellent InsulationScheduled for completion in 2027, this is not just a condominium - it is a lifestyle concept!Prices starting at 1,430,000 €Don't miss the opportunity to live with refinement and exclusivity.Contact us for more information! Energy Rating: A+ ref:MOR_1396
…By Annonceur International

Receive by email any new listing that may match your search criteria
Your criteria :
By validating this form, you accept the general conditions of use of Le Figaro Properties.
These agencies offer a selection of luxury properties vente in Portugal. Feel free to contact them for personalized assistance.


