Get early access to listings that match your criteria
Never miss an opportunity again. Our personalized alerts notify you instantly.

 English$ USD · m²


Alvor does this to everyone. You arrive once, and you start making plans to stay.This villa in Alto Club is the perfect base for anyone who wants to experience the best this remarkable village has to offer.Built in the 90s in true Portuguese style, solid walls, generous spaces, light flooding in from every angle. A house that looks great in photos but feels even better in person.With 224m² of living space across 4 bedrooms, 3 of them en suite, there's room for the whole family, for friends, for guests who come for a week and quietly wish they could stay longer. On the first floor, the sea view turns any moment of the day into something hard to put into words. Morning coffee on the terrace with the Atlantic in the background is the kind of thing that changes people.The 880m² plot offers a garden, generous terraces, and enough space to build a private pool within the plot itself, for those who want to take the comfort one step further.Alto Club handles the details that actually matter: 24-hour security, gym, tennis court, outdoor pool and an indoor pool for when the Algarve reminds you that winter exists. Outdoor parking included, no complications.A short walk away, some of the finest beaches in the Algarve, the charming centre of Alvor with its fresh fish restaurants and the ria.For those looking for their retreat in the Algarve it's here. For those looking to invest in a short-term rental with genuine, consistent demand, the numbers in this area speak for themselves.Location is simply this home's greatest asset.
…By Annonceur International


Stunning 4 Bedroom Luxury Villa in Lagos, Portugal - Amazing Sea Views!Discover this magnificent property for sale, situated on the prestigious Estrada da Ponta da Piedade, just 300 meters from the stunning Praia do Camilo and 500 meters from Praia Dona Ana and Ponta da Piedade.Key features:Spacious Plot: 567,50 m² with a spectacular private pool, perfect for enjoying sunny days. Bedrooms: 4 large and bright suites, each with private bathroom, providing comfort and privacy. Comfort and Technology: Air conditioning, underfloor heating and electric shutters ensure a welcoming atmosphere all year round. Gourmet Kitchen: Fully equipped with high quality materials, ideal for food lovers. Sustainability and Innovation: Solar system and home automation that promote energy efficiency and a modern lifestyle. Superior Insulation: Excellent thermal and acoustic insulation characteristics for a peaceful living experience. Connectivity: Fiber optics available, ensuring high-speed internet.This is a unique opportunity to acquire a luxury home with all the amenities you have always dreamed of. Don't miss it! Contact us for more information and schedule your visit!Completion of the works in July 2026. Energy Rating: A+ ref:ANG 0069 / 11 (2)
…By Annonceur International


Wonderful villa inspired by Mediterranean houses, with a contemporary approach, controlled light and white colour as a defining element.It develops on two levels, with the social area on the ground floor and a bedroom and two large suites on the upper floor.Superb entrance that welcomes us with very large spaces, with 3 distinct areas, but experienced simultaneously; living area, dining room and kitchen, which benefits from the light that enters through the large windows and provide a cosy atmosphere, overlooking the garden and pool.The living room has double height ceilings, providing a sense of grandeur and freedom.The upper floor is intended for two suites that display sophistication and comfort, one of them a master suite with a closet and ample space.Outside, the highlight is the swimming pool, perfect for cooling off and relaxing while enjoying all the absolutely unique surroundings. Zen gardens and grass area next to the barbecue.Fantastic Rooftop with superb views over the sea and the countryside, with a relaxing Jacuzzi and an Outdoor Fireplace, to live unforgettable summer evenings.Basement for home cinema, storage room and garage in box on the ground floor.Perfect location, in the typical village of Santa Bárbara de Nexe, in a prestigious, safe and quiet residential area.10 minutes from the International Airport, Quinta do Lago and Vilamoura, fabulous beaches and just a few minutes from Marshopping,Where convenience, coastal beauty and luxury converge for an unparalleled living experience. Energy Rating: A ref:MO14280
…By Annonceur International


Stunning 4 Bedroom Luxury Villa in Lagos, Portugal - Amazing Sea Views!Discover this magnificent property for sale, situated on the prestigious Estrada da Ponta da Piedade, just 300 meters from the stunning Praia do Camilo and 500 meters from Praia Dona Ana and Ponta da Piedade.Key features:Spacious Plot: 639,00 m² with a spectacular private pool, perfect for enjoying sunny days. Bedrooms: 4 large and bright suites, each with private bathroom, providing comfort and privacy. Comfort and Technology: Air conditioning, underfloor heating and electric shutters ensure a welcoming atmosphere all year round. Gourmet Kitchen: Fully equipped with high quality materials, ideal for food lovers. Sustainability and Innovation: Solar system and home automation that promote energy efficiency and a modern lifestyle. Superior Insulation: Excellent thermal and acoustic insulation characteristics for a peaceful living experience. Connectivity: Fiber optics available, ensuring high-speed internet.This is a unique opportunity to acquire a luxury home with all the amenities you have always dreamed of. Don't miss it! Contact us for more information and schedule your visit! Energy Rating: A+ ref:ANG 0069 / 8 (2)
…By Annonceur International


Exclusive getaway on the Alentejo Coast | 1 hectare | House T4 + House T0 | 2 private lakes | Just 10 minutes from Zambujeira do MarDiscover this magnificent farm with about 1 hectare, with several fruit trees, located in a quiet and reserved area of the Alentejo Coast, just 10 minutes from the stunning beaches of Zambujeira do Mar, 25 kms from Vila Nova de Mil Fontes, 56 from Sines, 69 from Lagos (Algarve) and 200 from the capital (Lisbon).The property includes a comfortable 4 bedroom single storey villa, equipped with 3 bathrooms, garage, barbecue, large porch and swimming pool, designed to provide well-being and functionality, whether for permanent housing, holiday home or rural tourism project. It also has several comfort and efficiency equipment, such as solar heating, heat pump, pre-installation of central heating, water borehole with reverse osmosis system and swimming pool.As a truly differentiating element, a charming wooden T0 house stands out, located next to the shore of a private lake, creating a unique and inspiring environment ideal for tourist accommodation, receiving guests or simply enjoying moments of tranquillity in the middle of nature.With privacy, charm and high profitability potential, this property offers the perfect balance between serenity and affordability, without ever feeling isolated.Ideal for: Own housing Holiday home Local accommodation / rural tourism Investment with incomeA rare property, where nature, privacy, comfort and authenticity come together in a harmonious way.it | Real Estate - Yes, we have the home of your dreams... Energy Rating: D ref:CAS_7
…By Annonceur International


House of contemporary architecture, set in a plot of 1050m2 with a gross construction area of 650m2.The place is very quiet and with a lot of privacy.The property with its modern architecture favours plenty of natural light, consists of 3 floors, with lift access.On Floor 0, entrance hall with double height ceilings, large living room, guest toilet, fully equipped kitchen with Miele appliances, and island with induction hob.On the 1st floor. We have 3 large suites with terraces having the master suite, closet and a bioethanol fireplace.On the -1 floor, garage for 3 to 4 cars, home cinema, wine cellar, an independent suite with natural light, laundry, sauna, W.C. technical area.Outside the garden a heated infinity pool, landscaping project includes a jacuzzi and fire pit. The property is clad on the outside in hood allowing excellent thermal and acoustic efficiency of the property, equipped with solar panels, underfloor heating, A/C, high-end aluminium frames. Automatic watering of the garden, supported by artezian borehole.Access to the Lisbon/Cascais motorway in 2 minutes, with excellent accessibility to international schools and all kinds of services and shops.Completion of the work in the summer of 2026. Energy Rating: A+ ref:EVURB-CAS101
…By Annonceur International


Property ID: ZMPT587981 Exclusive 4 bedroom villa with 3 fronts of contemporary architecture, inserted on the first line of the sea in Vila Nova de Gaia, with privileged views over Porto and the mouth of the Douro River. Spread over three floors, this property combines design, functionality and an excellent experience by the sea. Floor -1 - Garage with capacity for 2 cars - Laundry room with guest toilet - Storage area - Technical space prepared for equipment Floor 0 - Large social area in open space with living room, dining room and fully equipped kitchen - Independent TV room - Entrance hall - 1 suite with built-in wardrobes - Glazed façade with direct connection to the outside - Access to the garden and private pool Floor 1 - 3 suites with built-in wardrobes and walk-in closet - Versatile additional space (office or storage) - Continuous balcony throughout the floor The property is delivered turnkey, with a fully equipped kitchen and high quality finishes, including premium materials and brands, ensuring comfort, efficiency and sophistication in every detail. It is currently under construction. Expected completion: January 2027 3 reasons to buy with Zome + accompaniment With a unique preparation and experience in the real estate market, Zome consultants put all their dedication into giving you the best support, guiding you with the utmost confidence, in the right direction of your needs and ambitions. From now on, we will create a close relationship and listen carefully to your expectations, because our priority is your happiness! Because it is important that you feel that you are accompanied, and that we are always with you. + simple Zome consultants have a unique training in the market, anchored in the sharing of practical experience between professionals and strengthened by the knowledge of applied neuroscience that allows them to simplify and make their real estate experience more effective. Leave behind bureaucratic nightmares because at Zome you will find the full support of an experienced and multidisciplinary team that gives you practical support in all fundamental aspects, so that your real estate experience exceeds expectations. + happy Our greatest value is to deliver happiness to you! Free yourself from worries and gain the quality time you need to dedicate to what makes you happiest. We act every day to bring more value to your life with the reliable advice you need so that together we can achieve the best results. With Zome you will never be lost or unaccompanied and you will find something that is priceless: your maximum tranquility! This is how you will feel throughout the experience: Peaceful, safe, comfortable and... HAPPY! Notes: 1. If you are a real estate consultant, this property is available for business sharing. Do not hesitate to present to your buyer customers and talk to us to schedule your visit. 2. For easier identification of this property, please refer to the respective ZMPT ID or the respective agent who sent you the suggestion.
…By Annonceur International


4+1 bedroom villa with 474 m2 and outdoor area with 150 m2, inserted in the most recent development to be born in Foz Velha.Montebelo Villas is a private condominium of exclusive villas located in the heart of Foz Velha, one of the rarest and most prestigious locations in Porto, where the simultaneous proximity to the Douro River and the Atlantic Ocean creates a truly unique experience. Signed by the Nuno Valentim Arquitectura studio, the project was born from the careful integration between contemporary architecture, gardens and the historical identity of the surroundings, creating a rare balance between privacy, nature and urban centrality. Scheduled for completion in the first quarter of 2027, the development is currently under construction, allowing us to understand the scale, materials and architectural quality of the project. Some of the villas have since been selected, reinforcing the exclusive and limited character of this residential collection. Montebelo Villas is developed through a limited set of 12 villas distributed among different typologies and housing concepts, including contemporary villas V3, V4+1 and V5, all with large indoor and outdoor areas, private gardens and swimming pool. The villas of Lot 1 are distinguished by the interior courtyards, the abundant entry of natural light and the fluid continuity between the interior and exterior spaces, creating true urban refuges in the city centre. Each house was designed to guarantee autonomy, comfort and privacy, while benefiting from an architectural language consistent with the scale and authenticity of Foz Velha. The natural materials, the gardens designed by Rita Guedes and the strong presence of vegetation create a serene and timeless atmosphere, where everyday life is permanently related to light, patios and green spaces. The development was internationally distinguished with the Luxury Lifestyle Award in the 'Best Luxury Sustainable Villa Development' category, recognising the architectural quality, sustainability and urban integration of the project. Location is one of its greatest attributes. Inserted in one of the most emblematic areas of Foz, it benefits from immediate proximity to Passeio Alegre, Catholic University, Oporto British School, Foz Market, bike path, beaches, restaurants and green spaces such as the Passeio Alegre Garden and the City Park. A place where the historic streets, gardens and proximity to the sea define a rare living experience in Porto. Don't miss this opportunity, book your visit now! Energy Rating: A ref:27641
…By Annonceur International


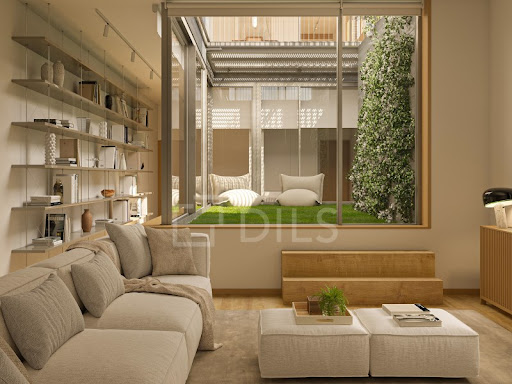


4+1 bedroom villa with 526 m2 and outdoor area with 254 m2, inserted in the most recent development to be born in Foz Velha.Montebelo Villas is a private condominium of exclusive villas located in the heart of Foz Velha, one of the rarest and most prestigious locations in Porto, where the simultaneous proximity to the Douro River and the Atlantic Ocean creates a truly unique experience. Signed by the Nuno Valentim Arquitectura studio, the project was born from the careful integration between contemporary architecture, gardens and the historical identity of the surroundings, creating a rare balance between privacy, nature and urban centrality. Scheduled for completion in the first quarter of 2027, the development is currently under construction, allowing us to understand the scale, materials and architectural quality of the project. Some of the villas have since been selected, reinforcing the exclusive and limited character of this residential collection. Montebelo Villas is developed through a limited set of 12 villas distributed among different typologies and housing concepts, including contemporary villas V3, V4+1 and V5, all with large indoor and outdoor areas, private gardens and swimming pool. The villas of Lot 1 are distinguished by the interior courtyards, the abundant entry of natural light and the fluid continuity between the interior and exterior spaces, creating true urban refuges in the city centre. Each house was designed to guarantee autonomy, comfort and privacy, while benefiting from an architectural language consistent with the scale and authenticity of Foz Velha. The natural materials, the gardens designed by Rita Guedes and the strong presence of vegetation create a serene and timeless atmosphere, where everyday life is permanently related to light, patios and green spaces. The development was internationally distinguished with the Luxury Lifestyle Award in the 'Best Luxury Sustainable Villa Development' category, recognising the architectural quality, sustainability and urban integration of the project. Location is one of its greatest attributes. Inserted in one of the most emblematic areas of Foz, it benefits from immediate proximity to Passeio Alegre, Catholic University, Oporto British School, Foz Market, bike path, beaches, restaurants and green spaces such as the Passeio Alegre Garden and the City Park. A place where the historic streets, gardens and proximity to the sea define a rare living experience in Porto. Don't miss this opportunity, book your visit now! Energy Rating: A ref:27640
…By Annonceur International


SEA VIEW - LOULÉ - Contemporary 4-Bedroom Villa - Swimming Pool - Algarve, PortugalDiscover an exceptional property overlooking the Loulé skyline: a brand-new, turnkey villa designed to offer a rare lifestyle, where contemporary architecture meets the serenity of the seascape.Built on a generous 1,408 m² plot, this elegant residence boasts 304.8 m² of bright interior spaces, designed with meticulous attention to detail worthy of the highest standards in the premium real estate market.- Amenities & Absolute Comfort:Every element has been carefully selected to guarantee an unparalleled residential experience:4 spacious suites with refined finishesUnobstructed sea views, offering a daily spectaclePrivate swimming pool, perfectly integrated into the outdoor spacesHydro-powered underfloor heating for optimal comfortLatest generation ducted air conditioningMaintenance water, sewage, telecommunications, and fiber opticsContemporary architecture, clean lines, and premium materials- Outdoor Spaces:The harmoniously proportioned grounds allow for various landscaping options, lounge areas, a fire pit, or a Mediterranean garden. An ideal setting to enjoy the Algarve's privileged climate.- Prime Location:Located in one of the most sought-after areas of Loulé, the villa benefits from a quiet, residential environment close to all amenities, while offering quick access to beaches, golf courses, and Faro International Airport.A villa that embodies contemporary luxury, quality construction, and timeless elegance.A rare property, ready to welcome a life filled with light, comfort, and spectacular views.WILLIAMS Algarve Portugal Energy Rating: A ref:2085F
…By Annonceur International


A truly unique villa, where exclusivity and ocean views come together in a privileged location.Located on Rua Farol Novo, Murtinheira, Quiaios, Figueira da Foz, this extraordinary property stands out for its contemporary architecture, absolute privacy, and breathtaking panoramic views over Murtinheira Beach and the Atlantic Ocean.Set on a 719 m² plot, the villa offers approximately 269 m² of built area, distributed across two carefully designed floors to provide comfort, sophistication, and a permanent connection to the sea.The main floor features a spacious open-plan social area, where the living room and kitchen blend harmoniously into a bright and elegant environment. The impressive suspended fireplace adds character and refinement to the space. This floor also includes a bedroom and a full bathroom.The upper floor is dedicated to the private area, comprising two bedrooms, a full bathroom, a magnificent suite, storage area, and laundry room.All rooms in the villa are oriented towards the sea, allowing for unique and uninterrupted views from every space in the house.Outside, the setting is simply exceptional: landscaped gardens and an impressive infinity pool overlooking the ocean create an atmosphere of tranquility, premium comfort, and absolute contemplation.A rare property, designed for those seeking exclusivity, premium comfort, and an incomparable seaside location.
…By Annonceur International


Exclusive Villa in Ferragudo with Income and Strong Potential for Appreciation Strategic Location Ferragudo, AlgarveFerragudo is located in one of the most consolidated and sought-after areas of the Algarve, benefiting from strong international demand pressure and structural scarcity of large properties.The asset also benefits from the framework of the development project of the new Ferragudo marina, considered one of the main vectors of future enhancement of the riverside area, reinforcing the positioning of the luxury and residential tourism market. Large-Scale Property with Flexibility of UsePlot: 3,300 m²Built area: 836 m²+Typology: multifunctional (housing + tourism + income) Main Building: With three floors and possibility of independent use:Ground Floor (independent T3) Entrance hall 3 bedrooms with fitted wardrobes 2 bathrooms Large living room with fireplace Kitchen with access to the outside Terrace with connection to the garden First and Second Floor (independent T4) Private entrance Large open-space living room with fireplace Integrated kitchen Laundry 4 bedrooms (2 en suite) Office/library Terraces with direct access to the pool Top floor with wooden deck and panoramic views Attached Buildings:1. Original stone construction with bathroom to support the pool 2. 1 bedroom flat in wood 3. Pool Bar/Music Room 4. Self-contained cottage with bedroom, kitchenette and private garden Ideal for guests or tourist exploration. Ideal unit for premium tourist exploration, guest house or autonomous accommodation. Water Autonomy and Operational SustainabilityOwn water hole (well)Large storage cisternAutomatic irrigation system with 2 independent zonesPossibility of domestic use of the borehole water through filtrationWater from the municipal public network available Hybrid system that reduces operating costs and increases water independence. Productive Garden and BiodiversityThe land is part of a mature and highly valued ecosystem:Almond treesfig treesPomegranate Treesquince treesAroeirasstrawberry treesloquat treesOrange and lemon treesVines Productive garden with strong landscape value and light agricultural potential. Swimming Pool and Outdoor Area Private Resort ConceptSwimming pool 12x6mStructure with technical insulation in vinyl applied with a technique of French originNatural stone waterfall + Koi koi pondFull BBQ with wood-fired oven and pizza ovenLarge leisure terraces Complementary StructuresAviary at the top of the propertyWooden house for tools, firewood and maintenancePool bar/music roomParking for up to 10 vehiclesAutomatic gates + intercom system Technology, Efficiency and ComfortLG/Megasun Solar & PV PanelsCentral heating + fireplaces with stoveAir conditioning in multiple roomsAdvanced thermal insulation (Cappotto system)High thermal efficiency windows (German origin)Automated irrigation system Security and PrivacyFully fenced propertyProfessional alarm systemReinforced glassSurrounding area with low housing density Strategic ProximitiesFerragudo centre: 1.5 kmPraia Grande and riverside areaPintadinho Beach and Caneiros Beach (5-10 min)Gramacho Golf Course and Vale da Pinta Golf Course (3 min)Slide & Splash Water Park (10 min) Investment FrameworkSevere shortage of large properties in the consolidated areaGrowing demand for multifunctional properties with tourist incomePositive impact of structuring projects such as the future Ferragudo marinaHigh liquidity in the luxury segment with multiple independent units Clear positioning as an income-producing luxury estate with the potential for sustained appreciation. Operation and ContinuityResident caretakerMaidWeekly GardenerSpecialized pool maintenance Perfect for:International investorsFamilies looking for quality of life with incomeExclusive Tourism Projects Schedule your private tourFind out how to turn this property into a solid investment with premium lifestyle. Energy Rating: A ref:PH3615
…By Annonceur International


Spectacular small farm, consisting of a house, spacious and modern, and a plot of land with an area of approximately 25,000. 00 m2. The house consists of a ground floor and first floor, with a garage for several cars, a laundry room, a storage room, and storage on the ground floor, and on the first floor, three suites, one of which with a closet, an office, a guest bathroom, a pantry, a living room, and a kitchen in an open space. The materials and equipment that make up the building are of the highest quality and are highly functional and up-to-date. All its divisions have balconies from which you can see a fabulous and truly unique landscape of the Douro Valley. The land is mainly intended for vineyards (mechanized), olive trees, cherry trees, chestnut trees, and cork oaks. It also has an area for collecting and recreation of small domestic animals, namely pigs and poultry. The wine produced on the property, about twelve hundred [liters] per year, is considered beneficial. The remaining crops are also quite profitable, given their quantity/price. The property has a well with enough water to supply it without any constraints. It is located in an area with excellent accessibility and is located in one of the most beautiful areas of Portugal, the famous Douro. It has stunning views, including the Douro River, and is located in a quiet, very secluded, profoundly natural, and healthy location.
…By Annonceur International


Set in one of Murtinheira's most elevated and exclusive positions, this extraordinary contemporary T4 villa represents a rare opportunity a perfect synthesis of sophisticated architecture, cutting-edge technology and a permanent connection to the Atlantic Ocean.Designed without compromise, the villa maximises natural light, privacy and connection to the landscape through expansive floor-to-ceiling glazing, high-performance double-glazed frames with solar protection, and a considered orientation ensuring every principal room enjoys breathtaking sea views a truly defining feature that transforms every moment at home into a permanent connection with the Atlantic horizon.From the moment of arrival, the residence asserts its character through minimalist architectural lines, curated landscaping and a commanding pivot door with fingerprint biometric entry where design, innovation and security coexist in perfect harmony.Inside, the villa reveals a carefully curated selection of noble materials, premium joinery and finishes of the highest quality, inspired by the world's most exclusive coastal residences. Comfort has been considered in every detail: underfloor radiant heating throughout, Daikin climate control, advanced smart home technology and a designer kitchen with premium Siemens appliances, complemented by a fully equipped laundry room.Outside, a carefully designed landscaped garden integrates seamlessly into the residence's architecture curated planting, relaxation areas and entertaining spaces creating a natural extension of the interior. The salt-treated infinity pool merges visually with the Atlantic horizon, elevating the outdoor space into a true private resort experience, with the ocean as an ever-present backdrop.Technology suite matches the property's premium positioning: integrated smart home system, CCTV surveillance, electric vehicle charging infrastructure and solutions designed for a modern, comfortable and future-ready residential experience.Murtinheira offers a rare combination of tranquillity, nature and accessibility. Just 10 minutes from Figueira da Foz and within walking distance of the beach and beachside restaurants, this privileged location delivers the best of both worlds: the seclusion and privacy of a luxury residence, with the vibrancy of the Atlantic coast right at your doorstep.A rare opportunity to acquire a residence where architecture, technology, nature and sea converge in one of Portugal's most exclusive coastal settings. Energy Rating: A ref:SAV16426
…By Annonceur International


QUINTA DA VEIGA Located in the parish of Sande e São Lourenço do Douro, municipality of Marco de Canaveses, Porto District, this quinta is truly spectacular. With a beautiful and imposing entrance, it comprises a large manor house, partly already restored with great taste, refinement and quality of materials, and partly still requiring work, two secondary houses in perfect condition and habitable, a ruined house, several annexes, a corn crib and approximately three hectares of flat land, easy to cultivate and with plenty of water. Boasting excellent accessibility, absolute privacy, nestled in a deeply natural and healthy environment, with good views, close to several urban centers such as Marco de Canaveses and Cinfães, and approximately 60 km from Sá Carneiro Airport in Porto, Quinta da Veiga offers the ideal conditions for a unique and highly profitable tourism project. In short, a unique property with enormous and numerous potentialities!
…By Annonceur International


Discover this magnificent detached villa of refinement, located in the prestigious parish of São Gonçalo, in Funchal, where comfort, privacy and elegance come together in a unique environment.Inserted in a generous plot of land with 763 m², this property stands out for its well-kept garden, ideal for moments of leisure and family conviviality, offering a quiet and exclusive atmosphere.The villa is spread over 3 floors and has large and bright areas, providing all the comfort and functionality you are looking for.Enjoy a wonderful view over the bay of Funchal and the sea, creating a stunning scenery at any time of the day.Key features: 4 spacious bedrooms Large and elegant rooms Panoramic view over the bay of Funchal and the sea Beautiful surrounding garden Storage Garage Excellent sun exposure Privileged and quiet location.A unique opportunity to live with quality, refinement and proximity to the centre of Funchal.For more information or to schedule a visit, please contact us.The information provided, although accurate, is merely informative, so it cannot be considered binding, and may be subject to change. Energy Rating: D ref:HH_2807MD26
…By Annonceur International


4+1 bedroom villa with 474 m2 and outdoor area with 150 m2, inserted in the most recent development to be born in Foz Velha.Montebelo Villas is a private condominium of exclusive villas located in the heart of Foz Velha, one of the rarest and most prestigious locations in Porto, where the simultaneous proximity to the Douro River and the Atlantic Ocean creates a truly unique experience. Signed by the Nuno Valentim Arquitectura studio, the project was born from the careful integration between contemporary architecture, gardens and the historical identity of the surroundings, creating a rare balance between privacy, nature and urban centrality. Scheduled for completion in the first quarter of 2027, the development is currently under construction, allowing us to understand the scale, materials and architectural quality of the project. Some of the villas have since been selected, reinforcing the exclusive and limited character of this residential collection. Montebelo Villas is developed through a limited set of 12 villas distributed among different typologies and housing concepts, including contemporary villas V3, V4+1 and V5, all with large indoor and outdoor areas, private gardens and swimming pool. The villas of Lot 1 are distinguished by the interior courtyards, the abundant entry of natural light and the fluid continuity between the interior and exterior spaces, creating true urban refuges in the city centre. Each house was designed to guarantee autonomy, comfort and privacy, while benefiting from an architectural language consistent with the scale and authenticity of Foz Velha. The natural materials, the gardens designed by Rita Guedes and the strong presence of vegetation create a serene and timeless atmosphere, where everyday life is permanently related to light, patios and green spaces. The development was internationally distinguished with the Luxury Lifestyle Award in the 'Best Luxury Sustainable Villa Development' category, recognising the architectural quality, sustainability and urban integration of the project. Location is one of its greatest attributes. Inserted in one of the most emblematic areas of Foz, it benefits from immediate proximity to Passeio Alegre, Catholic University, Oporto British School, Foz Market, bike path, beaches, restaurants and green spaces such as the Passeio Alegre Garden and the City Park. A place where the historic streets, gardens and proximity to the sea define a rare living experience in Porto. Don't miss this opportunity, book your visit now! Energy Rating: A ref:27642
…By Annonceur International


5 bedroom villa with 500 m2 and outdoor area with 315 m2, inserted in the most recent development to be born in Foz Velha.Montebelo Villas is a private condominium of exclusive villas located in the heart of Foz Velha, one of the rarest and most prestigious locations in Porto, where the simultaneous proximity to the Douro River and the Atlantic Ocean creates a truly unique experience. Signed by the Nuno Valentim Arquitectura studio, the project was born from the careful integration between contemporary architecture, gardens and the historical identity of the surroundings, creating a rare balance between privacy, nature and urban centrality. Scheduled for completion in the first quarter of 2027, the development is currently under construction, allowing us to understand the scale, materials and architectural quality of the project. Some of the villas have since been selected, reinforcing the exclusive and limited character of this residential collection. Montebelo Villas is developed through a limited set of 12 villas distributed among different typologies and housing concepts, including contemporary villas V3, V4+1 and V5, all with large indoor and outdoor areas, private gardens and swimming pool. The villas of Lot 1 are distinguished by the interior courtyards, the abundant entry of natural light and the fluid continuity between the interior and exterior spaces, creating true urban refuges in the city centre. Each house was designed to guarantee autonomy, comfort and privacy, while benefiting from an architectural language consistent with the scale and authenticity of Foz Velha. The natural materials, the gardens designed by Rita Guedes and the strong presence of vegetation create a serene and timeless atmosphere, where everyday life is permanently related to light, patios and green spaces. The development was internationally distinguished with the Luxury Lifestyle Award in the 'Best Luxury Sustainable Villa Development' category, recognising the architectural quality, sustainability and urban integration of the project. Location is one of its greatest attributes. Inserted in one of the most emblematic areas of Foz, it benefits from immediate proximity to Passeio Alegre, Catholic University, Oporto British School, Foz Market, bike path, beaches, restaurants and green spaces such as the Passeio Alegre Garden and the City Park. A place where the historic streets, gardens and proximity to the sea define a rare living experience in Porto. Don't miss this opportunity, book your visit now! Energy Rating: A ref:27646
…By Annonceur International


5 bedroom villa with 494 m2 and outdoor area with 260 m2, inserted in the most recent development to be born in Foz Velha.Montebelo Villas is a private condominium of exclusive villas located in the heart of Foz Velha, one of the rarest and most prestigious locations in Porto, where the simultaneous proximity to the Douro River and the Atlantic Ocean creates a truly unique experience. Signed by the Nuno Valentim Arquitectura studio, the project was born from the careful integration between contemporary architecture, gardens and the historical identity of the surroundings, creating a rare balance between privacy, nature and urban centrality. Scheduled for completion in the first quarter of 2027, the development is currently under construction, allowing us to understand the scale, materials and architectural quality of the project. Some of the villas have since been selected, reinforcing the exclusive and limited character of this residential collection. Montebelo Villas is developed through a limited set of 12 villas distributed among different typologies and housing concepts, including contemporary villas V3, V4+1 and V5, all with large indoor and outdoor areas, private gardens and swimming pool. The villas of Lot 1 are distinguished by the interior courtyards, the abundant entry of natural light and the fluid continuity between the interior and exterior spaces, creating true urban refuges in the city centre. Each house was designed to guarantee autonomy, comfort and privacy, while benefiting from an architectural language consistent with the scale and authenticity of Foz Velha. The natural materials, the gardens designed by Rita Guedes and the strong presence of vegetation create a serene and timeless atmosphere, where everyday life is permanently related to light, patios and green spaces. The development was internationally distinguished with the Luxury Lifestyle Award in the 'Best Luxury Sustainable Villa Development' category, recognising the architectural quality, sustainability and urban integration of the project. Location is one of its greatest attributes. Inserted in one of the most emblematic areas of Foz, it benefits from immediate proximity to Passeio Alegre, Catholic University, Oporto British School, Foz Market, bike path, beaches, restaurants and green spaces such as the Passeio Alegre Garden and the City Park. A place where the historic streets, gardens and proximity to the sea define a rare living experience in Porto. Don't miss this opportunity, book your visit now! Energy Rating: A ref:27645
…By Annonceur International


Luxury 3 Bedroom Single Floor Villa with Private Pool next to Ria Formosa Faro, Quinta de FaroDiscover this elegant 3 bedroom en-suite single storey villa, located in an exclusive and quiet residential urbanization in Quinta de Faro, just a few minutes from the Ria Formosa. With large areas, modern design and an exceptional outdoor space with swimming pool and Mediterranean garden, this property combines comfort, privacy and quality of life in the heart of the Algarve.-> Main features Premium location: Inserted in Quinta de Faro, next to the Ria Formosa, in a quiet and safe urbanization. Architecture and design: Single storey house with modern lines, travertine stone flooring and high quality finishes. Large living room: Spacious, bright and with direct access to the outdoor terrace and swimming pool. Modern kitchen: Fully equipped with top-of-the-range appliances and integrated dining table. 3 En-suite bedrooms: Comfort and privacy, all with private bathrooms. Garage: Spacious, ideal for parking and storage.-> Outdoor area Private pool with heat pump and electric shutters. Manicured Mediterranean garden, with lawn and sun loungers. Leisure spaces: Barbecue, outdoor dining table and lounge area.-> Equipment and amenities Ducted air conditioning with autonomous management in all rooms. Security alarm installed. Aluminium profiles on all windows. Electrical outlet on the living room floor for added convenience.-> Areas Living area: 250 m² Total plot area: 977 m² Composition: 3 bedrooms | 4 bathrooms | Private Pool | Mediterranean gardenFaro - 5 kmBeach - 5 kmAirport - 1 kmVAP103433
…By Annonceur International


In the heart of the ultra-prime centre of Lisbon, in a market where opportunities of this quality are extremely rare, this confidential boutique hotel benefits from an exceptional location combining prestige, historical charm and strong enhancement potential.Developing approximately 626.45 m² of interior area and nearly 750.90 m² of total area, the property has 124.45 m² of private outdoor spaces, divided between garden, terraces and balconies with open views of Lisbon, offering an exclusive and rare living environment in the city centre.Recently renovated by a renowned architect, the property seduces with its strong architectural identity, its elegant volumes, its natural light and its top-of-the-range services. Each space has been carefully designed to combine contemporary refinement, absolute comfort and an intimate atmosphere.Currently operated as a licensed boutique hotel, the asset has approximately ten suites of various sizes, suitable for a discerning international clientele. The elegant bedrooms, spacious living areas and perfectly integrated technical areas enable immediate operational operation. The lift serves all floors, bringing rare comfort and accessibility for this type of asset to the historic heart of Lisbon.With its unobstructed views of the city, unique outdoor spaces and ultra-prime positioning, this property represents an exceptional investment opportunity in a market with an extremely limited supply.The property also has significant potential for value creation through strategic repositioning and price optimisation. It will be ideal for hotel investors, operators wishing to strengthen a premium portfolio or a private buyer considering the transformation of the asset into an exceptional residence in the heart of Lisbon.Get in touch to receive all the details. Energy Rating: A ref:1503LM_0
…By Annonceur International


Set in one of the most breathtaking and untouched locations of the Western Algarve, this unique lakeside villa enjoys an extraordinary position directly on the edge of the Barragem da Bravura, surrounded by rolling hills, nature, and complete tranquility.Occupying an exceptionally large plot on a private headland, the property offers panoramic views over the lake and surrounding countryside from almost every angle. The sense of peace and privacy here is remarkable, with no immediate neighbours and only the sounds of nature and the water below.The villa itself offers generous proportions and enormous potential. While the property would benefit from modernisation, it already possesses a warm and characterful atmosphere, with high vaulted ceilings, large living spaces, traditional Algarvean elements, and an abundance of natural light throughout. Large terraces and outdoor areas create a seamless connection to the spectacular surroundings, making this a truly special setting for those seeking a rural retreat, lifestyle property, or dream renovation project.The land itself is one of the propertys standout features. Rarely do opportunities arise to acquire such a substantial lakeside plot in this area, with incredible privacy, commanding views, and immense potential for further enhancement. Whether as a permanent residence, nature retreat, or long-term dream project, this is a property with genuine uniqueness and vision.Additional features include a borehole with plentiful water supply, mature landscaping, extensive outdoor space, covered parking, and multiple terraces positioned to enjoy the stunning natural scenery.Despite its peaceful and secluded setting, the property remains surprisingly accessible, located just approximately 20 minutes from Portimão and within easy reach of Lagos and the Algarve coastline.A rare opportunity to acquire a truly special rural property in one of the Algarves most tranquil and picturesque settings. Schedule your visit with ten Hoopen Realty and experience the full potential of this remarkable estate first-hand.
…By Annonceur International


Just less than one KM from the center of Santa Barbara de Nexe, this exceptional development Halcyon, comprises four south-facing stunning villas, each thoughtfully designed to offer both comfort and elegance across three beautifully appointed floors. Each Villa features a beautiful pool area in a back garden, perfect for enjoying slow and peaceful days. Spacious living rooms with soaring 5.6m ceilings offer direct access from a hidden parking lot, thoughtfully designed to follow the natural terrain. Each home also includes a private rooftop terrace, providing stunning views and a tranquil space to unwind. Nestled between sea and mountains, each home captures the calm rhythm of its surroundings, a true Halcyon haven.The architecture embraces the landscape, inviting in the Algarve light and offering uninterrupted views of nature. Here,peace isn't just a feeling, it's a way of living.This villas nº 4 features 4 spacious en-suite bedrooms and a generous total built area of 349,75 m², complemented by private dedicated parking and a rooftop terrace. The villa nº 1 and 2 are both pre-sold , the villa nº 3 will also come on the market in a second stage. Bathed in natural light and perfectly positioned to face south, the villa enjoys a truly breathtaking panoramic ocean view, creating a constant connection with the horizon and the surrounding landscape. The sense of space and serenity is further enhanced by expansive outdoor areas, including a large covered terrace on the ground floor and generous balconies on the upper levels, allowing you to fully embrace the beauty of every moment, from sunrise to sunset. The villa has also a rooftop terrace . The villa has been carefully equipped with its own private lift, seamlessly connecting the garage to the roof terrace, ensuring both convenience and accessibility. The secure garage provides space for three vehicles, with one dedicated parking space at the ground level. Outside, a private swimming pool of 51,8 m2 and a charming garden of 289,50 m2 offer a peaceful retreat for relaxation and entertaining. In front of the living room, there is a spacious covered terrace of 35,25 m2 which permits you to take advantage of the warm climate of the Algarve without to be fully exposed to the sun. The villa 4, at the lower ground floor offers a shared parking garage with an EV charger and direct access to your spacious living room. There is also a guest cloakroom. Enjoy double-height ceilings overlooking the pool, and take your private elevator to the upper floors. The mezzanine floor features a dining area with a stunning view over the pool and lounge, framed by large, elegantarched windows. This floor also includes a fully equipped kitchen and a pantry, with direct connection to the dining space, as well as a guest bedroom with en-suite bathroom. Also a guest cloakroom. The three other bedrooms are located on the 1st floor, each opening onto its own private terrace. The master suite features both a shower and a bathtub along with a spacious south-facing terrace for added comfort and privacy. Accessed by stairs or private elevator, the rooftop terrace offers a peaceful retreat with stunning views.A discreet PV system provides sustainable energy, helping reduce electricity cost.The interiors reflect a commitment to refined living and high-quality craftsmanship. Natural light oak wood flooring or large format 'travertine' ceramic tiles, following the choice of the buyer, runs throughout the home, specially engineered to complement the underfloor heating system and create a warm, inviting atmosphere. In the kitchen and master bathroom, ceramic tiles founded exclusively in Italie for the Halcyon project by Jutta Hoehn's studio add a unique artistic touch. White lacquered carpentry enhances the sense of brightness and sophistication, while double-glazed windows with thermal insulation and solar protection ensure both comfort and energy efficiency. Bedrooms and bathrooms are fitted with electric shutters for privacy and ease, and the striking double-height windows in the living area are complemented by elegant electric internal blinds. The villa is equipped with air conditioning, water-based underfloor heating, as well as photovoltaic solar panels. The PV system is connected to all the electrical equipment, including water heating, thus substantially reducing the electricity bills. A pre-installation of an advanced alarm system provides peace of mind at all times.The underground garage has been thoughtfully designed with individual electrical outlets, water points, drainage, and pre-installation for electric vehicle charging, reflecting a forward-thinking approach to contemporary living.With only one villa being proposed for sale currently, Villa nº 4, this is a rare and precious opportunity to own a truly remarkable home where every detail has been considered with care, and where luxury meets a deep sense of comfort and belonging. Energy Rating: A+ ref:SV-2141
…By Annonceur International


The Villas do Goulão represent an expression of the perfect balance between luxury, comfort and privileged location, in the heart of Estoril, one of the most prestigious areas of Portugal. These residences combine the sophistication of contemporary architecture with a functional and thoughtful design. With generous areas, each villa is spread over three floors, designed to offer large and versatile spaces. Floor -1: It stands out for the presence of a suite, laundry, technical area and multipurpose rooms, perfect for personalized activities. Floor 0: There is a large living room, a fully equipped kitchen and a guest bathroom, ideal for socializing and entertaining. Floor 1: Floor reserved for private suites, ensuring maximum comfort and privacy. Rooftop: Ideal space for outdoor leisure with pre-installation of jacuzzi, marked by the panoramic view. Each unit also has a garden and private pool and a spacious garage for three cars, ensuring exclusivity and security. Located just a few minutes from emblematic points such as Casino Estoril, golden sand beaches and extensive green spaces, Villas do Goulão benefit from an enviable location. Estoril, with its historical heritage and connection to the European nobility, offers a cosmopolitan and tranquil atmosphere, where the charm of the Estoril Coast combines with all modern amenities. Energy Rating: A Villas do Goulão embody the perfect balance between luxury, comfort, and a prime location in the heart of Estoril, one of Portugal's most prestigious areas. These residences seamlessly blend contemporary architecture with a functional and thoughtful design. With spacious interiors, each villa is spread across three floors, designed to offer generous and versatile living spaces: Basement (-1): Features a suite, laundry room, technical area, and multi-purpose rooms, perfect for personalized activities. Ground Floor (0): Includes a spacious living area, a fully equipped kitchen, and a guest bathroomideal for socializing and entertaining. First Floor (1): Dedicated to private suites, ensuring maximum comfort and privacy. Rooftop: An inviting outdoor space with pre-installation for a jacuzzi, offering breathtaking panoramic views. Each villa also boasts a private garden and swimming pool, along with a spacious garage accommodating three vehicles, ensuring exclusivity and security. Located just minutes from iconic landmarks such as Casino Estoril, golden sandy beaches, and vast green spaces, Villas do Goulão benefit from an enviable setting. Estoril, known for its rich history and connection to European nobility, offers a cosmopolitan yet tranquil atmosphere, where the charm of the Estoril Coast meets modern conveniences. Energy Rating: A
…By Annonceur International


This single-storey 400 m2 villa, set on a 5,000m2 plot, features an entrance hall, a spacious living room with an 18kw log burner, a dining room with skylights, a fitted and equipped kitchen with central island and breakfast space, a utility room, four double en-suite bedrooms, a study, a gymnasium/garage (potential 5th bedroom), a cinema room, a solar-heated 10x5m swimming pool, hot tub, additional outdoor lounge/cinema area, a wooden chalet with living accommodation and en-suite ideal for guests, a triple carport, parking area, gardens and orchards. Layout * Entrance hall * Open-plan living and dining area with fireplace * Modern fitted kitchen with central island, breakfast space * Utility room, study, cinema room * Gymnasium/garage (potential 5th bedroom) * Four double bedrooms and four bathrooms Outside * Private heated swimming pool * Sun terraces and a covered dining area * BBQ zones * Wooden chalet with one bedroom suite and living area * Carport, parking * Gardens and orchards Location Located near Goldra de Cima, 6km from Loule, 20km from Vilamoura, 14km from Faro Airport. At a glance * Single-storey, annex chalet * 400 m2 build, 5,000m2 plot * Six bedrooms, six bathrooms * Study, gym, cinema room * Pool, terraces, covered dining, BBQ * Triple carport, parking * Orchards, gardens Features * Air-Conditioning * Alarm System * Country Views * En-Suite * Fitted Kitchen * Furniture included * Garage Or Carport * Garden * Gym * Home Cinema * Hot Tub * Own Garden * Own Pool * Private Pool * Single-Storey * Terrace
…By Annonceur International

Receive by email any new listing that may match your search criteria
Your criteria :
By validating this form, you accept the general conditions of use of Le Figaro Properties.
These agencies offer a selection of luxury properties vente in Portugal. Feel free to contact them for personalized assistance.


