Get early access to listings that match your criteria
Never miss an opportunity again. Our personalized alerts notify you instantly.

 English$ USD · m²


An exceptional contemporary villa epitomizing modern luxury in prestigious Vilamoura. This newly built architectural masterpiece features stunning minimalist design with expansive glazing, seamless indoor-outdoor integration, and resort-style amenities.Set on an expansive 2,100 m² private estate with heated saltwater pool and manicured gardens, this villa represents the pinnacle of Mediterranean living. Perfect for discerning buyers seeking luxury, sustainability, and sophisticated lifestyle in Algarve's most coveted destination.The ground level is composed of 3 bedrooms, living room, dining room and kitchen, guest w/c and gym and spa area. All bedrooms have terrace areas and access to the swimming pool.On the top floor, there is the largeMaster Suite.The exterior is complemented by a Heated saltwater infinity pool with automated cover,Multiple entertaining terraces, outdoor kitchen, landscaped gardensDouble-height open-plan living, premium kitchen, guest parkingThis villa offers compelling investment potential with strong appreciation prospects and excellent rental yield opportunities in Europe's most resilient market.
…By Annonceur International


In the heart of Loulé, a truly distinctive development is emerging, where centrality is uniquely combined with a peaceful and open environment. Just a few minutes' walk from the municipal market, schools, and all essential services, this project offers the privilege of living close to everything without sacrificing space, light, and serenity.Comprising only 11 villas, this is an exclusive project, carefully designed to meet the demands of contemporary livingwhere functionality, comfort, and aesthetics go hand in hand.The villas are distributed over three floors, featuring functional and well-defined layouts. The social area unfolds in an open-plan concept, with spacious areas and excellent sun exposure, extending to private terraces, enhancing the use of space and increasing the property's appeal.In the private area, the bedroomsincluding two suitesoffer comfort and organization, supported by additional bathrooms. The kitchens are fully equipped with Bosch appliances, ensuring a recognized standard of quality in the market.The lower floor includes a private garage with two parking spaces and storage areas, adding functionality and an important distinguishing feature in an urban context.Construction quality is reflected in every detail: underfloor heating for uniform thermal comfort, air conditioning, a modern kitchen equipped with Bosch appliances, solar panels, and high-performance thermal and acoustic insulationsolutions that ensure energy efficiency and year-round well-being.Located in one of the most strategic areas of Loulé, close to green spaces and essential infrastructure, this development offers a rare balance between urban convenience and the tranquility of a well-maintained residential environment.A solid and contemporary proposal, ideal for those who value location, construction quality, and long-term appreciation potential. Energy Rating: A ref:HAB_229_A
…By Annonceur International


FULL DESCRIPTION:Independent 3 bedroom CHALET, modern, like new, with 300 m2, on a 600 m2 plot with parking and SPA, in Cascais- TiresLocated less than 3,500 m from the beaches of the line, close to Universidade Nova, Cascais Municipal Airport, international schools, and renowned colleges Three-story building: Basement Floor; Ground floor; Mezzanine floor.Building with Thermal and Acoustic Insulation: thermo-modified wood with mineral wool.Door and window frames are from the renowned Kommerling brand, top of the line German technology.Energy and Air Quality Certification: Class A This house was granted Use License No. 57 of 17-02-2023Unique Attributes:Construction with CASEMA signature.The construction is considered a masterpiece by the construction company – CASEMA – with the external and internal covering in natural wood, including the ceilings, which have remained perfect since construction was completed. It has a 10-year construction guarantee until September 2033.External and internal wall covered with thermo-modified wood, with internal mineral wool insulation, with a total thickness of 22 cm. Internal ceilings covered in thermo-modified wood.It emphasizes the quality of construction, which provides a mild temperature throughout the year. The double height ceiling in the room contributes to an environment of excellent design, with quality of comfort, thermal and acoustic. Kommerling door and window frames are top-of-the-line German technology, with all blinds having an electric motor, they are excellent in closing, with insulation quality: thermal; acoustic and solar radiation.The areas are harmoniously distributed. The decoration was carried out to harmonize the elegance of the modern and rustic style decorative items with the charming personality of the Chalet.Typology T3 + 4 (mezzanine; basement; SPA; annex)Floors: building with 3 floors: Basement; Ground floor and mezzanineBasement: games room – pool table; table tennis; table footballBasement: Bar with two stainless steel counters and a decorative oak barrel Basement: Technical equipment area, with 300 liter storage tank.House with 179 m2 on the ground floor, with accessibility + mezzanine of 23.80 m2Specific Attributes:Living room with fireplace for natural wood, with stove, and column panel, made of rustic schist from Foz Côa.Living room with two double doors, onto balcony and garden.Room with ceiling height around 4.20 m highBuilt-in lights in the living room, bedrooms, suite,American style kitchen, furnished and equipped with appliances, with island with 6 doors for storage. Electrified kitchen countertop with two vertical sockets.All Shutters have an electric motor, and are to match the color of the building.Balconies, sunny, facing south, in the living room, suite and bedroomSolar panel for heating sanitary water:Ground floor and basement floor in porcelain tilesThe floor of the Mezzanine floor is made of woodThe two bathrooms with windows to the outside, backlit mirror, and sliding door.Parking for up to 6 vehicles, 2 electric gates for public roads, with remote control,Wall box for charging electric vehicles.Wooden annex, measuring 14 m2, built in the courtyard, to support the SPA, the garden, and parking.Pergola with SPA: sauna cabin; heated and illuminated Jacuzzi bathtub; living area with refrigerator, projector and video and TV screen.Garden with decorative night lightingBuilding equipped with natural gas pre-installationCoating of some decorative panels, internal and external, with natural rustic stone, and other panels with rustic schist, from Foz CôaSecurity: Doorbell with Video Intercom, Pre-installation of video surveillance, Armored entrance door; frames with double mirrored/smoked glass, thermo-laminated, metal shutters with electric motor; Active intrusion detection sensors in rooms.Most relevant features: Plot area of 600 m2; Covered Area: 179.1 m2; Discovery Area: 420 m2 (parking, patio and garden). Common Room: 41.50 m2 (with fireplace, height 4.2 m, two double doors to balcony and garden)Kitchen: 13.80 m2 (American style with island and benches)WC: 12.30 m2 of 2 bathrooms, with windowWCQ: 6.30 m2 (complete)WCS: 6.00 m2 (complete, exclusive to the suite)Rooms: 44.90 m2 with 3 bedrooms (one bedroom is a suite)Suite: 16.40 m2 + Closet: 8.20 m2 + IS: 6.00 m2 + Balcony: 5.60 m2Bedroom 1: 14.50 m2 with closet and door to the balcony: 4.10 m2Bedroom 2: 14.00 m2 with closet, window and door to the gardenCloset: 8.20 m2 (exclusive to the suite)Mezzanine: 23.80 m2 (in office; reading room; storage area)Balcony: 24.90m2 (living room and suite)Basement: 101.00 m2 (games room, bar, technical area; deposit)Included in the price:Contents: some existing furniture, 3 game tables in the basement games room, kitchen appliances.Annex: wooden construction of the Annex house.Pergola: construction of the SPA pergola, with the sauna cabin, jacuzzi bathtub and living room.Wall Box: installed in the private parking area.-------Talentos de Andrómeda - Mediação Imobiliária, Lda. AMI 12223 - Each Keller Williams Market Center is independently owned and operated-------Support in the financing process. KW SOL has a dedicated Housing Credit Management structure, ready to help with complete rigor and confidence in your financing process for the purchase of a property. Discover the best real estate credit proposals for you. Talentos de Andrómeda - Mediação Imobiliária, Lda. - Linked Credit Intermediary registered with Banco de Portugal under number 919. Information for AMI licensed real estate professionals: - Available for qualified visits by appointment– Share 50/50 with real estate companies - Property on an exclusive basis
…By Annonceur International


4-Bedroom Villa in Quinta do FaialA luxury villa featuring contemporary architecture, built in 2019 with high-quality materials and meticulously designed to offer comfort, sophistication, and functionality.Comprising 4 bedrooms, two of which are en suite, and a total of 5 bathrooms, this property offers spacious, bright, and well-distributed living areas. The social area stands out for its elegance and harmonious connection to the outdoors, where you’ll find a magnificent pool and barbecue area, ideal for moments of leisure and socializing.The villa also features an office, a room dedicated to a home theater, a laundry room, and a fantastic terrace with breathtaking views of the sea and Funchal Bay—the perfect setting to enjoy the New Year’s Eve fireworks display.Equipped with an elevator, a home automation system, and a garage with space for 6 cars, this property combines technology, comfort, and exclusivity.Located in a prime area, it offers tranquility, privacy, and a unique view, making it the ideal choice for those seeking a distinctive and refined lifestyle.
…By Annonceur International


Imagine waking up every day with the Atlantic at your feet. This is the experience that this 3 bedroom villa, located in Arco da Calheta, offers you. More than a house, it is a haven of contemporary design where luxury, technology and nature live in perfect harmony.With a privileged solar orientation and a stunning panorama of the ocean, the property has been designed to maximize natural light and provide an environment of absolute serenity. Every detail was thought out to ensure maximum comfort, efficiency and sophistication.Details and Finishes of Excellence:- 2 Suites with built-in closets, private bathroom and direct access to balcony;- 1 Deluxe Master Suite with large bathroom, walk-in closet and exclusive balcony, creating a private refuge;- Premium finishes in the rooms with oak wood flooring;- Large format ceramic flooring 120x120 (indoor and outdoor);- Fully equipped kitchen with Mielle appliances (hob, extractor fan, fridge freezer, microwave, oven, dishwasher and coffee machine), Quartz countertop and independent laundry room with Mielle washer and dryer;- Air conditioning and automatic air renewal system, ensuring a healthy environment in all seasons;- Central Vacuum System for greater convenience.Technology, Sustainability and Safety:- 12 photovoltaic panels with 15kW batteries, which allow you to drastically reduce energy costs;- Solar panels for water heating with 300L tank;- Saltwater pool with heat pump;- Alarm system and video surveillance;- Ambient sound system integrated in the living room, bedrooms and bathrooms;- Elevator serving all floors, a rare element of comfort and functionality.Exterior:- Large covered garage and additional storage space;- Leisure area with swimming pool and surrounding area ideal for enjoying the sunset.Ready to take the next step?You can count on the professionalism of our team, at all stages of the process.Book your visit now!The information provided here, while accurate, is for informational purposes only and may change at any time. Therefore, they should not be interpreted as a contract or legal obligation.Rika Kaza - AMI: 19631
…By Annonceur International


We present this wonderful 6 bedroom villa in the prestigious Herdade da Aroeira.House on a plot of 1624m2 with a gross construction area of 600m2 and a floor area of 400m2, with plenty of natural light.This wonderful home couldn't have a better location.The prestigious private condominium Herdade da Aroeira is just 20 minutes (17km) from Lisbon, 35 minutes from Lisbon Airport (30km) and only 5 minutes from Fonte da Telha Beach.In the condominium you can play golf on its two 18-hole courses, and you can also count on tennis courts, swimming pool, hotel, shopping area with restaurants, cafes, supermarket, parapharmacy and other shops and services, including 24-hour security.House spread over 3 floors.On floor 0 it consists of an entrance hall; living room in open space with kitchen; 2 suites with full bathrooms; social toilet; collection.On the 1st floor you can find a circulation area; 2 suites with walk-in closets and full bathrooms. All rooms have access to balconies.On the -1 floor we have a garage for 3 cars; cinema; gymnasium; 2 bedrooms.Outside you can find a swimming pool; natural garden; Lounge/barbecue area.Inside the well-known 'Herdade da Aroeira' with 350 hectares, thousands of pine trees and several lakes, located just 600 meters from the beach and 25 km from the centre of Lisbon, we enter a unique environment present in every corner, where the comfort and beauty of the homes built here mix with every piece of pine forest and garden, making the exceptional location of these lots an unparalleled asset.In addition to these unique features, we cannot fail to mention that Herdade da Aroeira is the largest residential and golf complex in the Greater Lisbon Region, including two eighteen-hole golf courses, a golf school, a club with restaurant, bar and swimming pool, four tennis courts, a children's playground and a shopping area. Energy Rating: B ref:18163
…By Annonceur International


SunRay Village is a prestigious gated community nestled in Quinta dos Amigos on the outskirts of Almancil. With a net area of 137,38m2 + 157,46m2. this exclusive development, designed by the renowned architect Vasco Vieira, who has been crafting exceptional architecture in the Algarve for the past 15 years, has earned international acclaim, being recognized as one of the top 10 architects by Homes Overseas Magazine. This boutique development offers both outdoor and underground garaged parking, and residents enjoy the luxury of private communal gardens. The real estate market in the Algarve remains robust, driven by increasing demand and limited supply, making a property like this a rare and valuable investment. This townhouse presents a prime investment opportunity, situated in a highly desirable area with superior finishes, appealing to both families and investors. Upon arrival, you are welcomed by a sense of space and openness, characterized by extra-high ceilings and extensive use of glass, reflecting the architect's contemporary style. This newly refurbished T3 plus 1 villa, located just 5km from the beaches of Vale do Lobo and Quinta do Lago, spans four levels, providing ample living and outdoor leisure space. Finished to the highest standards in contemporary décor, it offers a fantastic open-plan indoor/outdoor living experience with a terrace and private pool. The expansive open-plan living/dining area and kitchen feature floor-to-ceiling sliding glass doors that fully retract, creating the ultimate indoor/outdoor living environment. The outdoor space is designed for al-fresco dining with a full outdoor kitchen, built-in BBQ, pool, surrounding deck with sunbeds, and a pergola, making it perfect for relaxation and entertaining.This charming property is situated in a prime location, just a 5 minute drive from the prestigious areas of Vale do Lobo and Quinta do Lago. This location provides quick access to stunning beaches, world-class golf courses, and a range of luxury amenities. Moreover, the property is conveniently close to the renowned Nobel International School, making it an ideal choice for families seeking high-quality education for their children. Faro International airport is just 25 minutes away by car.Xtophe Properties, a member of the Chestertons Global Network. With our local knowledge and working in the Portuguese real estate business since 2013, we offer exclusive properties and focus on excellence every day. We work with the utmost dedication in connecting clients with properties that meet their expectations, whether for living, investing or expanding business. We have a professional team of real estate experts who speak several languages, including Portuguese, English, French and Spanish and have the aim of offering the best experience to our clients. Energy Rating: D ref:X0210
…By Annonceur International


Unique Opportunity at Praia da Luz .Discover the luxurious 3 bedroom villas with private pool, situated in an exclusive condominium just steps from the stunning Praia da Luz. This luxury development offers a rare opportunity to acquire one of only 13 contemporary villas with panoramic sea views. With a modern design and high-quality finishes, these villas in this gated community represent the perfect fusion between elegance and comfort. The prime location provides a unique coastal living experience, ideal for both a primary residence and a holiday home or a premium investment. These exclusive properties offer: - Private pool for leisure time. - Stunning views of the sea and coast. - Proximity to the beach and all local amenities. - Contemporary design with sophisticated finishes. Don't miss the opportunity to own a dream home in the heart of the Western Algarve. Key features include:Ceramic floor tiles (natural stone or wood)Bosch kitchen equipmentHeatingAir conditioningUnder floor heatingEquipped kitchenPower showerShower screenCentral Vacuum systemHigh security entrance doorTiled walls (with accent stringer or stone)GardenPoolPrivate condominiumSecurity alarmWalking distance to beachEnergetic certification: A+TerraceGarageTerrace on the roof topElectric shuttersSea viewsElectric gateParkingContact us for more information and schedule a visit to get to know this exceptional development.
…By Annonceur International


This elegant townhouse, built in 2010, features a T3+1 layout, comprising three spacious bedrooms and an additional handy room, perfect for a home office or guest suite. The residence includes three well-appointed bathrooms, ensuring comfort and convenience for the whole family.The heart of the home is the expansive open-plan living and dining area, seamlessly connected to a fully equipped, spacious kitchen. This kitchen, ideally situated next to the living area, is perfect for hosting gatherings or enjoying quiet evenings by the gorgeous designer fireplace. From the ground floor, you have direct access to the large terrace and private swimming pool, leading to an outdoor kitchen. This setup seamlessly blends indoor and outdoor living, creating an oasis of tranquillity in your own backyard.On the first floor, you'll find two double bedrooms with floor-to-ceiling built-in walnut wardrobes, both with access to a large terrace. This floor also features a spacious bathroom with a double shower and plenty of natural light.The second floor is dedicated to the principal bedroom, which sits alone on this level, leading onto a private large terrace with unspoilt views. The large en-suite bathroom features a bath and a double shower, again flooded with natural light.The lower ground floor is a modern and clean open-plan area, in keeping with the rest of the property. This versatile space is currently a cinema room/second living room but can easily be transformed into an additional bedroom. This level also features a modern bathroom with a shower, toilet, and other amenities. There is also a utility room and a locked storage area leading to the underground garage.Large floor-to-ceiling sliding doors throughout the property ensure a seamless connection between the indoor and outdoor areas. This design allows for the living spaces to be expanded effortlessly, filling the home with natural sunlight and making it perfect for the warmer days.Don't miss the opportunity to make this stunning property your new home.Contact us today to schedule a private viewing and experience firsthand the exquisite details that make this property truly exceptional. Energy Rating: D ref:DG3807
…By Annonceur International


A Rare Opportunity for Investors Discover a premium property situated in the prestigious Golden Triangle, offering exceptional potential.Key Features:2 plots included in the sale price: Plot 1: 902 m² with a 414 m² villa (renovated in 2024) Lot 2: 598 m² valued at €490,000 (potential for an additional 250 m² of buildable area) Facilities: Saltwater swimming pool Panoramic terraces Spectacular sea views. Enjoy breathtaking views of the sea and the picturesque Algarve coastline, the true hallmark of this property Private water well Swiss building standardsResidential Units:Remarkable Architectural Versatility. This villa adapts to your wishes as you can configure everything to suit your needs:1.Main residence (Ground Floor): private access, garage, swimming pool, two bedrooms, two bathrooms2. Two independent units (Lower Ground Floor), each with one en-suite bedroom: can be combined, private accessInvestment Potential- Very high rental yield; Additional construction possible; Resale of building plots; Prestigious family homeStrategic Location with the following in the immediate vicinity: Renowned golf courses Prestigious beaches High-quality medical facilities Water park and leisure facilities Shopping centres and supermarkets Faro International AirportTurnkey - Ready to invest!A prestigious investment property combining charm, tranquillity and potential returns. We invite you to discover this exceptional opportunity without delay. Energy Rating: D ref:PA-16
…By Annonceur International


Introducing Vila Luxus, a unique property located in the exclusive Cerro das Mós area of Lagos, combining contemporary design with the highest standards of comfort, technology, and sophistication.Crafted with premium materials, including walnut finishes throughout (doors, gates, and sockets), this residence is a true example of modern luxury living.The home features four bedrooms, one with a walnut-clad veranda, and another with direct access to the heated saltwater pool, lined with large green tiles and an integrated waterfall. The living and dining area opens directly onto the pool area, ensuring seamless indoor-outdoor living.There are two fully equipped professional kitchens with walnut cabinetry, central island and Bosch appliances, all internet-connected. An outdoor kitchen and multiple barbecues complete the culinary experience.The five bathrooms (two black, three white) are fully fitted, with walnut finishes, hairdryers, and floor-integrated transport trolleys. The main bathroom includes a hydromassage bathtub with lighting.The property also boasts a 110 m² fully furnished terrace with heating and sea view, plus two additional furnished terraces.An independent T1 apartment with private entrance, kitchen, and bathroom offers extra flexibility for guests or rentals.Additional features:Fully equipped gym with private bathroomDedicated cinema room with special sound system and WCProfessional laundry room in walnutGarage for two vehicles and lockable storage roomSix wardrobes, including a walk-in closetTwo outdoor showers, landscaped garden with automatic irrigation, weather stationSolar system, entire house water filtrationTechnology & comfort:Underfloor heatingCeiling central air conditioningIntegrated sound systemCentral vacuum system and robotic vacuumsElectric shutters in all bedroomsExtra-wide walnut front door with video intercomAlarm system with four cameras, smoke detectors, illuminated staircasesFull dehumidification system10-year exterior paint guarantee1-year home insurance includedA unique opportunity to own a contemporary masterpiece in the Algarve, combining elegance, innovation and absolute comfort. Energy Rating: A ref:V984 (2)
…By Annonceur International


We present this exclusive luxury villa, where refinement and comfort meet in perfect harmony. With contemporary architecture and excellent finishes, this property was designed to provide a unique living experience.Situated in the heart of Fuseta, close to the Ria Formosa and the traditional charm of the village, this modern three-bedroom villa offers a rare combination of design, comfort and location. The property stands out for its clean architectural lines, generous areas and bright interiors, with open views that reinforce the feeling of space and connection to the surrounding landscape.Spread over large areas, the villa has bright living and dining rooms, a fully equipped kitchen with state-of-the-art equipment and elegant suites that guarantee total privacy and well-being. The large windows allow plenty of natural light to enter, creating a perfect connection between the interior and exterior spaces.Outside, there is a magnificent landscaped garden, private swimming pool and leisure areas ideal for moments of relaxation or conviviality. The property also has a spacious garage and state-of-the-art security and home automation systems.Located in a privileged and quiet area, this villa offers proximity to services, commerce and quick access, while ensuring privacy and exclusivity.A unique opportunity for those looking for a distinctive and sophisticated lifestyle.The location shown is not the exact location, but an approximate location of the property. Energy Rating: A ref:165260038
…By Annonceur International


We present this exclusive luxury villa, where refinement and comfort meet in perfect harmony. With contemporary architecture and excellent finishes, this property was designed to provide a unique living experience.Situated in the heart of Fuseta, close to the Ria Formosa and the traditional charm of the village, this modern three-bedroom villa offers a rare combination of design, comfort and location. The property stands out for its clean architectural lines, generous areas and bright interiors, with open views that reinforce the feeling of space and connection to the surrounding landscape.Spread over large areas, the villa has bright living and dining rooms, a fully equipped kitchen with state-of-the-art equipment and elegant suites that guarantee total privacy and well-being. The large windows allow plenty of natural light to enter, creating a perfect connection between the interior and exterior spaces.Outside, there is a magnificent landscaped garden, private swimming pool and leisure areas ideal for moments of relaxation or conviviality. The property also has a spacious garage and state-of-the-art security and home automation systems.Located in a privileged and quiet area, this villa offers proximity to services, commerce and quick access, while ensuring privacy and exclusivity.A unique opportunity for those looking for a distinctive and sophisticated lifestyle.The location shown is not the exact location, but an approximate location of the property. Energy Rating: A ref:165260037
…By Annonceur International


3 bedroom villa with 246 m², outdoor area of 132 m² and storage room of 45 m², inserted in a new development at Monte Rei Golf & Country Club, a course recognised by many as the best in Portugal and with the signature of Jack Nicklaus, which translate a refined vision of the lifestyle in the Algarve, combining the authenticity of Portuguese architecture with the comfort of a contemporary residence.Inserted in a setting of absolute tranquillity, these villas offer an exclusive experience, where privacy and integration with nature play a central role.Composed of large indoor and outdoor spaces, each villa has been carefully designed to provide a fluid and elegant living experience. The fully equipped kitchens, the generous bedrooms with private bathrooms, the private gardens and the terraces bathed in natural light create environments that invite you to enjoy every moment with serenity and comfort.The balance between tradition and modernity is revealed in every detail, reflecting a standard of quality designed for those who value discretion and sophistication.Owners and guests of Linked Villas benefit from privileged access to the resort's amenities, including communal swimming pools, wellness areas, gym, tennis courts, restaurants and personalised concierge services, housekeeping and 24-hour security. The proximity to the award-winning Jack Nicklaus Signature golf course and the resort's main facilities reinforces the exclusive character of these residences.At Linked Villas, every detail has been thought out to offer a distinctive residential experience - an elegant haven where the essence of the Algarve meets a new level of exclusivity. Energy Rating: B ref:37621
…By Annonceur International


Marketed by Signature ListingPanoramic Living beside Palmares Golf.Where refined architecture, natural serenity and coastal sophistication meet.Set directly beside Palmares Golf Course (27 holes), Lagos Portugal, this newly finished contemporary villa pairs architectural purity with natural textures and cinematic views of the Atlantic Ocean and the softly rolling landscape of Palmares Golf. Light, openness and tranquility shape the interior atmosphere, creating a home for those who value elegance, comfort and timeless design.Positioned on a generous ±3,000 m² landscaped plot, the villa embraces its surroundings through expansive terraces, Mediterranean gardens and 170 m2 elevated rooftop areas that capture the shifting light throughout the day. A bright 384 m2 ground floor and a versatile 120 m2 lower level ensure effortless flow for both refined hosting and everyday living. With four refined suites, each with its own ensuite bathroom of which two independent guest residences, four Italian-designed kitchens, a heated saltwater pool, an outdoor shower, newly landscaped Mediterranean gardens and two rooftop terraces, this property stands as one of the Algarve’s most compelling contemporary homes — a rare blend of design, setting and lifestyle.What makes this property truly unique:+ Panoramic views of the Atlantic Ocean and the softly rolling landscape of Palmares Golf.+ Approx. 3,000 m² plot — extremely rare in this area;+ 384 m2 living space + 120 m2 at the lower level;+ Four suites with ensuite bathrooms and four luxury Italian kitchens;+ Front-row location on the golf course, directly on hole 6;+ Sustainability level above the regional standard;+ In Portugal the best possible A+ energy label;+ Premium Fiber Glass window frames by Boavista Windows;+ Classification: NZEV 21 building (Nearly Zero Energy Building);+ 3-meter-high ceilings;+ No park or community fees (unlike Palmares itself);+ High-quality finishes without excess;+ JEE-O sanitary ware;+ Interior design by a Dutch interior designer;+ Full access to Palmares facilities without rental restrictions.What the Owners Will MissThis villa was built with love, crafted with attention to every detail after a long search for a place as unique as this. The stillness, the privacy, the sunrises over the ocean and the way the light moves across the golf course… the views of the sea with kite surfers dancing in the wind, and the gentle Portuguese climate — these are things we will never forget. Over the years, we have become part of a wonderfully warm and international community — friends and neighbors who share the same appreciation for beauty, nature and an easygoing lifestyle. Long lunches on the terrace, evenings by the pool and the peaceful rhythm of this place have enriched our lives deeply. We will miss all of this when we return to the Netherlands, and we hope the next owners will cherish this home as much as we have.”The Location — Coastal Sophistication at Its FinestSet in a peaceful elevated position beside Palmares Golf, the villa overlooks the dunes, the Atlantic horizon and the softly rolling landscape of Palmares Golf — a rare blend of natural beauty and refined living. Just minutes away lies Meia Praia, one of the Algarve’s longest and most beloved beaches, with soft golden sand and calm, crystalline water. Further along the coast, dramatic rock formations, hidden coves and sculpted cliffs create some of Europe’s most iconic seascapes. For ocean lovers, the area offers: excellent surf conditions, a sheltered lagoon where kitesurfers glide across the water, paddle boarding, sailing and open-water swimming. Life beside Palmares Golf adds another gentle rhythm: golfers strolling the pathways and buggies gliding quietly through the softly rolling landscape. Many residents enjoy owning a golf cart — a simple luxury that allows effortless rides to the course or the beach from your own garden. The coastline is dotted with beachfront restaurants, many displaying the daily catch in vitrines so guests may select their fish before it is charcoal-grilled. Long lunches, ocean breeze and vinho verde become an everyday pleasure. Despite its tranquility, the villa is moments from: Lagos Marina, the Historic Old Town, Michelin-starred Al Sud Restaurant on Palmares, elegant beach clubs, surf schools and coastal walking trails. Faro Airport lies within ± 50 minutes. A lifestyle defined by beauty, nature, gastronomy, sport and coastal ease.Family Living in the AlgarveThe Algarve offers an exceptional quality of life for families. Children grow up surrounded by sunshine, nature and the freedom of outdoor living — surfing gentle waves, exploring rock formations, watching dolphins off Lagos Marina or playing safely along the warm shallows of Meia Praia.Several high-quality international schools lie within a short drive, making the area especially appealing to families relocating from abroad. The local community is warm, international and welcoming, and children quickly find friends from all over the world. With beaches, nature trails, water sports, horseback riding, golf, adventure parks and endless outdoor activities nearby, the Algarve provides a lifestyle that feels healthy, joyful and balanced — a place where families can truly thrive and create lasting memories.Architecture & DesignDesigned by Studio Art Architects Portimão, the villa embraces clarity and natural elegance.Floor-to-ceiling glazing and 3-meter-high ceilings invites daylight throughout the residence, while bespoke carpentry and refined textures create a cohesive, calming interior. Most furniture is available for acquisition; artwork excluded.Living & Cooking: Four Italian-Designed Culinary SpacesThe main living room is luminous and inviting, with sweeping views of the Atlantic and the softly rolling landscape of Palmares Golf. Its seamless flow to the terrace and pool area creates an effortless indoor–outdoor atmosphere for both everyday living and refined hosting. The front terrace can optionally be enclosed in glass, forming an elegant all-season lounge or dining area without compromising the views.Main Kitchen — The Heart of the HomeThe main kitchen forms the warm and inviting heart of the home — a true chef’s dream. Italian-designed and crafted to the highest standards, the space combines beautiful natural stone countertops with a sculptural cooking island that anchors the room with elegance and purpose. Every appliance has been selected for both performance and aesthetics: a full-size double refrigerator, a large drawer freezer, an oven and steam oven, an induction hob with integrated extraction, a high-mounted dishwasher, plate warmer and generous Bio Fresh refrigeration drawers and an incorporated water filter system. The layout flows naturally, creating a kitchen that supports everything from quiet morning routines to vibrant dinner gatherings. Refined materials, thoughtful ergonomics and professional-level equipment make this a place where cooking becomes pleasure — not obligation. It is a space that elevates the rhythm of daily life, bringing people together in comfort and style.Walk-In Pantry / SculleryA beautifully designed workspace supporting the main kitchen, featuring: a high-mounted dishwasher, dedicated coffee station, generous shelving and cabinetry, washing machine and dryer positioned at ergonomic heightSuite 3 Kitchen — Boutique IndependenceWithin the independent suite, a fully equipped Italian kitchen offers complete autonomy for guests, extended stays or a B&B concept. The suite’s Moroccan-inspired entrance adds warmth and distinct character.Sleeping and Bathing — Four Refined Boutique-Level SuitesMaster Suite — Serene, Spacious & Defined by Marble EleganceA serene retreat with ocean light and underfloor heating throughout.The ensuite bathroom features: an elegant marble double sink, freestanding bath, stone-clad walk-in rain shower, bidet and toilet. The walk-in wardrobe and dedicated shoe closet complete the suite.Suite 2 — Calm, Inviting & Defined by a Glass CornerA beautiful corner of glass opens the suite to views of the garden and ocean.The ensuite bathroom includes: double vanity, walk-in rain shower, bidet, toilet and natural stone finishes. Suite 3 — Independent Rooftop Suite with Indoor–Outdoor FlowPerfect for boutique hosting or long stays, featuring: a Moroccan-inspired private entrance, large steel-framed doors that fully open to connect interior and terrace, a fully equipped kitchen, elegant ensuite bathroom with double vanity, freestanding bath, walk-in rain shower bidet, urinary and private rooftop terrace. Suite 4 with kitchen and bathroom.Outdoor Living — Newly Landscaped Mediterranean GardensThe newly landscaped garden has been thoughtfully designed to complement the villa’s architecture and natural surroundings. Mediterranean planting, mature olive trees and sculptural rock formations are paired with soft architectural lighting to create atmosphere and depth. A heated 14-meter saltwater pool with automatic AbriBleu solarpanel roll deck and outdoor JeeO shower form the centerpiece of this serene environment. Multiple terraces offer places for sun, shade and privacy throughout the day. As evening falls, the garden transforms into a warmly illuminated retreat — refined, intimate and deeply peaceful.Construction & MaterialsBuilt with a focus on sustainability, comfort and long-term performance, the villa achieves an exceptional A+ energy rating. A high-efficiency Portuguese insulation system ensures remarkable thermal stability throughout the year, while a Hydroloop system recycles grey water for environmentally responsible living. The property is equipped with solar- and photovoltaïc panels for hotwater and electricity, supporting both energy efficiency and reduced operating costs.For year-round comfort, the villa features a sophisticated climate system, combining full underfloor heating, in-build air conditioning system, allowing the interior to remain perfectly temperate in every season. Premium aluminum frames, natural stone finishes and bespoke carpentry complement the architectural quality, ensuring durability, acoustic comfort and a refined aesthetic throughout.Investment PotentialHomes that combine panoramic ocean views, a generous ±3,000 m² landscaped plot, four refined suites with ensuite bathrooms, two rooftop terraces and four Italian-designed kitchens are exceptionally rare in this part of the Algarve. Whether as a primary residence, a holiday home or a multi-generational retreat, this villa offers both exceptional lifestyle enjoyment and strong investment security in one of the Algarve’s most sought-after coastal regions.Personal Invitation. If the Algarve’s gentle rhythm, its 300 days of sun and its remarkable blend of ocean, nature and refined living resonate with you, we would be delighted to share this home with you in person. A private viewing offers the chance to experience the light, the tranquility, the surrounding landscape and the atmosphere that makes this villa truly unique. We warmly invite you to schedule a viewing. The owners would love to give you a personal tour and show you what makes living here so special.DisclaimerSignature Listing Portugal is a real estate marketing agency and not a brokerage firm. We do not hold a Portuguese real estate license and therefore do not perform any brokerage activities. Our role is limited to lead generation and introducing qualified potential buyers to the sellers. All viewings, negotiations, and transaction-related decisions are conducted directly by the owners.Contact:Advertising Management affairs: Rosalie Kneijber Zuidema, +31 6410 18 520, +31 6415 14 85 76.Legal & selling affairs: Owner: Joel Landgraaf LLM, +316 5151 9190 or +351 9696 56 479.Viewings: Owner, Wilma Landgraaf- Rotering, +316 5151 9190 or +351 9696 56 479
…By Annonceur International


Excellent location in Amoreiras, in Campo de Ourique, close to Jardim das Amoreiras, Jardim da Estrela do Parque Eduardo VII.The building has easy access to all kinds of commerce and services, including schools and transportation, offering practicality in everyday life.This property 334 m2 of gross area with 88 m2 of dependent area, has an interior lift and 5 floors, which are divided: P-1 - Games room (35 m), Suite (15 m2) and laundry (13 m2), patio and technical areaP0 - Garage and living room and gym (55.80 m2), guest bathroom (2.80 m2), Páteo, heated swimming pool with counter-currentP1 - Dining and living room (41.50 m2), kitchen, with plenty of storage, equipped (17.20 m2)P2 - Two suites (25.11 m2 + 20.90 m2) P3 - Master suite on the 3rd floor (48.61 m2) with balcony and jacuzziFeatures: Property built new in 2010 in excellent condition Solar orientation: East / West Energy Rating: A+ Double glazing with reflective film Underfloor heating and radiators Built-in lights Daikin air conditioning Suites with bay windows and balcony Games room and gym Terrace with jacuzziLift ref:CAS_7523
…By Annonceur International


Tucked away on a private street in the heart of Lapa, one of Lisbon's most elegant and peaceful neighborhoods, this is a truly exceptional property, move-in ready today, with an approved architectural project to transform it into one of the most remarkable private residences in the area.This unique home carries a story unlike any other. Once a warehouse of a renowned Ceramic Factory, the property stands as a rare reflection of Lisbon's industrial and artistic heritage, now reimagined for modern luxury living.The approved project elevates the home into a true architectural statement, centered around an extraordinary 120m² living room with dramatic double-height ceilings and abundant southern light. Designed for both grand entertaining and intimate daily living, the space is divided into three distinct environments: an elegant dining area for up to 20 guests, a sophisticated social lounge opening onto the garden, and a quieter retreat with a cozy fireplace.The expansive open-concept kitchen flows seamlessly from the living area, featuring a generous central island designed for casual meals, conversation, and effortless hosting.Upstairs, privacy and comfort take center stage. The future layout includes a luxurious primary suite with a spacious walk-in closet, two additional large ensuite bedrooms, and a dedicated office space, perfectly balancing refined living with practical functionality.At the heart of the home lies a rare 130m² private south-facing garden, an urban sanctuary in central Lisbon. Completely secluded from surrounding buildings, this outdoor retreat is designed as a lush vertical oasis, featuring a striking heated triangular pool and the kind of privacy almost impossible to find in the city center.In the heart of Lisbon, where private parking is an exceptional rarity, the property offers a remarkable advantage: 4 dedicated parking spaces, located within a prestigious development next door.These spaces benefit from direct access through the property itself, providing both convenience and security, an increasingly valuable asset in this part of the city. The rights to these parking spaces were secured through a formal agreement signed with the developer of the project.Beyond convenience, they represent significant intrinsic value, with an estimated combined market value of approximately €180,000, based on current sales prices of parking spaces in the Lapa and Santos areas, where individual spaces regularly trade around €45,000 each.For owners who prefer a private internal garage, the multifunctional ground-floor room also offers the flexibility for conversion.Adding even greater value, the municipality has initiated a major revitalization plan for the surrounding Rua do Olival area, focused on improving infrastructure while preserving the historic charm of the streets, gardens, and buildings, further enhancing the long-term prestige of this address.One of the most attractive aspects of this home is flexibility. While the approved architectural project is already in place, future owners have the opportunity to personalize elements of the design, select preferred finishes, materials, and interior details, creating a residence that feels entirely their own.This is not simply a house, it is a rare chance to own and shape one of Lapa's most distinctive homes.PriceAvailable through company acquisition (sociedade): €2,950,000Asset acquisition price: €3,100,000 Energy Rating: D ref:M0462.BG.LX
…By Annonceur International


Spacious and functional 4 bedroom villa in Atouguia da Baleia, Peniche.Modern and refined villa with swimming pool, barbecue and large gardens, set in a plot of 5335m2.New villa on 2 floors, consisting of an entrance hall on the upper floor, full bathroom, office with large terrace (70m2), spacious living room (65.9m2) also with terrace 39m2, Bosch equipped kitchen with access to the covered outdoor barbecue, and charming interior patio with winter garden. On the lower floor we have a garage (86.95m2), technical area, laundry and toilet. Lighting up the interior of the house we have the entrance hall with wardrobes, bedroom hall, full bathroom, and 3 bedrooms with wardrobes (one being a Master Suite).Charming surrounding garden, with swimming pool, leisure deck, and outdoor patio with barbecue and dishwasher. It has air conditioning, double glazing with thermal cut, solar panels, heat pump, electric shutters, automatic gates,... Modern construction with quality finishes, high ceilings, excellent insulation that allows a good energy rating.Location in a prime area of villas with wide views with the sea on the horizon. Views of Peniche, Berlengas islands and the Domingos Lagoon, with the green of the countryside as a background.Excellent access just 3 minutes from the IP6; beaches, Óbidos and Peniche about 15 minutes away. Lisbon at 86kms.Come and see your future home, and live with quality! Energy Rating: A ref:CAS_4290
…By Annonceur International


3 bedroom villa with 243 m², outdoor area of 134 m² and storage room of 45 m², inserted in a new development at Monte Rei Golf & Country Club, a course recognised by many as the best in Portugal and with the signature of Jack Nicklaus, which translate a refined vision of the lifestyle in the Algarve, combining the authenticity of Portuguese architecture with the comfort of a contemporary residence.Inserted in a setting of absolute tranquillity, these villas offer an exclusive experience, where privacy and integration with nature play a central role.Composed of large indoor and outdoor spaces, each villa has been carefully designed to provide a fluid and elegant living experience. The fully equipped kitchens, the generous bedrooms with private bathrooms, the private gardens and the terraces bathed in natural light create environments that invite you to enjoy every moment with serenity and comfort.The balance between tradition and modernity is revealed in every detail, reflecting a standard of quality designed for those who value discretion and sophistication.Owners and guests of Linked Villas benefit from privileged access to the resort's amenities, including communal swimming pools, wellness areas, gym, tennis courts, restaurants and personalised concierge services, housekeeping and 24-hour security. The proximity to the award-winning Jack Nicklaus Signature golf course and the resort's main facilities reinforces the exclusive character of these residences.At Linked Villas, every detail has been thought out to offer a distinctive residential experience - an elegant haven where the essence of the Algarve meets a new level of exclusivity. Energy Rating: B ref:37627
…By Annonceur International


We present a distinctive two-storey 4 bedroom villa, where comfort, functionality and tranquility combine harmoniously, creating a truly special property.Outside, you will find a parking area, access to the garage for two cars and a support toilet.Upon entering the villa, we are welcomed by large and well-distributed spaces, highlighting the living room with 85 m² and a balcony of 15 m², perfect for moments of conviviality and relaxation, with a magnificent view over the Douro River. A space designed for those who value spaciousness, luminosity and practicality in their daily lives.On the ground floor, the property has two suites with dressing rooms, one of which also has an additional living room overlooking the river. There is also an extra wardrobe in the hall, ensuring a functional and effective organization.In the basement, there is a cozy dining room with 40 m², kitchen, two bedrooms and a guest toilet. This floor gives direct access to the outside, where you can enjoy a terrace and garden with stunning views of the river, an ideal place to build a swimming pool and even an anchorage, expanding the leisure potential.The exterior also includes 400 m² of carefully used land, with several trees that provide privacy, shade and a unique natural environment. The terrace next to the dining room, with connection to the garden, offers pleasant areas for outdoor dining and moments of relaxation.This is an exclusive opportunity to acquire a complete, balanced and charming villa perfect for those looking for quality of life, space, tranquility and well-being.Schedule your visit and discover the full potential of this magnificent property. Energy Rating: E ref:CAS_231
…By Annonceur International


With an absolutely prime location, this detached 7-bedroom villa sits on the front line of Meia Praia, just steps from the sand and Lagos Marina, offering a relaxed lifestyle with breathtaking ocean views. Features Total built area: 255 m² Plot size: 400 m² Spread over two floors with a versatile layout of 7 bedrooms 8 bathrooms, multiple living areas, equipped kitchen, large terraces and sea-view balconies Mature garden, swimming pool and outdoor leisure area Built in 2001 and renovated in 2014, in excellent condition Includes storage room, fitted wardrobes Energy certificate: Class C Surroundings Just 1 minute from the Forte da Meia Praia bus stop Easy access to the beach, Marina and Lagos historic centre Only 2 minutes' drive to the award-winning Palmares Golf Course Peaceful area in direct contact with nature Highlights Licensed for holiday rental (Alojamento Local) Permanent sea views Expansion and investment potential Serene environment Proximity to beach, marina, golf and all amenities Ideal as a family home or a tourism investment Book your visit now and fall in love with this true seaside haven in the heart of the Algarve. Energy Rating: C ref:VM1085
…By Annonceur International


Situated in a quiet development near Ferragudo, just a few meters from the new golf course, this villa is spread over three floors, including a large basement with jacuzzi, sauna, Turkish bath and multi-purpose space. Features Gross area: 288 m² º Usable area: 245 m² º Plot: 600 m² Layout Basement: skylight, bathroom and multifunction area Ground floor: living room and kitchen with views over the pool and garden, office, laundry and pantry First floor: three suites, including the master suite with generous areas and walk-in closet 4 bedrooms (3 suites) and 5 bathrooms Equipped kitchen, spacious living room, office Versatile basement with sauna, jacuzzi, Turkish bath and parking Private pool set in a well-kept garden Home automation, closets, large windows and excellent finishes Surroundings Quiet location, close to the golf course A few minutes from Ferragudo, Praia Grande and Carvoeiro beaches Services, shops and restaurants nearby 35 minutes from Faro Airport Key Points Contemporary, elegant and luminous design Spacious rooms with pool and garden views Ideal for family home, holiday house or rental investment Perfect combination of comfort, technology and privacy Ferragudo: fishing village with gastronomy, nature and leisure activities Schedule your visit and discover this luxury retreat in the heart of the Algarve! Don't miss this opportunity book your visit now! Energy Rating: A ref:VM914
…By Annonceur International


Located in a central and residential area, this modern and elegant villa has been recently renovated. It is an excellent opportunity to acquire a fully refurbished property with high-quality finishes, excellent sunlight exposure, and a prime location, close to all amenities and the beaches of Lagos. Features Ground floor: living room with fireplace, equipped kitchen, 2 en-suite bedrooms, dining room First floor: master bedroom en-suite with hydromassage, reading room, office/extra bedroom, laundry Basement/Garage: space for 3 cars, summer kitchen, extra bathroom, and storage Exterior: pool, BBQ, leisure area, and private garden Comfort and security: armored door, alarm, double-glazed windows, electric shutters, reversible air conditioning, and solar panels Surroundings Central and residential location, 5 minutes from Porto de Mós beach Close to schools, shops, restaurants, and services Easy access to Lagos historic center and marina Quiet and safe environment, ideal for families or tourism Highlights Modern and elegant style with excellent sunlight exposure Spacious and bright areas, ideal for socializing and leisure Secure investment: excellent option for short-term rentals or holiday home Privacy and comfort: exclusive pool and garden, full security system A high-end villa combining prime location, comfort, luxury, and investment potentialperfect for living or generating income in the Algarve. Energy Rating: B- ref:VM117
…By Annonceur International


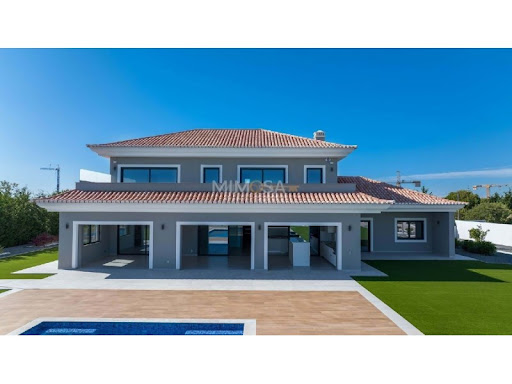

Set on a generous plot of 2,607 m², this property stands out for its peaceful and secluded location. Built in 2022, the villa was designed with meticulous attention to thermal and energy efficiency. Layout and Features Ground Floor The main entrance opens to a spacious open-plan living, dining, and kitchen area Covered outdoor area overlooking the heated swimming pool (13.5 m x 5.2 m) and low-maintenance landscaped gardens Office space and a guest annex with two bedrooms and a bathroom First Floor The staircase leads to three suites, including the master suite with a walk-in closet and private bathroom All bedrooms have access to a large balcony with panoramic ocean views Basement Spacious and filled with natural light, the basement includes: A gym with sliding doors opening to the outside An elegant cinema room with a bar area Laundry room and multiple storage areas An additional room ideal for a wine cellar Technical room for the heating and cooling systems Underfloor heating on all levels Heat pump cooling system Thermal solar panels for water and pool heating Photovoltaic system covering daytime electricity consumption Electric thermal shutters CCTV surveillance system A truly exceptional residence for those who value luxury, privacy, and contemporary design. A rare opportunity on the Lagos property market. Energy Rating: A ref:VM890
…By Annonceur International


This remarkable T7 property is perched on an elevated and privileged position overlooking the natural reserve, offering breathtaking views of Amoreira Beach and the estuary. Inspired by the design of a cruise ship, by architect João Fonseca, and built to high thermal and acoustic standards. Its steel structure, clad and equipped with solar panels, provides all hot water, underfloor heating, and pool heating. Features: Gross area: 475 m² Plot: 850 m² 7 bedrooms (5 en-suites + 2 in the guest apartment) 8 bathrooms Built in 2011 Layout: Basement: Guest apartment with open-plan kitchen and living area, 1 en-suite, 1 bedroom Sauna Gym 2 bathrooms Ground floor: Entrance hall 4 en-suite bedrooms Heated pool Jacuzzi Mini golf Outdoor shower External suite First floor: Open-plan space with fully equipped kitchen Living room Dining area Bathroom Wraparound balcony Fireplace Terrace: 100 m² main deck with dining area Barbecue Food lift Exterior: Infinity pool Children's pool Jacuzzi Mini golf Leisure areas Equipment: Air conditioning Solar panels for hot water, underfloor heating, pool, sauna, and gym heating Premium Location: Located in a natural reserve where no new constructions are allowed, ensuring the views will remain unchanged. If you're looking for a unique property in the heart of Costa Vicentina, offering comfort, sophistication, and an awe-inspiring natural setting this is your opportunity. Contact us for more information or to schedule a visit. Energy Rating: A+ ref:VM981
…By Annonceur International

Receive by email any new listing that may match your search criteria
Your criteria :
By validating this form, you accept the general conditions of use of Le Figaro Properties.
These agencies offer a selection of luxury properties vente in Portugal. Feel free to contact them for personalized assistance.


