Get early access to listings that match your criteria
Never miss an opportunity again. Our personalized alerts notify you instantly.

 English$ USD · m²


Set in the sought-after area of Bordeira, Santa Bárbara de Nexe, this stylish 4-bedroom villa combines contemporary design, privacy and effortless indoor-outdoor living. Surrounded by the calm of the Algarve countryside, yet within easy reach of Faro Airport, excellent road connections, beaches and golf courses, it is perfectly suited as a permanent residence, holiday retreat or investment opportunity.Distributed over two floors, the villa has been thoughtfully designed to maximise natural light, comfort and functionality. Spacious living areas open onto the garden and saltwater swimming pool, while natural materials and clean architectural lines create a refined and timeless atmosphere. The layout includes a ground-floor en-suite bedroom, ideal for guests or a home office, and upstairs a master suite with dressing area, two additional bedrooms and shared bathroom.Further features include garage, air conditioning, hydraulic underfloor heating, electric shutters, solar panels, a wood-burning fireplace, video intercom, an equipped kitchen and Mediterranean landscaping. Currently under construction, with completion expected in 2026, this is an excellent opportunity to secure a modern home in one of the Algarve's increasingly desirable locations._________________________________________________________________________________________________________At DG Algarve Properties, we don't just sell homes we connect lifestyles, dreams, and the right people. With over 20 years of local expertise and a powerful global network, we deliver a premium, tailor-made real estate experience across the Algarve. Whether you're searching for your dream home, investment opportunities or looking to sell your property at its true value, we combine strategic marketing, international reach, and market knowledge to achieve outstanding results.Our dedicated team ensures every step of your journey is smooth, transparent, and rewarding backed by integrity, professionalism, and a genuine passion for what we do. Buyers step into more than a property, they step into the Algarve lifestyle; Sellers get more than market presence, they achieve the best outcome. With us, you gain a partner committed to your success.DG Algarve Properties Where your home, your lifestyle, is our true purpose. Energy Rating: A+ ref:DG3893
…By Annonceur International


Fantastic detached 4 bedroom villa, with stunning sea views over Foz do Lizandro, located in a privileged location that combines tranquillity, nature and urban proximity. Inserted in the municipality of Mafra, this property benefits from a unique setting, just minutes from some of the most emblematic beaches in the region, such as Praia de São Julião, Foz do Lizandro and also the well-known beaches of Ericeira, a destination of excellence for surfing and leisure.Just about 30 minutes from Lisbon, this villa offers the perfect balance between the serenity of the countryside and the sea and the proximity to the capital, ideal for those looking for quality of life without giving up urban convenience.Spread on a plot of 556 m², the villa has a construction area of 190 m², distributed in a functional and harmonious way:On the ground floor, there is a versatile bedroom (ideal as an office), a bright kitchen, a large living room with magnificent sea views perfect for convivial moments and a bathroom.The upper floor has three bedrooms, one of which is en suite, providing greater comfort and privacy, in addition to a second support toilet.The property also includes a spacious basement, ideal for storage, and a pleasant outdoor area with a bioclimatic pergola, where a gourmet area equipped with barbecue stands out the perfect setting to enjoy outdoor dining with unobstructed views.A unique opportunity to live between the countryside and the sea, with inspiring landscapes, excellent sun exposure and quick access to excellent beaches and the capital. Energy Rating: D ref:MORMB050
…By Annonceur International


Discover the home of your dreams in Albufeira! This spectacular property with sea views combines comfort and elegance in every detail, offering a luxurious and relaxing lifestyle. With a prime location just minutes from the beach and marina, this villa is ideal for those seeking a perfect blend of tranquility and convenience.Comprising of: entrance hall, renovated kitchen connecting to the open plan living/dining room with fireplace, 4 bedrooms, one of which has a private bathroom and all with their own access to the terrace, 2 bathrooms and a WC for guests. All bathrooms have been renovated.Others: large garage for 2 cars, storage space, double glazing, air conditioning, solar panels for water heating and laundry space.This very spacious villa, with lots of natural light, also benefits from a large terrace with 2 grill areas, an outdoor kitchen with fridge and dining area, a leisure area with games, table tennis, and a covered heated swimming pool.The plot is private and fenced with an automatic electric gate.Don't miss the opportunity to visit this gem in Albufeira. Schedule your visit now and discover how this villa can be the setting for your best moments. Come live the experience of a lifetime by the sea! Energy Rating: B ref:STC2567
…By Annonceur International


Detached 6 Bedroom Villa with a contemporary design and a private pool, located in a quiet and exclusive residential area.Ground Floor- Entryway 10 m²- Living room 38 m², with access to the outdoors- Master suite 13 m²- Fully equipped kitchen 20 m², with access to the outdoors- Guest bathroomFirst Floor- Master suite 31 m² with walk-in closet, bathroom, and balcony- Bedroom 16 m² with balcony- Bedroom 17 m²- Bathroom 6 m²Basement- Laundry room 15 m²- Storage room 5 m²- Home theater 16 m²- Garage 61 m² with space for 3 cars - Bathroom 3 m²The home is equipped with solar water heating panels, photovoltaic panels, electric blinds, double-glazed windows, ducted air conditioning, video surveillance, and a video intercom.The property includes parking space for 2 vehicles on the side of the house.With excellent road access, notably to the A5 and Avenida Marginal, allowing for quick connections to both the capital and the coast. It also offers a predominantly residential, quiet, and safe environment, ideal for families, without sacrificing proximity to a wide range of shops, services, schools, and recreational areas.This information is not binding; the buyer must verify all property documentation in advance. This listing may contain inaccuracies for which the agency cannot be held responsible.INSIDE LIVING operates in the luxury residential and real estate investment market. Our team offers a diverse range of high-quality services to our clients, including investor support services that provide comprehensive assistance throughout the selection, purchase, sale, or rental of properties, as well as architectural design, interior design, banking, and concierge services throughout the entire process. Energy Rating: A ref:L42249
…By Annonceur International


5 bedroom villa with 364.9 m² of floor area on a plot of 1,230 m², in Costa da Guia, Cascais.Spread over three floors and consisting of six bathrooms, three living rooms, an exclusive garden and swimming pool. Integrated in a private condominium of only four independent villas, this property stands out for its residential environment, proximity to the sea and surrounding green areas. On the ground floor, there is an entrance hall with double height, living room (41 m²) with direct connection to the garden, dining room (22 m²), large kitchen with dining area (44 m²), library/office with fireplace (15 m²), suite (20 m²), service suite (12 m²) and guest toilet. Finishes include wooden flooring in several rooms, providing comfort and elegance. On the upper floor, the master suite (35 m²) has a closet area and a full bathroom (12 m²), while the second suite (26 m²) has a private bathroom (6 m²), both with good natural light. In the basement, a games room (40 m²), bathroom (11 m²) and large storage area (11 m²) offer additional functionality. The private garage has capacity for three cars. The garden, carefully maintained, and the exclusive use pool promote an environment of tranquillity and privacy.Located within walking distance of Casa da Guia, bike path and bathing areas, the villa benefits from easy access to supermarkets, international schools, pharmacies and essential services. A few minutes by car are the historic centre of Cascais, hospitals, golf courses, shopping centres and access to the main roads, allowing you to reach Lisbon Airport in about 30 minutes. The surroundings offer security, local commerce, green areas and a quality residential experience, ideal for those who value comfort, privacy and proximity to the sea. Energy Rating: B ref:35628
…By Annonceur International


Set between renowned golf courses and the coastline, this villa offers a refined and calm lifestyle. Blending classic architecture with contemporary touches, it features bright, inviting spaces ideal for unwinding or entertaining. The landscaped garden provides a private retreat in one of the Algarve's most prestigious locations.Key Features:2 en-suite bedrooms3 bathroomsPrivate gardenClassic-inspired architecture with modern elementsStone pathway entrancePrime location near beaches and golf coursesBook your visit with BUYME Property.This property is being marketed with a professional marketing plan. If you are also looking to sell, contact us for a free valuation.REF: BP_1387 Energy Rating: C ref:BP_1387
…By Annonceur International


Luxury villa with 500 m2 of construction, set in a plot of 1074m2, next to Herdade da Aroeira.This property comprises:- 4 master suites with walking closets and private bathrooms;- Furnished OpenSpace office;- Open-plan living and dining room with mezzanine;- Fully equipped laundry room;- Fitted kitchen with dining island and Bosch appliances;- Indoor pool unit with heating;- Outdoor pool unit with salt electrolysis and heating;- Underfloor heating in every room of the villa;- Integrated Mitshubishi air conditioning system in every room of the villa;- Heat pump water heating system;- Solar panels for energy production;- Garage for 2 vehicles;- Automatic irrigation system;- CCTV security and video surveillance system;- Security system with intelligent alarm;- Security home automation;- Outdoor barbecue furniture;-1st quality finishes;- Furniture manufactured and designed by a prestigious Portuguese factory;- Interior and exterior garden designed by a specialist landscaper;Verdizela is a town on the south bank of the River Tagus, more specifically in the parish of Corroios, in the municipality of Seixal and district of Setúbal. It is surrounded by the towns of Aroeira and Belverde, and close to Fonte da Telha beach.Its commercial, sports and recreational infrastructures make Verdizela a reference area on the south bank of the Tagus, a pleasant place surrounded by forest trails and a reference area for cycle tourism or mountain bike routes.The area is made up of single-family houses interspersed with quintinhas (smallholdings), which also coexist with an area of semi-detached houses. About 20 kilometers from Lisbon, it is very close to the sea and the various beaches on the west coast of the Setúbal Peninsula. Nearby is the internationally renowned Aroeira golf course.
…By Annonceur International


3+1 bedroom villa with 286.18 m², private garden, garage and rooftop with viewsVilla 2 is a 3+1 bedroom villa with a total area of 286.18 m², located in the exclusive Greenville Estoril condominium, comprising 7 villas. It is spread over 4 floors and was designed to offer comfort, privacy and an excellent connection between indoors and outdoors.Floor PlanFloor -1 (79.92 m²) • Private garage for 3 cars• Laundry room with access to the ground floor• Storage roomFloor 0: (74.82 m²)• Entrance hall• Guest WC• Fully equipped kitchen with direct access to the living room and balcony• Large living room with access to the terrace and private garden Floor 1 (87.99 m²)• 3 complete suites with built-in wardrobes or walk-in closets• Shared balcony in two of the suitesFloor 2 (43.46 m²)• Multipurpose room (office, extra bedroom, games room, etc. )• Storage room• Panoramic terrace with excellent sun exposureHighlights:• Independent 3+1 bedroom villa• Private garden and terraces on several floors• Garage for 3 cars• Quality finishes• Communal swimming pool in the condominium• Quiet area, just a few minutes from the beach and the A5 motorwayDo not miss this unique opportunity to purchase an exclusive villa in a project of only 7 units.
…By Annonceur International


Luxury Villa with Lagoon Views in Tróia Atlantic Villas A Refuge of Elegance and ExclusivityLocated within the prestigious Tróia Atlantic Villas development, this stunning 5-bedroom villa (3 of them en-suite) offers a rare balance between contemporary design, luxury, and an exceptional natural setting.Overlooking a peaceful lagoon on the Tróia Peninsula, the property features a total living area of 343 m² (ground floor + first floor), complemented by an impressive 219 m² basement, where two 24 m² bedrooms benefit from natural light.A 120 m² pergola provides comfortable parking for four vehicles. The villa also features a 261 m² west-facing wooden deck, overlooking the lagoon, where the private swimming pool is perfectly integrated into the landscaped garden, creating an atmosphere of pure comfort and privacy.Architecture, Materials and Natural LightThe villa was designed with a strong focus on premium materials and refined finishes. Its elegant minimalist design is enhanced by the use of noble woods, natural stone, highly durable flooring, and top-tier climate and insulation systems, including underfloor heating for colder winter days.A standout feature of the property is the extraordinary natural light present throughout every level of the house, thanks to the large panoramic glass windows that run along the entire façade including the basement. This transparency allows natural light to flood the interiors while seamlessly integrating the surrounding landscape lagoon, vegetation, and sky into the living experience.Layout and ComfortThe villa offers a functional and harmonious layout, featuring a spacious living room and dining areas with direct access to the garden and swimming pool.The five bedrooms, several of which are en-suite, are designed to offer privacy, beautiful views, and absolute comfort.The basement, with direct access to natural light, provides a versatile space that can easily become a gym, cinema room, games room, or private wine cellar.The master suite, measuring 50 m², is the only room located on the first floor and includes a 51 m² panoramic terrace facing the sunset, offering breathtaking views over the surrounding landscape.Tróia: A Natural and Exclusive ParadiseLocated on the idyllic Tróia Peninsula, this villa sits in one of the most exclusive areas of the Portuguese coastline. With the Atlantic Ocean on one side and the Sado Estuary on the other, Tróia is known for its white sandy beaches, crystal-clear waters, internationally renowned golf courses, marina, and strong commitment to environmental sustainability.Tróia Atlantic Villas is a premium development with permanent security, restricted access, and perfect integration with the natural landscape.Its privileged location just a short ferry crossing from Setúbal or 1 hour and 15 minutes from Lisbon makes it a private retreat ideal for those seeking peace, sophistication, and exclusivity, without giving up proximity to major urban centers.The development is also located next to one of the most enjoyable golf courses to play in Portugal, according to specialists, featuring 18 holes and a course length of approximately 6,500 meters.
…By Annonceur International


Situated in the exclusive enclave of Vale de Éguas, this charming three-bedroom en-suite cottage offers a refined slice of paradise, where contemporary comfort meets effortless elegance.Accessed via private electric gates, the property welcomes you with secure parking for two vehicles, alongside a separate pedestrian entranceideal for hosting family and guests with ease. The landscaped garden has been thoughtfully designed for low maintenance, while still offering the potential to add a swimming pool. A private jacuzzi, perfectly positioned on the terrace, invites moments of relaxation in a tranquil setting.Inside, the home reveals a beautifully considered layout. Three spacious en-suite bedrooms, all with fitted wardrobes, provide both comfort and privacy. A guest WC and an additional versatile roomideal as a home office, studio, or children's playroomenhance the flexibility of the space.The open-plan living and dining area is bathed in natural light and seamlessly connects to an elegant outdoor rock garden, flowing onto the front terrace where indoor-outdoor living comes to life. The fully equipped kitchen is both stylish and functional, designed to inspire culinary creativity.Equipped with a smart home system, the property allows full control of lighting, climate, and security directly from your smartphone. The overall design is sleek, contemporary, and immaculately presented.This exceptional property can be acquired as a standalone residence or in conjunction with a larger contemporary home just steps away, along with an additional building plotoffering further development potential or expanded garden space.Discover a lifestyle of comfort, privacy, and possibility. Contact us to explore the option that best suits your vision. Energy Rating: A ref:VIL_372
…By Annonceur International


Contemporary 5 bedroom villa with pool and garden for sale in Birre, Cascais.Implanted in a private plot of 648 m², it offers 507.19 m² of gross construction area spread over three floors, in a project that combines modern architecture, functional design, excellent finishes and maximum privacy.- Ground Floor (159.64 m²)Living and dining room with 67 m², large windows and direct access to the garden and pool;Kitchen of 31 m², fully equipped with appliances (Induction hob with exhaust system - BORA, Side by side system with built-in fridge and freezer - BOSCH, dishwasher, built-in oven and microwave - BOSCH, Countertop mixer with extendable spoutOffice/atelier with natural light.Covered outdoor area ideal for al fresco dining and entertaining.- First Floor (174.30 m²)Master Suite with walk-in closet, en-suite bathroom and two private balconies.3 junior suites, all with en-suite bathrooms, galleries and garden views.Spacious and bright circulation areas.Lower Level (173.66 m²)Enclosed garage for up to 3 cars (71 m²)1 Guest suite with en-suite bathroom.Laundry, technical areas and generous storage.Equipped with air conditioning, home automation, solar panels with heat pump, aluminium frames with double glazing and thermal cut.Outdoor luxury and total comfortThe exterior was designed to provide privacy and well-being.It features a landscaped garden, a 28 m² private pool and large leisure and rest areas.Each element was designed to integrate the interior and exterior space in a harmonious way.Located in one of the most exclusive residential areas, this villa offers an incomparable lifestyle:Close to Guincho and Rainha beaches, a few minutes from Cascais Marina and the Oitavos Dunes and Quinta da Marinha golf courses, close to Michelin-starred restaurants, premium shops and cultural spaces, international reference schools such as St. Julian's, King's College and IPS, 15 minutes from Sintra and 20 minutes from Lisbon on the A5Privileged location - Experience the best of Cascais Energy Rating: A ref:MMM-A001
…By Annonceur International


A contemporary single-level villa designed around light, privacy, and seamless indoor-outdoor living, set within the peaceful residential enclave of Monte Canelas between Lagos and Portimão. This modern home combines clean architecture with expansive outdoor spaces, offering a relaxed Algarve lifestyle just minutes from the coast.Key Features- Single-storey modern villa with clean architectural lines- 3 bedrooms, including master suite- Open-plan living, dining & kitchen- Underfloor heating throughout the entire house- 52 m² covered terraces - Private swimming pool (51 m²)- Landscaped plot of 845 m²- Energy-efficient construction & modern insulation- Private parking- Quiet residential urbanizationThe PropertyDesigned as a modern bungalow-style villa, the layout focuses on simplicity, functionality, and natural light. The open-plan living area forms the heart of the home, seamlessly connecting interior spaces with the terrace and pool area, creating a strong indoor-outdoor flow a key principle of contemporary Algarve architecture.The property offers three well-proportioned bedrooms, including a master suite, alongside additional bathrooms and practical support spaces such as a utility/laundry area.Comfort is enhanced by underfloor heating throughout, ensuring year-round usability and a high standard of living in all seasons.As the villa is approaching completion, it offers buyers the advantage of a nearly finished new-build without the long waiting times typically associated with construction projects.Outdoor LivingThe exterior has been carefully designed to maximize lifestyle and usability. A large covered terrace extends directly from the living area, creating an ideal setting for outdoor dining, relaxing, or entertaining.The private swimming pool is positioned to benefit from optimal sun exposure and privacy, while the surrounding garden offers a mix of landscaped and open areas, reinforcing the sense of space and tranquillity.The overall concept reflects a modern Algarve lifestyle low-maintenance, outdoor-focused, and highly functional.Location Monte CanelasLocated in the residential area of Monte Canelas, this property benefits from a rare combination of privacy and accessibility.- Approx. 1015 minutes to Lagos and Portimão- Easy access to beaches, marinas, and golf courses- Close to Penina Golf Resort and the Algarve race circuit- Approx. 4560 minutes to Faro International AirportPresented by Lagos HomesLagos Homes is a boutique real estate agency specializing in premium, personalized service for international buyers and sellers in Portugal. We help clients navigate the market with clarity, transparency and trusted local expertise.
…By Annonceur International


A few steps from Galé beach and the protected Salgados estuary, this sensational villa was inspired by the curves of the waves and the colours of the dunes. Everything is breathtaking from the numerous feature elements like the stunning elevator to the suspended infinity pool, the premium finishes and the flowing layout, the home boasts plenty: 7 bedrooms, 2 pools, indoor and outdoor jacuzzi, sauna, equipped gym, and large garage.GROUND FLOORUpon entry, one notices the fluid connection between the interior and the landscape. The soaring double-height hall breathes life to the heart of the home and the impressive open spaces which flow between the 120 m2 of the two living rooms, kitchen and dining areas. The centre-pice of this space is a stunning glass cylindrical elevator surrounded by a curved stairway embracing the waves theme of this mansion.The dining room sits adjacent to the primary kitchen, which is fitted with a central island and high-end appliances, supported by a secondary service kitchen. Between the dining and living areas, a bar with an integrated wine cellar adds a tailored element to the layout.This level hosts three suites, including a primary suite, each with direct outdoor access. The interior palette focuses on natural materials and muted tones, following a steady design language.The ground floor outdoor space features an extra length swimming pool, an elegant fire pit, and a fully fitted kitchen, arranged for outdoor gatherings. This terrace is perfectly shaded by the suspended infinity pool of the first floor.UPPER LEVEL The second primary suite also features a balcony garden, adding a layer of greenery and a private outdoor retreat. Integrated into the structural design, this space enhances the homes indoor-outdoor connection. The suspended infinity pool boasts panoramic views of Praia dos Salgados. There are a further 2 en-suites and a panic room on this levelROOF TOP The rooftop features an outdoor jacuzzi and a lounge area with full views of the Atlantic Ocean and the neighboring nature reserve.LOWER LEVELThis level is dedicated to recreation and wellness. The indoor spa includes a heated pool/jacuzzi, sauna, and a relaxed seating area. A private equipped gym is complemented by changing rooms and a quiet Zen garden for post-workout recovery. There is also a suite intended for staff use.The basement features a versatile multipurpose room, suitable for games, golf simulation, or social events, emphasizing utility and careful design.LOCATIONGalé beach has plenty of restaurants to choose from (including the Michelin star restaurant at Vila Joya)and offers water sports, all within a short walk. For nature lovers who love to escape the Salgados estuary is only a 1km walk along the beach. Albufeira Marina is 11 mins away and for golf enthusiasts Salgados Golf is less than a 3 min driveThis premium location is reached via the palm tree lined street of Salgados and only 45min from Faro Airport.More on the LocationAlgarve has an exceptional mobility index with Faro International Airport, Portimão Private Airport, 3 airfields and 5 heliports. Due to a wider option of direct flights, travellers often choose Lisbon Aiport and take a 2-hour drive to reach the Algarve. For yacht owners and fishing enthusiasts, there are 4 marinas and 3 ports. For health care, Algarve has 3 public hospitals, many private facilities, and a Centro de Saude in each town. Besides public schools in every city, there are also 6 International schools. And with over 300 days of sunshine and 250 km of coastline varying from smooth golden beaches to dramatic red cliffs leaning over the stunning blue ocean there are also plenty of historic attractions, a beautiful countryside, more than 40 golf courses, numerous sports activities/facilities and much more.Abloom Boutique Real Estate is rated by its clients as the best in local market knowledge. Their portfolio of exclusive properties in the Golden Triangle and the Central Algarve country side as well as their ability to always connect the right buyer to the perfect product ensures they are the top choice of realtor for all their client´s future transactions. Their reputation of professionalism, integrity, local market knowledge and that personal touch wins them sale after sale.
…By Annonceur International


4 bedroom villa and 4 fronts office with swimming pool, New, in Canidelo, Vila Nova de Gaia.Inserted in a plot with 931 m2.Located in a prime and quiet area, you will find Canidelo Prime Villas.Large gardens, terraces and balconies.Sea view from the roomsRooftop.On the ground floor you will find:Kitchen with 19 m2, with Island, fully equipped Míele.Common Room with 55 m2Service toilet.1 Suite.Independent laundry equipped Míele.Storage.Garage for 3 cars.Outdoor parking for 3 cars.Outdoor swimming pool.Garden with automatic irrigation system.Terraces.On the First Floor you will find:3 Suite with large wardrobes/closet.Office with 22 m2.Terrace with 58 m2.All rooms have access to the terrace and sea views.Rooftop with 45 m2.Sea view.General finishes:Multilayer oak flooring.Prestige Callacatta Gold ceramic materialsWall-mounted washbasin unitWall-hung sanitary wareW7 brand mixers Wkiara model built-in Washbasins in CorianCabinets and Wardrobes - White lacquered MDFwith built-in handle;Interior Doors - White lacquered MDF.Electric blinds with thermal insulation lacquered Color of the frames.Lacquered aluminium frames with thermal cut and Double glazing minimalist series.Daikin duct air conditioningSanitary water heating - Heat Pump.Exterior cladding with aluminium composite panels as per project.Pool with screen-like finish Gardens with irrigation system.Opportunity!Book your visit! Energy Rating: A+ ref:CB256
…By Annonceur International

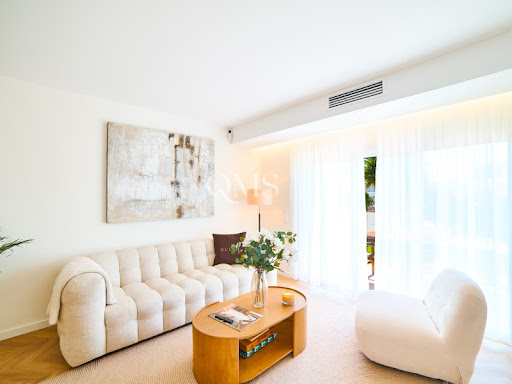


Vale do Garrão | 3-Bedroom Property with Private Pool and Outdoor Living AreasLocated in Vale do Garrão within the Golden Triangle, this two-level property is configured for buyers seeking a low-maintenance residence with defined outdoor living and immediate usability.The layout includes three bedrooms, four bathrooms, and a living area that connects directly to a covered terrace. The internal space is complemented by multiple external zones, creating a clear separation between dining, relaxation, and private use.The main terrace integrates a private plunge pool and sun area, while an upper terrace provides additional outdoor space with open outlook. A built-in BBQ and preparation area support day-to-day use as well as seasonal occupation.With approximately 118 m² of usable internal area, the property is positioned for use as a second home, rental investment, or combination of both.The location sits within one of the Algarve's most active micro-markets, providing proximity to beaches, golf and established amenities, while maintaining a controlled residential environment.Key Features3 bedrooms4 bathroomsTwo levelsPrivate plunge poolCovered outdoor dining areaBBQ / preparation areaUpper terrace with open outlookDefined outdoor living spacesGolden Triangle location Energy Rating: C ref:QMS_156157
…By Annonceur International


Impressive villa located in the Fonte Santa area, in Quarteira, set on a generous 5,200 m² plot, combining privacy, elegance, and truly stunning views over the lake and the sea. Currently under renovation, the property will be delivered fully refurbished.On the ground floor, the villa features a spacious entrance hall leading to a large open-plan living area, integrating the living room, dining room, and a modern fully equipped kitchen. This space stands out for its natural light and direct connection to the outdoors, where a terrace by the pool offers unique panoramic views. The contemporary kitchen also includes a practical adjacent laundry area.This level also includes an independent suite, ideal for guests or staff, three spacious en-suite bedrooms all with magnificent ocean views and a second living room, perfect for socializing or leisure moments.The first floor is dedicated to comfort and exclusivity, featuring two exceptional master suites. The main suite offers stunning sea views, a large walk-in closet, and a luxurious bathroom with a walk-in shower and a freestanding bathtub. The second master suite is equally impressive, with panoramic views, a generous walk-in closet, and a sophisticated spa-style bathroom equipped with a double 'rain shower,' sauna, and freestanding bathtub. This floor also includes two additional bedrooms, both with sea views and elegant en-suite bathrooms.At the rear of the property, there is a charming fully renovated guest house, comprising one bedroom, kitchen, and independent living room, ideal for hosting visitors with total comfort and privacy.Access to the property is via a large private entrance with electric gates, offering parking for several vehicles, as well as a large double garage.The outdoor areas are truly remarkable, featuring a charming patio adorned with olive trees, a fully renovated private tennis court, an original circular swimming pool with various seating and relaxation areas, expansive lawns, and even a pétanque court creating the perfect setting to enjoy outdoor living.The location is privileged, close to several beaches (Quarteira, Almargem, Trafal, and Vale do Lobo), golf courses, shopping areas, and leisure attractions, ensuring convenience and quality of life in one of the most sought-after regions of the Algarve. Energy Rating: D ref:BL1347
…By Annonceur International


We present you this distinctive 4 bedroom villa with garden, terrace and garage, located in the emblematic Bairro da Penha de França, one of the most authentic and charming residential areas of Lisbon. Between the Tagus River and the Penha de França hill, this is an area with a history of its own. What at the beginning of the twentieth century was marked by open fields, vegetable gardens, farms and summer manor houses, has today given way to a consolidated neighborhood, where Lisbon's tradition coexists harmoniously with contemporary urban life. Located on one of the highest points of the city, the Penha de França neighborhood stands out for its safe, quiet and familiar environment. It is an area much sought after by families and by those who value quality of life, centrality and a genuine neighborhood experience. Nearby, you will find a wide range of local shops, services, schools and access, with emphasis on Rua Morais Soares, the Sapadores Market and the lively Paiva Couceiro Square. The privileged location also allows you to enjoy several viewpoints in the vicinity, offering stunning views over Lisbon and a unique connection to the beauty of the city. Inserted in a street of villas, this 4 bedroom property was built in the 80s, distinguishing itself by the quality of the materials used, the solidity of the construction and the excellent outdoor space, something increasingly rare in the center of the capital. The villa is distributed in a functional and versatile way. On the ground floor, upon entering, you are greeted by a hall that leads to a kitchen open to the living room, creating a spacious and welcoming atmosphere. This area also communicates with a second kitchen in a more rustic style, separated by elegant glass shutters, with direct access to the terrace and garden. On this floor you will also find a bathroom and an additional room, ideal for a dining room, office or even bedroom. In the basement, the house has a pleasant wine cellar and a garage with capacity for one car. On the first floor there are four bedrooms, one of which is en suite, as well as a bathroom to support the other bedrooms. One of the bedrooms also benefits from access to a large terrace with connection to the garden, providing an additional and very special outdoor space. On the top floor, you will find a large room full of potential, which you can adapt to your needs and lifestyle - whether as a leisure room, office, studio, library or multifunctional space. For greater comfort, the entire villa is equipped with air conditioning. A rare opportunity to live in a villa with charm, outdoor space and garage, in the heart of Lisbon, in one of the most traditional and sought-after areas of the city. For more information or to schedule a visit to this exclusive property, please contact us! We present this distinguished four-bedroom villa with garden, terrace, and garage, located in the emblematic Penha de França neighborhood, one of Lisbon's most authentic and charming residential areas. Set between the River Tagus and the Penha de França hill, this is an area with a unique history. What, at the beginning of the 20th century, was characterized by open fields, vegetable gardens, estates and summer residences has evolved into a well-established neighborhood, where Lisbon's traditions blend harmoniously with contemporary urban living. Situated at one of the highest points in the city, Penha de França stands out for its safety and family-friendly atmosphere. It is a highly sought-after area for families and those who value quality of life, centrality, and a genuine neighborhood feel. Nearby, you will find a wide range of local shops, services, schools and transport links, including the well-known Rua Morais Soares, Mercado de Sapadores, and the lively Praça Paiva Couceiro. Its privileged location also allows you to enjoy several viewpoints in the surrounding area, offering stunning views over Lisbon and a unique connection to the city's beauty. Set on a street of villas, this four-bedroom property was built in the 1980s and stands out for the quality of its materials, solid construction, and excellent outdoor space-an increasingly rare feature in the heart of the capital. The villa is laid out in a functional and versatile way. On the ground floor, you are welcomed by an entrance hall leading to an open-plan kitchen and living room, creating a spacious and inviting atmosphere. This area also connects to a second, more rustic-style kitchen, separated by elegant glass doors, with direct access to the terrace and garden. This floor also includes a bathroom and an additional room, ideal as a dining room, office, or even a bedroom. On the lower ground floor, the property features a pleasant wine cellar and a garage with space for one car. The first floor comprises four bedrooms, one of which is an en-suite, as well as a bathroom supporting the remaining bedrooms. One of the bedrooms also benefits from access to a large terrace connected to the garden, offering a unique additional outdoor space. On the top floor, you will find a spacious and versatile room full of potential, which can be adapted to suit your lifestyle-whether as a leisure room, office, studio, library, or multifunctional space. For added comfort, the entire house is equipped with air conditioning. A rare opportunity to live in a charming villa with outdoor space and garage, right in the centre of Lisbon, in one of the city's most traditional and sought-after areas. For more information or to schedule a visit to this exclusive property, please contact us!
…By Annonceur International


Detached furnished villa 4 SuitesInserted in a plot of land with 1,880m2, useful area of 373m2 and a gross area of 405m2 and contemporary architecture.Garden and swimming pool of 47m2 (10m x 4.70m).Extra bedroom and maid's bathroom on the -1 floorEntrance hall with 10.85m2, vestibule area and circulation area of the suites with 13.00m2. guest bathroom. Living room with 42m2 and dining room with 25 m2. Fully equipped kitchen with 24m2 with wine cellar and access to a laundry area with 10m2. Four suites, all with wardrobes and one with a 6m2 closet. In its entirety overlooking the play area.Extra room with bathroom for maid (Floor -1)Garden and swimming pool of 47m2 (10m x 4.70m).Aluminium: minimalist with 'Sosoares' frames and system, with double tempered glazing in colour/Noir 200 SABLE seriesFlooring with Water Heating/Cooling SystemDuct Air ConditioningOffice / library measuring 21 m2 and with access from the living room area.Comprising: Basement/Garage with 192m2 (4 to 6 cars) and storage area/Bedroom/Office of 19m2 with bathroom.Located in an area of excellence within Herdade da Aoreira, inserted in a fenced condominium that has a concierge and 24-hour security. Armored door, double glazing, thermal/electric shutters, automatic gates, solar panels and barbecue. Lawn in all its surroundings with garden notes. Automatic irrigation.Located in a preserved area, you will be able to enjoy all the amenities of progress and nature to the fullest. Herdade da Aroeira is the largest residential and golf complex in Greater Lisbon. With 350 hectares, thousands of pine trees and several lakes enjoying a temperate microclimate.Pleasant place, next to the Aroeira golf course, on the beaches of Costa de Caparica. Also within easy reach of the A33, A2, N10 and IC20. Lisbon 20 minutes away.Features: Surroundings: Retail Park, Land, Swimming Pools, Near the Beach, Gym, Parking, Bus Station, Distance from Sea(2), Gated Community, Shopping Centre, Golf Course, Countryside, Countryside Views, Public Transport, Hypermarket, Pharmacy, Green Areas, School, Motorway, Children's Play AreasSecurity: 24-hour security, conciergeEquipment: High Security Door, Induction Hob, Solar Panels, Microwave, Dishwasher, Thermal Insulation, Oven, Electric Shutters, Alarm, Solar Hot Water, Electric Gate, Video Intercom, Double Glazing, Barbecue, Comfort and Leisure: Natural LightInfrastructures: Garage for 4/6 cars and/or Gym. Disabled access, Garden, Swimming pool(1), Outdoor parkingThe Information provided does not dispense with its confirmation nor can it be considered binding.Request more information or book your visit now through our contacts. Energy Rating: B ref:MOR_4645
…By Annonceur International


Inserted in the Marinha Garden Residences condominium with only 11 villas, semi-detached with Quinta da Marinha, it was built in 2021 and has never been lived in.With 4 bedrooms and 213 sqm of gross private area, this villa stands out for its generous spaces, featuring a 59 sqm living and dining room with direct access to a private garden of 167 sqm.Distribution by floors:Entrance floor:* Entrance hall* Living and dining room with direct access to the garden* Fully equipped kitchen with Bosch - direct access to the living room and garden* Suite* Bedroom/office (23 sqm) with direct access to the garden* Guest WC* Direct access to the upper floor and garageFloor 1* Generous hall with built-in wardrobes* 2 suites with access to private terracesFloor -1* Enclosed garage for 3 vehicles* Laundry room* Storage roomWorth highlighting is the excellent location with all kinds of services, including a gym, riding arena and several national and international schools. Energy Rating: B- ref:W-048OE4
…By Annonceur International


Contemporary Architecture, A+ Energy Efficiency and Superior Quality of LifeWe present this exclusive detached 4-bedroom villa currently under construction, located in a well-established and highly valued residential area of São Domingos de Rana, in the municipality of Cascais.Designed with a modern and elegant architectural language, this villa combines sophistication, comfort, and top-level energy efficiency, offering a truly distinctive living experience.Main Features4-bedroom villa (T4)Total floor area: 190 m²Detached property2 floors above ground + 1 basement levelPanoramic rooftop terrace4 bedrooms5 bathroomsSpacious living room with open-plan integrated kitchenBasement with technical area, laundry, and storageAverage ceiling height: 2.63 m3 parking spacesGenerous permeable outdoor areaSwimming poolThe interior layout prioritizes fluidity, natural light, and functionality, with spacious areas designed to provide comfort and privacy.The Rooftop A Premium FeatureThe rooftop stands out as one of the most exclusive elements of the property.An elevated, private, and versatile space, ideal for:Sunset lounge areaSophisticated outdoor diningRelaxation zoneSocial area with open viewsA true extension of the home, designed for those who value lifestyle and exclusivity.Energy Efficiency and TechnologyEnergy class A+High thermal insulationWindow frames with thermal break and double glazingHeat pump for domestic hot waterStrong contribution from renewable energy sourcesExcellent thermal performance in both winter and summerA home designed for low energy consumption and maximum comfort throughout the year.LocationLocated in São Domingos de Rana, this villa benefits from a strategic location that combines residential tranquility with proximity to everything:A few minutes from the Cascais coastline beachesEasy access to the A5 motorway and the Marginal roadClose to schools, shops, and servicesSafe and family-friendly areaStrong real estate demand and continuous appreciationLiving here means investing in a superior quality of life: more space, more tranquility, and proximity to the sea while maintaining quick access to Lisbon.Schedule your visit today.Dont miss this opportunity.
…By Annonceur International


Magnificent brand new villa with swimming pool and garden in a quiet square in Manique with a modern design and with a design architecture, we present this exclusive villa with high quality finishes, it was designed to offer absolute well-being for those who come to live here.Inserted in a plot of 463m2, this villa bathed in natural light, offers a gross habitable area of 275m2 divided into four spacious and comfortable bedrooms in which two of them are en suite. It also offers a large games room and a cinema room.This two-storey villa is ideal for a family looking for space, comfort and well-being.The spacious living room bathed in light thanks to its large double glazed windows and in which we find a quality kitchen with all Bosch appliances, open to culinary lovers, offers direct access to the outside that has been designed for moments of leisure and where we find a swimming pool and a beautiful garden that invites you to sunbathe or simply to rest.It has a closed garage with automatic gate with direct access to the interior, video intercom, fully equipped kitchen, and laundry room with Bosch brand washer and dryer, pre-installation of air conditioning, heat pump, double glazing, electric shutters.With energy certification A, the villa was designed to provide comfort and efficiency.Located in a safe and quiet square, this contemporary design villa is the right choice for those looking for a unique and exclusive product due to its privileged location, close to schools, shops, services and quick access to Cascais, Estoril and Lisbon, it is the ideal home for families looking for and valuing a modern, comfortable, efficient and unique home. Energy Rating: A+ ref:MORLNMB001
…By Annonceur International

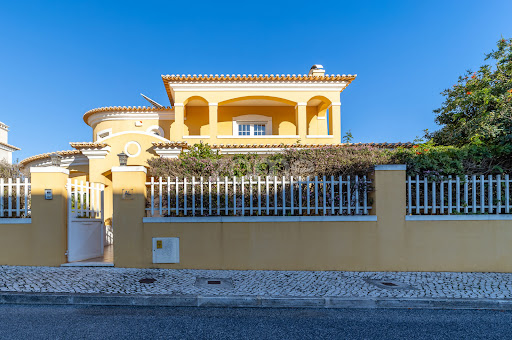


Identificação do imóvel: ZMPT583016 Located in one of the most sought-after residential areas near Costa da Guia, this detached villa offers generous interior spaces, multiple flexible-use rooms, and a peaceful setting just minutes from the sea. Ground Floor The entrance opens onto a bright living area featuring a spacious lounge with a fireplace and direct access to the garden. The fully equipped kitchen also connects to the exterior and includes a practical support area. This floor also offers a bedroom — ideal for guests or as a home office — and a complete bathroom. First Floor The private area of the home comprises three suites, each with its own balcony. All bedrooms have built-in wardrobes, and the bathrooms benefit from natural light. Two suites feature whirlpool bathtubs, while the third includes a walk-in shower. Lower Floor (Basement) The basement provides a very generous and versatile space, currently organized with a multipurpose room, games room, office, two additional rooms used as bedrooms, a bathroom, and a large storage area. This level easily adapts to a variety of family needs. Exterior The outdoor area was designed for leisure and entertainment, offering a saltwater swimming pool with cover, lawned garden, barbecue area with countertop, and kennel. Parking for several vehicles is also available. Equipment & Comfort The property is equipped with: - Air conditioning in all rooms - Solar and photovoltaic panels - Electric shutters - Heat pumps for domestic hot water - Home automation system with remote control - Central vacuum system - Electric vehicle charging point Location Situated in Quinta da Pedra, the villa enjoys a quiet residential environment with easy access to supermarkets, restaurants, schools, the cycling path, and quick connections to Guincho beach, Cascais town center, and the A5 motorway. 3 reasons to buy with Zome: Constantly accompanied With the best training and experience in the real estate market, Zome’s agents are fully dedicated to providing you with the best assistance, guiding you with full confidence in the right direction to meet your needs and ambitions. From here onwards we will create a close relationship and carefully listen to your expectations, because our priority is your happiness! Because it is important that you feel you are being accompanied, and that we will be with you every step of the way. Simpler Zome’s agents are given unique training on the market, based on practical experience sharing between professionals and strengthened by applied neuroscientific knowledge that allows them to simplify and make their real-estate experience more effective. Forget about bureaucratic nightmares because with Zome you have the total support of an experienced and multiskilled team that gives you practical support in all the essential aspects, so that your real estate experience exceeds your expectations. Happier Rid yourself of your worries and earn the quality time you need to do whatever makes you happier. We work every day to bring added value to your life by giving you the reliable advice you need, so that together we can achieve the best results. With Zome you will never feel lost or unaccompanied and you will gain something that is priceless: your complete peace of mind! That is how you will feel throughout the whole experience: Calm, secure, comfortable and... HAPPY! Notes: 1. If you are a real estate agent, this property is available for business sharing. Do not hesitate to show it to your customers and talk to us to book a visit. 2. To make it easier to identify this property, please quote the respective ZMPT ID or the respective agent that sent you the suggestion
…By Annonceur International


Identificação do imóvel: ZMPT582607 We present this detached 4+2 bedroom villa, located on Nicolau Nasoni Street, Maia — a quiet and distinguished residential area composed exclusively of villas, ideal for those seeking comfort, privacy, and quality of life, while remaining close to all services, schools, and the main access routes of the city of Maia. With two floors and excellent sun exposure, this property stands out for its generous areas, abundant natural light, and high construction quality, reflecting a clear concern for thermal comfort and energy efficiency. On the main floor, there is a spacious living room with high ceilings and a mezzanine, which adds elegance and a sense of openness to the space, as well as direct access to the surrounding garden. The functional, fully equipped kitchen connects seamlessly with the dining area and also offers access to the exterior through a closed terrace equipped with a barbecue. This floor also includes four spacious en-suite bedrooms, all with direct access to the garden, providing comfort, privacy, and a harmonious connection with the outdoor space. The basement offers a set of versatile areas with potential for the creation of a second dwelling. On this floor, there is a spacious garage integrated into the villa, with direct access to an interior hall that distributes the different areas: a large lounge with a wood-burning stove, two offices (with the possibility of being adapted into bedrooms), and a full bathroom. The garage also provides access to a large storage area. The functional layout of this floor ensures flow, comfort, and independence, allowing it to be used as a leisure area, workspace, or a potential independent unit, depending on the needs of each family. Outside, the surrounding garden offers a peaceful and private environment, with space for the construction of a swimming pool and the possibility of additional parking within the property. The construction of this villa reflects high standards of quality and energy efficiency, incorporating technical solutions and premium materials, such as: Walls with XPS insulation and sprayed PU; Wood elements with cork insulation, providing thermal and acoustic comfort; Solar panel for domestic hot water heating; Installed air conditioning system; Natural gas central heating; Fireplace in the main living room and wood-burning stove in the basement. These features, combined with the quality of the finishes and the functionality of the spaces, ensure a comfortable environment throughout the year with optimized energy consumption. The property has an energy efficiency rating of B-. This villa is ideal for private residence or for those seeking a solid, high-quality investment in one of the most valued areas of Maia. Key Highlights: 4 en-suite bedrooms with direct garden access Living room with high ceilings and mezzanine Basement with potential for bi-family dwelling High-quality thermal and acoustic insulation Solar panel, central heating, and air conditioning Fireplace and wood-burning stove Possibility to build a swimming pool Integrated garage for 3 vehicles + additional private parking Surrounding garden and private outdoor area Quiet residential location, close to services and main access routes This property is available for business sharing with all real estate agencies holding a valid AMI license. If you are a real estate consultant, I would be pleased to share this opportunity with you. 3 Reasons to Buy with ZOME + Support With unique preparation and experience in the real estate market, ZOME consultants are dedicated to providing you with the best support, guiding you with maximum confidence toward your needs and ambitions. We believe in close relationships and in listening carefully to your expectations, because your happiness is our priority. + Simple ZOME consultants receive differentiated training, anchored in the sharing of practical experience among professionals and strengthened by applied neuroscience knowledge, allowing them to simplify and enhance your real estate experience. At ZOME, you will find full support from an experienced and multidisciplinary team, ensuring practical assistance in all key aspects so that the buying process is clear, smooth, and hassle-free. + Happiness Our greatest value is delivering happiness. Free yourself from concerns and gain the quality time you need to dedicate to what you love most. We act daily to bring more value to your life, with reliable advice and results that exceed expectations. With ZOME, you will find something priceless: your peace of mind.
…By Annonceur International


Just a 5-minute walk from the beach, this exclusive gated community offers elegant single-storey villas with 2 bedrooms and private swimming pools.Currently in an advanced stage of construction, these homes feature a modern and refined design, surrounded by lush landscaped gardens that create a peaceful and relaxing atmosphere.Some villas boast stunning sea views from rooftop terraces — the perfect setting to enjoy breathtaking sunrises and sunsets over Praia da Luz.Key Features:Spacious open-plan interiors with high-quality finishes Underfloor heating in bathrooms, air conditioning & advanced ventilation Solar panels and energy-efficient design Fully equipped modern kitchens with premium appliances Private gardens with automatic irrigation and swimming pools Gated community ensuring privacy and security Located just 3 km from Lagos, close to schools, supermarkets, pharmacy and local amenities.Prices from €820,000 to €1,035,000Customization options available for a limited timeA unique opportunity to own a luxury home in one of the Algarve’s most desirable locations.
…By Annonceur International


Contemporary 5 bedroom villa with pool and garden for sale in Birre, Cascais.Implanted in a private plot of 648 m², it offers 507.19 m² of gross construction area spread over three floors, in a project that combines modern architecture, functional design, excellent finishes and maximum privacy.- Ground Floor (159.64 m²)Living and dining room with 67 m², large windows and direct access to the garden and pool;31 m² kitchen, fully equipped with high-end appliances and central island;Office/atelier with natural light.Covered outdoor area ideal for al fresco dining and entertaining.- First Floor (174.30 m²)Master Suite with walk-in closet, en-suite bathroom and two private balconies.3 junior suites, all with en-suite bathrooms, galleries and garden views.Spacious and bright circulation areas.Lower Level (173.66 m²)Enclosed garage for up to 3 cars (71 m²)1 Guest suite with en-suite bathroom.Laundry, technical areas and generous storage.Equipped with air conditioning, home automation, solar panels with heat pump, aluminium frames with double glazing and thermal cut.Outdoor luxury and total comfortThe exterior was designed to provide privacy and well-being.It features a landscaped garden, a 28 m² private pool and large leisure and rest areas.Each element was designed to integrate the interior and exterior space in a harmonious way.Located in one of the most exclusive residential areas, this villa offers an incomparable lifestyle:Close to Guincho and Rainha beaches, a few minutes from Cascais Marina and the Oitavos Dunes and Quinta da Marinha golf courses, close to Michelin-starred restaurants, premium shops and cultural spaces, international reference schools such as St. Julian's, King's College and IPS, 15 minutes from Sintra and 20 minutes from Lisbon on the A5Privileged location - Experience the best of Cascais Energy Rating: A ref:MMM-A001_1
…By Annonceur International

Receive by email any new listing that may match your search criteria
Your criteria :
By validating this form, you accept the general conditions of use of Le Figaro Properties.
These agencies offer a selection of luxury properties vente in Portugal. Feel free to contact them for personalized assistance.


