Get early access to listings that match your criteria
Never miss an opportunity again. Our personalized alerts notify you instantly.

 English$ USD · m²
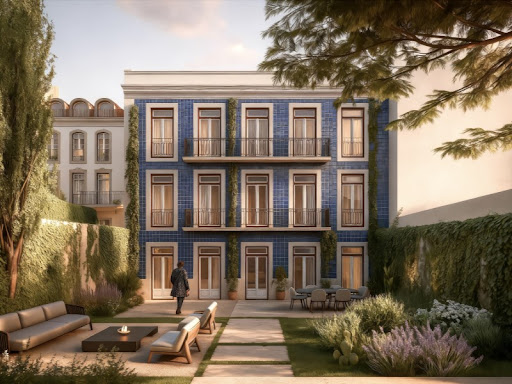


Located near the Basílica da Estrela, this unique 709 m² property stands out for its extraordinary flexibility. It features an approved project for two independent units (T4 Duplexes) with gardens and parking, yet can easily be converted into a grand single-family residence with 6 to 9 suites. The estate offers iconic views of the Basílica, a lush 418 m² private garden, and the rare convenience of exclusive parking in the heart of the historic center.The facades honor the elegance of traditional Portuguese architecture, featuring ceramic tiling, French balconies and unparalleled natural light across all floors. The outdoor space is designed as an urban oasis where privacy and silence take center stage, offering a green sanctuary in one of Lisbon's most prestigious neighborhoods. Residents will enjoy a serene and aristocratic atmosphere that preserves the capital's historical heritage while providing the convenience of a central, cosmopolitan lifestyle.Obs: Design changes and construction costs are not included. For more information regarding this property or other exclusive opportunities, please do not hesitate to contact us for an initial consultation. We are a boutique real estate agency dedicated to serving both national and international clients with excellence and deep market expertise. Our commitment is to represent our clients' interests and present the finest properties available. Energy Rating: A ref:ORIAPRO4806
…By Annonceur International


6 bedroom villa in Bonfim, with 384 m² of gross area spread over four floors, six main rooms and a private garden of 126 m². Fully rehabilitated in 2013, it combines traditional Porto architecture with contemporary comfort solutions, such as a central skylight, solar panels and dual central heating. The living room, large and bright, has a fireplace with fireplace and direct access to the garden. The kitchen, fully equipped and with a dining area, offers connection to the outside. On the ground floor, you will also find a guest bathroom and pantry. The half basement presents a versatile configuration with living room, bedroom, office and full bathroom. The ground floor stands out for two master suites with private dressing areas, while the first floor includes an additional bedroom, separate dressing space and full bathroom. The lawned garden, facing west, has a mature lemon tree, barbecue area and the possibility of attaching a garage thanks to the private street. The finishes value worked ceilings, solid wood floors and traditional façade. The property benefits from an active AL license. Located in one of the most dynamic areas of Porto, walking distance from schools, supermarkets, local shops, services and public transport (metro, train and buses), and within walking distance of cultural sites. The surroundings offer safety, green areas and privileged accessibility, with quick access to the highway and a 15-minute drive from Francisco Sá Carneiro Airport, shopping centres and main tourist areas of the city. Energy Rating: C ref:36430
…By Annonceur International


Identificação do imóvel: ZMPT569463 We present this charming villa located in the paradisiacal Sítio da Nazaré. LOCATION, VIEW and enormous POTENTIAL to host your Dream Home or Investment Project. In one of the most sought after areas of the region, known for its stunning landscapes and unique beaches, it is next to Praia do Norte, internationally famous for its giant waves, which attract visitors, tourists and surfers from all over the world. Next to the Miradouro and Church of Nossa Senhora da Nazaré, this property combines charm with the excellence of its location and incomparable views. This T10 type house, located on a 650m2 plot, is divided into three apartments, T5, T3 and one T2, all with independent access. Excellent investment opportunity for multi-family housing or Surf/Charme Guest House project. MARK YOUR VISIT!
…By Annonceur International


Luxury 4 bedroom single storey villa in Estreito da Calheta - Sea ViewWe present this magnificent 4 bedroom single storey villa located in Estreito da Calheta, located in a quiet and easily accessible area, ideal for those looking for comfort, privacy and quality of life.Built with high quality materials and modern finishes, this villa offers large and well-distributed spaces, providing an elegant and functional environment for the whole family.The property features four spacious suites, bright social areas and a fully equipped kitchen with Bosch appliances, combining contemporary design with high functionality.Outside, you will find a pleasant leisure area with a swimming pool, perfect for enjoying sunny days, as well as a barbecue area ideal for socialising with family and friends. The villa also has a large garage and generous outdoor areas, allowing you to fully enjoy the climate and landscape of the region.Also noteworthy is the fantastic sea view, which adds a special touch to this unique property, located in a quiet and privileged location.An excellent opportunity for those looking for a modern, comfortable house with great construction quality in Estreito da Calheta. Energy Rating: A ref:HH_2770MD26
…By Annonceur International


Discover your dream home: an exceptionally unique detached villa, distinguished by high-quality finishes and insulation. This exclusive residence boasts a strategic location offering breathtaking views. It is situated just a short walk of 300 meters from the stunning Camilo Beach, 500 meters from the equally impressive Dona Ana Beach, and 500 meters from the iconic Ponta da Piedade. The completion of this project is scheduled for June 2025.The remarkable features of this property include:Air conditioning for your comfort in all seasons.Heated flooring that provides unmatched coziness.Electric blinds for convenience and privacy under your control.A fully equipped kitchen for culinary enthusiasts.A solar system embracing sustainability.A home automation system for a smart and modern home.Quality materials that offer superior thermal and acoustic insulation.Fiber connection for high-speed internet access.A private outdoor swimming pool, perfect for relaxation and refreshment.Casas do Sotavento is a leading real estate agency in the Algarve, with a strong reputation and extensive experience in the industry. Our highly qualified team is ready to assist you at every step of the real estate process, from the initial search to the completion of the transaction. We are committed to ensuring that your real estate journey is transparent and satisfactory, making your dream of owning a property like this a reality.Don't miss the opportunity to make this detached villa a part of your life. Contact us at Casas do Sotavento and schedule a visit today. Your dream home awaits you! Energy Rating: A ref:CS-MI-90614-LT11
…By Annonceur International


Identificação do imóvel: ZMPT568741 Quinta da Agrela in Quintiães e Aguiar, Barcelos, Portugal. A centuries-old property comprising several independent buildings, green areas, lawned gardens with various large and ornamental trees, a swimming pool, tennis court and a water well with its own reservoir. Total area of the land: 10,462 m2. The manor house, registered in 1937, has two floors and an attic for storage. It has been completely renovated and adapted with pre-stressed slabs and a roof plate. Its 450 m2 of usable area includes: - On the ground floor, there is a 65 m2 games room, a wine cellar and a full bathroom. Upstairs, there is the entire house, divided into social and private areas. - The main entrance is through a reception room with a fireplace and supported by a large covered porch. A 40 m2 dining room with a fireplace and plenty of light supported by 3 windows. A very spacious, 30 m2 traditional kitchen with all the necessary equipment. Four bedrooms supported by two full bathrooms. The entire house has been renovated and is ready to move into, maintaining its original features with exposed stone, wooden windows and shutters for greater comfort. Equipped with gas, alarm, central heating, etc. The second building is more recent and also consists of two floors, with exposed stone but with a different layout. On the ground floor we have the entrance hall, two master suites and a games room with 115 m2.From the hall, going up to the upper floor, we have a 93 m2 lounge consisting of a living/reading area, a dining area and another living area with a fireplace and balcony, a 29 m2 equipped kitchen and a technical/laundry area. A distribution corridor and 3 more large suites. All rooms have wooden ceilings, Portuguese-style parquet floors with wooden windows and shutters. Central heating throughout the building. The third building was built from scratch for large events. It is a large space with a covered area of 340 m2, and bathrooms, wooden ceilings and equipped with industrial air conditioning. It has capacity for 340 seated people. It also enjoys a wonderful view over the entire valley. The 89 m2 industrial kitchen that serves this space is equipped and is adjacent for easy and quick service. We also have an outdoor barbecue area with an attached garden. There is also an independent storage building with two bathrooms measuring 68 m2. 3 razões para comprar com a Zome + acompanhamento Com uma preparação e experiência única no mercado imobiliário, os consultores Zome põem toda a sua dedicação em dar-lhe o melhor acompanhamento, orientando-o com a máxima confiança, na direção certa das suas necessidades e ambições. Daqui para a frente, vamos criar uma relação próxima e escutar com atenção as suas expectativas, porque a nossa prioridade é a sua felicidade! Porque é importante que sinta que está acompanhado, e que estamos consigo sempre. + simples Os consultores Zome têm uma formação única no mercado, ancorada na partilha de experiência prática entre profissionais e fortalecida pelo conhecimento de neurociência aplicada que lhes permite simplificar e tornar mais eficaz a sua experiência imobiliária. Deixe para trás os pesadelos burocráticos porque na Zome encontra o apoio total de uma equipa experiente e multidisciplinar que lhe dá suporte prático em todos os aspetos fundamentais, para que a sua experiência imobiliária supere as expectativas. + feliz O nosso maior valor é entregar-lhe felicidade! Liberte-se de preocupações e ganhe o tempo de qualidade que necessita para se dedicar ao que lhe faz mais feliz. Agimos diariamente para trazer mais valor à sua vida com o aconselhamento fiável de que precisa para, juntos, conseguirmos atingir os melhores resultados. Com a Zome nunca vai estar perdido ou desacompanhado e encontrará algo que não tem preço: a sua máxima tranquilidade! É assim que se vai sentir ao longo de toda a experiência: Tranquilo, seguro, confortável e... FELIZ! Notas: 1. Caso seja um consultor imobiliário, este imóvel está disponível para partilha de negócio. Não hesite em apresentar aos seus clientes compradores e fale connosco para agendar a sua visita. 2. Para maior facilidade na identificação deste imóvel, por favor, refira o respetivo ID ZMPT ou o respetivo agente que lhe tenha enviado a sugestão.
…By Annonceur International


Identificação do imóvel: ZMPT586099 We present this exclusive set of four villas operating as Local Accommodation, set on a generous 1,850 m² plot, fully equipped, furnished, and in full operation, ready to generate immediate income. Located in an elevated area of Terras de Bouro, with open views over the valley, these properties combine tranquility, comfort, and strong tourism profitability potential. Property Composition Villa 1 – T2 | 91 m² Two bedrooms, private jacuzzi, and excellent sun exposure. - Villa 2 – T2 | 91 m² Two bedrooms, jacuzzi, and a modern, welcoming atmosphere. - Villa 3 – T3 | 135 m² Three bedrooms, jacuzzi, storage area, and spacious interiors. - Villa 4 – Stone T2 | 50 m² Traditional stone villa with unique charm, located in an elevated area with panoramic valley views. Equipment and Comfort All villas are fully furnished and equipped, featuring: - Fully equipped kitchens with cooktop, oven, extractor hood, microwave, and dishwasher - Air conditioning in all units - Heat recovery fireplace - Included furniture - Ready for living and tourist operation Common Areas and Infrastructure - Shared swimming pool for all four villas - Barbecue areas - Shared washing machine - Well-maintained outdoor spaces Private, peaceful environment surrounded by nature Investment Highlights - Fully operational Local Accommodation - Immediate income - No additional investment required - Prime location - High tourist demand - Excellent appreciation potential A rare opportunity for investors seeking a solid, profitable, and turnkey project in one of the most sought-after areas of Terras de Bouro and Gerês. For more information, schedule a visit, or request financial details, please contact me. 3 reasons to buy with Zome: Constantly accompanied With the best training and experience in the real estate market, Zome’s agents are fully dedicated to providing you with the best assistance, guiding you with full confidence in the right direction to meet your needs and ambitions. From here onwards we will create a close relationship and carefully listen to your expectations, because our priority is your happiness! Because it is important that you feel you are being accompanied, and that we will be with you every step of the way. Simpler Zome’s agents are given unique training on the market, based on practical experience sharing between professionals and strengthened by applied neuroscientific knowledge that allows them to simplify and make their real-estate experience more effective. Forget about bureaucratic nightmares because with Zome you have the total support of an experienced and multiskilled team that gives you practical support in all the essential aspects, so that your real estate experience exceeds your expectations. Happier Rid yourself of your worries and earn the quality time you need to do whatever makes you happier. We work every day to bring added value to your life by giving you the reliable advice you need, so that together we can achieve the best results. With Zome you will never feel lost or unaccompanied and you will gain something that is priceless: your complete peace of mind! That is how you will feel throughout the whole experience: Calm, secure, comfortable and... HAPPY! Notes: 1. If you are a real estate agent, this property is available for business sharing. Do not hesitate to show it to your customers and talk to us to book a visit. 2. To make it easier to identify this property, please quote the respective ZMPT ID or the respective agent that sent you the suggestion
…By Annonceur International


Discover this T3+1 townhouse in one of Vilamoura's most exclusive areas, just minutes from prestigious golf courses and the local school. Featuring high-end finishes, a heated pool, and eco-friendly solutions, it delivers a sophisticated lifestyle, advanced comfort, and well-being in every detail.Key features:3 bedrooms + 1Heated poolUnderfloor heating powered by solar energyUPLIVE air conditioning with App controlSolar panels with 500L reservoirCentral vacuum systemPivot door and electric gate with remote controlElectric thermal-insulated blindsDouble-glazed windows with thermal filter framesLED interior and exterior lightingGarden with automated irrigation Contact BUYME Property today!Notes:1. For any information about this property, please always mention reference 240188.2. When scheduling a viewing and conducting a visit, please bring your identification document. Energy Rating: B ref:240188
…By Annonceur International


Discover this exquisite 8-room house in the serene Santo Isidoro, Mafra, offering breathtaking sea and beach views. Priced at 1,100,000, this spacious 570m² property combines comfort and elegance, making it the perfect family home or vacation retreat.The layout features 6 bathrooms, a welcoming ground floor, and an open space design that maximizes natural light. Enjoy the convenience of a modern kitchen, a cozy front porch, and a barbecue area, all surrounded by lush fruit trees. With ample garage space and beautifully painted walls, this home is ready for you to move in and make it your own.Located near the beach and essential amenities, this property offers a peaceful lifestyle while remaining close to vibrant local attractions. Dont miss the chance to own this gem in a prime locationschedule a viewing today and experience the beauty of Santo Isidoro for yourself!
…By Annonceur International


Imagine waking up in the heart of the Algarve, the morning sun streaming gently through the windows as the scent of citrus, peaches, pears, and figs drifts in from the lush orchards surrounding your home. This exceptional single-story property offers a rare combination of comfort, versatility, and agricultural potential, inviting you to live, invest, or create a dream project in one of Portugal’s most enchanting regions.The estate features two independent houses, each designed to maximize space, light, and privacy. The first home boasts four spacious bedrooms and a bright, welcoming kitchen, ideal for family living or entertaining guests. The second house offers three cozy bedrooms, a fully equipped kitchen, a bathroom, and additional storage, perfect for accommodating visitors or establishing a multi-generational residence. On the ground floor, two generous warehouses and an agricultural support area with a barn and storage provide limitless opportunities for workshops, creative projects, or practical farming needs.Step outside, and you are greeted by 35,200 m² of fertile agricultural land, already adorned with thriving orchards of citrus, peaches, pears, and figs, ready for harvest. The land is perfect for organic farming, agrotourism, or sustainable living projects, offering a seamless blend of productivity and relaxation. The urban plot spans 2,000 m², with 330 m² of built area, providing ample space for expansion, leisure, or commercial rental opportunities.This property is more than just a home; it is a lifestyle. Imagine tranquil mornings in the orchard, productive afternoons cultivating the land, and serene evenings under the Algarve sky. Whether your vision is a holiday home with rental income, a boutique guesthouse, or a sustainable agricultural project, this estate provides the canvas for your dreams to unfold.Step into a world where nature, privacy, and versatility meet — where each corner invites you to pause, enjoy, and create. This property is not merely real estate; it is an invitation to a new way of living, tailored to your aspirations and the life you’ve always imagined.
…By Annonceur International


Luxury villa, with river views, for sale in San FranciscoIn the heart of San Francisco, in Alcochete, an exclusive residential concept is born that redefines contemporary luxury. Villas Tejo were designed for those who value privacy, sophistication and a permanent connection to the landscape a scenario where Lisbon appears as a backdrop and the Tagus becomes part of everyday life.A few minutes from the capital, but wrapped in the serenity and authenticity of Alcochete, this private development represents the perfect balance between refinement, tranquillity and quality of life.With a 5 bedroom typology and a gross construction area of 328 m², spread over three floors and basement, each villa was designed to offer spaciousness, luminosity and a sophisticated experience.Available in two versions (with or without an office), floor 0 favours comfort and coexistence:Large living room with more than 78 m², equipped with fireplace. 'L' shaped kitchen with island and Siemens appliances. Social toilet.Office with about 11 m².Both versions open up to a truly remarkable outdoor space. 32 m² pool, perfect for moments of relaxation or conviviality. Lounge with pergola and barbecue. Garden of 40 m². Parking for 2 cars with pre-installation of electric charging.On the 1st floor: three suites, all with private bathrooms, large balconies and generous wardrobes. Abundant natural lighting, thanks to the large glazed openings.On the 2nd floor - a luxury panoramic rooftop with 69 m². Jacuzzi and lounge area with stunning views of the Tagus Estuary, Lisbon and AlcocheteThe lower part of the villa (floor -1) combines utility with comfort:Garage with 40 m². Laundry room with washing machine, dryer and upright chest included. Multipurpose space with 17 m² (office, gym or atelier.Premium Equipment and Features: underfloor heating; high-efficiency air conditioning; solar panels for water heating; pre-installation for pool heat pump; advanced home automation, with the possibility of customisation; state-of-the-art Siemens appliances; Roca suspended crockery and generous windows that provide exceptional luminosity and total integration between interior and exterior.Note: The photos correspond to model or 3D versions. The areas may vary according to the house and the configuration chosen.For more information or to schedule a private visit, please contact Casa10. Energy Rating: A+ ref:ALC 0982.1
…By Annonceur International


Property ID: ZMPT580490 We present this luxury villa, with 1281 m² of gross construction area, set in a plot of 7000 m², which combines refinement, privacy and quality of life in an exemplary way. With a distinctive architecture, organized into three independent wings — social area, private area and kitchen —, it is an absolutely unique property, which combines functionality, elegance and exclusivity, located in Cavernães, just 10 km from the center of Viseu, and benefiting from unobstructed views over Serra da Estrela. Ground floor / main floor: It has an entrance hall with 42 m², which leads to the 3 wings of the house, the mezzanine/1st floor and the basement. The main living room (100 m²) has a fireplace, four shutters with direct access to the outside and several light points offering a spacious and bright environment, ideal for receiving and enjoying with the family. The fully equipped kitchen (56 m²) also has a central island, a fireplace, two pantries and access to the outdoor barbecue area. In the private wing there are three spacious suites, one of them with a dressing room, and two additional bedrooms with a shared bathroom. All suites have built-in wardrobes and direct access to the garden. The areas vary between 17 m² and 25 m², ensuring comfort and functionality. On this floor there is also a service bathroom. Mezzanine / 1st Floor The mezzanine, in direct connection with the entrance hall, has a large living room with high ceilings, providing a distinct and versatile space, ideal for leisure, reading or office. With the same area as the ground floor, the basement offers a remarkable set of complementary spaces: Multipurpose hall (97 m²) Games room (100 m²) Additional bedroom and support bathroom Storage room Wine cellar Laundry room and built-in wardrobe Garage with 75 m² for 4 to 5 cars Technical pool room Engine room for the housing heating system and central vacuum. The outdoor space is a true private refuge, with a large swimming pool with shower, an extensive lawn with automatic irrigation fed by a water hole, several fruit trees and porches at ground level that run throughout the villa, providing leisure and living areas in perfect harmony with the surroundings. The property is fully walled, equipped with an automatic gate for vehicle access, pedestrian gate, video surveillance and alarm system. All windows are double glazed and interior shutters with wood finishes.
…By Annonceur International


? Luxury 5-Bedroom Single-Story House in Lamaçães, Braga Discover this extraordinary single-story house that combines contemporary design, comfort, and elegance, located in one of the most prestigious areas of Braga. With spacious and functional areas, this house was designed to provide a unique experience of well-being and sophistication. ⭐ Interior: • Open-plan living and kitchen: • Spacious and integrated environment, perfect for convivial moments. • Modern kitchen with high-quality finishes and premium equipment. • Large windows offering natural light and direct connection to the outside. • 4 Suites, including: • Master suite with a spacious closet, designed for maximum organization and functionality. • Bright office, ideal for work or study. ⭐ Exterior: • Private swimming pool, perfect for enjoying relaxing moments. • Landscaped garden, providing a serene and exclusive environment. ⭐ Technical Features: • Excellent construction, with top-of-the-range finishes and superior thermal and acoustic insulation. • Efficient air conditioning system and contemporary design. ⭐ Location: • Located in Lamaçães, a quiet and prestigious residential area. • Close to schools, services and a few minutes from the city center. ? A unique residence, ideal for those seeking a luxurious, comfortable and exclusive home. Book your visit now! Contact us!
…By Annonceur International


Nestled in a serene residential area, where tranquility and the natural surroundings take center stage.Set on a generous 3,000 m² plot, this property offers privacy, abundant outdoor space, and a rare setting in one of the most sought-after areas of the Algarve. With a total area of 293 m² — distributed between 256 m² of private gross area and 37 m² of dependent gross area — it reveals a solid construction from 1999, with spacious areas and an excellent structural base for a modernization project.More than just a house, this is a strategic opportunity for appreciation. The size of the plot and the configuration of the property allow for rethinking spaces, expanding areas, and transforming this house into a contemporary residence of high value, whether for owner-occupancy, a holiday home, or investment.Space OrganizationGround Floor:The social area comprises a welcoming living room, equipped with a fireplace and air conditioning, creating a comfortable environment throughout the year. Natural light reinforces the feeling of spaciousness and connection to the outdoors. Also noteworthy is a 33 m² room, extremely versatile, which can be converted into an office, cinema room, gym, creative studio, or even a large additional event room, adapting to the needs of its inhabitants.The private area includes four bedrooms and three bathrooms, ensuring functionality and comfort for family or guests. The kitchen and laundry room complete the interior layout, offering practicality in everyday life. The property also has a parking area.Upper floor:On the upper floor, there is a terrace with sea views, a privileged space for moments of contemplation, socializing, or simply enjoying the Algarve sunset in complete privacy.Exterior and surroundingsThe large plot allows for the creation of different outdoor environments: landscaped areas, leisure areas, outdoor dining spaces, or even by the pool with a distinctive landscaping setting.Strategic LocationA short walk from the beach (300 m), close to the Vale de Centeanes viewpoint, supermarket, golf, tennis and Carvoeiro Beach, this villa combines serenity with convenience. Faro Airport is just 61 km away. A property with identity, size and premium location — ideal for those looking to invest in a house with transformation potential and strong appreciation prospects in the market.
…By Annonceur International


HORIZON - Where the horizon meets its new homeLocated next to the stunning Peralta Beach, in the heart of Lourinhã, HORIZON is an exclusive development that redefines the concept of living between the sea, nature and contemporary elegance.Here, the Atlantic horizon becomes part of your daily life. With contemporary architecture marked by sleek lines and floor-to-ceiling windows, each home has been designed to maximize natural light and frame panoramic views of the ocean and the natural landscapes of the west coast. Every detail has been carefully thought out to create a perfect balance between sophisticated design, comfort and functionality.HORIZON is made up of just 15 exclusive 3 and 4 bedroom villas, designed to offer privacy and quality of life. All the houses have an elevator, private gardens and a swimming pool, as well as being delivered fully furnished and decorated with the utmost refinement, using high-quality materials and premium finishes that reflect a contemporary and sophisticated lifestyle.Located less than an hour from Lisbon, with quick access via the A8 highway, the development allows you to enjoy the tranquillity of the western region without sacrificing proximity to the capital.The Oeste region is renowned for its authenticity, unspoiled natural landscapes and excellent quality of life. Between dramatic cliffs, long beaches and unspoiled nature, you'll find the perfect environment for those seeking tranquillity, well-being and inspiration. The area also offers a rich gastronomic tradition - with an emphasis on fresh seafood, local wines and top restaurants - as well as a complete infrastructure with shops, schools and services.Highlights of the development:Only 15 exclusive 3 and 4 bedroom villasContemporary and elegant architecturePanoramic sea views and floor-to-ceiling windowsPrivate garden and swimming poolHouses fully furnished and decorated to a high standardHigh quality materials and finishesPeaceful environment close to nature and the beachLess than 1 hour from Lisbon, with excellent accessAward-winning project: https://obrana.pt/awardsAt HORIZON, life takes place between the blue of the Atlantic, the serenity of nature and the comfort of a project designed down to the last detail.Villas from €1.45 million.Live every day with the horizon as your backdrop.For more information or to schedule a visit, please get in touch.
…By Annonceur International


HORIZON - Where the horizon meets its new homeLocated next to the stunning Peralta Beach, in the heart of Lourinhã, HORIZON is an exclusive development that redefines the concept of living between the sea, nature and contemporary elegance.Here, the Atlantic horizon becomes part of your daily life. With contemporary architecture marked by sleek lines and floor-to-ceiling windows, each home has been designed to maximize natural light and frame panoramic views of the ocean and the natural landscapes of the west coast. Every detail has been carefully thought out to create a perfect balance between sophisticated design, comfort and functionality.HORIZON consists of just 15 exclusive 3 and 4 bedroom villas, designed to offer privacy and quality of life. All the houses have an elevator, private gardens and a swimming pool, and are delivered fully furnished and decorated with the utmost refinement, using high-quality materials and premium finishes that reflect a contemporary and sophisticated lifestyle.Located less than an hour from Lisbon, with quick access via the A8 highway, the development allows you to enjoy the tranquillity of the western region without sacrificing proximity to the capital.The Oeste region is renowned for its authenticity, unspoiled natural landscapes and excellent quality of life. Between dramatic cliffs, long beaches and unspoiled nature, you'll find the perfect environment for those seeking tranquillity, well-being and inspiration. The area also offers a rich gastronomic tradition - with an emphasis on fresh seafood, local wines and top restaurants - as well as a complete infrastructure with shops, schools and services.Highlights of the development:Only 15 exclusive 3 and 4 bedroom villasContemporary and elegant architecturePanoramic sea views and floor-to-ceiling windowsPrivate garden and swimming poolHouses fully furnished and decorated to a high standardHigh quality materials and finishesPeaceful environment close to nature and the beachLess than 1 hour from Lisbon, with excellent accessAward-winning project: https://www.obrana.pt/awardsAt HORIZON, life takes place between the blue of the Atlantic, the serenity of nature and the comfort of a project designed down to the last detail.Villas from €1.45 million.Live every day with the horizon as your backdrop.For more information or to schedule a visit, please get in touch.
…By Annonceur International


HORIZON - Where the horizon meets its new homeLocated next to the stunning Peralta Beach, in the heart of Lourinhã, HORIZON is an exclusive development that redefines the concept of living between the sea, nature and contemporary elegance.Here, the Atlantic horizon becomes part of your daily life. With contemporary architecture marked by sleek lines and floor-to-ceiling windows, each home has been designed to maximize natural light and frame panoramic views of the ocean and the natural landscapes of the west coast. Every detail has been carefully thought out to create a perfect balance between sophisticated design, comfort and functionality.HORIZON consists of just 15 exclusive 3 and 4 bedroom villas, designed to offer privacy and quality of life. All the houses have an elevator, private gardens and a swimming pool, as well as being delivered fully furnished and decorated with the utmost refinement, using high-quality materials and premium finishes that reflect a contemporary and sophisticated lifestyle.Located less than an hour from Lisbon, with quick access via the A8 highway, the development allows you to enjoy the tranquillity of the western region without sacrificing proximity to the capital.The Oeste region is renowned for its authenticity, unspoiled natural landscapes and excellent quality of life. Between dramatic cliffs, long beaches and unspoiled nature, you'll find the perfect environment for those seeking tranquillity, well-being and inspiration. The area also offers a rich gastronomic tradition - with an emphasis on fresh seafood, local wines and top restaurants - as well as a complete infrastructure with shops, schools and services.Highlights of the development:Only 15 exclusive 3 and 4 bedroom villasContemporary and elegant architecturePanoramic sea views and floor-to-ceiling windowsPrivate garden and swimming poolHouses fully furnished and decorated to a high standardHigh quality materials and finishesPeaceful environment close to nature and the beachLess than 1 hour from Lisbon, with excellent accessAward-winning project: https://obrana.pt/awardsAt HORIZON, life takes place between the blue of the Atlantic, the serenity of nature and the comfort of a project designed down to the last detail.Villas from €1.45 million.Live every day with the horizon as your backdrop.For more information or to schedule a visit, please get in touch.
…By Annonceur International


Located in a tranquil residential area in the countryside between Lagos and Portimão, this brand-new villa is currently in the final stage of construction and offers a perfect balance of modern comfort and natural surroundings. The property enjoys a peaceful setting while remaining conveniently close to all amenities. The renowned Penina Golf Course is just a short drive away, and the beautiful beach of Alvor can be reached in approximately 15 minutes.Designed entirely on one level, the villa combines contemporary architecture with bright, open living spaces and excellent outdoor areas ideal for enjoying the Algarve lifestyle.Indoor FeaturesSpacious open-plan living and dining area with abundant natural lightModern kitchen with central island in open concept with the loungeDirect access from the living area to the outdoor terrace and pool area3 bedrooms, including a master bedroom with en-suite bathroom2 full bathrooms plus 1 guest toiletSeparate laundry roomUnderfloor heating system powered by solar panelsAir conditioning throughoutDouble-glazed Windows and electric blindsPre-installation for photovoltaic panelsOutdoor FeaturesSalt-water swimming poolSun terrace with deck areaGarden surrounding the villa with lawn and treesSpacious terrace ideal for outdoor dining and relaxationOutdoor parking area for up to 3 carsSet in a peaceful residential environment while remaining within easy reach of beaches, golf courses and local amenities, this villa offers a comfortable and modern lifestyle in the Algarve countryside. Energy Rating: A ref:M0626
…By Annonceur International


Exclusive Boutique Hotel in the Heart of Albufeira Just Steps from the BeachDiscover this haven of sophistication in the vibrant center of Albufeira. This Boutique Hotel, featuring thoughtful design and a cozy atmosphere, offers 8 exquisite suites, ensuring maximum comfort and privacy for its guests.Ideally located, the property allows you to enjoy the best of the city on foot: from golden sand beaches to renowned local gastronomy and cosmopolitan nightlife.Highlights:Luxury Leisure: Outdoor area with a private pool, jacuzzi, and a sun-drenched terrace.Social Hub: A modern, fully-equipped bar, perfect for socializing or enjoying sunset cocktails.Profitability: A unique investment opportunity in one of Europes most sought-after tourist destinations.
…By Annonceur International


New development Houses for sale 10 units Description HORIZON - Where the horizon meets its new homeLocated next to the stunning Peralta Beach, in the heart of Lourinhã, HORIZON is an exclusive development that redefines the concept of living between the sea, nature and contemporary elegance.Here, the Atlantic horizon becomes part of your daily life. With contemporary architecture marked by sleek lines and floor-to-ceiling windows, each home has been designed to maximize natural light and frame panoramic views of the ocean and the natural landscapes of the west coast. Every detail has been carefully thought out to create a perfect balance between sophisticated design, comfort and functionality.HORIZON consists of just 15 exclusive 3 and 4 bedroom villas, designed to offer privacy and quality of life. All the houses have an elevator, private gardens and a swimming pool, and are delivered fully furnished and decorated with the utmost refinement, using high-quality materials and premium finishes that reflect a contemporary and sophisticated lifestyle.Located less than an hour from Lisbon, with quick access via the A8 highway, the development allows you to enjoy the tranquillity of the western region without sacrificing proximity to the capital.The Oeste region is renowned for its authenticity, unspoiled natural landscapes and excellent quality of life. Between dramatic cliffs, long beaches and unspoiled nature, you'll find the perfect environment for those seeking tranquillity, well-being and inspiration. The area also offers a rich gastronomic tradition - with an emphasis on fresh seafood, local wines and top restaurants - as well as a complete infrastructure with shops, schools and services.Highlights of the development:Only 15 exclusive 3 and 4 bedroom villasContemporary and elegant architecturePanoramic sea views and floor-to-ceiling windowsPrivate garden and swimming poolHouses fully furnished and decorated to a high standardHigh quality materials and finishesPeaceful environment close to nature and the beachLess than 1 hour from Lisbon, with excellent accessAward-winning project: https://www.obrana.pt/awardsAt HORIZON, life takes place between the blue of the Atlantic, the serenity of nature and the comfort of a project designed down to the last detail.Villas from €1.45 million.Live every day with the horizon as your backdrop.For more information or to schedule a visit, please get in touch. Units For sale 86815165 Villa • 3 Bed. • 283.9m² 86815141 Villa • 4 Bed. • 397.6m² 86815252 Villa • 3 Bed. • 286.8m² 86815232 Villa • 3 Bed. • 286.8m² 86815225 Villa • 4 Bed. • 284.8m² 86815220 Villa • 4 Bed. • 284.8m² 86815172 Villa • 4 Bed. • 283.6m² 86815169 Villa • 3 Bed. • 283.6m² 87268787 House • 3 Bed. • 653m² 87268825 House • 3 Bed. • 393m²
…By Annonceur International


We present this three-story villa with a garage, featuring spacious indoor and outdoor areas, located in a privileged area with stunning views of the sea and Lagos Marina.On the ground floor, there is a large entrance hall that leads to the various areas of the house. This floor also includes a storage room, laundry, fully equipped kitchen, and a spacious living and dining room with a fireplace, with direct access to a large terrace and the pool area perfect for relaxing and entertaining outdoors. There is also a bedroom and a bathroom with a shower.Ascending to the first floor via elegant wooden stairs, we find the bedroom hall. This floor features two bedrooms, each with an en-suite bathroom equipped with a bathtub, built-in wardrobes, and air conditioning. There is also an additional room currently used as a bedroom, which can easily be converted into a second living room or even a kitchen, allowing for rental potential. All bedrooms on this floor have access to a large terrace with magnificent views of the sea and Lagos Marina.On the second floor, also accessible via wooden stairs, there is another bedroom hall leading to a small balcony overlooking the neighborhood. This floor also includes a second living room with a fireplace, as well as a bedroom with an en-suite bathroom equipped with a bathtub and built-in wardrobe. All rooms on this floor are air-conditioned. This level also benefits from access to a large terrace with another fantastic panoramic view of the sea and Lagos Marina.An ideal property for a permanent residence, holiday home, or investment, thanks to its generous spaces, multiple terraces, and privileged location.Contact us for more information or to schedule a visit.
…By Annonceur International


There are homes that impress, and there are homes that leave a lasting impression. This extraordinary contemporary villa belongs firmly to the latter.Occupying an elevated south-facing position in the prestigious residential neighbourhood of Quinta da Barra, just a pleasant stroll from the historic centre of Tavira, this remarkable residence enjoys uninterrupted sea views, complete privacy and an exceptional standard of construction. Every detail has been thoughtfully considered to create a home where sophisticated design, luxurious comfort and energy efficiency exist in perfect harmony.From the moment you enter, natural light and elegant architecture set the tone. Expansive floor-to-ceiling glazing frames the beautiful southern views while seamlessly connecting the interior with generous outdoor living spaces.The main living area is warm yet contemporary, centred around a stylish wood-burning fireplace and opening onto sunny terraces overlooking the coastline. The dining area flows effortlessly into the bespoke kitchen, creating an ideal space for both relaxed family living and elegant entertaining. Beautiful Silestone worktops, premium integrated appliances and an impressive wine cooler complete this exceptional culinary space.The ground floor also offers a private office, a guest bedroom with fitted wardrobes, a luxurious shower room and the magnificent principal suite. Designed as a private sanctuary, the master bedroom features fitted wardrobes and a stunning designer bathroom with a freestanding bathtub, walk-in shower and a striking glass feature connecting the bathroom with the bedroom.An elegant staircase illuminated by a large feature window leads to the first floor, where a third bedroomcurrently arranged as an inviting second lounge with its own wood-burning fireplaceand an additional shower room provide excellent flexibility for family or guests.Then comes the true masterpiece of this home.The spectacular rooftop terrace has been designed as an exclusive private retreat, offering breathtaking panoramic sea views over Tavira and the Algarve coastline. A heated rooftop swimming pool, Jacuzzi, shaded lounge area and a beautifully positioned olive tree create an unforgettable setting for relaxing, entertaining or simply enjoying spectacular sunsets throughout the year.The lower ground floor is equally impressive, offering a spacious multifunctional entertainment room complete with bar area, television lounge and games or work space. A fully equipped laundry room and a stylish double-plus garage finished with distinctive chequerboard flooring complete this level. Both the basement and laundry benefit from underfloor heating and air conditioning, ensuring year-round comfort throughout the entire home.Built without compromise, the villa achieves the highest A+ Energy Rating, reflecting its outstanding construction quality and remarkably low running costs. Photovoltaic panels generate electricity for the property, underfloor heating and heated swimming pool, while solar panels provide domestic hot water with electric backup. External thermal insulation (ETICS/Capoto), underfloor heating throughoutincluding the basementand premium materials combine to deliver exceptional comfort in every season.The landscaped 686 m² plot has been carefully designed to maximise both privacy and enjoyment. Mature gardens with automatic irrigation surround the property, while a charming seating area and boules court at the lower end of the garden provide additional spaces to unwind outdoors. Automatic gates offer secure access to both the spacious garage and additional off-road parking.Offering approximately 320 m² of beautifully designed living space, including a 116 m² basement and garage, 147 m² ground floor, 57 m² first floor, and the magnificent rooftop terrace, this is undoubtedly one of Taviras most distinctive contemporary residences.A rare opportunity to acquire a home where exceptional architecture, uncompromising quality, breathtaking views and an enviable lifestyle come together in perfect balance.Simply outstanding. Where exceptional living becomes everyday life.
…By Annonceur International


New 4 Bedroom Villa with Pool and Private Garden in Manique | Between Estoril and SintraPrivate and exclusive condominium, consisting of only three independent 4 bedroom villas, each with swimming pool and private garden, located in Manique, in a quiet residential area, between Estoril and the Sintra Mountains, with great access to Cascais, Sintra and Lisbon.The project already reveals its demand: House 1 has been sold and is currently inhabited.These Mediterranean-inspired villas combine modern design, high-quality materials and integration with nature, offering the ideal balance between privacy, comfort and quality of life.Distribution of the HouseFloor 0Entrance hall with wardrobeSocial toiletLarge living room and kitchen in open space, with direct access to the garden and pool1 bedroom with wardrobeFloor 13 suites, including master suite with large walk-in closetFloor -12 parking spaces with direct access to the villa1 outdoor parking spaceEquipment and FinishesWhite/grey PVC window frames with laminated Guardian Sun double glazingIsothermal electric blindsGlass balcony railingsHeat pump with forced solar systemDaikin ducted air conditioningHigh security armoured doorVideo intercomKNX Home AutomationCentral vacuumKitchen equipped with BOSCH appliancesSilestone Statuary CountertopsFloating flooring in social areas and bedroomsBathrooms with ROCA wall-hung toilets and GROHE tapsInterior stairs in oak woodAccess to parking with automatic gatesPrime location30 min from the centre of Cascais and the beachesClose to Estoril and CasinoA few minutes from Sintra - a UNESCO World Heritage Site10 min from the A5 and 25 min from LisbonEnergy Certification: A+These villas are ideal for families who value tranquillity, exclusivity, comfort and quality of life, without giving up proximity to beaches, urban centres and nature. Energy Rating: A ref:C0202/26
…By Annonceur International


Exclusive property located in one of the most sought-after areas of Praia da Barra, with privileged views over the Aveiro Lagoon. A home where architecture, construction quality and high-end equipment combine to offer comfort, privacy and an exceptional living experience. The first floor features three spacious suites, all with balconies. One suite includes a sauna cabin, integrated radio, two wardrobes, two balconies and a dressing room. The second suite also features a sauna cabin, full-length wardrobes and a continuous balcony. The third suite includes a hydromassage bathtub, wardrobe and balcony. This floor is served by a large circulation hall. On the ground floor there is a bedroom with direct access to the garden, a full bathroom, laundry room, pantry and an indoor bar, ideal for social moments. The kitchen is fully equipped with Miele appliances and integrated into spacious and bright social areas with excellent connection to the outdoor spaces. Outside, the property features a surrounding garden, barbecue area with wood-fired oven and four independent annexes with individual doors and keys. The entire property is fenced, ensuring privacy and security, and has two high-security entrances. At the main entrance there is also an artistic engraving inspired by Aveiro and its traditions. The property also includes a garage for two vehicles, electric exterior gate and electric up-and-over garage door. Regarding finishes, highlights include solid chestnut wood flooring on the upper floor and ground-floor bedroom, aged Porcelanosa marble flooring on the ground floor, double thermal glazing and electric shutters. Equipped with central heating, natural gas, central vacuum system, alarm system with photo cameras and anti-mosquito system. A unique villa, ideal as a permanent residence or luxury home by the sea, in an absolutely privileged location.
…By Annonceur International


The house where everything revolves around the pool - a unique concept in PortugalThe concept of this villa is, in itself, absolutely differentiating: the architect designed each room in order to converge on the true heart of the house a central space where the pool, jacuzzi and fire pit create a unique environment of leisure, contemplation and conviviality.At the entrance, we are greeted by an imposing hall with high ceilings and an elegant winter garden, which establishes the sophisticated identity of the house from the first moment. On this floor, you will also find a guest bathroom and an extraordinary social area of about 85 m², where living room and kitchen merge in open space, with direct connection to the heated indoor pool and a large balcony.The private area consists of four generous suites, with areas between 18 m² and 38 m², highlighting the master suite with walk-in closet, designed for a true luxury hotel comfort.From the main living room, you descend to a 37 m² cinema room, complemented by a support bathroom the ideal space for entertainment in complete privacy.The constructive quality is evidenced by the Cortizo sliding frames, ensuring maximum luminosity and efficiency.In the west wing, we find a garage and a gym with about 60 m², supported by a technical area. The leisure experience is elevated with a summer room (30 m²), fully equipped kitchen (31 m²) and an elegant wine cellar (18 m²) with direct connection to the main kitchen ideal for receiving with distinction.Outside, the setting is truly exclusive: a 6x6 metre swimming pool, jacuzzi and fire pit, both 4x4 metres, create different environments for use throughout the day and night. The garden, carefully designed with contemporary landscaping in rock, reinforces the private resort feel.There is also a perfect continuity between indoor and outdoor, allowing, for example, to leave the pool area for a movie session, combining leisure and comfort in a unique way.Discover a truly exclusive residence, designed for those who value comfort, privacy and a privileged connection to nature.Inserted in a plot of 1,500 m², this contemporary villa offers 350 m² of built area, where every detail was designed to provide a sophisticated and functional living experience.The property features two swimming pools:* Heated indoor pool, for year-round use* Outdoor pool, configurable in salt or chlorine systemInside, four large suites with direct views of the garden and pool guarantee abundant natural light and a strong connection between the spaces.Designed for a demanding lifestyle, the villa includes:* Private cinema* Gym* Wine cellar and tasting area* Summer lounge space by the pool* Secondary kitchen to support eventsIn terms of comfort and efficiency:* Complete HVAC system* Photovoltaic panels* Daikin air conditioning* Underfloor heating throughout the dwellingThe garage allows parking for two vehicles, complemented by outdoor space for about six vehicles.Located in Vila Alegre, Fernão Ferro, it offers the ideal balance between privacy, nature and proximity to Lisbon.A property designed for those looking for more than a home looking for a lifestyle.Schedule your visit and come and feel, on site, what no description can fully convey. Energy Rating: A+ ref:L2703/26
…By Annonceur International

Receive by email any new listing that may match your search criteria
Your criteria :
By validating this form, you accept the general conditions of use of Le Figaro Properties.
These agencies offer a selection of luxury properties vente in Portugal. Feel free to contact them for personalized assistance.


