Get early access to listings that match your criteria
Never miss an opportunity again. Our personalized alerts notify you instantly.

 English$ USD · m²


Discover this magnificent house under construction, located in Cascais, with a generous area of 652.76m². Priced at 2,750,000, this property offers a luxurious lifestyle, with high security and a privileged location, ideal for those seeking comfort and sophistication.The house has 4 bedrooms, 5 bathrooms and a smart layout that includes a large living room, a modern kitchen equipped with state-of-the-art Míele appliances and an office. Anti-seismic construction with high-quality finishes, such as wooden and stone floors, and double-glazed windows with a minimalist sliding system guarantee a cozy and well-lit environment. Enjoy amenities such as centralized air conditioning via air ducts, VNC system via ducts, elevator, infinity pool with salt treatment and covered in Hiju stone, Laundry Jet system, Home Automation, central vacuum, solar panels and a high security alarm system.Located close to beaches, golf courses and shopping areas, this village offers easy access to public transport and all necessary amenities. Don't miss the opportunity to live in a space that combines elegance and functionality. Schedule your visit today and come see your new home!Dare to be Happy, in what could be your future Home.
…By Annonceur International


Discover this magnificent 5-bedroom villa in the heart of Verdizela, with a generous area of 481m2 of unpaved land on a 1075m2 plot.This property stands out for its excellent sun exposure and a wide variety of amenities, guaranteeing comfort and quality of life. This is the perfect opportunity for those looking for their dream home.This wonderful villa consists of three floors. On the ground floor, there are 4 bedrooms, one of which is en-suite, 2 bathrooms, a living room with a fireplace and access to a beautiful balcony overlooking the pool. The spacious kitchen is equipped and has access to the balcony, where you can enjoy wonderful meals. In the basement, there is a large garage for 5 cars, with a laundry room, a bedroom, a bathroom, a large living room with a fireplace and access to the garden and pool.A third floor has been added with a large attic, underfloor heating and three windows.The finishes are of high quality, including double-glazed windows, central heating, pre-installation for air conditioning, solar water heating, six photovoltaic panels for energy production, and a registered borehole.Located in the pine forest, in a quiet and privileged area, this house is close to various amenities and services, schools, pharmacies, and shopping areas. The proximity to the beach, golf course, and green spaces makes this location unique and ideal for a new life project.Don't miss this opportunity and schedule your visit now.
…By Annonceur International


Contemporary 3+1 Bedroom Villa with Private Pool | Costa da CaparicaInserted in a rare and privileged coastal location, this contemporary 3+1 bedroom villa is distinguished by the perfect combination of elegant architecture, absolute privacy and proximity to Lisbon. A few minutes from the beaches and about 15 minutes from the center of the capital, it offers an exclusive lifestyle where the sea, nature and urban comfort coexist in total harmony.Implanted in a generous plot, the property was carefully designed to provide fluidity between indoor and outdoor spaces, privileging natural light, functionality and well-being.The HouseWith a balanced distribution and large areas, this residence offers:Large living and dining room, with direct connection to the gardenModern, functional kitchen integrated into the concept of contemporary livingThree large suites, ensuring comfort and privacyAdditional room (+1) ideal as an office, guest bedroom or multifunctional roomBathrooms with high quality finishesPrivate garage with infrastructure for charging electric vehiclesOutdoor & LeisureThe exterior was thought of as a natural extension of the house:Private pool, ideal for moments of leisure and contemplationCarefully designed garden, with high privacyOutdoor areas perfect for outdoor dining and socializingThe orientation of the villa allows excellent sun exposure throughout the day, creating bright and welcoming environments.Comfort, Technology & SustainabilityContemporary architecture with timeless linesPremium materials and finishesSolutions designed for energy efficiencyInfrastructures prepared for electric mobilityHigh level of thermal and acoustic insulationLocationLocated in one of the most desirable areas of Costa da Caparica, this villa benefits from:Immediate proximity to beachesEasy access to LisbonPeaceful environment, surrounded by natureExcellent quality of life, ideal for permanent residence or second homeA Distinct PropertyThis villa represents a rare opportunity for those looking for discretion, sophistication and quality of construction, in an exclusive residential context by the sea. Additional information, plans and visits available through confidential contact.
…By Annonceur International


In the heart of Campo de Ourique, Secret Garden Villas sets a new standard of exclusivity, a true luxury retreat in the center of Lisbon. With only 11 villas, the project favors natural light, spacious areas, and harmony between interior and exterior. The three- to six-bedroom villas offer generous areas ranging from 555sqm to 652sqm, spread over three floors and a rooftop with a swimming pool. Each residence includes a private pool, terraces, gardens, elevator, multifunctional underground garage, and multipurpose spaces that can be used for additional bedrooms, an office, a cinema, or a gym. The interiors reflect a discreet elegance, marked by clean lines, noble materials, and large floor-to-ceiling windows that flood the spaces with natural light. The private elevator and multifunctional underground garage reinforce functionality and comfort in every detail, in a unique living experience marked by privacy and permanent contact with nature. Located in one of Lisbon's most charismatic neighborhoods, Secret Garden Villas benefits from a unique setting. Campo de Ourique is a true neighborhood within the city, known for its family atmosphere, traditional shops, and signature restaurants, which coexist with contemporary concepts and elegant boutiques. Here, Lisbon's authenticity meets modern sophistication, in a perfect balance between tradition, comfort, and quality of life.
…By Annonceur International


House T4 in Caparica, AlmadaDiscover this magnificent 4 bedroom villa inserted in the exclusive private condominium of excellence designed by leading architects, located on the cliffs of Costa da Caparica. The development harmonizes timeless design, contemporary comfort and natural surroundings, offering a privileged lifestyle between the ocean and the serene coastal landscape. Premium LocationJust 5 minutes from the beaches of Caparica and about 15 minutes from the center of Lisbon, this villa provides a rare combination of coastal tranquility with easy access to the capital. Perfect for those looking for quality of life, urban proximity and a sustainable commitment to nature. Property DescriptionThis impressive 4 bedroom villa was designed for those who value space, natural light and functionality, offering:Contemporary design with high-quality finishesLarge social areas with seamless transition to the outsideGenerous private gardens with swimming poolPrivate garageType T4, ideal for family or to receive guestsEvery detail has been designed to create a welcoming atmosphere without neglecting style, comfort or privacy. Features & Environments Integrated living and dining room spacious and bright environments Modern and functional kitchen perfect for family moments Spacious rooms, including suite (where applicable) Private garden and outdoor pool ideal space for leisure and entertainment Private garage with direct access to the residenceThe layout allows for excellent fluidity between social and private spaces, ideal for those looking for a high-quality villa with a strong connection to the outdoors and natural light. Lifestyle in Caparica The concept of residential housing by integrating an environment reminiscent of a luxury resort, with:Fully gated and secure condominiumArchitecture integrated into the natural landscapeGardens and green surroundingsSense of tranquility and exclusivityThe project was designed to create a unique residential experience, in one of the most sought-after locations in Costa da Caparica, with easy access to the beaches and the main services and communication routes. For more information, floor plan and prices, contact us.This property represents a unique opportunity to live or invest in a sophisticated lifestyle between the sea and the city.Construction starts in the summer of 2026 and ends in the summer of 2028, we are accepting bookings in March 2026.
…By Annonceur International


4 Bedroom detached Villa, under construction, with contemporary architecture, garden, pool, and excellent sun exposure, located in a quiet residential area in Cascais.Main areas: Ground floor- Living and dining room with access to the outside 60m2- Fully equipped kitchen 14m2- Guest bathroom 2m2- Laundry room 5m2- Suite 15m2 with wardrobe and bathroom - HallFirst floor- Suite 27m2, with wardrobe and bathroom, with terrace 7m2- Suite 19m2 with wardrobe and bathroom- Suite 17m2, with wardrobe and bathroom- Terrace 25m2House equipped with air conditioning in all rooms, underfloor heating, electric shutters, and solar panels.Expected completion date: September 2026.Located 10 minutes from Carcavelos Beach, 10 minutes from Estoril Golf Club, 10 minutes from several renowned schools: St. Dominics International School, St Julians School, and Salesianos de Manique, 15 minutes from Estoril Casino, and just 30 minutes from Lisbon Airport. In a privileged location, close to cafes, restaurants, and all kinds of shops and services.This information is not contractual, and the buyer must verify all documentation related to the property beforehand. This advertisement may contain inaccuracies for which the agency cannot be held responsible.INSIDE LIVING operates in the luxury housing and real estate investment market. Our team offers a diverse range of excellent services to our clients, such as investor support services, ensuring full assistance in the selection, purchase, sale, or rental of properties, architectural design, interior design, banking, and concierge services throughout the entire process. Energy Rating: A+ ref:L42205
…By Annonceur International


A two-hundred-year-old renovated granite farm house complex situated in the beautiful Alva Valley on the edge of the Serra da Estrela, National Park, surrounded by extensive gardens, parks and orchards. The location, overlooking the river Alva, is one and a half hours away from the Spanish border, one hour to the nearest Atlantic beach and is half an hour to the serra ski resort. There is a five-star Spa Hotel just a fifteen-minute walk away along the river. The complex consists of on open plan, two story main building with on the ground floor, a covered terrace, kitchen, bathroom, utility/store room, a large dining and living area (approximately seventy-five square meters) and on the first floor a mezzanine, four bedrooms, bathroom, study room, two balconies and a large storage area at the rear. The second building consists of, on the first floor, a living room, a study/bedroom, a shower and separate toilet and a balcony. On the ground floor is a covered terrace, tool room with a stone oven, studio with a bed mezzanine, bathroom and an attached garage area for three cars. Outside facilities include a swimming pool, pump house, sauna, woodstore, barbecue area and a water tank house. Features include orchards, gardens, parks and walkways, an olive grove, ponds and waterfalls and chestnut woods. The complex has its own spring water supply and supplementary solar energy. Ref: PP2819 Property Features Villa Swimming pool 5 bedrooms 5 bathrooms Garden Furnished Heating Garage Parking Terrace/Balcony Covered dining area BBQ Storage room Character property Exclusive property Features great views Near bars/restaurants Near shops
…By Annonceur International


3 bedroom villa (1 suite) furnished and equipped, on 2 floors.In the centre of Cascais with garden and swimming pool.Composed of:Ground Floor Covered shed, entrance hall, living room, 2 bedrooms, full bathroom, bathroom, kitchen and pantry;Floor 11 suite with dressing room plus 1 bedroom; Beautiful garden with 182 m2, shed, and swimming poolParking inside the walled patio. Energy Rating: C ref:M-5589
…By Annonceur International


Discover this spectacular villa located in Arco da Calheta, Madeira, Portugal.With 186.29 m² of built area, this property offers three spacious bedrooms and four living rooms, ideal for families looking for comfort and elegance.The modern design harmoniously integrates each space, providing a unique living experience.Equipped with an air-conditioning system, central vacuum and home automation, the property ensures comfort and practicality. The double-glazed windows provide thermal and acoustic insulation, while the solar panels ensure energy efficiency. The electric gate offers additional security and convenience.The exterior of the property is equally charming, with an inviting swimming pool for sunny days. The landscaped outdoor area perfectly complements the surroundings, making this property a true oasis of tranquillity.Are you curious?Call me now so you don't miss out on the opportunity to live in a place that combines luxury and functionality.
…By Annonceur International


Detached villa with swimming pool in Sassoeiros (Cascais), designed with attention to detail. A perfect home for those looking for quality of life, modern comfort and a quiet location close to everything. Main features:Detached villa with private pool and excellent sun exposureLarge living room with direct access to the gardenFully equipped modern kitchen with Corian countertops4 bedrooms, including a guest room on the ground floorGround floor with multipurpose living room and guest bedroom, ideal to transform into a small independent T12 full bathrooms + 1 guest bathroomPVC frames sliding system (Pask)Air conditioning in all roomsFaçade insulation in ETICS (capoto), ensuring thermal and acoustic efficiencyOutdoor parking Supplier Location:Located in Sassoeiros, a quiet and well-served residential area, close to schools, shops, transport and quick access to the A5, Carcavelos and Cascais. Highlights:Excellent materials, functional design and large spaces designed for comfort and well-being.Ideal for families or those looking for a modern getaway with privacy and charm. Price on request.Schedule your visit now and discover this unique villa in Sassoeiros! Energy Rating: A ref:1150885/25LS
…By Annonceur International


Mixed-use farm, in Póvoa de Lanhoso, district of Braga. It is about 2 km from the center of the village.Comprising a house for housing on the ground floor, 1st floor and a pavilion for livestock farming, consisting of two warehouses and a house and patio, called Quinta dos Moinhos Novos.The house has on the ground floor, entrance hall, kitchen, living room, 2 bedrooms, toilet and garage for 3 cars; On the floor it has 4 bedrooms, 2 suites and 1 bathroom to support the rooms.The warehouses are large and on the second floor of one of them there is a support house.Property that was the target of vandalism and is in a very poor state of conservation, in need of work.Bank property with special financing conditions.
…By Annonceur International


This house, located in Guia, with construction starting in the first half of 2025, is situated in a quiet area, just 2 minutes from various amenities and approximately 10 minutes from the most beautiful beaches of the Algarve. The house is situated on a 440 m2 plot of land and will have the following layout: Ground floor: - Entrance hall - Bedroom - Bathroom - Living and dining room - Fully equipped open-plan kitchen 1st floor: - 3 en-suite bedrooms - Basement: - Parking for 2 cars Exterior: - Swimming pool - Garden - Plenty of natural light Other features: - Air conditioning - Entrance gate with video intercom Distances: - Guia city center: 460 m - Galé Beach: 5.0 km - Albufeira Marina: 5.04 km - Faro Airport: 43.0 km - Algarve Shopping: 1.28 km Excellent opportunity to live in or rent out. Your dream home is waiting for you! Schedule your visit now! Partnerships that generate results are at M Concept Home. We share business with consultants and agencies licensed by AMI. We leverage opportunities and create advantageous solutions for clients. If you represent a qualified client, contact me today and discover the exclusive benefits of working with us.
…By Annonceur International


In the heart of Campo de Ourique, Secret Garden Villas sets a new standard of exclusivity, a true luxury retreat in the center of Lisbon. With only 11 villas, the project favors natural light, spacious areas, and harmony between interior and exterior. The three- to six-bedroom villas offer generous areas ranging from 555sqm to 652sqm, spread over three floors and a rooftop with a swimming pool. Each residence includes a private pool, terraces, gardens, elevator, multifunctional underground garage, and multipurpose spaces that can be used for additional bedrooms, an office, a cinema, or a gym. The interiors reflect a discreet elegance, marked by clean lines, noble materials, and large floor-to-ceiling windows that flood the spaces with natural light. The private elevator and multifunctional underground garage reinforce functionality and comfort in every detail, in a unique living experience marked by privacy and permanent contact with nature. Located in one of Lisbon's most charismatic neighborhoods, Secret Garden Villas benefits from a unique setting. Campo de Ourique is a true neighborhood within the city, known for its family atmosphere, traditional shops, and signature restaurants, which coexist with contemporary concepts and elegant boutiques. Here, Lisbon's authenticity meets modern sophistication, in a perfect balance between tradition, comfort, and quality of life.
…By Annonceur International


5-Bedroom Villa with Traditional Architecture, Recently Renovated, Located on One of the Most Prestigious Streets in Foz do Douro, Featuring Three Fronts and a Garden, Close to the BeachesThis 5-bedroom villa offers 175 sqm of private gross area and a total gross area of 315 sqm, set on a 263 sqm plot. It comprises three floors with the following layout:On the lower floor (140 sqm), there are 3 en-suite bedrooms with built-in wardrobes, a laundry room, and storage areas.On the entrance floor, there is an open-plan kitchen and dining area with access to the east-facing terrace and garden, a guest bathroom, and a west-facing living room.On the first floor, you will find a master suite with a walk-in closet and built-in wardrobes, and an office that can also be used as a bedroom.The staircase connecting the upper and lower floors benefits from natural light through large Velux skylights.The outdoor areas ensure a high level of privacy and also offer the possibility of exterior parking.Features:- Sun exposure: East / West / North- High-quality finishes- Central heating- Air conditioning- Fully equipped kitchen- Integrated video surveillance systemIn Foz do Douro you can enjoy walks by the sea and the River Douro as well as the many restaurants and esplanades. Located in an area with many private and public schools, such as the Oporto British School, the Francisco Torrinha primary school and the Catholic University, as well as being close to all services. Thanks to its central position it offers easy access to Porto airport, the motorway and the beaches at Matosinhos and Foz. Energy Rating: A ref:PROP-031304
…By Annonceur International


Residential Development with Swimming Pool in Sítio da Tendeira CaniçoTwo modern 3 bedroom villas with swimming pool and garden areasLocated in the quiet Sítio da Tendeira, in the parish of Caniço, this development features two contemporary villas that combine comfort, functionality and a strategic location. Ideal for those looking to live in a consolidated residential area, with excellent access, proximity to services and pleasant outdoor areas. Housing FeaturesEach villa consists of 3 bedrooms, including:1 large and bright suite1 full bathroom to support the remaining bedrooms1 service bathroom, located in the basementThe interior spaces were designed to provide well-being and practicality, with balanced areas, good sun exposure and modern finishes. The basement also offers potential for storage, a technical area or additional leisure space. Pool and Outdoor AreasThe villas benefit from a swimming pool and garden areas, creating a perfect environment for moments of leisure, socializing and rest outdoors. The outdoor areas allow you to enjoy the mild climate of Caniço, offering an ideal space for families, receiving friends or simply relaxing on a daily basis. The Location CaniçoThe parish of Caniço, in the municipality of Santa Cruz, is one of the most sought-after residential areas in Madeira, thanks to its combination of tranquility and convenience.Sítio da Tendeira stands out for its calm surroundings and family atmosphere, remaining just a few minutes away from everything essential. AccessQuick access to the highway, with connections to Funchal, Santa Cruz and the AirportProximity to public transport stopsArea with good mobility and structured roads Nearby Services & AmenitiesSupermarkets, pharmacies and pastry shopsSchools, Kindergartens & Health ServicesGyms, restaurants and various shopsA few minutes from the tourist area of Caniço de Baixo and Reis Magos Quality of LifeCaniço is known for its mild climate, safety and welcoming atmosphere, making it an excellent choice for families, professionals or investors. The combination of modern villas, swimming pool, garden areas and strategic location makes this development a very attractive opportunity in the region. Schedule your visitDiscover these villas and let yourself be surprised by the quality, location and potential of this development in Sítio da Tendeira.SN Real Estate Madeira. Island. Home.Where each property tells a story, each client lives a dream!
…By Annonceur International


We present this exceptional terraced house, located in one of the most prestigious and tranquil residential areas of Alto de Santa Catarina, with a frontal view of the river and excellent sun exposure throughout the day.Located in a private and exclusive condominium of only 4 semi-detached houses, this property combines privacy, security and quality of life, just minutes from the center of Lisbon.Gated community with only 4 terraced houses:- Landscaped areas throughout the surroundings- Communal swimming pool- Automatic irrigation system- Open-plan garage- Well-protected perimeter of the condominium, guaranteeing security and tranquility- Outdoor areas organized on several platforms, creating differentiated spaces with high privacy- Condominium fees: 250 Euros/monthAnti-seismic house, with 4 floors, approximate gross area of 250 m², built in 1997 and with superior quality finishes, both thermally and acoustically.Features and Comfort:- Front view of the river and south bank- Excellent sun exposure- Energy Certificate CFloor Distribution:Basement (-1):Garage with parking for 2 carsSmall officeBathroomLiving room with fireplaceBalconyGround Floor (-0):Main entrance hallKitchenGuest WCDining/living roomBalcony with direct access from the living roomFirst Floor (-1):Circulation hall2 bedrooms with wardrobes1 suite2 full bathroomsRoof:StudioBathroomTerraceLocation, Access and Surroundings:Located in a prestigious and very quiet residential area, this villa benefits from a premium environment, ideal for those seeking quality of life without sacrificing proximity to the city:- Quick access to Lisbon city center, airport, Avenida Marginal and A5 motorway- Easy connection to the Linha de Mônica railway line Cascais- Close to schools, local shops, services, green areas and leisure areas- Safe, family-friendly and highly valued environmentA truly rare opportunity: Houses with these characteristics, views, location and integration into an exclusive condominium are very rarely seen on the market.Our KW Ábaco Agency has a dedicated home loan department at your disposal, where you can be assisted by accredited professionals at no cost or obligation.Property acquired on an exclusive basis, however…*** At KW - Keller Williams Portugal we share business with ALL Real Estate Agencies and Consultants, on a 50/50 basis, because together we can do more and better for our clients.If you are a professional in the sector and have a qualified client, contact us and schedule your visit with us. Welcome!
…By Annonceur International


Discover this exclusive 4 bedroom villa located on the first line of the sea, in the Calheta area, one of the most sought after areas of the island of Madeira. A truly unique property, where the sound of the waves and the smell of the ocean are part of everyday life.This villa is distinguished by its privileged and rare location, with direct access to the sea and a superb panoramic view over the Atlantic. Inserted in a quiet and private area, it offers total tranquillity, just a few minutes from the centre of the village of Calheta, where you will find beaches, restaurants, shops and services.Key features: - Typology: T4- Location: First line of the sea, Calheta- Direct access to the ocean- Stunning, permanent sea views- Quiet and private area, ideal for permanent residence or holiday home- Large indoor areas with excellent natural light- Sea-facing terraces and balconies- Private parking and easy access- Walking distance to the village of Calheta, marina and all amenities.This is a rare opportunity to acquire a unique villa in one of the most beautiful places in Madeira - where nature and the sea come together in a setting of pure serenity. Ideal for those looking for exclusivity, privacy and a simply unforgettable view.Some renders are mere examples of what will be done but will be dependant on city hall authorizations. Energy Rating: A+ ref:3184
…By Annonceur International


House in the center of the village, in Largo da Igreja, with swimming pool and garage. Home of houses consisting of first floor, ground floor, outbuildings and backyard. Ground floor registered with housing and commerce and the first floor just as housing.The first floor has three bedrooms, two living rooms,, kitchen, WC spiral staircase leading to the attic, where you will find a large bedroom, WC and terrace overlooking the village and countryside.The house has been recovered, keeping the old design, with a ceiling height of over four meters, interior doors are high, with glass in the jambs, the house has a unique charm. Rustic decor with some more modern touches. The front doors/windows are made of wood with double glazing, keeping the facade unchanged, but with the comfort of new materials.Water heating in the compartments, except in the living room, which is heated using a salamander.The dining room and kitchen have access to the interior patio, where you can access the indoor pool and garage that has space for three or four cars.The indoor swimming pool has exterior light, through the structure of a well in the courtyard next to the entrance to the kitchen and living room.The garage door opens onto the street parallel to Rua da Igreja, therefore, a secondary street and not very busy.This house, acquired at the end of the nineties, was altered and renovated during the first twenty years, and is currently in excellent condition to be inhabited and used as a main or holiday home, allowing a restful existence and at the same time enjoying the day. a peaceful day, in the village.On the ground floor, there is a successful restaurant, used by locals who live nearby and well recommended for the good service and good atmosphere of a house with arches in typical brick. This establishment is part of the property and allows a guaranteed income of more than ten thousand euros per year, which allows you to maintain and pay the current expenses of the house, such as electricity, water and sewage.Just six kilometers from the beach and the Vilamoura golf courses, it has easy access to both the EN 125 and the A22, which makes it possible to be anywhere in the Algarve in less than half an hour. The Airport is only twenty kilometers away. Energy Rating: C ref:HAB_50991
…By Annonceur International
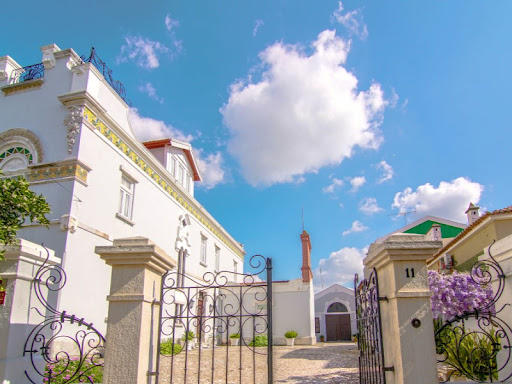


For Sale | Art Nouveau House | 695 m2 | Plot 1758m2 | 3 floors | Garden | Garage | Investment | Estremoz CenterIf you are looking for a good option for tourist investment or for services or even a house full of charm to live in, in the centre of the friendly city of Estremoz, this is a perfect option.A house built in the late 19th century, early 20th century, with 'Art Nouveau' details such as railings and hardware for windows and doors, glass, ceilings and tiles of naturalistic decoration.An opportunity for a charming hotel, a Home, Museum or art centre, a school.3 floors, with two entrances. The whole house has lots of light, big windows and is very spacious.No ground floor There is a pretty lobby with large wooden and glass door; a living room with an old wood stove; two connecting rooms; wide hallway with large windows and wooden floors in good condition; a full bathroom, breakfast nook and kitchen.The ground floorIt consists of a corridor; Full bathroom with stone tile floors, a large bedroom that communicates with a smaller one that connects to a closet with beautiful and good old wood cabinets and two smaller bedrooms.The first floorIt has a corridor with a rounded ceiling and hydraulic tiles on the floor, typical of the area. The atticit has a storage room with a viewpoint and a beautiful view over the city and Estremoz Castle; A very spacious room with large windows that communicates with a smaller one. More4 bedrooms. The loft rooms are all hidden.The roof also needs an overhaul.Both the ground floor and the 1st floor have high ceilings and some worked stucco. Corridors and stairwell area with large windows and wooden floors. The bathrooms and kitchen need renovation but overall the house is in very good condition.ExteriorWith Portuguese pavement: patio, annex (garage), garden, dovecote, chicken coops and well house. In the garden area there is the possibility of building a 2-storey building.Possibility of building a 1st floor in the garage. Location Estremoz Center. Évora. 1h30 from Lisbon.Estremoz, in the heart of the Alentejo, stands out for its historical heritage and famous marble. The proximity to Lisbon and Évora, growing tourism and historic properties offer great potential for rehabilitation and tourism projects. Quality of life and competitive costs attract investors.Infos are not binding, they do not dispense with the consultation of the respective documents or updates with the consultant in charge of the Cluttons Portugal Real Estate agency. Energy Rating: D ref:MOR15044.MVR
…By Annonceur International


We present this exceptional 4 bedroom villa, inserted in an exclusive closed condominium of only four units, located in Murchas.With 212 m² of private gross area, this villa stands out for its contemporary design, high-quality finishes and meticulous attention to construction details.The villa benefits from abundant natural light in all spaces, providing a cosy and comfortable atmosphere. On the ground floor, we find a large living room open to the kitchen with 62 m², perfect for family gatherings. This floor also has a suite (12 m2), ensuring privacy and functionality and a toilet.On the ground floor, the villa has three suites of excellent size (27 m², 13.43 m² and 12 m²), all with high standard finishes, ensuring comfort and sophistication. The absence of built-in wardrobes is compensated for by the generous area available, allowing for total customisation.The first floor features a 106 m² terrace/roof, ideal for outdoor leisure time, and a technical area of 27 m². The villa also has a private garage with 72 m², laundry room of 8 m² and additional technical area of 12 m², ensuring maximum comfort.The exterior is equally impressive: a private terrace with 124 m², its own swimming pool and lush gardens, carefully planned with fruit trees and diverse vegetation, creating a true haven of tranquillity. The condominium, with a total area of 2,743,000 m², guarantees privacy and security, with garden areas of excellence.The villa is equipped with state-of-the-art technology, including smart solutions for the whole house and garden, offering convenience, efficiency and sophistication. Every detail, from the construction materials to the equipment, was selected to create a space that combines design, comfort and functionality, perfect for those looking for quality of life and elegance.This is a unique opportunity to live in an exclusive environment, surrounded by nature, with all modern amenities and luxury finishes.Come and see it and let yourself be enchanted! Energy Rating: A ref:M0418.BO.ES
…By Annonceur International


This contemporary three bedroom villa, currently under construction, enjoys an excellent location close to Almancil and benefits from pleasant sea views. The property is arranged over two floors. The ground floor features a bright open-plan living and kitchen area, designed to create a spacious and well-balanced living environment. This level is further complemented by a pantry and a laundry room, providing practical storage and organisation. There is also a bedroom with an en-suite bathroom, as well as a separate guest bathroom serving the common areas. On the upper floor, the villa offers two additional en-suite bedrooms, one of which includes a walk-in closet, ensuring both comfort and privacy. The villa is being finished to a high standard and is equipped with air conditioning and a central heating system, allowing for year-round comfort. Externally, the property includes a swimming pool, landscaped garden, and a rooftop terrace offering open views over the mountains and the sea. A garage and electric gates add convenience and security. This villa has been thoughtfully designed, combining modern comfort with a tranquil setting and close proximity to the coast.Almancil is a charming town in the heart of the Algarve, known for its relaxed atmosphere, traditional Portuguese character and excellent amenities. It sits just minutes from the prestigious resorts of Quinta do Lago and Vale do Lobo, making it an ideal base for enjoying golden beaches, championship golf courses and luxury leisure facilities, while still experiencing everyday local life. The area is also well regarded for its dining scene, with standout restaurants such as Bovino Steakhouse in Quinta do Lago and Casa Velha offering refined cuisine nearby. Almancil is conveniently located at approximately 20 minutes by car from Faro International Airport.Xtophe Properties, a member of the Chestertons Global Network. With our local knowledge and working in the Portuguese real estate business since 2013, we offer exclusive properties and focus on excellence every day. We work with the utmost dedication in connecting clients with properties that meet their expectations, whether for living, investing or expanding business. We have a professional team of real estate experts who speak several languages, including Portuguese, English, French and Spanish and have the aim of offering the best experience to our clients. Energy Rating: A ref:X9698*
…By Annonceur International


We present this exceptional 4 bedroom villa, inserted in an exclusive closed condominium of only four units, located in Murchas.With 212 m² of private gross area, this villa stands out for its contemporary design, high-quality finishes and meticulous attention to construction details.The villa benefits from abundant natural light in all spaces, providing a cosy and comfortable atmosphere. On the ground floor, we find a large living room open to the kitchen with 62 m², perfect for family gatherings. This floor also has a suite (12 m2), ensuring privacy and functionality and a toilet.On the ground floor, the villa has three suites of excellent size (27 m², 13.43 m² and 12 m²), all with high standard finishes, ensuring comfort and sophistication. The absence of built-in wardrobes is compensated for by the generous area available, allowing for total customisation.The first floor features a 106 m² terrace/roof, ideal for outdoor leisure time, and a technical area of 27 m². The villa also has a private garage with 72 m², laundry room of 8 m² and additional technical area of 12 m², ensuring maximum comfort.The exterior is equally impressive: a private terrace with 124 m², its own swimming pool and lush gardens, carefully planned with fruit trees and diverse vegetation, creating a true haven of tranquillity. The condominium, with a total area of 2,743,000 m², guarantees privacy and security, with garden areas of excellence.The villa is equipped with state-of-the-art technology, including smart solutions for the whole house and garden, offering convenience, efficiency and sophistication. Every detail, from the construction materials to the equipment, was selected to create a space that combines design, comfort and functionality, perfect for those looking for quality of life and elegance.This is a unique opportunity to live in an exclusive environment, surrounded by nature, with all modern amenities and luxury finishes.Come and see it and let yourself be enchanted! Energy Rating: A ref:M0416.BO.ES
…By Annonceur International


We present this exceptional 4 bedroom villa, inserted in an exclusive closed condominium of only four units, located in Murchas.With 212 m² of private gross area, this villa stands out for its contemporary design, high-quality finishes and meticulous attention to construction details.The villa benefits from abundant natural light in all spaces, providing a cosy and comfortable atmosphere. On the ground floor, we find a large living room open to the kitchen with 62 m², perfect for family gatherings. This floor also has a suite (12 m2), ensuring privacy and functionality and a toilet.On the ground floor, the villa has three suites of excellent size (27 m², 13.43 m² and 12 m²), all with high standard finishes, ensuring comfort and sophistication. The absence of built-in wardrobes is compensated for by the generous area available, allowing for total customisation.The first floor features a 106 m² terrace/roof, ideal for outdoor leisure time, and a technical area of 27 m². The villa also has a private garage with 72 m², laundry room of 8 m² and additional technical area of 12 m², ensuring maximum comfort.The exterior is equally impressive: a private terrace with 124 m², its own swimming pool and lush gardens, carefully planned with fruit trees and diverse vegetation, creating a true haven of tranquillity. The condominium, with a total area of 2,743,000 m², guarantees privacy and security, with garden areas of excellence.The villa is equipped with state-of-the-art technology, including smart solutions for the whole house and garden, offering convenience, efficiency and sophistication. Every detail, from the construction materials to the equipment, was selected to create a space that combines design, comfort and functionality, perfect for those looking for quality of life and elegance.This is a unique opportunity to live in an exclusive environment, surrounded by nature, with all modern amenities and luxury finishes.Come and see it and let yourself be enchanted! Energy Rating: A ref:M0417.BO.ES
…By Annonceur International


We present this exceptional 4 bedroom villa, inserted in an exclusive closed condominium of only four units, located in Murchas.With 212 m² of private gross area, this villa stands out for its contemporary design, high-quality finishes and meticulous attention to construction details.The villa benefits from abundant natural light in all spaces, providing a cosy and comfortable atmosphere. On the ground floor, we find a large living room open to the kitchen with 62 m², perfect for family gatherings. This floor also has a suite (12 m2), ensuring privacy and functionality and a toilet.On the ground floor, the villa has three suites of excellent size (27 m², 13.43 m² and 12 m²), all with high standard finishes, ensuring comfort and sophistication. The absence of built-in wardrobes is compensated for by the generous area available, allowing for total customisation.The first floor features a 106 m² terrace/roof, ideal for outdoor leisure time, and a technical area of 27 m². The villa also has a private garage with 72 m², laundry room of 8 m² and additional technical area of 12 m², ensuring maximum comfort.The exterior is equally impressive: a private terrace with 124 m², its own swimming pool and lush gardens, carefully planned with fruit trees and diverse vegetation, creating a true haven of tranquillity. The condominium, with a total area of 2,743,000 m², guarantees privacy and security, with garden areas of excellence.The villa is equipped with state-of-the-art technology, including smart solutions for the whole house and garden, offering convenience, efficiency and sophistication. Every detail, from the construction materials to the equipment, was selected to create a space that combines design, comfort and functionality, perfect for those looking for quality of life and elegance.This is a unique opportunity to live in an exclusive environment, surrounded by nature, with all modern amenities and luxury finishes.Come and see it and let yourself be enchanted! Energy Rating: A ref:M0419.BO.ES
…By Annonceur International


A stunning new development situated in the tranquil surroundings of Faro, the iconic capital of the Algarve in Portugal. This stunning condominium, spread over five hectares, overlooks the picturesque Ria Formosa lagoon. Comprised of 37 luxury villas, each with its own private pool.These modern architectural villas feature spacious interiors and are surrounded by charming mature Mediterranean gardens, including olive and palm trees, which bathe in abundant natural sunlight.This prestigious villa consists of 4 suites, a large and bright living room, a fully equipped kitchen with top-of-the-range appliances and a spacious dining and living room with a stunning skylight - all meticulously crafted with the best materials.In the basement is where you will find the gym, spa with hammam, wine cellar, laundry room, garage and storage areas.Outside, there will be a spacious covered terrace, a large heated swimming pool with a metal roof and stunning views over the Ria Formosa and the city of Faro.Features include: air conditioning in all rooms, heating, total insulation, double-glazed windows, built-in wardrobes, electric shutters, video surveillance system, electronic key access, automatic garage door, among others.Luxury finishes:. Large format travertine in living room, kitchen and bedroom. Marble wall and floor in shower cabins. Large anti-intrusion double glazing openings. Concrete staircase. Handrail in thermo lacquered wrought iron. Electric sliding gate in thermo lacquered wrought iron. Reinforced concrete swimming pool, mosaic color of your choice. Salt or chlorine filtration system. Landscaped Mediterranean garden. Synthetic grass throughout the propertyWith the Ria Formosa as a backdrop, Montenegro is known for its tranquillity and accessibility, which makes it a highly sought after location. It offers a serene environment, pleasant walking routes and convenient proximity to nearby shops and amenities. The city center of Faro is just three kilometers away, the International Airport is just 5 minutes away by car and Faro Beach is 8 minutes away.*Photographs of the model house* Energy Rating: A+ ref:MO14173
…By Annonceur International

Receive by email any new listing that may match your search criteria
Your criteria :
By validating this form, you accept the general conditions of use of Le Figaro Properties.
These agencies offer a selection of luxury properties vente in Portugal. Feel free to contact them for personalized assistance.


