Get early access to listings that match your criteria
Never miss an opportunity again. Our personalized alerts notify you instantly.

 English$ USD · m²


5+1 bedroom house with contemporary design, excellent finishes, and natural light. Birre, Cascais.Part of an exclusive development, with generous proportions and a functional layout, this home offers the perfect balance of sophistication, high-quality standards, and luxurious finishes.Located on a 647 m² lot, with 502 m² of gross area, it is distributed over 3 floors as follows:Floor 1:Master Suite (16 m²)Master Suite Closet (19 m²)Bathroom (9 m²)Balcony (4 m²)Suite 2 (16 m²)Suite 2 Closet (14 m²)Bathroom (13 m²)Suites 2 and 3 Balcony (8 m²)Suite 3 (15 m²)Suite 3 Bathroom (3 m²)Suite 4 (14 m²)Bathroom (3 m²)Balcony (8 m²)Ground Floor (Floor 0)Hall (13 m²)Foyer (8 m²)Master Bathroom Utility Room (2 m²)Office (11 m²)Living/Dining Room (67 m²)Kitchen (29 m²)Covered Outdoor Area (33 m²)Pool (34 m²)Basement (Floor -1)Circulation (10 m²)Garage (80 m²)Storage Room 1 (4 m²)Storage Room 2 (27 m²)Bathroom (3 m²)Equipped with air conditioning, automation, solar panels with heat pump, aluminum frames with double glazing and thermal break.Landscaped garden with private pool, terrace, and shaded outdoor dining area for year-round al fresco dining.Energy rating: A+Ref. LVC_6384 ref:LVC_6384_A
…By Annonceur International


This large family detached villa is located in a small urbanization in the town of Tavira. It sits centrally within a good sized, easy to maintain plot with garage and a garden. The house has been designed with comfort and space in mind for family or holiday living. The plot is big enough to have a garden and sun terraces, perfect to enjoy the Algarvian sunshine. The location is fantastic, with all amenities within walking distance, restaurants, shops and boats to the beautiful island of Tavira. The picturesque village of Santa Luzia is only a few minutes away. This would be a perfect family home or holiday house. The property is laid out on four floors, as follows:Lower floor: Garage/cave with space for four cars; interior stairs to the ground floor.Ground floor: Covered porch; entrance hall; office; family bathroom; lounge; hallway; bedroom one, with ensuite shower room; inner hall, with stairs to the cave/garage and first floor; spacious kitchen; laundry room; dining room.First floor: landing with stairs to the ground floor; hall; library with stairs to a larg loft space; bedroom two, with built in wardrobes and ensuite shower room; bedroom three, with built in wardrobe and ensuite shower room; bedroom four (master), with walk in wardrobe and ensuite bathroom; all bedrooms have access to a shared terrace. Outside: Covered terrace / winter room, with BBQ and space for outside dining. Several terraces on the ground floor and a roof terrace. Energy Rating: C ref:LWL_322
…By Annonceur International


Bright villa with pool and garage in a central location, within walking distance of the beach, restaurants, the town of Albufeira and the marina. The property is completely fenced and has a garden, a pleasant pool area and outdoor shower.Basement: Garage partially converted into bedroom with bathroom and games room. The bedroom has an independent entrance.Ground floor: Entrance hall, living/dining room with fireplace, fully equipped kitchen with door leading to the pool area and terrace with seating area, barbecue and sink, bedroom with built-in wardrobes and bathroom with shower.First floor: 2 bedrooms with built-in wardrobes, 2 bathrooms (1 en-suite) and terrace with beautiful views.It also has air conditioning, a heated pool and solar panels. Energy Rating: C ref:1140
…By Annonceur International


158-Hectare Estate with Outstanding Agricultural, Tourism and Residential Development Potential in the Alentejo CoastMagnificent 158-hectare estate located just 7 km from Cercal do Alentejo and 14 km from Vila Nova de Milfontes, set in a peaceful rural environment with complete privacy and open countryside views. This exceptional property offers a unique opportunity for agricultural investment, tourism development or the creation of a private residence in one of Portugal's most sought-after regions.The estate comprises three adjoining rural plots and one urban plot with a total area of 282 m², featuring a single-storey house in need of renovation. The existing dwelling includes a kitchen, two bedrooms, two living rooms, two bathrooms and a pantry, providing an excellent foundation for a permanent residence, country home or hospitality project.A key highlight of the property is the approved Prior Information Request (PIP), which allows for:- Construction of a permanent residence up to 500 m²;- Development of Rural Tourism projects, including Country Houses or Agritourism units, with a maximum construction area of 4,000 m²;- Construction of a Rural Hotel with a total building area of up to 6,000 m².The estate includes approximately 22 hectares of irrigated land under contract with the local irrigation association, complemented by extensive dryland areas. The cork oak forest, which covers most of the property, generates approximately 2,400 arrobas of cork every 9-10 years, providing a valuable source of income. In recent years, the land has been used for sweet potato cultivation supplying major retail chains.Water resources are particularly abundant, including an irrigation canal supplied by the Campilhas Dam, a small stream crossing the property, three boreholes, two wells and two ponds. The estate also benefits from electricity and a private transformer station, currently inactive but with potential for reactivation.Access is excellent, with a paved road leading directly to the entrance and well-maintained internal dirt roads throughout the property. Cercal do Alentejo, offering a full range of services, shops, cafés and restaurants, is just a 10-minute drive away.A rare investment opportunity combining scale, water availability, cork production, agricultural potential and approved development rights in one of the most desirable areas of the Alentejo Coast. Energy Rating: E ref:SOL_52326
…By Annonceur International


3+1 Bedroom Villa with garden and swimming pool for sale in Murches, Cascais.the villa of contemporary architecture and inserted in a plot of land with 340 m2, is distributed over 3 floors as follows:Ground floor: Entrance hall with wardrobes, large living room with direct access to the pool and garden, kitchen in open space fully equipped with AEG appliances and countertops in Silestone, Social toilet with window; Floor 1: 3 suites with wardrobes, and 2 of the suites have a balcony; Floor -1: Multi-purpose space (living room/bedroom) and 1 bathroom.Parking for 2 cars.Features:Solar panels for water heating, underfloor heating in the WC's, air conditioning, swing-stop windows with double glazing, electric shutters, home automation, automatic control gates, central vacuum, alarm, video surveillance and garden with automatic irrigation.Located in Murches, in a very quiet residential area, close to local commerce, Easy access to the A5, beaches of the Cascais line, Guincho beach and a few minutes drive from the center of Cascais. Energy Rating: A+ ref:JMF-M151
…By Annonceur International


An Architectural Jewel with Aristocratic LineageIn the heart of Reguengos de Monsaraz rises this majestic Gothic Victorian palace from 1857, commissioned by one of the most influential figures in Alentejo's history: Joaquim Romão Mendes Papança.A Sargento-Mor and one of the largest landowners of the 19th century, Joaquim Romão Mendes Papança was the patriarch of a dynasty that shaped the region, father to the distinguished 1st Count of Monsaraz. Acquiring this property means inheriting a piece of Portugal's history and the prestige of a family of benefactors and aristocrats.The Property: Grandeur and PotentialThis 'habitable work of art' spans 2,500 m² of gross area, set within a generous 4,000 m² walled garden that ensures total privacy and exclusivity.Piano Nobile: An extraordinary noble floor with 6metrehigh ceilings, where original stuccoes and frescoes have been preserved, bearing witness to the opulence of another era.Layout: The residence offers 8 bedrooms, 4 bathrooms, spacious period salons, an elegant loggia, terrace, and courtyard.Architecture: Gothic Victorian style an architectural rarity in the region dating from 1857.A Unique Investment OpportunityIn need of full restoration, this palacete offers unparalleled potential for a variety of highend purposes:Distinguished Private Residence: For those seeking the luxury of space and history.Boutique Hotel or Heritage Tourism: Leveraging the strong visitor flow to Monsaraz and the Alqueva Great Lake.Cultural Retreat or Event Venue: A cinematic setting for unforgettable moments.Prime LocationStrategically positioned near Monsaraz, the waters of Alqueva, and surrounded by awardwinning vineyards that define the identity of modern Alentejo.This is a rare opportunity to restore an architectural icon and return it to the splendour envisioned by the Mendes Papança family more than a century ago.Discover the infinite potential of this palacete and write the next chapter of its story. Energy Rating: D ref:GB012
…By Annonceur International


Discover a home where elegance, functionality, and well-being meet in perfect harmony. Designed with premium materials and equipped with state-of-the-art comfort technology, this property offers three bright suites, complemented by two additional bathrooms, an open-plan integrated kitchen, and a spacious living room that invites socializing and relaxation.On the ground floor, you will also find a fully independent apartment, providing an additional income opportunity or an ideal space for guests.Outside, immerse yourself in spaces designed to experience the best of the Algarve climate: a private swimming pool, a rooftop terrace with jacuzzi and sea views, outdoor relaxation areas, and parking for two vehicles.The villa benefits from fiber optic internet, excellent sun exposure, and a privileged location, just minutes from Praia Grande beach, Zoomarine shopping mall, and the center of Albufeira.Whether you want to live in, invest in, or monetize, this is a rare opportunity in the heart of the Algarve.Schedule your visit and be amazed! Energy Rating: E ref:CS-MOR-94060
…By Annonceur International


Facing the new Barra Urban Park and offering breathtaking views of the São Jacinto Dunes Nature Reserve, Casas da Barra offers spacious living areas for your everyday life.The main living room on the ground floor, facing the south patio and heated pool, will provide unforgettable moments.The fully equipped kitchen, connected to the living room, will provide moments of relaxation and conviviality.The houses prioritize the relationship with the outdoors and universal accessibility. The patio and side garden allow safe and comfortable use for all ages. The heated pool will have a roll-up safety cover.Above the canal and garage, a large double-height room extends the house towards the estuary, providing a unique setting in close connection with the downstairs living room.A double-height room allows views of the estuary and visual contact with the sea. The two south-facing bedrooms are protected by external shutters.Next to the roof, a unique suite crowns the exclusivity of the complex.The bathrooms with underfloor heating ensure comfort in an economical way. In the bedrooms, you can enjoy the silence of the area and retire peacefully.With independent access, the top-floor suite is a privileged space with a closet and an extensive wardrobe. From the balcony, you can see the Ria and the São Jacinto Dunes Reserve, promoting energetic awakenings.The materials used in the construction are durable and ensure that the facades are maintenance-free and the interior is comfortable.With careful thermal and acoustic insulation, the homes have wooden floors in most spaces and window frames with excellent performance.Don't miss the opportunity to live in Praia da Barra! Energy Rating: A+ ref:PRT248
…By Annonceur International


Live in tranquillity in the centre of Aveiro! When you enter your new home, you will forget that you are just a stone's throw away from the hustle and bustle of city life. Designed to meet the highest standards, all materials are of the highest quality. Whichever room you are in, you will always be surrounded by the refinement of the construction and the nobility of the design. Benefiting from abundant natural light, its spacious, multifunctional rooms can be adapted to suit each family's needs, exuding sophistication in a very privileged location in the city.Floor 00-Garage-Living room-WC-Technical area-Laundry room-Circulation areaFloor 01-Living room-Kitchen-Office-WC-Circulation areaFloor 02-Master Suite-Bedroom-Bedroom-WC-Circulation area-TerraceThis fantastic and distinctive villa is equipped with a lift, a pleasant outdoor area with a garden, deck and swimming pool. These pleasant areas will allow you to enjoy good times with family and friends, in complete tranquillity, comfort and distinction.Please contact us for more information and to learn more about this project. We are available to assist you! Energy Rating: A ref:PRT47
…By Annonceur International


Discover a 5,800 m² retreat that's a dream of country living with the luxury and technology of modern living. This farmhouse, with a 264 m² main house, is perfect for those seeking a sustainable lifestyle and the opportunity to grow and produce their own food.The four-bedroom villa is an invitation to well-being, with a multifunctional attic that includes an office, gym, TV room, and storage. The house boasts full control through a home automation system and complete climate control with air conditioning in all areas. Sustainability is guaranteed by photovoltaic panels and an artesian well.The true heart of the property is the outdoor annex, home to a spacious living room with a kitchen and a cozy wood-burning stove—the perfect place for daily gatherings and where life happens. This space connects directly to the pool area, served by a porch and a wood-burning oven and stove for memorable dinners.Outside, the land boasts approximately 70 fruit trees (citrus, avocado, peach, fig, persimmon, etc.) and a vineyard (Antão Vaz, Arinto, Fernão Pires, etc.) with approximately 330 vines, allowing you to produce your own wine and with the potential for further expansion. An automatic irrigation system is installed for the orchard, garden, and vineyard.A 14HP tractor with its respective implements (plow, bucket, tiller, and crusher) and all winemaking equipment (hydraulic press, vats, etc.) are included.Security is ensured by a video surveillance system, and the property features a climate-controlled Adeguita for wine lovers and three kennels.The kitchens remain fully equipped, and most of the furniture and decorative elements can remain in the house.This is an opportunity to have a home where passion for agriculture and comfort combine.Farm Features:5,800 m² farm264 m² country house (4 bedrooms, 2 bathrooms, pantry)Attic with study, storage, gym, TV roomAir conditioning throughout the houseHome automation systemPhotovoltaic self-consumptionArtesian well5,000L vertical surface water tankSecurity system with video surveillanceSmall wine cellar (Adeguita) with air conditioning3 dogs8x4 irrigation tankLarge annex with porch overlooking the poolLarge living room and kitchen in the annex with a wood burning stove and shedWood oven and outdoor wood stoveEquipped kitchensPossibility of keeping furniture and decorative elementsApproximately 70 fruit trees (citrus, abadejo, Plum, peach, fig, etc.)Approximately 300 vines (Antão Vaz, Arinto, Fernão Pires, etc.)Automatic irrigation system for orchard, garden, and vineyard14HP tractor with implements (plow, bucket, tiller, and shredder)Warehouse for storing implements and firewoodHydraulic wine pressDe-stemmerWine vat (500L)Wine jars (100L)Agricultural and winemaking equipment included
…By Annonceur International


Have you ever imagined living in a haven where the only sound is the wind in the trees, yet just 20 minutes from the sea? This magnificent single-story villa, set on a generous 3,480 m² plot in Terrugem, Sintra, offers the perfect balance between the serenity of the countryside and urban convenience.With a gross construction area of 368 m², this property offers excellent functionality and quality of life, ideal for families who value space, natural light, and comfort in a welcoming and well-maintained environment.Life on One Floor - Layout and Amenities• Social Area - A bright living room and a fully equipped kitchen with direct access to the outdoors, ideal for al fresco breakfasts.• Rest and Focus: Features a private suite (with built-in wardrobe), two additional bedrooms (also with built-in wardrobes), and a functional office, perfect for those who prioritize working remotely with a view of nature.• Thermal Comfort: Equipped with an innovative climate-controlled floor system, ensuring well-being in all seasons.• 3 complete bathrooms.Additional Space – Attic with Private TerraceOne of the highlights of this house is the spacious attic, with direct access to a private terrace, offering unobstructed views over the property. A versatile space with enormous potential to be transformed into a leisure room, cinema room, studio, gym, or even a workspace with an inspiring atmosphere.Inviting Outdoor GatheringOutside, you will find a pleasant covered dining area, a traditional barbecue, and a wood-fired oven – an ideal space to receive friends and family, or simply enjoy meals outdoors.The extensive garden allows for the creation of different leisure areas, a vegetable garden, a swimming pool, or other landscaping projects, benefiting from excellent sun exposure and direct contact with nature.Other Features:• Garage with 102 m², with space for several vehicles and storage• Air conditioning in several rooms• Double-glazed windows, ensuring thermal and acoustic comfort• Solid and well-maintained construction• Total privacy without losing centralitySustainabilityPrepared for the future, the property has solar panels and a water well, ensuring greater self-sufficiency. It also has a double hydraulic network for water reuse.Privileged LocationJust minutes from the Historic Village of Sintra, this villa allows you to live in a calm and green environment, with easy access to:• Sintra's main roads, including the railway line to Lisbon, with destinations to Rossio, Entrecampos and Gare do Oriente• supermarkets: LIDL, Intermarché, ALDI and Continente)• schools• Sintra beaches: Magoito, São Julião, Foz do Lizandro, Ericeira)• Mafra sports complex for practicing various sportsThis is a rare opportunity in the current market.
…By Annonceur International
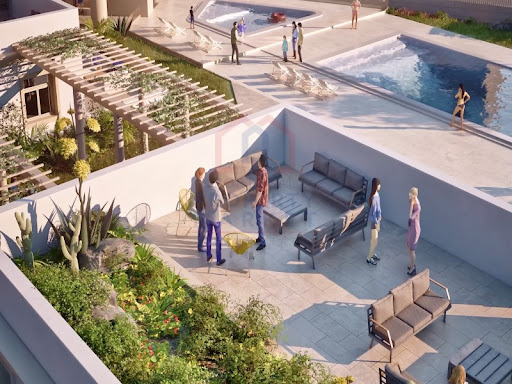


Situated in a prime position, 200m from the beautiful beach-between Vilamoura and Quarteira is this private condomini2um called A QUINTA do Romão' which affords you the perfect lifestyle in the Algarve by being only a few minutes' walk to the beautiful golden beaches. and close to services, local pharmacy, supermarkets, fish/veggie market and various restaurants.This villa is unique in that it lies within the condominium but has its own private garden area, patio and roof terrace with a Jacuzzi. Close proximity to your 2 garage parkings and storeroom. The interior finishes are high quality , tiled living spaces, airconditioning, fully fitted Bosch kitchen with silstone countertops. The bedrooms have wooden floating floors. Underfloor heating in the bathrooms, Photovoltaic panel for eco- electricity, electric shutters, built in BBQ on the patio and outdoor storage cupboards. A peaceful garden with some fruit trees, communal swimming pool and constant sunshine, creates an exclusive indoor to outdoor lifestyle which adds intangible value to your health and well being in Beautiful Algarve.Come in to explore how A QUINTA do Romão can benefit you, regarding both investment, and lifestyle.Villa ground floor Energy Rating: A+ ref:AQuinta_A0.2
…By Annonceur International


Discover this stunning, fully renovated villa, where contemporary design meets the tranquillity of the Algarve countryside. Set on a spacious 2,200 m² plot, this property offers the perfect combination of privacy, sophistication and comfort, with open views of the countryside and the ocean.Highlights of the property:Large interior space and natural light: Generous and well-distributed spaces, with high-end finishes by Porcelanosa and a new kitchen in a modern and functional style.5 elegant suites + WC: Each bedroom has an en-suite bathroom, large windows with high-quality aluminium frames and built-in wardrobes.Impressive master suite: dressing room, bathroom with freestanding bathtub and panoramic ocean views, as well as a 35 m² south-facing private terrace.Intelligent layout:Ground floor: Spacious open-plan living room with direct access to the pool and outdoor leisure area, a generous kitchen, 2 suites and guest WC.First floor: 3 additional suites, including the master suite.Top floor: raised terrace with utility room and laundry area, ideal for functional support and increased privacy.Private pool and outdoor areas: Welcoming outdoor areas, ideal for entertaining guests or relaxing with the family.Parking and security: Automatic access gate and ample parking within the property.Prime location:Peaceful environment: Surrounded by nature, perfect for those seeking peace and exclusivity.Proximity to the beach: just 8 km from the golden sands of Altura.Easy access: Central location with quick access to Tavira, Vila Real de Santo António and the Spanish border.Golf & Leisure: Close to several prestigious golf courses and facilities in the area.Other details:Energy certificate: pending.Status: Fully renovated in September 2025.Furnished: The villa can be delivered furnished on request.This is a rare opportunity to acquire an exceptional property in one of the most sought-after areas of the Algarve, combining inspiring views, contemporary architecture and a prestigious location.
…By Annonceur International


Welcome to this fantastic villa in Linda-a-Velha, with 5 bedrooms, 3 bathrooms and an outdoor space with excellent sun exposure. This property offers all the comfort and space that a family is looking for with the potential to remodel to their measure and taste!Located in a privileged area, this villa is set on a plot of 490m² and has two floors + basement, garden and annex, and is close to the river and the main accesses, in addition to all kinds of services, infrastructures and transport.Book your visit now!
…By Annonceur International


Enter this dream house and you'll be surprised!Located in a quiet square in the village of Parede, let yourself be enchanted by the harmony and detail of each room. This unique property was completely renovated in 2023, where every room has been rethought to create a disruptive environment, which stands out for the fluidity of circulation, the selective choice and quality of materials, and the ever-present panoramic sea views from almost every room.In the living room, relax and enjoy the light and serenity brogtht in by the large window. On colder days, take the opportunity to light the fireplace with heat recovery system in total comfort. Next to the dining room is the kitchen.The functionality of the kitchen is impressive, it is equipped to delight the most demanding, from the island for cooking and socialising, the cabinets illuminated with LEDs, and the wine cooler. From the kitchen you can access the three-level outdoor patio, a cosy and peaceful place to spend afternoons with family and friends.There are five bedrooms in total, all with plenty of storage, four of which are suites and an interior bedroom with a bathroom ideal for a maid. The master suite is on the top floor with a terrace where you can marvel at the views across Cascais. The space is ample and in addition to the bedroom there is an area to create an office or living room. In terms of amenities, it is equipped with a fireplace with a heat recovey system, air conditioning, a bathroom and a dressing room.On the entrance floor you'll find the garage, which can accommodate 2 cars and includes 2 charging points for electric cars, and here you'll find the laundry room, storage area and an extra room.For the more technical, here's a list of the main materials used: air conditioning with a 500 litre DAIKIN heat pump, exterior cladding. BMI roof with guarantee.In the kitchen AEG hob with extractor hood, oven and microwave, Bosch dishwasherIsland and additional worktop in Dekton.Fireplace with Solzaima heat recovery system.Coldwell Banker Loft2AMI - 10693
…By Annonceur International


A highlight for the area: the property includes a closed, private garage box in the basement, providing convenience, security and additional storage. This beautiful 2-bedroom townhouse in Vilamoura is located in one of the most sought-after locations in the Algarve, just a few minutes' walk from the marina and tennis courts. The property is located in a gated and very well-maintained residential complex surrounded by gardens, ideal for those who want to combine peace and quiet, security and a prime location.The heart of the house is the light-filled living and dining area. Floor-to-ceiling windows open up the view to the garden and allow daylight to flow harmoniously through the courtyard into the adjoining en-suite bedroom. Upstairs, a spacious office or lounge area offers a variety of uses, e.g. this area can easily be converted into a third bedroom.The stylish master suite impresses with its practical dressing room and bathroom solution, where comfort and privacy are perfectly combined.This terraced house not only conveys spaciousness it lives it. Combined with an absolutely privileged location, this property is the ideal choice as aholiday home in Vilamoura, or fantastic for families or investors who want a comfortable second home in the Algarve.
…By Annonceur International


Fantastic 5 bedroom villa that is in the process of total refurbishment with garden, swimming pool and closed Box Garage, located in a very quiet residential area, close to international schools (King's College Cascais, Aprendizes, Montessori School, St James, etc), has an excellent south/west sun exposure, lots of privacy and unobstructed views. The refurbishment project will start in January this year and is expected to be completed by mid-June 2026. The photos in this ad represent real images and 3D images from the developer's previous projects and are intended to demonstrate the style of their various works. The villa with current and contemporary design, comprises excellent finishes, equipment and high quality materials. The entire architectural project was thought out in detail to provide comfort and efficiency, due to its generous and balanced interior areas and never forgetting the existing luminosity in all areas, due to the windows and the use of solar orientation.The outdoor space includes a lot of privacy due to the layout and size of the land, and its excellent sun exposure will allow you to spend unforgettable moments with the family, enjoying the pool area, green spaces and leisure areas.Inserted in a plot of 604 m2, with a Gross Construction Area of 347 m2 House with 3 Floors is distributed as follows:Floor zero:Entrance hall with 11.72 m2 and small wardrobe, social bathroom with 2.40 m2, a spacious kitchen with 17.29 m2 fully equipped, with plenty of storage, pantry, with dining area and exit to the outside and pantry area with 5.79 m2. The Living Room and the Dining Room have a total area of 47 m2 and are very well distributed. The living room has a closed fireplace with stove and air conditioning. The 2 large windows of this room allow the entry of plenty of natural light and also give access to a very cosy balcony with a lot of privacy with 32.5 m2 with connection to the garden and the pool.The Dining Room, very close to the kitchen and the pantry, also has a lot of natural light as it faces South/West and one of the windows also allows access to a covered balcony common to the living room, where you can enjoy lunches and dinners in its outdoor environment. The 1st Floor has 3 suites all with Air Conditioning:Hall of the Suites with about 9 m2 with wardrobe.A master suite with 20.70 m2 with large built-in wardrobes with 1 full bathroom (8.42 m2) with unobstructed views, the second suite with 16.46 m2 with 1 full bathroom (5.14 m2) and with built-in wardrobes. Both 2 suites share a large balcony with 25 m2.The third suite with 13.87 facing west has built-in wardrobes and 2 with a full bathroom (4 m2).All suites have large built-in wardrobes and bathrooms with windows. Floor -1 has:1 guest room with plenty of natural light with built-in wardrobe and exit to the outside.1 Office/Bedroom with 21 m2 also with large window and lots of natural light, with exit to the garden.1 Full Support Bathroom1 TV room with about 18 m21 Laundry room with plenty of storage and about 13 m2.The garden being large will have green areas with grass and trees to create even more privacy. The south/west facing pool has total privacy with many lounge areas and a pool house with barbecue will be created.In addition to having the possibility of parking 2/3 cars inside the garden, this villa also includes a closed garage with 24.18 m2.Features:- Weitzer Parkett wood flooring- Air conditioning in all rooms- Built-in wardrobes- Balconies- Fully equipped kitchen- Fireplace with stove- Garden- Salt pool- PVC window frames with double glazing and thermal cut- Electric Shutters Energy Rating: D ref:MORSG033
…By Annonceur International


We present an extraordinary 5 bedroom villa located on the beach of Canidelo, Vila Nova de Gaia.With contemporary architecture and luxury finishes, this property has been designed to offer maximum comfort and sophistication. There is also the possibility of customising some aspects of the project, such as the addition of an indoor pool and spa, or the creation of a living room with an English patio and natural light, providing a truly unique living experience.The house stands out for its spacious and bright spaces, bathed in natural light that comes through the imposing floor-to-ceiling windows, which are found on all facades. The open-plan design combines elegance and functionality, ideal for both relaxing moments and entertaining guests. The kitchen and living areas are equipped with high-quality materials and the latest appliances, ensuring a modern and practical experience.The five bedrooms are true private havens, each with an en-suite bathroom and walk-in or built-in wardrobes, ensuring maximum comfort and privacy. Outside, you can enjoy a gleaming swimming pool, a landscaped garden and a perfectly equipped barbecue area, ideal for outdoor leisure time with friends and family.The villa also has a spacious garage for 3 to 4 vehicles, offering security and convenience. In addition, it will be equipped with the latest home automation technologies, alarm systems, air conditioning in all rooms and high-efficiency energy solutions, ensuring comfort and sustainability.Located in one of the most sought-after areas of Vila Nova de Gaia, this villa combines tranquillity with proximity to all essential services. A few steps from the beach and with easy access to schools of excellence, public transport, the international airport and the historic centre of Porto, the ideal place for those who value a refined lifestyle.Whether you're looking for a permanent residence or a holiday home, you'll find everything you need to live in all the luxury and tranquillity that Portugal's northern coast has to offer here. Don't miss this unique opportunity to make this villa your dream home.Schedule your visit now and discover your new home.Medusa Real Estate is a company that operates in the luxury housing and investment sector in Porto, Lisbon and the Algarve.Focused on attracting international investment, we offer our clients a range of exclusive first-hand opportunities.Our clients are current and/or future owners of luxury homes and national and international investment groups.Credited for good recommendations, our priority is to provide a service of excellence in the mediation of real estate purchase and sale, valuing the Portuguese heritage and creating patrimonial value for the client.Contact us for more information. Energy Rating: A+ ref:HAB_438
…By Annonceur International


3 bedroom villa with pool and garage - Almancil3 bedroom villa under construction, with sea views from the master bedroom, a 3-minute drive from the center of Almancil.This villa has 2 floors, with the lower floor comprising a living and dining room with an open-plan kitchen, creating a spacious and harmonious environment. The layout is complemented by a pantry and a laundry room, which add practicality and organization to the property. On this floor, there is also a bedroom with en-suite bathroom and a guest bathroom for the common areas.On the upper floor, the villa has two bedrooms with en-suite bathrooms, one of which has a walk-in closet, ensuring privacy and comfort.The villa has excellent quality finishes and is equipped with air conditioning and central heating, double glazing, electric shutters, and a fitted kitchen.The property has a swimming pool, garden, rooftop with fantastic views of the mountains and sea, garage, and electric gates, creating ideal conditions for leisure and security.A villa designed with attention to detail, where modern comfort is combined with tranquility and proximity to the sea.We would love for you to come and visit it. Energy Rating: A+ ref:3250M
…By Annonceur International


Mansion in Estrela with 1250 m2 of gross private area and 437 m2 of outdoor area delivered turnkey. A unique villa in the heart of Lisbon, where the charm of classic architecture meets the comfort and elegance of modern life. Located in one of the city's most prestigious neighbourhoods, this private property offers a sophisticated lifestyle with complete privacy and exclusivity.With 1,250 m² spread over four floors, the villa combines large spaces, natural light and high-quality finishes. The atmosphere is welcoming and refined, ideal for both living and entertaining. Outside, a private garden of 247 m² invites relaxation, complemented by a swimming pool, leisure areas and stunning views of the Tagus River from the rooftop.Among the various amenities, the spa with wellness centre, indoor and outdoor pools, cinema room, library, office and wine cellar stand out. Everything has been designed to offer maximum comfort in a discreet luxury setting.This villa is more than a house it's a residential masterpiece designed for those who value beauty, space, and tranquillity in the city centre.Don't miss this opportunity! Energy Rating: F ref:31979
…By Annonceur International


4-Bedroom Villa distributed over three floors ground floor, first floor, and basement located in Janes, Alcabideche, in a quiet residential area, with unobstructed sea views towards Guincho beach and east-west solar orientation. Situated on the largest plot of the development, measuring 610 m², this house benefits from a higher elevation, providing greater privacy and a more open visual setting. The property features a private garden in a 'rock garden' concept, integrating natural stone, a naturalized pool, and a garage with capacity for three vehicles, with a gross private area of 464 m².The ground floor (168 m²) comprises an entrance hall, guest bathroom (3 m²), en-suite bedroom (15 m²) with bathroom (5 m²), kitchen (21 m²), and a large living room (69 m²), organized into distinct living and dining areas. The social area connects directly to the outside, with access to the pool deck (31 m²) and the pool (32 m²), promoting a fluid living experience between indoor and outdoor spaces, with an open and unobstructed view.The upper floor (134 m²) is entirely dedicated to the private area and features three en suite bedrooms. The master suite measures (22 m²), with a bathroom (6 m²), walk-in closet (3 m²), and direct access to the west-facing balcony (15 m²), benefiting from sea views. The other two bedrooms, measuring (20 m²) and (17 m²), respectively, have private bathrooms (6 m²) and (5 m²), both with access to the east-facing balcony (10 m²), with open views of nature and the mountains.The basement (162 m²) is dedicated to support and leisure areas, including a garage (61 m²), multipurpose room (63 m²), as well as storage areas and a full bathroom, allowing for different uses, such as a gym, cinema room, or multifunctional space.The house is distinguished by its construction quality and the criteria in the selection of materials and equipment, including facades with partial cladding in thermally treated Nordic pine wood in a ventilated structure, aluminum frames with thermal break and double tilt-and-turn windows. Thermal comfort is ensured by heated and cooled radiant flooring, with natural oak wood finishes, LED lighting, central vacuum, and electric blackouts in all rooms.The kitchen is equipped with Silestone countertops, walnut wood cabinets with integrated lighting, and SMEG/Siemens appliances.The bathrooms feature non-slip porcelain finishes, suspended furniture in natural walnut wood, and Villeroy & Boch suspended toilets.The house has an A+ energy efficiency rating, with solar panels, heat pump, pre-installation for air conditioning, garage with electric vehicle charger, gardens with an automated irrigation system, and a pool lined with Italian porcelain mosaic and natural stone. Energy Rating: A+ ref:W-047QW4
…By Annonceur International


Fabulous Modern 3 Bedroom Villa, Praia da LuzIf you are a lover of clean lines and modern living, this superb villa, built and equipped to the highest quality standards, may be just what you are looking for.Located on a south-facing plot with sea views, a few steps from the beach and other amenities, the villa benefits from a large open space living room, which combines a living room, dining room and kitchen, all of them bathed in natural light thanks to double-height windows. From this area you can access the south-facing pool terrace and a shaded back terrace. Completing the ground floor is a bedroom with a large en-suite bathroom, a dressing room, laundry, a large garage with ample storage space and enough height for a motorhome and an office/hobby room.On the upper floor, from the bright and airy entrance hall, with double height, there are two more bedrooms, each with an en-suite bathroom with shower and access to the balcony with sea view, and a multipurpose area that leads to another private terrace, also with sea views.Features of the villa include central air conditioning throughout, stylish wood-burning fireplace, solar panels, fully equipped kitchen and laundry, high-quality double-glazed sliding windows, electric shutters and gates, and high-speed internet. Outside is a recently refurbished swimming pool, a low maintenance landscaped garden with irrigation system, terraces with sea views on both floors, covered parking and electric gates.Whether as a permanent residence, second home or holiday home, this villa offers a luxurious, modern and efficient environment in which to live and relax. Contact me now to schedule your visit.ref: 144105
…By Annonceur International


Located in the small urban area of Bordeira, Santa Bárbara de Nexe, Faro municipality, in an area that is rapidly expanding in the luxury real estate market, this semi-detached but independent house, enjoys the tranquility of the rural environment, and, at thesame time, all urban amenities, namely due to good access: proximity to Faro airport and the highway.The location is also privileged as it is a short distance from the region's beaches and golf courses, perfect for residence, investment or holiday home.With two floors, a T4 type and contemporary lines, it stands out for its privacy, without, however, preventing contact with the natural elements present in the surroundings and the use of the Algarve's sun exposure, privileged through strategically located glazingthat promotes the relationship between the interior and the landscaped exterior spacewith swimming pool.The use of natural materials such as wood and stone reinforces the timelessness of the architecture on the outside and enriches the interior environment, making it more attractive and comfortable.The main entrance is discreetly made through the side access of the building, as is the access to the garage. The layout of the interior spaces provides different spaces for family and visitors to get together: firstly, the atrium with double-height ceilings that gives the house a sense of spaciousness, the stairs scenically integrated into an interior garden, and then the social area consisting of a living room, dining room and kitchen, adjacent to the external area. On the same floor, next to the lobby, a suite was planned that can be used by visitors or as a family office. On the upper floor, we can find a suite with a closet, two bedrooms and a bathroom. The rooms have a common area for socializing and access to balconies.It is under construction, with an expected completion date of 2026. Energy Rating: A+ ref:MO14151
…By Annonceur International


Four-bedroom apartment in a gated community with a private pool in Estoril.Located on a hilltop with beautiful views of the Sintra Mountains, this apartment is located in an exclusive condominium featuring contemporary architecture and high-quality finishes. It has only 10 apartments (eight 3- and 4-bedroom apartments, plus two duplex houses with sea views).The apartment boasts a large terrace (115 m2) and a private garden (11 m2), offering the experience of a home within an apartment.Comprising: Entrance hall; Living room with integrated kitchen (total 74 m2); shared bathroom; four suites (21, 20, 15, and 13 m2); Garage (124 m2); Storage room.Air conditioning, fully equipped kitchen, laundry room, and an outdoor area reserved for guests.The privileged location is characterized by its proximity to the beach, the Casino, downtown Estoril, the Golf Course, the Estoril Tennis and Padel Club, as well as several restaurants, beaches, and private and international schools. It also offers excellent access to the highway connecting Cascais to Lisbon.The condominium is currently under construction, with completion scheduled for the first quarter of 2026.A condominium that will provide the lifestyle you've always dreamed of.The condominium also boasts a green area of approximately 1,200 m2 and a communal pool, perfectly integrated into the landscape.Located 20 minutes from Lisbon, and very close to the sea, casino, and golf courses, 'Estoril Garden Terraces' is a unique project that combines quality, modernity, and comfort.Energy Classification NALVC_6390 Energy Rating: A+ ref:5721/ A5
…By Annonceur International


We present this exclusive luxury villa with 3 floors, located in the prestigious Marisol area, just a few minutes from the magnificent beaches of Costa da Caparica, close to reference schools and with quick access to Lisbon - a privileged location to live with comfort, refinement and quality.Inserted in a plot of 520 m², this property stands out for its contemporary architecture, elegant lines and premium finishes, which combine design, functionality and technological innovation.Highlights and modern equipment:Míele Appliances;Solar panels;Heat pump;Underfloor heating;Ducted air conditioning system;Alarm with pre-installation for cameras;Electric blinds;Electric solar breezes;PVC frames with tilt-parallel doors and double glazing;Automatic gates.Main features of the villa:Private heated salt pool, surrounded by a leisure area;3 spacious suites, designed for maximum comfort;Master suite with terrace of 13.30 m²;2 offices, ideal for remote work or easily convertible into bedrooms;Large room with double height, offering luminosity and grandeur;Fully equipped kitchen with Míele appliances;Míele temperature-controlled wine cooler;Functional laundry with 5.80 m²;Garage with 66.20 m²;Materials and finishes of excellence throughout the villa.This is a unique opportunity for those looking for an exclusive, modern and sophisticated villa, in one of the most valued residential areas on the south bank, just a few minutes from Lisbon. Energy Rating: A+ ref:CAS_93
…By Annonceur International

Receive by email any new listing that may match your search criteria
Your criteria :
By validating this form, you accept the general conditions of use of Le Figaro Properties.
These agencies offer a selection of luxury properties vente in Portugal. Feel free to contact them for personalized assistance.


