Get early access to listings that match your criteria
Never miss an opportunity again. Our personalized alerts notify you instantly.

 English$ USD · m²


Contemporary 3 + 1 Bedroom Single Storey House with Pool - Luxury and FunctionalitySingle storey house T3 + 1 of contemporary architecture, with high quality finishes, large spaces and natural light in all rooms.The ground floor has a hall, living room and kitchen in open-space, master suite with walk-in closet, two bedrooms, common bathroom, IS and office.In the basement there is a garage for 4 cars, gym, storage and an independent 1 bedroom flat, ideal for visits or monetisation.The exterior offers a private pool, solarium area and barbecue, in an environment of total tranquillity and privacy.Architecture and InteriorsModern lines and natural materials create an elegant and functional space. The contemporary facades blend into the surrounding landscape, while the large windows connect the interior to the gardens and terraces.The premium kitchen with centre island combines aesthetics and efficiency. The minimalist bathrooms reflect comfort and well-being. The spacious rooms, with direct access to the outside, benefit from sea views and abundant natural light.Highlights- Bright, modern architecture- Luxury finishes- Swimming pool, solarium and barbecue area- Large garage and gym- Independent 1 bedroom flat- Privacy and stunning views Energy Rating: A ref:HH_2671MD25
…By Annonceur International


Live the privilege of a sophisticated daily life in this 4 bedroom villa, where contemporary design meets comfort and privacy. Every detail reflects quality and harmony, from the bright suites to the outdoor spaces created to enjoy the Algarve sun swimming pool, garden and lounge area that invite you to unique moments of leisure and relaxation.Key features:4 en-suite bedroomsPrivate pool and landscaped gardenEquipped kitchen and laundryPlot of 1,340 m²Parking for 2 carsBUYME Property will be happy to schedule your visit. Note:1. For any information about this property, please always refer to the reference 250151 .2. When scheduling a visit and making a visit, bring your document with you Energy Rating: A ref:250151
…By Annonceur International


New 4+1-Bedroom Detached House in Cascais.Contemporary architecture, 4 suites, spacious living areas, and an excellent location, 2 minutes from downtown Cascais, steps from some of the best golf courses in the country, a gym, bakeries, supermarket, pharmacy, clinics, public schools, and private schools, all within walking distance.3-story house distributed as follows:1st Floor - 4 suites with built-in closets and plenty of natural light, 2 of which have balconies measuring approximately 14 m2.Ground Floor - 56 m2 living room divided into two areas: living room and dining room. Large windows provide incredible natural light. The living room features a fireplace with a wood burning stove and pre-installed air conditioning. The kitchen is fully equipped with a refrigerator, microwave, washing machine, dishwasher, stove, and oven. This floor also features a guest bathroom and a spacious entrance hall with a coat rack. Basement - 33 m² garage, storage room with bathroom and natural light (can be used as a 5th suite with 13 m²), laundry room, and hallway.Outside, a garden with complete privacy and plenty of sun. It also has a pool and a porch for summer dinners.Functionality, central location, and comfort are the highlights of this house that can be your home.For rent with an equipped kitchen and no furniture.Ref. 6284CE: A+ Energy Rating: A+ ref:6284 (2)
…By Annonceur International


This magnificent 3-bedroom villa offers a haven of total privacy, where every detail has been designed to ensure comfort and well-being. Within the property and the house, tranquillity is absolute - nobody can see or hear you. Inside, it features a covered swimming pool with sauna, Turkish bath, and a dedicated space for parties and gatherings, perfect to enjoy all year round. The spacious and bright areas include three distinct living rooms, each providing a different atmosphere for entertaining, relaxing, or family life.Outdoors, the property reveals even more charms: a vegetable garden with several fruit trees, allowing you to live in contact with nature, and a fully equipped workshop - ideal for personal projects or even car repairs in the comfort of your own home. For greater convenience, it also offers two kitchens - one indoor and one outdoor - ensuring functionality and versatility on any occasion. This villa is a true sanctuary for those who value independence, leisure, and quality of life.Energy Certificate - A+Usable Area - 368.21 m²Gross Construction Area - 707 m²Interested?Contact us!AMI - 12543 Energy Rating: A+ ref:NG_M26
…By Annonceur International


Luxury 4 Bedroom Villa with Elevator, Pool and Garden – 300 Meters from the Beaches, with Sea and Nature Views, Close to a Waterfall and Stream This exclusive 4 bedroom villa is located just 300 meters from the stunning beaches of São Félix da Marinha and Granja Train Station, in one of the most sought after and quiet areas of the region. With panoramic views of sea and nature, the property is also situated in the vicinity of an enchanting waterfall and stream, providing a unique and serene environment. Set on a large plot of land and surrounded by green spaces, the villa stands out for its high quality construction and luxury finishes. With 4 fronts and 2 floors, the residence offers large rooms and a modern design, ideal for those looking for comfort and sophistication. Composition of the House: Ground floor: Fully equipped kitchen with Siemens appliances. Large and bright room, integrating the living and leisure spaces. Social bathroom. 3 suites, all with built-in wardrobes and high quality finishes. Basement: Garage with capacity for 3 cars. Additional space that can be customized to the new owner's needs. Equipment and Features: Elevator that connects all floors of the villa. Underfloor heating for efficient heating. 8 photovoltaic panels for sustainable energy production. Pre-installation for solar panels and 300L heat pump. Pre-installation of air conditioning. Full ventilation system for greater comfort. Video intercom and security system with surveillance and alarm cameras. Electric blinds. Exterior: Private pool. Well kept garden, ideal for moments of relaxation and outdoor leisure. Customization: The buyer will have the opportunity to customize some finishes, adjusting the villa to their personal taste. This is your dream home! Don't miss the opportunity to live in an exclusive and luxurious space, just a few steps from the sea and with all modern amenities. Schedule your visit and discover your new home!
…By Annonceur International


4-front villa, with large garden, heated outdoor swimming pool, salt water, solar panels and water heaters, 10 minutes from Francelos beach, in V.N.Gaia.2-storey villa, with 3 suites on the lower floor and 1 on the upper floor, with 2 large living/dining rooms, one on each floor.With 4 suites, 1 office, all facing the garden, 6 bathrooms, closed garage for 6 cars, excellent sun exposure, a tree house in the garden, well equipped in terms of home automation, good finishes and excellent state of conservation.Vila Nova de Gaia is a Portuguese city located in the sub-region of the Metropolitan Area of Porto, belonging to the region of Norte and the district of Porto.It is the seat of the Municipality of Vila Nova de Gaia, which has a total area of 168.46 km2,[1] 304,149 inhabitants[2] in 2021 and a population density of 1,805 inhabitants per km2, subdivided into 15 parishes. [3] The municipality is bordered to the north by the municipality of Porto, to the east by the municipality of Gondomar, to the southeast by the municipality of Santa Maria da Feira, to the south by the municipality of Espinho and to the west by the Atlantic Ocean. It is the third largest municipality in the country.Bank Financing:Habita is a partner of several financial entities, providing all its customers with free Home Loan simulations.The city is located on the south bank of the mouth of the Douro River. The cellars of the famous Port wine are located in this municipality. Originally formed from two distinct villages, Gaia and Vila Nova, it was elevated to city status on June 28, 1984.Gaia has and has always had a very strong connection to the neighbouring city of Porto, not only because of the sharing of the common heritage of Port Wine, but also because of the fact that, in the past, the bourgeois and noble families of Porto had, in Vila Nova de Gaia, farms and holiday homes. In recent decades, due to economic growth and improved communications with the north bank of the Douro River.Francelos is a locality, located north of Miramar, and northwest of Gulpilhares, belonging to the current Union of Parishes of Gulpilhares and Valadares, in the municipality of Vila Nova de Gaia.Due to its natural conditions, soil quality and proximity to the sea, it has always been a sought-after place to live, hence there is a very heterogeneous population. It has the Beach of Francelos and, very close we also find the popular beaches of Miramar and Senhor da Pedra.The beach area is one of the attractions of the town, which is proud of its religious heritage. And this fact is justified by monuments such as the Chapel of Senhor da Pedra so close that it brings people from several neighbouring cities and the municipality to the parish, transforming it into a place of worship and pilgrimage during the year.In a coastal area very rich in iodine, with therapeutic properties in the treatment of bone diseases, Praia de Francelos has a huge sandy beach, endowed with good support infrastructures, bathed by a strong sea wave, which attracts surfers.At the northern end of this beach is Praia Dunas Mar surrounded by an extensive dune cordon that gives it its name and makes up the background. The sea, which here is very rich in fish, is sought after by lovers of sport fishing.It is an area well served by public transport with not only buses, but also the train, allowing a quick trip both to the south and to the centre of Porto.In real estate terms, the beauty of the area does not go unnoticed, mostly houses or small buildings, inserted in streets and avenues with a lot of 'green' such as Avenida de Francelos and Avenida dos Santatórios (and it is exactly at the intersection of the two that the house I have for sale in Francelos is located). Energy Rating: B ref:AL102301
…By Annonceur International


Magnificent 4-bedroom villa located in the Caparica Hills Sunset Villas development in Capuchos, Caparica. Set on a 718 m² lot, with 231 m² of gross floor area and 656 m² of outdoor space, this villaknown as Villa Maeliaspans two floors. The ground floor features an open-concept living area with very generous spaces, seamlessly integrating the living room, dining room, and open kitchen. This floor also includes a 13 m² room that can be used as a bedroom or office, a guest bathroom, a laundry room, and a storage area. Outside, you'll find a pleasant terrace, the garden, and a private pool.On the upper floor, at street level, there are three bedrooms, all with built-in closets, one of which is an en-suite. A pleasant 13 m² balcony, accessible from all bedrooms, overlooks the garden. A full bathroom serves the other two bedrooms. This floor also features an 18 m² garage and a storage room. Note that there is also outdoor parking. On the top floor, accessible via stairs, you'll find a pleasant 62 m² rooftop with panoramic views of the sea or river, ideal for socializing and enjoying the sunset in the evenings.Caparica Hills Sunset Villas is a gated community located in Capuchos, Caparica. A project consisting of four-bedroom villas developed by PROMONTORIO, one of Portugal's leading architectural firms, renowned for its timeless and context-sensitive designs, resulting in villas that blend harmoniously into the coastal landscape, ensuring a perfect balance between simplicity and quality of life.The villas combine contemporary design with natural elements. With wooden panels, the project embraces sustainability in a subtle and elegant way. Carefully planned gardens reinforce the connection with nature, providing a peaceful and unique living environment.Each unit includes private indoor parking, large outdoor areas, a private pool, and a magnificent rooftop with a leisure area and panoramic views. Each villa combines functionality, comfort, and privacy in a gated community.The spaces have been carefully designed, from the selection of materials to the choice of finishes. The design prioritizes comfort and functionality, creating a home that feels natural and welcoming. We highlight the wooden floors, security doors, and equipped kitchens.Each villa offers serene and breathtaking views of the ocean and/or the Tagus River, with the golf course as a backdrop. With a west-facing exposure, the villas are perfectly positioned to capture the warm glow of the sunset. Natural light fills the interiors, creating a serene and welcoming atmosphere, while the soft afternoon light adds a special charm to each day.A true resort environment carefully integrated, combining hospitality, wellness, sports, and commerce, designed to provide a fluid and continuous lifestyle throughout the year, in an excellent coastal setting.Nestled in the cliffs of Caparica, Caparica Hills Sunset Villas offers a unique lifestyle with breathtaking views of the ocean. Located in a resort with a golf course, it perfectly balances coastal serenity with effortless connectivity. Just 5 minutes from the sea, 15 km from Lisbon, and close to the country's main airport, the region combines natural beauty with exceptional accessibility. The project is perfectly positioned to offer both seaside relaxation and urban convenience. Just minutes from stunning beaches, vibrant Lisbon, and all essential services, everything you need is at your fingertips.Infante & Riu - Portugal Real Estate is a real estate agency based in Chiado, operating in the residential market in the prime areas of Greater Lisbon since 2014. We primarily market new developments, whether under construction or already completed, whilst being able to assist both national and international Buyers. Energy Rating: B ref:VIL_11023
…By Annonceur International


Situated on the exclusive Monte Lemos hillside in Praia da Luz, this contemporary 3-bedroom villa offers panoramic views of the Atlantic, a private pool, and high-quality finishes. Just minutes from the village centre, it represents a rare opportunity to acquire a modern sea-view residence in the Algarve.Situated on the prestigious Monte Lemos hillside in Praia da Luz, these exquisite three-bedroom semi-detached villas offer a perfect combination of contemporary architecture, sophisticated design, and uninterrupted Atlantic Ocean views. Part of an exclusive development of just 13 residences, with construction scheduled to commence in 2026, the properties have been carefully designed to provide exceptional comfort, privacy, and elegance in one of the Algarves most desirable coastal locations.The ground floor of each villa comprises 3 spacious bedrooms, including a master suite with a private bathroom. The 2 front bedrooms open directly onto a landscaped garden with a swimming pool, while the third bedroom enjoys a private terrace, ideal for moments of relaxation.On the upper floor, the open-plan living and dining area is bathed in natural light through floor-to-ceiling glass doors, leading to a generous terrace with panoramic sea views. The fully fitted kitchen, utility area, and guest WC complete the layout, ensuring functionality and comfort.Each villa is equipped with air conditioning throughout, underfloor heating, a central vacuum system, electric shutters, a video entry system, and private parking, combining style and practicality.Located just a few minutes walk from the village centre and only 10 minutes by car from the historic town of Lagos, they offer a unique combination of tranquillity, convenience, and a sophisticated lifestyle.Whether as a permanent residence, a luxurious holiday retreat, or a high-yield investment, these villas represent a rare opportunity to acquire a modern ocean-view property in one of southern Portugals most prestigious locations.
…By Annonceur International


Telhados da Vila Real Estate presents this modern villa. Part of a gated community, currently under construction and expected to be completed in mid-2027, with a total area of 2,830 m² and comprising four independent villas, each set on a 620 m² plot. Located in Alvide, 10 minutes from the center of Cascais, in an area with excellent access to the center of Cascais, Lisbon, and Sintra. This villa has a floor area of 652 m2, divided over 3 floors and an upper terrace.With a contemporary and timeless style, this house is designed to allow maximum integration of family life between the interior and exterior, taking advantage of its excellent sun exposure and unobstructed views.In order to maximize this concept, the layout of this house is as follows:On Floor 0, at ground level, we enter the garage with space for 3 cars, and the technical areas: machine room and laundry room. Here we find an elevator that takes us through the 3 floors.On Floor 1 we have the rest area. Here we find 3 spacious suites with integrated closets. All with access to an 81m² terrace.On Floor 2, we find the living area. Designed as an open and integrated space, the living room flows into the dining room and fully equipped kitchen, covering an area of 77 m². This space also has a bathroom and an office/guest room. From these rooms, we access a 77 m² terrace with a 22 m² suspended swimming pool.As an additional leisure area, there is a 104 m² upper terrace (roof top).This house is designed for comfortable family living, while also providing space to work.The house is equipped with central vacuum cleaning, an air conditioning system distributed through a system of ducts integrated into the ceilings, a controlled mechanical ventilation system (MVS) which provides constant and permanent ventilation throughout the house, and solar panels for water heating. However, this house is prepared for the installation of photovoltaic panels.All systems are controlled by a central system, which allows this house to be defined as a Smart Home.Come and see your future home, where you will find these and many other features.We look forward to your visit! Energy Rating: A+ ref:HAB_825
…By Annonceur International


We present this magnificent detached 6 bedroom villa, located in the prestigious area of Costa da Guia, in Cascais, just a few minutes' walk from the sea and overlooking the emblematic Guia Lighthouse.This 3-storey villa is set on a plot with a large garden, swimming pool and barbecue area, perfect for those looking for comfort, privacy and quality of life.On the ground floor, you will find a large central entrance hall. A spacious living room, connected to the dining area, has large windows that offer direct views of the garden and pool.Outdoor area with a barbecue area and outdoor dining space. The kitchen is large, fully equipped and has a practical pantry. Also on this floor, we find two spacious and well-lit suites, an office, a guest toilet and a staff room with a discreet entrance, ensuring independence and comfort.On the ground floor, you will find two suites with built-in closets, excellent natural light and balconies overlooking the garden and the Guia Lighthouse.On the -1 floor, the villa has a garage with capacity for six cars, a fully equipped gym, a large multifunction area that can be used as a games room or cinema, as well as laundry, technical room, storage areas and a full bathroom.The wooden floors in the living rooms and bedrooms create an atmosphere of comfort. The villa is well insulated thermally and acoustically. Don't miss the opportunity to live near the sea with tranquillity, comfort and close to all kinds of commerce. Energy Rating: C ref:MORLP001
…By Annonceur International


House T4 in Foz do Douro Duplex- Closed Condominium with Garden to buy in Porto.FOZVILLAS a gated community, located in one of the most emblematic places of the city, in the area of Foz do Douro, in Porto. Very close to the area of Boavista, with all services, commerce, colleges... and easy access to the highway. Total privacy is guaranteed in all VILLAS, with two fronts, FOZVILLAS has six rooms distributed by two volumes with direct access to the outside, a common entrance to garage, where inside, each villa has an individual box, with private elevator access to each room.The six VILLAS are developed on different floors and different typologies.On the top floor and on the roof we find the two penthouses (T3 and T4) with pool and rooftop - from where it will be possible to see the sea;In the remaining four duplex VILLAS (T3, T4 and T5) develops, at ground level, a direct relationship with the outside that extends the interior of the house to the private spaces of generous gardens.In this T5 duplex villa, there are 2 suites upstairs, 2 bedrooms with 1 bathroom and 1 suite downstairsPremium materials and finishes and advanced technology.2024 Final Completion DeadlineDo not miss this opportunity to acquire 4 bedroom villa in Foz do Douro Duplex - Closed Condominium with Garden in Porto.Call now to book your visit!!Note: If you are a real estate consultant and have a qualified client, these villas are on a sharing basis. Ask for information.Entreparedes Real EstateAMI:13781Entreparedes Real Estate is a company that is in the Real Estate Sale and Management market with the intention of making a difference by its standard of seriousness, respect and ethics in the provision of real estate services.Our team of employees is made up of experienced and multilingual professionals, with a personalized approach to each client.We tirelessly seek the satisfaction of our customers, whether buyers or sellers, seeking to give our customers the highest profitability and quality, using the most diverse and current technologies to ensure a wide and quality dissemination.We deal with all the bureaucracy until after the deed with a high degree of professionalism.For Entreparedes a satisfied customer is the greatest accomplishment and satisfaction of mission accomplished. Energy Rating: A ref:CAS_2303_Vila6
…By Annonceur International


House T3 in Foz do Douro 3 floors- With Swimming Pool- Closed Condominium with Garden to buy in PortoFOZVILLAS a gated community, located in one of the most emblematic places of the city, in the area of Foz do Douro, in Porto. Very close to the area of Boavista, with all services, commerce, colleges... and easy access to the highway. Total privacy is guaranteed in all VILLAS, with two fronts, FOZVILLAS has six rooms distributed by two volumes with direct access to the outside, a common entrance to garage, where inside, each villa has an individual box, with private elevator access to each room.The six VILLAS are developed on different floors and different typologies.On the top floor and on the roof we find the two penthouses (T3 and T4) with pool and rooftop - from where it will be possible to see the sea;In the remaining four duplex VILLAS (T3, T4 and T5) develops, at ground level, a direct relationship with the outside that extends the interior of the house to the private spaces of generous gardens.In this T3 duplex villa, there are 3 suites upstairs, and a swimming pool...Premium materials and finishes and advanced technology.2024 Final Completion DeadlineDo not miss this opportunity to acquire 4 bedroom villa in Foz do Douro Duplex - Closed Condominium with Garden in Porto.Call now to book your visit!!Note: If you are a real estate consultant and have a qualified client, these villas are on a sharing basis. Ask for information.Entreparedes Real EstateAMI:13781Entreparedes Real Estate is a company that is in the Real Estate Sale and Management market with the intention of making a difference by its standard of seriousness, respect and ethics in the provision of real estate services.Our team of employees is made up of experienced and multilingual professionals, with a personalized approach to each client.We tirelessly seek the satisfaction of our customers, whether buyers or sellers, seeking to give our customers the highest profitability and quality, using the most diverse and current technologies to ensure a wide and quality dissemination.We deal with all the bureaucracy until after the deed with a high degree of professionalism.For Entreparedes a satisfied customer is the greatest accomplishment and satisfaction of mission accomplished. Energy Rating: A ref:CAS_2303_Vila5
…By Annonceur International


House T4 in Foz do Douro Duplex- Closed Condominium with Garden to buy in Porto.FOZVILLAS a gated community, located in one of the most emblematic places of the city, in the area of Foz do Douro, in Porto. Very close to the area of Boavista, with all services, commerce, colleges... and easy access to the highway. Total privacy is guaranteed in all VILLAS, with two fronts, FOZVILLAS has six rooms distributed by two volumes with direct access to the outside, a common entrance to garage, where inside, each villa has an individual box, with private elevator access to each room.The six VILLAS are developed on different floors and different typologies.On the top floor and on the roof we find the two penthouses (T3 and T4) with pool and rooftop - from where it will be possible to see the sea;In the remaining four duplex VILLAS (T3, T4 and T5) develops, at ground level, a direct relationship with the outside that extends the interior of the house to the private spaces of generous gardens.IIn this T4 duplex villa, there are 3 bedrooms upstairs and 1 bedroom downstairs, all suites..Premium materials and finishes and advanced technology.2024 Final Completion DeadlineDo not miss this opportunity to acquire 4 bedroom villa in Foz do Douro Duplex - Closed Condominium with Garden in Porto.Call now to book your visit!!Note: If you are a real estate consultant and have a qualified client, these villas are on a sharing basis. Ask for information.Entreparedes Real EstateAMI:13781Entreparedes Real Estate is a company that is in the Real Estate Sale and Management market with the intention of making a difference by its standard of seriousness, respect and ethics in the provision of real estate services.Our team of employees is made up of experienced and multilingual professionals, with a personalized approach to each client.We tirelessly seek the satisfaction of our customers, whether buyers or sellers, seeking to give our customers the highest profitability and quality, using the most diverse and current technologies to ensure a wide and quality dissemination.We deal with all the bureaucracy until after the deed with a high degree of professionalism.For Entreparedes a satisfied customer is the greatest accomplishment and satisfaction of mission accomplished. Energy Rating: A ref:CAS_2303_Vila3
…By Annonceur International


4 bedroom villa with 230m2, pool and garden, in AlmancilVilla Citrina is an exclusive residential development in the Golden Triangle, located in Almancil, that combines contemporary architecture, minimalist Scandinavian design and premium sustainability.In a quiet and central environment, each villa has been designed to offer a sophisticated and comfortable living experience, with a perfect harmony between nature, light and well-being. It is located a stone's throw from Quinta do Lago, Vale de Lobo and 15 minutes from Vilamoura Marina.The villas are distinguished by their spacious interior spaces full of natural light, high-quality materials and class A+ energy efficiency. Each unit has 4 bedrooms (3 en suite), 5 bathrooms, office, laundry, multifunctional basement with natural light, private garden and natural stone swimming pool with salt water.Among the numerous details that elevate the experience of living at Villa Citrina, the fully equipped kitchens with Siemens appliances stand out; Daikin air conditioning and underfloor heating in the bathrooms; photovoltaic panels and heat pump for maximum efficiency; intelligent home automation system, lighting control, air conditioning and blinds; reverse osmosis water filtration system, with alkaline remineralisation; charging for electric vehicles; premium carpentry, floor to ceiling doors and natural bamboo flooring.Inspired by a 'Japandi' aesthetic - which combines Japanese serenity and Scandinavian comfort - Villa Citrina offers an exclusive, sustainable lifestyle in total harmony with the refinement of the Algarve.More than a home, Villa Citrina is a contemporary haven where design, nature and technology come together to create the perfect balance. Energy Rating: A+ ref:34998
…By Annonceur International


4 bedroom villa with 230m2, pool and garden, in AlmancilVilla Citrina is an exclusive residential development in the Golden Triangle, located in Almancil, that combines contemporary architecture, minimalist Scandinavian design and premium sustainability.In a quiet and central environment, each villa has been designed to offer a sophisticated and comfortable living experience, with a perfect harmony between nature, light and well-being. It is located a stone's throw from Quinta do Lago, Vale de Lobo and 15 minutes from Vilamoura Marina.The villas are distinguished by their spacious interior spaces full of natural light, high-quality materials and class A+ energy efficiency. Each unit has 4 bedrooms (3 en suite), 5 bathrooms, office, laundry, multifunctional basement with natural light, private garden and natural stone swimming pool with salt water.Among the numerous details that elevate the experience of living at Villa Citrina, the fully equipped kitchens with Siemens appliances stand out; Daikin air conditioning and underfloor heating in the bathrooms; photovoltaic panels and heat pump for maximum efficiency; intelligent home automation system, lighting control, air conditioning and blinds; reverse osmosis water filtration system, with alkaline remineralisation; charging for electric vehicles; premium carpentry, floor to ceiling doors and natural bamboo flooring.Inspired by a 'Japandi' aesthetic - which combines Japanese serenity and Scandinavian comfort - Villa Citrina offers an exclusive, sustainable lifestyle in total harmony with the refinement of the Algarve.More than a home, Villa Citrina is a contemporary haven where design, nature and technology come together to create the perfect balance. Energy Rating: A+ ref:34997
…By Annonceur International


Elegant 5-Bedroom Villa with Countryside and Coastal Views BoliqueimeJust a short drive from the charming town centre of Boliqueime, this stunning 5-bedroom villa combines traditional Algarve character with an impressive sense of space and grandeur.A calçada driveway, set back from the road and secured by electric gates, leads to a striking courtyard, with the property majestically elevated above. From the very first impression, this villa exudes presence and sophistication.The grand entrance features a beautiful double-height hallway with decorative brickwork ceiling, setting the tone for the rest of the home. On either side, youll find two ground-floor bedrooms (one en-suite) along with a full guest bathroom.The spacious lounge boasts a feature fireplace and two sets of patio doors that flood the room with natural light while offering views over the pool and gardens. To the rear, a generous kitchen with adjoining pantry and utility room provides the perfect layout for those who enjoy cooking and entertaining.Upstairs are three additional bedrooms, a large bathroom, and an open-plan landing ideal for a home office. From here, doors open onto a sweeping wrap-around terrace with breathtaking views across the countryside, stretching all the way to the coast.Outside, the villa offers a private swimming pool with a dedicated shower and bathroom, plus a triple carport that also houses the solar panel system. To the rear, a large rustic plot filled with fruit trees creates a peaceful and authentic Algarve setting.This is a truly special property that blends space, comfort, and charm in one of the Algarves most desirable locations.
…By Annonceur International


Luxury 4 bedroom villa with pool and gardens for sale, Santa Maria da Feira.With a wonderful garden, swimming pool, vegetable garden and orchard, with total privacy, combined with the comfort and refinement of the house, here you will find the perfect home for the whole family.The 4-fronted house stands out for its large areas, quality of materials and construction and is located on a 3,700 m2 plot, with a gross construction area of 693 m2.The house consists of:R/CHEntrance, living room and games room with ethanol fireplaceMovie theaterDeskWCFLOOR 1Fully equipped kitchen with built-in Bosch appliances, American fridge and central island.Dining roomCommon WCTwo bedroomsA suiteBalcony all aroundFLOOR 2Master suite with living room, bedroom, deck terraces, bathroom, jacuzzi and closetIn the outdoor leisure area, there is a deck, swimming pool, full bathroom supporting the pool, compact kitchen with barbecue and also a gym area, Turkish bath and sauna.GardenSmall lake with waterfallvegetable garden, orchardGarage for 2 vehicles with electric charging + 2 outsideLaundryOther features:Home automationUnderfloor heatingThermodynamic panelsHeat pumpDouble walls with hoodDouble glazing and wooden framePhotovoltaic panelsWell water for irrigationLocated just a few minutes from the center of Sta Maria da Feira, schools, supermarkets, etc.35 minutes from Porto.Quality of life and total privacy in this dream home. 4 bedroom house with swimming pool, gardens for sale near the Castle of Santa Maria da Feira.Don't miss this opportunity, call now and schedule your visit!!Note: If you are a real estate agent, this property is available for business sharing. Do not hesitate to introduce your customers to buyers and contact us to schedule your visit.AMI:13781Entreparedes Real Estate is a company that operates in the Real Estate Sales and Management market with the intention of making a difference through its standard of seriousness, respect and ethics in the provision of real estate services.Our team of collaborators is made up of experienced and multilingual professionals, with a personalized approach to each client.We tirelessly seek the satisfaction of our customers, whether they are buyers or sellers, seeking to give our customers the greatest profitability and quality, using the most diverse and current technologies to guarantee broad and quality dissemination.We take care of all the bureaucracy even after the deed is signed with a high degree of professionalism.For Entreparedes, a satisfied customer is the greatest achievement and satisfaction of a mission accomplished. Energy Rating: B ref:HAB_2537
…By Annonceur International


Magnificent 4-bedroom villa located in the Caparica Hills project in Capuchos, Caparica.This villa, nicknamed Villa Pampa, has 721 sqm of land, 277 sqm of gross construction area, and 633 sqm of outdoor areas. It is spread over two floors: on the garden floor, we find a very generous social area - living room and dining room, open kitchen, guest bathroom, and hallway. This floor has a private parking area with a large space that could be used, for example, as a games room. There is also a generous pantry. Outside, there is a pleasant patio, a terrace, the garden, and a private pool.On the upper floor, there are three bedrooms, all with wardrobes, one of which is en suite and has a closet. Full bathroom serving the other two bedrooms. On this floor, there is also an additional 14 sqm room that could serve as a fourth bedroom. Laundry room. Large 40 sqm terrace with access from all three bedrooms. On the top floor, accessed via stairs, there is a fantastic 66 sqm rooftop with panoramic views of the sea and/or river, ideal for socializing and watching the sunset in the evening.Caparica Hills is a gated community located in Capuchos, Caparica. A project consisting of four-bedroom villas developed by PROMONTORIO, one of Portugal's leading architectural firms, renowned for its timeless and context-sensitive designs, resulting in villas that blend harmoniously into the coastal landscape, ensuring a perfect balance between simplicity and quality of life.The villas combine contemporary design with natural elements. With wooden panels, the project embraces sustainability in a subtle and elegant way. Carefully planned gardens reinforce the connection with nature, providing a peaceful and unique living environment.Each unit includes private indoor parking, large outdoor areas, a private pool, and a magnificent rooftop with a leisure area and panoramic views. Each villa combines functionality, comfort, and privacy in a gated community.The spaces have been carefully designed, from the selection of materials to the choice of finishes. The design prioritizes comfort and functionality, creating a home that feels natural and welcoming. We highlight the wooden floors, security doors, and equipped kitchens.Each villa offers serene and breathtaking views of the ocean and/or the Tagus River, with the golf course as a backdrop. With a west-facing exposure, the villas are perfectly positioned to capture the warm glow of the sunset. Natural light fills the interiors, creating a serene and welcoming atmosphere, while the soft afternoon light adds a special charm to each day.A true resort environment carefully integrated, combining hospitality, wellness, sports, and commerce, designed to provide a fluid and continuous lifestyle throughout the year, in an excellent coastal setting.Nestled in the cliffs of Caparica, Caparica Hills offers a unique lifestyle with breathtaking views of the ocean. Located in a resort with a golf course, it perfectly balances coastal serenity with effortless connectivity. Just 5 minutes from the sea, 15 km from Lisbon, and close to the country's main airport, the region combines natural beauty with exceptional accessibility. The project is perfectly positioned to offer both seaside relaxation and urban convenience. Just minutes from stunning beaches, vibrant Lisbon, and all essential services, everything you need is at your fingertips.Infante & Riu - Portugal Real Estate is a real estate agency based in Chiado, operating in the residential market in the prime areas of Greater Lisbon since 2014. We primarily market new developments, whether under construction or already completed, whilst being able to assist both national and international Buyers. Energy Rating: B ref:VIL_11325
…By Annonceur International


3 bedroom villa to buy in Peneda Gerês National Park in Portugal unique and exceptional in a paradisiacal space' There are Images that are worth a thousand words 'We present an incredible 3 bedroom luxury villa, with a privileged location in Valdosende, Braga, with stunning views of the majestic Albufeira da Caniçada, and marked by the luxuriant beauty and biodiversity of the Peneda-Gerês National Park.A refuge full of poetry and romanticism, with private access to the anchorage over the reservoir.Of contemporary architecture, the villa consists of:- 2 suites with wardrobes- 1 bedroom with wardrobe and distinctive entrance, perfect for your guests- 3 Bathrooms- 1 fully equipped kitchen with laundry and pantry- 1 living and dining room- 1 backyard where you can enjoy the scenery -ParkingAll rooms and living room have a balcony with a panoramic view over Albufeira and nature.The house is furnished and decorated with comfort, in a modern and elegant environment, surrounded by a walled garden and trees.Equipment:- Solar panels-Air conditioning-Alarm- Central vacuum- ambient music- Electric gate- video intercom- Automatic irrigation system-TankUnique opportunity to enjoy tranquility, comfort and harmony with nature, or excellent investment for profitability with occupational rate above 50% for Tourism.This villa is currently used as local accommodation, and this service can be supported by the hotel chain that exists in the area.Come and meet and let the beauty of this landscape take your breath away!Call now!! Energy Rating: B- ref:EULHAB_642_PA
…By Annonceur International


A Rare Opportunity: Historic Manor House with Endless Potential in São Brás de Alportel Step into a piece of history with this majestic manor house, originally constructed in 1877 and meticulously preserved to retain its traditional charm while incorporating modern comforts. Set on a sprawling 3,600 m² plot in the heart of São Brás de Alportel, this exceptional property is a true gem in the Algarve, offering endless possibilities for family living, holiday home or entrepreneurial ventures.YOUR PERFECT HOME OR BUSINESS OPPORTUNITY Whether youre envisioning a large villa, a family residence, a boutique bed & breakfast, a wellness retreat, a wedding venue, or an elderly care home. This Manor House offers a layout and versatility to bring your vision to life.Since 2013 operating as a successful boutique B&B with a 9.3 rating from guests, the property has a proven track record of excellence and is fully licensed under Portugals Alojamento Local rental scheme. Business figures can be disclosed upon request, offering peace of mind to investors or entrepreneurs seeking a turnkey venture. If you are seeking to utilise the Manor House for other purposes than B&B we are happy to help you gather all information you need to bring your vision to live. A GRAND DESIGN & ELEGANT LIVING SPACES The left wing comprises of a spacious living room, fitted kitchen and private bedrooms and suites. The 4 bedrooms, each with en-suite bathrooms, blending traditional stone wall features with modern comforts.An additional multi-use space of 34 sqm and a guest toilet are also avialable on this side of the house. The multi-use space is currently in use as a living room and there is a kitchen available for the guests. RIGHT WING LIVING & DINING AREAS: The right wing of the house is currently in use as the owner's home. It offers a spacious open plan living/dining and kitchen area. The high-ceilinged living and dining area with natural stone accents creates an inviting space. A cozy fire place warms up this part of the home in winter time. The modern kitchen is fully equipped for culinary enthusiasts or professional catering needs. Stairs in the dining room lead you to the upper floor where you find a very spacious master bedroom with a terrace, bathroom and 2 multi-use storage or office space rooms. Additional Living Quarters: further on the ground floor there are 3 additional en-suite bedrooms; all with their own bathroom and private entrance/exit to the garden. STUDIO APARTMENT Nestled within the lush garden, this self-contained studio includes a living/bedroom, kitchen, bathroom, and a private terrace overlooking the mature fruit trees.OUTDOOR: GARDEN & POOLThe propertys beautifully landscaped grounds are an oasis of tranquility, enclosed by a charming stone wall. Features include:- A generous swimming pool with an outdoor shower.- A bar and lounge area adjacent to the pool, complete with a butlers kitchen.- A large variety of fruit trees in the front garden and a separated piece of land of 1,000 sqm where the borehole and gastank are stored. This piece of land offers the possibilities to plant further fruit trees, create a vegetable garden or use it for leasure activities and have a area to play petanque. - Multiple terraces offering a choice of sun or shade for relaxation.- Ample parking for guests or large family gatherings.- A Lifestyle Surrounded by Nature & CultureLocated near to the vibrant town of São Brás de Alportel, this property enjoys proximity to both inland and coastal attractions. Explore the local community with its lively restaurants, cultural traditions, and scenic hiking or biking trails. The golden beaches of the Algarve are just a 25-minute drive, as is Faro Airport, ensuring easy access for visitors and residents alike.ADDITIONAL FEATURES: - Central heating and a solar-powered hot water system- Double-glazing, WiFi, and 3-phase electricity- Mostly wheelchair accessible- Traditionaly style, Santa Catarina tiled floors- Large storage area- Large carport/storage area - Mains water - Mains sewageWHY SÃO BRÁS DE ALPORTEL?This historic town offers a harmonious blend of community living, natural beauty, and modern amenities. With a growing expat community and a rich tradition of festivals, São Brás is the perfect location for those seeking authenticity and connection in the Algarve.ENDLESS POSSIBILITIES AWAIT Whether you're dreaming of a spacious family home, a holiday home or a thriving business venture, this property is very well price with an average price per square meter below market value, offering an extraordinary opportunity for the right buyer.Contact us today to schedule a viewing or to learn more about this exceptional property. Video tours are also available for your convenience. Let us help you turn this unique manor house into your dream investment.
…By Annonceur International


House T3 in Foz do Douro Duplex- Closed Condominium with Garden to buy in Porto.FOZVILLAS a gated community, located in one of the most emblematic places of the city, in the area of Foz do Douro, in Porto. Very close to the area of Boavista, with all services, commerce, colleges... and easy access to the highway. Total privacy is guaranteed in all VILLAS, with two fronts, FOZVILLAS has six rooms distributed by two volumes with direct access to the outside, a common entrance to garage, where inside, each villa has an individual box, with private elevator access to each room.The six VILLAS are developed on different floors and different typologies.On the top floor and on the roof we find the two penthouses (T3 and T4) with pool and rooftop - from where it will be possible to see the sea;In the remaining four duplex VILLAS (T3, T4 and T5) develops, at ground level, a direct relationship with the outside that extends the interior of the house to the private spaces of generous gardens.In this 3 bedroom duplex villa, there are 3 bedrooms upstairs and 1 office downstairs, all suites.Premium materials and finishes and advanced technology.2024 Final Completion DeadlineDo not miss this opportunity to acquire 4 bedroom villa in Foz do Douro Duplex - Closed Condominium with Garden in Porto.Call now to book your visit!!Note: If you are a real estate consultant and have a qualified client, these villas are on a sharing basis. Ask for information.Entreparedes Real EstateAMI:13781Entreparedes Real Estate is a company that is in the Real Estate Sale and Management market with the intention of making a difference by its standard of seriousness, respect and ethics in the provision of real estate services.Our team of employees is made up of experienced and multilingual professionals, with a personalized approach to each client.We tirelessly seek the satisfaction of our customers, whether buyers or sellers, seeking to give our customers the highest profitability and quality, using the most diverse and current technologies to ensure a wide and quality dissemination.We deal with all the bureaucracy until after the deed with a high degree of professionalism.For Entreparedes a satisfied customer is the greatest accomplishment and satisfaction of mission accomplished. Energy Rating: A ref:CAS_2303_Vila4
…By Annonceur International


House T4 in Foz do Douro 3 floors- With Swimming Pool- Closed Condominium with Garden to buy in PortoFOZVILLAS a gated community, located in one of the most emblematic places of the city, in the area of Foz do Douro, in Porto. Very close to the area of Boavista, with all services, commerce, colleges... and easy access to the highway. Total privacy is guaranteed in all VILLAS, with two fronts, FOZVILLAS has six rooms distributed by two volumes with direct access to the outside, a common entrance to garage, where inside, each villa has an individual box, with private elevator access to each room.The six VILLAS are developed on different floors and different typologies.On the top floor and on the roof we find the two penthouses (T3 and T4) with pool and rooftop - from where it will be possible to see the sea;In the remaining four duplex VILLAS (T3, T4 and T5) develops, at ground level, a direct relationship with the outside that extends the interior of the house to the private spaces of generous gardens.In this T4 duplex villa, there are 4 suites, swimming pool, elevator and roof top.Premium materials and finishes and advanced technology.2024 Final Completion DeadlineDo not miss this opportunity to acquire 4 bedroom villa in Foz do Douro Duplex - Closed Condominium with Garden in Porto.Call now to book your visit!!Note: If you are a real estate consultant and have a qualified client, these villas are on a sharing basis. Ask for information.Entreparedes Real EstateAMI:13781Entreparedes Real Estate is a company that is in the Real Estate Sale and Management market with the intention of making a difference by its standard of seriousness, respect and ethics in the provision of real estate services.Our team of employees is made up of experienced and multilingual professionals, with a personalized approach to each client.We tirelessly seek the satisfaction of our customers, whether buyers or sellers, seeking to give our customers the highest profitability and quality, using the most diverse and current technologies to ensure a wide and quality dissemination.We deal with all the bureaucracy until after the deed with a high degree of professionalism.For Entreparedes a satisfied customer is the greatest accomplishment and satisfaction of mission accomplished. Energy Rating: A ref:CAS_2303_Vila1
…By Annonceur International


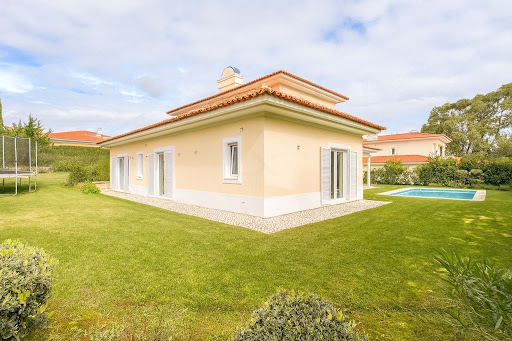


Are you looking for the home of your dreams? LX INVOGUE presents this luxury villa, divided into two floors, located in the exclusive Penha Longa Condominium, located in the stunning Sintra mountains, just thirty minutes from Lisbon.Housing features:Ground floor: fully equipped kitchen, three suites and a guest toilet, large living and dining room with access to the fabulous garden with swimming pool.Air conditioning and central heating for maximum comfort in all seasons.Spacious garage with capacity for two cars.First floor:Magnificent Master Suite with dressing room and a beautiful balcony facing the garden.All rooms face the pool and garden, enjoying excellent sun exposure.The Penha Longa Condominium is a historic property dating back to the fourteenth century, having served as a refuge for Portuguese royalty. With 24-hour security, an internationally renowned golf course and the luxurious Hotel Penha Longa Resort, as well as an equestrian center, this condominium offers a unique living experience.By purchasing this villa, you will have access to all the exclusive benefits that the Penha Longa Condominium offers, such as the golf course at the Penha Longa Resort Hotel, in addition to the services provided by the hotel, where you can enjoy relaxing and sophisticated moments.The privileged location of the Penha Longa Condominium places it just twenty minutes from the most beautiful beaches on the Atlantic coast of Sintra, twenty minutes from Cascais and just ten minutes from the historic center of Sintra. The opportunities are endless and you will have access to a unique lifestyle and the same feeling of beauty and tranquility, in one of the best resorts in Portugal near Lisbon.We pride ourselves on providing throughout the process, highly professional that combines personalized service with a wide range of services: Real Estate & Conciderge & Relocation, all carefully chosen to make our clients feel unique and special.Don't miss the opportunity to live in the luxury and comfort of this incredible villa. Schedule a visit right now and let yourself be enchanted by the beauty and exclusivity of the Penha Longa Condominium.
…By Annonceur International


Magnificent 4-bedroom villa located in the Caparica Hills Sunset Villas project, in Capuchos, Caparica.This villa, nicknamed Villa Solena, has 764 sqm of land, 231 sqm of gross construction area, and 707 sqm of outdoor areas. It is spread over two floors: on the garden floor, there is a very generous social area - living room and dining room, open kitchen, and guest bathroom. On this floor, there is also a private indoor parking area, an 18 sqm garage, and a storage area. It should be noted that there is also outdoor parking.Outside, there is a terrace, garden, and private pool.On the upper floor, at street level, there are three bedrooms, all with wardrobes, one of which is en suite. There is a pleasant 13 sqm balcony accessible from all bedrooms, overlooking the garden. There is a full bathroom serving the other two bedrooms. On this floor there is also another room that could be a bedroom, measuring 14 sqm. Laundry area and pantry.On the top floor, accessed via stairs, there is a fantastic 70 sqm rooftop with panoramic views of the sea and/or river, ideal for socializing and watching the sunset in the evening. Caparica Hills Sunset Villas is a gated community located in Capuchos, Caparica. A project consisting of four-bedroom villas developed by PROMONTORIO, one of Portugal's leading architectural firms, renowned for its timeless and context-sensitive designs, resulting in villas that blend harmoniously into the coastal landscape, ensuring a perfect balance between simplicity and quality of life.The villas combine contemporary design with natural elements. With wooden panels, the project embraces sustainability in a subtle and elegant way. Carefully planned gardens reinforce the connection with nature, providing a peaceful and unique living environment.Each unit includes private indoor parking, large outdoor areas, a private pool, and a magnificent rooftop with a leisure area and panoramic views. Each villa combines functionality, comfort, and privacy in a gated community.The spaces have been carefully designed, from the selection of materials to the choice of finishes. The design prioritizes comfort and functionality, creating a home that feels natural and welcoming. We highlight the wooden floors, security doors, and equipped kitchens.Each villa offers serene and breathtaking views of the ocean and/or the Tagus River, with the golf course as a backdrop. With a west-facing exposure, the villas are perfectly positioned to capture the warm glow of the sunset. Natural light fills the interiors, creating a serene and welcoming atmosphere, while the soft afternoon light adds a special charm to each day.A true resort environment carefully integrated, combining hospitality, wellness, sports, and commerce, designed to provide a fluid and continuous lifestyle throughout the year, in an excellent coastal setting.Nestled in the cliffs of Caparica, Caparica Hills Sunset Villas offers a unique lifestyle with breathtaking views of the ocean. Located in a resort with a golf course, it perfectly balances coastal serenity with effortless connectivity. Just 5 minutes from the sea, 15 km from Lisbon, and close to the country's main airport, the region combines natural beauty with exceptional accessibility. The project is perfectly positioned to offer both seaside relaxation and urban convenience. Just minutes from stunning beaches, vibrant Lisbon, and all essential services, everything you need is at your fingertips.Infante & Riu - Portugal Real Estate is a real estate agency based in Chiado, operating in the residential market in the prime areas of Greater Lisbon since 2014. We primarily market new developments, whether under construction or already completed, whilst being able to assist both national and international Buyers. Energy Rating: B ref:VIL_11322
…By Annonceur International

Receive by email any new listing that may match your search criteria
Your criteria :
By validating this form, you accept the general conditions of use of Le Figaro Properties.
These agencies offer a selection of luxury properties vente in Portugal. Feel free to contact them for personalized assistance.


