Get early access to listings that match your criteria
Never miss an opportunity again. Our personalized alerts notify you instantly.

 English$ USD · m²


5 Bedroom Villa with Garden and Pool + Urban Plot for construction - Castro Marim, AlgarveWe present a truly rare opportunity to acquire a magnificent 5 bedroom villa of modern architecture, located in the prestigious Quinta do Sobral Urbanization, in Castro Marim, in the Algarve.Inserted in a generous plot of 912 m², this property also stands out for the inclusion of a second contiguous urban lot with 1,215 m², allowing the construction of a second villa with a gross construction area of up to 536 m² and implantation of 304 m². A true '2 in 1' deal, ideal for both own housing and investment.The main villa, with a gross construction area of 387.30 m², is spread over three levels: basement, ground floor and first floor.In the basement, you will find a large garage with capacity for several cars.The ground floor offers a spacious living room, flooded with natural light and with direct access to the surrounding garden, providing a harmonious connection between indoor and outdoor. The kitchen is fully equipped and has a pantry/laundry area. On this floor there is also a bathroom with jacuzzi, two offices with built-in wardrobes and large windows, easily convertible into bedrooms, and a charming sunroom, fully glazed, ideal for enjoying the tranquillity and natural surroundings all year round.On the first floor, there are three large bedrooms, all with a balcony, one of which is en suite and with access to a pleasant south-facing terrace. There is also an additional bathroom shared between the remaining bedrooms.The villa is distinguished by its quality finishes and equipment, including:- Reversible air conditioning in the bedrooms and built-in system in the living room - Fireplace in the living room - Equipped kitchen - Built-in wardrobes - Double-glazed windows with aluminium shutters (all recently restored)In excellent condition, this property also offers a private pool and a south-facing garden, ensuring sun exposure throughout the day.One of the great highlights is the L-shaped layout of the house, which, combined with the large outdoor space, provides an environment of total privacy, peace and tranquillity, where the predominant sound is the singing of birds.As a complement, the second urban lot offers multiple possibilities: construction of a new house, expansion of the outdoor space or even independent future sale.A unique opportunity for investment and quality of life in the Algarve. Don't miss this exceptional occasion.Algarve Manta Properties LdaAMI: 7673Feel at home with us... Energy Rating: D ref:3541
…By Annonceur International


Identificação do imóvel: ZMPT590513 3-Bedroom + 1 Villa with Swimming pool, Garage and Golf Course View in Atalaia, Lagos Single-family home located in Atalaia, Lagos, set on a 676 m² lot, with a gross floor area of 403 m² spread over three floors, featuring three suites and a fourth suite created by converting the former wine cellar. The property also includes a storage room that has been converted into a studio flat with separate entrance, ideal for family members or guests and offering potential for rental income. A house that combines confort, privacy and space in a residential location in Atalaia, Lagos. Ground Floor The ground floor comprises: - Enclosed garage for 2 cars with an electric gate and also one entrance to the house; - Former wine cellar converted into a suite, with a bedroom, bathroom and fitted wardrobe. - Annex/Accommodation: (Studio flat)The property also features a separate area, with its own entrance distinct from the main house, comprising: Bedroom, Kitchenette, Bathroom. Given its layout and separate entrance, it could be used as accommodation for guests or family members, or as a rental unit. First Floor On this floor is the main entrance to the house, with access to the interior via an entrance hall. The living area comprises: - Living room with a wood-burning fireplace; - Two balconies; and two main entrances; - Dining room; - Fitted and equipped kitchen; - Laundry room equipped with a washing machine and tumble dryer, - One en-suite bedroom with a bathroom and fitted wardrobe - One guest bathroom 2nd Floor The second floor is dedicated to the private area of the villa and comprises: • 2 en-suite bedrooms; • Both bedrooms have direct access to a large terrace; • Terrace with views over the golf course, the town of Lagos and some sea views. Outdoor space The outdoor area has been laid out to create different leisure zones and to support the use of the house, including: • Swimming pool • Barbecue area; • Outdoor kitchen, allowing meals to be prepared and the outdoor space to be used independently; • Gardens; • Leisure areas. This layout allows the outdoor area to be enjoyed all year round, with a shower and toilet facilities adjacent to the swimming pool, thereby avoiding the need to use the main house whilst enjoying leisure time outdoors. Facilities and features: The house is sold fully furnished and ready to move into, and also features: • Double glazing; • Retractable fly screens on all windows and doors; • Electric blinds; • Central vacuum system; • Ceiling fans; • Integrated sound system; • Automatic watering system; • Wood-burning fireplace; • Fully fitted and equipped kitchen; • Equipped laundry room. Location — Atalaia, Lagos Situated in the Atalaia area of Lagos, this villa enjoys a prime location, close to golf courses, beaches, shops, amenities and the historic city centre. Offering the perfect blend of comfort, space and functionality, this property suits a variety of lifestyles and is ideal as a permanent home, holiday home or investment, presenting an excellent opportunity in one of the most beautiful areas of the Algarve. Book your viewing now! 3 razões para comprar com a Zome + acompanhamento Com uma preparação e experiência única no mercado imobiliário, os consultores Zome põem toda a sua dedicação em dar-lhe o melhor acompanhamento, orientando-o com a máxima confiança, na direção certa das suas necessidades e ambições. Daqui para a frente, vamos criar uma relação próxima e escutar com atenção as suas expectativas, porque a nossa prioridade é a sua felicidade! Porque é importante que sinta que está acompanhado, e que estamos consigo sempre. + simples Os consultores Zome têm uma formação única no mercado, ancorada na partilha de experiência prática entre profissionais e fortalecida pelo conhecimento de neurociência aplicada que lhes permite simplificar e tornar mais eficaz a sua experiência imobiliária. Deixe para trás os pesadelos burocráticos porque na Zome encontra o apoio total de uma equipa experiente e multidisciplinar que lhe dá suporte prático em todos os aspetos fundamentais, para que a sua experiência imobiliária supere as expectativas. + feliz O nosso maior valor é entregar-lhe felicidade! Liberte-se de preocupações e ganhe o tempo de qualidade que necessita para se dedicar ao que lhe faz mais feliz. Agimos diariamente para trazer mais valor à sua vida com o aconselhamento fiável de que precisa para, juntos, conseguirmos atingir os melhores resultados. Com a Zome nunca vai estar perdido ou desacompanhado e encontrará algo que não tem preço: a sua máxima tranquilidade! É assim que se vai sentir ao longo de toda a experiência: Tranquilo, seguro, confortável e... FELIZ! Notas: 1. Caso seja um consultor imobiliário, este imóvel está disponível para partilha de negócio. Não hesite em apresentar aos seus clientes compradores e fale connosco para agendar a sua visita. 2. Para maior facilidade na identificação deste imóvel, por favor, refira o respetivo ID ZMPT ou o respetivo agente que lhe tenha enviado a sugestão.
…By Annonceur International


Secluded villa with tennis court and pool on a 5,920 sqm plotSet on a hillside minutes from the medieval village of Óbidos, this property combines scale, privacy and a genuinely privileged position on Portugal's Silver Coast.The villa is arranged across five distinct volumes: two independent residential wings, each with its own kitchen and living area; a garage and exterior parking with space for several vehicles; an upper-floor office with a private terrace; and a central courtyard connecting the main interior to the outdoor pool area. Access is via a private road with electric gates, and the surrounding garden, with its tennis court and established vegetation, ensures full privacy throughout the estate.The layout creates several naturally distinct moments: generous spaces for entertaining, more intimate areas for retreat, and outdoor leisure facilities that function independently from one another. It is a property designed equally for togetherness and for those who need space of their own within the same estate.The two independent wings allow for owner occupation of one and rental of the other, use as a holiday home with capacity for multiple families or groups, or hosting family and guests with complete privacy.Its distance from Lisbon makes it a natural second home for those who want to step away from the city without losing access to it. For tourism use, the integrated leisure offering places it well above the typical short-term rental stock in the region. It also works as a permanent base for those seeking a quieter pace of life on the Silver Coast. Five minutes from the walled village of Óbidos, around twenty minutes from beaches and golf courses, and approximately one hour from Lisbon. Energy Rating: C ref:ORIAPRO4860
…By Annonceur International


This lovely villa is situated in the unspoilt coastal stretch of Caramujeira, which is home to some of the most beautiful beaches in the Algarve, including Praia da Marinha, Albandeira and Benagil. The popular village of Carvoeiro and the town of Lagoa are both within a 10-minute drive, with a wide range of shops, supermarkets and restaurants nearby. The property is also within a 5-minute drive of Nobel International School.Double wrought iron electric gates open onto a driveway with ample parking in front of the house and a double garage. The driveway continues to the guest cottage, which is completely separate from the main villa, enjoying privacy, independent access and its own parking area.The main houseThe property has been renovated to a high standard, tastefully combining traditional and contemporary styles.The spacious open-plan living room is defined by striking high, beamed ceilings. Four double doors flood the space with natural light and open onto the covered terraces, with views over the garden beyond, creating a seamless connection between indoor and outdoor living and providing an ideal setting for outdoor dining and entertaining. A curved log-burning fireplace forms a central feature of the room, while an attractive wooden spiral staircase leads to a mezzanine office or library overlooking the main living space.The dining area sits adjacent to the bespoke kitchen, featuring solid oak cupboards and black granite worktops, with excellent storage throughout. All appliances are integrated, including a steam oven. Three large windows further enhance the bright and airy feel. A separate utility room is accessed via an archway and provides space for a washing machine, dryer, additional storage and a second fridge.From the living room, a wooden staircase leads to the impressive principal bedroom, built into the eaves with beamed ceilings. Filled with natural light, the room is both peaceful and elegant, featuring marble floors and double doorsopening onto a tiled balcony with sea views. The en-suite bathroom includes a jetted bath, walk-in shower and double washbasin, while two walk-in wardrobes provide ample storage.From the entrance hall, a doorway leads to the bedroom wing, comprising three spacious bedrooms, two of which open onto the outside terrace, while all feature fitted wardrobes. A modern tiled wet room and a large bathroomserve this area. If desired, this wing can be closed off from the rest of the house, making it ideal for guests and extended family, while leaving the principal bedroom and living areas separate, offering excellent privacy and flexibility.Underfloor heating is installed not only in all the bathrooms, but also the kitchen and the living areas, making the property particularly comfortable during the winter months.The guest cottageSitting in its own private position, separate from the main house, the cottage has been successfully let on a long-term basis, demonstrating strong and flexible rental performance.It has two comfortable bedrooms and a shared bathroom with a walk-in shower. The spacious open-plan living room and well-appointed kitchen feature a wood-burning stove and double doors opening onto a private shaded terrace,with outdoor dining and sunbathing areas overlooking the garden and mature trees beyond. Ideally suited for renting or guest accommodation for extended family or visiting friends, it would also make a superb home for multi-generational living. Useful attic storage is also available.The south-facing gardens are a key feature of the property, providing a generous and private setting for outdoor living. Benefiting from an automated irrigation system and full fencing, they are beautifully landscaped with mature plantingincluding palms, pines, olive trees and oleanders, creating a rich Mediterranean backdrop. Expansive lawns surround the house and flow down to the heated swimming pool.The property is supplied with water from a borehole, with mains water also available if required, while solar panels provide hot water.Peacefully positioned yet within easy reach of Carvoeiro, Lagoa and local amenities, the property offers an excellent balance of privacy and convenience. Three golf courses are within a short drive, while Faro Airport can be reached inapproximately 45 minutes. Walking and cycling routes can be enjoyed throughout the surrounding countryside and along the nearby coastline, offering a relaxed outdoor lifestyle year-round. Energy Rating: B- ref:2888-3
…By Annonceur International


Brand new 4 bedroom villa, with 315.74 m², private garden and swimming pool, inserted in a private condominium close to the beaches of Costa do Sol and Cascais.It is a house that has never been inhabited, integrated in a residential complex consisting of 12 detached houses, with an architectural project by the Sidney Quintela studio.Spread over two floors, the house was designed to privilege the entry of natural light and the relationship between indoor and outdoor spaces.On the ground floor is the living and dining room, marked by the double height ceiling and the orientation to the south and west. The large glazed surfaces reinforce the luminosity throughout the day and establish a direct connection to the deck, the garden and the private pool. Next to this outdoor area there is also a gourmet kitchen, designed to support the dining and outdoor living area, allowing a more complete use of the garden and the pool.This floor also includes a suite, equipped kitchen and an independent laundry room, facilitating the organisation and daily use of the house.On the upper floor there are three suites. The master suite is distinguished by the walk-in closet and the relationship with the glazed architecture of the house.The interiors use materials such as wood and natural stones. The villa also has air conditioning, fireplace in the living room and electric curtains in all rooms.Owners also benefit from the common areas of the condominium, which include access control and 24-hour surveillance, private club, spa, equipped gym and garden children's area.The location allows quick access to Cascais, the beaches of the line, Sintra and Lisbon, and is also close to international schools, golf courses, marinas, commerce and services. Energy Rating: A+ ref:40441
…By Annonceur International


Be dazzled by this villa in Guimarães, situated in a peaceful location with views of the city, mountains and town. With 4 bedrooms and spacious marble bathrooms, this property is ready for you to move into. Built in 2006, the villa offers a plot area of ??15,117m2 and a gross area of ??1,367m2 distributed over 2 floors. This harmonious retreat comes equipped with two swimming pools (indoor heated and outdoor), garage for two cars, garden, video surveillance system throughout the property, and a modern kitchen with all the necessary appliances. The views of the garden, lake and city are simply stunning, providing a pleasant and serene environment. Outside you will find a kennel and large grounds, with various fruit trees, such as lemons, kiwis, passion fruit, apples, oranges, chestnuts, tangerines, figs, walnuts, plums; as well as two stone waterfalls over a lake with 100 carp and 2 turtles. The reconstruction of a Guest House is planned, consisting of three suites, a living room, a kitchen with a wood-burning oven and smokehouse, a hall with two old stone wine presses, two bathrooms, and a porch terrace overlooking the garden. The property is also planned to be expanded, with agricultural production during a tourism project, with a restaurant and gourmet bar, chapel, heated thermal pool, gym and spa. This property, located close to the city and open fields, has easy access to all the amenities necessary for a comfortable life. With a category C energy certificate, it is a unique opportunity to acquire a dream home in a pleasant location. Book your visit now and fall in love with this exceptional property.
…By Annonceur International


The Epitome of Portuguese Riviera LivingImagine waking up every day in one of Europe’s most exclusive coastal destinations. Welcome to Cascais, where cosmopolitan charm meets golden Atlantic beaches, world-class golf courses, and Michelin-starred dining.Located in Alcabideche, this property is set on a generous 409 sqm plot. It offers the absolute safety and privacy of a peaceful residential area, combined with the convenience of being just minutes away from everything your family needs.Designed for those who refuse to compromise on space, comfort, and style, this modern architectural masterpiece is a rare opportunity—blending a contemporary aesthetic with the generous, traditional proportions that a large family requires.The Art of Indoor-Outdoor Living (4 Seamless Social Areas)This villa was meticulously planned for entertaining guests and creating memories across four distinct, harmoniously interconnected environments:The Welcome Deck: A beautiful front garden with a wooden deck, perfect for enjoying your morning coffee under the Portuguese sun.The Grand Living & Dining Salon: Connects to the outdoors through a massive glass door that floods the house with natural light, seamlessly merging the interior with nature.The Covered Gourmet Veranda: A sophisticated and protected space, ideal for enjoying moments with friends and family all year round, even on windy or rainy days.The Pool & Deck Sanctuary: The ultimate private retreat at the back, fully lined with high-quality wooden decking, featuring a pool perfect for both adults and children, as well as pre-installation for a luxury jacuzzi.Exquisite and Private QuartersFirst Floor: Features 3 spacious, light-filled bedrooms—including a magnificent Master Suite. Every bedroom has access to private balconies with serene, open views.The Multipurpose Lower Level (-1): An incredible optimization of space offering 2 massive additional rooms, both with private en-suite bathrooms. This space can easily be transformed into a luxury Spa/massage area, a private Cinema & Games room, or two dream suites for guests and family.Strategic Location & Convenience (Drive Times):Living here means having the world at your doorstep, with incredibly short commute times for your daily routine: Premium Education: Just 4 to 5 minutes away from the prestigious international schools TASIS Portugal and CAISL (Carlucci American International School).Total Connectivity: Access to the A5 highway in just 3 minutes, placing downtown Lisbon and the Airport just a direct 30-minute drive away.Shopping & Health: 4 minutes from CascaiShopping and 3 minutes from Cascais Hospital.Leisure & Sea: The historical center of Cascais and the iconic Guincho Beach are a mere 10 minutes away.Premium High-Tech & Eco FeaturesTo guarantee maximum thermal comfort and efficiency, the villa comes fully equipped with: Solar Panels for maximum energy efficiency Central Vacuum SystemPrivate water borehole (furo) for cost-effective garden and pool maintenanceDouble-glazed windows and electric thermal blinds for absolute acoustic and thermal insulationThis is not just a house; it is a lifestyle statement in the most highly valued region of Portugal. Whether you are looking for a permanent family home or a secure, high-yield investment, this villa delivers it all. Typology: 3+2 Bedrooms | Plot: 409 sqm | Private Pool | High-End FinishesYour new life under the Portuguese sun starts here. Send us a private message today to schedule an exclusive viewing or to request the complete video tour of the property.
…By Annonceur International


Welcome to the Hoffman Museum, a private domain that lives as art.Set in 2.7 hectares of absolute privacy, just a few minutes from the golden beaches of Ferragudo, this architectural masterpiece will make you feel free. It is not simply a house. It is a personal vision, materialized in space, light and intention. A private domain that fuses contemporary design with timeless tradition.From the moment you enter, the main room captivates with its soaring ceilings and the large south-facing glass doors, which dissolve the boundary between inside and outside. The white lacquered kitchen is fully integrated into the space, with a central island that perfectly balances minimalism and functionality.The master bedroom, a true private sanctuary, offers ample storage and an elegant en-suite bathroom with walk-in shower. A fantastic bay window frames the surrounding landscape, connecting you naturally with nature. In the opposite wing, three additional en-suite bedrooms, each with walk-in shower and direct access to the garden, guarantee absolute comfort to your guests.And with 530 m² of gross construction area, including a spacious and customizable basement and a garage for several vehicles, this home will effortlessly adapt to your family's needs.Outside, a vast panoramic terrace opens onto an immersive Mediterranean garden, where olive, almond and fig trees, along with native flora, create a preserved natural environment. The topography of the land allows the creation of an infinity pool, a tennis court or even a private golf green.Equipment: automatic gate, reinforced security door, electric intercom, electric shutters, LED lighting, solar panels for water heating. Scoop.Properties with these characteristics rarely appear at this price.If this is the life change you are looking for, contact me to schedule your private tour!Beach : 15 min walkFerragudo historic center : 3 min driveNobel International School : 15 minHospital: 15 minFaro Airport : 45 miniad Portugal is part of an international group present in France, Spain, Italy, Germany, the United Kingdom, Mexico and the United States. Tell us about your project, we offer a wide range of services and we will be happy to accompany you.ref: 880575
…By Annonceur International


Positioned in the sought-after Cerro de Cabeça de Câmara, within the heart of the Algarve's prestigious Golden Triangle, this newly built contemporary villa enjoys an elevated south-facing setting with outstanding panoramic sea views and abundant natural daylight throughout the day. Created with a strong focus on modern design and quality craftsmanship, the property offers a seamless flow between the interior and exterior living spaces. The main living area features an open-plan layout incorporating a contemporary kitchen, dining space and elegant lounge, all designed to provide a bright and welcoming environment for everyday living and entertaining. Expansive floor-to-ceiling sliding glass doors open directly onto the terraces, making the most of the stunning coastal outlook. The villa offers four spacious bedrooms, including three with en-suite bathrooms, providing both comfort and privacy. The principal suite stands out for its generous dimensions and spectacular sea views. Outside, the beautifully designed leisure areas include a swimming pool, extensive sun terraces, comfortable lounge spaces and a fully equipped outdoor kitchen, creating the ideal setting to enjoy the Algarve's year-round climate. The lower ground floor has been carefully planned to include a private wellness area with a sauna and gym, together with a laundry room, ample storage and flexible multipurpose rooms that can easily be adapted to suit a variety of lifestyle requirements. Finished to an exceptional standard using premium-quality materials, this contemporary residence successfully combines luxury, comfort and energy efficiency in one of Loulé's most desirable residential locations.Loulé is a charming inland town in the heart of the Algarve, Portugal, located about 16-18km northwest of Faro. Despite being inland, the municipality stretches to the coast, giving visitors a blend of traditional town life and easy access to seaside resorts. The town is famous for its historic centre, with narrow cobbled streets, whitewashed buildings, and traces of Moorish influence. Its traditional crafts including pottery, ceramics, leatherwork, and copper are still very much alive, with many shops selling local handmade products. One of Loulé's highlights is the Mercado Municipal, a beautiful covered market in Moorish-inspired architecture, which overflows with fresh produce, seafood, and handmade goods, especially on Saturdays. The town also features a medieval castle, historic churches, and museums, offering a warm, authentic atmosphere. Loulé perfectly balances quiet inland charm with proximity to the coast, making it ideal for visitors who want culture, history, and convenience. For dining, two of the most well-known restaurants are Henrique Leis, celebrated for its fine cuisine in a sophisticated setting, and Alambique, recognised by the Michelin Guide and praised for its inventive dishes and local flavours. Both provide a memorable gastronomic experience, showcasing the best of Algarve cuisine. Loulé is easily accessible from Faro International Airport, with a typical drive taking around 20 minutes, making it a convenient destination for both day trips and longer stays.Xtophe Properties, a member of the Chestertons Global Network. With our local knowledge and working in the Portuguese real estate business since 2013, we offer exclusive properties and focus on excellence every day. We work with the utmost dedication in connecting clients with properties that meet their expectations, whether for living, investing or expanding business. We have a professional team of real estate experts who speak several languages, including Portuguese, English, French and Spanish and have the aim of offering the best experience to our clients. Energy Rating: A+ ref:X9838
…By Annonceur International


This 278 m2 detached villa, set on a 13,760 m2 plot, offers versatile accommodation with the main villa featuring a ground floor level with a lounge, diner and kitchen with 2 bedrooms and 2 bathrooms, with a private first floor suite with a sitting room, kitchenette, bedroom, and bathroom. in addition, the former double garage has been converted to offer a living room with kitchenette, bedroom and bathroom and a private terrace. A charming garden/sun room, fully glazed on all sides, includes a built-in barbecue area. Set within beautifully landscaped grounds, the property features extensive lawns, mature shrubs, and a variety of trees including pine, olive, carob, almond, and fig, a small orchard, a pond and a stunning 500m2 lake with waterfall and Koi fish. There is a fully automatic irrigation system. There is also a 10m x 5m saltwater swimming pool with underwater lighting, a natural stone outdoor shower and spacious sun terraces surrounded by lush gardens. There is also an additional double garage at the end of a cobblestone driveway. The entire property is walled and fenced, with remote-controlled entrance gates, private borehole water supply, 25,000L cistern for irrigation and 5,000L for domestic use, water softening and filtration system. Main Villa - Ground floor * Entrance hall * Living room * Dining room * Kitchen * 2 ground floor bedrooms suites Main Villa - First Floor * Sitting room * Kitchenette * Bedroom * Bathroom Annexe * Living room * Kitchenette * Bedroom * Bathroom Outside * Swimming pool * Double Garage * Gardens * Lake * Borehole Location * Located just minutes from the charming village of Moncarapacho for everyday essentials, and only 6 km from Olhao renowned for its vibrant daily fish and vegetable markets, large supermarkets, cinema, banks, and ferry connections to the stunning Ria Formosa island beaches. At a glance * 278 m2 built, 13,760 m2 plot * Main villa plus 2 guest annexes * 4-beds, 4-baths * Double garage * Swimming pool Features * Air-Conditioning * Alarm System * Borehole * Central Heating * Country Views * Garage Or Carport * Guest Annexe * Saltwater Pool
…By Annonceur International


This detached villa, set on a plot of 654 metres, offers a unique opportunity to enjoy the best of the Algarve's climate and natural beauty.With a heated swimming pool that provides a refreshing dip all year round, this property stands out for its spacious surrounding yard, inviting relaxation and entertainment. Whether enjoying al fresco meals in a pleasant setting, the large surrounding patio promises memorable moments.Spread over two floors, this charming villa offers generous, well-planned spaces. On the lower floor (-1), a large 90m² living room, illuminated by natural light, opens directly onto the outside, facilitating access to the garden and pool. The open-concept kitchen invites you to socialise while preparing delicious meals using fresh local ingredients. The kitchen has a pantry that offers additional storage space, ensuring practicality and organisation.On the same floor, a bedroom with en-suite bathroom provides privacy and comfort, offering a quiet refuge after a day of outdoor activities and a social bathroom for guests.On the upper floor, a large entrance hall leads to the different spaces of the house which features three en suite bedrooms, each with its own private bathroom, providing comfort and privacy. Two of the bedrooms have a terrace overlooking the mountains and the sea, ideal for relaxing and enjoying the spectacular sunsets.All the rooms in the villa are equipped with air conditioning.In the basement, there is a gigantic 100m2 garage for vehicles, motorbikes, boats, etc. ensuring convenience and security for residents. This space can also be transformed into a cinema, games room or gym. The basement has a bathroom and a machine room.The location of this property is truly privileged for lovers of walking, with the Algarve's most famous beach 'PRAIA DA FALESIA' just a short distance away. In addition, the proximity to a variety of local restaurants allows residents to explore the authentic flavours of Algarve gastronomy.With a perfect combination of modern amenities, prime location and stunning views, this villa offers the relaxing lifestyle that many seek in the Algarve.I invite you to book your viewing TODAY! Energy Rating: C ref:2409-200 a
…By Annonceur International


Positioned in the prestigious Monte Lemos area of Praia da Luz, this south-facing contemporary villa in this purpose built neighbourhood has been designed to embrace the Algarve's natural light, coastal views, and relaxed outdoor lifestyle.Completed with a strong architectural vision, this four-bedroom residence combines bold concrete and glass elements with warm, carefully considered interiors. Floor-to-ceiling glazing floods the home with natural light while creating a continuous connection between the living spaces, terraces, garden, and the Atlantic horizon beyond.The first floor forms the heart of the home, where an open-plan living, dining, and kitchen area extends effortlessly onto a generous south-facing terrace overlooking the pool and sea views beyond. A fully equipped summer kitchen enhances the outdoor living experience, providing the perfect setting for long lunches, entertaining friends, or enjoying quiet evenings beneath the Algarve sky. The master suite is also located on this level, offering privacy, comfort, and direct access to the terrace.On the lower level, three spacious en-suite bedrooms provide an ideal retreat for family and guests, each designed with comfort and independence in mind. A dedicated laundry room adds everyday practicality, while the basement introduces a rare featurea private car elevator providing secure and convenient access alongside generous storage areas.The villa has been finished with a focus on quality, efficiency, and contemporary comfort. Features include underfloor heating, microcement flooring throughout, solar panels, and a spacious rooftop terrace offering an additional private viewpoint across the surrounding landscape and coastline.With its pure south-facing orientation, intelligent design, and exceptional relationship with light and views, this striking property represents a modern interpretation of Algarve livingan elegant home created for those who appreciate architecture, privacy, and the simple pleasure of life by the sea.Monte Lemos in Praia da Luz enjoys an enviable position within the Western Algarve, a region renowned for its distinctive blend of natural beauty, coastal lifestyle and authentic Portuguese character. From the historic maritime town of Lagos to the dramatic landscapes and enduring heritage of Sagres, the region offers a fascinating combination of golden sandy beaches, championship golf courses, excellent restaurants and vibrant marina life along the southern coast, balanced by the rugged cliffs, secluded beaches and unspoilt landscapes of the Atlantic west coast. Praia da Luz and Monte Lemos provide an ideal base from which to enjoy it all close to the beaches and amenities of the Algarves southern coast, yet within easy reach of the wilder beauty of the Costa Vicentina and the spectacular coastline towards Sagres. For those seeking a home, holiday retreat or investment in the Algarve, the Western Algarve offers a rare combination of lifestyle, natural beauty and lasting appeal.For more details and to arrange a visit please do not hesitate to contact us.Technical Specification-Reinforced concrete structure-Energy Class: A+-Production of hot water using solar energy, with back up by heat pump and thermal accumulator tank -Hydraulic underfloor heating-Air conditioning by Multi-split system with ducts and grills-Mechanical ventillation system with heat recovery-Suspended fireplace-Simple and configurable Home Automation system, controlling lighting, video intercom,blinds and heating-CCTV system-Smoke detection-Alarm system - intrusion detection-WiFi network-Swimming pool with pre-installation for heat pump-Garden - Mediterranean vegetation, native and sustainable with automatic irrigation-Car lift / elevator
…By Annonceur International


Luxury T4+1 villa on the seafront, located in the exclusive Atlantic Villas development, in the prestigious Seca do Bacalhau area, in Vila Nova de Gaia — one of the most reserved and privileged locations on the north coast of Portugal.With approximately 460 m² of construction area, distributed over three floors, this residence was designed to provide a distinct living experience, where contemporary architecture, absolute comfort and permanent ocean views come together in an unrepeatable way.Located on a 452 m² plot, the house benefits from an exceptional relationship between interior and exterior. The large glazed surfaces allow natural light to permeate the entire house throughout the day, while the Atlantic is a permanent backdrop in practically every room.The social area is developed in an open space concept, with living, dining and lounge areas carefully designed to create elegant, cozy and functional environments. The direct connection with the external terraces and the infinity pool creates a rare architectural continuity, where the horizon seems to extend into the interior of the house.The kitchen, with a contemporary design and international inspiration, integrates premium world-class equipment and solutions, standing out for its aesthetic sophistication and high functionality.On the top floor, the private area offers three spacious and bright suites, including a master suite with dressing room, all benefiting from sea views and access to generous balconies. There is also an additional versatile space, ideal for a private office, library or multipurpose room.Every detail of the residence was designed to provide comfort, efficiency and sophistication:- Infinity pool covered with Dekton- Heated floor- JUNG home automation system- Schüco frames with high thermal and acoustic performance- Noble wood floors- Contemporary design bathrooms with premium Gessi finishes- Kitchen equipped with Arclinea, Sub-Zero and Wolf solutions- Double-sided ethanol fireplace- Carefully selected noble materialsThe basement complements the functionality of the house with a garage, laundry room, technical areas and storage spaces organized in a discreet and efficient way.Outside, the private gardens, large terraces and infinity pool create an environment of absolute tranquility, where the sound of the ocean and the Atlantic light transform everyday life into a truly exclusive experience.Just minutes from the city of Porto and with quick access to the main roads, this house allows you to enjoy the serenity of living by the sea without giving up proximity to services, international schools, commerce and urban areas.More than a residence, this is a rare property, designed for a sophisticated, reserved lifestyle deeply connected to the sea.Atlantic Villas — a unique residence for those who value privacy, architecture and the luxury of living on the ocean.CASA DA PORTELA Imobiliária – It is a real estate mediation company created in 2013 and has solid knowledge accumulated since 1999, about the real estate market, keeping an eye on its trends and evolution. The company began by focusing on the Greater Porto region, achieving, from the beginning, a large volume of transactions. The success of the business model meant that the Casa da Portela Imobiliária brand arrived in Marco de Canaveses in 2018 and in 2022 in Vila Nova de Famalicão. Casa da Portela aims to value the work of consultants and provide an excellent service to its clients, providing quality service and peace of mind in order to do good business, ensuring the satisfaction of our clients and partners. To achieve this purpose, we have a multidisciplinary team of qualified professionals with extensive experience in real estate brokerage that allows us to present and suggest the best alternatives for your real estate sale, rental or investment objectives.We have a privileged network of contacts that allows us to enhance the promotion, management and completion of your property business in various formats.3 fundamental pillars of Casa da Portela:MissionOur mission is to guide our exceptional objectives (financial, human and social) in our organization and unite them with our no less exceptional customers, always meeting their needs, desires and expectations. Casa da Portela real estate was created so that it would be possible to provide continuous monitoring and support, explanation and clarification of doubts, regarding the entire process of buying, selling or renting properties in Portugal. Achieving all of this makes our ultimate ambition to be the best in the real estate market.VisionOur vision is to be the reference company in the real estate market, in addition to being recognized as the best option for our clients. To this end, we always strive to maintain an innovative and leadership spirit that will lead us to recognition for our excellence in the market.ValuesOur values are always the set of our attitudes and beliefs, which involve everyone in the organization, so that, in unison, we can achieve the results of excellence that we propose, always based on Quality, Professionalism, Responsibility, Respect and Innovation.
…By Annonceur International


Detached 4 bedroom villa of contemporary architecture, with 4 bedrooms, 3 are suites, new and ready to debut, located in Verdizela, in a quiet and privileged residential area, with excellent sun exposure, close to Herdade da Aroeira and the beaches of Costa da Caparica, consisting of:Exterior:- Total uncovered area of 780.44m2;- Total Garden Area of 510m2;- 20m2 swimming pool;- Machine Room / Storage of 20.16m2;- Outdoor parking of 40m2 for 1 car.Floor 0: - Entrance Hall of 6.30m2;- 2.17m2 toilet;- 1.50m2 cloakroom;- Office/Bedroom of 14.73m2;- Circulation corridor of 17.26m2;- Fully equipped 23.26m2 kitchen Teka;- Laundry/Pantry of 4.02m2;- Garage of 25.23m2 for 1 car;- Living / Dining Room of 49.14m2;- Circulation corridor of 18m2;- Suite 1 of 52.89m2 with: Bedroom of 29.06m2, Closet of 14.86m2 and Bathroom of 8.97m2;- Access stairs on the upper floor of 8m2.Floor 1: - Mezzanine of 10m2;- Bedroom hall of 6.68m2; - Suite 3 of 23.89m2 with: Bedroom of 18.24m2 with built-in wardrobe and bathroom of 5.65m2;- Suite 2 of 46.69m2 with: Bedroom of 17.60m2, Closet of 8.31m2 and Bathroom of 8.47m2, with access to Balcony of 12.31m2.The property is part of a plot of 1,050m2, with a gross construction area of 320.96m2 and an uncovered area of 780.44m2, in Verdizela - Corroios, in a quiet area, with large green spaces, offering an experience of exclusivity and comfort. In terms of comfort and efficiency, it has Hunter automatic irrigation, water borehole and perimeter walls that ensure greater privacy, Mitsubishi Electric air conditioning, Bosch Vulcano solar system for hot water, ETICS thermal insulation, ALUNIK frames with thermal cut and Guardian thermal and laminated double glazing, as well as a closed garage and covered parking.A few minutes from Herdade da Aroeira, golf courses, shops, services and schools, it is about 4 km from the beaches of Fonte da Telha and Costa da Caparica, also benefiting from excellent access to Lisbon.A contemporary villa where architecture, privacy, comfort and proximity to the sea combine to provide a high quality of life.Come and see your new home! Energy Rating: A ref:CAS_752
…By Annonceur International


Quinta das Acácias, with its Manor House and Chapel, dates from 1713, having resisted the devastation caused by the 1755 earthquake, which tragically devastated Lisbon and the entire area around it.It is located at the top of the hill overlooking the Serra do Socorro, with stunning views over it, It was a privileged reference point of the communication and observation station of the Lines of Torres, where the Chapel of Nª Srª do Socorro and some buildings that were the Duke of Wellington's headquarters during the French invasions still exist, known locally as Wellingstons Eagle's Nest.The parish of Azueira, was once very prosperous and important in the political and economic domains, being an historical testimony of this, some farms that belonged to prominent and influential members of the society at the time, such as Quinta das Acácias, which was an integral part of the vast heritage of a high military rank, nicknamed Brunette Gorjão, whose widow lived there until the middle of the 20th century, leaving no descendants.The manor House and the Chapel are located in front of the Brunette Square, whose name perpetuates the memory of the family of José Brunette Gorjão, the grandfather of the last owner of the farm. It maintains the original architecture and features, as well as many materials and construction elements, inside.The last owners, made some adjustments and restorations, maintaining the original design, as well as some ceilings, floors, stonework, sculptures and tiles of the time.Appart from the Manor House and Chapel, there are leisure and support facilities, such as:Rustic housing for caretakers, close to the farm's service entrance (old Iron Gate), located in a strategic location.Stables with boxes, harness room, storage for straw and rations, riding arena with sound installation, support facilities for keepers and / or equitors and Paddock.Small sports park, with multipurpose ring for skating, volleyball, basketball, futsal or tennis.Small playground.Boxes for service vehicles and agricultural implements.Poultry house, two side gardens, varied fruit trees; this set being hidden by hedges and vines.Lake with artificial island and vegetation suitable for birds, reptiles and other exotic animals.An unusual well, which can be visited down to the water level through masonry stairs, with an engraving of the year of construction (1713).Mine dug in the rock, with a spring, whose underground retention basin has a terrace protected with railings, providing very pleasant visits, especially in the summer.Fountain with bronze sculptures of great beauty and artistic value, with several fountains.Swimming pool with large spout, wraparound marble floor with non-slip treatment and balconies with views of stunning landscapes.Vast area of the farm is landscaped with lawns and lush vegetation.Highlighted, between the main gate and the service gate, is the old wine mill and warehouse, an imposing ensemble, the size of which now allows it to be a great social hall for various parties, keeping a large smoke-fireplace with interior side benches in stone, allowing people to sit during the winter nights while burning great trunks of wood, besides the possibility to cure sausages or homemade hams. This set includes a support kitchen, two mezzanine bedrooms, pantries, wine cellars, two bathrooms and interior communication to the main garage, with room for 9 cars.It is not by chance that the description of the Manor House and Chapel, are at the end of this visit to the past, as it is the newest built area, it deserves special mention due to the historical importance that it contains, being currently ex-libris of the village and, its chapel, a place of worship and devotion, especially when it hosts Our Lady of Fatima Peregrina with some frequency and, every seventeen years, Our Lady of Nazaré whose Syrian is a devout festive manifestation of the people of the West and of many devotees from all over the world. The owners of Quinta das Acácias, open the Chapel to people on these and other occasions of worship. In addition to communicating with the outside, there is a direct connection to private rooms.Continuing the visit, we count on five suites, three lounges, huge dining room, dining room, office, 2 standard bedrooms, 6 bathrooms, huge and characteristic old kitchen fully adapted, pantry and laundry area. The master suite opens onto a panoramic terrace / solarium, with views not only of the entire farm, but also of the Serra do Socorro: a stunning scenery.Also noteworthy is the fact that sills, stairs, lintels, some benches and other stonework, are made of original stone, as well as some floors. Also original, are some ceilings and wooden floors, recovered and treated. An interesting detail is that all the windows have side stone benches characteristic of the time, also known as lovers benches.Many tile panels with religious motifs and others in use at the time, enrich interior and exterior walls, as well as stone niches and an alabaster, complete the decorative details, presumably also of original construction, some with sculptures.The historical references around this farm, its families, French invasions, geographic involvement, ethnography and others, are so vast that it will be worthwhile to address and deepen them, either as an interest or merely out of curiosity.In addition to strictly residential use, Quinta das Acácias is an excellent place for holding events, especially weddings, which can be celebrated in the chapel itself, meeting conditions for wedding service and accommodation for grooms and / or guests, with plenty of pleasant, landscaped spaces, with a huge swimming pool, lakes and fountains, in addition to the equestrian and sporting aspect. It is also a great place for birthday parties, bachelor parties, group meetings, companies and others.Features:Exterior Features - Barbeque pit; Garden; Permit Parking; Swimming Pool; Terrace-Deck; Interior Features - Entrance Hall; Fire Place; Built In Appliances; En-suite Bathroom; Built-In Wardrobes; Views - Mountain; Garden; Open Area; Listing Features - Garage; Balcony; Appliances Included; Storage Room; Chamber en Suite;
…By Annonceur International


Magnificent four-bedroom villa located in Vila Franca do Campo, with stunning views of the sea and the iconic islet.The property stands out for its privileged location, offering tranquility, privacy, and a unique natural setting.With spacious and well-distributed areas, the villa comprises four bedrooms, a bright living room with direct access to the outside, a fully equipped kitchen, and several leisure areas.The outdoor space includes a garden, terrace, and balconies with panoramic views—perfect for enjoying the sunset and family moments.Ideal for both private residence and tourist investment, this is a rare opportunity in one of the most sought-after areas of São Miguel.Main Features:• Four-bedroom type• Views of the sea and Vila Franca do Campo islet• Spacious and bright areas• Garden and terrace• Excellent sun exposure• Quiet and easily accessible location
…By Annonceur International


Introducing Project Villa Solar, a rare opportunity to create your own private sanctuary in the desirable area of Sitio dos Quartoswhere tranquillity meets convenience. Perfectly positioned, this exclusive villa offers the best of both worlds: complete privacy in a serene setting, while remaining just moments from the vibrant city centre of Loulé and the prestigious resorts of Quinta do Lago and Vale do Lobo.Surrounded by lush greenery, the villa is thoughtfully designed to harmonize with its natural surroundings. The project includes five generous bedroom suites four on the upper floor and one on the ground flooroffering flexibility and comfort for family and guests alike. At the heart of the property lies a beautifully positioned overflow infinity swimming pool that captures sunlight throughout the day, creating an inviting space to unwind in luxury.More than just a home, Project Villa Solar is an invitation to craft a lifestyle entirely your own. The spacious basement has been envisioned to include a cinema room, games area, and a fully equipped gym, giving you the freedom to transform it into your dream entertainment zone or wellness retreat.This is a turnkey opportunity, with a streamlined construction process and expert support at every stage. A nearby villa built by the same developer is available to view, allowing you to assess the high-quality craftsmanship firsthand. Youll also be introduced to the builder and a dedicated engineer who will oversee your project, ensuring that every detail meets your expectationsfrom timelines and budgets to communication and build quality.Whether you dream of a bespoke kitchen, a spa-inspired bathroom, or landscaped gardens designed for entertaining, Project Villa Solar empowers you to personalize every element of your future home. This is more than just a propertyits a vision brought to life, designed entirely around your lifestyle.Key Features:5 Spacious Bedroom SuitesThe master suite is a sanctuary of style, opening onto a private terrace with sweeping views. Secondary bedrooms offer premium finishes and serene ambiances, perfect for restful nights.Expansive Open-Plan Living & Dining AreasFlooded with natural light, the main living space connects seamlessly to the outdoor terrace and infinity pool. Floor-to-ceiling glass invites the vibrant landscape indoors.Designer KitchenA sleek, minimalist kitchen featuring state-of-the-art appliances, integrated cabinetry, and a natural stone island for casual dining and entertaining.Entertainment Lounge & Games RoomAn inviting leisure zone with a pool table, large TV, and lush seating your private cinema and game night haven.Private GymFully equipped fitness studio with mirrored walls, modern machines, and a view of your luxury car display for extra motivation.Infinity Pool & Outdoor TerracesTake in unobstructed countryside views from your wraparound terrace or enjoy a dip in the stunning elevated pool with cascading design.Lush Landscaping & PrivacySet within manicured gardens and mature trees, this home offers tranquillity while being a short drive from golf resorts, beaches, and town amenities.Modern Architecture with Garage DisplayStriking minimalist exterior design with a secure driveway and unique indoor glass-walled garageideal for car enthusiasts.
…By Annonceur International


This fully renovated 3-bedroom, 3-bathroom villa with a heated saltwater pool for sale in Carvoeiro, Algarve, is set in a peaceful location within a short walk or drive of Carvoeiro centre, its beaches, restaurants and shops. Built in 2015 and extensively renovated in 2025/26, the property offers 162 m² of living space on a 1,158 m² plot, combining traditional Algarve architecture with modern comfort and energy-efficient upgrades. International schools are approximately 20 minutes away by car and Faro Airport around 45 minutes.Designed for relaxed Algarve living and outdoor entertaining, the villa offers generous dining and lounge areas with a barbecue, pizza oven, sunshade and wind protection. The landscaped, low-maintenance garden includes traditional planting, several fruit trees, automatic irrigation and garden lighting. At the heart of the outdoor space is the fully renovated heated saltwater swimming pool, served by its own efficient heat pump and complemented by a pool cover, five-colour pool lighting, stainless-steel handrails and a hot-and-cold outdoor shower.Inside, the entrance hall leads to a bright open-plan living and dining area with a fully fitted kitchen. Large windows connect the interior directly to the pool and terraces, while the living area includes air conditioning and a wood-burning fireplace. The kitchen is supported by an adjoining laundry and pantry room. The ground floor also offers one en-suite bedroom with direct terrace access, a second bedroom, a guest shower room and useful storage beneath the staircase.The first floor is dedicated to the principal suite and is reached by a marble staircase with an electric stair lift. This private level includes a spacious hall, open dressing area, en-suite shower room and a private terrace with attractive sunset views.For year-round comfort and improved energy efficiency, the villa benefits from 20 photovoltaic panels with three batteries, solar panels for hot water with a 300-litre tank, new Daikin air-conditioning units with app-based remote control, electric underfloor heating in all bathrooms and additional electric radiators. Security and convenience features include an alarm system and CCTV with remote access, double-glazed windows with aluminium shutters, mosquito screens, fibre-optic internet, electric entrance gates, a carport, additional parking and separate outdoor storage.With its heated pool, renovated interiors, energy-saving systems and proximity to central Carvoeiro and the Algarve coast, this property is a strong option for buyers searching for a 3-bedroom villa with pool in the Algarve. It is equally well suited as a permanent family home, a comfortable year-round residence or a holiday home close to beaches and everyday amenities.Energy Rating: B-Fine & Country Algarve is part of the international Fine & Country network, with over 300 locations worldwide and four offices across the Algarve, covering the region from east to west. We work closely with Fine & Country offices elsewhere in Portugal and internationally. In the Algarve, our dedicated team combines an extensive portfolio of properties for sale with in-depth local market knowledge.* The feature(s)/equipment(s) mentioned in this description are subject to verification and agreement between the vendors and buyers. Images featuring furniture have been generated using AI and others have been digitally enhanced using AI, in both cases for illustrative purposes only.
…By Annonceur International


Discover a true refuge of exclusivity and sophistication in Sesmarias, in the heart of Carvoeiro. With a complete renovation that combines the best of modernity with the traditional charm of Algarve, this property has been designed to provide an unparalleled living experience, whether as a residence or as a vacation rental investment.The property features a stunning master suite, complemented by two additional suites, one extra bedroom, and two bathrooms, offering comfortable and functional spaces for the entire family. The spacious living room that extends to a balcony overlooking the pool harmoniously integrates an open kitchen concept, all facing south to ensure natural light and panoramic views.The expansive private garden invites relaxation, while the terrace, covering more than 100 m², enhances moments of outdoor socializing and leisure. Additionally, a spectacular pool with a shower and barbecue area integrates perfectly with the master suite, creating an atmosphere of pure refinement to enjoy the climate and landscape, which includes views of the sea, the hills, and the vineyards.With a privileged location, the property is surrounded by a wide range of essential services, such as supermarkets, restaurants, bars, and shops, ensuring daily convenience and comfort. Moreover, just a few minutes away, you will find some of the Algarve's most charming beaches. Among them is the famous Carvoeiro Beach, with its golden sands and crystal-clear watersideal for leisure and relaxingalong with other stunning coves that complete the paradisiacal scenery of this region.Furthermore, the property offers a unique and inspiring view, with breathtaking panoramas that extend to the sea, the hills, and the vineyards, composing a natural tableau of rare beauty. Whether you are seeking an exclusive residence or a high-end vacation rental investment, this is the perfect opportunity for those who value quality, comfort, and profitability.Don't miss the chance to acquire an exclusive property that elevates the concept of living well. Schedule your visit now and come experience firsthand this gem of the Algarve, where every detail reflects a commitment to excellence and well-being.
…By Annonceur International


An exceptional opportunity to acquire a brand-new contemporary villa currently under construction in the prestigious Monte Lemos area of Praia da Luz. Designed to embrace the natural beauty of the Western Algarve, this three-bedroom residence combines architectural vision, refined materials, and modern engineering to create a sophisticated coastal home with lasting appeal.The villa has been carefully conceived to maximise natural light, space, and connection with the surrounding landscape. Floor-to-ceiling glazing, generous ceiling heights, and expansive terraces will create a seamless flow between elegant interiors and outdoor living areas, framing views towards the Atlantic and capturing the essence of the Algarve lifestyle.Designed for both comfort and contemporary living, the completed residence will feature three en-suite bedrooms, including a private master suite, an open-plan living and dining area with a fully equipped kitchen, private swimming pool, landscaped gardens, rooftop terrace, and secure garage with private car elevator. Premium finishes, underfloor heating, microcement flooring, and solar energy solutions reflect a commitment to quality, efficiency, and thoughtful design.Located within easy reach of the beaches and amenities of Praia da Luz, with the historic town of Lagos just minutes away, the villa offers the perfect balance of tranquillity and convenience. Faro International Airport is less than an hours drive, ensuring easy access for international owners and guests.Currently under construction, this is a rare opportunity to secure a newly built contemporary residence in one of the Western Algarves most sought-after locations. As the vision takes shape, buyers have the opportunity to become part of the journey towards a home where architecture, craftsmanship, and coastal living are brought together in perfect balance.A distinctive Algarve residence, created for those who appreciate thoughtful design, exceptional quality, and life by the Ocean.Talk to us about the prospect of adding some finishing touches while there is still time.Technical Specification-Reinforced concrete structure-Energy Class: A+-Production of hot water using solar energy, with back up by heat pump and thermal accumulator tank-Hydraulic underfloor heating-Air conditioning by Multi-split system with ducts and grills-Mechanical ventillation system with heat recovery-Simple and configurable Home Automation system, controlling lighting, video intercom,blinds and heating-CCTV system-Smoke detection-Alarm system - intrusion detection-WiFi network-Swimming pool with pre-installation for heat pump-Garden - Mediterranean vegetation, native and sustainable with automatic irrigation-Car lift / elevatorCall us today to arrange a site visit.
…By Annonceur International


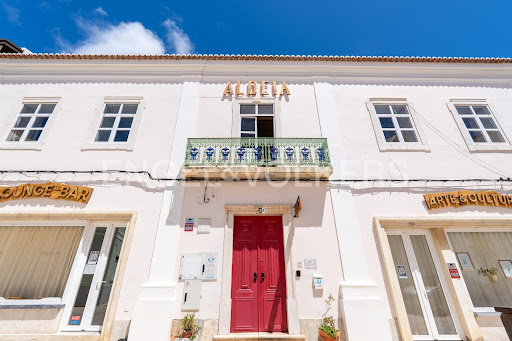


A rare opportunity to acquire a fully operational and beautifully restored mixed-use property in the heart of Portimãos historic center. This unique property blends boutique local accommodation, a high-rated restaurant & bar, and an established cultural venue all in one iconic building with strong brand presence and growth potential.Property Highlights:Historic Character, Modern Comfort: Meticulously renovated heritage building with tasteful finishes, maintaining original charm while meeting contemporary hospitality standards.Prime Central Location: Situated in the heart of the city, walking distance to key attractions, the waterfront, and a short drive to Praia da Rocha and Portimão Marina.Accommodation: 8 individually styled guest rooms with air conditioning, Wi-Fi, and private or shared terraces. Consistently strong occupancy and guest ratings.Restaurant & Bar: Fully licensed and equipped restaurant with garden seating and a cozy indoor dining area. Known for high-quality cuisine and crafted cocktails using local ingredients.Cultural Venue: Hosts regular live music events, art exhibitions, DJ sets, and workshops. Strong local and expat following. Opportunity to expand event programming or monetize through ticketed experiences.Outdoor Space: Tranquil inner courtyard with garden and event potential ideal for private gatherings, pop-up markets, etc.Business Ready: Sold with brand identity, online presence, licenses, furnishings, and equipment seamless transition for the next owner/operator or investor.Investment Potential:Profitable and scalable hospitality business with multiple revenue streamsStrong visibility and loyal guest baseHigh-demand Algarve tourism location with year-round appealPerfect for lifestyle entrepreneurs, hoteliers, or creative investors looking for a distinctive assetDon't miss out on this rare opportunity and contact us for private viewings.Located in one of the most historic parts of Portimão, the riversidearea blends timeless character with a modern, laid-back lifestyle.Set along the picturesque banks of the Arade River, this charmingquarter captures the essence of the Algarve where tradition,culture, and scenic beauty come together effortlessly.The wide promenade, lined with palm trees and traditionalPortuguese calçada, invites residents to stroll, dine, or simply take inthe views of fishing boats and elegant yachts moored in the nearbymarina. This area is rich in heritage, with beautifully preservedarchitecture and the iconic Portimão Museum just steps away atribute to the citys deep maritime roots.Convenience is key here. The riverside is just a short walk from avariety of local shops, boutiques, and daily amenities, as well as adiverse range of restaurants and cafés. Whether its a morningcoffee overlooking the water or a relaxed dinner after a day at Praiada Rocha, everything is within reach.Combining cultural depth with modern comfort, Portimãosriverside is the ideal setting for those seeking a unique lifestyle in anauthentic yet vibrant part of the Algarve.
…By Annonceur International


Inserted in an environment of rare tranquillity and natural beauty, this distinguished villa is located in the prestigious parish of Santa Bárbara de Nexe, offering a countryside setting of great privacy, with wide and unobstructed views over the Algarve landscape.The architecture of the house reflects an elegant harmony between the rustic charm of the stone and traditional elements and the modern comfort of the interior, carefully designed to respond to the demands of contemporary living. The interior spaces combine authenticity and sophistication, creating a welcoming, bright and functional atmosphere.The property benefits from a privileged location that combines serenity and accessibility. Faro International Airport is about 15 minutes away, while the cities of Faro and Loulé are just 10 to 15 minutes away by car, ensuring quick and comfortable access to a wide range of services, restaurants, commerce and essential infrastructures.Just a few minutes away are supermarkets and everyday amenities, as well as some of the most prestigious golf courses in the Algarve, accessible in approximately 20 minutes, reinforcing the exclusive character of this location.Surrounded by the authenticity of the Algarve countryside, this villa provides a refined lifestyle, where tradition and modernity coexist in perfect harmony, offering elegance, comfort and a unique quality of life in the heart of the Algarve. Energy Rating: A ref:2512-296
…By Annonceur International


Fantastic luxury villa, located 10 minutes from the Airport, the beach and just a few meters from all amenities, with high level finishing, built about 1 year ago.It benefits from large areas, with splendid views of the sea and the countryside.Sold ready to live in an impeccable state of preservation. Close to all kinds of shops, access to the highway and about 10 minutes from the best golf courses.It also has 2 swimming pools, a total basement, with garage that can receive at least 4 cars, with a games room, laundry, gym and home cinema.Surrounded by nature, on a slope with a slight slope and a beautiful low-maintenance garden.Come and discover this fantastic property. Energy Rating: A ref:2409-193
…By Annonceur International


3+1 Bedroom Villa with Heated Pool in Albardeira, LagosThis magnificent 3+1 bedroom villa with heated pool, located in the exclusive and quiet area of Albardeira, in Lagos, is just a ten-minute drive from the city centre. Spread over three floors and surrounded by generous outdoor areas, it combines spacious and bright spaces with privacy, comfort and an excellent quality of construction.Carefully maintained over the years, the property has benefited from a continuous investment in improvements and modernisation, making it an excellent option for both permanent residence and holiday home in the Algarve.On the ground floor, the cosy entrance hall leads to a large and bright living and dining room in open space, with an elegant wood-burning fireplace. The fully equipped kitchen integrates harmoniously into this space, creating a functional and inviting environment for everyday life, family meals or moments of conviviality with friends.The large windows and glass doors, with double glazing, provide abundant natural light and direct access to the outdoor terrace, from where stairs lead to the pool. On this floor there is also a bedroom en suite and a guest bathroom, offering a particularly practical solution for receiving family members or guests.On the first floor there are two more en-suite bedrooms. The master suite stands out for its excellent dimensions and spacious bathroom, equipped with a walk-in shower and independent bathtub. Both bedrooms have access to a magnificent shared terrace, perfect for enjoying a coffee in the morning or relaxing at the end of the day while contemplating the sunset.The basement adds enormous versatility to the property. It has an additional bedroom en suite, a second and spacious living room with kitchen, full bathroom, games area and a large garage with capacity for two cars. This configuration allows you to create an independent area for guests, family members or extended stays, while maintaining the privacy of the main area of the house.Outside, the Mediterranean-inspired gardens have been carefully developed and feature a sophisticated automatic irrigation system, designed to optimise water consumption. Orange trees, lemon trees and vines complement the green and tranquil surroundings of the property.The heated pool benefits from a high-capacity heater and a recently installed filtration system, both designed to provide greater efficiency and comfort. The pool pump works through solar energy, contributing to a more efficient use of resources.Designed to make the most of the Algarve's climate, the property also has a fantastic summer kitchen with built-in barbecue and pizza oven, accompanied by a pleasant outdoor dining area. The ideal setting for long summer lunches, outdoor dinners and unforgettable moments with family and friends.Comfort extends to the entire house, with air conditioning and heating, high-speed fibre optics and various systems that allow you to remotely control equipment such as air conditioning, lighting and other services. The property also has a complete monitored security system, complemented by cameras and sensors.For those looking for greater energy efficiency in the future, the house is also prepared for the installation of a more complete solar system, already having infrastructure between the roof and the ground and an area for the eventual installation of batteries.A truly complete property in one of the most sought-after residential areas of Lagos, Algarve, where space, privacy, technology and outdoor areas combine to provide a comfortable lifestyle all year round.Book your visit now. Energy Rating: C ref:V1059
…By Annonceur International


Imagine waking up surrounded by the serenity of nature, opening the windows and contemplating a breathtaking view over the Mira River. This charming estate, located in one of the most privileged areas of the region, offers a rare combination of privacy, tranquillity and direct connection to the river.With a wide riverfront, this property provides a truly unique setting, ideal for enjoying boat trips, moments of contemplation and unforgettable sunsets.The house, cosy and full of natural light, was designed to live in full harmony with the landscape. The open space social area integrates the kitchen and living room, creating a fluid, comfortable and inviting environment.It also has: Two bedrooms, one of them with a mezzanine, perfect for an office, reading area or additional rest space; Two bathrooms; Storage and laundry; Excellent natural light in all rooms.Outside, the large spaces invite you to slow down and enjoy every moment: outdoor meals, family moments, quiet evenings and open views over the river, always with nature as a backdrop.The land also benefits from an agricultural support project, already with a favourable opinion from several entities, adding value and development potential to the property.More than a house, this is an exclusive refuge by the Mira River, a rare opportunity for those looking for a unique place, where nature, water and privacy meet in an absolutely extraordinary setting.With an excellent location on the banks of the Mira River, two hours from Lisbon, and ten minutes from Vila Nova de Milfontes.A unique property. An unforgettable view. A privilege by the river. Energy Rating: F ref:IS112502
…By Annonceur International
'%20stroke='%23DDAA3A'%20stroke-width='1.909'%20stroke-linecap='square'%20stroke-linejoin='bevel'/%3e%3c/svg%3e)
Receive by email any new listing that may match your search criteria
Your criteria :
By validating this form, you accept the general conditions of use of Le Figaro Properties.
These agencies offer a selection of luxury properties vente in Portugal. Feel free to contact them for personalized assistance.


