Get early access to listings that match your criteria
Never miss an opportunity again. Our personalized alerts notify you instantly.

 English$ USD · m²


Set on one of the highest points within West Cliffs Ocean and Golf Resort (Vau, Portugal), The Four villas enjoy open views over the Óbidos Lagoon, around one hour north of Lisbon. Between dunes, pine forests, and the Atlantic horizon, The Four offers an escape where nature and refinement meet in balance, a serene retreat to unwind and immerse yourself in its charm. Villa Sereno sits on a 1,350 m² plot, offering 554 m² of indoor area and 230 m² of terraces. It can be configured with 3 or 4 en-suite bedrooms, each with a private bathroom and balcony. The layout is designed around a central kitchen that connects directly to the terrace, extending daily living outdoors to the private pool, garden, and an optional fire pit area. Outdoor living is anchored by a 60 m² saltwater infinity pool, using advanced filtration and electrolysis for maintenance. The private gardens are designed by Jardim Vista (Richard Westcott), with the goal of complementing the architecture while preserving native vegetation. As part of The Four, owners benefit from a full suite of management services, including gardening, cleaning, property surveillance and maintenance programs. The resort setting also supports an active lifestyle with golf, scenic trails, and tennis/padel, plus the lagoon for water sports. Special features include lagoon views, terraces, an infinity saltwater pool, an office room, wooden bedroom floors, natural stone accents, patio, indoor parking, custom-made wardrobes, gated community access, and direct access to the golf course, with two years of golf membership included. Optional upgrades include sauna/steam bath, fitness/cinema/games room or wine cellar, heated bathroom floors, exterior kitchen, EV charger, wood-panel ceilings, pool cover/heating, custom outdoor fire pit, and solar panels. Construction completion is scheduled for Q4 2027.
…By Portugal Sotheby's International Realty


Townhouse located in Restelo de Baixo, one of the quietest and most sought-after areas of Lisbon. This house is in excellent condition, ready to move into without the need for any work, offering a perfect balance between comfort, modernity, and a privileged location. With a gross private area of 205 square meters spread over three floors, this townhouse has one suite and four bedrooms, ensuring space and functionality for the whole family, and an outdoor social area of around 100 square meters, ideal for enjoying outdoor meals, socializing with friends, or simply relaxing at the end of the day. The main room is spacious and bright and connects directly to the outdoor space, creating a welcoming and fluid environment. The kitchen is fully equipped, designed for modern everyday living, and features a direct connection to the outside, combining practicality with good taste. With air conditioning in all rooms except the kitchen, the house offers thermal comfort throughout the year and benefits from excellent sun exposure, offering natural light throughout the day and a comfortable and welcoming living experience in any season. The typical parking for Restelo de Baixo houses is located in front of the house entrance, ensuring convenience and ease of parking. Located in a quiet, family-friendly neighborhood with easy access to schools, shops, services, and green areas, this is the ideal choice for those looking for quality living in one of the most prestigious neighborhoods in the city. Perfect for families or those who value peace and quiet without giving up proximity to the center of Lisbon, this house represents a unique opportunity in the current real estate market in the heart of Restelo.
…By Portugal Sotheby's International Realty


Located in Quinta da Beloura, this detached 4+1 bedroom villa is part of a private condominium renowned for its organization, 24-hour security, and quality of life. Set on a 1,309 square meter plot of land and with a gross construction area of 559 square meters, this property stands out for its functional spaces, privacy, and proximity to essential services, making it an ideal solution for those who value comfort and a strategic location. The villa is spread over three floors, with an elevator and a large outdoor space with a terrace, garden, and pool, allowing you to enjoy the space throughout the day, with excellent sun exposure. On the ground floor, there is a large entrance hall, living room with double fireplace for the dining room, a suite, an office, a guest bathroom, a large fully equipped kitchen, pantry, and laundry room. Outside, there is a terrace with a barbecue, oven, and dining area, facing the garden and pool, ideal for family gatherings. On the first floor, there are three suites, all with walk-in closets, with the master suite standing out for its generous size and direct access to a spacious balcony. The basement has a space dedicated to socializing, with a bar, leisure area, and direct access to the garage, which can accommodate five cars. Outside, there is also a covered space that allows for more parking and access to the technical area. The villa is equipped with an elevator, air conditioning, electric shutters, central vacuum system, and photovoltaic solar panels, promoting energy efficiency and everyday comfort. Located in the private condominium of Quinta da Beloura, this property benefits from its proximity to shops, services, and leisure areas. It is just a few minutes from CascaiShopping, golf courses, and restaurants, as well as the international schools TASIS Portugal and Carlucci American International School. With quick access to the A16, A5, and IC19 motorways, the connection to Cascais, Sintra, and Lisbon is practical and efficient, being only 30 minutes from Lisbon International Airport. This property is a true luxury retreat within the Quinta da Beloura that offers a peaceful, safe environment close to all essential amenities.
…By Portugal Sotheby's International Realty


Villa Aurora is one of four signature residences at The Four, a private enclave within the five-star West Cliffs Ocean and Golf Resort on Portugal’s Silver Coast, positioned on one of the resort’s highest points with open views over the Óbidos Lagoon and the Atlantic beyond. Set on an elevated 1,424 m² plot, the villa offers 572 m² of indoor area plus 225 m² of terraces, with 4 or 5 en-suite bedrooms. Light-filled interiors and a well-planned layout prioritize everyday comfort: a centrally located kitchen connects directly to the main living and dining areas, extending naturally onto the outdoor terraces. Large terraces lead to a 60 m² infinity saltwater pool, conceived for both leisure and exercise. The pool water is purified through advanced microsphere filtration and maintained via electrolysis, reinforcing an eco-friendly approach to outdoor living. Villa Aurora also includes an office, generous storage, and a multifunctional room that can be configured as a wine cellar, cinema suite, games room, or fitness room, adapting easily to different lifestyles. The private gardens were designed by Jardim Vista (founded by landscape architect Richard Westcott) to complement the architecture while preserving the beauty of native vegetation—creating a strong connection between the home, the dunes, and the surrounding landscape. Special features include lagoon views, terraces, an infinity saltwater pool, an office room, wooden bedroom floors, natural stone accents, patio, indoor parking, custom-made wardrobes, gated community access, and direct access to the golf course, with two years of golf membership included. Optional upgrades include sauna/steam bath, fitness/cinema/games room or wine cellar, heated bathroom floors, exterior kitchen, EV charger, wood-panel ceilings, pool cover/heating, custom outdoor fire pit, and solar panels. As part of West Cliffs, ownership is designed to be seamless and supported by services such as gardening, cleaning, property surveillance, maintenance programs, and construction supervision. The medieval town of Óbidos is around 10 minutes away, and Lisbon is approximately one hour’s drive. Construction completion is scheduled for Q4 2027.
…By Portugal Sotheby's International Realty


Magnificent and exclusive 6+1 bedroom villa located in the prestigious Herdade da Aroeira, with a gross construction area of 354 sqm set on a 1,755 sqm plot. This residence combines sophistication, comfort, and functionality, designed for those seeking an exceptional lifestyle in harmony with nature, just minutes from Lisbon and the beaches. With an ideal layout for those who value space and versatility, the ground floor features three bedrooms, including a spacious master suite, a double bedroom, and a single bedroom, served by two bathrooms. The fully equipped kitchen creates the perfect space for social gatherings and well-being. The upper floor offers four additional bedrooms: a second master suite, two double bedrooms, and a support room, ideal for accommodating family and guests, complemented by two bathrooms ensuring total comfort. Leisure is a true highlight: an impressive swimming pool, a spa area with sauna and Turkish bath, a games room with billiards, and a gym create a private resort-like atmosphere, offering moments of pleasure and relaxation without leaving home. Located in one of the most exclusive gated communities in the region, the villa benefits from enhanced security, privacy, extensive green areas, two internationally renowned golf courses, a clubhouse, leisure areas, restaurants, and various support services. The proximity to the beaches of Costa da Caparica, combined with easy access to Lisbon, makes this one of the most sought-after locations in the country. Live with distinction at Herdade da Aroeira. Where luxury meets nature.
…By Portugal Sotheby's International Realty


Located in the historic center of Cascais, just a few minutes’ walk from Praia da Rainha, this building presents a unique opportunity for those looking to invest or develop a residential solution in one of the town’s most sought-after areas. It is a family jewel, passed down through generations, with a history closely tied to Cascais’ evolution as a renowned coastal destination. The property has an approved project for the creation of three apartments and a retail unit on the ground floor. The planned layout spans three floors, with one unit of approximately 170 sqm and two units of around 150 sqm each, in addition to the commercial space with direct street access. The shop adds a distinguishing feature to the project, allowing either independent use or integration into the overall concept. The current configuration preserves elements of the original construction and highlights the character of the building, with a solid structure, generous openings and strong potential for an intervention that respects its identity while introducing contemporary comfort. Located within an Urban Rehabilitation Area, it benefits from a favourable framework for renovation works, including access to applicable tax incentives. In the immediate surroundings there is a full range of services and commerce, including supermarkets, restaurants, cafés, pharmacies, schools and traditional shops, all within walking distance. Its proximity to Cascais Bay, Jardim Visconde da Luz and Praia da Ribeira further enhances the appeal of this central, seaside location. Road access is excellent via the Marginal and A5, connecting Cascais to Estoril, Sintra, Lisbon and the international airport. Cascais train station is also close by, providing a direct connection to Lisbon. Combining historical presence in Cascais’ urban fabric, a prime coastal location and strong redevelopment potential, this building offers the possibility to create a distinctive residential product with a commercial component in an area where supply is limited and demand remains consistent.
…By Portugal Sotheby's International Realty


Palacete dos Anjos is a truly exceptional residence, located near the prestigious Rua Conde Carvalhal, one of the most exclusive addresses in Funchal, Madeira. Surrounded by the serenity and charm of the Madeiran capital, this magnificent property offers breathtaking panoramic views over the city and the bay, in perfect harmony between tradition, luxury, and modernity. Originally built in 1908, the mansion has been carefully restored, preserving its historical heritage and imposing architecture while incorporating modern lines and high-quality finishes. The result is a perfect fusion of authenticity and sophistication, where every detail reveals deep respect for history and meticulous attention to quality. Distributed across four floors, the property features seven spacious bedrooms, all elegantly decorated and equipped with air conditioning, four of which are en suite. Each space has been designed to provide maximum comfort and privacy, reflecting a refined lifestyle. There is also provision for an elevator installation, ensuring total convenience and accessibility throughout the house. The residence includes seven full bathrooms and a guest WC, as well as a garage for three vehicles. The bright, fluid layout has been conceived to enhance the stunning views and create a seamless transition between interior and exterior spaces, inviting contemplation and relaxation. Outside, the palacete unveils an elegant leisure area, featuring a landscaped garden, terrace with barbecue area, and an infinity pool that visually merges with the horizon, creating a scene of rare beauty and serenity. With its unique blend of historical heritage, contemporary design, and privileged location, Palacete dos Anjos represents a truly singular opportunity in Madeira’s luxury real estate market — a genuine architectural jewel where the past and present meet in perfect balance.
…By Portugal Sotheby's International Realty


Located in a prime area of Estoril, this three-story waterfront building offers a unique investment opportunity. With a total area of 814 square meters on a plot of approximately 1100 square meters, the property is currently undergoing a project submission to the local authorities, allowing for reconstruction and expansion to a total built area of 1311 square meters. The building stands out for its versatility, making it ideal for conversion into a hotel, clinic, or maintaining its use as a residential property with individual units. The proposed project includes two one-bedroom apartments, one two-bedroom apartment, and two three-bedroom apartments, optimizing space utilization and enhancing the property's value. Despite its age, the structure is in excellent condition, providing a solid foundation for any renovation. With a horizontal property regime already in place, this building offers multiple investment possibilities, whether for residential or commercial purposes. Just meters away from the iconic Casino Estoril and boasting a breathtaking frontal sea view, this property enjoys an exceptional location. Its proximity to essential services such as supermarkets, hospitals, schools, and restaurants further enhances its appeal to investors and future residents. Regarding accessibility, the property is close to major roadways, ensuring quick connections to Cascais, Lisbon, and other areas of Greater Lisbon. The Estoril train station is within walking distance, providing convenient public transport options for frequent travelers. Estoril is one of the most prestigious areas along the Cascais coastline, known for its charm and sophistication. With top-quality beaches, a cosmopolitan atmosphere, and a variety of cultural and leisure activities, this location remains highly sought after by investors and those seeking a high-quality seaside lifestyle.
…By Portugal Sotheby's International Realty


Located in the prestigious parish of Paul do Mar, in Calheta — one of Madeira’s most charming regions — this contemporary four-bedroom villa stands out for its modern architecture and panoramic views over the Atlantic Ocean. With a total construction area of 198 square metres, it offers a sophisticated atmosphere and exceptional comfort, in perfect harmony with its serene surroundings. The villa is distributed over two floors, offering a functional and harmonious layout. On the ground floor, there is a spacious living room, a fully equipped kitchen, a laundry area, and a guest bathroom. This level also includes an en suite bedroom that can easily be converted into an office, as well as a technical and storage area. The exterior is particularly appealing, featuring a private swimming pool — ideal for leisure moments — a barbecue area, and a landscaped garden that provides a peaceful and pleasant environment. On the upper floor, there are two master suites, both enjoying breathtaking sea views, large south-facing balconies, and complete privacy. The property also includes an independent annex, transformed into a fully equipped guesthouse with a kitchenette — ideal for hosting guests or as an additional leisure space. Set on a 900-square-metre plot, the villa offers an exclusive and tranquil setting, perfect for relaxation and direct contact with nature. The south and west orientation ensures excellent natural light throughout the day and stunning sunset views. Its location is another highlight — just minutes away from all essential amenities, including supermarkets and restaurants, and with easy access to the main roads. The proximity to the sea and the surrounding nature, combined with the peace of the area, makes this property an outstanding choice for those seeking quality of life, comfort, and exclusivity in Madeira.
…By Portugal Sotheby's International Realty
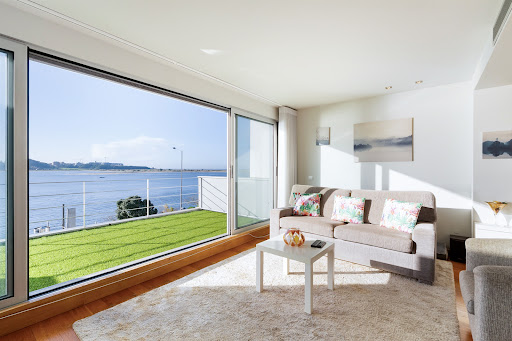


Modern three-bedroom house on the banks of the Douro River, with 235 square meters of gross private area. The house, with its modern lines, is spread over four floors and houses the social area on the first floor, consisting of two rooms, the living room, which offers a unique view over the mouth of the Douro River, and the dining room, supported by a patio for outdoor dining, equipped with a barbecue, the kitchen, and a guest bathroom. On the ground floor is the garage, a multipurpose room with a patio, a guest bathroom, and a laundry area. On the second floor, set back, is the suite, a bedroom with access to a terrace facing the river and a full bathroom. The top floor accommodates the third bedroom, supported by a terrace with panoramic views of the entire mouth of the Douro River and the sea. Built in 2006, the interior was designed with attention to detail, offering high-quality finishes such as air conditioning in all rooms, electric shutters, alarm, video intercom, wooden floors, wardrobes, and bathroom furniture, lacquered kitchen cabinets, equipped kitchen, and solar panel. Garage for two cars. Solar orientation: North-South. Privileged location on the riverfront, set in a prestigious residential area with all kinds of shops and services, close to international schools, and just a few minutes' walk from the beach and the sea. The surrounding area also offers several leisure spots such as Passeio Alegre, Parque da Cidade, and Jardim de Serralves.
…By Portugal Sotheby's International Realty


Modern villa located in the village of Paúl do Mar, in Calheta. It offers the ideal comfort and privacy for a tranquil and luxurious life, standing out for its contemporary architectural style and excellent construction quality. It comprises four bedrooms, including two suites, and four bathrooms. The ground floor features a spacious living room, a fully equipped kitchen, a laundry room, and a master bedroom with an ensuite bathroom, as well as two additional bedrooms with a shared bathroom. Outside, the leisure area includes green spaces, a barbecue area, and a pool with stunning views of the Atlantic. The first floor includes another complete suite with a private balcony, both with unobstructed panoramic views of the sea. The lower floor is intended for the garage and storage. The villa is currently under construction and will have a gross private area of 250 square meters. With excellent sun exposure, the villa stands out for its brightness and proximity to the sea. Additionally, the strategic location of the villa allows easy access to essential goods and services and main roads, thus ensuring convenience and accessibility for its residents.
…By Portugal Sotheby's International Realty


Located on one of Estoril's most prestigious streets, this villa stands out for its excellent sea views and potential for appreciation. Built in the 1980s, it is in excellent condition and offers an elegant and functional ambiance. The property features a spacious living room, dining room, office, kitchen, a guest bathroom, and four bedrooms, one of which is en suite. The remaining bedrooms share a full bathroom. This property also includes a two-car garage, a basement with a laundry area, and a spacious storage area. Sitting on a 1,208-square-meter lot, this property has a Prior Information Request (PIP) approved in 2020, which requires further review by the Municipal Council (CMC) for the construction of approximately 725 square meters above ground, as well as an underground garage. With a privileged location and stunning sea views, this villa represents an excellent opportunity for both private residence and a real estate development project. Enviar feedback e opiniões Painéis laterais Histórico Guardado
…By Portugal Sotheby's International Realty


Fantastic 7-bedroom estate (T5+2) located in Venda do Pinheiro, set on a 2.9-hectare plot and comprising a main house and a caretaker’s house. The main villa, with a 352 m² footprint, features fruit trees and irrigation tanks, offering a perfect blend of countryside charm and comfort. The main house (T5) has been completely renovated with high-quality materials and has a total gross construction area of 315 square meters. On the ground floor, there is a spacious social area divided into living and dining rooms, with large windows providing excellent views of the outdoors, filling the space with natural light and enhancing the connection with nature. This floor also includes a second living room with a fireplace (53 m²), an open-plan fully equipped kitchen with water heater, a large office, and two guest bathrooms. The first floor features a spacious master suite with a walk-in closet and dressing room, opening onto a large terrace with stunning views over the estate. There are also four additional bedrooms, two bathrooms, and a hall — all equipped with air conditioning. The basement includes a storage room, wine cellar, utility area, and a combined laundry and guest bathroom. The second house, designated for caretakers, is a two-bedroom residence (T2) distributed over two floors. The upper floor includes two bedrooms served by a bathroom, a living room, and a kitchen, while the ground floor features a garage. Outdoors, the swimming pool is set amidst extensive green areas and enjoys excellent sun exposure throughout the day. The property also includes several fruit trees, two irrigation tanks, and agricultural support areas — ideal for those who value privacy and a close connection with nature. Located in a peaceful area offering complete privacy and surrounded by greenery, this estate is just minutes away from the A8 and A21 highways and only 20 minutes from the beaches of Ericeira. It is close to shops, services, supermarkets, pharmacies, banks, schools (including Colégio de Santo André), and public transport, and just 40 minutes from Lisbon Airport. A unique opportunity to live or invest in a strategic location that combines the tranquility of the countryside with proximity to city life — also ideal for hosting events. Sotheby’s International Realty has years of experience in the sale of luxury properties and has been present in Portugal since 2007.
…By Portugal Sotheby's International Realty


Welcome to Secret Garden Villas, an exclusive collection of 11 luxurious private villas in the heart of Campo de Ourique. These homes offer spacious living with 3-6 bedrooms, private pools, expansive terraces, and beautifully landscaped gardens. Designed to offer tranquillity and privacy, each villa is a haven of light and modern elegance, thoughtfully integrated into the vibrant surroundings of one of Lisbon's most sought-after neighbourhoods. About the Location Nestled in the charming Campo de Ourique, these villas enjoy a prime location within a short walk to local amenities, schools, and cultural hotspots. Within minutes, you can reach the iconic Jardim da Parada, Amoreiras Shopping, and renowned international schools, including Red Bridge and Charles Lepierre French School. The upcoming metro station further enhances the area's connectivity, placing you just 10 minutes from the lively city centre and beautiful nearby parks like Jardim da Estrela. About the Property Secret Garden Villas presents a unique blend of contemporary architecture and natural elements. With expansive floor-to-ceiling glass walls, this 3-bedroom villa has been designed to foster a sense of openness, drawing in the light and connecting the indoor spaces with a private garden and patio. The villa features 414 sqm of living space with a private pool, underground parking, and a dedicated elevator for easy access to all levels. With just 11 residences, this is an exclusive community designed for comfort and privacy. Investment Potential Campo de Ourique is renowned for its family-friendly environment and vibrant community, making Secret Garden Villas an ideal investment. With its central location and increasing demand for high-end properties, the value of these villas is set to appreciate. Whether you seek a serene retreat or a thriving property asset, these villas offer both a luxurious living experience and long-term value in Lisbon's evolving real estate market. ATHENA ADVISERS - Added value and 360° purchase support since 2003 In addition to organising property viewings from our office on Avenida da Liberdade, our in-house teams also support clients through every step of the purchase process from finding the best Portuguese mortgage through to rental management. We also decode the paperwork and contracts and become the bridge between all the different legal and official parties involved in the purchase, guiding our clients through every step of the process.
…By Athena Advisers


Welcome to Secret Garden Villas, an exclusive collection of 11 luxurious private villas in the heart of Campo de Ourique. These homes offer spacious living with 3-6 bedrooms, private pools, expansive terraces, and beautifully landscaped gardens. Designed to offer tranquillity and privacy, each villa is a haven of light and modern elegance, thoughtfully integrated into the vibrant surroundings of one of Lisbon's most sought-after neighbourhoods. About the Location Nestled in the charming Campo de Ourique, these villas enjoy a prime location within a short walk to local amenities, schools, and cultural hotspots. Within minutes, you can reach the iconic Jardim da Parada, Amoreiras Shopping, and renowned international schools, including Red Bridge and Charles Lepierre French School. The upcoming metro station further enhances the area's connectivity, placing you just 10 minutes from the lively city centre and beautiful nearby parks like Jardim da Estrela. About the Property Secret Garden Villas presents a unique blend of contemporary architecture and natural elements. With expansive floor-to-ceiling glass walls, this 4-bedroom villa has been designed to foster a sense of openness, drawing in the light and connecting the indoor spaces with a private garden and patio. The villa features 391 sqm of living space with a private pool, underground parking, and a dedicated elevator for easy access to all levels. With just 11 residences, this is an exclusive community designed for comfort and privacy. Investment Potential Campo de Ourique is renowned for its family-friendly environment and vibrant community, making Secret Garden Villas an ideal investment. With its central location and increasing demand for high-end properties, the value of these villas is set to appreciate. Whether you seek a serene retreat or a thriving property asset, these villas offer both a luxurious living experience and long-term value in Lisbon's evolving real estate market. ATHENA ADVISERS - Added value and 360° purchase support since 2003 In addition to organising property viewings from our office on Avenida da Liberdade, our in-house teams also support clients through every step of the purchase process from finding the best Portuguese mortgage through to rental management. We also decode the paperwork and contracts and become the bridge between all the different legal and official parties involved in the purchase, guiding our clients through every step of the process.
…By Athena Advisers


Welcome to Secret Garden Villas, an exclusive collection of 11 luxurious private villas in the heart of Campo de Ourique. These homes offer spacious living with 3-6 bedrooms, private pools, expansive terraces, and beautifully landscaped gardens. Designed to offer tranquillity and privacy, each villa is a haven of light and modern elegance, thoughtfully integrated into the vibrant surroundings of one of Lisbon’s most sought-after neighbourhoods. About the Location Nestled in the charming Campo de Ourique, these villas enjoy a prime location within a short walk to local amenities, schools, and cultural hotspots. Within minutes, you can reach the iconic Jardim da Parada, Amoreiras Shopping, and renowned international schools, including Red Bridge and Charles Lepierre French School. The upcoming metro station further enhances the area’s connectivity, placing you just 10 minutes from the lively city centre and beautiful nearby parks like Jardim da Estrela. About the Property Secret Garden Villas presents a unique blend of contemporary architecture and natural elements. With expansive floor-to-ceiling glass walls, this 5-bedroom villa has been designed to foster a sense of openness, drawing in the light and connecting the indoor spaces with a private garden and patio. The villa features 456 sqm of living space with a private pool, underground parking, and a dedicated elevator for easy access to all levels. With just 11 residences, this is an exclusive community designed for comfort and privacy. Investment Potential Campo de Ourique is renowned for its family-friendly environment and vibrant community, making Secret Garden Villas an ideal investment. With its central location and increasing demand for high-end properties, the value of these villas is set to appreciate. Whether you seek a serene retreat or a thriving property asset, these villas offer both a luxurious living experience and long-term value in Lisbon’s evolving real estate market. ATHENA ADVISERS - Added value and 360° purchase support since 2003 In addition to organising property viewings from our office on Avenida da Liberdade, our in-house teams also support clients through every step of the purchase process from finding the best Portuguese mortgage through to rental management. We also decode the paperwork and contracts and become the bridge between all the different legal and official parties involved in the purchase, guiding our clients through every step of the process.
…By Athena Advisers


Located in the famous condominium of Herdade da Aroeira, one of the most selective in the country, the exclusive Aroeira Blanc Villas development will be born, consisting of 15 houses of unique design, by the architect Miguel Saraiva. Implemented on a plot of 10000m2, these villas have a floor area of 210 m2 each, consist of a 3+1 bedroom typology, all of them with private parking and served by 3 exclusive swimming pools and common green spaces. Herdade da Aroeira is located 25 minutes from Lisbon and 5 minutes from the best beaches in the country, with extensive sands and full of restaurants, where you can enjoy beautiful sunsets. In addition to its excellent location, Herdade da Aroeira has 2 PGA golf courses, elected by lovers of the sport as being among the best in Portugal. It also has a sports infrastructure consisting of 3 tennis courts and 3 padel courts. Inside the Estate, it has a set of services that can be used, including catering, stationery, pharmacy, Club House, etc... It is also one of the safest condominiums in the country, with security 24 hours a day. Energy Rating: D #ref:8951_7
…By Private Luxury Real Estate


Imagine living surrounded by greenery, in an environment where elegance and comfort go hand in hand, and every detail has been designed to provide you with a full, peaceful life... and absolutely memorable. That's precisely what you'll find in this 8 bedroom villa, located in the emblematic Herdade da Aroeira one of the most exclusive condominiums in Greater Lisbon, with two internationally renowned golf courses, stage of the PGA European Tour, and just minutes from the sea. Here, the house is much more than a space. It's an extension of your lifestyle. With an area of 400m² and set in a plot of 1,795m², this property was designed for those who value the balance between privacy, comfort and sophistication. It has eight bedrooms, two of them elegant suites with walk-in closet, and eight bathrooms where materials and natural light create a warm and harmonious atmosphere. The two living rooms spacious, bright, open on a 150m² terrace invite you to have long conversations, dinners with friends or simply to enjoy the silence of the garden. Here, each space has an intention. The kitchen, fully equipped, is the heart of the house. The laundry brings practicality to everyday life. There is also a home cinema for family movie nights, a soundproofed music studio for the more creative, gym and even a ballroom where unforgettable moments fit. Outside, the scenery is postcard-worthy: saltwater pool, jacuzzi for ten people, large lawn and leisure areas where time seems to slow down. The east-west sun exposure illuminates each room with a soft light, which invites you to live slowly and with purpose. For your peace of mind, the entire property is equipped with a state-of-the-art video surveillance system, with 20 discreetly integrated cameras. And then there is what you don't see at first glance: the peace you feel when you wake up to the sound of birds, the walks through the pine forest, the privilege of playing golf in the late afternoon, the long lunches at the estate's club, or the getaways to the beach so close. This is more than a house. It is an invitation to live with more time, more space and more quality. A place to make memories, grow, celebrate and simply... be. Come and meet her. Because true luxury is feeling at home. Energy Rating: B- #ref:8813
…By Private Luxury Real Estate


Located in Santo António, Funchal, this magnificent villa combines comfort, privacy, and modernity in a welcoming and harmonious space. With contemporary architecture and high-quality finishes, this residence offers a unique living experience, surrounded by stunning landscapes and with excellent access to the main roads of the region. Built in 2025, the villa features three spacious en-suite bedrooms, all with balconies, including a master suite with a walk-in closet, ensuring privacy and comfort in every space. With a total of five bathrooms, the house is designed to provide practicality and convenience for the whole family. The highlight of the social area is the open-plan kitchen integrated with the dining and living room, creating an inviting and functional environment with direct access to the outdoor area. On the ground floor, a spacious garage with capacity for three vehicles, along with a large room that can be converted into a home cinema, complements the structure of this exclusive villa. Outside, the property features an infinity pool surrounded by a leisure area perfect for relaxing moments, as well as a dedicated barbecue space on the side of the house. The ideal sun exposure and private setting offer a peaceful and welcoming atmosphere, perfect for enjoying the best of outdoor living. Its privileged location ensures easy access to key amenities and services in the region. The villa is strategically positioned for convenience and mobility and is also close to restaurants, supermarkets, schools, and healthcare services, with a hospital just seven minutes away. Combining contemporary style, comfort, and an enviable location, this villa is the perfect retreat for those seeking quality of life in the urban area of Madeira’s capital city.
…By Portugal Sotheby's International Realty


Exclusive Contemporary 4+1 Bedroom House, with a contemporary and signature design, this house stands out for the exceptional quality of its materials, architectural elegance, and perfect harmony between comfort, light, and nature, providing a truly unique living experience. Set on a 1,000 square meter plot, with a total area of 418 square meters, the house is mainly on the ground floor, where every detail has been designed to offer a distinctive and sophisticated living experience. The living and dining rooms, with high ceilings and an area of 50 square meters, are largely glazed, allowing total immersion in the lawned garden and swimming pool, creating a perfect fusion between interior and exterior. Also on this floor are the kitchen with dining area, two suites with direct access to the garden, a guest room, and a multifunctional office, easily adaptable to a gym, games room, or studio. On the upper floor, the master suite—with 28 square meters, a closet, a 15-square-meter bathroom, and a 26-square-meter private terrace—offers a true haven of comfort and privacy. The exterior has been designed for leisure and socializing, with a swimming pool surrounded by landscaped areas, a closed garage, and additional outdoor parking. With excellent accessibility, just 5 minutes from the beaches, 27 minutes from Porto Airport, and close to the main road accesses, this villa combines architecture, comfort, and location—an ideal proposition for those who value a contemporary home with soul and distinction.
…By Portugal Sotheby's International Realty


Discover the epitome of luxurious living with this exceptional 4 bedroom-villa, nestled in a desirable gated community (parcel #18). Boasting a stunning Mediterranean garden, a private heated swimming pool, and a delightful terrace, this property offers an enchanting oasis to call home. The contemporary architecture of this villa showcases spacious interior living areas, allowing for a seamless blend of comfort and style. With its elegant design and use of noble materials, this home exudes sophistication and offers an ambiance of refined luxury. Step inside to find a fully equipped kitchen, ideal for culinary enthusiasts, while a cellar adds an element of exclusivity for wine aficionados. Relax and rejuvenate in the indulgent hammam or maintain an active lifestyle in the private gym. The villa also features modern amenities such as video surveillance systems, ensuring convenience and peace of mind. The unique location of this property offers the best of both worlds. Situated near downtown Faro, residents can enjoy the vibrant city life, while also being in close proximity to the beach and the captivating Ria Formosa. Immerse yourself in the breathtaking beauty of the surroundings, where natural wonders and pristine beaches await your exploration. The south of Portugal is renowned for its pleasant climate and abundant sunshine, making it an idyllic destination to call home. Its popularity as a second home market presents a remarkable opportunity for potential buyers, with the added possibility of generating rental income. Don't miss the chance to own this extraordinary villa and embrace the sought-after lifestyle that the south of Portugal offers. Schedule a visit today and embark on a journey of luxury, serenity, and endless possibilities.
…By Marc Foujols International


Villa in Herdade da Aroeira with 4 bedrooms en suite, set in a large plot of land with a heated swimming pool, garden and golf views. It has large areas, good sun exposure and also has a multipurpose room in the basement, which could be used for an office, games room, another suite or atelier, for example. The villa also has a spacious garage and is located in a prestigious condominium with various amenities such as a golf course, 24-hour security, paddle tennis courts and a children's playground, as well as having excellent access to Lisbon and being just a few minutes from the region's beaches.
…By Barnes Portugal


Located in the peaceful parish of Azoia, in Sintra, you'll find the stunning Ocean Edge. This exclusive condominium offers luxury villas ranging from V3+3 to V5+1, with spacious areas ranging from 491m2 to 559m2. A true refuge of elegance and privacy, the condominium consists of only 5 villas, each with its own private pool and garden, ideal for relaxation and leisure moments. Each residence has been meticulously designed to provide comfort and sophistication, with high-quality finishes and exquisite design details. The spacious living areas and ample bedrooms ensure a welcoming environment for the whole family. Additionally, the villas include private parking on the lower floor for the residents' convenience. With an estimated completion date of December 2025, Ocean Edge stands out as an excellent development in the region. Enjoy the serene environment and the natural beauty of the surrounding mountains while delighting in the proximity to the Atlantic Ocean, less than 10 minutes away. The privileged location also offers easy access to major roads, providing quick connections to surrounding urban areas. Ocean Edge offers not only luxury and convenience but also an intimate connection with the unique natural beauty of the Sintra region. Set amidst stunning scenery and a serene atmosphere, this exclusive condominium provides a truly enriching living experience.
…By Portugal Sotheby's International Realty


Located in the heart of Alentejo, in Évora, Mora, this charming little farm is a haven of tranquility and natural beauty. With a generous area, this property blends the rustic charm of Alentejo with modern comfort, resulting in a truly welcoming and inspiring space. The farm has been fully restored, preserving the traditional architectural features of the region, such as the whitewashed walls with blue details and high ceilings with wooden beams, while incorporating contemporary elements for a practical and sophisticated lifestyle. The main house offers three spacious and light-filled bedrooms, perfect for accommodating a family or hosting guests. Each room has been carefully decorated to reflect the peaceful atmosphere and essence of the Alentejo countryside, with touches of wood, natural fabrics, and views of the surrounding landscape. The living and dining room is spacious and comfortable, featuring a fireplace, ideal for socializing, with direct access to a courtyard overlooking the pool and garden. The rustic kitchen is fully equipped. The large windows of the house allow natural light to flood the spaces, creating a warm and inviting atmosphere. Outside, the pool stands out as the central leisure spot, surrounded by a large terrace with space for sunbeds, tables, chairs, and a barbecue area. It is the perfect place to enjoy the long days of Alentejo sunshine, take a refreshing dip, or simply relax while enjoying the stunning views. The landscape surrounding the farm is a typical Alentejan painting, with vast plains stretching as far as the eye can see, dotted with olive trees, cork oaks, and the golden hues of the pastures. The horizon seems infinite, creating a unique sense of freedom and connection with nature. In addition to the house and pool area, the property’s land is extensive and offers numerous possibilities, whether for cultivation, livestock, or simply contemplating nature. Paths and trails invite exploration on foot or by bike, while the tranquility of the location offers moments of peace and privacy. This farm is more than just a property; it is a lifestyle. An invitation to slow down, live in harmony with nature, and enjoy the untouched beauty of Alentejo. If you are looking for a place where rural charm meets comfort, this farm in Évora, Mora, is the perfect choice.
…By Portugal Sotheby's International Realty


Welcome to this stunning and modern villa, nestled in a small, tranquil, and picturesque urbanization near the vibrant city of Albufeira in the Algarve region. Built just two years ago, this luxurious residence showcases contemporary elegance and offers an experience of an unparalleled lifestyle. As you approach the property, you'll be greeted by its sleek exterior design, characterized by clean lines, balconies, and expansive windows that allow plenty of natural light into the living spaces. Situated on an elevated plot, the villa offers beautiful views of the surrounding landscape. Spanning across three floors, this spacious villa comprises five bedrooms, four of them en suite, each with a private balcony. One bedroom is conveniently located on the ground floor, ideal for guests or as a master suite, while the other four bedrooms are situated on the second floor, ensuring privacy and tranquility. On the ground floor, you'll find a contemporary open kitchen equipped with state-of-the-art appliances and ample storage space. Adjacent to the kitchen, there's a living area, and for more formal gatherings, a separate dining room offers an elegant ambiance with large windows framing views of the lush surroundings. Across is a social bathroom. Ascend to the rooftop terrace and admire the breathtaking views of the surrounding green area with the city of Albufeira and the Atlantic Ocean. This expansive space is prepared to host a jacuzzi. It will be the perfect spot to relax and enjoy the sunset. Another highlight of this property is its outdoor space. The lovely garden with old olive trees, a generously sized swimming pool, and the large terrace are designed for relaxation and entertainment. Parking will never be an issue with the option of underground parking and others. Additionally, the villa features central vacuum cleaning, air conditioning in all rooms, and solar panels for energy efficiency and sustainability. The prime location near Albufeira offers residents easy access to all amenities, including unspoiled beaches, world-class golf courses, vibrant nightlife and charming local shops and restaurants. Whether for a permanent residence or a luxurious holiday retreat, this modern villa offers contemporary living in one of Portugal's most sought-after destinations.
…By Portugal Sotheby's International Realty

Receive by email any new listing that may match your search criteria
Your criteria :
By validating this form, you accept the general conditions of use of Le Figaro Properties.
These agencies offer a selection of luxury properties vente in Portugal. Feel free to contact them for personalized assistance.


