Get early access to listings that match your criteria
Never miss an opportunity again. Our personalized alerts notify you instantly.

 English$ USD · m²


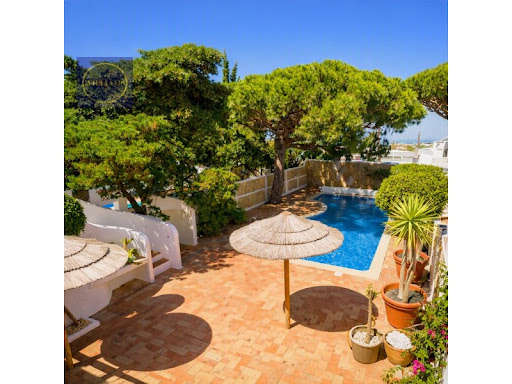
Stunning villa, affording jaw-dropping sea views from every floor, located in one of the most sought-after areas of Albufeira, with direct access to the sea, close to the marina and old town and within a short drive to marvellous beaches, golf course, shopping centres and a variety of restaurants and supermarkets.Level 0: Garage, living/dining area with fireplace, kitchen with laundry/utility area, office room, large terrace with seating area overlooking the sea, bedroom with en-suite bath/shower room, guest toilet. Pool with counter-current system, outside shower room with steam bath.Level 1: Carport, Entrance hall, 2 bedrooms: master suite with terrace overlooking the sea and access to roof terrace, large bathroom and closet. Guest bedroom with private terrace overlooking the sea, small kitchenette and shower room.Level 2: Roof terrace with amazing sea views.The adjacent building plot (for another villa) can be purchased together with this villa for 7.250.000 (KP1302A).
…By Annonceur International


Unique investment opportunity: stunning villa with private plot (3.250 m2) plus adjacent building plot (3.690 m2) for another villa (2 separate properties) with jaw-dropping sea views and an amazing ocean front location in one of the most sought-after areas of Albufeira, with direct access to the sea, close to the marina and old town and within a short drive to marvellous beaches, golf course, shopping centres and a variety of restaurants and supermarkets.VILLA: Level 0: Garage, living/dining area with fireplace, kitchen with laundry/utility area, office room, large terrace with seating area overlooking the sea, bedroom with en-suite bath/shower room, guest toilet. Pool with counter-current system, outside shower room with steam bath. Level 1: Carport, Entrance hall, 2 bedrooms: master suite with terrace overlooking the sea and access to roof terrace, large bathroom and closet. Guest bedroom with private terrace overlooking the sea, small kitchenette and shower room. Level 2: Roof terrace with amazing sea views.This villa can also be purchased without the adjacent building plot for 4.500.000 (KP1302B).
…By Annonceur International


In the territory of between Lima and Minho, located in the very old parish of Mentrestido, in the traditional Portuguese farm with a manor house from the 18th century carefully rehabilitated, there is a valuable refuge with modern quality of life between the surrounding natural beauty and the magnificent landscapes of the region, preserving the richness of the rural cultural aspects and traits of the community where it is located.The property is surrounded by an old forest of oaks, cork oaks and mimosas, which protect a well-kept lawn with about 2500m² that has a large swimming pool perfect for moments of leisure and relaxation.The Parish Church and the Parish Council are within a 500-meter radius of the farm and the Coura walkways are accessible less than 10 minutes away by bicycle. By motorway, Porto is 1h10m away, and the A3 access junction is 8 minutes from the site.Valença, Vila Nova de Cerveira, Paredes de Coura and Ponte de Lima are cities that are located within a radius of less than 20 minutes by car.The property consists of three distinct family houses with old Portuguese design: the Casa Grande, the Casa de Cima and the Guest House. The houses have been maintained with all the affection respect for history and tradition. All of them were restored, expanded and modernized between 1995 and 2000. Its immense and impeccably maintained gardens are a perfect place to stroll, enjoy the fresh air or enjoy the huge swimming pool, the shaded corners, or taking advantage of the granite patio, to have a meal at a pleasant temperature.The swimming pool, surrounded by lawn, has a barbecue area and is served by changing rooms for added convenience. The farm also has diesel central heating and a garage with capacity for eight cars, with independent entrances.The Casa Grande is the result of the rehabilitation and expansion of an old stone house from the eighteenth century. It is developed around a central courtyard, with four rooms equipped with fireplaces, a spacious kitchen of 30m² and three large suites with vestibules and bathrooms with natural light.Casa de Cima, also built in stone, has an open-space living room and kitchen, two bedrooms, a bathroom and a porch facing the garden.Guest House consists of a suite, vestibule, full bathroom and a porch.In the parish of Mentrestido, with just over 200 inhabitants, it is one of the smallest parishes in the municipality of Vila Nova de Cerveira, district of Viana do Castelo, in a valley sheltered between hills and lands of Paredes de Coura and Ponte de Lima, a place that was once a royal abbey and D. Dinis and is crossed by the Gondar stream that was once much sought after by trout fishermen.
…By Annonceur International


EXCEPTIONAL CONTEMPORARY VILLA WITH PANORAMIC SEA VIEWSAt the heart of the unspoilt countryside of Conceição de Tavira, this remarkable property enjoys an exceptional natural setting, offering a true sense of space, tranquillity and privacy.Set within approximately 2 hectares of beautifully landscaped grounds, the villa boasts magnificent 180° panoramic views across the surrounding countryside and coastline, in one of the most peaceful and sought-after areas of the Eastern Algarve.Built in 2005 and carefully modernised over the years, this 360 m² property combines contemporary architecture, comfort and quality of life, with generous living spaces both indoors and outdoors.A SPACIOUS AND LIGHT-FILLED VILLAArranged over two levels, the property offers impressive volumes and an abundance of natural light.The ground floor opens into an elegant double-height entrance hall and comprises a spacious living room with large floor-to-ceiling windows opening directly onto the outdoor areas, a dedicated TV area, dining room and fully equipped kitchen.A bedroom with en-suite bathroom is also located on this level, together with a laundry room and various technical areas.Upstairs, three further bedrooms, all with en-suite bathrooms, enjoy access to a large shared terrace and uninterrupted views across the countryside towards the sea.AN EXCEPTIONAL OUTDOOR LIFESTYLEThe outdoor spaces are undoubtedly one of the property’s greatest assets.The villa features a large heated swimming pool with an electric cover, a solar shower and several beautifully arranged terraces designed to make the most of the Algarve’s long, sunny days.An outdoor dining area with electric awnings provides the perfect setting for entertaining and enjoying alfresco living in complete comfort, while the meticulously landscaped Mediterranean gardens are maintained by an automatic irrigation system.The property also includes a private pétanque court and two automated garages.One of the garages benefits from direct access to the house and offers excellent potential to be converted into an independent space, home office, leisure room or additional suite, depending on the new owner’s requirements.COMFORT AND FEATURESDesigned to provide year-round comfort, the villa benefits from a range of modern features, including:* Photovoltaic solar panels;* Solar hot water system;* Underfloor heating;* Air conditioning;* Wood-burning stove;* Heated swimming pool;* Electric pool cover;* Solar shower;* Automatic irrigation system;* Two automated garages.A RARE PROPERTY IN THE EASTERN ALGARVEThis exceptional property will appeal to those seeking space, tranquillity, privacy and a privileged natural setting, while remaining within easy reach of the Tavira area.With its extensive landscaped grounds, generous interiors, four en-suite bedrooms, exceptional outdoor living spaces and, above all, spectacular views across the countryside and towards the sea, this villa represents a rare opportunity in the Eastern Algarve.Perfectly suited as a permanent residence, second home or prestigious investment, this is a property that truly needs to be experienced in person to fully appreciate its remarkable setting, generous proportions and exceptional views.Energy Rating: C
…By Annonceur International


Semi-Detached Two-Unit House with Full Renovation | 2 Independent Units | High Appreciation Potential | Parede CentreOne property. Multiple ways to live and invest.The flexibility of two independent homes, with the possibility of combining them again to create one exceptional family residence.Currently in the final stage of renovation.In the heart of Parede, in one of the most sought-after locations along the Cascais coastline, this unique property combines high-quality renovation, versatility and strong appreciation potential, creating a truly distinctive opportunity.This is a two-family house under horizontal ownership, comprising two independent units on the ground and first floors, sold exclusively together.Set on a 404 m² plot, the property is currently in the final stage of renovation and is distributed across two independent floors, offering an excellent opportunity for permanent residence, investment or multi-family living.The connection between the two floors has already been prepared, allowing the property, if desired, to be converted back into a single residence.Property Layout2 two-bedroom apartments, each with 94.95 m² of private gross area.Ground FloorLiving room;Kitchen;2 bedrooms;2 bathrooms.First FloorLiving room with balcony;Kitchen;2 bedrooms;2 bathrooms.AtticThe attic already has the necessary infrastructure prepared and can be converted into a spacious suite, adding even greater comfort and value to the property.This configuration allows each floor to be used completely independently or, alternatively, both levels can be connected to create a spacious family home adapted to your needs.Both units share a pleasant garden and a generous outdoor area, with parking capacity inside the property for four vehicles.One of the property's major advantages is the technical connection already prepared between both floors, allowing the future owner, if desired, to easily integrate the two units and create a large single-family home without significant structural works.This flexibility makes the property particularly attractive for different lifestyle and investment projects, including:Housing for two generations of the same family, while maintaining privacy and independence;Permanent residence with rental income from the second unit;Property investment with two independent residential units;Conversion into a spacious single-family home.Full Renovation & Technical UpgradesThe property has undergone a comprehensive renovation, including extensive structural and technical upgrades, with a focus on construction quality, comfort, efficiency and durability.The following infrastructures have been fully renovated or prepared:Complete renovation of water, electricity, sewage and gas networks;New drainage and rainwater systems;Crawl space beneath the building, providing improved ventilation, insulation and protection for the ground floor;Infrastructure prepared for fibre optic, communications, data network and video surveillance systems;Pre-installation for electric vehicle charging;Technical connection prepared to integrate both floors.Garden, Outdoor Area & Expansion PotentialThe outdoor area has been designed to provide quality of life, privacy and significant future appreciation potential.A platform, already equipped with all the necessary infrastructure for a building footprint of approximately 30 m², offers multiple possibilities and could be converted into:Guest house;Independent studio;Office or atelier;Garden support area;Local accommodation, subject to applicable legislation;Enclosed garage.The exterior also benefits from:Large garden with excellent sun exposure;Preparation for a barbecue area;Infrastructure for an outdoor bathroom;Space with potential for the construction of a swimming pool;Several water points, exterior lighting and other infrastructure throughout the property.Excellent LocationLocated in the centre of Parede, this property enjoys a privileged location where tranquillity, quality of life and proximity to all services coexist perfectly.It is located:Approximately 10 minutes' walk from Parede and Avencas beaches;Close to Parede railway station;Just minutes from shops, services, supermarkets and restaurants;Very close to St. Julian's School, Nova SBE and other renowned educational institutions;With quick access to Avenida Marginal and the A5 motorway;Close to urban gardens and green spaces;Approximately 30 minutes from Lisbon Airport.One Property, Multiple PossibilitiesProperties offering this level of versatility are rare.Here you will find:Two independent homes;The possibility of living in one unit while generating rental income from the other;An ideal solution for two generations of the same family;The option to easily reconvert the property into one single-family home;Potential to create a guest house, independent studio or professional space.All of this combined with a high-quality full renovation, a premium location and excellent appreciation prospects.A rare property on the Cascais coastline, where versatility, renovation quality and appreciation potential come together in one unique solution.Ideal for those looking for a multi-family residence, a solid property investment or a home capable of adapting to different stages of life, in an outstanding location.Exclusive sale of both units together.Energy certificate issued prior to the property's full renovation.Discover everything this property has to offer. Contact us for further information or schedule your viewing today.New Loft - Sociedade de Mediação Imobiliária, Lda Tel.: (+ (phone hidden) Email: (email hidden) If you have any questions, please do not hesitate to contact us via WhatsApp message. Energy Rating: E ref:CAS_2627
…By Annonceur International


ans, finishes and acquisition conditions, please contact us. Energy Rating: A+ ref:MA-100
…By Annonceur International


Renovated family home with 4 en-suite bedrooms and a charming independent 2-bedroom country house, set within a large and private plot in a peaceful location, just minutes from Almancil and its amenities.The property is accessed via a private entrance, immediately creating a strong sense of privacy and tranquillity. Inside, the house offers bright, spacious and carefully renovated interiors, while retaining traditional features such as high ceilings with exposed beams and cane detailing.The fully equipped kitchen, with marble worktops and a separate utility room, flows naturally into the dining area and spacious living room, where an attractive wood-burning stove creates a warm and welcoming atmosphere. Large patio doors connect the living spaces with the terraces, swimming pool and landscaped gardens. An additional sunny room, ideal as a TV room or reading area, also opens directly onto the outside space.The accommodation includes four generous en-suite bedrooms, with the principal suite enjoying direct access to the pool area. All bedrooms feature fitted wardrobes and wooden flooring, complemented by a guest cloakroom and additional storage.Outside, beautifully landscaped gardens surround the swimming pool, while a large orchard with nine varieties of fruit trees provides further potential for landscaping, leisure or lifestyle projects. The property benefits from a borehole, water cistern, mains water and drainage, automatic irrigation and solar panels.The independent country house offers two en-suite bedrooms, a kitchen and living area, together with two terraces and direct access to the pool and gardens. It provides an ideal space for guests, extended family or potential rental income.With air conditioning, double glazing, alarm system, carport and level access throughout, this is an excellent permanent home for those seeking space, privacy and tranquillity while remaining close to local amenities and the beach. Energy Rating: C ref:M11
…By Annonceur International


Located at the end of a cul-de-sac in Herdade da Aroeira, this contemporary villa sits on a 1,625 sqm plot with a total built area of 600 sqm.The main floor features an open-plan living room with direct access to the garden, a separate dining room, and a fully equipped modern kitchen. This level also includes two en-suite bedrooms, a guest bathroom, and a laundry area.The upper floor comprises two additional suites, including a master suite with a walk-in closet. The basement level is dedicated to leisure and utility, featuring a private cinema room, gym, spacious garage, and storage rooms.Outdoors, the property offers a landscaped garden with an automatic irrigation system, a 40 sqm private swimming pool, a dining area with a built-in barbecue, and a sun terrace.Herdade da Aroeira provides 24-hour security, two 18-hole championship golf courses, a tennis school, and a commercial area. The location is in close proximity to Fonte da Telha beaches, the Mata Nacional dos Medos nature reserve, and international schools, with easy access to central Lisbon. Energy Rating: B ref:OV011
…By Annonceur International


Villa located in Valverde, Guia, in a quiet area close to the Guia shopping centre and just a few minutes from Albufeira. Set on a plot of 16,260 m², the property is divided into two distinct areas with independent entrances but internally connected. The main house includes an entrance hall, a spacious living room with fireplace, dining area, fully equipped kitchen, pantry, laundry room, five bedrooms (four en-suite) and five bathrooms. It also offers a closed garage and electric gates. Outside, there is a large terrace with panoramic countryside views, a swimming pool surrounded by palm trees and vegetation, a barbecue area, outdoor dining and seating areas for the whole family, an olive grove, and a dog kennel. The plot also has three water boreholes that supply the entire irrigation system. The second independent area includes two bungalows, each with its own leisure area, both T2 layout, and a second swimming pool — ideal for hosting guests or generating rental income. There is also the possibility of purchasing two additional adjoining rustic plots with a total area of 18,470 m² for €300,000. A property offering great privacy, easy access, and excellent potential as a permanent residence or holiday home. For more information or to schedule a visit, please contact us.
…By Annonceur International


Contemporary Coastal Living Near Meia PraiaBeautifully refurbished in a sleek, modern style, this exceptionally comfortable three-bedroom home offers a rare combination of contemporary design, privacy, and effortless indoor-outdoor living, just moments from Meia Praia beach in Lagos.The property features three spacious bedrooms and two modern bathrooms, complemented by a bright inviting living area centred around a fireplace, a lounge area ideal for reading with a view of the garden and pool, and a fully fited kitchen. Outside, a beautifully maintained private garden surrounds a heated swimming pool, creating an ideal setting for relaxed days and entertaining.The outdoor area offer various sitting and dining areas plus a generous roof terrace, offering the perfect space to enjoy the Algarve sunshine, dine outdoors, or unwind at the end of the day.The home is also designed with energy efficiency in mind, featuring solar panels for electricity and water heating, together with battery storage, helping to reduce energy consumption while providing greater independence.An additional guest annex provides valuable flexibility, whether for visiting family and friends, a private guest suite, or a dedicated work or leisure space.Fully refurbished and ready to enjoy, this is a sophisticated yet welcoming home in one of Lagos's most desirable coastal areas ideal as a permanent residence, holiday home, or investment.Modern comfort. Private outdoor living. Energy independence. Minutes from Meia Praia.
…By Annonceur International


4 bedroom villa of traditional architecture, located in the prestigious Brejos da Carregueira de Baixo, in Comporta, with 423 m² of gross construction area, set in a plot of 3,516 m². It offers a quiet and privileged environment, with unobstructed views over the agricultural fields and just a few minutes from Praia dos Brejos.With traditional architecture, in perfect harmony with the authentic style and identity of the region, the villa consists of a main house with kitchen, guest bathroom, three suites, dining room and two living rooms, one of which has direct access to the outdoor terrace. It also has a fully equipped annex, consisting of kitchenette, bedroom and bathroom.Outside, we find a living area with sofas, set on a 116.5 m² wooden deck, overlooking the 42 m² swimming pool, facing west, the ideal place to enjoy the magnificent sunsets, and also a tank on the east terrace and a carport. The presence of native vegetation is also noteworthy, which reinforces the integration of the property into the surrounding landscape.It has generous and well-sized areas, with bedrooms with areas between 18 m² and 24 m², bathrooms with 9 m² and a kitchen with 24 m².It includes a private club inserted in the subdivision, which has paddle and tennis courts, as well as a social club under development, providing residents with an exclusive lifestyle, complemented by differentiated services and amenities.Located in one of the most exclusive areas of Comporta, between Carvalhal and the village of Comporta, it benefits from a privileged location, close to the main beaches and golf courses in the region. It is located about 30 minutes from Alcácer do Sal and Grândola, and just an hour from Lisbon. Energy Rating: B- ref:40729
…By Annonceur International


Renovated Multifamily Villa with Pool and Panoramic Views near Vale Judeu, LouléWith a particularly versatile configuration consisting of three homes with independent entrances, these fully renovated multi-family villas benefit from a quiet location on the outskirts of Vale Judeu, between Loulé, Quarteira and Vilamoura. Implanted in a property with a total area of 1,881 m², it combines privacy, large outdoor spaces and a pleasant panoramic view over the countryside.Facing south, the property was designed to privilege natural light and connection to the outside. The three dwellings have an open space living room and kitchen, with access to the large common balcony on the ground floor, which establishes a direct connection to the pool and the garden.The independent configuration of the three houses offers different possibilities of use, whether for a large or multigenerational family, to receive family members and guests in total privacy or as a property with high potential for profitability.Key features Property with 1,881 m² of total area Recently fully renovated villas South orientation Open plan kitchen and living rooms in each of the three villas Direct access from the social areas to the balcony and pool area Balcony common to the three villas on the ground floor Additional bedroom with en-suite in the basement Air conditioning throughout Under floor heating in all three villas Fireplace in each villa Mosquito nets on all windows and sliding doors Solar panelsHouse 1 T3 Ground floor with open plan living rooms and kitchen with top of the range Miele appliances One bedroom with en-suite Social bathroom Storage area for washing machine and dryer First floor with 2 bedrooms and bathroom Built in cupboard in all bedroomsHouse 2 T2 Ground floor with open plan living room and kitchen with top of the range Miele appliances Social bathroom Storage area for washing machine and dryer First floor with 1 bedroom en-suite, walk in closet and private balcony Bedroom 2 en-suite and built In cupboardsHouse 3 T3 Ground floor with open plan living rooms and kitchen with top of the range Miele appliances One bedroom with en suite Social bathroom Storage area for washing machine and dryer First floor with two bedrooms and bathroomBasement Garage with capacity for 3 to 4 cars Bedroom with en-suite Large laundry area Individual storage for each villaExterior & AmenitiesThe outdoor space benefits from the south orientation and an open environment, creating different areas for leisure and socializing throughout the year. Lap sized swimming pool is equipped with a heat pump and outdoor shower Lawn area around the pool Large side garden with extensive natural lawn area Palm trees and garden spaces (an open canvass to create your own vision) Direct access to pool and garden from all three villas Panoramic views of surrounding landscape Fully walled private property Automatic entrance gate Parking in garage and inside the propertyLocationInserted in a quiet countryside area near Vale Judeu, the property provides a reserved environment without giving up the proximity to the main destinations of the Golden Triangle and the Algarve coast. Approximately 7 km from the beach About 7 km from Quarteira and Vilamoura Easy access to Loulé Proximity to golf courses, Vilamoura Marina, restaurants and services Tranquil rural surroundings with open views over the countryside and coastlineA property distinguished by its multifamily configuration, recent renovation and three independent homes, combining large outdoor areas, swimming pool and a strategic location between the countryside and the coast.Contact VAP Real Estate for more information or to schedule a viewing.VAP103501
…By Annonceur International


An excellent opportunity to acquire a charming traditional villa with beautiful sea views, 3+1-bedroom, swimming pool, garden and garage. Located in the prestigious Quinta do Paraíso area on the outskirts of Carvoeiro.The property is situated just 950 metres, approximately a 15-minute walk, from Carvoeiro centre and beach, providing easy access to the restaurants, shops, services and other amenities available in this popular Algarve town.This detached villa offers 286m² of built area and stands on a generous, fully enclosed plot of 1,138 m², providing privacy, excellent outdoor spaces and beautiful sea views. All bathrooms except the WC have been fully renovated. The accommodation comprises, a spacious entrance hall, from which you are immediately greeted by the sea view this property offers, This hall leads to the guest bathroom and to the main floor, where you will find a spacious living room with a log burner, an adjoining dining area, a fully equipped kitchen with access to the utility/storage area, and a small patio (drying area). The living and dining areas, opens onto an inviting spacious covered terrace the ideal spot for enjoying al fresco dining and spending time with family and friends, whilst taking in the superb panoramic views of the sea, the swimming pool and the surrounding garden.On the lower floor, which is also accessible via the entrance hall, there are 3 + 1 bedrooms (all with fitted wardrobes) and 3 bathrooms (2 of which are en-suite).This floor has direct access to another covered terrace, as well as to the swimming pool and surrounding garden.The outdoor area features a mature garden offering plenty of privacy, several leisure areas, a BBQ area and a spacious poolside area, perfect for enjoying the Algarves mild climate in comfort and privacy. The sea views add a special charm to the property and enhance its typical Algarve atmosphere.The villa is sold furnished and is equipped with air conditioning throughout, a wood-burning stove, double glazing in the living room and bathrooms, and a solar panel for water heating. The property also benefits from a garage and a carport.Restaurants, Carvoeiro Tennis Club and fitness facilities are all within a short distance. Carvoeiro centre offers a wide selection of Portuguese and international restaurants, cafés, bars, shops, supermarkets, banks, a post office, medical clinics and other essential services.Within a 5 to 10-minute drive, you will find several supermarkets, the Gramacho and Vale da Pinta golf courses, international schools and some of the Algarves most iconic beaches, including Benagil, Praia da Marinha and Praia dos Caneiros. Faro International Airport is approximately 40 to 45 minutes away by car.With its sea views, privileged location, generous indoor and outdoor areas, and proximity to the beach and local amenities, this property is an excellent choice for permanent living, a holiday home or a rental investment.Contact us for further information or to arrange a viewing. Virtual viewings by video call are also available.
…By Annonceur International



VALE DO LOBO - SEA VIEW - 3+1 bedroom villa - Beach walk - Heated pool - Golden Triangle Algarve PortugalLocated at the gateway to the prestigious Vale do Lobo Golf Resort, in the heart of the Golden Triangle, this elegant semi-detached villa offers a rare sea view, a 12 × 5 m heated swimming pool, and walking access to the beach. An exceptional property in one of the most sought-after areas of the Algarve.Built on a private plot of 360 m², the property is spread over 3 levels, offering generous volumes, omnipresent luminosity and perfect fluidity between the interior and exterior spaces.Living Spaces - Elegance & ComfortThe main level hosts: an entrance hall opening onto the living spacesA spacious living room bathed in light, extended by large bay windows opening onto a large panoramic terrace with a view of the poolAn independent dining room (which can also be used as a 4th bedroom)A completely renovated open-plan kitchen, with direct access to the barbecue terraceA guest toiletUpstairs, a private suite enjoys an unobstructed view and a peaceful atmosphere.The lower level houses:Two additional bedrooms, both with direct access to the pool terraceTwo bathroomsA storage space / laundry roomOutdoors - Mediterranean lifestyleThe exteriors, fully enclosed and preserved from any rear vis-à-vis, offer:A heated swimming pool 12 × 5 mSeveral covered and uncovered terracesA landscaped front gardenA majestic umbrella pine providing shade and characterPerfect lounge areas to enjoy the Algarve climateLocation - Prestigious & PracticalThe villa benefits from an exceptional address:A few minutes walk from the Praia do GarrãoIn the immediate vicinity of emblematic restaurants: Julia's, Izzy's, Antonio'sAt the gateway to Vale do Lobo, its golf courses, tennis courts, beaches and premium services20 minutes from Faro International AirportSummary of Features134 m² of built area360 m² of land4 bedrooms3 bathroomsHeated swimming poolSea viewAir conditioningGolden Triangle - Vale do LoboBeach within walking distanceQuiet environment, no rear vis-à-visWILLIAMS Algarve Property Golden Triangle Vale do Lobo Energy Rating: D ref:2108
…By Annonceur International


4-bedroom villa in Cabanas de Tavira, built in 2021, with garage, private courtyard and balconies, just a short walk from the beautiful Ria Formosa.It is a home designed for those seeking the tranquillity of the Algarve without giving up proximity to restaurants, shops and services.Built in 2021 and maintained in immaculate, virtually new condition, the property combines contemporary lines with functional spaces distributed over three floors. Natural light accompanies different moments of the day, from the morning sun in the east-facing suite to the late-afternoon light in the west-facing bedrooms.On the ground floor, life unfolds casually between the living room and kitchen, creating a fluid social area for bringing family and friends together. The space extends to a private garden.The first floor contains three spacious bedrooms, all with private balconies. The suite faces east, while the other two bedrooms face west, providing different natural-light settings throughout the day.The second floor adds interesting versatility to the property. In addition to a large laundry area, it includes an additional suite. This space can also be adapted into an office, workspace or multifunctional area.Comfort is enhanced by solutions designed for more efficient home use, including air conditioning in every room, a solar panel and a heat pump.Property FeaturesSemi-detached 4-bedroom townhouse, built in 2021Property in virtually new condition and ready to move intoFunctional layout over three floors4 bedrooms, including two suitesAll first-floor bedrooms with private balconiesMain suite facing east, with morning sunlightTwo west-facing bedrooms, benefiting from late-afternoon lightGuest bathroomPantryPrivate garden, ideal for outdoor diningAir conditioning in every roomSolar panelHeat pumpApproximately a 2-minute walk from the Ria FormosaClose to the waterfront, beach boat departure point, restaurants, shops and services.Just a 2-minute walk from the Ria Formosa Natural Park, this townhouse is a particularly attractive option for permanent residence, a holiday home in Cabanas de Tavira or a property investment in the eastern Algarve.Engel & Völkers Faro-Tavira is available to provide further information about this property or to arrange a private viewing. Energy Rating: A ref:W-04B3MS
…By Annonceur International


Nestled between the pine forest of Verdizela and the proximity of the Atlantic Ocean, a rare contemporary residence stands, designed for those who value architecture, privacy, and a truly distinctive living experience.Set on an exclusive plot of over 5,000 m², this property reveals a minimalist and sophisticated architectural approach, where natural light plays a central role in the entire spatial experience.Horizontal volumes, clean lines, and large glazed openings create a continuous connection between interior and exterior, allowing each space to breathe serenity, exclusivity, and fluidity.At the heart of the residence, internal courtyards transform the entry of light into a true architectural element, offering contemplative spaces rarely found in the Portuguese residential market.With five spacious bedrooms, three of which are elegant suites, including an impressive master suite designed as a true private retreat, the villa offers a meticulously planned layout to provide comfort, functionality, and sophistication.The property also integrates spaces dedicated to leisure and contemporary living, such as a private cinema room and office, adapting perfectly to both a sophisticated family dynamic and a more reserved and tranquil lifestyle.The social area takes on a truly distinctive dimension. The living room, marked by its high ceilings and large glazed surfaces, is flooded with natural light throughout the day, creating an atmosphere that is simultaneously elegant, welcoming, and imposing.The contemporary design kitchen, fully equipped with premium Pando appliances, was designed to combine minimalist aesthetics, technology, and functionality, establishing itself as one of the central spaces of the residence.Outside, the experience becomes even more exclusive. The private gardens, the spacious covered terraces, and the swimming pool create a true residential resort atmosphere, designed for moments of leisure, sunsets, socializing, and total privacy.The property also has a large-capacity garage, ensuring comfort, security, and discretion in daily life.Located in one of the most exclusive residential areas on the south bank of the Tagus River, just minutes from Fonte da Telha and Herdade da Aroeira, and with quick access to Lisbon, this residence represents an increasingly rare combination of contemporary architecture, plot size, privacy, and premium lifestyle.More than a house.A lifestyle statement.Internal Reference - HP_15 Energy Rating: A+ ref:HP_15
…By Annonceur International


Located within the prestigious Oeiras Golf Residence, this exceptional contemporary villa is currently under construction and has been thoughtfully designed to combine refined architecture, generous living spaces and an effortless connection to its natural surroundings.Occupying a 1,113 sqm plot and offering approximately 513 sqm of gross construction area across three levels, the property has been conceived to provide privacy, comfort and functionality for modern family living.The ground floor is dedicated to the social areas, where expansive open-plan living and dining spaces extend seamlessly towards the landscaped garden and infinity swimming pool through floor-to-ceiling glazing. Flooded with natural light, these interiors create an elegant yet relaxed atmosphere throughout the day. The fully equipped kitchen, centred around a contemporary island, has been designed as both a practical workspace and a natural gathering point for family life and entertaining.The private accommodation comprises 5 bedrooms, 4 of which benefit from en-suite bathrooms. The primary suite enjoys a generous dressing room, an elegant bathroom and a private terrace overlooking the golf course, the Atlantic Ocean and the Sintra hills.The lower level further enhances the home's versatility, featuring an independent en-suite bedroom, a garage accommodating between 2 and 4 vehicles, additional outdoor parking and a spacious multifunctional area ideally suited as a cinema room, gym, home office or leisure space.Every aspect of the residence has been carefully considered to deliver exceptional comfort, incorporating a private lift serving all three floors, underfloor heating, concealed ceiling air conditioning, mechanical ventilation, solar panels, home automation, electric shutters, indirect LED lighting, timber flooring and premium finishes throughout.Positioned within one of Greater Lisbon's most desirable residential communities, the property enjoys a peaceful setting surrounded by green spaces while remaining within easy reach of international schools, business districts, the coastline and Lisbon city centre.
…By Annonceur International


There are places where the horizon stops being a line and becomes a promise. This is one of those houses: standing with the Atlantic stretching out before it in every direction, and time marked only by the changing light, from dawn to dusk. Completed in 2022, this contemporary villa sits on a 667 m2 beachfront plot, with 466 m2 of gross construction area spread across three generous floors. Every room in the house was designed for light and for the view and that's what you feel the moment you step inside: space, brightness, and the sea, always present, on every floor of the house. About the villa Registered in 2022, 667 m2 plot, 466 m2 gross area, over 3 floors Every bedroom has a sea view here you'll find over 200 m2 of built space with sea views 4 ensuite bedrooms + 1 extra guest room 6 bathrooms Living room and kitchen in a semi-open-plan layout, with generous spaces and plenty of natural light 2 fireplaces one wood-burning, one pellet for cosy comfort on Atlantic winter nights, on the living/kitchen floor Air conditioning in all main rooms Aluminium windows with double glazing and tilt-and-turn opening Two terrace levels, with absolutely breathtaking views over Monte Clérigo Sea views from every floor of the house Highly private pool, facing southeast, with a saltwater system Garage of over 100 m2, space for several vehicles, surfboards, bicycles and/or a workshop Hot water heated by a solar system, backed up by an electric resistance heater Photovoltaic panels providing supplementary energy for the home Alarm system and fibre-optic internet Two of Portugal's finest beaches, right at your doorstep This villa is located within the Southwest Alentejo and Vicentine Coast Natural Park, one of the last great stretches of preserved wild coastline in Europe. Just a few minutes' walk away are two of the country's most beautiful beaches, including Monte Clérigo Beach, recently named Best Beach in Europe 2026 by European Best Destinations. Dramatic cliffs, untouched dunes and nearly deserted stretches of sand define this landscape, where protected nature ensures the authenticity of the place will remain untouched. The famous Rota Vicentina trails, stretching over 100 km, pass close to the property. Location Aljezur village: ± 9 minutes by car Lagos (marina and international golf courses): ± 30 minutes by car Faro Airport: ± 1 hour by car Here, the sun rises over the Amoreira Valley and sets into the ocean and every single night, without exception, you can watch the sunset from your living room, your bedrooms, and your terraces. Book your visit now.
…By Annonceur International


Luxury T3+2 Villa with Saltwater Pool and Independent Apartment in Lagos.Discover this magnificent single-family house with 275.67 m² of floor space, located in Cerro das Mós, on the welcoming urban outskirts of São Gonçalo, Lagos. Located less than 5 km from the coast, this unique property combines the tranquility of nature with proximity to all amenities and beaches in the Algarve. Key Highlights: • Two Autonomous Houses: Main house with 3 bedrooms on the 1st floor with office and independent 2-bedroom apartment on the ground floor with office — perfect for monetizing or receiving guests in complete privacy. • Comfort \u0026 Technology: Daikin air conditioning in all rooms, pellet stove with stove, automation with electric shutters, central vacuum and alarm. • Energy Sustainability: Forced circulation solar thermal system with 500L tank, 6 photovoltaic panels and recent PVC frames with excellent insulation. • External Leisure: Private saltwater swimming pool (system renovated in 2024), new panoramic terrace at the top and surrounding area on traditional sidewalk with automatic gates. Completely renovated between 2013 and 2026 (including painting, thermal insulation of the roof and new bathrooms), this house is ready to live in without the need for any intervention. Contact us to schedule your visit!
…By Annonceur International


This is a rare estate where the silence of nature, absolute comfort and beauty come together. Set on 43,451 m2 of land, with 298 m2 of built area, it offers total privacy. More than a property, it is a lifestyle where time slows down and nature embraces you. In addition to being a family home, it offers strong investment potential, with AL (local accommodation) licensing, allowing: •Rentals | retreats | private events •Partial or full operation •Ideal for different segments: couples, families, groups, weddings, wellness seekers and nature lovers The property includes several independent units, such as a main T3 house and an additional T1. Main House (T3): •One en-suite bedroom + two spacious bedrooms with green views •High wooden ceilings and large, high-quality PVC windows •Underfloor heating and cooling, modern fireplace •Abundant natural light throughout Two Studios, ideal for local accommodation or guests: •Shared outdoor kitchen •Underfloor heating and cooling •Laundry area Charming T1 House: •High wooden ceilings and natural stone walls •Fireplace with heat recovery system •Gas heating •Private garden and swimming pool Independent entrances with the possibility of internal connection. Outdoor leisure areas include: •Contemporary deck •Two swimming pools: one by the T3, one by the T1 •Jacuzzi (4 to 6 people) •Perfect spaces to relax or entertain guests Gardens as an experience: •Landscaped gardens with natural pathways •Inspiring setting for retreats, workshops, events or weddings •Impeccable maintenance and support buildings Autonomy and sustainability: •Illuminated water mine •Borehole •Former water tank converted into a fire pit, ideal for magical evenings around the fire Location: •Iconic area with absolute tranquility •Wild beaches of Vale Figueiras (8.5 km) and Bordeira (10.5 km) nearby • The heart of Aljezur town centre is just about a 10-minute drive away, perfect for cafes, local services and traditional shops. • The picturesque and cosmopolitan city of Lagos is approximately 30 minutes away, with dreamy beaches, restaurants and entertainment. • Faro International Airport is reached in approximately 1 hour and 15 minutes, easily connecting the property to major international routes — ideal for those who visit or plan frequent stays. Here, days begin with soft light filtering through the trees and end with the sound of wind and fire on winter nights. More than a property, it is a way of life. Do not miss the opportunity to acquire this exceptional estate. Schedule your visit.
…By Annonceur International


Identificação do imóvel: ZMPT590267 Best Villas Park Ofir Best Villas Park Ofir is a prestigious private residential development, designed to offer an exclusive lifestyle where contemporary architecture blends seamlessly with its natural surroundings. ABOUT THE PROPERTY 3-bedroom villa located within the Best Villas Park Ofir development in Fão, Esposende.Part of an exclusive collection of just 18 villas.Large floor-to-ceiling windows flood the interior spaces with natural light while offering open views over the surrounding landscaped green areas. ABOUT THE LOCATION Situated in one of Ofir's most exclusive residential areas, this villa enjoys a privileged setting where tranquillity, nature and proximity to the sea come together in perfect harmony. Located within the prestigious Park Ofir, the property is just a short walk from Ofir Beach and the mouth of the Cávado River, offering a unique lifestyle between the Atlantic Ocean and the surrounding pine forests.The area benefits from excellent accessibility to Esposende town centre and the main road network, particularly the A28 motorway, providing quick connections to Braga, Viana do Castelo and Porto. A wide range of amenities, including supermarkets, restaurants, cafés, schools, healthcare services and sports and leisure facilities, are all within easy reach, making this an ideal location for both permanent living and a holiday home. GENERAL AREAS - Net Internal Area: 139 sqm - Gross Construction Area: 157 sqm - Plot Area: 237 sqm Construction Specifications, Finishes & Equipment Designed with a strong emphasis on construction quality, this villa showcases carefully selected premium materials, advanced building solutions and high-end equipment from internationally recognised brands, ensuring exceptional comfort, durability and long-term performance. Structure - Structure composed of reinforced concrete frames, solid concrete slabs and a steel framework. Roof - Flat roof. - Solid reinforced concrete slab. - Waterproofing system with bituminous membranes. - Roofmate (XPS) thermal insulation. - Protective geotextile layer. - Rolled gravel finishing layer. Façades - Reinforced concrete external walls. - Natural schist stone cladding. - IPE timber exterior cladding. - Spray-applied polyurethane thermal insulation. - Interior finish with double plasterboard panels. - Rock wool thermal and acoustic insulation. Flooring - Afzelia Pachyloba solid hardwood flooring in the living room, bedrooms, circulation areas and entrance hall. - Marmotech flooring in the kitchen. - Marmotech wall finishes in the bathrooms. - Quartz composite flooring in the laundry room. - IPE timber decking in the outdoor areas. - Granite cobblestone flooring in the garage. - Steel staircase with solid Sucupira timber treads. Ceilings - Suspended plasterboard ceilings. - Viroc ceilings in technical areas. Windows & Glazing - Vitrocsa Series 3001 aluminium window systems. - Saint-Gobain PLANITHERM double glazing. - Velux roof windows. Kitchen - Silestone worktops. - Integrated stainless steel sink. - Chrome mixer tap. - Fully equipped with De Dietrich appliances: - Induction hob; - Oven; - Microwave; - Extractor hood; - Integrated refrigerator; - No Frost freezer; - Dishwasher. Bathrooms - Marmotech wall finishes. - Padimat sanitary ware. - Water Evolution brassware. - Whirlpool bathtub. Climate Control & Domestic Hot Water - Mitsubishi Electric air conditioning system. - Vulcano boiler. - Solar thermal panels with hot water storage tank for domestic hot water. Security & Technology - Steel security entrance door. - Intrusion detection system. - Home automation (domotics) system. - Kanrich video intercom. Built-in Features - Central vacuum system. - Built-in wardrobes. - Bespoke kitchen, bathroom and laundry cabinetry. Outdoor Areas - IPE timber decking. - Communal swimming pool finished with TOGAMA glass mosaic tiles. - Corten steel fencing with PVC-coated wire mesh. 3 razões para comprar com a Zome + acompanhamento Com uma preparação e experiência única no mercado imobiliário, os consultores Zome põem toda a sua dedicação em dar-lhe o melhor acompanhamento, orientando-o com a máxima confiança, na direção certa das suas necessidades e ambições. Daqui para a frente, vamos criar uma relação próxima e escutar com atenção as suas expectativas, porque a nossa prioridade é a sua felicidade! Porque é importante que sinta que está acompanhado, e que estamos consigo sempre. + simples Os consultores Zome têm uma formação única no mercado, ancorada na partilha de experiência prática entre profissionais e fortalecida pelo conhecimento de neurociência aplicada que lhes permite simplificar e tornar mais eficaz a sua experiência imobiliária. Deixe para trás os pesadelos burocráticos porque na Zome encontra o apoio total de uma equipa experiente e multidisciplinar que lhe dá suporte prático em todos os aspetos fundamentais, para que a sua experiência imobiliária supere as expectativas. + feliz O nosso maior valor é entregar-lhe felicidade! Liberte-se de preocupações e ganhe o tempo de qualidade que necessita para se dedicar ao que lhe faz mais feliz. Agimos diariamente para trazer mais valor à sua vida com o aconselhamento fiável de que precisa para, juntos, conseguirmos atingir os melhores resultados. Com a Zome nunca vai estar perdido ou desacompanhado e encontrará algo que não tem preço: a sua máxima tranquilidade! É assim que se vai sentir ao longo de toda a experiência: Tranquilo, seguro, confortável e... FELIZ! Notas: 1. Caso seja um consultor imobiliário, este imóvel está disponível para partilha de negócio. Não hesite em apresentar aos seus clientes compradores e fale connosco para agendar a sua visita. 2. Para maior facilidade na identificação deste imóvel, por favor, refira o respetivo ID ZMPT ou o respetivo agente que lhe tenha enviado a sugestão.
…By Annonceur International


4 bedroom villa, with 179.88 m2 of gross area and located on a plot of 545.24 m2 in the centre of Carvalhal, in a private condominium, a few minutes from the beaches of Pego and Carvalhal. The villa consists of four suites, open space kitchen for the dining room, lounge, guest bathroom, pantry and storage area. Outside, we find a terrace with 20 m2, pergola with dining table and 7x 3 m swimming pool. It also has a 17 m2 terrace on the upper floor.East-west solar orientation. It features traditional architecture, inspired by the style of the sluice. With the blue and white façade, traditional tile and decoration inspired by the region.This condominium in Comporta is distinguished by the range of services available to residents:Landscaped pool and surrounding gardens, Spa with sauna and wellness area and reception and concierge service. Access to the beaches of Carvalhal and Pego can be made by bicycle through the existing bike pathIt is located just 100 meters from the main shopping and service establishments in Carvalhal, namely the Hotel Quinta da Comporta, restaurants, cafes, pastry shops, pharmacy, bank, stationery stores, car and bicycle renting, minimarket, fashion and interior decoration stores.It is located about 3 kms from the beaches of Carvalhal and Pego, 10 minutes from the new Comporta Dunes golf course and 15 minutes from Comporta. It is just one hour from Lisbon and with easy access to the airport. Energy Rating: B ref:36141
…By Annonceur International


Discover this charming 3+1 bedroom villa with private pool, ideally located in the heart of Vilamoura, within easy reach of the Marina, beaches, renowned golf courses and a wide range of shops, restaurants and local amenities. Set on a 360 m2 plot with a gross construction area of 224 m2, the property is arranged over two levels and offers a versatile layout, generous outdoor spaces and an excellent location in one of the Algarve's most sought-after destinations. On the ground floor, the villa features a welcoming entrance hall, a comfortable living room with fireplace, a separate dining area and a fully equipped kitchen. This level also comprises three bedrooms, one of which is en-suite, together with an additional full bathroom. The basement, which benefits from direct access to the garden and swimming pool area, provides valuable additional living space. It includes a spacious lounge, a second equipped kitchen, an additional bedroom, bathroom and storage area, creating a flexible area that is particularly convenient for accommodating family and guests. Outside, the property has been designed to make the most of the Algarve lifestyle. Generous terraces with excellent sun exposure surround the private swimming pool and garden, while a dedicated barbecue area with a traditional wood-burning oven provides the perfect setting for outdoor dining and entertaining. For year-round comfort, the villa is equipped with air conditioning throughout and also offers private parking for two to three vehicles. Its central Vilamoura location is one of the property's key attractions, placing the Marina and beach approximately five minutes away, while providing convenient access to the area's prestigious golf courses and everyday amenities. With its flexible accommodation, private pool and highly desirable location, this property is an excellent choice as a permanent residence, holiday home or investment opportunity with rental potential. A fantastic opportunity to own a villa with generous indoor and outdoor living spaces in one of the Algarve's most prestigious destinations. Contact us for further information or to arrange a viewing.
…By Annonceur International


Hidden in the heart of Ferragudo, this exceptional property is far more than a luxury villa. It is a private sanctuary where authenticity, architecture, nature and privacy come together in perfect harmony.From what was once an unfinished concrete structure, this remarkable property was born. Behind its handcrafted gates now lies an exceptional seven-bedroom villa, a private sanctuary where lush gardens, swimming pools, beautifully curated interiors and generous spaces for living and entertaining come together in effortless harmony.Created and finished to the finest detail, the property is set on a magnificent 1,074 m² plot and offers 365.55 m² of gross construction area, surrounded by beautifully landscaped gardens carefully designed to create an atmosphere of absolute serenity.Beyond the elegant Portuguese calçada courtyard lies a true oasis of greenery, where lush gardens, terraces, water features and peaceful relaxation areas unfold gracefully throughout the grounds.Inside, every detail has been carefully considered. Premium materials, bespoke craftsmanship and custom-designed features give the home its own distinctive character, where every room reflects elegance, comfort and authenticity.The spacious open-plan living area forms the heart of the home. Bathed in natural light through large windows, it offers a warm and inviting atmosphere throughout the day. The fully equipped open-plan kitchen flows effortlessly into the living and dining areas, complete with a fireplace, creating an elegant and welcoming space designed for entertaining family and friends while embracing the Algarve lifestyle.With seven bedrooms, six of which are en-suite, together with a further master bathroom and a separate cloakroom, the property offers an exceptional level of comfort, privacy and flexibility. This generous accommodation makes it particularly well suited to large or multigenerational families, while its extensive amenities and distinctive character also offer excellent potential for the luxury rental market, making it an equally compelling lifestyle residence and high-end investment opportunity.The outdoor areas are undoubtedly among the property's finest features. The landscaped gardens have been designed as a succession of intimate spaces inviting exploration and relaxation. The main saltwater swimming pool flows elegantly via a waterfall into a second lower pool, creating a truly unique setting perfectly integrated into the surrounding greenery. Multiple terraces provide ideal spaces for al fresco dining, relaxation and year-round outdoor living. The spectacular fully equipped summer kitchen, featuring an Argentinian barbecue, traditional wood-fired pizza oven, teppanyaki plancha and gas cooktop, creates the perfect setting for unforgettable family lunches, dinners with friends and long evenings under the Algarve sky.Despite its remarkable sense of privacy and serenity, the location is truly exceptional. Just a one-minute walk from Ferragudo's picturesque main square, with its cafés, restaurants and traditional shops, and only a few minutes from the village's beautiful beaches, the property offers an exceptionally rare combination of complete privacy and authentic Algarve village living.Another highly valuable feature is the private parking for up to four vehicles within the property, an exceptionally rare luxury in such a central village locationmaking it ideal for welcoming family and guests with complete convenience.More than simply a home, this property offers a lifestyle: leisurely breakfasts in the village cafés, afternoons by the pool, long family lunches, evenings around the summer kitchen, sunset cocktails in the gardens and peaceful walks to the beach, always returning to the serenity of this remarkable retreat.Properties of this calibre rarely become available. A unique opportunity for those seeking exclusivity, authenticity and an exceptional quality of life in one of the Algarve's most charming villages.Prime Location :- In the heart of the picturesque village of Ferragudo- Just a short walk from the main square, restaurants, cafés and beaches- Close to supermarkets, schools, sports facilities and all essential amenities- Just 5 minutes from Ferragudo's new golf courseFeatures :- Created and finished to the finest detail in 2026- 7 bedrooms in total, including 6 en-suite bedrooms, 1 bedroom with a separate bathroom, plus a separate guest cloakroom- 2 Wood -burning- Saltwater swimming pool with waterfall- Jacuzzi- Fully equipped gourmet summer kitchen with Argentinian barbecue, wood-fired pizza oven, teppanyaki plancha and gas cooktop- Air conditioning- Solar thermal panels- Photovoltaic solar panels- Heat pump- Video surveillance and alarm system- Electric shutters- Automatic irrigation system- Energy Rating: AFor further information or to arrange a private viewing of this exceptional property, please contact the team at ORO Algarve | Luxury Real Estate.Exclusive ORO Offer 2026: For every property purchased through our agency this year, we will cover the legal fees of our partner lawyer throughout the entire acquisition process.Ref.: ORO-FER-002 ref:ORO-FER-002
…By Annonceur International


Some homes offer space. Others offer comfort. This villa combines both, adding privacy, energy efficiency and a truly exceptional natural setting.Located in Reinaldes, in the parish of Atouguia da Baleia, this fantastic recently built detached four-bedroom villa was designed for families who value quality of life, tranquillity and contemporary living, without compromising proximity to the coast and essential services.Set on a generous 5,334 m² plot and offering 379.75 m² of construction area, the property stands out for its spacious rooms, abundant natural light and harmonious connection between the indoor and outdoor areas.The modern kitchen enjoys a privileged connection to the exterior, where there is a covered barbecue area—practical and welcoming, making it ideal for preparing and enjoying meals throughout the year.Next to the kitchen, there is also a charming winter garden with a deck—a private and comfortable retreat, perfect for starting the day peacefully or simply relaxing in complete privacy.The spacious, light-filled living room opens onto a balcony overlooking the surrounding landscape, creating the perfect setting for entertaining family and friends. The bright bedrooms open onto the garden, further enhancing the feeling of permanent contact with nature.Outside, the private swimming pool with a beach-style area invites you to make the most of sunny days and relaxing moments. A second barbecue area is located beside the pool, perfect for informal meals, late-afternoon gatherings and unforgettable moments with family and friends.The two barbecue areas provide distinct settings for leisure and entertaining: a covered area next to the kitchen, offering greater convenience throughout the year, and another beside the swimming pool, designed for making the most of warm summer days.The extensive and private outdoor space, surrounded by nature, allows children to play freely while adults enjoy the peace, privacy and greenery of the surroundings.The villa also benefits from a very spacious garage, complete with technical areas and ample storage, providing all the functionality required for everyday living.With an A energy rating and 83% of its energy coming from renewable sources, this property combines modern construction and high-quality finishes with the efficient and sustainable use of resources. A true example of sustainable comfort and conscious sophistication.Its location allows you to live close to everything that matters. The iconic beaches of Baleal, Supertubos and Praia D’El Rei are only a few minutes away by car. Upon returning home, you will find the peace and welcoming atmosphere of a small village, where neighbours still greet one another and the authentic Portuguese way of life is preserved.More than just a villa, this is a home designed for creating memories, celebrating special occasions and enjoying the best of both worlds: the sea and the countryside, modern living and tranquillity, sophistication and the comfort of a true family home.Come and discover the home where your family can live, grow and create new stories.
…By Annonceur International
'%20stroke='%23DDAA3A'%20stroke-width='1.909'%20stroke-linecap='square'%20stroke-linejoin='bevel'/%3e%3c/svg%3e)
Receive by email any new listing that may match your search criteria
Your criteria :
By validating this form, you accept the general conditions of use of Le Figaro Properties.
These agencies offer a selection of luxury properties vente in Portugal. Feel free to contact them for personalized assistance.


