Get early access to listings that match your criteria
Never miss an opportunity again. Our personalized alerts notify you instantly.

 English$ USD · m²


Luxury Colonial-Style Villa | Vilamoura, AlgarveAn exceptional residence where colonial architecture meets contemporary sophistication.Discreetly set within one of Vilamouras most peaceful and prestigious residential areas, this magnificent colonial-style villa offers a rare balance of privacy, elegance and absolute comfort.Just five minutes from Vilamoura Marina and ten minutes from Falésia Beach, the property occupies an exceptional 2,100 m² plot, surrounded by lush gardens carefully designed to create an atmosphere of serenity and exclusivity.Outside, the private swimming pool is at the heart of an authentic Algarve lifestyle, perfect for long sunny days and moments of relaxation. The barbecue area, harmoniously integrated into the landscaped gardens, provides the ideal setting for entertaining family and friends in an atmosphere of effortless elegance.Elegance and space in every detailInside, the villa features five spacious bedrooms and five bathrooms, designed to provide comfort, privacy and independence for every occupant.The impressive living room, flooded with natural light and defined by its generous high ceilings, forms the heart of the residence. A sophisticated yet welcoming space, designed equally for peaceful moments and entertaining guests.A spacious courtyard creates a seamless connection between the interior and the gardens, reinforcing the propertys colonial architectural character and creating a succession of spaces designed to fully embrace the Algarve lifestyle.A truly privileged locationVilamoura is recognised as one of the Algarves most exclusive destinations for year-round living. This property enjoys a strategic location close to some of the regions most important leisure, education, healthcare and transport facilities:5 minutes from Vilamoura Marina, with its restaurants, boutiques, services and sophisticated leisure offering;10 minutes from Falésia Beach, one of the Algarves most iconic and spectacular beaches;5 minutes from the Algarve International School, offering education through to Year 12;30 minutes from Faro International Airport;Close to Lusíadas and CUF Hospitals, providing access to leading private healthcare facilities.An exceptional lifestyleMore than simply a villa, this property represents a way of life: private, sophisticated and deeply connected to the very best the Algarve has to offer.Its timeless architectural character, generous grounds, beautifully designed outdoor spaces and proximity to the marina, beaches, international schools, hospitals and airport make this a particularly rare opportunity in Vilamoura.A residence for those who value space, discretion and excellence and who seek in the Algarve not simply a home, but a true legacy for generations to come.For further information or to arrange a private viewing, please contact us.
…By Annonceur International


Designed by renowned architect Miguel Arruda, Ocean7 is a development comprising seven luxury family houses.Located on the project's east side. The ground floor offers an open view through the south-facing windows and a terace that leads to the private garden.The building's first floor contains two spacious suites, each with a private bathroom and expansive windows for plenty of natural light. An addition to the Master suite is a south-facing balcony with an ocean view. The second floor boasts a spacious open terrace with a glass pool that over looks the ocean. Additionally, there is a green area on the terrace, creating a tranquil and natural atmosphere.The property offers convenient underground parking for up to four vehicles and a storage room, with easy access to the house through a private staircase.Neighbouring the tranquil Azarujinha beach and many others, there is a wide range of terraces and leisure facilities available throughout the year, allowing you to fully enjoy a special lifestyle by the seaside. Energy Rating: A ref:LANE_8106_M5
…By Annonceur International


5 bedroom villa consisting of two floors, located on the first beach line of Costa Nova, brand new, with a total area of 385m2, with swimming pool and surrounding leisure area.Discover this exclusive villa in Costa Nova where comfort, elegance and location come together perfectly. Situated on the beachfront, this property offers a unique living experience, with stunning views and privileged access to the coast.With contemporary architecture and high quality finishes, the villa was designed to provide well-being, functionality and luminosity in all spaces. With a total area of 385 m2, the large indoor areas and the perfect connection between the interior and the exterior allow you to enjoy the natural light and the surrounding landscape throughout the day.The outdoor area invites you to unforgettable moments of leisure and tranquillity, whether to relax by the pool or to enjoy the sunset over the ocean.This villa is more than a house: it is an exclusive lifestyle, designed for those who value the proximity to the sea, the privacy and comfort of a new construction, equipped with the most modern efficiency and sustainability solutions.A rare opportunity to live every day as if you were on holiday, in a privileged setting where the sound of the sea is part of your routine. Energy Rating: A+ ref:AV26/087
…By Annonceur International


Magnificent historic palace located in one of the noblest and most exclusive areas of Lisbon, Lapa, surrounded by palaces, embassies, private gardens and buildings of high heritage value. With two facades facing emblematic streets of Lapa and a third facing a private area of approximately 300 m², this property stands out for its eclectic architecture and the enormous potential for appreciation and transformation. The building was built in two phases, with the ground floor dating from the eighteenth century and the remaining floors built in the nineteenth century. Inside, it preserves elements of great character, such as the old stone floors, eighteenth-century tiles, an imposing stone staircase, French windows with stone frames and individual balconies with delicate ironwork. The distribution is spread over several floors. The ground floor features an elegant entrance hall with double height, several living rooms, kitchen, bathrooms, access to the garden, elevator and secondary entrance. The first floor has five bedrooms, three full bathrooms and large living and dining areas. The second floor, further back, adds four bedrooms, three bathrooms, a kitchen and a living room with a fireplace, in addition to access to the attic. The property also includes an old annex, originally used as a stable in the eighteenth century, later converted into a garage and adapted for residential use. Sold as is, this property offers a rare opportunity to create a truly exclusive project in Lisbon. Due to its size, location, architectural features and possibility of intervention, it can adapt to a luxury private residence, boutique hotel, institutional building or high-end apartment project. There is also potential to create a garden, garage and terrace overlooking the Tagus River, significantly increasing the value and exclusivity of the project. A unique property in Lapa, with history, location and potential for an exceptional project. Contact us for more information or to schedule a private tour.
…By Annonceur International


Exceptional 5 bedroom house with swimming pool, garden and orchard in Lamaçães in Braga. The unobstructed and panoramic views over the city and Monte de Stª Marta on all floors are noteworthy.The house has excellent indoor and outdoor areas, three floors and is located on a plot of land with 1,137m2 of total area. On the ground floor of the house are the entrance hall, a living room with fireplace, the equipped kitchen with terrace, a bedroom with built-in wardrobe and terrace, a service bathroom and the laundry room with access to the outdoor area, on the side of the house.The living room is very spacious, with 47m2 of area, and has open access to the kitchen. It also has access to the bedroom terrace, so it is a very bright room.The kitchen is equipped with an American fridge, dishwasher, hob, extractor fan, oven and microwave. It has wooden furniture with plenty of storage and a worktop with a mixer tap with a flexible hose. In addition to the terrace with views to the back, it also has a window, which is why it is a bright room.The bedroom is spacious and the terrace is large allowing you to create a leisure area.The laundry room is equipped with a washing machine and has storage cupboards.The garage, which is also on this floor, can accommodate two vehicles and has an automatic access gate. The outer gate is also automatic.In the basement of the villa there are three en-suite bedrooms, with a common balcony and access to the outdoor area on the side, all with exceptional views, and three full bathrooms. The suites are very large and bright, two with built-in wardrobes and the third with a closet accessible from the bathroom. The bathrooms have excellent areas and one of them has access to the common balcony. All have suspended crockery, a suspended sink cabinet, mirror and shower tray with glass screen. One of them also has a bathtub and natural light.In the sub-basement of the villa there is a very large living room with a support kitchen with worktop, sink and cabinets, a multipurpose space also with access to the outdoor area, a full bathroom and storage. The living room has 56m2 and access to the patio that is at the back of the house. The kitchen and living room are a large and very bright 'open space', with extraordinary views.The multipurpose space has 35.55m2 of area and is divided into two rooms, which can be used as extra bedrooms, cinema room, closet, office, storage, etc. This space has a small hall and access to the bathroom.The bathroom has suspended crockery, a suspended sink cabinet, mirror and shower tray with glass screen.Outside, the patio has a total area of 235m2, which includes the 48m2 saltwater swimming pool (with engine room) and a green area to support it. With two artesian holes with deposit.On one side of the house it is possible to access the garden area and the orchard that is at the back, at a lower level than the patio. It has several fruit trees.Regarding equipment and finishes, the villa has:> Elevator Shaft> Air conditioning in the living rooms and master suite and pre-installation in the remaining rooms> Pre-installation of central heating> Solar panels with heat pump for DHW> Alarm> Central vacuum> Smoke detector in the kitchen> Electric blinds> Aluminium frames with thermal and acoustic cut and double glazing> Insulation with 6cm hood> Video Door Phone> French oak flooring in the suites, the main room, the bedroom hall and the entrance hall> Floating floor in four of the bathrooms and ceramic tiles in the remaining rooms> Wood carpentry> False ceilings with built-in spotlights> Piped gas> Shielded Entry DoorThe house has modern architectural lines and high quality finishes, combining contemporaneity and comfort with timeless aesthetic choices and respecting the functionality of all spaces, both indoor and outdoor. This property values privacy, sophistication and proximity to the urban centre.It is located in one of the most prestigious and quiet areas of Braga, with stunning views over the city and exceptional sun exposure. As it has excellent access, you can quickly access the centre, where all kinds of facilities, services and commerce are available. Energy Rating: D ref:1966
…By Annonceur International


A new concept of living between sophistication, comfort and privacyWe present this extraordinary single-family house of modern architecture, located in Caxias - Oeiras in a quiet and consolidated residential area, where privacy, quality of life and proximity to Lisbon are in perfect harmony.Spread on a plot of 535 m² and designed to make the most of natural light, sun exposure and the relationship between indoor and outdoor spaces, this villa is distinguished by its modern architectural lines, large glazing, generous balconies and the use of materials that combine elegance, functionality and comfort.Spread over 3 floors, the property was designed to provide a truly differentiating residential experience, also with a lift, an added value that ensures greater convenience, accessibility and fluidity in the use of the different levels of the house.The result is a modern, sophisticated and functional residence, ideal for those looking for a family space of excellence in one of the most privileged areas of the municipality of Oeiras.Contemporary architecture designed for your well-beingThe villa presents an architectural language marked by the simplicity of the lines, the balance between volumes and the combination of exterior walls in neutral tones, coatings imitating wood and glass elements, creating an elegant and timeless image.The interior spaces benefit from large glazed surfaces, allowing excellent natural light to enter and a permanent connection to the outside.The large balconies on the upper floors add privileged areas of use, perfect for enjoying the beginning or end of the day, while the lower floor establishes a direct relationship with the garden and the pool area.Comfort in every detailEach element has been designed to provide a superior living experience: Elevator, providing convenient access to the different floors of the villa; Built-in air conditioning system; Solar thermal panels and pre-installation for photovoltaic panels; Pre-installation for charging electric vehicles; Exterior walls in thermal brick, complemented by high-density rock wool insulation; Water-repellent and high-strength floating flooring; False ceilings with integrated LED lighting; Built-in doors, allowing a more efficient use of spaces; Large glazed openings, favouring luminosity and connection to the outside; Construction solutions oriented towards energy efficiency, thermal and acoustic comfort.A kitchen designed for livingThe kitchen is one of the central spaces of the house, combining functionality and modern design.It is equipped with a Peninsula and two-tone lacquered finish furniture, creating a modern and elegant atmosphere, ideal for both family daily life and to receive guests.The visual relationship between the social areas and the outside allows natural light to be a constant presence, reinforcing the feeling of spaciousness and comfort.The exterior as an extension of the houseOutside is one of the great differentiating elements of this property: a private area designed for moments of leisure, conviviality and relaxation.The garden and illuminated pool create a true wellness space indoors, providing the perfect setting for summer days, outdoor dining or simply to enjoy quiet family moments.The pool is prepared for the installation of a heating system through a heat pump, allowing its use to be extended throughout the year.The privacy provided by the walls and the design of the lot reinforces the feeling of exclusivity and security.Parking and functionalityThe property offers excellent parking conditions, with: Garage for 2 cars; Additional parking space within the lot for 2 more vehicles; Infrastructure prepared for charging electric vehicles.A particularly valued solution for families who need space, safety and practicality in their daily lives.A location that brings everything closer togetherLiving in Caxias means benefiting from a strategic location, reconciling the tranquillity of a residential area with the proximity of Lisbon, Oeiras, Cascais and the main communication routes.The villa is close to important road accesses, namely: A5, with a fast connection to Lisbon and Cascais; A9 - CREL; Avenida Marginal / EN6; IC19; Caxias train station, allowing connection to the Cascais Line and the centre of Lisbon.The location also allows a quick trip to the main business centres of Oeiras, including the Taguspark area, Oeiras Valley and other business centres in the region.Education and family lifeFor families with children or young people, the location offers access to a wide range of educational facilities, including public and private educational establishments nearby, as well as crèches and kindergartens.Among the options in the area are the São Bruno Elementary School, educational establishments in Caxias and several private colleges and schools in the Oeiras region.Between the sea, nature and the cityThe location allows you to enjoy a huge variety of experiences without giving up proximity to the main urban centres.A few minutes away are spaces such as Quinta Real de Caxias and its Waterfall Gardens, the Poets Park, green areas, sports equipment, the Caxias Skate Park and the Oeiras Ocean Swimming Pool.The proximity to the Cascais line and the beaches also adds a unique leisure dimension, allowing you to enjoy the best that the Oeiras region has to offer.A house for those who do not give up qualityThis property brings together features particularly valued in the premium residential market:Contemporary architecture + Private pool + Garden + Elevator + Garage for 2 cars + Additional parking + Energy efficiency + Excellent sun exposure + Privacy + Proximity to Lisbon, Oeiras and Cascais.More than a house, it is a housing concept designed to provide comfort, privacy, security and quality of life, in a distinct residential environment and with a truly strategic location.The privilege of living in CaxiasIf you are looking for a modern, elegant and functional residence, with private outdoor spaces and all the necessary amenities for an excellent family life, this villa in Caxias - Oeiras, deserves to be discovered. Energy Rating: A+ ref:HT_41020_1
…By Annonceur International


With magnificent countryside views stretching to the sea, this beautifully designed villa is located in the peaceful area of Vale Judeu, just a 10-minute drive from both Vilamoura's marina and beaches and the charming market town of Loulé. The property offers an ideal balance of tranquillity and convenience, with easy access to golf courses, restaurants, and all amenities. On the ground floor, the villa features an entrance hall, a spacious living and dining room with a traditional fogo-montanha fireplace, fully fitted and equipped kitchen is complemented by a separate laundry area, two suites with terraces and a double garage on this level.On the first floor there are three large ensuite bedrooms with large terraces!The basement has several rooms ideal for games room or extra accommodation and a bathroom.Features includes air conditioning, gas central heating, double glazing, electric shutters, central vacuum, and an alarm system.Outside, there are extensive terraces, a BBQ area, and a swimming pool overlook the south facing landscaped gardens, which benefit from exterior lighting, automatic irrigation, and a private borehole and septic tank. Mains water and sewage are also available. Don't miss the opportunity to have a large family home in central Algarve close to all amenities. Book your visit! Energy Rating: C ref:RP2325V
…By Annonceur International


This timeless Algarve residence located in one of Albufeira's most sought-after coastal locations, within walking distance to some of the best local beaches, combines exceptional craftsmanship, generous proportions and an A+ Energy Rating. Privately built in 2008, and exclusively enjoyed as a private holiday home, it has been meticulously maintained to preserve its outstanding condition. Set within a private plot of approx. 890m², this impressive residence offers more than 570m² of total construction distributed across three levels, providing exceptional space for family living. Thoughtfully designed to embrace the Algarve lifestyle, every aspect of the home reflects quality, comfort and effortless indoor-outdoor living. On the ground floor, the welcoming entrance hall leads to a guest cloakroom, a spacious fully equipped kitchen and an elegant open-plan living and dining area filled with natural light. One beautifully appointed ensuite bedroom on this level enjoys direct access to the outdoor living areas. Upstairs, three further ensuite bedrooms, all with built-in wardrobes, open onto generous terraces that provide peaceful spaces to relax and enjoy the Algarve sunshine. The lower ground floor features a garage for up to three vehicles, a utility room, wine room and a spacious games area with a pool table, creating the perfect setting for entertaining family and friends. Outside, beautifully landscaped, low-maintenance gardens surround the saltwater swimming pool and create an atmosphere of complete privacy and tranquillity. A fully equipped outdoor kitchen with built-in barbecue provides the perfect setting for long summer lunches, while one of the property's most distinctive featuresa private six-hole putting greenoffers a rare opportunity for golf enthusiasts to practise from the comfort of their own home. The villa benefits from double-glazed windows, electric shutters, electric underfloor heating throughout, air conditioning and a fireplace. Photovoltaic panels generate electricity for daytime consumption, while solar panels provide hot water, supported by a gas boiler when required. Together, these systems deliver excellent comfort while helping to keep running costs remarkably efficient. Additional features include a whole-house water softening system, a solar-powered retractable pool cover, electric entrance gates, an alarm system and an automatic irrigation system, ensuring the property is as practical as it is luxurious. Beautifully preserved, this outstanding villa offers a rare opportunity to acquire a substantial luxury residence in one of the Algarve's most desirable coastal settings. Ideal as either a refined family home or an exclusive lock-up-and-leave retreat, it combines exceptional construction quality with an outstanding lifestyle. Contact us!Once a traditional fishing village, Olhos de Água has evolved into one of Albufeira's most desirable coastal destinations, prized for its authentic charm, natural beauty, and prime location. Nestled between bustling Albufeira and the prestigious resorts of Vilamoura, it offers a perfect balance of tranquillity and convenience.The area is renowned for its golden beaches, clear waters, and the famous freshwater springs that give Olhos de Água its name ('eyes of water'). Despite its serene setting, residents enjoy easy access to golf courses, gourmet restaurants, boutique shops, and all essential amenities. The nearby Pine Cliffs Resort adds a touch of exclusivity, offering five-star facilities and fine dining.Combining a relaxed coastal atmosphere with modern comfort and excellent connectivity, Olhos de Água remains one of the Algarve's most sought-after addresses for both full-time living and luxury holiday homes.Main distances (approx.):- Praia Maria Luísa - 1 Km- Balaia Golf Course - 1 Km- Albufeira Town - 3 Km- Lusíadas Private Hospital - 5 Km- Algarve Shopping - 11 Km- Vilamoura Marina - 14 Km- Faro International Airport - 32 Km Energy Rating: A+ ref:W-030WVO
…By Annonceur International


Ideal land for developing Nature Tourism!According to the descriptive memory, the program includes:The proposal aims to build an isolated Hotel Establishment in the type of Aparthotel associated with the theme of nature tourism, especially a farm with agricultural production of typical products from the region.The urban proposal focuses its implementation on a single area of \u200b\u200bless than 10% of the total property – 7.6ha, with the land having an area of \u200b\u200b80.3ha.Buildings have a maximum of 2 floors.THE SOLUTION INCLUDES:Main building at the top of the land and close to the geodesic landmark.Rehabilitation of the Santana Chapel and its conversion into catering equipment, including the creation of an outdoor deck/terrace;Set of bungalows of varied types, arranged within the defined nuclear structure and located taking advantage of the natural contour lines of the land, combined with sun exposure and views;External leisure area next to the reservoir for sports and leisure activities, which will serve as support for the various accommodation units, and which will have the adjacent ruin rehabilitated in order to offer the necessary support.Orchard and animal area for personal consumption and interaction with guests Road and pedestrian routes will be the existing ones. USAGE PROGRAM:Hotel will consist of: main building and swimming pool, chapel and terrace, bungalows, recreational and leisure areas, and green areas of native bush.The main building has 2 blocks, one to the north that includes the reception and back office, a living room facing the landscape and a set of meeting and conference rooms on Level 0. On the top floor there is a set of 19 suites in the conventional hotel typology. To the south, the leisure and food spaces are located, namely the restaurant, kitchen and bar on floor 0 and the gym and SPA on floor -1. Outside, in front of this, the swimming pool and seating area appear over the landscape. Also on the lower floor are staff changing rooms and a storeroom;Bungalows will be of 2 types, both with wooden structures. ZONE 1\u003dNext to the Chapel\u003d small core covered on the outside in corten steel consisting of a single floor. They will be T1 with a living room and kitchenette, a bathroom and a bedroom. The others will be entirely made of wood, structure and external finish, sloped roof with gables and balcony. There are 3 types, T1, T1+1 and T2, the latter being prepared for users with reduced mobility. They consist of a living room with kitchenette, a bedroom, a bathroom, and a covered balcony. In the case of T1+1 there is also a mezzanine.CHAPEL OF SANTANA\u003d will be rehabilitated and converted into a hotel restaurant space with an external terrace overlooking the reservoir to the west.The entire development will be served by outdoor leisure spaces, paths, a swimming pool and green areas.
…By Annonceur International


Mansion Porto with city view, dating from 1908, showcases a seamless blend of architectural heritage and contemporary luxury. This fully renovated residence, spread across 1,270 m², is located on one of Porto’s most iconic streets, marrying the charm of original ornamental plaster ceilings and the warmth of hardwood floors with refined modern finishes. The property retains its grand staircase and restored plastered walls, under a stunning skylight that floods the interiors with natural light, creating open, welcoming spaces throughout.The garden, facing south for ideal sun exposure, features a wooden deck that extends the atmosphere of serenity. The Gaggenau-equipped kitchen, library, and six bedrooms—including four suites—cater to both privacy and entertaining. Seven bathrooms serve the home, complemented by a generous basement offering a garage for four cars, screening room, game room, wine cellar, gym, and an indoor pool. City views enhance the urban setting, while immediate access to transport, cultural venues, cafés, and restaurants supports a vibrant lifestyle. This prestigious property is currently licensed for services, presenting rare possibilities for boutique hospitality or luxury short-term stays.
…By Annonceur International


Located in one of Cascais’ most prestigious residential areas, in Pampilheira, Casa das Palmeiras represents a rare opportunity to create a truly bespoke luxury residence in a setting where privacy, tranquillity and proximity to the town centre come together in perfect balance.Just five minutes from King’s College School Cascais and within walking distance of the centre of Cascais, the property enjoys a privileged location close to beaches, the marina, restaurants, boutiques, international schools and some of the region’s most prestigious golf courses. Quinta da Marinha, Guincho Beach, Lisbon and the international airport are also just a short drive away, making this an exceptionally convenient location for both permanent living and a second home.More than simply a new-build property, Casa das Palmeiras offers future owners the opportunity to take part in creating their own home before construction begins. Delivered on a turnkey basis, the project allows for the personalisation of a selection of finishes, materials and design elements, with dedicated guidance throughout the entire process. An increasingly rare opportunity in Cascais, particularly in such a central and established residential area.Developed in collaboration with a renowned interior designer, the residence combines contemporary architecture with timeless Portuguese influences. Natural materials, expansive glazing and carefully considered solar orientation create bright, elegant and welcoming interiors, while establishing a seamless connection between the indoor spaces and the landscaped gardens.The social areas have been designed for a relaxed yet sophisticated lifestyle. The generous open-plan living area flows naturally towards the terraces and gardens, creating different spaces for relaxing, entertaining and enjoying the house throughout the year. The high-end kitchen is organised around a generous central island and connects directly to the dining and living areas, complemented by an elegant double-sided fireplace that adds warmth and character to the space.Outside, carefully designed landscaped gardens surround a heated swimming pool, creating a private and serene setting in which to enjoy Cascais’ exceptional climate throughout the seasons.The private areas of the residence maintain the same exceptional attention to detail. The impressive principal suite stands out for its two separate dressing rooms and two private bathrooms, an exceptionally rare configuration even within the luxury residential market. The remaining suites offer generous proportions, privacy and sophisticated finishes, ensuring comfort for both family and guests.Casa das Palmeiras also benefits from a four-car garage, underfloor heating, integrated air conditioning and carefully considered solutions designed to ensure energy efficiency and year-round comfort.With distinctive architecture, sophisticated interiors and the possibility of tailoring selected elements to the future owners’ preferences, this property offers something truly special: the opportunity to create a unique home in one of the most desirable locations in Cascais.Completion is expected within approximately 14 months. It will also be possible to visit other projects completed by the same developer, providing the opportunity to experience first-hand the quality of construction, finishes and level of detail and personalisation that define their work.Casa das Palmeiras is an exceptional proposition for those looking for more than simply a luxury residence: a home created around their lifestyle, in a privileged location and designed to offer a sophisticated, comfortable way of living deeply connected to Cascais.KellerWilliams® is one of the most efficient choices in the real estate market, with consultants prepared to advise and support you throughout the entire property acquisition process. Count on a dedicated consultant, from the search and selection of the property to negotiations, financial solutions and assistance with every stage of the buying and selling process.Book your visit today and discover the opportunity to create your new home in Cascais.Contact us for further information.
…By Annonceur International


4 bedroom villa with 315 m2 and garden with swimming pool, inserted in the new private condominium to be born just a few minutes from the beaches of the Costa do Sol and the unmistakable charm of the Bay of Cascais.Designed by the Sidney Quintela atelier, designed to offer a unique residential experience, providing privacy, comfort and a strong connection to nature.Consisting of 12 detached 4-bedroom villas, each has a private pool and garden. The villas are spread over two floors above ground, with large and functional rooms designed to offer comfort, as well as an underground garage with three parking spaces.Security and privacy are also priorities in this condominium, which has access control and surveillance 24 hours a day, providing tranquility and exclusivity to its residents. Residents also benefit from a private club within the condominium, which includes a spa, a fully equipped gym and a landscaped playground.Located in a privileged area, between the Costa do Sol and the village of Sintra, a UNESCO world heritage site, it is located close to beaches, marinas, casino, international schools, golf courses and historical monuments. With easy access to Lisbon, both by highway and by public transport, it represents a unique opportunity for those looking for quality of life, comfort and proximity to nature.Don't miss this opportunity. Request more information now! Energy Rating: B- ref:30511
…By Annonceur International


Luxury 4 Bedroom Villa with Garden, Swimming Pool, Box Garage and Panoramic Rooftop in Estoril This exclusive 4 bedroom villa stands out for the excellence of the construction, the quality of the materials used and its privileged location in Estoril. With a gross construction area of 653m², set on a plot of 589m², the property was designed to provide comfort, sophistication and a perfect integration between indoor and outdoor spaces. Aesthetic harmony is evident throughout the house, through the judicious combination of noble woods, gray tones and slate details, creating elegant and timeless environments. It is spread over four floors: basement, ground floor, first floor and rooftop. Ground Floor; The main floor welcomes us with a large living and dining room of 65m², designed without structural pillars, allowing total freedom in the organization of the space. Generous sliding windows provide exceptional natural light throughout the day and a fluid connection to the outdoors. All the frames are from the prestigious Tecnal brand, equipped with double glazing and thermal cut, ensuring high levels of thermal and acoustic comfort. On this floor there is also an elegant guest bathroom and a contemporary kitchen with central island, fully equipped with high-end Miele appliances, integrated extraction system and wine cellar. The connection between the floors is made through an imposing stone staircase, framed by a glass wall that allows abundant natural light to enter. The villa also has a private elevator with access from the basement to the rooftop. First Floor; The private area of the house consists of four large suites, two of which are equipped with a bathtub. All bathrooms benefit from underfloor heating, providing superior comfort. The master suite is distinguished by its generous dimensions, walk-in closet and private balcony with approximately 15m² and sea views. The remaining suites have access to an elegant south-facing terrace, protected by glass guards, which reinforce the feeling of spaciousness and luminosity. The floors are made of high quality, resistant and easy to maintain floating floors. The kitchen and bathroom counters were executed in solid wood, adding refinement and personality to the spaces. The villa is also equipped with a Daikin air conditioning system, adjustable lighting and a video intercom system. Rooftop; This floor is undoubtedly one of the great highlights of this property. With stunning views over the Atlantic Ocean, the Bay and the Cascais Marina, the garden and the pool, this space was designed to provide unique moments of leisure and conviviality. It is prepared for the installation of a jacuzzi, pergolas and outdoor kitchen, allowing you to create a true outdoor entertainment area. Basement and Garage; The basement benefits from the same level of finishes as the other floors and has exceptional versatility. It can be transformed into a gym, indoor pool, office, cinema room or even a large additional master suite, adapting to the needs and lifestyle of the future owners. It was also designed to allow the opening of large glazed surfaces overlooking a more reserved area of the garden, maximizing the entry of natural light. Location; The location is truly privileged. Just a five-minute walk from Poça Beach and São João do Estoril Beach, the villa benefits from a quiet residential environment with easy access to all kinds of services. A few steps away is the Santa Rita Valley, known for its restaurants, pastry shops, stationery and the renowned gourmet grocery store O Chico. São João do Estoril train station is also within walking distance. It is also next to Praia da Poça that the famous seawall with bike path begins, ideal for walks and walks by the sea to the center of Cascais. Lisbon and Humberto Delgado Airport are approximately 20 minutes away by car. São João do Estoril; Historically sought after by the most influential families in the region, São João do Estoril preserves the charm of the old seaside resorts of the Cascais Line. Between the sea and elegant villas, it is possible to appreciate historical sites such as the Old Fort, the Cadaveira Fort and the old Poça Baths Nearby is also the charming Praia da Azarujinha, a small cove surrounded by rock formations that create a natural setting of rare beauty. This version has a more premium and commercial tone, similar to that used by luxury real estate consultants and architecture magazines.
…By Annonceur International


FOR SALE: Exclusive 6 Bedroom Villa in Luz de Tavira with Panoramic Views over the Ria FormosaDiscover this truly unique property, a 6 bedroom villa, situated in a privileged location over the Ria Formosa in Luz de Tavira. This property combines the charm of tranquility with luxury, with stunning views over the Ria Formosa, which can be enjoyed from practically every angle of the house and garden.Main House4 comfortable suites, ideal for ensuring total privacy and comfort.1 dormitory with its own bathroom, perfect for receiving younger guests or for family moments.Spacious, functional and well-equipped kitchen.Dining room overlooking the garden and direct access to a terrace with a dining table, providing unique moments with an unmissable view over the estuary.Living room with fireplace, with a glass wall that offers a constant connection with the surrounding natural beauty.1 independent suite with independent entrance, ideal for visits.Stunning exteriorLawned garden that ends in a swimming pool of unique design, perfectly integrated into nature and with stunning views over the estuary.Tennis court, surrounded by a pine forest, providing a sports and leisure experience in a unique and refreshing natural environment.Prime locationSituated in Luz de Tavira, a picturesque village near Tavira, this property offers the perfect balance of tranquility and proximity to local amenities. Enjoy the charm of the region, with stunning beaches, excellent cuisine and an unparalleled quality of life.This villa is an invitation to live the best that the Ria Formosa has to offer, with exclusivity, comfort and sophistication.
…By Annonceur International


4 Bedroom Villa with Pool and Sea Views a Few Minutes from Machico BeachCome and see this magnificent 4 bedroom villa, located in a quiet and privileged area of the city of Machico, with a pleasant sea view and a few minutes walk from the well-known yellow sand beach.Its excellent location allows you to enjoy the tranquility of a residential area without giving up the proximity to the historic center of Machico, shops, restaurants, services and all the necessary amenities for everyday life.Spread over two floors, this villa is distinguished by its large areas, excellent natural light and the harmonious combination between elements of traditional architecture and modern design notes.Ground floorOn this floor you will find a large living and dining room in an open space concept, integrated with a fully equipped kitchen. The excellent entry of natural light provides a comfortable, welcoming and functional environment.The ground floor also has a guest bathroom, laundry room equipped with washing machine and dryer and storage space.One of the great advantages of this floor is the existence of a suite, consisting of a bedroom with built-in closets and a private bathroom. This feature provides greater convenience and makes the house particularly functional for people with reduced mobility.First floorThe first floor consists of three bedrooms, all with built-in closets, and two bathrooms.On this floor, the master suite stands out, which offers a large closet, private bathroom and access to a wonderful balcony with sea views, providing a reserved and privileged space to enjoy the landscape and climate of Machico.Outdoor space with swimming poolThe exterior was designed to make the most of Madeira's excellent sun exposure and mild climate.The property has a swimming pool, solarium area with outdoor shower, barbecue area and parking with capacity for three cars.A perfect space for moments of leisure, family gathering or simply to relax in the sun with all the privacy and comfort.Comfort and safetyTo provide greater comfort throughout the year, the villa is equipped with air conditioning in all bedrooms, suites and in the living and dining room.It also has an intrusion alarm system and video surveillance, providing greater security and peace of mind to its residents.A privileged location in MachicoThe location is undoubtedly one of the great highlights of this property.Located in the city of Machico, it allows you to reach the sandy beach, the historic center and a wide variety of shops, restaurants and services in a few minutes on foot.Fully renovated and ready to move in, this villa combines location, comfort, outdoor space, swimming pool and sea views in one of the most sought-after areas of the east coast of Madeira Island.An excellent option for own housing, holiday home or real estate investment.Come and discover this property and allow yourself to enjoy a privileged location, where the proximity to the sea and the beach are part of everyday life.Schedule your visit and get to know what could be your next home in Machico.
…By Annonceur International


LUMEA is a signature villa created for those seeking privacy, contemporary architecture and a privileged connection with nature in one of the Algarve's most exclusive locations. Set on a 1,140 sqm plot with 538 sqm of living space, this residence by Vasco Vieira Arquitectos uses the natural slope of the land to create generous, light-filled and exceptionally private interiors.The arrival immediately reveals the character of the property: a linear walkway suspended over an elegant reflecting pool leads to the main entrance. On the social level, the living room, dining area and minimalist kitchen open fully to the outdoors, creating a seamless connection with the terrace, private gardens and 19-metre infinity pool. The main Arclinea kitchen, complemented by a secondary kitchen and barbecue area, is designed for both relaxed everyday living and effortless entertaining.The private level comprises five luxurious suites, each with a walk-in wardrobe and designed as a tranquil retreat. The master suite offers generous proportions, a connection to the garden and a spa-inspired bathroom. This floor also includes a Technogym fitness suite, an 83.59 sqm multi-purpose room - ideal as a private cinema, games room or wellness space -, changing rooms, laundry, storage and garage.The rooftop is a destination in its own right. A second swimming pool, a lounge and bar area and expansive terraces provide an exceptional setting from which to enjoy the landscape and the Algarve sunsets. Carefully curated landscaping surrounds the villa, enhancing its atmosphere of serenity and absolute privacy.The specification reflects the property's uncompromising position: an Arclinea kitchen with Sub-Zero, Wolf and Miele appliances, Dekton surfaces, Gessi fittings, Krion washbasins, Molteni wardrobes, Schüco glazing systems and Ribadão Design flooring. Further features include underfloor heating, climate control, controlled mechanical ventilation, heat-pump water heating, an ethanol fireplace, JUNG smart-home automation and advanced security with CCTV, intrusion alarm, perimeter protection and fire and flood detection.Located in Vale do Lobo, the villa is within easy reach of championship golf courses, the beach, the Praça, the Tennis and Padel Academy and a superb selection of restaurants and services. Faro International Airport is approximately 20 minutes away.LUMEA is more than a home: it is an exclusive way of life where design, technology, comfort and nature come together in complete harmony.
…By Annonceur International


In the territory of between Lima and Minho, located in the very old parish of Mentrestido, in the traditional Portuguese farm with a manor house from the 18th century carefully rehabilitated, there is a valuable refuge with modern quality of life between the surrounding natural beauty and the magnificent landscapes of the region, preserving the richness of the rural cultural aspects and traits of the community where it is located.The property is surrounded by an old forest of oaks, cork oaks and mimosas, which protect a well-kept lawn with about 2500m² that has a large swimming pool perfect for moments of leisure and relaxation.The Parish Church and the Parish Council are within a 500-meter radius of the farm and the Coura walkways are accessible less than 10 minutes away by bicycle. By motorway, Porto is 1h10m away, and the A3 access junction is 8 minutes from the site.Valença, Vila Nova de Cerveira, Paredes de Coura and Ponte de Lima are cities that are located within a radius of less than 20 minutes by car.The property consists of three distinct family houses with old Portuguese design: the Casa Grande, the Casa de Cima and the Guest House. The houses have been maintained with all the affection respect for history and tradition. All of them were restored, expanded and modernized between 1995 and 2000. Its immense and impeccably maintained gardens are a perfect place to stroll, enjoy the fresh air or enjoy the huge swimming pool, the shaded corners, or taking advantage of the granite patio, to have a meal at a pleasant temperature.The swimming pool, surrounded by lawn, has a barbecue area and is served by changing rooms for added convenience. The farm also has diesel central heating and a garage with capacity for eight cars, with independent entrances.The Casa Grande is the result of the rehabilitation and expansion of an old stone house from the eighteenth century. It is developed around a central courtyard, with four rooms equipped with fireplaces, a spacious kitchen of 30m² and three large suites with vestibules and bathrooms with natural light.Casa de Cima, also built in stone, has an open-space living room and kitchen, two bedrooms, a bathroom and a porch facing the garden.Guest House consists of a suite, vestibule, full bathroom and a porch.In the parish of Mentrestido, with just over 200 inhabitants, it is one of the smallest parishes in the municipality of Vila Nova de Cerveira, district of Viana do Castelo, in a valley sheltered between hills and lands of Paredes de Coura and Ponte de Lima, a place that was once a royal abbey and D. Dinis and is crossed by the Gondar stream that was once much sought after by trout fishermen.
…By Annonceur International


Exclusive Luxury Villa in Paços de Brandão – Elegance, Privacy and Comfort 30 Minutes from PortoDiscover this extraordinary luxury villa, designed for those who value sophistication, comfort and quality of life, located in the heart of Paços de Brandão, in a quiet and privileged residential area, just 30 minutes from the city of Porto.With a distinctive architecture and generous areas, this property offers an exclusive lifestyle, ideal for international families, investors or for those looking to live in Portugal with all the refinement and privacy.Property HighlightsTwo-storey villa3 spacious and bright suites7 bathroomsStylish living room with excellent sun exposureWinter gardenGames roomPrivate NightclubJacuzzi and saunaBarbecue and outdoor leisure areaPrivate poolTennis courtOutdoor patioCarefully tended surrounding gardenLaundryStorageCovered garage for 3 carsAreasLand area: 3,800 m²Living area: 410 m²Covered Area: 740 m²Comfort and EfficiencyEnergy Rating BHigh-quality constructionExcellent privacyIndoor and outdoor spaces ideal for entertaining family and friendsPremium LocationLocated in Paços de Brandão, this property benefits from a strategic location:Just 30 minutes from PortoClose to the beaches of the north coastEasy access to major highwaysServices, commerce and international schools nearbyAn Exclusive Getaway in PortugalA truly unique property, where luxury, comfort and tranquility come together to provide a distinctive living experience in the north of Portugal.Ideal for international buyers looking for a premium residence with ample leisure spaces and an excellent location.Schedule your private tour now.ref: 885555
…By Annonceur International


1,490,000 | 6 bedrooms | 4 bathrooms | 341 m² of usable area | 2,895 m² plotImagine waking up surrounded by space, privacy and natural light, just minutes from the beaches of Portugals Silver Coast and next to the prestigious Praia dEl Rey Golf & Beach Resort.This elegant six-bedroom villa offers a rare combination of generous interior spaces, extensive private grounds, a swimming pool and an exceptional location close to both the ocean and golf. It is ideally suited as a permanent residence, a family holiday home or a private retreat in Portugal.A property designed for enjoying lifeSet on an impressive 2,895 m² private plot, the property is fully enclosed and offers excellent privacy, with an automatic entrance gate and parking for 34 vehicles.The villa is surrounded by a spacious terrace, creating a natural connection between the interior living areas, pool and garden. The swimming pool is another of the property's highlights and can be heated, allowing it to be enjoyed for a longer season throughout the year.Inside, the house benefits from excellent natural light, quality materials, cork-based floor insulation and an impressive skylight that brings additional daylight into the interior.LayoutGround FloorEntrance hallGames room1 bedroomBathroomSpacious living roomDining roomFully equipped kitchen with islandGarageStorage areaFirst FloorSpacious landing with excellent natural light5 bedrooms, including 1 en-suite bedroom2 additional bathroomsBedrooms with French doors opening onto the exteriorExcellent sunlight and natural light throughout the dayThe villa can be purchased fully furnished, allowing the new owner to enjoy the property almost immediately, or it can be personalised to suit individual tastes and requirements.The best of Portugal's Silver Coast on your doorstepLocation is one of this property's greatest strengths.At Praia dEl Rey, golf, the ocean and nature come together to create an exceptional lifestyle. The area offers outstanding opportunities for golf, tennis, padel, fishing and a wide range of water and beach activities, together with the magnificent sandy beaches of the Silver Coast.The property is also conveniently located close to Serra dEl Rey, Ferrel, Peniche, Óbidos and Caldas da Rainha, providing easy access to shops, restaurants, services and cultural attractions.A home to live in not simply to visitIf you are looking for a spacious and private property on Portugal's Silver Coast, with a swimming pool, an exceptionally large plot, six bedrooms and a privileged location close to golf and some of Portugal's finest beaches, this villa deserves your attention.Key features:6 bedrooms4 bathrooms341 m² usable area444 m² gross area2,895 m² private plotSwimming pool with heating capabilityLarge surrounding terracePrivate gardenFully enclosed propertyAutomatic entrance gateGarage and parking for 34 vehiclesBuilt in 2007Energy rating B-Option to purchase fully furnishedA rare combination of space, privacy and an exceptional location on Portugal's Silver Coast.Contact us for further information or to arrange a private viewing.
…By Annonceur International


Discover this luxury 3-bedroom villa, set within an exclusive condominium of 4 villas, where elegance meets the sea and comfort blends with sophistication, located just 900 meters from the idyllic Praia de São Julião. With perfect south and west sun exposure, it promises a serene experience and an unparalleled quality of life.This villa unfolds across three carefully planned floors:On the ground floor, you will find a spacious covered parking area, equipped with pre-installation for a WallBox for electric vehicle charging.On the -1 floor, a fantastic open-concept living room, combined with a kitchen totaling 51m2 and equipped with top-of-the-range Bosch appliances, invites moments of pure togetherness, while the 25m2 balcony offers stunning views. Also on this floor, there is a suite with a private patio so you can enjoy your space in total privacy, as well as a guest bathroom.Going down to the -2 floor, two additional bedrooms, one of them en suite, share an extraordinary terrace with west and south views, providing direct access to a magnificent swimming pool. This 38m2 infinity pool, cascading and heated by a heat pump, is clad in the exotic Bali Green natural stone, adding a touch of exclusivity to the outdoor space.The HVAC system and underfloor heating throughout the villa ensure unmatched comfort, while state-of-the-art technology, including high-performance thermal solar panels and automatic adjustable exterior shutters, offers a smart and efficient environment.It also features a Shelly home automation system, designed to optimize your time and the comfort of your home.With a generous construction area of 344m2 and a gross private area of 171m2.Extensive outdoor spaces designed for leisure and contemplation, this contemporary townhouse is already under construction, with completion scheduled for the end of 2028. Every detail has been meticulously thought out to offer residents an unparalleled experience, blending luxury, innovation, and well-being in harmony with the surrounding nature.Do not miss the opportunity to be part of this exclusive paradise where luxury is elevated to its purest form.Contact me for more information and to arrange a site visit.Houses are Passions!
…By Annonceur International


Discover this luxury 3-bedroom villa, in an exclusive condominium of 4 villas, where elegance meets the sea and comfort blends with sophistication, located just 900 meters from the idyllic São Julião Beach. With perfect south-facing sun exposure, it promises a serene experience and an unmatched quality of life.This villa unfolds across three carefully planned floors. On floor 0, you will find a spacious covered parking area, equipped with pre-installation for a WallBox electric vehicle charger. On floor -1, a fantastic open-plan living room, combined with a kitchen, with a total of 51m2 and equipped with top-of-the-range Bosch appliances, invites moments of pure togetherness, while the 25m2 balcony offers stunning views. Also on this floor, there is a suite with a private patio so you can fully enjoy your space in complete privacy, as well as a guest bathroom.Descending to floor -2, two additional bedrooms, one of them en suite, share an extraordinary terrace with sea and countryside views, providing direct access to a magnificent swimming pool. This 26m2 infinity pool, cascading and heated by a heat pump, is finished with the exotic natural Bali Verde stone, adding a touch of exclusivity to the outdoor space.The HVAC system and underfloor heating throughout the villa ensure unparalleled comfort, while cutting-edge technology, including high-efficiency thermal solar panels and automatically controlled adjustable exterior shutters, provides a smart and efficient environment.It also features a Shelly home automation system, designed to optimize your time and the comfort of the home.With a generous 300m2 construction area and 171m2 of gross private area.Extensively designed outdoor spaces for leisure and contemplation, this contemporary townhouse is already under construction, with completion scheduled for the end of 2028. Every detail has been meticulously designed to offer its residents an incomparable experience, combining luxury, innovation, and well-being in harmony with the surrounding nature.Do not miss the opportunity to become part of this exclusive paradise where luxury is elevated to its purest state.Contact me for more information and to schedule a site visit.Casas São Paixões!
…By Annonceur International

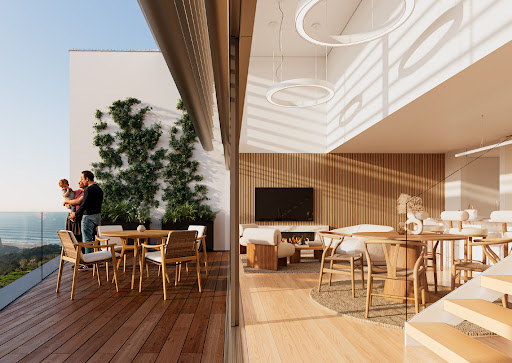


Discover this luxury 3-bedroom villa, in an exclusive condominium of 4 villas, where elegance meets the sea and comfort blends with sophistication, located just 900 meters from the idyllic Praia de São Julião. With perfect south-facing solar orientation, it promises to provide an experience of serenity and an incomparable quality of life.This villa unfolds across three carefully planned floors. On floor 0, you will find a spacious covered parking area, with pre-installation for a WallBox for electric vehicle charging. On floor -1, a fantastic open-plan living room, combined with a kitchen totaling 51m2 and equipped with top-of-the-range Bosch appliances, invites moments of pure togetherness, while the 25m2 balcony offers stunning views. Also on this floor, there is a suite with a private patio so you can enjoy your space with complete privacy, as well as a guest bathroom.Going down to floor -2, two additional bedrooms, one of them en suite, share an extraordinary terrace with sea and countryside views, providing direct access to a magnificent swimming pool. This 26m2 infinity pool, cascading and heated by a heat pump, is clad in the exotic natural Bali Verde stone, giving the outdoor space a touch of exclusivity.The HVAC system and underfloor heating throughout the villa guarantee unparalleled comfort, while cutting-edge technology, including high-performance thermal solar panels and adjustable exterior shutters with automatic control, offers a smart and efficient environment.It also features the Shelly home automation system, designed to optimize your time and the comfort of your home.With a generous 300m2 construction area and 171m2 of private gross area.Extensively designed outdoor spaces for leisure and contemplation, this contemporary townhouse is already under construction, with completion scheduled for the end of 2028.Every detail has been meticulously designed to offer residents an incomparable experience, combining luxury, innovation, and well-being in harmony with the surrounding nature.Do not miss the opportunity to be part of this exclusive paradise where luxury is elevated to its purest state.Contact me for more information and to schedule a site visit.Casas São Paixões!
…By Annonceur International


Discover this luxury 3-bedroom villa, set within an exclusive development of 4 villas, where elegance meets the sea and comfort blends with sophistication, located just 900 metres from the idyllic São Julião Beach. With perfect south-facing sun exposure, it promises a serene living experience and an unmatched quality of life.This villa unfolds across three carefully planned floors. On floor 0, you will find a spacious covered parking area equipped with pre-installation for a WallBox for electric vehicle charging. On floor -1, a fantastic open-plan living room combined with a kitchen, totalling 51m2 and fitted with top-of-the-range Bosch appliances, invites moments of pure conviviality, while the 25m2 balcony offers stunning views. Also on this floor, there is a suite with a private patio so you can enjoy your space in complete privacy, as well as a guest bathroom.Descending to floor -2, two additional bedrooms, one of them en suite, share an extraordinary terrace with sea and countryside views, providing direct access to a magnificent swimming pool. This 26m2 infinity pool, cascading and heated by a heat pump, is clad in the exotic natural Bali Verde stone, adding a touch of exclusivity to the outdoor space.The HVAC system and underfloor heating throughout the villa ensure unmatched comfort, while cutting-edge technology, including high-efficiency thermal solar panels and adjustable exterior blinds with automatic control, provides a smart and efficient environment.It also features a Shelly home automation system, designed to optimize your time and home comfort.With a generous 300m2 construction area and 171m2 of gross private area.Extensively designed outdoor spaces for leisure and contemplation, this contemporary townhouse is already under construction, with completion scheduled for the end of 2028.Every detail has been meticulously designed to offer residents an incomparable experience, combining luxury, innovation and well-being in harmony with the surrounding nature.Do not miss the opportunity to be part of this exclusive paradise where luxury is elevated to its purest form.Contact me for more information and to arrange a site visit.Casas São Paixões!
…By Annonceur International


5 Bedroom Sea Front Villa with Infinity Pool and Rooftop in Praia dos Arrifes, AlbufeiraIn the heart of Praia dos Arrifes, Albufeira, this 5 bedroom villa is distinguished by its privileged position facing the sea, providing a permanent relationship with the Atlantic landscape and panoramic views from the main areas of the property.Spread on a plot of land with 1,290 m² and 533 m² of floor space, the villa combines large interior spaces with generous outdoor areas, designed to take advantage of the Algarve's climate and proximity to the ocean. The Mediterranean-inspired architecture integrates large glazed surfaces, allowing natural light and sea views to take center stage in the different environments.Key features 5 bedroom villa facing the sea 533 m² of living space 1,290 m² of total area 5 en-suite bedrooms Large and bright social areas Living room with large glazed openings and direct connection to the outside Dining room integrated in a Mediterranean-inspired environment Interiors marked by natural materials, wood, fibers and decorative elements of an artisanal nature Sea views from different rooms and areas of the property Excellent natural lightExterior & AmenitiesThe exterior was designed as a natural extension of the house, with different environments dedicated to rest, meals and socializing, always with the Atlantic as a backdrop. Infinity pool with large solarium area Terraces with open views of the ocean Rooftop with jacuzzi and panoramic sea view Multiple outdoor living and lounge spaces Outdoor dining areas Sun loungers and rest areas by the pool Upper terraces for leisure and contemplation of the landscape Garden with palm trees and surrounding vegetation Different covered and uncovered outdoor areas Fluid connection between the indoor spaces, pool and terracesLocationLocated next to Praia dos Arrifes, one of the most characteristic coastal areas of Albufeira, the property benefits from an environment marked by the rock formations, small coves and crystal clear waters of this part of the Algarve coast.The location allows you to enjoy a residential environment by the sea, while maintaining proximity to the center of Albufeira, beaches, restaurants, services and the main road connections in the region.A property especially aimed at those who value privacy, large outdoor areas and a location facing the Atlantic, whether as a permanent residence, holiday home or high-end property in the Algarve.Contact VAP Real Estate for more information or to schedule a visit to this beachfront villa in Praia dos Arrifes.VAP192955
…By Annonceur International


Set on a 677 sqm plot, this 5-bedroom villa stands out for its generous proportions, private garden with swimming pool and proximity to the beach, located just 400 metres away on foot. With 322 sqm of gross construction area, the property offers a functional layout, with spacious interiors and a pleasant relationship between the indoor and outdoor areas.The entrance floor comprises a living room with an adjoining dining area, a fully equipped kitchen, two bedrooms and two bathrooms. This level also benefits from a pleasant covered porch opening onto the private garden and swimming pool, creating an inviting outdoor setting for leisure and entertaining.The first floor features a second living room with access to a balcony offering panoramic views, a kitchenette, three additional bedrooms and a bathroom, allowing for a flexible use of the spaces and a clear separation between the different areas of the house.The location, just a short walk from the beach, allows residents to enjoy the characteristic lifestyle of São Pedro do Estoril, in a peaceful residential area close to the sea. Its proximity to Cascais, essential services, shops, schools and public transport, combined with easy access to Lisbon, makes this a particularly privileged location for a permanent residence or holiday home.*The information provided does not dispense with its confirmation and cannot be considered binding.* Energy Rating: C ref:WANTED_658
…By Annonceur International
'%20stroke='%23DDAA3A'%20stroke-width='1.909'%20stroke-linecap='square'%20stroke-linejoin='bevel'/%3e%3c/svg%3e)
Receive by email any new listing that may match your search criteria
Your criteria :
By validating this form, you accept the general conditions of use of Le Figaro Properties.
These agencies offer a selection of luxury properties vente in Portugal. Feel free to contact them for personalized assistance.


