Get early access to listings that match your criteria
Never miss an opportunity again. Our personalized alerts notify you instantly.

 English$ USD · m²


This magnificent villa in Birre is part of the new development Cascais Villas, a unique condominium of just 3 independent villas is born, with luxury finishes, designed for those who value absolute privacy, contemporary elegance and a top-tier residential experience, in a completely closed and private environment.Between the sea and the serenity of the mountains, a refuge is born where sophistication is revealed in the simplicity of forms and the perfection of details. Cascais Villas is the new chapter of private and elegant living in Birre, a place where each sunrise is an invitation to balance nature, comfort and exclusivity.The house is spread over 3 floors, with the entrance on the ground floor where there is a hall, a closed kitchen, a toilet and a 29sqm living room connecting with the garden and pool.On the lower floor there is the technical area, a multipurpose room and a suite or office, with access to a 12sqm terrace.On the upper floor, the 1st floor, are the bedrooms, one of which is en-suite and all with access to a balcony. Outdoor but inside the plot there is space for 3 cars.Contemporary architecture, bright interiors, and excellent finishes create an environment of understated elegance. Designed to reflect the rhythm and refinement of a cosmopolitan lifestyle, in harmony with the surrounding nature.Three residences, three floors, three ways to experience absolute comfort. Spacious and bright spaces, private gardens, a swimming pool, and a perfect harmony between natural materials and contemporary lines.Cascais Villas celebrates the art of living well, with elegance, authenticity, and the lightness of the essential.Infante & Riu - Portugal Real Estate is a real estate agency based in Chiado, operating in the residential market in the prime areas of Greater Lisbon since 2014. We primarily market new developments, whether under construction or already completed, whilst being able to assist both national and international Buyers. Energy Rating: A #ref:CAS_11753
…By Infante & Riu


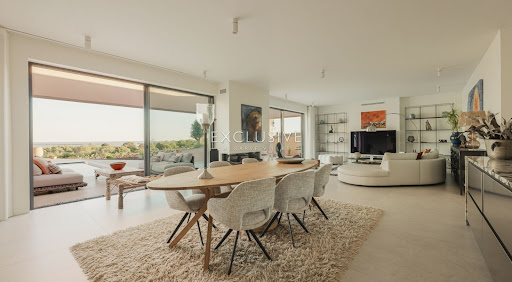


Set directly beside the 27-hole Palmares Golf Course in the upcoming residential area of Vale da Lama, this newly finished contemporary villa designed by Studio Art Architects of Portimão, occupies a generouslandscaped plot over 3,000 square metres and commands sweeping panoramic views over the Atlantic Ocean and the Alvor Estuary.The floor-to-ceiling glazing floods the interiors with natural light, while bespoke carpentry, natural stone, and carefully chosen materials create an inviting atmosphere.Key features include:Four ensuite bedroomsFour Italian luxury kitchensFront-row golf location (hole 6)Two rooftop terracesHeated 14-meter saltwater poolUnderfloor heating ducted air conditioningSolar photovoltaic panels3-meter ceilingsPremium Boavista fiberglass window frameHydroloop water recycling systemInterior design by Dutch designerThe main kitchen is abeautifully executed space featuring natural stone countertops, a largecentral island andhigh-specification appliances, including double refrigeration, steam oven, induction hob with integrated extraction, plate warmer and water filtration system.Adjacent to the kitchen, there is agenerous walk-in pantry and separate scullery with coffee station and dedicated laundry facilities.Each of the four suites offers boutique-level comfort and finish, with elegant bathrooms in natural stone and marble. The independent rooftop suite is the standout: a fully self-contained residence, complete with its own Italian-designed kitchen, private entrance, terrace and hotel-stylebathroom. The garage has also been thoughtfully converted into a second independent guest studio, addingtothe property's versatility.This villa sits directly beside the Palmares Golf Course,giving residents the daily pleasure of a world-class golf environment,without the resort fees, membership obligations or restrictions that typically come with owning within a managed golf resort. Vale da Lama isa quietly established neighbourhood of generous plots andvillas setbetween Lagos and Portimão, with Faro International Airportapproximately 55 minutes away.Lagos itself is one of the Algarve's most soughtafterand authentic towns,combining a beautifully preserved historic centre with a stunning coastline.Exclusive Algarve Villas is a boutique luxury property agency with 3 offices in the Algarve andrecognised with multiple International Property Awards for the quality of its service and marketing.This exceptional property must be viewed in person for full appreciation. Book your viewing today!
…By Exclusive Algarve Villas


Finding a modern, high-quality villa that combines stunning sea views with an easy walk to the beach and the vibrant centre of Luz is exceptionally rare. Situated on one of the most privileged plots within this exclusive new development on Monte Lemos, this beautifully designed home enjoys uninterrupted panoramic sea views and has been thoughtfully created for effortless modern living.The main level features a spacious open-plan living, dining, and kitchen area that flows seamlessly onto the generous terrace and infinity pool, creating the perfect setting for indoor-outdoor living. This floor also offers two spacious en-suite bedrooms, allowing comfortable single-level living.The lower level includes a third generous en-suite bedroom, which could also be used as a private gym, wellness room, or guest suite, with direct access to the landscaped garden. Completing this level are a double garage, a dedicated laundry room, and ample storage space.Built by one of Lagos' most respected builders, renowned for exceptional craftsmanship and attention to detail, this villa will offer outstanding construction quality, premium finishes, and timeless contemporary design. Construction is ready to commence, presenting an excellent opportunity to secure a remarkable new home in one of Praia da Luz's most sought-after locations.Praia da Luz is one of the Algarve's most desirable coastal villages, renowned for its beautiful sandy beach, dramatic cliffs, relaxed atmosphere, and excellent selection of restaurants, cafés, and everyday amenities. Just a short drive from Lagos, it offers the perfect balance of traditional Portuguese charm and modern convenience, making it a favourite destination for both permanent residents and holiday homeowners.Exclusive Algarve Villas has specialised in the Western Algarve's premium property market for over 20 years, offering a carefully curated portfolio of exceptional homes. Our experienced multilingual team provides a personalised, professional service, guiding clients through every stage of the buying process with local expertise, integrity, and a commitment to finding the perfect property.
…By Exclusive Algarve Villas


Discover this elegant contemporary 3 bedroom villa in one of Vilamoura's most sought-after residential areas, surrounded by renowned golf courses and beautiful natural landscapes. Combining modern architecture, privacy and comfort, the property is just a short bike ride from Vilamoura Marina, the beach and a wide range of amenities.The ground floor features a bright open-plan living and dining area with direct access to the private garden and swimming pool, creating a seamless indoor-outdoor lifestyle. The fully equipped kitchen also opens onto a covered terrace, ideal for al fresco dining. This level also includes a guest bathroom and direct access to the private garage.Upstairs, the villa offers three spacious en-suite bedrooms with built-in wardrobes, all with access to balconies, while a generous terrace provides the perfect space to relax and enjoy the Algarve sunshine.Finished to a high standard, the property benefits from an A+ Energy Rating, air conditioning, excellent thermal efficiency, a private garage, additional covered parking and beautifully landscaped outdoor areas.Ideally located close to championship golf courses, supermarkets, restaurants, healthcare facilities, an international school, tennis and padel clubs, equestrian facilities and Vilamoura Marina, this villa is an excellent choice as a permanent residence, holiday home or investment in one of the Algarve's most prestigious destinations.
…By Exclusive Algarve Villas


From the moment you access the property via a driveway lined with pine and cork oak trees, surrounded by the nature and tranquillity of Mata do Duque I, you are welcomed to a truly special country estate.The main façade of the house evokes the charm of an English-style country home while retaining the distinctive features of a traditional Alentejo estate.The interior has been thoughtfully laid out and tastefully decorated, with many unique details that the owners have carefully introduced over the years.The property comprises a two-storey detached house with 428.98 sqm of gross private and construction area, set within a 21,200 sqm plot. It offers a practical and functional layout, perfectly suited to country living, surrounded by mature trees, beautifully maintained gardens and an inviting swimming pool.The estate is arranged over two floors. On the upper floor is the principal bedroom, complete with an en-suite bathroom, a dressing room and a private terrace. On the ground floor, a spacious entrance hall leads to both the living and private areas of the house. The living area comprises a large sitting room with a fireplace, a dining room, a kitchen with a breakfast area, a pantry, a laundry room, a guest bathroom and a staff bedroom with its own bathroom. The private area includes four bedrooms and two bathrooms, one of the bedrooms featuring a fireplace. Both the sitting room and dining room have direct access to the garden and two terraces, perfect for enjoying the summer months.The estate also features a very special Hunting Pavilion, designed to integrate seamlessly with the main house, with both internal access and an independent entrance. It comprises a dining room seating up to 16 guests, a sitting room with a fireplace and a guest bathroom.This country estate is an ideal permanent family home or a perfect weekend and holiday retreat, allowing you to enjoy the peace and tranquillity of the countryside. It is located close to the Santo Estêvão Golf Course and the village of Santo Estêvão, where you will find a wide range of shops, services and restaurants.A unique property, distinguished by its style and location, combining complete privacy with easy access to transport links and everyday amenities. Energy Rating: C #ref:BS01
…By Encanto Real Estate


Set in one of Carvoeiro's most desirable residential locations, just minutes from the iconic coastline of Benagil and Praia da Marinha, this exceptional four-bedroom villa has been meticulously renovated to the highest standard, blending timeless Algarve architecture with contemporary design, premium finishes and advanced technology.Offered fully furnished and ready to move into, the villa features four elegant en-suite bedrooms, light-filled open-plan living and dining areas, a bespoke kitchen with premium Miele appliances, a private gym and beautifully appointed bathrooms. A striking double-sided fireplace creates a sophisticated focal point, while expansive glazing seamlessly connects the interiors with the landscaped gardens.Outside, mature tropical gardens surround the saltwater swimming pool, spacious terraces and a fully equipped outdoor kitchen, creating an exceptional setting for year-round living and entertaining in complete privacy.Designed for modern comfort and efficiency, the property benefits from photovoltaic solar panels with battery storage, Daikin air conditioning, electric underfloor heating, smart lighting, CCTV and premium Nordic timber windows.Occupying a generous double plot with further potential, subject to the necessary approvals, this is a rare turnkey residence combining luxury, privacy and lasting value, just moments from beaches, golf courses, fine dining and the heart of Carvoeiro.
…By Exclusive Algarve Villas


Luxury 4-bedroom villa located within the Comporta Collection - Brejos Beach development.This villa is divided into two distinct areas: the main house, which houses the living areas, and a second, smaller house with two bedrooms. The main house features a spacious 55 sqm living room with an open-concept kitchen, a laundry room, and a guest bathroom. There is also a 7 sqm storage area. This building also features two spacious bedrooms (21 and 16 sqm), both en suite and with walk-in closets.In the smaller house, designed for greater privacy, there are two bedrooms, also en suite and with ample storage.Outside the villa is a pleasant private pool with a terrace and landscaped gardens. A fire pit, an outdoor fireplace surrounded by a seating area, completes this space, providing a leisure and social area for its residents.Set on a 816 sqm lot, this home is surrounded by native vegetation and green spaces, completely immersed in nature.2 to 3 outdoor parking spaces.The Comporta Collection - Brejos Beach is a complex of three luxurious four- and five-bedroom villas located in Brejos da Carregueira de Baixo, near Carvalhal and the village of Comporta.The development is situated a 5-minute bike ride from Brejos Beach, in an area of wild pine trees. The villas are spacious and feature a large private pool. They are inspired by the authentic, traditional style of Alentejo homes in Comporta, with thatched roofs and the use of reed and wood. All homes are spread across a single floor, with some bedrooms in separate wings, ensuring complete privacy. Outside, next to the pool, a pleasant decked terrace, native vegetation, and a fire pit area are ideal for leisure time.Two of the villas have 4 bedrooms, and one has 5 bedrooms.The architectural design of the Comporta Collection - Brejos Beach was developed by the renowned firm GSS - Gonçalo Salazar de Sousa.Set on three lots of 810, 816, and 993 sqm, the villas feature an open-concept kitchen opening onto a spacious living area with a terrace and deck, complete with a pool and fire pit; all bedrooms are en suite; the villas include 2 or 3 parking spaces. Surrounded by shrubs and local vegetation, the homes benefit from abundant natural light: the large windows in the living areas allow plenty of natural light to enter and provide a seamless connection to the terrace and pool.Comporta is an hour and fifteen minutes from Lisbon and just 15 minutes from golf courses and several golden-sand beaches. It is ideal for those seeking tranquility and harmony with nature and the sea. Energy Rating: A #ref:VIL_11777
…By Infante & Riu


White Villas is an exclusive development comprising three semi-detached villas, designed by the renowned architect Manuel Aires Mateus, celebrated for the purity of his forms, the enhancement of natural light, and the harmonious relationship between architecture and quality of life. Located in a peaceful area on the edge of Estoril, the development benefits from quick access to the A5 motorway and is just minutes away from Estoril’s beaches, town centre, and its cultural and leisure amenities. This dual-aspect villa is arranged over two carefully designed floors, combining brightness, comfort, and functionality. On the ground floor, the spacious living room of almost 53 square metres flows naturally into the private garden and swimming pool through large glazed openings. The open-plan kitchen, measuring approximately 26 square metres, complements the social area in a modern and practical way. The upper floor comprises three generous en-suite bedrooms, all featuring built-in wardrobes, with two of them also benefiting from walk-in closets. The principal suites, each measuring over 18 square metres, stand out for their spacious bathrooms with double showers and direct access to private terraces. The master suite features a south-facing terrace of over 20 m², ideal for moments of tranquillity and relaxation. Attention to detail is evident throughout the finishes, with continuous cement-inspired flooring, minimalist anodised aluminium window frames, and light-toned exterior cladding, creating a sophisticated and contemporary aesthetic. The villas now also feature hydronic underfloor heating, Mechanical Ventilation with Heat Recovery (MVHR) and fan coil units, replacing conventional air conditioning and significantly enhancing comfort, energy efficiency, and the overall quality of the property. The swimming pool, finished in green-toned reconstituted stone, reinforces the sense of integration with the outdoor space. The villa also benefits from covered parking for three vehicles, located beneath the residence, ensuring both security and convenience. White Villas is ideal for those seeking contemporary architecture, exclusivity, and well-being. Every detail has been carefully considered to provide privacy, comfort, and a privileged connection with the outdoors in one of Estoril’s most desirable residential areas.
…By Portugal Sotheby's International Realty


Set in the sought-after coastal area of Caramujeira, this property blends character and comfort, just minutes from some of the region’s most beautiful beaches, including Marinha, Albandeira, and Benagil. Ideally positioned, it is just a five-minute drive from the Nobel International School and within 10 minutes of a full range of amenities available in the nearby towns of Lagoa, Carvoeiro, and Porches.The property is approached through private electric gates, opening onto a long driveway that leads to a generous parking area and double garage. Upon entry, the main residence reveals a bright and welcoming interior, where the living and dining room is defined by high beamed ceilings and a feature fireplace. Four sets of double doors open onto the wraparound covered terrace, drawing natural light into the space and framing views of the mature gardens beyond.A spiral staircase from the living area also leads to a mezzanine level, currently arranged as a library and home office, offering a versatile additional living space. Adjoining the dining area is a separate fully fitted kitchen, thoughtfully designed with generous storage and integrated appliances, complemented by a practical utility and laundry area accessed via an archway.From the entrance hall, the ground floor offers three double bedrooms, two of which open directly onto the terraces, together with two bathrooms, offering well-balanced accommodation for family living and guests.From the living area, stairs lead to the elegant and spacious principal bedroom, which enjoys complete privacy and sea views. The space includes a large en-suite bathroom, two walk-in wardrobes, and double doors opening onto a private balcony.Comfort is assured year-round, with underfloor heating installed in all bathrooms, as well as the principal living areas and kitchen, complemented by a Fogo Montanha wood burner.The landscaped, south-facing gardens are a real feature of the property. An expansive lawn wraps around the house, offering a relaxed sense of privacy and space flowing down to the heated swimming pool, with mature planting and a low-maintenance maze.The driveway continues beyond the main residence to a separate guest cottage, providing excellent flexibility. The cottage enjoys its own generous parking area and complete privacy, set within mature planting with views over the surrounding trees and maze. The accommodation offers a fully independent living space, including an open-plan kitchen and living area with log burner, two bedrooms, and a lovely private terrace area, with pathways leading to the heated swimming pool. Well suited to guests, extended family, or multi-purpose use. The cottage also benefits from an attic, providing useful additional storage.Additional features include a private borehole, automatic irrigation system, and solar water heating system.A rare opportunity to acquire a well-appointed property with flexible living and guest accommodation, offering space, privacy, and sea views in a sought-after Algarve setting. The surrounding area offers a relaxed coastal lifestyle, with beautiful beaches, countryside paths, and walking and cycling trails all within easy reach, alongside a wide selection of restaurants, amenities, and golf courses.
…By Exclusive Algarve Villas


19th-century farm in São Pedro de Sintra, fully walled and very private. It has a 5.2ha plot of land and over 6,000 m2 built, with more than 1600m2 just for the main house, which has 4 floors, good ceiling height, and is located on the highest part of the farm, offering unobstructed views of the gardens, pool, and surrounding area. The property has great potential for tourism development and includes a rehabilitation and expansion project to transform it into a hotel with more than 30 suites.
…By Barnes Portugal


Quinta da Chouza – Agrotourism and Wine Tourism, located in Fermil de Basto, in the sub-region of Basto dos Vinhos Verdes, offers a unique natural setting, crossed by a stream that ends in a magnificent private river beach, with waterfalls and lagoons. The old mills, surrounded by a lush forest of oak trees and other ornamental species, create an atmosphere of total tranquillity. The Quinta offers a complete set of facilities and services, ensuring a diverse tourist experience. It has seven lodgings, spread over three independent houses: the main house with 6 bedrooms and an exclusive swimming pool, and two mill houses, each with a bedroom and supporting kitchens/barbecue areas. Each house also has private leisure areas, terraces, sun loungers and parasols. The 5.4-hectare property is almost entirely fenced and organised into distinct areas: 2.5 hectares of young vineyards (15 years old), with Alvarinho, Arinto, Trajadura, Fernão Pires and Padeiro de Basto grape varieties; 0.6 hectares of arbutus trees; 0.4 hectares of green areas and lawns next to the river beach, wine cellar and swimming pool; 0.2 hectares of vegetable gardens and orchards; and 1.6 hectares of diverse woodland, in addition to 0.2 hectares of social area with Portuguese-style cobblestone access. It also has a small building for animals (50 m²). The farm has public water, spring water and well water, ensuring total autonomy, and all infrastructure is fully operational. It also has 19 photovoltaic panels. In terms of wine tourism, it has a fully equipped winery with production and filling capacity for 18,000 bottles (12,000 wine and 6,000 sparkling wine), a specific cellar for sparkling wines and all the necessary equipment for the production of around 6,000 bottles of this type. The tasting room and wine cellar complement the offer. Chão do Rio wines are distinguished by their lively acidity, striking floral notes and persistent citrus fruit, resulting in elegant and harmonious whites and sparkling wines that reflect a naturally privileged terroir.
…By Portugal Sotheby's International Realty


Located in one of the most sought-after areas along the Oeiras coastline, this detached villa stands out for the serenity of its architecture and the constant presence of the sea. Set on a 1,201 sqm plot, with a gross construction area of 791.15 sqm, the property was completed in 2021 and features top-of-the-line finishes, impeccable condition, and a private elevator serving all floors, including the rooftop terrace. Spread across three levels, the villa offers spacious, light-filled interiors that have been carefully designed and seamlessly connected. The main reception floor is dedicated to the social living areas, comprising several lounges and a dining area totaling approximately 103 sqm, all opening directly onto a south-facing balcony with uninterrupted sea views. A fully equipped kitchen, laundry room, and guest bathroom complete this level, which benefits from exceptional natural light throughout the day. The private area accommodates three suites. The principal suite, measuring approximately 57 sqm, includes a bedroom, walk-in closet, and bathroom, extending onto a balcony with panoramic ocean views. The remaining suites offer generous areas of 36 sqm and 32 sqm respectively. At the top of the house, a rooftop terrace with a jacuzzi provides an inviting setting to relax while contemplating the horizon. At garden level, a second social area features an open-plan living space of approximately 44 sqm with a bar area and office, along with a cinema room, gym, and guest suite, all seamlessly connected to the garden and swimming pool. Designed for entertaining, the outdoor area also includes a 40 sqm outdoor kitchen with a barbecue area. The villa is equipped with air conditioning throughout, solar panels for water heating, a garage for two vehicles, and full accessibility for people with reduced mobility. The location offers the best of both worlds: the tranquility of a residential neighborhood combined with close proximity to shops, services, the A5 motorway, the Marginal coastal road, and Paço de Arcos train station. An exceptional property for those seeking contemporary construction, generous outdoor spaces, and the rare privilege of living by the sea.
…By Portugal Sotheby's International Realty


Six Senses Comporta is a branded residences development located within the Pinheirinho estate on Portugal’s Alentejo coast, just over 60 minutes from Lisbon. Set across a 400-hectare property, the project unfolds between pine forests, dunes, lake and beach, reflecting the deep connection to nature that defines Comporta. The resort combines a 70-key Six Senses hotel with a limited collection of just 58 Branded Residences, including 2 to 5-bedroom apartments and villas. The residences are distributed across three distinct environments — Forest, Sand and Lake — each inspired by the surrounding landscape and designed to offer a different living experience. Designed by Michaelis Boyd, the project emphasizes natural materials, generous outdoor areas and an architecture created to establish a seamless connection between indoor and outdoor living. Residences feature private gardens, terraces and, in several typologies, private pools, blending discreetly into the natural surroundings. Owners benefit from access to the full Six Senses ecosystem, including spa and wellness facilities, restaurants and bars, organic gardens, sports areas, yoga pavilion, Owners’ Lounge, outdoor cinema, lake activities and dedicated concierge and residential management services. With direct beach access and set within one of Portugal’s most exclusive and preserved destinations, Six Senses Comporta positions itself as one of Europe’s leading branded residences projects.
…By Portugal Sotheby's International Realty


Six Senses Comporta is a branded residences development located within the Pinheirinho estate on Portugal’s Alentejo coast, just over 60 minutes from Lisbon. Set across a 400-hectare property, the project unfolds between pine forests, dunes, lake and beach, reflecting the deep connection to nature that defines Comporta. The resort combines a 70-key Six Senses hotel with a limited collection of just 58 Branded Residences, including 2 to 5-bedroom apartments and villas. The residences are distributed across three distinct environments — Forest, Sand and Lake — each inspired by the surrounding landscape and designed to offer a different living experience. Designed by Michaelis Boyd, the project emphasizes natural materials, generous outdoor areas and an architecture created to establish a seamless connection between indoor and outdoor living. Residences feature private gardens, terraces and, in several typologies, private pools, blending discreetly into the natural surroundings. Owners benefit from access to the full Six Senses ecosystem, including spa and wellness facilities, restaurants and bars, organic gardens, sports areas, yoga pavilion, Owners’ Lounge, outdoor cinema, lake activities and dedicated concierge and residential management services. With direct beach access and set within one of Portugal’s most exclusive and preserved destinations, Six Senses Comporta positions itself as one of Europe’s leading branded residences projects.
…By Portugal Sotheby's International Realty


Six Senses Comporta is a branded residences development located within the Pinheirinho estate on Portugal’s Alentejo coast, just over 60 minutes from Lisbon. Set across a 400-hectare property, the project unfolds between pine forests, dunes, lake and beach, reflecting the deep connection to nature that defines Comporta. The resort combines a 70-key Six Senses hotel with a limited collection of just 58 Branded Residences, including 2 to 5-bedroom apartments and villas. The residences are distributed across three distinct environments — Forest, Sand and Lake — each inspired by the surrounding landscape and designed to offer a different living experience. Designed by Michaelis Boyd, the project emphasizes natural materials, generous outdoor areas and an architecture created to establish a seamless connection between indoor and outdoor living. Residences feature private gardens, terraces and, in several typologies, private pools, blending discreetly into the natural surroundings. Owners benefit from access to the full Six Senses ecosystem, including spa and wellness facilities, restaurants and bars, organic gardens, sports areas, yoga pavilion, Owners’ Lounge, outdoor cinema, lake activities and dedicated concierge and residential management services. With direct beach access and set within one of Portugal’s most exclusive and preserved destinations, Six Senses Comporta positions itself as one of Europe’s leading branded residences projects.
…By Portugal Sotheby's International Realty


Six Senses Comporta is a branded residences development located within the Pinheirinho estate on Portugal’s Alentejo coast, just over 60 minutes from Lisbon. Set across a 400-hectare property, the project unfolds between pine forests, dunes, lake and beach, reflecting the deep connection to nature that defines Comporta. The resort combines a 70-key Six Senses hotel with a limited collection of just 58 Branded Residences, including 2 to 5-bedroom apartments and villas. The residences are distributed across three distinct environments — Forest, Sand and Lake — each inspired by the surrounding landscape and designed to offer a different living experience. Designed by Michaelis Boyd, the project emphasizes natural materials, generous outdoor areas and an architecture created to establish a seamless connection between indoor and outdoor living. Residences feature private gardens, terraces and, in several typologies, private pools, blending discreetly into the natural surroundings. Owners benefit from access to the full Six Senses ecosystem, including spa and wellness facilities, restaurants and bars, organic gardens, sports areas, yoga pavilion, Owners’ Lounge, outdoor cinema, lake activities and dedicated concierge and residential management services. With direct beach access and set within one of Portugal’s most exclusive and preserved destinations, Six Senses Comporta positions itself as one of Europe’s leading branded residences projects.
…By Portugal Sotheby's International Realty


Six Senses Comporta is a branded residences development located within the Pinheirinho estate on Portugal’s Alentejo coast, just over 60 minutes from Lisbon. Set across a 400-hectare property, the project unfolds between pine forests, dunes, lake and beach, reflecting the deep connection to nature that defines Comporta. The resort combines a 70-key Six Senses hotel with a limited collection of just 58 Branded Residences, including 2 to 5-bedroom apartments and villas. The residences are distributed across three distinct environments — Forest, Sand and Lake — each inspired by the surrounding landscape and designed to offer a different living experience. Designed by Michaelis Boyd, the project emphasizes natural materials, generous outdoor areas and an architecture created to establish a seamless connection between indoor and outdoor living. Residences feature private gardens, terraces and, in several typologies, private pools, blending discreetly into the natural surroundings. Owners benefit from access to the full Six Senses ecosystem, including spa and wellness facilities, restaurants and bars, organic gardens, sports areas, yoga pavilion, Owners’ Lounge, outdoor cinema, lake activities and dedicated concierge and residential management services. With direct beach access and set within one of Portugal’s most exclusive and preserved destinations, Six Senses Comporta positions itself as one of Europe’s leading branded residences projects.
…By Portugal Sotheby's International Realty


Located in a quiet yet central area of Vilamoura, this elegant townhouse presents an excellent opportunity for a permanent residence, holiday home, or property investment. Set within one of the Algarve’s most prestigious areas, it benefits from close proximity to all essential amenities and the region’s main points of interest. With a gross construction area of 453 sqm and a T4+1 layout, the property stands out for its spacious and bright interiors. It features five bedrooms, all equipped with built-in wardrobes and air conditioning, a generous living and dining area with high ceilings, fireplace, and abundant natural light, as well as four bathrooms and a fully equipped kitchen. Central heating and quality finishes further enhance the comfort and functionality of the villa. Also has a garage with space for two cars. The large and versatile basement offers multiple possibilities of use, including a games room, gym, office, or leisure area. This floor also includes a laundry room and ample storage space. Outside, the property invites you to enjoy the Algarve lifestyle, with a private swimming pool, covered lounge area, and terrace with barbecue, ideal for outdoor entertaining and relaxation. Its location is one of its greatest assets, just minutes from Vilamoura Marina, renowned golf courses, supermarkets, schools, restaurants, and with excellent access to Faro International Airport.
…By Portugal Sotheby's International Realty


Corner townhouse located in a luxury beachfront development, enjoying a privileged position within the resort and panoramic ocean views. The property features 2 bedrooms, 2 bathrooms, a spacious living room with sea views, a fully equipped kitchen and 2 outdoor terraces, ideal for enjoying the surroundings and climate throughout the year. The development offers a range of amenities, including restaurants, a spa and a gym, providing comfort and convenience for residents. An excellent option for those looking for a seaside retreat for relaxing holidays or an investment opportunity in a quality development.
…By Portugal Sotheby's International Realty


Vila Alfaiate is an elegant contemporary villa located in Cabanita, just a few minutes from the centre of Loulé, set within a magnificent plot of over 34,000 sqm, offering complete privacy and a uniquely peaceful natural setting. With its modern architecture and clean lines, the property stands out for its abundance of natural light, generous living spaces, and panoramic views over the rolling Algarve hills stretching towards the Atlantic Ocean on the horizon. Thoughtfully designed, the villa features four bedrooms, spacious living areas, and a seamless connection between indoor and outdoor spaces. The private swimming pool, expansive terraces, landscaped gardens, and outdoor dining and leisure areas create a relaxed yet sophisticated lifestyle in perfect harmony with the surrounding landscape. Equipped with all the comforts of contemporary living, including a fully fitted kitchen, air conditioning, and private parking, this property successfully combines elegance, privacy, and functionality. A unique opportunity to experience the authentic Algarve lifestyle in a privileged location that blends tranquillity, accessibility, and truly inspiring views.
…By Portugal Sotheby's International Realty


Villa Pernoi — a masterpiece of contemporary architecture at Palmares Ocean Living & Golf Resort in Lagos, designed by Mário Martins, Portugal’s leading architectural studio. Here, every line is drawn to dissolve the boundary between sophisticated interiors and untamed landscape, creating a truly unique living experience. With approximately 700 sqm of built area and over 3,500 sqm of land, Villa Pernoi offers the privilege of absolute privacy. Italian travertine floors, panoramic glass walls, and noble materials reflect timeless elegance. Every detail—from the private cinema room and gym to the wine cellar and heated pool—has been conceived for those who demand the highest standards of comfort and sophistication. The six-car garage, full home automation, efficient rainwater harvesting system, and underfloor heating are just a few examples of the extraordinary attention to detail.More than a residence, Villa Pernoi is an invitation to a new lifestyle: wake up with the sun illuminating the sea, drive your buggy for an exclusive ride to the oyster farms of Ria de Alvor, or enjoy a dinner at Preceito, just steps from home. The proximity to the Lagos Marina offers endless nautical experiences, and the country’s first JW Marriott is being built within the resort, further elevating the destination. Living at Villa Pernoi is to experience the very best of the Algarve—where privacy, nature, design, and excellence merge into a single space. A rare sanctuary, reserved for those who understand the true meaning of exclusivity. The Alvor airfield, with air connections to Cascais, is just 15 minutes away, and Faro International Airport is a one-hour drive.
…By Portugal Sotheby's International Realty


Recently renovated and significantly upgraded, a south facing villa located 5 minutes from Loulé and 20 minutes away from Faro International airport. This charming quinta-style villa has 3 bedrooms and is situated in the countryside of Loulé and in a quiet area called Poço Novo. You will enjoy a 50sq. meter heated swimming pool as well as an outdoor dining space in a landscaped low maintenance & charming oasis. In a very peaceful and fully diverse neighbourhood located near Loulé, the property is situated near the 200 stores - MAR shopping mall and various other retail outlets. The property benefits from two sources of water: Camara of Loulé for inside usage and a 140 meter deep borehole & water tank for pool and garden. Totally refurbished with new plumbing, electrical system & solar panels, new air conditioning units, appliances and newly internal and external painting. The ground floor of this two storey property comprises of an open plan fully furnished and equipped kitchen with plenty of storing space with a dining area. The living room has a cosy fireplace. Also on the ground floor, two bedrooms with fitted wardrobes sharing a bathroom. It offers access to an inviting terrace with shaded dining area. The master suite is on the first floor with fitted wardrobe and offers a private terrace with picturesque countryside views and access to a fully renovated bathroom with heated floor. The property includes a licensed borehole, an integrated fibreoptic wireless system, alarm & security camera system. The property and house are all legalized with the Camara Municipal de Loulé.
…By Portugal Sotheby's International Realty


Located within the prestigious Quinta do Perú Golf & Country Club, this contemporary-design villa embodies a perfect balance between aesthetics and functionality, showcasing premium materials and exceptional finishes throughout. With a gross construction area of 870 sqm and 700 sqm dedicated to leisure and wellness, this remarkable property offers 6 bedrooms, 5 of which are en-suite, 6 bathrooms, an enclosed barbecue area, a climate-controlled wine cellar, a private cinema room, a laundry room, and an internal elevator providing access to all levels. On the lower ground floor (-1), there is a bedroom, kitchen, bathroom, and a garage for two vehicles. The ground floor comprises a spacious living room, kitchen, climate-controlled wine cellar, guest suite, laundry room, pantry, staff bedroom, and a garage for two cars. The first floor features three suites, a rooftop terrace, and three balconies. Outside, the property offers a true leisure and wellness retreat, featuring elegant indoor and outdoor heated swimming pools, a sauna, a jacuzzi, and a fully equipped gym. These amenities are surrounded by beautifully landscaped lawns and a dedicated relaxation area designed for peaceful moments under the sun. Designed with meticulous attention to detail to provide maximum comfort and efficiency, the villa is equipped with underfloor heating and air conditioning throughout. Its home automation system enables centralized control of lighting, blinds, curtains, climate control, and ambient sound, delivering a truly modern living experience. Among its many sustainability and functionality features are solar thermal panels, a central vacuum system, automatic garden irrigation, and A+ rated window frames, ensuring energy efficiency and complete peace of mind. Set within one of the region’s most prestigious private communities, this villa enjoys an exceptional setting at Quinta do Perú Golf — a luxury gated community combining security with a sophisticated lifestyle. Benefiting from excellent east-west sun exposure, the property is conveniently located near international schools and the beaches of the Arrábida Natural Park. Its strategic location provides quick access to Lisbon, perfectly combining quality of life, nature, and urban convenience.
…By Portugal Sotheby's International Realty


Located in one of the most desirable residential areas of Lagos, just minutes from Porto de Mós Beach and close to shops, restaurants and essential amenities, this brand new contemporary villa is distributed across three spacious levels and combines comfort, functionality and style.It is currently under construction, with completion expected by the end of this year. On the ground floor there isa fully fitted modern kitchen, an open-plan living and dining area with direct access to outdoor terraces, one bedroom and an office that can easily be used as a fourth bedroom. Large windows create bright interiors and a seamless connection between indoor and outdoor living spaces.On the first floor, the villa offers two more bedrooms, including a generous master withalmost 35 m². All bedrooms are ensuite, including the office, ensuring maximum privacy and convenience, while the multiple surrounding terraces provide additional outdoor spaces.The lower level includes a very largebasement with an underground garage for at least two to three vehicles, storage room, laundry area and technical room. Additional features include underfloor heating, solar panels, electric shutters and pre-installation for air conditioning.Lagos is one of the Algarve’s most sought-after coastal towns, known for its many beautifulbeaches, well-known Marina, historic centre and quality food. Porto de Mós area is particularly sought-after due to its the proximity to the stunning beach and its peaceful residential surroundings.Exclusive Algarve Villas is a luxury real estate agency with offices in Lagos, Lagoa (Carvoeiro) and Vilamoura, that specializes in premiumproperties across the Algarve.This property represents an outstanding opportunity to acquire a high-end home in a prime Lagos location, close to the sea and all amenities.Contact us today to book your viewing!
…By Exclusive Algarve Villas


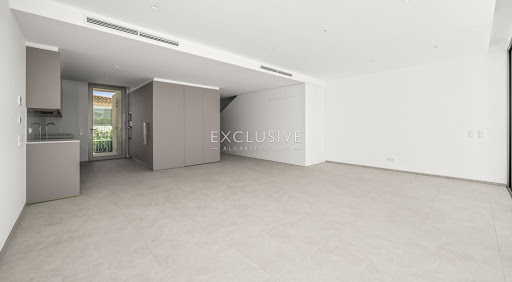

A unique opportunity to purchase a newly built two-storey terraced villa in one of Lagos' most sought-after residential areas. This is one of the few properties still available within this exclusive development, so if you are interested it is best toact promptly.The villa is independently arranged over two levels, complemented by a private rooftop terrace, and itincludes one allocated parking space and access to the communal pool and landscapedgardens.The ground floor welcomes you through an entrance halland a bright open-plan kitchen and living/dining area. Large openings connect this space to a private balcony, perfectforindoor and outdoor living. Still in this level, there is a convenientguest WC.The property is equipped with a KS modern kitchen, featuring a Silestone worktop and a complete range of integrated AEG appliances, delivering a high-quality turnkey finish.On the first floor there are two generously sized bedrooms, including the primarybedroomwhich benefits from its own en-suite bathroom. A second bathroom serves the remainder of the floor, while an additional room provides versatile accommodation, suitable as a home office, guest room, or third bedroom.Built with sustainability and energy efficiency as priorities, thevilla is equipped with air conditioning and waterbased underfloor heating throughout all habitable rooms, powered by Mitsubishi Ecodan heat pumps and supported by solar panels.Located in Torraltinha, one of Lagos' established residential neighbourhoods, the development enjoys a peaceful setting while remaining close to all local amenities. The beautiful Porto de Mós and D. Ana beaches are just a short drive away.Lagos is one of the Algarve's most desirable destinations, known for its excellent restaurants, beautiful coastline, and relaxed atmosphere. The town benefits from excellent road and rail connections and the Faro International Airport can be reached in approximately one hour.Whether you are looking for a holiday home, a permanent residence, or an investment opportunity, this property deserves your attention and must be viewed in person for full appreciation.Exclusive Algarve Villas is a boutiquereal estate agency with extensive local knowledge and a carefully selected portfolio of properties across the Algarve's most desirable locations.
…By Exclusive Algarve Villas
'%20stroke='%23DDAA3A'%20stroke-width='1.909'%20stroke-linecap='square'%20stroke-linejoin='bevel'/%3e%3c/svg%3e)
Receive by email any new listing that may match your search criteria
Your criteria :
By validating this form, you accept the general conditions of use of Le Figaro Properties.
These agencies offer a selection of luxury properties vente in Portugal. Feel free to contact them for personalized assistance.


