Get early access to listings that match your criteria
Never miss an opportunity again. Our personalized alerts notify you instantly.

 English$ USD · m²


Some homes stand out for their location. Others for their views. This exceptional three-bedroom villa offers both, complemented by a complete renovation that has transformed it into an elegant and comfortable home in one of the Algarve's most prestigious addresses.Situated in the heart of Vale do Lobo, the property enjoys beautiful sea views from both the ground-floor terrace and the two first-floor bedrooms, providing a spectacular backdrop from sunrise to sunset.Fully renovated in 2026, every aspect of the property has been thoughtfully upgraded, including brand-new plumbing, electrical installation, windows and frames, underfloor heating, air conditioning, solar panels and a complete interior redesign, creating a bright, welcoming and beautifully finished home.The open-plan living area seamlessly combines the fully equipped kitchen, dining space and lounge, with large glazed doors opening onto the south-facing terrace. Whether enjoying breakfast in the morning sun or entertaining at sunset, the sea becomes part of everyday living.The property offers three bedrooms, one conveniently located on the ground floor and two on the first floor, both benefiting from stunning sea views. The bathrooms have been finished to a high standard with timeless design and quality materials, reflecting the attention to detail found throughout the renovation.Designed for year-round comfort, this home combines modern efficiency with relaxed coastal living, making it equally suited as a permanent residence, a luxurious holiday home or a high-performing investment. Its exceptional location, uninterrupted sea views and comprehensive renovation also offer outstanding long-term value and excellent rental potential.Located within the prestigious Vale do Lobo resort, in the heart of the Algarve's Golden Triangle, the property is just a short walk from the beach, the iconic Praça and the resort's world-renowned golf courses.Vale do Lobo is internationally recognised for its golden sandy beaches, championship golf courses and relaxed yet sophisticated lifestyle. Residents enjoy an exceptional selection of restaurants, beach clubs, cafés, supermarkets, a medical centre, fitness facilities and the renowned Vale do Lobo Tennis & Padel Academy. Quinta do Lago, Vilamoura and Almancil are all within easy reach, while Faro International Airport is approximately 20 minutes away.More than simply a property, this is an opportunity to embrace one of Southern Europe's most desirable lifestyles, where the sea is part of the everyday landscape and every detail has been carefully considered to create a home of exceptional comfort and quality.Your Luxury Property (YLP) is a family-owned boutique real estate agency specialising in the sale of exceptional properties throughout the Algarve's prestigious Golden Triangle, including Quinta do Lago, Vale do Lobo and Vilamoura.What truly sets us apart is our highly personalised approach. From your very first enquiry through to completion, you will work exclusively with the same experienced property consultant, ensuring continuity, trust and dedicated guidance at every stage of the buying or selling journey.For further information or to arrange a private viewing, we would be delighted to assist you.Let us help you find your perfect home with the dedication, experience and personal attention that only a family-owned business can provide.
…By Annonceur International


The villa is spread over two floors. At the heart of the home on the main floor is the open-plan living area, which includes the kitchen, dining area and living room with large sliding windows that offer views of the pool and the ocean. The kitchen is designed for entertaining and optimized for cooking pleasure, featuring a large kitchen island with a cooktop facing the windows and the dining area. There are 3 bedrooms, all with views of the pool and the ocean. The master bedroom has a walk-in wardrobe and en-suite bathroom. The other rooms share a bathroom. Both bathrooms have windows to the indoor gardens, providing natural light while preserving privacy. Additionally, there are 3 guest-bathrooms, one on each floor and an outdoor toilet. The office sits at the back of the house, overlooking one of the indoor gardens creating a peaceful atmosphere. The double garage, laundry room and storage space are in the basement.The outdoor space exudes luxury with an infinity pool and a landscaped garden with exquisite ocean views. The flat green rooftop seamlessly integrates in the landscape. On the rooftop is extra entertainment space with 360-degree views to enjoy the Algarve sunsets.The villa will be constructed with an emphasis on modern insulation and is designed to be a passive house. Features include the installation of solar panels, hydraulic underfloor heating, aluminium framed double glazing with thermal breaks, and a mechanical ventilation system.Additional luxuries such as an outdoor BBQ, ceiling-height interior doors, interior blinds, a fireplace, indoor wooden floors, an automatic pool cover, a pool heat pump, and a jacuzzi on the rooftop can be added. Live in luxury.There are two alternative plots available for a bespoke villa, prices starting at 2.200.000 and 2.600.000.
…By Annonceur International


Opportunities like this are exceptionally rare. Set on a generous, tranquil plot in one of Carvoeiro's most sought-after residential locations,this charming sea view villa with tennis court, offers the perfect combination of privacy, lifestyle, and investment potential. Within walking distance of golf, shops, restaurants, and just minutes from Carvoeiro's beautiful beaches, it is ideally suited as a permanent residence or a spacious and secure holiday home in the Algarve.This well-maintained villa further offers the exciting potential to further enhance its value, with the viability already investigated for a 90m² extension.The accommodation is thoughtfully arranged featuring three ground-floor bedrooms, including two with en-suite bathrooms, plus a third bedroom and guest bathroom.A fully fitted kitchen and across the entrance hall is some understairs storage. Pateo doors on the left lead onto a charming enclosed barbecue area with external stairs to the first floor terrace.Internally the ground floor is complemented by an open living and dining area, with a fireplace, creating a warm and welcoming atmosphere.The dining and living rooms opens onto a covered terrace overlooking the heated swimming pool, mature landscaped gardens, and the sea beyond. From the terrace there are steps to the lower level with an additional barbecue area poolside and a shower.For your comfort there are electric wall heaters and A/C heating and cooling throughout the houseUpstairs, the master suite enjoys it's own private terrace, providing a peaceful retreat with elevated views out to sea.One of the property's most distinctive features is its registered private tennis court, where there is also a delightful wooden summerhouse, creating a unique lifestyle opportunity rarely found in the Carvoeiro property market. A private entrance driveway offers ample off-road parking.Whether you are searching for a charming villa for sale in Carvoeiro, an Algarve investment property with rental potential, or a forever family home with scope to expand, this exceptional property delivers on every level. Combining a prime location, sea views, generous outdoor space, a private tennis court and expansion potential. This property represents a truly outstanding opportunity in the Algarve real estate market and undoubtedly will not be available for long, hence, book your viewing soon.
…By Annonceur International


4+1 bedroom villa with 251 m2, terrace of 57 m2, garden with 93 m2 and parking, inserted in a new residential resort, where nature defines a new lifestyle.A few minutes from Porto, a new generation of housing is born inserted in one of the largest private green spaces in the region. With about 150 hectares of forest, golf course, pedestrian paths and large garden areas, it offers a way of life that is difficult to find in the Porto Metropolitan Area.The first phase of this new residential neighbourhood consists of a limited set of T3, T3+1, T4 and T4+1 townhouses, designed for those looking for space, privacy and a strong connection to nature, without giving up proximity to the city.Developed by the team responsible for some of the most recognised residential and tourist destinations in the country, the houses are distinguished by contemporary architecture, clean lines and a careful integration into the surrounding landscape. The amphitheatre layout allows you to benefit from unobstructed views over the valley, while preserving the privacy of each unit.Spread over two floors, all villas have a private garage, garden, swimming pool and large outdoor spaces that naturally extend the social areas. The open space concept reinforces the connection between interior and exterior, providing a bright and fluid experience throughout the year.The interiors favour natural materials, a timeless colour palette and high-quality solutions. The kitchens are fully equipped with Bosch appliances or equivalent, complemented by Hansgrohe equipment and carefully selected finishes to provide comfort, functionality and durability.In addition to the residences, it offers a set of infrastructures that reinforce the quality of life of its residents, including a clubhouse with restaurant, 18-hole golf course, golf academy, driving range and large green spaces that invite you to an active lifestyle and permanent contact with nature.Although surrounded by a setting of absolute tranquillity, the development benefits from excellent accessibility, allowing you to reach Porto, Matosinhos, beaches, international airport, schools and hospitals in about twenty to twenty-five minutes.The project represents a rare opportunity for those who value space, privacy and architectural quality, in a residential destination designed for the long term and inserted in one of the most exclusive natural settings in the Porto region.Don't miss this opportunity, book your visit now. Energy Rating: A ref:40148
…By Annonceur International


Wake up to breathtaking panoramic sea views every day in this exceptional contemporary villa, perfectly positioned in the peaceful hills of São Sebastião, Loulé. Set on a beautifully landscaped and easy-to-maintain plot of 1,560m², this impressive property offers approximately 340m² of living space, plus a spacious basement, combining striking modern architecture with comfort, luxury and privacy.Surrounded by beauty, the location provides a wonderful sense of tranquillity while remaining just minutes from Loulé and the Algarve's most prestigious beaches.From the moment you step inside, the impressive entrance hall sets the tone with its double-height ceiling, elegant suspended staircase and expansive windows framing the spectacular coastal views.The open-plan living and dining area is flooded with natural light thanks to floor-to-ceiling glazing that seamlessly connects the interior with the generous terraces and infinity pool.The fully equipped designer kitchen has been created for both everyday living and entertaining. Sliding doors open directly onto the outdoor BBQ and dining terrace, creating effortless indoor-outdoor living.The villa offers 4 generous en-suite bedrooms.On the ground floor, spotlight lighting guides you around the property. You'll find 2 spacious guest suites together with an ensuite and a guest WC. The first floor is dedicated to the luxurious master suite, complete with a dressing area, large walk-in shower room and stunning sea views. A bright mezzanine overlooking the entrance hall provides an ideal home office or reading area, while a 4 en-suite bedroom completes this level. All with the most incredible sea views. All bedrooms include fitted wardrobes and enjoy abundant natural light.The basement offers exceptional versatility, featuring a large garage with natural daylight and space for up to six cars, together with the technical and storage areas. Ideal for the gym area or games room.The outdoor spaces have been carefully designed to be easy to maintain and to maximise the spectacular green scenic setting.The architectural infinity pool appears to merge with the horizon, enhanced by a cascading water feature that creates a truly special atmosphere. An additional architectural water feature between the kitchen and living room further enhances the villa's unique design and creates a calming connection between the indoor and outdoor living spaces.Property Highlights Panoramic sea views from virtually every room Contemporary architecture with high-quality finishes Infinity swimming pool Private elevator serving all 3 levels Underfloor heating and central air conditioning Spacious garage for up to 6 vehicles Solar panels, alarm system and video surveillance Beautifully landscaped, easy-to-maintain, fully fenced gardensDistances include:Loulé town centre just a few minutesVale do Lobo beaches approximately 15 minutesVilamoura Marina approximately 15 minutesFaro International Airport around 25 minutesThis remarkable villa perfectly combines modern luxury, outstanding architecture and one of the Algarve's most spectacular coastal views.
…By Annonceur International


3 bedroom villa with 216 m2, terrace of 54 m2, garden with 35 m2 and parking, inserted in a new residential resort, where nature defines a new lifestyle.A few minutes from Porto, a new generation of housing is born inserted in one of the largest private green spaces in the region. With about 150 hectares of forest, golf course, pedestrian paths and large garden areas, it offers a way of life that is difficult to find in the Porto Metropolitan Area.The first phase of this new residential neighbourhood consists of a limited set of T3, T3+1, T4 and T4+1 townhouses, designed for those looking for space, privacy and a strong connection to nature, without giving up proximity to the city.Developed by the team responsible for some of the most recognised residential and tourist destinations in the country, the houses are distinguished by contemporary architecture, clean lines and a careful integration into the surrounding landscape. The amphitheatre layout allows you to benefit from unobstructed views over the valley, while preserving the privacy of each unit.Spread over two floors, all villas have a private garage, garden, swimming pool and large outdoor spaces that naturally extend the social areas. The open space concept reinforces the connection between interior and exterior, providing a bright and fluid experience throughout the year.The interiors favour natural materials, a timeless colour palette and high-quality solutions. The kitchens are fully equipped with Bosch appliances or equivalent, complemented by Hansgrohe equipment and carefully selected finishes to provide comfort, functionality and durability.In addition to the residences, it offers a set of infrastructures that reinforce the quality of life of its residents, including a clubhouse with restaurant, 18-hole golf course, golf academy, driving range and large green spaces that invite you to an active lifestyle and permanent contact with nature.Although surrounded by a setting of absolute tranquillity, the development benefits from excellent accessibility, allowing you to reach Porto, Matosinhos, beaches, international airport, schools and hospitals in about twenty to twenty-five minutes.The project represents a rare opportunity for those who value space, privacy and architectural quality, in a residential destination designed for the long term and inserted in one of the most exclusive natural settings in the Porto region.Don't miss this opportunity, book your visit now. Energy Rating: A ref:40144
…By Annonceur International


This 4+3 bedroom villa offers 212 sqm of private gross area and three parking spaces, set within the prestigious Jardins da Parede private condominium, featuring a communal swimming pool and landscaped gardens, just moments from Avenida Marginal in Parede, Cascais.Arranged over three floors, the property stands out for its functional layout, generous living areas and abundant natural light. The main floor comprises the social area, featuring a spacious living room with direct access to a private terrace, creating the perfect setting for outdoor dining and relaxation, as well as a fully equipped kitchen. The upper floor is dedicated to the private quarters and comprises four bedrooms, including a master suite, all benefiting from excellent natural light and comfortable proportions.The lower ground floor includes a private garage for three cars, a storage area and three additional rooms that can be adapted to a variety of uses, including a home office, gym, cinema room, guest accommodation or leisure spaces.Ideally located just a short walk from Avenida Marginal and São Pedro do Estoril Beach, the property enjoys close proximity to international schools, shops, services and excellent transport links. It is just a 5-minute drive from St. Julian's School and Carcavelos Tennis & Padel Club, 15 minutes from Cascais and approximately 30 minutes from Lisbon Humberto Delgado International Airport. Energy Rating: C ref:SAV16456
…By Annonceur International


3 bedroom villa with 224 m2, terrace of 55 m2, garden with 90 m2 and parking, inserted in a new residential resort, where nature defines a new lifestyle.A few minutes from Porto, a new generation of housing is born inserted in one of the largest private green spaces in the region. With about 150 hectares of forest, golf course, pedestrian paths and large garden areas, it offers a way of life that is difficult to find in the Porto Metropolitan Area.The first phase of this new residential neighbourhood consists of a limited set of T3, T3+1, T4 and T4+1 townhouses, designed for those looking for space, privacy and a strong connection to nature, without giving up proximity to the city.Developed by the team responsible for some of the most recognised residential and tourist destinations in the country, the houses are distinguished by contemporary architecture, clean lines and a careful integration into the surrounding landscape. The amphitheatre layout allows you to benefit from unobstructed views over the valley, while preserving the privacy of each unit.Spread over two floors, all villas have a private garage, garden, swimming pool and large outdoor spaces that naturally extend the social areas. The open space concept reinforces the connection between interior and exterior, providing a bright and fluid experience throughout the year.The interiors favour natural materials, a timeless colour palette and high-quality solutions. The kitchens are fully equipped with Bosch appliances or equivalent, complemented by Hansgrohe equipment and carefully selected finishes to provide comfort, functionality and durability.In addition to the residences, it offers a set of infrastructures that reinforce the quality of life of its residents, including a clubhouse with restaurant, 18-hole golf course, golf academy, driving range and large green spaces that invite you to an active lifestyle and permanent contact with nature.Although surrounded by a setting of absolute tranquillity, the development benefits from excellent accessibility, allowing you to reach Porto, Matosinhos, beaches, international airport, schools and hospitals in about twenty to twenty-five minutes.The project represents a rare opportunity for those who value space, privacy and architectural quality, in a residential destination designed for the long term and inserted in one of the most exclusive natural settings in the Porto region.Don't miss this opportunity, book your visit now. Energy Rating: A ref:40147
…By Annonceur International


An exceptional opportunity to acquire a brand-new contemporary villa in the prestigious Porto Dona Maria development, beautifully positioned between Praia da Luz and Burgau.This turnkey project is ideal for buyers wishing to enjoy a newly built home without the time and complexity of managing the construction process. The approved project comprises a stylish four bedroom villa of approximately 250m², complete with swimming pool, landscaped gardens and lovely ocean views.The villa will be built and managed entirely by the developer, while still allowing the future owner some input regarding materials and finishes. Construction payments may be made in phases throughout the build, offering a practical and attractive investment approach.Designed for modern luxury living, the property will incorporate high quality specifications, energy efficient systems and contemporary comforts, creating a home perfectly suited for both permanent residence and holiday enjoyment.Features include: Contemporary 4 bedroom villa; Approx. 250m² internal living area; 1,070m² plot; Roof terrace with panoramic views; Heated infinity pool; Landscaped garden with automatic irrigation; Outdoor fire pit; Carport for two vehicles; Electric vehicle charging point; Water based underfloor heating and cooling; Central air conditioning; Heat pump for domestic heating; Dedicated heat pump for the swimming pool; Solar thermal panels; Photovoltaic solar panels with battery storage; Smart home automation system; Security system; Gas fireplace; Pantry; Laundry room; Storage room; Wine cellar;Flexible entertainment room suitable as a cinema, games room, gym or TV lounge; Electric heated towel rails in all bathrooms.Porto Dona Maria is a peaceful seaside development known for its stunning coastal scenery and excellent location. The charming fishing villages of Luz and Burgau, both within a few minutes' drive, offer beautiful beaches, excellent restaurants and authentic Algarve character.The Western Algarve remains vibrant all year round thanks to its international community, excellent schools and exceptional lifestyle. Golf courses, surfing beaches, coastal walks and numerous outdoor activities are all close by.Nearby Lagos combines historic charm with modern amenities, including a marina, cultural centre, golf courses, shops and some of the Algarve's most spectacular beaches.A rare opportunity to secure a bespoke new-build villa with ocean views in one of the Algarve's most desirable coastal locations, without the usual construction concerns.Exclusive Algarve Villas is a leading luxury real estate agency specialising in premium properties in the most sought-after locations in the Algarve. With extensive local expertise and a carefully curated portfolio, we help discerning buyers discover exceptional opportunities across the region.Disclaimer: AI generated video and pics which may not be 100% accurate
…By Annonceur International


Contemporary Villa: Modern Comfort and Energy Independence – São Brás de AlportelLocated in Mesquita Alta, a few minutes from São Brás de Alportel, this contemporary villa is set on a plot of 1,770 m². Designed with modern construction criteria, it combines generous volumes with an unobstructed view of the hills and the sea, integrating technologies focused on energy autonomy.Energy Independence and EquipmentThe house was designed to reduce dependence on external networks to a minimum and optimize thermal efficiency:Electricity Production: Photovoltaic panels for energy self-consumption.Hot Water and Heating: Solar thermal panels associated with a thermodynamic accumulator.Integrated Air Conditioning: Comfort ensured by full underfloor heating and air conditioning in all rooms.Water Treatment: Saltwater pool, reducing the need for chemicals.Distribution of SpacesGround floor: Living room and modern kitchen equipped in open space, a bedroom and a bathroom. Direct access to the terrace and pool.First Floor: Three suites with private bathrooms and access to an 80 m² terrace with panoramic views.Second Floor: Versatile mezzanine with access to an 87 m² panoramic terrace facing the sunset.An ideal opportunity for permanent residence or investment, combining sustainability and proximity to all amenities. Complete dossier and visits on request.ref: 928816
…By Annonceur International


Identificação do imóvel: ZMPT586179 Charming 4-Bedroom Villa with Pool and 2850 m² of Land – Orbacém, Caminha In the heart of Alto Minho, where nature meets tranquility and elegance, lies this charming villa, located in Orbacém, Caminha. Set on a generous plot of 2850 m² with 431 m² of gross construction area, this property stands out for its classic-modern architectural concept, which preserves the character and authenticity of traditional architecture, harmoniously combined with contemporary comfort. Completely renovated in 2022, the villa was carefully designed to provide a sophisticated living experience, prioritizing natural light, spaciousness, and connection to the outdoors. Distribution of areas: The house unfolds in spacious and well-organized areas, allowing for comfortable and functional living: On the Ground Floor: • Suite with built-in wardrobe facing northwest • Suite with built-in wardrobe and doors leading to the garden, facing northeast • Suite with built-in wardrobe and doors leading to the garden, facing northwest • Laundry room On the 1st Floor: • Welcoming entrance hall (10.75m²) • Spacious and bright living and dining room (48.10m²), ideal for social gatherings • Modern and fully equipped kitchen (11.90m²) with 2 hobs, large oven, refrigerator and dishwasher, with excellent functionality • Guest bathroom • Suite with built-in wardrobe, facing southwest, ensuring total privacy and comfort • Spacious circulation areas that reinforce the feeling of space and brightness Exterior: Outside, the property reveals itself as a true private retreat, with: • Private saltwater pool, ideal for enjoying summer days • Spacious gardens with fruit trees, carefully integrated into the natural landscape • Barbecue area, perfect for socializing and leisure • Machine room, multipurpose room with guest toilet • Large plot of land ensuring privacy, tranquility and contact with nature Other Features: • Photovoltaic panels (Sharp/Huawei) • Heat pump (Energie) • Air conditioning (Daikin) • Painted mahogany doors • Double-glazed windows • Fireplace in the living room Investment Potential: Currently, the property is operating as Local Accommodation – “Casa do Monte Locally Yours” https://www.booking.com/Share-I8QSjoQ, boasting an excellent rating of 9.4 “Superb”, reinforcing its prestige and the quality of the experience provided. For guests. This feature also represents an excellent tourism investment opportunity in one of the most authentic and sought-after regions of northern Portugal. Just minutes from the historic center of Caminha, 1.2 km from Vila Praia de Âncora, the Atlantic beaches, the Esturranha lagoon, the Âncora river and the banks of the Minho river, this property offers the perfect balance between nature, exclusivity and quality of life. A rare opportunity for those seeking a charming residence, holiday home or high-potential tourism investment. Note: The energy performance certificate was issued before the start of construction. 3 razões para comprar com a Zome + acompanhamento Com uma preparação e experiência única no mercado imobiliário, os consultores Zome põem toda a sua dedicação em dar-lhe o melhor acompanhamento, orientando-o com a máxima confiança, na direção certa das suas necessidades e ambições. Daqui para a frente, vamos criar uma relação próxima e escutar com atenção as suas expectativas, porque a nossa prioridade é a sua felicidade! Porque é importante que sinta que está acompanhado, e que estamos consigo sempre. + simples Os consultores Zome têm uma formação única no mercado, ancorada na partilha de experiência prática entre profissionais e fortalecida pelo conhecimento de neurociência aplicada que lhes permite simplificar e tornar mais eficaz a sua experiência imobiliária. Deixe para trás os pesadelos burocráticos porque na Zome encontra o apoio total de uma equipa experiente e multidisciplinar que lhe dá suporte prático em todos os aspetos fundamentais, para que a sua experiência imobiliária supere as expectativas. + feliz O nosso maior valor é entregar-lhe felicidade! Liberte-se de preocupações e ganhe o tempo de qualidade que necessita para se dedicar ao que lhe faz mais feliz. Agimos diariamente para trazer mais valor à sua vida com o aconselhamento fiável de que precisa para, juntos, conseguirmos atingir os melhores resultados. Com a Zome nunca vai estar perdido ou desacompanhado e encontrará algo que não tem preço: a sua máxima tranquilidade! É assim que se vai sentir ao longo de toda a experiência: Tranquilo, seguro, confortável e... FELIZ! Notas: 1. Caso seja um consultor imobiliário, este imóvel está disponível para partilha de negócio. Não hesite em apresentar aos seus clientes compradores e fale connosco para agendar a sua visita. 2. Para maior facilidade na identificação deste imóvel, por favor, refira o respetivo ID ZMPT ou o respetivo agente que lhe tenha enviado a sugestão.
…By Annonceur International

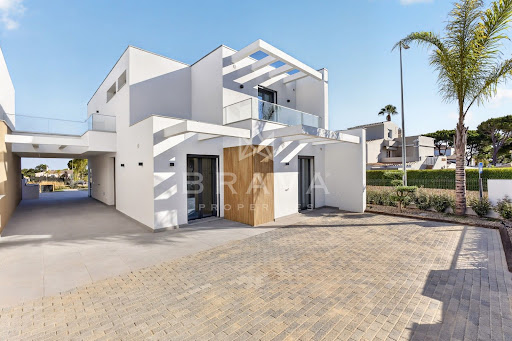


New 3 bedroom villa, located in Quarteira, on a plot of 400 m², with 160 m² of gross construction area. It stands out for its contemporary architecture, private pool, well-distributed outdoor spaces and solutions that favor comfort and energy efficiency.On the ground floor is the living and dining room, with direct access to the terrace, garden and swimming pool. The fully equipped kitchen also has access to the outside, providing a practical connection between the indoor and outdoor spaces. On this floor there is also a bedroom with built-in wardrobe and access to the terrace, as well as a bathroom with natural light and shower tray.The first floor consists of two suites, both with built-in wardrobes and access to private balconies.Property Highlights:- Private pool with shower and outdoor bathroom- Garden with automatic irrigation system- Fully equipped kitchen- Duct air conditioning- Controlled mechanical ventilation (VMC) system- Solar panels for water heating- Video intercom, electric shutters, double glazing, automatic gate and carportOutdoor environment:- Terraces with direct access from the main rooms- Garden with growing shrubs for enhanced privacy- Outdoor area prepared to enjoy the pool throughout the yearStrategic location:- Close to Vilamoura Marina- Close to the beach- 5 minutes from the A22 and about 20 minutes from Faro AirportA villa that combines well-integrated outdoor spaces, modern comfort and a strategic location between Quarteira and Vilamoura.
…By Annonceur International


Set in Pego, one of Comporta's most prestigious enclaves, this elegant 4 bedroom villa offers a relaxed lifestyle where contemporary architecture, privacy and nature come together in perfect harmony. Positioned on a 900 sqm plot, the property is just a 10 minute walk from Pego Beach and only moments from Carvalhal village and beach.Offering 220 sqm of beautifully designed interior space, the villa has been carefully planned to maximise natural light and create a seamless connection between indoor and outdoor living. The open-plan living and dining area flows effortlessly into the kitchen, while a fireplace adds warmth and character throughout the year. Large glazed openings frame the landscaped garden, blurring the boundaries between the interior and the surrounding nature.The home features 4 ensuite bedrooms, each designed with natural materials, refined finishes and the understated elegance that defines Comporta's most desirable residences.Outside, a beautifully landscaped and fully enclosed garden surrounds the private swimming pool, creating a peaceful and private setting for relaxation. One of the property's defining features is its expansive rooftop terrace, offering panoramic views across the surrounding countryside and Comporta's iconic sunsets, an exceptional space for outdoor dining, entertaining or simply enjoying the tranquillity of the landscape.A sophisticated home that perfectly balances contemporary design, comfort and the authentic spirit of Comporta.
…By Annonceur International


4 bedroom villa located in the Urbanização Quintinhas in Vilamoura. Implanted in a plot of 2,825 m², with a total construction area of 960 m², it is developed over three floors and rooftop, combining contemporary architecture with natural materials and high-performance construction solutions.On the lower floor, with 250 m², there is a garage for three cars, a technical area, a laundry room, a large support area and an outdoor bathroom.The ground floor, with 369 m², is part of the social area of the house, consisting of a living room, dining room, professional kitchen, guest suite and private office. Outside, the salt treatment pool extends to the dining area with outdoor kitchen, framed by a water mirror.The first floor, with 341 m², is dedicated to the private area, consisting of a master suite with dressing room, two additional suites and two large balconies. At the top of the villa, the rooftop offers 46 m² of floor space, accessible by glass elevator.Property Highlights: Plot of 2,825 m² and 960 m² of total construction area Glazed elevator with access to all floors and rooftop Garage for three cars Professional kitchen with wine cellar Private office Swimming pool with salt treatment Underfloor heating Heat pump with photovoltaic system Ducted air conditioning Double glazing with argon gas Natural cross ventilation Home automation system CCTV and video intercom Motorized entrance gatesOutdoor environment: Salt treatment pool Outdoor dining area with support kitchen Water mirror integrated into the architectural project Rooftop with 46 m² of floor space Two large balconiesStrategic location: Located in the Urbanization Quintinhas in VilamouraStone, oak and walnut take a central role in the construction and finishes, creating an architectural language where matter, light and texture complement each other. The reinforced concrete and steel structure is reinforced by multi-layer waterproofing systems, concealed precision drainage, built-in architectural lighting and integrated infrastructure for air conditioning, home automation and energy management.A contemporary villa designed to integrate architecture, technology and natural materials in a solid and functional construction.
…By Annonceur International


ICONIC ACQUA VILLA – 7-Bedroom ResidenceQuinta da Marinha | Cascais, PortugalSome residences are built. Others are dreamed into existence. Casa de Água was conceived as a true work of art.Set within the exclusive Quinta da Marinha, Cascais’ most prestigious residential address, this remarkable property embodies a rare vision of contemporary luxury, where architecture, water and nature coexist in perfect harmony.Reflecting pools delicately surround the residence, home to elegant koi carp, creating the extraordinary illusion that the house is floating above the landscape. Throughout the day, the light casts ever-changing reflections; at dusk, the property takes on an almost ethereal atmosphere, as architecture and nature merge into a setting of exceptional beauty.Designed to dissolve the boundaries between indoors and outdoors, expansive floor-to-ceiling glass panels frame unobstructed views over the meticulously landscaped gardens and the surrounding golf course. Natural light becomes an architectural element in its own right, filling every room and creating an atmosphere of absolute serenity.The social areas were designed for sophisticated entertaining, while preserving the intimacy of a true family home. Generous living rooms, elegant dining areas and carefully curated interiors reveal an exceptional attention to detail, with every material, texture and finish selected without compromise.The private area comprises five magnificent suites, each conceived as a haven of comfort and tranquillity, with views over the gardens and reflecting pools. The principal suite stands out as a truly exclusive retreat, featuring spacious dressing rooms, a bathroom inspired by the finest international spas and private terraces that invite moments of silence and contemplation.Beneath the main residence lies an entire world dedicated to wellbeing.An impressive heated indoor swimming pool forms the centrepiece of an exclusive wellness area, complemented by a fully equipped gym, spa facilities and spaces designed to provide moments of complete relaxation. A private cinema completes the experience, allowing residents to enjoy all the amenities of a true resort without ever leaving home.Outdoors, mature gardens, elegant terraces and peaceful courtyards create a variety of settings for open-air living, following the changing rhythm of the light throughout the day — from the first rays of morning to long evenings spent entertaining family and friends beneath the Atlantic sky.Perhaps the greatest privilege, however, is the location. Quinta da Marinha is internationally recognised as one of Portugal’s most exclusive residential destinations, where championship golf courses, an equestrian centre, five-star hotels, exceptional restaurants, the Atlantic coastline and the protected beauty of the Sintra-Cascais Natural Park exist in perfect harmony.Cascais Marina, the iconic Guincho Beach and the charming historic centre of Cascais are only a few minutes away, while Lisbon International Airport is approximately thirty minutes from the property.Casa de Água is far more than an extraordinary residence. It is a private resort. A masterpiece of contemporary architecture. A statement of discreet elegance and timeless sophistication.A property created not only to be admired, but to be fully lived.For those seeking one of the most exceptional properties on Portugal’s Atlantic coast, opportunities of this calibre and exclusivity are exceedingly rare.Keller Williams® is the most efficient choice in the market, with real estate consultants ready to advise and support you throughout the purchase of your property. Benefit from a dedicated consultant during the entire process, an ongoing search for a property that meets your needs, assistance with negotiations, access to the best financial solutions and support throughout the buying and selling process.Book your viewing today and fall in love with your new home.Contact us for further information.
…By Annonceur International


New 5 Bedroom Villa with Pool and Sea Views | Tern, CaniçoWe present this stunning 5 bedroom villa, new and ready to move in, located in one of the most prestigious locations in Caniço Garajau. With a breathtaking sea view, this property offers a perfect combination of sophistication, comfort and functionality.Spread over two floors, the villa has five large bedrooms, four of which are on the upper floor with access to balconies facing the sea. On the ground floor, you will find a spacious and bright living room with direct connection to the pool area, a fully equipped modern open space kitchen and an office ideal for remote work or reading.The exterior was designed to make the most of Madeira's mild climate, with a private pool, solarium area, barbecue and terrace with panoramic views over the Atlantic Ocean.Other highlights include a closed garage, laundry, photovoltaic panels and high-quality finishes. The location is privileged, just a few minutes from Garajau beach, the nature reserve and several essential services.This is the ideal home for those who value the comfort, privacy and privilege of living by the sea.Come and discover this unique opportunity!
…By Annonceur International


A Sanctuary of Exclusivity and Sustainability in AlentejoThe Art of Slow Living In the heart of the prestigious Union of Parishes of Santiago do Cacém, Santa Cruz, and São Bartolomeu da Serra, this estate extends across more than 9 hectares (90,500 m²) of untouched nature and golden landscapes. This retreat is designed under the concept of discreet luxury, where true value is measured in silence, space, and absolute privacyguaranteed by its exclusive geographical boundaries. A private domain embraced by its own ecosystem, where time takes on a new dimension. Architectural Design and Premium Comfort The single-story villa, with 301.12 m² of gross private area, stands out for its minimalist and elegant architecture, planned to create a seamless transition between the indoor spaces and the rustic surroundings. Light and Transparency: Large floor-to-ceiling glass panes transform the Alentejo plain into a living work of art, flooding the 5 rooms with natural light throughout the day. Gourmet Kitchen: The social heart of the home, fully equipped with state-of-the-art, top-of-the-line appliances, conceptualized for fine dining and hosting. Organic Materials: Premium finishes provide a sophisticated yet warm atmosphere, prioritizing tactile and visual comfort. Outdoor Living & Art de Vivre The outdoor space has been meticulously designed to enhance an open-air lifestyle, leisure, and deep contemplation: The Infinity Pool: Measuring 14 x 4 meters, the water line merges scenically with the horizon, creating the sensation of floating over the landscape. Terrace and Social Area: A generous space that seamlessly integrates a barbecue area and a dedicated brasero (fire pit) zone, perfect for conversations by the warmth of the fire under the exceptionally clear, star-studded sky of the region. The Cork Oak Forest (7.10 hectares): A private forest of cork oaks surrounds the estate, offering a natural barrier of protection and privacy. The Centennial Olive Grove: Comprising 72 majestic olive trees, allowing for the exclusive production of your own organic olive oil. Energy Efficiency and Future Sustainability Aligned with contemporary demands for preservation and a minimal ecological footprint, the villa boasts an A+ energy rating, powered by cutting-edge technology: Solar panels for energy self-sufficiency. Underfloor radiant heating paired with a heat pump climate control system. Double-flow Mechanical Ventilation with Heat Recovery (MVHR/VMC), ensuring continuous indoor air quality. Revenue Potential and Natural Assets Beyond private enjoyment, the estate offers an organic, low-impact economic component: Regular and highly valued cork harvesting (every 9 years). Private olive oil production. High potential for the luxury short- or long-term rental market, driven by construction quality and premium location. Strategic Location: Countryside Peace with the Sea on the Horizon Situated in São Bartolomeu da Serra, the property offers poetic isolation without disconnecting its residents from economic and leisure hubs. A short drive away lies Sinesone of the country's main investment and logistics centersallowing quick access to the wild, exclusive beaches of the Vicentina Coast, Melides, and Comporta. It is the perfect balance between the serenity of the deep countryside and the energy of the coast. Technical Property Summary Attribute: Technical Detail Total Rural Area: 9.0500 ha (90,500 m²) Urban Plot Area: 434.00 m² Gross Private Area: 301.12 m² Typology: Single-story villa Natural Resources: 72 Olive Trees, Cork Oak Forest, Agricultural Outbuilding Key Amenities: Infinity pool (14x4m), High-end kitchen, Radiant climate control, MVHR/VMC Energy Certification: Class A+ An exceptional property for those seeking authenticity, privacy, and timeless design. Contact us to schedule your private viewing.
…By Annonceur International


There are houses that are distinguished by their size. Others, due to the location, the architecture or the quality of the materials. This property, in Paço de Arcos, brings together all these elements in a truly unique residence, designed to provide a living experience marked by space, privacy and a rare sense of exclusivity.With approximately 576 m² of private useful area, located on a plot of approximately 800 m², the house is spread over three floors and benefits from a privileged east/west orientation, garden spaces and large terraces.The external architecture, with sober and contemporary lines, reveals an elegant and timeless presence. Inside, the generous scale of the rooms, natural light and a careful selection of noble materials create a sophisticated but simultaneously welcoming atmosphere.Carefully selected natural marbles, American walnut, French oak, pink wood from China and rare Brazilian rosewood appear throughout the house as elements of identity, giving character and authenticity to each space.This is a house designed to be lived in. To receive. To bring family and friends together.Three floors, different environments, a unique experience of comfort.The ground floor, measuring approximately 227 m², offers extraordinary versatility. Here are a garage with capacity for three vehicles, a suite with private bathroom, an area that could serve as an office, games room or leisure space, wine cellar and different technical and storage areas.On the first floor, with approximately 206 m², the most private area of \u200b\u200bthe residence is located.Two large suites, measuring approximately 29 m² and 20 m², two additional bedrooms measuring approximately 14 m² each, a separate bathroom and closets make up an intimate area marked by comfort and serenity.The rooms, with noble wooden floors, open directly onto a large terrace of approximately 60 m², where the light and panoramic views create a natural extension of the internal spaces.The social floor: where the house reveals its entire personality.It is on the top floor, measuring around 142 m², that the main entrance is located and where the house takes on its most striking expression.The entrance hall, measuring approximately 18 m², covered in rare honey-colored Travertine, introduces a sequence of spaces designed on an unusual scale.The dining room and lounge are spread over an integrated area of \u200b\u200bapproximately 101 m², where different varieties of marble create a sophisticated and unique composition.The large proportions allow you to create different living and social environments, always in dialogue with the outside.At the heart of this social area is one of the most special elements: an integrated Winter Garden, crowned by a dome with an opening of up to 90 degrees.On milder days, the interior literally opens up to the sky, transforming this space into a privileged setting for dining, receiving guests or simply enjoying summer nights.The kitchen, measuring approximately 20 m², is organized between a preparation area and a dining area, while the office and reception, measuring approximately 24 m², combine white and pink marble floors with walls covered in rare Rosewood, creating an environment of great character.A panoramic terrace.The entire social floor extends onto a panoramic terrace of approximately 165 m².With a barbecue area and swimming pool, this is a space designed for a relaxed way of living. Outdoor breakfasts. Quiet late afternoons. Long dinners on warm nights.In total, the property offers around 225 m² of terraces and approximately 300 m² of gardens, reinforcing a privileged relationship between architecture, nature and external life.Integrated technology, comfort and safety.Behind the elegance of the materials and the size of the spaces is a technological infrastructure designed for high standards of comfort and safety.The property is equipped with an integrated FICHET home management and automation system, CCTV video surveillance, central vacuum on three floors, protection against intrusion, fire, flood and gas leaks, as well as sound pre-installation.Thermal comfort is ensured by a central heating system with a De Dietrich MCA 35 boiler, connected to 21 Arbónia radiators distributed throughout the residence.Technology and functionality were integrated discreetly, respecting the architecture and identity of the house.Paço de Arcos: living between Lisbon, Cascais and the Atlantic.Located in a privileged residential area of \u200b\u200bPaço de Arcos, it benefits from the tranquility of a consolidated environment and proximity to the sea, without giving up a quick connection to Lisbon, Cascais and the main business centers in the region.Beaches, restaurants, schools, shops, services and leisure spaces are just a few minutes away, while access to Avenida Marginal and the A5 allows you to easily reach Lisbon, Cascais and business centers such as Quinta da Fonte, Lagoas Park and Taguspark.A difficult property to compare.Due to the scale of its spaces.Due to the richness and uniqueness of the materials.Due to the large terraces and the way the interior opens to the outside.But, above all, for the feeling of privacy and freedom it provides.This is not just a big house. It is a residence with its own identity, created for those looking for something rare: space to live in comfort, receive with elegance and enjoy one of the most privileged residential settings in the Cascais line.
…By Annonceur International


Quinta da Alegria A Unique Property in MadeiraWith a huge potential for hotel investment, Quinta da Alegria presents itself as one of the most exclusive properties on Madeira Island. Nestled in the hills of Funchal, this historic farmhouse spans 13,100 m² of lush gardens, with panoramic views of the city and the Atlantic Ocean.It is a unique property that includes a chapel from 1608, a traditional house meticulously restored and a main residence of contemporary architecture, signed by the architect João Favila Vieira de Sousa Meneses.Main Residence (544 m²)6 bedrooms, including a luxury suite7 bathroomsFully equipped kitchen and large social areasBalconies and terraces with stunning views over the bay of FunchalModern equipment: air conditioning, central heating, smart home system, large double-glazed windows Garage for two carsIndependent art studio: adaptable to living areas, with 1 bathroomSupport House / Guest House (170 m²)Original nineteenth-century building, fully restored with: Dining room with wooden ceilings and fireplaceModern open-concept kitchen, adjoining dining room and laundry room3 bedrooms, two of them en suite, plus a guest bathroomIdeal as guest accommodation or for independent useChapel of Joy (dated 1608)Restored chapel, with founder's coat of arms and bell towerAn element of great historical and heritage valueGardens and SurroundingsWith 12,600m2 of typical Madeira vegetationCentennial trees, fruit trees and garden areasStone walls that ensure privacy and securityOutdoor pool set in the gardens, ideal for leisure and socializing Three automatic gates with independent accessQuinta da Alegria represents a perfect combination of history, nature and modernity. Whether as a prestigious residence or as a tourist project of excellence, this property is a unique opportunity on Madeira Island.Come and visit this unique estate and schedule your visit with us.
…By Annonceur International


Exclusive Resort in the Historic Center of Lagos,Stunning Sea Views,High Profitability.In the heart of the historic centre of Lagos, where Algarvian authenticity merges with contemporary refinement, lies a truly unique opportunity: an elegant resort consisting of six independent apartments, with stunning views over the Atlantic Ocean, swimming pool, large terraces and an absolutely privileged location.Located within the walls of the historic centre of Lagos, just 200 meters from the beaches of Estudantes and Pinhão, this development allows you to enjoy an exclusive lifestyle, where everything is just a few steps away: marina, beaches, restaurants of excellence, cafes, boutiques, traditional commerce and all the historical and cultural richness of the city.Each flat has been designed to provide comfort, luminosity and a perfect connection to the outdoor spaces, where the blue of the sea and the pool create an environment of absolute tranquillity.The project consists of:* 5 T2 apartments, each with two bedrooms, two bathrooms, fully equipped kitchen and large living room in open-space concept.* 1 1 bedroom flat, also equipped, with a generous open-space living room and an extraordinary private terrace with panoramic sea views.All apartments are sold fully furnished and equipped, ready to move in or generate income from day one.The fractions are autonomous and can be purchased together or individually, offering a rare flexibility for different investment strategies.A solid and immediate investmentCurrently, the development is in full operation as a Local Accommodation, with a proven high profitability and a consolidated occupancy history. This is an opportunity to acquire a real estate asset that combines heritage, excellent location and an already established business, ready to generate income from day one.The combination of the premium location, the sea views, the swimming pool, the large terraces and the high tourist demand of Lagos makes this a practically unrepeatable opportunity in the Algarve real estate market.Ideal for:* Investors looking for a high-yield asset.* Luxury tourist holding or boutique resort.* Family assets with several independent units.* Exclusive residence in the historic centre of Lagos.* Investment with high potential for long-term appreciation.More than a development, this is an opportunity to acquire one of the most exclusive properties in Lagos, combining historic charm, contemporary comfort and an unparalleled location in one of the most sought-after cities in southern Europe.Villas Key - The Key to Your Dream Home.Book your private tour and discover a truly exceptional investment in the heart of Lagos, Algarve. Energy Rating: C ref:BA4766
…By Annonceur International


Unique Opportunity! Create your dream home in the heart of Monte Estoril. Premium Investment! Beautiful sea view!Property with high appreciation potential in the heart of Monte Estoril and with a fantastic sea view. Come visit and see for yourself.Exclusive house in Monte Estoril with garden, with the possibility of installing a swimming pool. It has parking | Comfort 5 min from the beachRare opportunity to reside in one of the most prestigious and desirable areas of Cascais, Monte Estoril. Considered the new French Riviera of Portugal.Whether to live in or to invest in, this house offers a safe investment as it combines location, views, areas and garden. It combines the classic style of Monte Estoril with stunning views and outdoor space.Intelligently designed to ensure privacy and fluidity, the house is distributed as follows:Ground FloorEntrance hall, enclosed garage for one car, kitchen and spacious living room with fireplace and access to an enclosed balcony with sea views, the perfect retreat for breakfast with the Atlantic breeze.Basement FloorTwo bedrooms and one bathroomBasement FloorBedroom with full bathroom and storage areas, which can be transformed into a games room or office. Access to the garden with fruit trees and the possibility of installing a swimming pool, deck and a completely private leisure area.The highlight is the sea view from the terraces and the generous patio, a versatile space for outdoor leisure, and the comfort of a private parking space — an absolute privilege in this location.Location:Situated in the most prestigious area of Monte Estoril, this house puts you within walking distance of everything that defines quality of life on the Cascais coast:- Excellent Education: Immediate proximity to the best international schools (such as St. Julian’s or St. George’s) and nationally renowned schools.- Leisure and Beach: Just minutes from the Cascais promenade, Azarujinha and Tamariz beaches, and the Estoril Casino.- Convenience and Services: Surrounded by charming shopping areas, gourmet cafes, pharmacies, and premium services.- Access: Quick connection to the A5 (Lisbon) and Avenida Marginal, allowing you to be in the capital in just 25 minutes.Schedule your exclusive visit today and come see the beautiful sea view. Experience the privilege of living in Monte Estoril.
…By Annonceur International


This outstanding modern villa, currently under construction and due for completion by the end of September 2026, offers an impressive blend of cutting-edge architecture, high-end finishes, and carefully designed living spaces. Situated on an elevated plot within a quiet cul-de-sac in the prestigious Vila Sol Golf Resort, this home promises both privacy and convenience.Property DetailsPlot size: 1,640 m²Covered area: 626 m² + roof terrace with hot tub, bar, and loungeTotal paved usable area: 930 m²Bedrooms: 4 + 2 ensuite (including basement level)The villa lies just 300 metres from the Vila Sol commercial area with restaurants, cafés, a hairdresser, newsagent, and mini-market and only 950 metres from the renowned golf clubhouse.Layout & FeaturesGround & First Floor: Four ensuite bedrooms with expansive floor-to-ceiling windows offering abundant natural light.Basement: A fifth bedroom plus a multipurpose room (arrumos) prepared as a sixth ensuite bedroom, both with direct access to the exterior.Roof Terrace: A private oasis complete with hot tub, sun loungers, a bar, and a lounge area.Design & FinishesSleek modern architecture with premium finishings.Flooring: Marazzi tiles (1.20m x 1.20m) indoors and outdoors.Bathrooms: Porcelanosa fittings with Marazzi wall tiles (2.70m high).Comfort: Underfloor heating throughout, including basement, powered by water pipes and electric pump.Inducted air-conditioning and a VMC system ensuring fresh natural airflow with reduced energy consumption.Minimalist floor-to-ceiling glazing with ultra-slim 2cm frames and A-class special glass.Bespoke Italian kitchen with island.Built-in wardrobes: white-lasered with linen interiors.Entrance with pivot front door seamlessly integrated into a phenolic wood façade.Outdoor LivingInfinity pool with shallow beach section for loungers.Sunken lounge with firepit adjacent to the pool.Covered outdoor dining and BBQ area.Specialist-designed exterior lighting.This villa is a remarkable example of contemporary design, perfectly adapted to modern living and outdoor lifestyle. Every detail has been thoughtfully considered from the choice of materials to the flow of interior and exterior spaces.An ideal opportunity to secure one of the finest new-build villas in Vila Sol Golf Resort.Vila Sol ResortA stunning vacation destination located near Vilamoura in the Algarve region of Portugal. Nestled amidst lush green landscapes and tranquil surroundings, this resort offers a luxurious retreat for travellers seeking relaxation and indulgence. The resort boasts a championship golf course, designed by renowned architect Donald Steel, making it a haven for golf enthusiasts. Golfers can enjoy challenging fairways, manicured greens, and breath-taking views of the surrounding countryside. Food enthusiasts will be delighted by the dining options at Vila Sol Resort. The resort houses several restaurants, bars and coffee shops serving a variety of culinary delights, from traditional Portuguese cuisine to international dishes. Guests can savour delicious meals while enjoying beautiful views of the resort's surroundings.Additionally, Vila Sol Resort provides easy access to the vibrant town of Vilamoura, renowned for its marina, sandy beaches, and bustling nightlife. Visitors can explore the local shops, dine at charming restaurants, or partake in various water sports and outdoor activities at the beaches or exciting Marina.About OliveHomes.comRemember, we are different! If you are not sure about where to buy then let us help. The location is probably the most important consideration for long term enjoyment in your new home. Or maybe you want long term capital growth? Whichever it is, whatever it is, remember we take it one step at a time. You are on a journey with us. A journey to discover whether Portugal is right for you, whether you want coast or inland, busy or quiet, expats or locals and, of course, proximity to the local restaurant! At OliveHomes.com we start with the location and make sure that is perfect before moving on to the property. So, if you are not sure then please ask.We love nothing more than showing the delights that Portugal has to offer.OliveHomes.com is a dedicated and hard-working real estate company with vast experience and local knowledge within the property market, helping you to buy your perfect home or to sell your existing home. Virtual selling is our reality. We offer our unique 'Virtual Experience' on as many properties as we can. Take a look around in your own time and you will find a fully immersive 3D experience; a 360° tour (allowing you to remotely access the property), overhead videos and floor plans. We believe in giving you as much information as possible. Add to this our enthusiastic thirst for the perfect service and you'll see why our reviews (on both Google and our website) are so high! We like to help and take responsibility from start to finish so we can happily recommend lawyers, furniture companies, architects, surveyors, builders - nothing is too much trouble. Need a mortgage or bank account? - let us make an appointment. At OliveHomes.com we pride ourselves in matching you to your ideal investment or holiday home in the perfect location.Turn your property purchase dream into a reality.Contact us today and let's make it happen.
…By Annonceur International


Contemporary 4+1 Bedroom Villa with Private Pool in Vila SolA stunning contemporary 4+1 bedroom villa under construction, set in the prestigious Vila Sol Golf Resort. Due for completion in February 2026, this property offers modern architecture, top-quality finishes, and an exceptional location just minutes from the golf course and local amenities.Key Features Plot size: 1,640 sqm. Built area: 665 sqm + rooftop terrace with hot tub, bar, and lounge. Elevated plot in a private cul-de-sac. 300 m from Vila Sols commercial area and 950 m from the Golf Club. Completion date: February 2026.Ground Floor Spacious living areas with floor-to-ceiling windows. Italian kitchen with island. Guest WC and seamless indoor-outdoor living.First Floor Ensuite bedrooms with private terraces. Minimalistic A-class windows with horizontal shading blades.Basement Fifth bedroom with exterior access. Cinema room and games room. Optional extra room/garage or storage.Rooftop Terrace Hot tub, bar, and lounge area with panoramic views.Finishes Marazzi tiles throughout. Porcelanosa bathrooms. Underfloor heating throughout. Inducted air conditioning and VMC ventilation. Infinity pool with sunken lounge and fire pit. Outdoor dining and BBQ area.Location Prestigious Vila Sol Golf Resort. Close to restaurants, cafés, and supermarket. Minutes from Vilamoura Marina and beaches.VAP103268
…By Annonceur International


Set within 5,219 m² of private grounds in the peaceful countryside of Encarnação, this impressive four-bedroom villa combines generous living spaces, excellent south-facing exposure and far-reaching views across the surrounding landscape towards the Atlantic Ocean.Designed to create an effortless connection between indoor and outdoor living, the property offers bright, spacious interiors and a carefully considered layout suited to both permanent residence and relaxed coastal living.On the main floor, the fully equipped kitchen is centred around a striking Lacanche gas range, bringing both character and a professional standard of cooking to the space. A central island provides additional preparation and gathering space, while direct access to the exterior makes the kitchen particularly well suited to entertaining. Sliding doors connect it with the dining and living areas, creating an inviting open-plan setting filled with natural light.The living room includes a fireplace and enjoys a sunny southern orientation overlooking the swimming pool and gardens.This level also includes a bedroom suite with direct access to the pool area, an additional bedroom that could also be used as a home office, a guest bathroom, an entrance hall and useful storage space.The upper floor is dedicated to two particularly spacious suites, each with a dressing area and access to a large panoramic balcony. South-facing windows frame uninterrupted views across the countryside, with the sea visible on the horizon.Throughout the villa, the bathrooms are notably spacious and thoughtfully finished, with a warm, welcoming atmosphere that enhances the overall sense of comfort and calm.Outside, the property truly comes into its own. The exceptionally large T-shaped swimming pool, measuring approximately 17 by 9 metres, forms the centrepiece of the grounds and creates an outstanding setting for gatherings, long weekends, family time and complete relaxation.Positioned to benefit from the sun and sheltered by the house, the pool is surrounded by a generous deck and landscaped gardens, creating a private resort-like environment. The adjoining outdoor kitchen and bathroom are valuable additions, allowing the entire area to function as a self-contained entertaining and leisure space without the need to return indoors.The exterior also offers several dining and relaxation areas, a built-in barbecue, a traditional wood-fired oven and Portuguese calçada paving. A separate pool-support annex provides further storage and technical facilities.The mature gardens are equipped with automatic irrigation and exterior lighting, while the fully fenced 5,219 m² plot offers privacy and considerable flexibility. With an independent entrance, the remaining grounds could be used for gardens, agricultural projects, recreation or further enhancement, subject to the necessary approvals.Additional features include air conditioning throughout, electric shutters, double-glazed tilt-and-turn windows with thermal insulation, central vacuum, a heat pump for domestic hot water, recessed lighting, ambient sound, video entry, surveillance provisions and an alarm pre-installation.The property also benefits from an automatic entrance gate, extensive private parking, a private borehole and two large-capacity water-storage tanks.Peacefully located in Encarnação, the villa is within easy reach of the Atlantic coastline and several nearby beaches, including Calada, Barril and Assenta. The coastal town of Ericeira, known for its beaches, restaurants and surfing culture, is approximately 12 kilometres away, while the historic town of Mafra is also conveniently accessible.An exceptional opportunity to acquire a private country residence set on 5,219 m², offering refined interiors, warm and generous living spaces, an outstanding pool and entertainment area, and beautiful countryside and ocean views, all within easy reach of Ericeira, Mafra and Portugal's west coast. Energy Rating: B ref:CAS_130
…By Annonceur International


Magnificent contemporary villa located 10mn from Loulé in a dominant position with spectacular views over the countryside.The property was built on an urban plot of 1991m2, which allows you to build 330m2 either by expanding the existing one or building another house on the lower part of the land.The built house offers 4 bedrooms, a total of 3 bathrooms with 1 en-suite bedroom of 33m2 with dressing room.You will be dazzled by the modern kitchen open to the living room, separated by a central island that favors conviviality. All this space faces the outside terraces and the BBQ area.In terms of equipment, you can count on thermal and acoustic insulation that gives an energy certificate A. Double glazing, electric shutters, pre-installation of air conditioning, solar panels, photovoltaic panels.Garage for 2 cars.Fenced land, good access, mains water and sewage. Energy Rating: A ref:M125
…By Annonceur International
'%20stroke='%23DDAA3A'%20stroke-width='1.909'%20stroke-linecap='square'%20stroke-linejoin='bevel'/%3e%3c/svg%3e)
Receive by email any new listing that may match your search criteria
Your criteria :
By validating this form, you accept the general conditions of use of Le Figaro Properties.
These agencies offer a selection of luxury properties vente in Portugal. Feel free to contact them for personalized assistance.


