Get early access to listings that match your criteria
Never miss an opportunity again. Our personalized alerts notify you instantly.

 English$ USD · m²


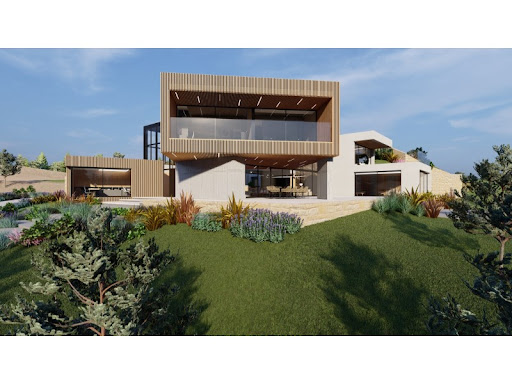
Want to watch the sunset from your rooftop? Want to have a view of the Sintra mountains and the sea?Come live in Murches!Murches is a small village, highly sought after for the quality of life it provides; tranquility, security, and ease of access are fundamental characteristics for a luxurious life. Located 5 minutes from the A5 motorway, 10 minutes from the historic center of Cascais, 15 minutes from the town of Sintra, and 30 minutes from the center of Lisbon, it is close to the beaches of Guincho and Cascais and the best international and national schools.Just a 5-minute drive from Aprendizes, St. James and St. George School, King's College, and 10 minutes from Salesianos do Estoril, Colégio Amor de Deus, SAIS (Santo António International School), TASIS (The American School in Portugal), and CAISL (Carlucci American International School of Lisbon).Murches Residences is a private condominium spanning 2779m2, offering a high-quality lifestyle characterized by a sophisticated, safe, and relaxed environment, consisting of 4 luxury villas.This villa has 280m2 (gross private area), a T4 layout (4 suites), a garage with 3 parking spaces, laundry room and storage, a private rooftop with a bioclimatic pergola, sea and mountain views, and a private swimming pool.GROUND FLOOREntrance hall 10m2Living room 51m2 with access to the poolOpen-plan kitchen 11m2 fully equippedGuest bathroom 2m2Suite 12m2 and bathroom 3m2FIRST FLOORMaster suite 27m2 and bathroom 7m2Suite 12m2 and bathroom 4m2Suite 14m2 and bathroom 7m2BASEMENT FLOORLaundry room 8m2BathroomTechnical area 11m2Garage with parking for 3 vehicles 72m2ROOFTOP120m2 with bioclimatic pergola.OTHER FEATURESElectric blindsVideo intercomOpen-plan kitchen and dining roomDouble-glazed tilt-and-turn windowsHome automation system throughout the house (lights, blinds and surveillance cameras)Solar panels for water heatingAluminum window frames (color 7016)Armored entrance door (anti-theft)Plain doors, 2.20m high, lacquered in whiteLighting system in the garden and poolCentral vacuum systemGarden with natural grass and exterior lightingAir conditioningExterior clad with external thermal insulation composite system (ETICS)Solar panels for water heatingHeat pump supplied by solar panelsPre-installation of surveillance camerasCome and see this dream home!
…By Annonceur International


fbegrh
…By Annonceur International


Exclusive 4 Bedroom Luxury Retreat in the Algarve Step into a world of refined elegance and serene luxury with Quinta Pequena, an exceptional residence that offers the ultimate in sophisticated living just minutes from the iconic resorts of Vale do Lobo and Quinta do Lago. Tucked within the natural beauty of the Ria Formosa Natural Park, this expansive 4-bedroom, 5-bathroom estate is the ideal sanctuary for discerning buyers seeking privacy, modern comfort, and proximity to world-class amenities.Prime Location for the Elite LifestyleImagine the Algarves most prestigious beaches, championship golf courses, Michelin-starred dining, and vibrant nightlifeall within a five-minute drive from your front door. Yet, Quinta Pequena offers complete seclusion, surrounded by untouched parkland with no overlooking neighbours, delivering rare tranquility in one of Europes most desirable destinations.Architectural Elegance & Modern LuxuryThe residence welcomes you with an impressive double-height ceiling in the sun-drenched lounge, flowing effortlessly into a formal dining area and a state-of-the-art triple size kitchen. Gourmet chefs and hosts alike will appreciate the high-end appliances, including double ovens, a wine cooler, and a generous American-style fridge-freezer. A well-appointed utility room enhances practicality for long-term or seasonal living.Each room has been designed with both luxury and comfort in mind. Two en-suite bedrooms on the ground floor provide direct access to the lush, private gardens and heated swimming pool. Upstairs, the master suite is a peaceful haven featuring an en-suite bath and shower room. This room opens up onto a lovely large terrace. A second, equally impressive bedroom with an en-suite bathroom gives access to a terrace, ideal for morning coffee.Sophisticated Outdoor LivingStep into your private paradise, where manicured gardens and a heated swimming pool await. A covered barbecue area offers the perfect setting for entertainingwhether its an intimate family dinner or a celebration with friends. The remote-controlled entrance gates, double-glazed windows, remote blinds, and air conditioning throughout ensure comfort and security at every turn.Immaculate & Move-In ReadyThis home is presented in pristine conditionfully furnished and walk-in ready. Whether youre seeking a permanent residence, a luxury vacation home, or a sound investment in the Algarve's golden triangle, Quinta Pequena delivers on every level.Outdoor adjoining double garages are the perfect place to park your cars and in addition there is huge underground parking for at least 3 to 4 cars. Dont miss the opportunity to own a true jewel of the Algarve. Arrange a private viewing today and take the first step toward the lifestyle you deserve.
…By Annonceur International


In the heart of the historic center of Tavira, Real Easy presents this unique Art Nouveau style villa, a true piece of architectural collection in the Algarve.With an imposing façade, colorful stained glass windows, polychromatic tiles and elegant wrought iron elements, this property from the beginning of the twentieth century preserves the charm and sophistication of an era marked by aesthetics and innovation.Key featuresTwo-storey house, organized in distinct volumes with traditional hipped roof and terrace in the rear body.Main façade of symmetrical composition, with central balcony, wrought iron tracery and decorative pediment with floral tiles.Richly crafted side facades, with colourful stained glass, stonework and unique decorative elements.Interior with original identityCarved wood ceilings, solid wood floors and built-in stained glass windows.Central staircase in wood with wrought iron.Functional distribution with several living rooms, bedrooms and large circulation areas.Outdoor spacesPrivate backyard with access from the kitchen.Nice patio at the north entrance.Rooftop terrace overlooking the city of Tavira.Potential and investmentWith more than 190 m² of built area, this property has excellent structural condition and high potential for:Charming housingTourist or cultural projectDifferentiating commercial spaceA rare opportunity in the Tavira market, where properties of this character are increasingly scarce.LocationLocated in one of the most emblematic streets of the historic center of Tavira, a few steps from the Gilão River, markets, restaurants and cultural spaces, combining centrality with tranquility.Ref. RE165Real Easy Real estate brokerage with deep knowledge of the Tavira marketFor more information or to schedule a visit, please contact us.
…By Annonceur International


This magnificent 4-bedroom villa offers a total of 306 m² of usable area and 475 m² of dependent area, including a generous terrace and private pool.Located in a gated community consisting of only three units, this property is the ideal retreat for those seeking privacy, integration with nature, and a sophisticated environment, without compromising comfort and modern design with top-quality finishes.With a contemporary concept, this penthouse stands out for its perfect balance between luxury and functionality, offering a unique experience of tranquility and exclusivity, in close proximity to the center of Cascais, yet away from the urban hustle and bustle.Key Features:Spacious living room of 50 m², integrated with a 20 m² dining room, both with large glass windows that provide natural light and direct access to the terrace and pool.Open-plan kitchen, fully equipped with state-of-the-art Siemens appliances, creating an elegant and functional space for family gatherings and meals.3 suites, all with built-in wardrobes and walk-in closets, two of which have direct access to balconies with stunning views and excellent natural light.Laundry room equipped with Siemens washing and drying machines, ensuring practicality and efficiency in daily tasks.Structure and security - Robust construction in reinforced concrete and a metal frame with fire protection, offering high durability and safety, as well as anti-seismic technology.Climate comfort - Efficient climate control system with fan coils installed in the false ceiling, ensuring the ideal temperature in all rooms (living room, kitchen, and bedrooms). Controlled mechanical ventilation system for constant air renewal.Energy efficiency - The property is equipped with a hot water heating system via a heat pump and photovoltaic solar energy, promoting energy efficiency and sustainability.Outdoor Areas and Parking:A large private terrace of 302.4 m², which includes a pool ideal for relaxation and leisure, whether with family or friends.Offers outdoor parking for 2 vehicles and a private garage with capacity for 3 cars, ensuring total security and comfort.Notes - The images presented may not exactly correspond to the specific unit, especially in the suites, although they are similar to those of the other homes in the same condominium. Energy Rating: A ref:W-02Y3QG
…By Annonceur International


THE PROPERTYDiscover an extraordinary opportunity to own a luxury villa in a brand-new development situated in the serene outskirts of Faro. Set within a stunning five-hectare condominium overlooking the breathtaking Ria Formosa lagoon, this exclusive community comprises 37 contemporary villas, nine of which are now available for sale.Each villa showcases modern architecture and spacious interiors, thoughtfully designed to blend luxury with comfort. Surrounded by mature Mediterranean gardens featuring olive and palm trees, these homes bask in natural sunlight, creating an idyllic retreat.This exquisite villa offers four en-suite bedrooms, a bright and airy living room, a high-end fully equipped kitchen, and a spacious dining area illuminated by an elegant skylight. Designed with meticulous attention to detail, only the finest materials have been selected for a sophisticated finish.Outdoor living is equally impressive, with a covered terrace perfect for entertaining, a heated swimming pool with a sleek metallic cover, and awe-inspiring views of the Ria Formosa lagoon and Faros charming cityscape.Additional features:-Air conditioning- Underfloor heating- Full insulation- Double-glazed windows- Fitted wardrobes- Electric shutters- Video surveillance, and electronic key access.The development is located in the tranquil highly sought-after neighbourhood of Montenegro - just three kilometers from Faros vibrant city centre. Situated a short five-minute drive from the international airport, and only eight minutes from Faros golden beach, this development is perfectly located for atmosphere and accessibility.Please note: for privacy reasons, the map may not display the exact location of the property. Please contact us for more information on how to view the property.OUR TAKE ON FAROOften overlooked in favour of the coasts resort towns, Faro quietly stands as the cultural and administrative heart of the Algarve; where history, architecture, and a growing cosmopolitan energy come together. Encircled by ancient city walls, its charming Old Town reveals cobbled streets, Moorish arches, and baroque churches, all set against the calm waters of the Ria Formosa lagoon.As a university town, Faro has a vibrant, youthful edge that complements its deep-rooted heritage. The presence of students and academics fuels a lively café culture, contemporary arts scene, and a genuine year-round buzz, making it feel lived-in and full of character.Its international airport offers seamless access, while nearby islands provide some of the regions most untouched beaches. Ideal for those seeking a blend of heritage, lifestyle, and long-term value, Faro appeals to culture-focused buyers, investors, and those looking to experience the Algarve with depth and authenticity.ABOUT USWhen it comes to buying real estate in Portugal, experience & local knowledge make all the difference. At M I PROPERTIES, we offer just that. We understand firsthand every challenge faced when selling or purchasing property in the Algarve.Our family run business provides personalised end-to-end service: from property search and negotiation to legal, mortgage, and relocation support. We also give you exclusive access to our network of trusted local experts, ensuring every part of the process runs smoothly.Contact our team to make your dreams a reality today.
…By Annonceur International


Modern villa in a privileged setting near Almancil, enjoying excellent south-facing sun exposure and impressive sea views. The property blends contemporary architecture with practicality and high construction standards, making it ideal for those seeking exclusivity, comfort, and proximity to some of the Algarve's most prestigious locations. Arranged over four levels ground floor, first floor, rooftop, and basement the villa has been carefully planned to create a natural connection between the interior and exterior living areas. On the ground floor, a refined entrance hall leads to a spacious open-plan living area where the lounge, dining space, and fully equipped kitchen flow naturally together, enhanced by abundant natural light. This level also includes a suite with a walk-in wardrobe and a guest bathroom. Outside, a generous terrace with barbecue area and swimming pool provides an excellent space for leisure and entertaining in a private and elegant setting. The first floor features three spacious en-suite bedrooms, each with a private balcony, offering comfort, privacy, and plenty of natural light. At the top of the property, an exceptional rooftop further enhances the living experience, with a jacuzzi, dining area, and relaxation space, all complemented by panoramic sea views. The basement level offers a garage with space for three vehicles, a wine cellar, gym, full bathroom, and an additional area that can be adapted as an extra bedroom or cinema room, allowing flexibility to suit the future owner's preferences. Constructed with high-quality materials, the villa has been designed to provide maximum comfort, efficiency, and well-being.Almancil is a charming and well located town in the southern Algarve, within the municipality of Loulé. It forms part of the region's prestigious Golden Triangle, alongside Quinta do Lago and Vale do Lobo, and is known for blending authentic Portuguese character with refined sophistication. The town offers a welcoming mix of traditional whitewashed houses, local cafés, stylish boutiques, and some of the finest restaurants in the Algarve. Its name has Arabic origins al-mansil, meaning 'inn' or 'resting place' a reminder of its long history as a stop for travellers. Almancil is also renowned for its excellent gastronomy. Two of its most celebrated dining spots are Alambique, a first-class restaurant known for its superb steaks, seafood, and friendly atmosphere, and Casa do Campo, a beautifully converted 19th-century farmhouse serving Mediterranean cuisine made with local ingredients. Ideally positioned between the coast and the countryside, Almancil provides easy access to golden beaches, world-class golf courses, and the peaceful beauty of the Ria Formosa Natural Park. Travelling from Faro International Airport to Almancil takes around 13 minutes by car, making it a convenient and attractive destination for both visitors and residents.Xtophe Properties, a member of the Chestertons Global Network. With our local knowledge and working in the Portuguese real estate business since 2013, we offer exclusive properties and focus on excellence every day. We work with the utmost dedication in connecting clients with properties that meet their expectations, whether for living, investing or expanding business. We have a professional team of real estate experts who speak several languages, including Portuguese, English, French and Spanish and have the aim of offering the best experience to our clients. Energy Rating: A+ ref:X9632*
…By Annonceur International


EXCEPTIONAL Ultra Contemporary Detached House T5First Line Golf at HERDADE DA AROEIRA, one of the most prestigious and exclusive condominiums in the country. MAIN FEATURES: • Typology: T5 in Custom Suites (Possibility of conversion into T6) • Gross Construction Area: 430 m²• Plot: 1,560 m²• Construction: 2023• Energy Rating: A+• Condition: Excellent condition• Parking: Garage for 2 Cars + Motorcycle DISTRIBUTION OF SPACES: FLOOR 0 • View of Pool, Golf Course and Lake; • Bright Dining Room with Access to the Covered Outdoor Porch; • Large and Modern Kitchen, Fully Equipped with KUPPERSCUSCH Brand; • Social Bathroom Covered in Natural Stone; with Suspended Tableware; • Suite Room – Perfect for Office or Guest Room; • Closed Garage for 2 Cars + Motorcycle; FLOOR 1 • Master Suite with Private Balcony and Views over the Lake and the Golf Course; • 2 Generous Suites, Both Oriented to the Lake and Golf; • Large Panoramic Terrace with Full View of the Golf Circuit and Lake; FLOOR -1 • Multipurpose Room (Games, Cinema, Atelier or other) with Natural Light, and Interior Garden; • Additional Suite Room; OUTDOOR • Infinity Pool with 20 x 6 meters with BAMBOO Deck; • Equipped Care Garden provided with Exclusive Water Hole for Irrigation; TECHNOLOGY AND COMFORT:• Double Glazing and SLIM Frames;• Electric Blinds SCREENERS and BLACKOUTS;• Air conditioning by Fan Convectors;• Hydraulic Underfloor Heating with DAIKIN Heat Pump• Solar Panels - Photovoltaic and Thermal;• Home Automation System Integrated with CCTV – Video Surveillance;• Individual Warm-Up;• Storage / Storage THE CONDOMINIUM HERDADE DA AROEIRAHerdade da Aroeira is a reference residential and golf resort south of Lisbon, set in a vast pine forest with lagoons, trails and low-density villas. The complex totals about 350 hectares and includes two 18-hole golf courses, sports areas, hotel and commercial areas, in a closed condominium environment with a strong focus on quality of life and nature. •LOCATION AND ACCESS:Located in Aroeira / Charneca de Caparica (Almada), the estate is approximately 25 km from the centre of Lisbon and a few minutes from the Atlantic (Praia da Fonte da Telha / Costa da Caparica). Access is fast via the A33, with a direct connection to the A2 (South/Algarve) and the 25 de Abril Bridge to Lisbon/Cascais line/IC19 (Sintra). The resort indicates ~7 minutes to Fonte da Telha and ~30 minutes from the airport (depending on traffic). •NATURE AND PROTECTED ENVIRONMENT:Aroeira is next to the Protected Landscape of the Fossil Cliff of Costa da Caparica and the National Forest of Medos, important conservation areas with dunes, stone pine forest and viewpoints. This context guarantees a mild microclimate and a rare landscape near Lisbon. • GOLF (PGA National Portugal):The resort is now the 'PGA National Portugal', with 36 holes spread over two courses:- PGA Aroeira No.1 (Pines Classic) — designed by Frank Pennink and opened in 1973. It hosted the Portuguese Open in the 1990s.- PGA Aroeira No.2 (Challenge) — signed by Donald Steel, inaugurated in 2000, with a design prepared for high-competition events (lakeside holes, several tees). After renovation works, the two courses were rebranded as 'PGA National' in Portugal, reinforcing the competitive status and international projection of the destination. • INFRASTRUCTURES AND SERVICES AT THE RESORT:• 24-hour security and entrances controlled by concierge;• Tennis & Padel (Courts within the perimeter of the resort)• Clubhouse with Pro-Shop, Restaurant and Golf School• Boutique hotel in the heart of the resort• Convenience Commercial Areas (Supermarket, Restaurants, Services) and Leisure Areas• Mesh of Lakes, Pedestrian Trails and Bike Paths in a Wooded Environment of Pine Forest; - HOTEL inside the Estate:The AROEIRA LISBON HOTEL (4★) is part of the resort, with 66 rooms and 2 suites, outdoor pool, restaurant and 24-hour reception. The hotel is located 3/4 km from the beach and acts as a Hub for Golfers and Families on Vacation. • LIFESTYLE AND AUDIENCEHerdade da Aroeira combines:- Premium Residential (Houses and Lots in Low Density);- Sports All Year Round (Microclimate and Greens Protected by Pine Forest);- Beach & City within Walking Distance (Surf, Beach Restaurants and the Center of Lisbon less than 30mn. under normal conditions). • REFERENCE DISTANCES (Car)• Lisbon (Centre): 20–30 min, 19 km (via A33/A2/Ponte 25 Abril)• Fonte da Telha Beach: 7–10 min• Cascais: 30 min, 39 km (via A5)• Sintra: 35–40 min, 42–43 km (via IC19/A37)ref: 149788
…By Annonceur International


BIRRE, CASCAIS | THE ULTIMATE EXPRESSION OF CONTEMPORARY LUXURY In the prestigious and increasingly exclusive neighborhood of Birre, recognized for its tranquility, security and proximity to the best that Cascais has to offer, stands a truly extraordinary residence. An ultra contemporary 6 bedroom villa, where avant-garde architecture and absolute sophistication come together in a property designed for a lifestyle without compromises. With an impressive 800 m² of built area, this residence was designed to provide a unique experience of comfort, privacy and fluidity between spaces. Highlights that define exclusivity: 6 spacious suites, designed as private havens of elegance and serenity Luxury finishes and materials of excellence, carefully selected Internal lift, ensuring total comfort at all levels Garage for 8 cars, ideal for collectors or demanding families Exceptional sun exposure, which enhances every architectural detail Inserted in a private condominium of only 2 residences, ensuring a rare level of discretion and exclusivity Here, silence, light and design coexist in perfect harmony, creating an environment where every moment takes on a new dimension. Just a few minutes from the beaches, international golf courses and the vibrant center of Cascais, Birre asserts itself as one of the most desired locations for those looking to live with distinction, away from the exhibition, but close to everything. More than a house — a lifestyle statement. More than an investment — a heritage of timeless value. Information and visits through private contact.
…By Annonceur International


Ultra Contemporary House T5 Herdade da Aroeira · First Line Golf · Lake View An Icon of Contemporary Luxury Inserted in the prestigious Herdade da Aroeira, this ultra-contemporary villa redefines the concept of living with exclusivity. With an absolutely privileged location on the first line of golf, it offers stunning and permanent views over the lake and the fairways, in a setting of total privacy and sophistication. Architecture of pure lines, noble materials, state-of-the-art technology and a strong connection between interior and exterior make this property a unique residence, designed for a demanding and cosmopolitan public. Key features Typology: T5 (5 personalized suites, with the possibility of conversion into T6) Net Area: 500 m² Land Size: 1,700 m² Energy Rating: A++ Distribution of Spaces Floor 0 – Social Area Large kitchen fully equipped with German technology, with direct views of the pool, golf and lake Elegant dining room, ideal for entertaining with sophistication Social bathroom, fully covered in natural stone Versatile suite, ideal as an office or guest bedroom Closed garage for two cars + motorbike, with built-in storage cabinets Floor 1 – Private Area Master Suite with private balcony and full view over the lake and golf course Two spacious suites, with excellent natural light and unobstructed views Panoramic terrace, perfect for moments of leisure and contemplation Floor -1 – Multifunctional Area Multipurpose room with natural light and interior garden, prepared for a private cinema, games room or gym Additional suite, ensuring total comfort for guests or staff Outdoor Spaces Infinity pool 20 meters long by 6 meters wide Deck in bamboo, surrounded by landscaped garden Seamless integration with the golf course and lake Technology & Comfort Double glazing with slim frames Screen blinds and electric blackouts Air conditioning by fan coils Hydraulic underfloor heating, with state-of-the-art Daikin heat pump Photovoltaic and thermal solar panels Home automation system, integrated with video surveillance.
…By Annonceur International


3 bedroom villa, with 431 m2 of total gross area, set in a plot of 970 m2 in an urbanization located in the Quebradas area of São Martinho. It consists of 3 bedrooms, all en suite, living room and equipped kitchen in open space, garage for 3 cars, panoramic swimming pool, gardens. Outstanding features of this property are the south orientation, guaranteed sea view and in the west orientation you can contemplate the imposing cliff of Cabo Girão, private pool, terraces and gardens around the property. Located in a quiet area with easy access to the villa, it is 5 minutes from the access to the highway in Santa Rita, 10 minutes from downtown Funchal, 20 minutes from Madeira airport Cristiano Ronaldo. Energy Rating: A ref:CAS_9
…By Annonceur International


We present this modern and functional detached house, carefully designed to provide comfort, practicality and elegance. With two well-distributed floors, this residence combines spacious internal areas with a generous outdoor area, ideal for moments of leisure and family gatherings. Ground Floor – Functionality and Access This floor was designed to meet the practical needs of everyday life, with organized access and well-used spaces: Garage (36.00 m2): Capacity for two cars, with direct access to the interior of the house. Gym (7.50 m2): Space reserved for physical activities. Laundry (6.90 m2): Area dedicated to clothing maintenance, with a functional connection to other compartments. Circulation (6.00 m2): Efficient connection between technical and support divisions. Machine room (6.00 m2): Essential technical support for the maintenance of the property. Outdoor area (177.00 m2): Paved and landscaped, ideal for additional parking, pedestrian access and aesthetic enhancement of the entrance. First Floor – Comfort, Leisure and Lifestyle The first floor is the heart of the house, offering generous social spaces, well-defined intimate areas and a fluid connection to the outside: Social Zone: Living/dining room (44.80 m2): Large and bright environment, with access to the terrace and garden. Kitchen (15.00 m2): Modern and functional, open to the dining area. Entrance hall (5.20 m2) and entrance terrace (12.00 m2): Welcoming reception for visitors. Social toilet (4.00 m2): Supporting the common area. Private Zone: 2 Bedrooms (15.00 m2 each): Spacious, with built-in wardrobes. 1 Suite (23.90 m2): With closet (6.60 m2), private bathroom (9.90 m2) and exclusive terrace (8.00 m2). Office (7.00 m2): Ideal for home office or study. Corridor (7.00 m2): Facilitates circulation between divisions. Common bathroom (7.00 m2): Supports the two secondary bedrooms. Outside: Front garden (103.35 m2) and back garden (44.00 m2): Perfect for leisure and outdoor play. Barbecue area (36.25 m2): Ideal for events and outdoor meals. Solarium (60.25 m2): Excellent space to relax in the sun. Swimming pool (32.00 m2): Refreshing and modern, integrated into the outdoor space. This villa is perfect for families who value comfort, functionality and well-being, offering: Generous and well-distributed interior areas Large outdoor area with swimming pool and gardens Well-positioned technical and support spaces Modern and harmonious design.
…By Annonceur International


In the heart of Tavira's historic centre, you'll find this extraordinary 3-bedroom house, where the charm of traditional architecture blends harmoniously with contemporary comfort. With a heated swimming pool, private garden, spacious terraces and garage, this property has been carefully renovated with high-quality finishes and a refined aesthetic sense.Spread over three floors, the villa offers excellent sun exposure and abundant natural light in all rooms. On the ground floor, there is a large garage with a guest bathroom, laundry room and a covered terrace that opens onto the garden and heated pool a true haven of tranquility in the heart of the city.The first floor houses a spacious living room with direct access to an east and south-facing terrace, ideal for al fresco dining or moments of relaxation. The modern, fully equipped kitchen connects to the same terrace, creating a practical and welcoming environment. On this floor you'll also find a bright bedroom, an office and an additional versatile room, perfect as a library, guest room or storage area.The second floor reveals a surprising loft-like space, where the attic has been transformed into a comfortable living room, a bedroom and a bathroom. From here, you have access to a magnificent south-facing terrace with panoramic views of the city, the Ria Formosa and the sea a rare and privileged setting in the urban center.The property impresses not only with its aesthetics and functionality, but also with its enviable location: just a few minutes' walk from the waterfront, renowned restaurants, shops and cultural attractions. Energy Rating: C ref:MRT3258
…By Annonceur International


A rare opportunity to acquire one of the most exceptional country estates in the Algarve. Ideally located just 5 minutes from Estoi, 12 minutes from Faro Airport, and 10 minutes from the MAR Shopping mall, this property offers both privacy andconvenience.Set on 30,000m² of land, this 1,525m² villa features luxurious amenities, including a spa, private golf course, and multiple entertainment areas. The elevated, south-facing position provides stunning panoramic views over unspoiled countryside, the Ria Formosa and the ocean.With 12 bedrooms, 2 self-contained staff apartments, 18 bathrooms and extensive indoor and outdoor living spaces, this estate is perfect for large families, entertaining guests or operating as a boutique retreat.Key FeaturesMain Villa & Accommodation> 1,525m2 net constructed area. 1,722m2 total gross constructed area that includes the swimming pool and various terraces.> 12 en-suite bedrooms with private terraces/balconies (5 master suites with adjoining full size living rooms, 4 large bedroom suites with living room areas)> 2 self-contained staff apartments.> 2 spacious living rooms (summer & winter) with fireplaces.> Dining room with seating for 22.> Wine cellar for 1,000+ bottles, ideal for tastings.> Den and Sports TV bar.> Library, study, office and additional cinema/media room.> Large professional kitchen + secondary kitchen.Wellness & Recreation> Al fresco dining and living is at the heart of the wellness and recreation experience.> Heated swimming pool with changing rooms and bathroom facilities.> Sanctuary spa with 2 treatment rooms, sauna, Turkish steam room and whirlpools.> Sandy golden beach by the Pine Lake called 'Palm Beach'.> Eco-friendly 9-hole private golf course with challenging water hazards.> Outdoor entertaining spaces including 4 gazebos, sundecks and BBQ areas.> Rooftop terrace with bar and panoramic views.Luxury Outdoor Features> Substantial gardens, waterfalls, lakes, waterjets and koi ponds.> Elegant entrance with palm trees, calçada driveway lined with Italian Cypress & 300-year-old olive trees.> Parking for 18 cars.> Golf practice area.Technology & Security> 10 photovoltaic solar panels to produce electricity for the villa and gardens.> TV satellite system, sound system and Wi-Fi throughout.> Fire, gas and intrusion security systems.> Large gas tank for the kitchen and the hot water backup system.> Mains water, borehole water and a large reserve water tank.> Air conditioning & ceiling fans in all living areas.> Safe in office + individual safes in bedrooms.> Emergency exit stairs for all bedrooms.Prime Location> 5 min to Estoi, 12 min to Faro Airport, 10 min to MAR Shopping.> 20 min to Vale do Lobo & Quinta do Lago golf courses. 30 min to Monte Rei Golf Club.> Close to stunning beaches, historic towns and fine dining.This estate is a peaceful retreat that combines elegance, privacy and resort-style living in one of the Algarve's most desirable locations.Organised and confirmed pre-booked staged viewings from 1st June 2025 Energy Rating: D ref:MRT12147
…By Annonceur International


4-Bedroom Villa with Private Pool | Luxury Condominium | Costa da CaparicaWe present this exclusive 4-bedroom villa with 230 m² of interior space and 663 m² of outdoor areas, located within the prestigious Caparica Hills Villas, a high-end private condominium set near the cliffs of Costa da Caparica.The property is distributed over two floors plus a rooftop level, offering a modern, bright environment perfectly integrated with the surrounding natural landscape. The villa features a spacious private garden, an exclusive swimming pool, and an elegant outdoor lounge area, ideal for relaxing, entertaining guests, or enjoying leisure moments in complete privacy.Inside, the villa offers generous and well-designed living spaces, with large glazed openings that allow abundant natural light throughout the day. Some units also include additional flexible areas that can be used as a home office, multifunctional room, or guest bedroom, meeting the needs of a contemporary lifestyle.The property also includes two private parking spaces and access to the resort's exclusive facilities, including:Golf courseSpa and wellness centerFully equipped fitness centerSelected retail shopsHotel-style servicesAn Exclusive DevelopmentThe Caparica Hills Villas is a private condominium consisting of 71 villas ranging from 4-bedroom to 4-bedroom +2 layouts, designed with elegant contemporary architecture, where clean lines, natural materials, and seamless integration with the coastal landscape stand out.The project is distinguished by its landscape integration, featuring wooden panels, native vegetation, and green roofs, creating a harmonious connection between architecture and nature. The privileged solar orientation ensures bright and comfortable living spaces throughout the day.Premium LocationThe location offers a rare balance between tranquility and urban proximity.5 minutes from the beaches of Costa da Caparica15 minutes from LisbonQuick access to major road networksClose to schools, shops, restaurants, and servicesLocated in an area with strong real estate appreciationThis property is ideal for permanent living, a seaside second home, or a secure real estate investment.Casas do Sotavento - Real Estate AgencyThis property is marketed by Casas do Sotavento, a real estate agency with a strong presence in both national and international markets.The company provides a complete and personalized service, including:Specialized real estate consultancyLegal and administrative support throughout the entire processAssistance with bank financingReal estate investment management and advisoryInternational network of buyersThe mission of Casas do Sotavento is to provide security, transparency, and professional guidance, ensuring that every client finds the ideal property solution.Key Features4-bedroom villa222 m² interior area636 m² outdoor areaPrivate gardenPrivate swimming poolPrivate condominiumTwo parking spacesResort with golf course, spa, and gymJust minutes from the beachExcellent sun exposureQuiet area with strong appreciation potential Energy Rating: A+ ref:CS-MI-94363-64
…By Annonceur International


4-Bedroom Villa with Private Pool | Luxury Condominium | Costa da CaparicaWe present this exclusive 4-bedroom villa with 276 m² of interior space and 662 m² of outdoor areas, located within the prestigious Caparica Hills Villas, a high-end private condominium set near the cliffs of Costa da Caparica.The property is distributed over two floors plus a rooftop level, offering a modern, bright environment perfectly integrated with the surrounding natural landscape. The villa features a spacious private garden, an exclusive swimming pool, and an elegant outdoor lounge area, ideal for relaxing, entertaining guests, or enjoying leisure moments in complete privacy.Inside, the villa offers generous and well-designed living spaces, with large glazed openings that allow abundant natural light throughout the day. Some units also include additional flexible areas that can be used as a home office, multifunctional room, or guest bedroom, meeting the needs of a contemporary lifestyle.The property also includes two private parking spaces and access to the resort's exclusive facilities, including:Golf courseSpa and wellness centerFully equipped fitness centerSelected retail shopsHotel-style servicesAn Exclusive DevelopmentThe Caparica Hills Villas is a private condominium consisting of 71 villas ranging from 4-bedroom to 4-bedroom +2 layouts, designed with elegant contemporary architecture, where clean lines, natural materials, and seamless integration with the coastal landscape stand out.The project is distinguished by its landscape integration, featuring wooden panels, native vegetation, and green roofs, creating a harmonious connection between architecture and nature. The privileged solar orientation ensures bright and comfortable living spaces throughout the day.Premium LocationThe location offers a rare balance between tranquility and urban proximity.5 minutes from the beaches of Costa da Caparica15 minutes from LisbonQuick access to major road networksClose to schools, shops, restaurants, and servicesLocated in an area with strong real estate appreciationThis property is ideal for permanent living, a seaside second home, or a secure real estate investment.Casas do Sotavento - Real Estate AgencyThis property is marketed by Casas do Sotavento, a real estate agency with a strong presence in both national and international markets.The company provides a complete and personalized service, including:Specialized real estate consultancyLegal and administrative support throughout the entire processAssistance with bank financingReal estate investment management and advisoryInternational network of buyersThe mission of Casas do Sotavento is to provide security, transparency, and professional guidance, ensuring that every client finds the ideal property solution.Key Features4-bedroom villa222 m² interior area636 m² outdoor areaPrivate gardenPrivate swimming poolPrivate condominiumTwo parking spacesResort with golf course, spa, and gymJust minutes from the beachExcellent sun exposureQuiet area with strong appreciation potential Energy Rating: A+ ref:CS-MI-94363-77
…By Annonceur International


A renovated house located in the very centre of Carvoeiro, composed of 4 individual studio apartments carefully designed to maximize the rental potential of the studios with a beach-style colour-scheme as well as the look & feel is a bohemian beach-style, focussing on clean whites, vibrant blues and soothing sandy cream.The apartments are equipped to maximize efficiency and durability. Each studio is equipped with Daikin A/C, electric water boiler, kitchenette with fridge, microwaveand other essentials. The apartments also have acess to a downstairs terrace and are equipped with CCTV-system.The location permits walking distance to the beach, an array choice of restaurants, police station, shops, mini markets and all amenities.An investment with great potential and excellent location!
…By Annonceur International


4 bedroom villa located in Vilamoura, set in an independent plot with 784 m² and 250 m² of floor area, positioned in front of the golf course. Spread over the ground floor and first floor, it has several terraces for private use, swimming pool, garden and barbecue area.Property Highlights: Living room, library and dining room on the ground floor Kitchen equipped with pantry and laundry area Four bedrooms in total, including a Master Suite and two ensuite bedrooms Four full bathrooms and a service bathroom Fireplace with stove Air conditioning in the bedrooms and kitchen Double glazing and blackout curtains in all roomsOutdoor environment: Private pool Surrounding garden Barbecue and dining area Several terraces for private use Additional outdoor parking for two more vehiclesStrategic location: Golf front in Vilamoura Quiet and valued residential area Close to the marina, beaches, restaurants and shops Easy access to services, schools and main roadsWith 250 m² of interior area and a plot of 784 m², it combines a direct framework for golf with outdoor space and functional distribution on two floors.
…By Annonceur International


Exclusive 3 bedroom villa in Cascais, set in a plot of 426 sqm, with heated pool and sophisticated outdoor lounge area, ideal for leisure and socialising.This beautiful villa was fully renovated in 2024, with special attention to detail and high standard finishes.The open space living room and dining room benefit from excellent light and establish a direct connection with the outside, extending harmoniously to the lounge area and pool lined with Bali stone.The modern and fully equipped kitchen has top brand appliances, a built-in Bora extraction system and underfloor heating, which is also present in all bathrooms.The villa has three large suites, all with closet and office space, offering comfort, privacy and functionality. It is also complemented by a laundry area with kitchenette, private parking space, oak wood flooring, electric shutters and air conditioning in all rooms.A villa designed for those who value comfort, contemporary design and quality of life, in one of the most prestigious areas of Cascais, well served by commerce and transport, as well as green spaces.In its surroundings we find several gastronomic options, restaurants, bars, also national and international schools and colleges, tennis, horse riding and golf schools, gyms and cultural and sporting events. Located just a few minutes walk from the Historic Village, Cascais Marina, Guincho bike path or the beaches of the Bay, perfect for those who value the convenience of living and getting around on foot.5 minutes from the access to the Marginal, the motorway and 30 minutes from Lisbon airport.Persevera, your private office specialised in Off-Market, contact us for more information. Energy Rating: D ref:2487
…By Annonceur International


Set in the quiet surroundings of Luz de Tavira, this newly built four-bedroom villa combines clean contemporary lines with generous outdoor space and open views stretching towards the sea. Designed to maximise natural light, the property features full-height glazing, an infinity pool overlooking the garden and a rooftop terrace capturing panoramic scenery.The interior layout is spread across three levels and includes an open-plan living and dining area with a fully fitted kitchen, creating a practical and welcoming hub for everyday living. One en-suite bedroom sits on the ground floor for added convenience, while the first floor offers three further suites, each with its own balcony and countryside and sea views.Practical comforts have been integrated throughout, including air conditioning, solar heating, underfloor heating in selected areas, and a lift connecting the basement, main floors and rooftop. Outside, the villa offers several terraces, a landscaped garden and a stylish pool area designed for relaxing, entertaining and enjoying the natural surroundings.With a large 6,550 m² plot, modern architecture and a strong appeal as both a full-time residence and a secure investment in Tavira, this villa balances privacy, comfort and contemporary design. Viewings are encouraged to appreciate the quality, scale and setting of this new home. Faro airport is located 35 minutes away.Features and fittings mentioned are subject to agreement and verification between the vendor and the buyer.Images featuring furniture have been generated using AI for illustrative purposes only. The property is not sold furnished. Some images have been digitally enhanced using AI and are for illustrative purposes only. Energy rating: A- Contemporary 4-bedroom villa with modern architecture- Located in Luz de Tavira, close to Tavira town and beaches- 6,550 m² plot ensuring privacy and open views- Infinity pool with surrounding leisure terraces- Open-plan living and dining area with fitted kitchen- Four en-suite bedrooms, all with balcony access on the upper level- Lift connecting basement, floors and rooftop terrace- Rooftop with panoramic sea and countryside views- Hot water solar system, air conditioning and underfloor heating- Easy reach of Tavira, Barril Beach and local amenities
…By Annonceur International


T3 NEW LUXURY VILLA-THE VILLAGE is a new Exclusive condominium in São Julião Beach, MafraTHE VILLAGE is a new Exclusive condominium in São Julião Beach located 5 minutes from the center of Ericeira village. Each villa has 3 bedrooms, two of them en-suite, a private heated pool, garage, premium quality finishes, and much more.An Exclusive condominium with only four Luxury villas set in a green space with 4482m2 of land. Specially dedicated to those seeking an experience of serenity and an incomparable quality of life. Situated in an elevated and quiet area, THE VILLAGE benefits from breathtaking and unobstructed views with unique luminosity, a wooded surrounding, and proximity to the sea.This villa is spread over three carefully planned floors.On Floor 0 You will find a spacious garage equipped with pre-installation for a Wall Box for charging electric cars.On Floor -1 A fantastic open-space living room with a bioethanol fireplace, combined with a kitchen totaling 52m2. The kitchen, equipped with top-of-the-range Bosch appliances, invites moments of conviviality and harmony, while the 25m2 balcony offers superb views of the countryside and sea. On this floor, there is a 23m2 suite with a 13m2 private patio to enjoy your space in total privacy. Also on this floor, a guest bathroom in the circulation area.On Floor -2 We find two bedrooms, one of them en-suite. Another full bathroom to support the other bedroom. They share a spacious terrace of over 55m2 with sea and countryside views. Direct access to a heated infinity pool.Pool 30.66m2, cascading and heated by a heat pump With a retractable cover. Lined with exotic Hijau Bali Green natural stone, a touch of pure exclusivity to the outdoor space.Comfort and Climate Control VMC system with heat pump and underfloor heating throughout the villa guarantee your total comfort. Installation of high-efficiency photovoltaic solar panels. Adjustable external shutters with automatic control offer an efficient and intelligent environment Integrated home automation system (domotics) to control gates, shutters, climate, and lighting to optimize your time and home comfort. Preparation for integrated video surveillance. The entire outdoor space was designed for leisure and contemplation of the surrounding nature.This contemporary semi-detached villa, with 339m2 of gross construction area and 171.30m2 of private gross area, is scheduled for completion in 2028.Every detail at THE VILLAGE has been meticulously thought out to offer its residents an incomparable experience. Don't miss the opportunity to be part of this exclusive paradise.Book your visit!Distances: 40 minutes from Lisbon City 10 minutes from Mafra Village 5 minutes from Ericeira Village 20 minutes from Sintra Village
…By Annonceur International


Nestled in a tranquil setting just minutes from Portimão, this exceptional villa offers a rare combination of privacy, space, and breathtaking views of the Monchique mountains. Set on a generous and fully usable plot of 2,851 m², the property was meticulously renovated in 2019, creating a sophisticated residence that seamlessly blends timeless character with contemporary comfort and style.Upon entering, a welcoming entrance hall leads into a spacious living room featuring elegant marble flooring and a charming fireplace. Floor-to-ceiling glass doors flood the interior with natural light and open directly onto the pool terrace, effortlessly connecting the indoor and outdoor living spaces. A distinctive circular dining room adds architectural character and provides an inviting setting for entertaining family and guests.The bespoke kitchen has been thoughtfully designed for both functionality and style, offering high-quality appliances, a wine fridge, and a practical pantry area. A guest WC and a separate laundry room with direct outdoor access further enhance everyday convenience.The ground floor also features a private guest wing, accessible from the main living area, comprising two spacious ensuite bedrooms with built-in wardrobes and direct access to the terraces overlooking the swimming pool.A magnificent marble staircase leads to the first floor, where an elegant sitting area with fireplace creates a cosy retreat. The luxurious master suite enjoys beautiful views and features a refined bathroom complete with a freestanding bathtub and walk-in shower. An additional room, currently used as an office, can easily be adapted as a fourth bedroom.Complementing the main residence is an independent annex that enhances the property's leisure and wellness appeal. On the ground floor, a sauna, bathrooms, and shower facilities create a private wellness area, while the upper level accommodates a spacious games room with warm teak flooring.The outdoor areas have been carefully landscaped to create a true Algarve lifestyle experience. A saltwater swimming pool, jacuzzi, fully equipped outdoor kitchen, barbecue area, and beautifully maintained gardens provide the perfect setting for relaxation and entertaining throughout the year.Additional features include an electric entrance gate, double garage with carport, solar panels for hot water, reversible air conditioning in selected rooms, an irrigation system, an electric vehicle charging point, and an additional separate plot included in the sale.This outstanding property represents a unique opportunity to acquire a beautifully renovated villa in a privileged location, offering comfort, privacy, and exceptional mountain views. A personal viewing is highly recommended to fully appreciate the quality, atmosphere, and lifestyle this remarkable home has to offer.Portimão is the largest city in the Western Algarve with about 60,000 inhabitants and was once a place where boat building, sardine fishing and fish processing accounted for most of the city's activity. However, most of this industry has been replaced by tourism, entertainment and services, turning it into a large residential town, in perfect harmony with its pedestrianised historic centre and riverside areas. This evolution has transformed the city into an attractive place for shopping and admiring its history and proximity to the river and sea. The old and busy fishing docks have also been transformed into a long promenade integrated with the tree-lined squares of the old town where there is no shortage of cafés, bars and restaurants to enjoy the excellent traditional gastronomy and pastries with an unobstructed view.Just a few minutes from the city centre is the iconic Praia da Rocha with its vast sandy beach, crystal clear water and majestic cliffs that stretch to the beaches of Amado and Vau.At a short distance you can also visit the fishing villages of Alvor, Ferragudo and Carvoeiro, the thermal baths of Monchique, Lagos (the city of the discoveries) and even Sagres.Faro airport is only 45 minutes away
…By Annonceur International


Discover the epitome of luxury in this unique villa, where every detail has been carefully thought out to offer an unparalleled living experience. With its impressive ceiling heights and majestic entrance hall, you will be immediately captivated by the grandeur of this residence. A vast 83 m² living area, bathed in natural light thanks to its large panoramic windows, offers a breathtaking view of the vineyards on one side and an elegant interior garden on the other.Enjoy ultimate comfort in this villa with high-end equipment. At the heart of the living room, a central fireplace creates a warm and inviting atmosphere. The designer kitchen, fully equipped, offers state-of-the-art appliances: oven, microwave, refrigerator, freezer, dishwasher, induction hob, Teppan Yaki plate, and a gas hob, all complemented by two professional extractor fans integrated into the central island. This island, a true work of art, is made of Calacatta Gold Silestone, providing both aesthetics and functionality.For your moments of relaxation, dive into a sumptuous 72 m² indoor pool, featuring an integrated jacuzzi for absolute relaxation. This space also includes an adjacent bathroom for maximum comfort.Sports enthusiasts will appreciate the 28 m² designer fitness room. Finally, a real 28 m² private cinema invites you to enjoy an immersive experience, perfect for exceptional movie nights.Behind the kitchen, discreetly tucked away, is a large 11 m² pantry and laundry room.Upstairs, a stunning master suite with a 52 m² walk-in closet, luxurious bathroom with shower and bathtub, and a sleeping area. On the other side, for everyone's privacy, two other elegant suites, each with its own bathroom, ensure comfort for the whole family.This property also includes two independent studios, each about 28 m². Each studio offers a living room with an open kitchen, a bedroom area with wardrobes, and a bathroom. With separate entrances, these studios are perfect for accommodating your guests in a refined and intimate setting.An exterior that matches the luxurious interior: on a spacious 3120 m² plot, enjoy a garden, ideal for moments of outdoor relaxation. A barbecue area and a large fireplace invites you to spend cozy evenings under the stars, in a natural yet elegant setting.Cutting-edge amenities: underfloor heating and cooling, solar and photovoltaic panels, electric gate, blackout motorized blinds in the bedrooms, mechanical ventilation.A large 42 m² garage completes this rare gem located just 20 minutes from the beaches and 35 minutes from Lisbon.Delivery expected within 24 months.Don't miss this exceptional opportunity to live in an exclusive setting in the heart of Portugal! Energy Rating: A+ ref:VIL_1584
…By Annonceur International


3 bedroom villa with three floors with a floor area of 237.24 m2 and 378.29 m2 of terraces and garden.2 Suites, guest toilet, Box for 3 cars and 1 outdoor parking, private pool, laundry and elevator.Located in one of the most prestigious residential areas of Estoril, just 20 minutes from Lisbon and just 5 minutes from the sea, Estoril Garden Terraces presents itself as a signature condominium, composed of only 10 residential units that combine contemporary design, privacy and quality of life in a context of tranquility and sophistication.Estoril Garden Terraces was designed with harmony with the natural surroundings in mind and the extension of indoor life to the outside:Private pools in all units; Large terraces, with areas between 90 m² and 460 m², ideal for outdoor dining, moments of leisure and contemplation; Landscaped garden with automatic irrigation; Communal swimming pool and shared leisure areas, which reinforce the community experience with total exclusivityThe condominium is with Premium finishes and Interior Comfort, consists of 8 apartments of typologies T3 and T4 and 2 duplex villas with sea view, with gross private areas ranging from 192.60 m² to 237.24 m2. All apartments have private gardens between 100 m2 and 460m2, and a private pool. In addition to air conditioning and a fully equipped kitchen, all fractions have elevator access to the box garage with 2 parking spaces and laundry as well as an outdoor space reserved for visitorsEstoril Garden Terraces is more than a condominium: it is a statement of style and a conscious choice of well-being, where architecture, comfort and discretion converge in one of the most prestigious addresses of the Line.The privileged location is characterized by the proximity to the beach, the Casino, the center of Estoril, the Golf, close to the Estoril Tennis and Padel Club as well as several restaurants, beaches and private and international schools. The condominium is under construction and the work is expected to be completed in late summer 2025.
…By Annonceur International


This contemporary three bedroom villa, currently under construction, enjoys an excellent location close to Almancil and benefits from pleasant sea views. The property is arranged over two floors. The ground floor features a bright open-plan living and kitchen area, designed to create a spacious and well-balanced living environment. This level is further complemented by a pantry and a laundry room, providing practical storage and organisation. There is also a bedroom with an en-suite bathroom, as well as a separate guest bathroom serving the common areas. On the upper floor, the villa offers two additional en-suite bedrooms, one of which includes a walk-in closet, ensuring both comfort and privacy. The villa is being finished to a high standard and is equipped with air conditioning and a central heating system, allowing for year-round comfort. Externally, the property includes a swimming pool, landscaped garden, and a rooftop terrace offering open views over the mountains and the sea. A garage and electric gates add convenience and security. This villa has been thoughtfully designed, combining modern comfort with a tranquil setting and close proximity to the coast.Almancil is a charming town in the heart of the Algarve, known for its relaxed atmosphere, traditional Portuguese character and excellent amenities. It sits just minutes from the prestigious resorts of Quinta do Lago and Vale do Lobo, making it an ideal base for enjoying golden beaches, championship golf courses and luxury leisure facilities, while still experiencing everyday local life. The area is also well regarded for its dining scene, with standout restaurants such as Bovino Steakhouse in Quinta do Lago and Casa Velha offering refined cuisine nearby. Almancil is conveniently located at approximately 20 minutes by car from Faro International Airport.Xtophe Properties, a member of the Chestertons Global Network. With our local knowledge and working in the Portuguese real estate business since 2013, we offer exclusive properties and focus on excellence every day. We work with the utmost dedication in connecting clients with properties that meet their expectations, whether for living, investing or expanding business. We have a professional team of real estate experts who speak several languages, including Portuguese, English, French and Spanish and have the aim of offering the best experience to our clients. Energy Rating: A ref:X9698*
…By Annonceur International
'%20stroke='%23DDAA3A'%20stroke-width='1.909'%20stroke-linecap='square'%20stroke-linejoin='bevel'/%3e%3c/svg%3e)
Receive by email any new listing that may match your search criteria
Your criteria :
By validating this form, you accept the general conditions of use of Le Figaro Properties.
These agencies offer a selection of luxury properties vente in Portugal. Feel free to contact them for personalized assistance.


