Get early access to listings that match your criteria
Never miss an opportunity again. Our personalized alerts notify you instantly.

 English$ USD · m²


This brand new villa, is a truly outstanding 6 bedroom residence, offering 931.22m² of beautifully designed living space across four floors. Positioned in a prime frontline location overlooking the famous North Course, this Horizon villa combines contemporary architecture with a superb indooroutdoor lifestyle. Inside, the villa is appointed with a suite of exclusive highspec features, including a private lift, wine cellar, chef's kitchen, cinema room, gym and spa area, all crafted for both relaxed living and exceptional entertaining. A golf locker room, private home office, linen and laundry rooms further elevate convenience and functionality. A true highlight is the private rooftop terrace, thoughtfully designed with an outdoor kitchen and barbecue, fire pit and panoramic views across the golf course and surrounding natural landscape perfect for alfresco dining, sunset drinks or simply enjoying the Algarve sun. Also benefits from smart home technology, an invisible sound system, underfloor heating, solar panel area, electric chargers for both cars and golf buggies, and double private parking with a basement garage, all combining to deliver modern, efficient and future ready living. As part of the One Green Way community, residents enjoy exclusive access to superb shared amenities. These include a flagship clubhouse with concierge, rooftop bar and restaurant, a stateoftheart fitness centre with gym and TrackMan studio, spa and beauty salon, communal pool with bar, padel courts, jogging and fitness tracks, and a children's playground all within the secure, gated environment of this elite development.Quinta do Lago is an exclusive and elegantly designed resort in the heart of the Algarve, set amid tranquil pine forests, shimmering lakes and the protected landscapes of the Ria Formosa Natural Park. Known for its refined atmosphere, pristine surroundings and world-class golf courses, the area offers a blend of luxury living and unspoilt nature, making it one of Portugal's most prestigious destinations.Among its standout dining options are two of the best-known restaurants in the region: Casa do Lago, a stylish lakeside spot celebrated for its fresh seafood and relaxed coastal ambience; and Bovino Steakhouse, a contemporary and vibrant restaurant serving premium cuts of meat in a striking, modern setting. Quinta do Lago lies approximately 23 minutes from Faro International Airport.Xtophe Properties, a member of the Chestertons Global Network. With our local knowledge and working in the Portuguese real estate business since 2013, we offer exclusive properties and focus on excellence every day. We work with the utmost dedication in connecting clients with properties that meet their expectations, whether for living, investing or expanding business. We have a professional team of real estate experts who speak several languages, including Portuguese, English, French and Spanish and have the aim of offering the best experience to our clients. Energy Rating: A ref:X0265-123
…By Annonceur International


This beautifully designed 3-bedroom villa, built in 2019, offers modern comfort surrounded by nature. Set on 11,200 m² of land with two orchards, a stream bordering the land, and wide countryside views, it blends indoor-outdoor living seamlessly. The property includes a spacious main house, a versatile outbuilding with multiple uses, and extensive outdoor areas perfect for year-round enjoyment. The house garden is fully fenced, offering security for children and pets. PROPERTY OVERVIEWHouse area: 210 m² (built in 2019)Land size: 11,200 m²Main House- Entrance hall leading into a bright, open-plan living space- Sitting room with wood stove and large French doors opening to a generous decked terrace with valley views- Modern kitchen with central island and adjoining dining area- Laundry/mudroom with built-in storage and direct access to the carportBedroom hallway to:- Double bedroom with built-in wardrobes + terrace access- Family bathroom (wheelchair friendly)- Second double bedroom with built-in wardrobes + terrace access- Spacious main bedroom with ensuite shower room, large walk-in dressing room, and French doors to private terraceOutbuilding- 3 divisions: gym, workshop, technical room- Additional small tool roomParking- Carport and driveway with electric opening entrance gate, pedestrian gate, and entrance video system- 2 vehicular gatesKEY FEATURES- Two orchards, including a kitchen garden for home growing- A wide selection of fruit trees across the land including guava, mango, grapefruit, lemon, lime, orange, Seville orange, figs, palms, cypress, pomegranate, and apricot- Well plus a 200m deep borehole- 1000 m³ water tank, magnesium filtration system- Solar panels for hot water + electric back-up- Air conditioning/heating (2 units in living area, 1 in each bedroom)- Electric shutters- Large covered south-facing terrace with outdoor kitchen, dining, and lounge areas, plus plumbing for a jacuzzi- Stream borders the land for approximately 100m- Fully alarmed with CCTV security cameras- Electric points and water taps around the land and house exterior- Installation prepared for electric car chargingLOCATIONCentrally situated in the Western Algarve near the village of Marmelete and within the foothills of the Monchique mountains. All major towns can be reached within 30 minutes, with Marmelete being the closest village, located a mere 10 minutes by car and which has everything for day-to-day living. The city of Portimão is 22 km and has all amenities including shopping centres, hospitals and schools. The picturesque town of Monchique lies just 21 km away, while Aljezur beckons at a distance of 22 km, and the vibrant city of Lagos awaits 28 km from your doorstep. The beaches of Praia de Alvor and Meia Praia with their vast expanses of golden sand are just 25-30 minutes away. Faro airport is conveniently located 1 hour and 15 minutes by car. Energy Rating: A ref:M-0236
…By Annonceur International


This unique Quinta is located in Lugar do Forno - Santa Leocádia, Baião, 45 minutes from Porto. Inserted in a plot of about 15,680 m2, in a quiet area where you can enjoy excellent moments with family and friends. Composed of:- House with 6 Suites, with a fantastic Living Room, with an Open Space Dining Room and Kitchen with access to a sublime Terrace, with a Games / Party Room with Bathroom, with a Wine Cellar, with a Laundry.- 12x6 m swimming pool covered with tiles and edged with granite slabs, with underwater lighting and respective water renewal system.- 1,500 m of gardens, 60% of which are lawns with automatic irrigation system.- 2 annexes to support the pool.- Shed with 3 annexes to support agricultural activity and chicken coop.- 3 annexes to store machinery, agricultural implements, and water reservoir for home consumption.- Annex for diesel tank, and water purification system.- Gas bottle attachment.- All annexes are of traditional construction, brick coated with cement and painted, with aluminum doors and windows.- Parking for 10 cars.- Streets inside the property, paved with parallels that allow access to all corners by car.- Electric lifting platform to facilitate the transport of machinery and agricultural products to the other side of the stream. Electricity:- The property is all electrified from one end to the other, and it is possible to connect pumps or machines anywhere in it.- Outdoor lighting with programmable clock.- Outdoor doorbell with video intercom. Waters:- It has installed and available water from the company.- Capture of water for consumption by the house through mine and artesian boreholes with the respective pumps and buoys that keep the 11,000 liter tank always full.- Water purification system for consumption, at the exit of the tank, through iodine lamps and filters.- Water for agriculture and gardens with its own source, and when insufficient, through the 2 streams with lift pumps. To store this water there are 3 tanks with a capacity of 60,000 liters.- Water network for agriculture available from one end of the property to the other through pipes and pipes with taps.- Watering system for gardens, agriculture and trees with sprinklers, drippers and floor irrigation. Agriculture:- There are specific areas for seasonal agriculture, with sprinkler and ground irrigation- All trees have an associated drip irrigation system with programmable clocks- Vineyard in bardo, with annual production of 2,500 to 4,000 liters - Olive grove with 220 olive trees and production of 4 to 6 tons of olives that yields 400 to 600 liters of olive oil per year - Mini greenhouse for strawberries with automatic irrigation – enough production for family consumption- Fruit Trees: - 20 orange trees – production 4,000 kg - 15 mandarin trees – production 2,500 kg - 15 apple trees – production 2,500 kg - 10 pear trees – production 500 kg - 20 cherry trees – uncertain production but at least 400 kg - 12 plum trees – production 250 kg - 12 peach trees – production 300 kg - 4 persimmon trees - kiwi rambous - 3 lemon trees - 4 chestnut trees - 2 walnut trees - 3 hazelnut trees - 1 loquat tree - 2 pomegranate trees - 1 almond tree - 2 Tamarillo (passion fruit tomato) - 1 cherry tree - 5 quince trees Mark already visit and come and discover this unique Quinta.
…By Annonceur International


This stunning villa, fully renovated in 2022, is set in the peaceful, scenic area of Boliqueime. Located 5KM to both the center of Boliqueime and 5KM to Vilamoura. With 300 m2 of living space, it blends traditional Algarve style with modern comforts. Renovated kitchen and bathrooms. South-facing and boasts sea and countryside views. The elegant, fully equipped kitchen has a storage pantry room. Kitchen also opens directly onto a spacious terrace, a perfect spot for al fresco dining or simply relaxing while enjoying the scenery. The bright living and dining area flows seamlessly to another terrace, creating inviting spaces for family life and entertaining guests.Spread over 2 floors plus a large basement, this villa offers 5 bedrooms, 2 on the ground floor and 3 upstairs, ideal for large families or for hosting friends. The stunning, large basement features a leisure area with an indoor bar, pool table, professional darts board, cinema room, and even a garage for 2 vehicles. The outside with a large storage shed, heated swimming pool, jacuzzi, and a low-maintenance garden, makes this outdoor living is exceptional. Designed for socialising and relaxation.Property Highlights: Fully renovated in 2022 with traditional Algarve style and modern comfort South-facing villa with 300 m2 of living space 5 bedrooms and bright living spaces with seamless indoor-outdoor flow Leisure basement with bar, cinema room, and garage Heated saltwater swimming pool with coverLocation: Boliqueime, near Olhos de Água and Vilamoura, offers a tranquil village lifestyle with rich cultural heritage, including cobbled streets, historic churches, museums, and scenic viewpoints. Just 20 minutes from Faro International Airport, 2 hours from Lisbon, and 1 hour from the Alentejo coast beaches.Perfect as a permanent residence, holiday home, or investment, this villa captures the best of Algarve living.
…By Annonceur International


Stunning villa surrounded by landscaped gardens and magnificent viewsLocated on the famous orange route. This imposing 4-bedroom villa, three of which are en-suite, has 4 bathrooms, and combines modern luxury with timeless charm. Offering 257 m2 of total construction area. The villa is in the centre of a 17,090 m² plot, surrounded by nature and lush landscapes typical of the Algarve. The two terraces on the ground floor and the two balconies on the first floor offer opportunities for relaxation, fun, comfort and space. GROUND FLOOR: Entrance hall, one bedroom used as an office, One bedroom used as an officeFull bathroomDining room and living room with a fireplace, both with access to a large, covered terrace facing south. Living room, dining room, and kitchen with excellent sun exposure from three large glass doors.Huge pantry/storage room with space for a freezer.Fully equipped kitchen with high-quality finishes, ideal for those who enjoy cooking or appreciate a well-designed space. The kitchen has direct access to two terraces, one of which has a barbecue, located between the kitchen and the pool, ideal for outdoor dining. Well-designed kitchen with large central island, perfect for socialising, with a fireplace Living room, dining room, and kitchen with excellent sun exposure from three large glass doorsFIRST FLOORThree full suites, one of which has direct access to two terraces, one of which is a private terrace overlooking the pool.A shared hallway leads to the enormous south-facing veranda with stunning views of the surrounding landscape. EXTERIOR:Swimming pool.Landscaped gardens are dotted with lush vegetation, ideal for enjoying the tranquillity of the countryside. Automatic irrigation.The three terraces, one of which has a barbecue, offer endless possibilities for outdoor dining or relaxation. FEATURES:Fitted wardrobesDouble glazingAir conditioning 2 fireplacesGarden with irrigation systemElectric gate Mains water, mains electricity, gas tank. Enclosed garage for two cars.Outdoor covered parking for two cars Optional water heating by boiler or gas. Satellite TV and internet Year of construction 2001LOCATION:Close to golf coursesClose to international schools15 km from the beaches of Armação de Pera8 km from the medieval town of SilvesTake advantage of this unique opportunity. Book your viewing now.Direct contact: 961400722
…By Annonceur International


Set just steps from the Atlantic Ocean and framed by pine forests, this 3-bedroom villa is located between Quinta da Marinha and Costa da Guia, in Cascais' most exclusive residential enclave.Positioned alongside the renowned Onyria Quinta da Marinha Golf Course, it offers refined living with privacy, charm, and resort-level amenities.With a total gross construction area of 204 m² on a 1,582 m² plot, the home presents a single-storey layout that harmonises rustic textures with modern finishes.The architectural design draws inspiration from its surroundings using a palette of deep greens and natural woods, complemented by noble marble in the bathrooms and traditional Portuguese tiling on the kitchen island and exterior roof.The interior includes:Entrance lobby: 12.30 m²Open-plan living & dining area: 41.70 m²Kitchen: 14.30 m² (fully equipped, seamlessly integrated)Suite 1: 16.60 m² + en-suite bathroom (5.50 m²)Suite 2: 13.50 m² + en-suite bathroom (4.50 m²)Master Suite: 28.00 m² + en-suite bathroom (8.30 m²)Guest WC: 2.60 m²Laundry room: 5.20 m²Circulation/corridors: 11.15 m² (combined)The open-plan living area flows directly to a generous covered outdoor patio (19.00 m²), ideal for entertaining or al fresco dining, and extends into the landscaped garden and heated swimming pool (approx. 36 m²), which features an automatic winter cover. A separate technical area (9.00 m²) is discreetly integrated, and there is covered outdoor parking for two vehicles.Delivered fully furnished and equipped (including textiles, crockery, and appliances), the villa belongs to a licensed tourist development, with access to premium hotel services: 24/7 security, daily cleaning, in-room breakfast, room service, and laundry.A turn-key opportunity for both lifestyle buyers and investors seeking secure returns.Estimated completion: August 2025. Key handover and deed: From September 2025. Energy Rating: A ref:W-030N2E
…By Annonceur International


This is not just a villa, nor a typical quintait is something truly exceptional. A small mansion, nestled on a gentle hill in Santa Bárbara de Nexe, gazing peacefully toward the distant ocean.Built during the era of Salazar, before 1968, this property has been lovingly restored by its current owners, who have brought it back to its former glory with an extraordinary renovation. Every detail has been carefully considered to preserve the authentic soul of the house, while infusing it with modern comfort and elegance.Set on a generous plot of 3,864 square meters, the main residence spans approximately 390 square meters. From its privileged position on the hillside, you are offered serene views stretching toward the sea. The estate comprises the main house, a beautiful swimming pool, and a small 20-square-meter cottage, still in its original state, waiting to be reimagined. The gently sloping grounds, adorned with native Algarve plants, offer the potential to expand the built area up to 500 square meters, should one wish to do so.As you step through the grand entranceframed by original wrought ironworkyou're immediately taken in by the soul of the place. The floors are laid with Santa Catarina tiles, and you are welcomed into a warm and inviting living room, where an open wood-burning fireplace creates a sense of timeless charm. From here, a large window opens toward the sea, bordered by more exquisite ironwork that echoes the home's historic character.The living room leads naturally into the dining area and the kitchenmodern and thoughtfully integrated into the home's overall spirit. Behind the main kitchen lies a practical and discreet scullery.To the right of the living area, through a beautifully restored authentic door, you'll find two elegant en-suite bedrooms, each designed in harmony with the home's unique character.Descending to the lower level, you'll discover a dressing room and storage space. Continuing through a vaulted cellarideal for a wine collectionyou enter a wonderfully equipped fitness room. Beyond that, a spacious garage awaits, accommodating two vehicles with ease.Upstairs, there is a charming en-suite bedroom with direct access to a south-facing terrace. Additionally, a fully independent apartment offers its own kitchen, office, and a flexible space that could serve as yet another en-suite bedroom.Lastly, the property includes a small annexuntouched by renovationthat holds great potential. With a bit of care, it could become a cozy guest room with its own bathroom.This home is more than just a place to live; it is a rare and soulful retreat, steeped in history, lovingly brought back to life, and waiting to welcome its next chapter. Energy Rating: D ref:SV-2051
…By Annonceur International


Nestled at the end of a peaceful cul-de-sac within the prestigious Vale da Pinta Golf Resort, this recently completed contemporary villa combines elegant architecture, modern comfort, and absolute privacy. Bathed in light and surrounded by a verdant setting, it offers a rare lifestyle where every detail has been designed to blend aesthetics, functionality, and serenity.Set on a 2,000 m² plot, the property spans nearly 300 m² of built space and boasts a landscaped garden with clean lines, a heated infinity pool, an unobstructed view of the golf fairways and the Monchique mountains, as well as privileged access to the course.Upon entering, natural light guides the eye toward large open living spaces, where large bi-fold doors erase the boundary between indoors and outdoors. The living room and dining area, enhanced by a suspended fireplace, create an atmosphere that is both warm and refined. The contemporary-designed kitchen is fully equipped with BOSCH appliances and extended by an independent laundry room with direct access to the outside.The ground floor sleeping area includes two elegant suites, each with a private bathroom and access to a terrace. The upper floor hosts two spacious suites, both opening onto private terraces with pergolas: the master suite, with a private dressing room and a 28.15 m² terrace, and a second suite benefiting from a 19.55 m² terrace. These spaces offer breathtaking panoramic views of the golf course and surrounding hills.Outside, the villa invites relaxation: a heated infinity pool, a large sunny terrace of 217.60 m², a shaded dining area, and pre-installation for an outdoor kitchen make up an ideal space for entertaining or simply enjoying the surrounding tranquility. The garden, planted with Mediterranean species and designed for minimal maintenance, highlights the purity of lines and architectural sobriety of the house.Built to high standards of quality and energy efficiency, the villa features electric underfloor heating, LG air conditioning, and solar panels for hot water. A spacious garage and several storage spaces complete this harmonious ensemble.Located just minutes from beaches, restaurants, and shops, between Carvoeiro, Lagoa, and Ferragudo, this villa is ideal as a primary residence, vacation retreat, or high-end rental investment.An exclusive address, where the silence of the golf course, the light of the Algarve, and contemporary comfort come together to create a unique lifestyle.The Algarve is a region located in the south of Portugal, enjoying over 300 days of sunshine per year, bordered by the Atlantic Ocean offering attractive beaches.Close to all amenities, Vale da Pinta Golf is a perfect place for golfers! Situated in a peaceful countryside and near the charming fishing town of Ferragudo and the lively town of Carvoeiro.Vale da Pinta Golf is considered one of the best golf courses in Europe and was designed in 1992 by Ronald Fream. Its championship status was achieved by hosting 7 consecutive events of the prestigious European Seniors Tour competition.Sand obstacles strategically protect the greens and surrounding areas. Lakes influence four different holes of the 18-hole course.This undulating terrain is accompanied by countless ancient olive, almond, and carob trees offering a wonderful traditional landscape through the countryside.After your game, you can head to the Clubhouse, which has a restaurant and a bar offering a spectacular view.If you want to be surrounded by the unique beauty of a natural landscape and seek tranquility, this destination is ideal for settling down.Just a few minutes' drive from the most beautiful blue and golden beaches in Europe:- Praia dos Canerios (6km)- Praia do Pintadinho (5km)- Praia de Vale Centianes (9km)- Praia do Carvalho (9km)The nearest airport is Faro International Airport, about 62km away.
…By Annonceur International


House 4 Bedrooms LagosDiscover this extraordinary luxury 4 bedroom villa in Lagos, just 300 meters from Praia do Camilo and 500 meters from Praia Dona Ana and Ponta da Piedade. In one of the most exclusive locations in the Algarve, this residence combines contemporary design, comfort and stunning panoramic views of the sea.Spread over two floors, it features a large open space living and dining room with a fully equipped modern kitchen, which opens onto the terrace and private pool. On the ground floor, four en-suite bedrooms with balconies allow you to enjoy the sea view. The upper terrace, with jacuzzi, invites you to relax and contemplate the Algarve sunset.Equipped with air conditioning, underfloor heating, electric shutters, home automation system, solar panels and garage, this villa offers maximum comfort and efficiency.An exceptional investment for those looking for a dream home in the Algarve, where luxury meets the ocean and the tranquillity of nature. Energy Rating: A+ ref:170250090
…By Annonceur International


We are pleased to present to you a delightful guesthouse with five charming self-contained studio apartments and a separate owner residence. Each guests accomodation is designed to offer a sense of calm, comfort, and privacy. Thoughtfully renovated, all bathrooms now feature underfloor heating and elegant microcement finishes, while the well-equipped kitchens, cozy living areas, and inviting bedrooms make every stay feel very comfortable. Each unit enjoys its own private terrace, a peaceful corner where guests can breathe in the surrounding nature.Set within a magnificent park with marvellous Serra and ocean views, the property invites guests to wander under starlit skies in absolute tranquillity, yet remains just 10 minutes from all main services. The 14×7-meter swimming pool, framed by a spacious terrace and complemented by sea views, ensures pure relaxation. Several areas of the gardens offer wonderful potential for future development.A central 'sky-lit' round room, light streaming in and casting shadows on the tall walls, the warm tones of wood, natural bamboo, and the beautifully patterned calçada makes the enchanting entrance hall of the private residence reserved for the owners.Beyond this striking entrance lies a spacious, inviting living room where a fireplace brings warmth and atmosphere during cooler months. The adjoining dining area is perfect for spending time with friends, and the fully equipped kitchen opens directly onto a naturally shaded terrace, covered by a magnificent wisteria. Outside, a lush green lawn and the rustling palm leaves create a tranquil, natural setting.For those dreaming of a family-run hospitality project, this property is a rare opportunity a place where work and lifestyle blend harmoniously, allowing you to embrace the uniqueness of the setting while welcoming guests from around the world. Contact us for further details or to arrange a visit. Energy Rating: B ref:SV-2067
…By Annonceur International


This 19th century Alentejo hill with an area consisting of 12.2 hectares is located in the beautiful region of Portalegre - Alentejo. It commands spectacular views over the Alentejo plains and comprises a substantial residence in excellent condition of 460 m2. It is appropriately considered to be an authentic property for the region following typical Alentejo construction materials and methods, it contains a magnificent swimming pool, outdoor garden, porches, several annexes, a caretaker's house with about 132 m2, stables, riding stables and 2 pavilions in excellent state of conservation. It has the capacity for large scale agricultural use and several areas areas of olive groves, orchards, vegetable gardens and pastures.The large, two-storey main house consists of: 5 bedrooms, 2 suites 2 large connecting rooms 5 toilets 1 large and rustic kitchen, extremely functional and well eequipped 2 leaving rooms 2 cellars 2 independent entrancesWe also highlight this property in particular the following attributes: Central heating and air conditioning throughout the main house Chapel with a font 112m2 pool with automatic PH treatment by salt electrolysis Video surveillance Outdoor LED lighting system Centennial olive grove with production of 250 lts/year Water source 7 water wells (some wells already with treatment system) The largest daughter-in-law in the Iberian Peninsula Housing tourism license - Casa de Campo Stud Farm License with all infrastructure suitable for equicultureThis Alentejo hill is walled in a total perimeter of 5,000 meters. It has a spring with plenty of water all year round that supplies a lake and about 400 surrounding hectares, has pasture areas with an electric fence, subsidized centenary olive trees, a house, dry land and cultivation areas with a drip irrigation system.At the moment, this property has a stud farm of a Portuguese breed, with exceptional infrastructure for this type of use, such as the existence of a covered Electric Guide, Boxes, riding arena, support areas and hay storage.It is thus an excellent property, very suitable for the breeding of horses or rural tourism, also having a partial aspect for irrigated and pastoral crops. About 40 minutes from Évora and 2 hours from Lisbon.Come and discover your refuge in Alentejo! Energy Rating: C ref:MAS_33
…By Annonceur International

Elegance and Comfort in the Golden TriangleLocated in a privileged area near Almancil, in the prestigious Golden Triangle, this sophisticated five-bedroom villa offers a perfect combination of privacy, comfort, and contemporary lifestyle in the heart of the Algarve.The property stands out for its bright and spacious interiors, featuring modern finishes and high-quality materials. The open-plan living area has been carefully designed, integrating a fully equipped kitchen with a central island, a dining area with direct access to the exterior, and an elegant living room with an integrated sound system and a warm, welcoming atmosphere.Outside, the villa offers a true private retreat with beautifully landscaped gardens, an impressive 26-meter heated saltwater swimming pool, two jacuzzis, and multiple leisure areas spread across terraces and surrounding spaces. The BBQ area with covered dining space is ideal for outdoor gatherings all year round.The property also includes an outdoor billiards table, children's play areas with lawn and equipment, and generous outdoor spaces ensuring complete privacy and comfort.Distributed over two floors, the villa offers five spacious and bright bedrooms, including several en-suite bathrooms with sophisticated finishes. Every space has been designed to ensure maximum comfort, functionality, and tranquility.Additional features include air conditioning throughout, high-speed Wi-Fi, a fully equipped laundry room, integrated sound system, Smart TVs, Xbox One, and private parking with electric gates.The location provides quick access to the Algarve's most exclusive beaches, the renowned golf courses of Quinta do Lago and Vale do Lobo, excellent restaurants, essential services, and Faro International Airport, just 15 minutes away.Available for sale, this villa represents a rare opportunity to live with elegance, privacy, and comfort in one of the most exclusive areas of Portugal. Energy Rating: A ref:CAS_852 (2) (2)
…By Annonceur International


Exclusive Villa Troia Atlantic Villas Contemporary Luxury 5 Minutes from the BeachIn the heart of the prestigious Troia Atlantic Villas, next to Comporta, stands this luxury villa that redefines the concept of coastal elegance. Surrounded by preserved nature and just a 5-minute walk from the beach, this villa offers the perfect balance of sophistication, comfort and serenity by the sea.Property HighlightsPrime location, within walking distance of the golden sandy beaches of Troia;4 spacious suites, all with en-suite bathrooms and access to the outside or private balconies;Panoramic rooftop with sea view, ideal for sunsets and nights under the stars;Private swimming pool wrapped in wooden deck and solarium area;Large outdoor area, with bonfire, lounge area and dining table for more than 10 people;Fully equipped kitchen, with premium appliances and barbecue area;Main living room with floor-to-ceiling windows, velvet couches, and contemporary artwork;Second living room on the upper floor, with workspace and garden view;Private gym, laundry and exclusive parking;High speed internet and television in all rooms.Design & ComfortThe architecture combines modern lines and natural materials, such as wood and brick in shades of sand, creating a harmony between interior and exterior. The open-plan layout enhances natural light, providing a light and welcoming atmosphere.Every detail has been designed to maximise comfort, from the king-size beds to the luxury finishes and the fluidity between the social areas and the private spaces.The rooftop terrace, with stunning views of the sea and the peninsula, is the perfect setting to relax, enjoy a sunset or enjoy an intimate dinner under the starry sky.Living Troia & ComportaBetween the blue of the Atlantic and the green of the mountains, Tróia and Comporta are synonymous with exclusivity, nature and tranquility.Less than 1h30 from Lisbon, this location offers easy access to seaside restaurants, typical taverns and miles of wild beaches, while maintaining a private and sophisticated getaway environment.More than a House, an ExperienceThis villa represents the perfect meeting between contemporary design and natural authenticity. Whether for extended vacations, weekends by the sea or as a luxury investment, this is the ideal refuge for those who value quality of life and exclusivity.Property DetailsDistrict: SetúbalMunicipality: GrândolaParish: CarvalhalNature: Detached HouseTypology: T4Living area: 343 m²Covered Area: 400 m²Land area: 1,622 m²Condition: NewEnergy Rating: [under update]Price: €3.750.000 ref:CAS_PLS_988
…By Annonceur International


Located in an elegant residential area of Lagoa, this stunning six-bedroom villa combines design with unparalleled comfort. With a total construction area of 698m², spread over three floors, and a vast plot of 1826m², this property is the perfect retreat for those seeking tranquility and sophistication.Upon entering through the main gate, you are welcomed by a mature, well-kept garden and a breathtaking central atrium, where luxury is felt in every detail. The villa is equipped with an elevator, providing easy access to the three main floors.On the main floor, there is a spacious and bright living room, with well-defined areas for relaxation and dining, connected to a modern kitchen, equipped with state-of-the-art appliances and an elegant black marble central island. The outdoor area features a charming terrace with a barbecue, ideal for al fresco dining.Half a floor below, we find four spacious bedrooms with built-in wardrobes, all with access to a common terrace and two modern bathrooms, offering comfort and privacy for the whole family.On the upper floor, the highlights are the two impressive suites. The master suite features a private living room, closet, and a bathroom with a whirlpool tub. The second suite, equally luxurious, includes a complete bathroom and a closet. Each suite has access to its private terrace, providing a true oasis of tranquility.The lower floor boasts a heated indoor pool, surrounded by sliding glass doors that open to the garden, creating a perfect harmony between indoor and outdoor spaces. To complement this, a sauna and gym/game room provide all the amenities for relaxation and fun.With solar panels for water heating and electricity, this villa combines luxury with a sustainable approach, making it ideal for those who value energy efficiency..Just minutes from local amenities including international schools, high-end supermarkets, and Michelin star restaurants, this property is a unique opportunity for those looking for a home that combines prestige, privacy, and proximity. Every detail of this home has been designed to ensure maximum comfort and elegance. Energy Rating: C ref:ACC037
…By Annonceur International


A 4-bedroom villa positioned frontline to the golf with sea views from the 1st floor, combining traditional architecture with contemporary elements.Designed to maximise light, views and privacy, with open-plan living areas extending seamlessly to outdoor terraces, pool and landscaped gardens.Frontline golf Bedrooms: 4 Bathrooms: 5Built area: 407 sqmPlot: 1,043 sqmHeated pool and outdoor diningMaster suite occupying entire first floorBasement guest suite/TV roomHigh privacy settingDouble garageSpeak directly with the responsible advisor to access full details or arrange a private viewing.
…By Annonceur International


House for sale on Avenida Reserva Natural Estuário do Tejo, Corroios, municipality of Seixal. Guide price: 2.500.000 €. Internal reference DSI_228.THE PROPERTYThe property address is Avenida Reserva Natural Estuário do Tejo, in Corroios. The property sits on this street, and it is from here that access, parking and the connection to the main roads are organised.AREAS AND LAYOUTGross area: 328 m². Usable area: 300 m². Total area: 300 m². Plot area: 903 m². 5 bedrooms. 6 bathrooms. Year built: 2025. 3 garage spaces.FEATURESThe property offers the following features, as recorded in the source listing: Moradia, New build, Automatic gate, Swimming pool, Outdoor pool, Infrastructure, Garden, Varanda, Terraço, Paved road, Telhado plano, Vistas Exteriores, Fireplace, Air conditioning, Central vacuum, Termoacumulador, Solar panels, Fitted kitchen, Porta Blindada, Electric blinds, Under construction, Praia, Rua Sossegada, Near a park, Vista Aberta, Near water, Near schools, Near a hospital, Near shops, Near the beach, Trânsito de Acesso Fácil, Near public transport, Near the sea, Near motorway, East, West.LOCATION AND SURROUNDINGSSeixal grew around an inner bay of the Tagus and still carries that landscape in its identity. The Corroios tide mill, one of the largest in Europe, the Quinta da Fidalga in Arrentela and the Ecomuseum's naval centre tell the story of a municipality of shipyards, mills and wool factories. Today Seixal is above all a good place to live: the waterfront and Ponta dos Corvos offer riverside walks looking across to Lisbon, urban parks keep multiplying, and schools and sports facilities are solid. Corroios, Amora, Arrentela and Paio Pires form a consolidated residential fabric with local shops, municipal markets and shopping centres. In terms of access, Seixal is served by the A2 motorway, by the Vasco da Gama bridge via the A33, by the Fertagus train at Corroios and Foros de Amora, by the Metro Sul do Tejo light rail and by the ferry between Seixal and Cais do Sodré. For anyone working in Lisbon who wants space, a garden and a more balanced cost of living, this remains one of the most rational choices on the south bank.ENERGY CERTIFICATIONThis property holds an A rating, indicating high energy performance and reduced heating and cooling costs. The energy certificate is made available to anyone viewing the property, and its registration number and expiry date are confirmed at the viewing or in writing on request.WHY IT MAKES SENSEThe south bank of the Tagus has changed scale over the past decade. What was once mostly a market for beachside second homes has become the first choice of families working in Lisbon, who find here more floor area, more light and more outdoor space for the same budget. Public transport, combining train, light rail, ferry and bus, has made the daily commute predictable, and partial remote work has reduced the weight of travel time in the buying decision.From an asset standpoint, price growth in the region has been sustained by genuine housing demand rather than purely speculative investment, which lends solidity to the property's reference value. New construction is limited by planning and environmental restrictions along the coastal strip, which tends to protect the existing stock.For buy-to-let purchasers, rental demand in the area is consistent throughout the year, driven by university students, healthcare professionals and relocating families. The bathing season adds seasonal demand, particularly in the beachfront parishes, but the market does not depend on it.Direct Signal Imobiliária works with both Portuguese and international clients and assists with the practical matters that usually take longer than the purchase itself: obtaining a tax identification number, opening a bank account, choosing a credit intermediary, transferring water, electricity and telecoms contracts, and liaising with the building management where applicable.VIEWINGS AND CONTACTViewings are arranged by appointment, weekends included. We accompany the entire process: document checks, land registry and tax records, habitation licence and energy certificate, mortgage simulation with an authorised credit intermediary, negotiation, promissory contract and deed. We work in partnership with other agencies and independent consultants, on clear terms agreed in writing. If you are selling or letting another property, we provide a free valuation with no obligation.Direct Signal ImobiliáriaSilas Pontes, Operations Manager+ (phone hidden) (email hidden) (url hidden) AMI 21124All details shown, including areas, layout, year of construction and energy rating, come from information provided by the ownership and from official documentation, and should be confirmed at the viewing. Direct Signal Imobiliária accepts no liability for transcription errors, subsequent changes or outdated data, and reserves the right to correct the information without notice. This listing does not constitute a contractual offer. Energy Rating: A ref:DSI_228
…By Annonceur International


Discover Luxury and Comfort in this sophisticated 4 bedroom villa in Albufeira. With panoramic sea views, contemporary design, high-quality finishes, and state-of-the-art home automation (domotics), make this property a smart home. With three floors, plus a rooftop, equipped with the most modern amenities, this property offers an unparalleled living experience. Property Features and Equipment: Exterior: Pool with Jacuzzi: A haven of relaxation. Living Area with Fire Pit: Ideal for cozy evenings outdoors. Leisure and Dining Space: Perfect for outdoor entertaining. Garden: A serene and green environment.Basement: Parking for minimum 4 cars: Ample and secure. Multipurpose Room: With the potential to be converted into a games space, gym, sauna/jacuzzi, cinema room or wine cellar. Engine Room and Technical Zone: For maximum functionality. Laundry room: Additional convenience. Elevator: Easy access to all levels, including up to the rooftop. Winter Garden: A touch of nature. Additional space prepared to receive two suites.Ground Floor: Entrance Hall: A true invitation to luxury. Elevator: Ease of movement between floors. Elegant Bathroom: Sophisticated details. 2 Bedrooms en Suite: Sophisticated design and absolute comfort. Living Room with Pool View: Harmonious connection with the outside. Open Space Kitchen Fully Equipped and Furnished: High-end Siemens/Samsung appliances and American cherry wood.1st Floor: 2 En-Suite Bedrooms with Private Verandas: Maximum privacy and comfort. Covered terrace : Spaces to relax and enjoy the sea and Marina views2nd Floor/Rooftop: Leisure Area with Fire Pit: Perfect for socializing. Barbecue and summer kitchen : Ideal for outdoor dining.Modern Amenities: Elevator: Comfort and convenience on all floors. Home automation, domotics: Intelligent management for greater comfort and efficiency. VMC (Controlled Mechanical Ventilation): Clean and healthy air. Central Air Conditioning System: Ideal air conditioning. Underfloor Heating: Thermal comfort all year round. Smart Solar Panels: Sustainable energy and savings. Electric Blinds: Comfort and modernity.This villa is not just a residence; it is a lifestyle. Every detail has been meticulously planned to offer the ultimate luxury and comfort. Located in one of the most exclusive areas of Albufeira, this property is the perfect choice for those looking for elegance and modernity. Contact us to schedule a visit and be enchanted by this magnificent luxury retreat in Albufeira.
…By Annonceur International


4+1 bedroom villa with 507 m2 of gross construction area, with a swimming pool and a 1,480 m2 garden, with modern architecture, 3 floors and full sea views, in Azenhas do Mar, Sintra.On the -1 floor there is a large garage, laundry room, technical area and a large multipurpose social area.On the 1st floor, there is a hall, living room, kitchen, office, 2 bathrooms and access to the terrace and swimming pool.On the 2nd floor there are 3 suites with bathroom, terrace and a full sea view.The project is under construction and is scheduled for completion by the end of 2026.It is located in a consolidated area of great natural beauty and easy access to Cascais, Sintra, Colares, Praia das Maçãs and Ericeira and a coast with numerous beaches.s, Praia das Maçãs and Ericeira and a coast with numerous beaches. Energy Rating: A ref:M0322.BG.ES
…By Annonceur International


Exclusive luxury villa in Lagos – Your dream in the heart of the AlgarveDiscoverAn extraordinary villa where modern architecture, comfort andStunning natural landscapes come together to offer a lifetime experienceOnly. Located in Lagos, one of the most coveted destinations in the Algarve, thisNew luxury villa offers impressive views of the valley leading to thePorto de Mós beach.DETAILSPROPERTYAreaTotal land:1,099 m²AreaTotal Construction:677 m²YearConstruction:2024Stylearchitectural:Modern, with high-quality finishes and excellent insulationElevator: Access to the three floors for greaterconvenienceOrientationSouth/Southwest:Lots of natural light and spectacular sunsetsConductExclusive for dirty laundry:Direct access to the laundry room from the bedroom floorBASEMENT– EXCLUSIVE AMENITIESGarport (59 m²) - for several vehiclesWine cellar (102 m²) – an exceptional space forwine connoisseursLaundry (16 m²)Areasof storage and techniques(over 40 m²) for maximum functionalityFLOOR0 – PRIVATE SPACEEleganteEntrance hall (21 m²)Suitemain (29m²) with houseprivate bathroom(8 m²)Room2 (15 m²) with private bathroom (5 m²)Room3 (17 m²) with private bathroom (5 m²)Room4 (18 m²) with private bathroom (5 m²)BalconyPrivate (5 m²)Bigcovered terrace(43 m²)Swimming poolPrivate (33 m²)– perfect for relaxing or entertaining guestsFLOOR1 – REFINED LIVING SPACESAmplaLiving room(52 m²) with panoramic viewsKitchenhigh-end (18m²) with premium appliancesPantry (2 m²)Office/Hall (17 m²) – ideal for teleworking orPrivate libraryHousebathroom (4 m²)Balcony (75 m²) with unparalleled views overThe landscapeLOCATIONPRIVILEGED5 minutes from the EN125which crosses the entire Algarve Region and the A22 motorway, which connects Lisbon in just 2h30;The300 meters from a clusterschool (dohigh school to the 12th year of high school);The1 km from the hospitalof Lagos and the Intermarché shopping centre (with FNAC, IKEA corner, Burger King,a florist and a parapharmacy);Thea few minutes' drive from the beachof Porto de Mós,Ideal for sunbathing, swimming and enjoying promenades on the impressiveCliffs.ThisExceptional property is the perfect choice for discerning families whothey are looking for privacy, elegance and the best of the Algarve lifestyle.Contact UsToday for a private tour and discover this luxury getaway for yourselfown!Predimed Imobiliária, Mediação Imobiliária, Lda.Avenida Brasil 43, 12º Andar, 1700-062 LisboaAMI License No. 22503Legal Person No. 517 239 345Civil Liability Insurance: Policy No. RC65379424 Fidelidade
…By Annonceur International


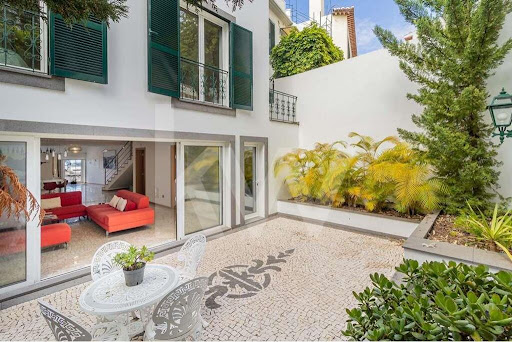


Can you imagine living on the seafront in Funchal?Refinement, luxury, and good taste are how we can describe this city house just steps from the Old Town.Located in Barreirinha, in Largo do Socorro, it offers a unique and exclusive property within Funchal.The building has three floors, with the entrance hall on the first/ground floor leading to the kitchen featuring unique details in the materials used. We find the cabinets in marine-grade plywood, as well as the countertops with brushed stainless steel tops. In fact, we end up finding a lot of stainless steel due to the proximity to the sea.At the back is the living and dining room, and as the icing on the cake, a natural garden at the rear of the building with a restored fountain. The flooring on this floor is polished Portuguese pavement, creating an incredible sense of architectural grandeur.On the middle floor are four bedrooms, including one suite with a window directly overlooking the sea. The flooring is oak throughout and the doors are white lacquered. All bedrooms have independent air conditioning. At the top, we find paradise: a suite with a balcony measuring over 20 meters overlooking Funchal Bay, a magazine-worthy walk-in closet, and a HUGE bathroom with every luxury detail.Floor 0- Entrance hall- Kitchen- Living room- Dining room- Laundry room- Bathroom- Garden with fountainFloor 1- South-facing master bedroom suite- South-facing second bedroom- Bathroom- Bathroom- North-facing bedroom with garden view- North-facing bedroom with garden viewFloor 2- South-facing master bedroom suite- Bathroom- Walk-in closetPLEASE NOTE: Due to the age of the area, the building does not have a garage, which can be easily resolved by the public parking lot located 2 minutes from the property.Note: If you are looking for a property with these characteristics or if you are a real estate consultant, please do not hesitate to contact us! KW AREA MADEIRA is proud to share business with all real estate agencies in the market with an AMI license on a 50%-50% basis. We also assist you throughout the entire purchase process, including: bank loan simulations; documentation, legal services, translation, and more.Features:Exterior Features - Garden; Reinforced door; Video intercom;Interior Features - Entrance hall; Furnished; Built-in appliances; En-suite bathroom; Walk-in closet; Wardrobes; Laundry room; Open-plan kitchen;General Features - First owner; Renovated;Facing - South;Other Amenities - Microwave;Views - Sea view; City view;Other Features - Balcony; Storage room; En-suite bathroom; Townhouse; Air conditioning;
…By Annonceur International


4 Bedroom Duplex Villa | 524 m2 gross construction area | Garden | Swimming Pool | Outdoor parking and garage | Condo with two villas and a penthouse | Cascais Centre - Bairro do RosárioNatural light, large windows, quality design and creativity, all this and much more you will find in this small and exclusive condominium of only 3 houses.A Special Villa for special guests looking to buy a house of contemporary architecture, who are looking for exclusivity, good indoor and outdoor areas and swimming pool, in the centre of the village of Cascais, where they can walk everywhere.Main Features of the Village:- Living and dining rooms, with 50 and 17.5 m², respectively, with double height ceilings and large glass windows with lots of light and direct access to the garden and private pool.- Open space kitchen, fully equipped with Siemens appliances, perfect for being with family and friends. - Laundry room equipped with Siemens appliances- 4 suites with built-in closets (3 on the upper floor and 1 on the lower floor), the two on the upper floor have direct access to a common balcony, with viewsOutdoor Areas- Private garden (382.1 m²) and swimming pool, friends.- Outdoor parking (1 space) and private garage (3 spaces)Building- With a contemporary design, large indoor and outdoor areas, and high-quality finishes- Robust structure in reinforced concrete and metal structure with fire protection, ensuring safety and durability, with anti-seismic technology.- Air conditioning system by fan converters in the living room, kitchen and bedrooms, installed in the false ceiling- Controlled mechanical ventilation system that promotes indoor air renewal- Domestic hot water with heat pump and photovoltaic solar systemGross Private Area: Duplex VillaFloor 0: 224.5 m²Floor -1: 128.50 m²Floor -2: 155.60 m²Double Room: 16.20 m²TOTAL 300.30 m²Gross Dependent Area: Duplex VillaFloor 0: Stag. Exterior 12.50 m²Floor -1: Garage 46.10 m²; Balcony 51.6 m²Floor -2: Garden/patio 414.20 m²TOTAL 524.40 m²Living Area: Duplex VillaFloor 1: Hall 5.00 m²; Circulation and Stairs 23.50 m²; Room 17.00 m²; I.S. 4.50 m²; Room 15.00 m²; I.S. 4.00 m²; Ante-chamber bedroom 4.50 m²; Closet 11.00 m²; Room 14.00 m²; I.S. 10.50 m².Floor 0: Hall 9.50 m²; Circulation 10.50 m²; Living room 50.00 m²; Dining Room 17.50 m²; Kitchen 23.00m²; Laundry 6.50 m²; Room 13.00 m²; I.S. 4.50 m²; Toilet 2.50 m².Location:Bairro do Rosário in Cascais. With all commerce and services at the door. Restaurants, supermarkets, pastry shops, gyms, clinics and pharmacy, the bike path along the coast (sea) for great bike rides to the well-known Guincho Beach... famous restaurants on the Guincho and Cascais roads, hotels and golf courses... A stone's throw from Cascais Marina, a sports pavilion for the practice of rugby and various sports, beaches, walks and walks along the coastline.36 kms (30 mn by car) from Lisbon International Airport with connections to all parts of the world.The Infos are not binding and do not exempt you from consulting the respective documents or updates with the consultant in charge of the Cluttons Portugal Real Estate agency. Energy Rating: A+ ref:MOR2036.BJBC
…By Annonceur International


Just one hour from Lisbon, amidst pine forests, dunes, and golden beaches, this luxury T3 villa with 440m² offers the perfect balance of exclusivity, nature, and sophistication, with all the services of a 5-star resort.Integrated in the prestigious Spatia Residence (Phase 2), the property combines contemporary design, complete privacy, and landscaping integration. Minimalist architecture in harmony with local craftsmanship, spacious interiors, and premium finishes create a welcoming and elegant atmosphere.The villa, ready to move in, offers:Spacious living room with suspended fireplace, open-space dining areaFully equipped modern kitchen3 generous suites, including master suite with walk-in closetGuest bathroom, laundry, and hall with built-in wardrobesMultiple outdoor terraces, exterior kitchen, and al fresco dining areaPrivate pool integrated with landscapingMultipurpose annex of 25 m² (studio, office, or pool support)Porch prepared for future barbecue area (water & sewage)Future exclusive beach accessGenerous windows bring abundant natural light, creating a sense of space, serenity, and exclusivity.Exclusive services:Private Club House with restaurant & wine barHeated pools and Beach Club24h room service, concierge, cleaning, valet, and internal transportation to the beachIdeal for permanent residence or high-end rental investment, with strong demand and attractive ROI in Comporta/Melides.Schedule your visit
…By Annonceur International


Farm with a frontal view of the Castle of Óbidos, one of the Seven Portuguese Wonders. A privileged location where you can enjoy the tranquility of the countryside and also be close to the beach: Just 50 minutes from Lisbon Near Óbidos and Caldas da Rainha Close to beaches with sea as far as the eye can see Next to the Foz do Arelho Lagoon A beautiful farm with all the infrastructures of an equestrian center, supported by the main house with 6 bedrooms and 2 guest houses, one of them with 2 floors with a 2 bedroom apartment in each, and the other a small country house. All this makes Quinta do Regato a farm with great tourist potential, taking into account the attractions of the region – the Castle of Óbidos and the medieval village, the proximity to the sea, and the beautiful beaches such as those of Foz do Arelho, the famous natural sea lagoon. Property Highlights: Farm with 17 hectares Main House of 1200 m2 with 3 Suites Two apartments of 100 m² with 2 bedrooms each A rustic house with traditional design (100m2) Impressive living area of 330 m² ( living room, dining room, covered balconies) Indoor Pool and Small Gym Outdoor BBQ area Balconies surrounding the main house and upper terrace South-facing social areas Fireplace and Central Heating Equestrian Facilities: Covered Arena (50x20m) with Bleachers Obstacle Course 30 boxes with the possibility of expansion Several paddocks for horse breeding (there is a stud farm registered with the brand Quinta do Regato for Lusitano horses) Deer breeding area Unique features: Unobstructed views of the Castle of Óbidos (Protected Area) The property is part of an Agricultural Exploration Company, with the quotas being transferred at 100% Ideal for: Professionals/enthusiasts of equestrian activity Exploration as a Luxury Country Retreat Tourist Exploration: Airbnb/Luxury Guest House/rural hotel Senior Residence Wellness Center or Eco-Retreat Experience this perfect combination of Portuguese rural tranquility with historical significance and leisure, offering at the same time, immense potential for various types of business activity. Here you will have everything you need to boost a profitable business, taking into account that the farm and all its facilities and equipment are sold included in a farm company. This unique property borders the protected area of the Castle of Óbidos, ensuring the present and future maintenance of the unobstructed views. Contact us now to get to know this extraordinary estate and discover the magic of Óbidos! lifestyle quintaparavenda criaçaocavalos turismorural touristic exploration propriedadeparavenda realestate liveinportugal. investinportugal horsecenterportugal ruraltourismportugal
…By Annonceur International


Historic Farm in Águeda, of extraordinary beauty and with a privileged view over the Águeda River.13 hectare property at the entrance to Águeda, with several urban buildings and a rural area 1 hour from Oporto airport.The main house has a lot of charm and charm, which is already very rare to find and whose origins date back to the 19th century. It is absolutely unique, for its interior courtyard, its frescoes on the walls and its hand-painted tiles in its interior courtyard. It is built in a square, around an interior courtyard, with tiles hand-painted by Carlos Branco in 1924, Fábrica da Fonte Nova, Aveiro. It also has an interior garden, which allows excellent light throughout the house. It has 3 rooms, 2 of which are magnificently beautiful, with carved ceilings and walls, dating from the 17th century. XIX. It has a total of 9 bedrooms, 5 bathrooms, old kitchen with pantry, sewing room and laundry room.It is distributed as follows:1st floor (ground floor): Entrance and living room with fireplace, 1 living room with carved ceilings, 1 dining room where the frescoes painted on the walls, fireplaces and carved wooden ceilings stand out. Kitchen with pantry, 7 bedrooms and 4 bathrooms, with the possibility of transforming some rooms into suites.Floor 0, which, due to the slope of the land, benefits from natural light, includes: 2 bedrooms, laundry room, 1 storage room, 1 bathroom with bathtubFloor -1: a basement that served as a food store and cellar, and where the boiler for heating the house is located.The house is located high on the land, allowing you to have an unobstructed view over the river. It also has another building for a garage, another T4 house and other buildings to support rural facilities in a total of 7 urban plots.With its 13 hectares it has immense potential for the development of activities to support Tourism, for a Charming Hotel, Equestrian (you can make a hippodrome) space to implement numerous structures such as swimming pool, SPA, educational farm, walking or cycling tours. .. It is also perfect for a family that desires refinement and tranquility in the countryside, but close to essential services.The property in total has 130,299 m2, of which the permitted gross construction area is 2,735 m2, 1,020 m2 of which is the Main House.Located in Águeda, 30 minutes from Aveiro or 1 hour from Oporto, the farm is very well served by access, with the construction of another highway planned, which will make Águeda even closer to the Airport Oporto International.Águeda has all types of services: university, hospital, industries, services, supermarkets, schools, museums, train and bus station.The farm has a water hole with 10,000 m3 capacity that operates in summer or winter.The farm is in a very calm and peaceful area, where silence and nature prevail with a beautiful landscape ideal for rest, far away from the busy life of the cities, although it is right at the entrance to the city of Águeda, so very close to all services you may need.Contact me! Come visit! You will be enchanted by its beauty and potential!Characteristics:Exterior Features - Barbeque; Garden; Parking; Terrace/Deck; Interior Features - Entrance hall; Fireplace; Suite Bathroom; Closet; Wardrobes; Attached guest bedroom; Laundry; General Characteristics - First Owner; Pantry; Orientation - East; North; South; West; Other Equipment - Security System; Water tank; Views - Mountain view; Garden view; Country view; River view; Other features - Box (2 seats); Garage; Balcony; Garage for 2 Cars; Equipped kitchen; Collection; Suite; Bi-family house; Home;
…By Annonceur International


Villa for Sale | 5 bedrooms | Existing ABC: 230m2 on 2 floors, 70 m2 of which are ABD | Garden & Pool | Privacy | 4,000m2 of Pine Forest Land | Remodeling option to your liking | Brejinhos- next to Muda and 10 minutes from the beach and 2 golf courses | Seedling - Carvalhal- MelidesPrivate refuge in 4,000 m² of pine forest, between Comporta and Melides, with potential for customisation.A perfect privilege for families looking to buy a house to live in, invest or a space to bring everyone together on holiday in this exceptional location. A unique property that brings together the breeze of pine trees, the aroma of Lavender flowers and fruit trees, a Zen refuge with peace and privacy in a nice and cool porch in front of the pool, all with the option of being able to remodel to your liking.The space2-storey villa, with traditional architecture of the area that has been adapted to the needs of the family over the last few years, where wood and thatch coexist and create a permanent holiday and beach environment, surrounded by nature.The property is fully usable in its current state, while offering the possibility of aesthetic updating or expansion of the housing concept, allowing the future owner to customise the property to their likingGround floorLiving room with fireplaceOpen kitchen with direct access to the outside with a porch perfect for being with family and friends,2 bedrooms,1 full bathroom plus a guest toilet1st floor mansardA second living room,Three air-conditioned bedroomsFull bathroom with bathtubStorage areaHouse with Housing Use License issued in 2013. In progress, the final phase of a process of updating & harmonising the existing areas licensed in the property documentation, at the expense of the seller, with completion scheduled for June 2026. ExteriorGenerous outdoor areas divided by a plot of 4000m2 with plenty of privacy.Saltwater pool area with deck, with about 47m2 (with a license of use issued in 2015)Terrace that surrounds the sides of the house with living area and dining areaBrazilian oven and barbecue4,000 mts of garden (with pine forest and some fruit trees, area for aromatic vegetable gardenThe kids will love this space just for them with various games...The most gourmet will love the aromatic vegetable garden area and the stone oven...and all the other friends who come by will enjoy the pool, terrace, and dining area perfect for snacks.Borehole, Wooden storage house, parking with porchLocationBrejinho de Água - Grândola. A small village between Carvalhal, Pinheiro da Cruz and Muda, 10 minutes from the nearest beach and 2 new golf courses (Dunas and Pinheirinho), just 8 km from Aldeia do Carvalhal, 11 km from Praia do Carvalhal and Praia do Pego and 15 km from Aldeia da Comporta, known as a popular summer destination among the international jet-setter. 90 kms from Setúbal and 1h15 from LisbonMinutes from a coastline that stretches for 25km; of Troiam Comporta and Melides. A Nature Reserve. Pine forest and rice fields add to the sense of rural charm, making this place with so much yet to explore truly special. Energy Rating: A ref:MOR1601FMC.d
…By Annonceur International
'%20stroke='%23DDAA3A'%20stroke-width='1.909'%20stroke-linecap='square'%20stroke-linejoin='bevel'/%3e%3c/svg%3e)
Receive by email any new listing that may match your search criteria
Your criteria :
By validating this form, you accept the general conditions of use of Le Figaro Properties.
These agencies offer a selection of luxury properties vente in Portugal. Feel free to contact them for personalized assistance.


