Get early access to listings that match your criteria
Never miss an opportunity again. Our personalized alerts notify you instantly.

 English$ USD · m²


Located in the Rossio district, one of Albufeiras most iconic and sought after locations with its charming cobbled streets and traditional facades. This delightful three bedroom townhouse enjoys an exceptional setting just five minutes on foot to the Albufeira Lift providing direct access to Penedo Beach and convenient walking distance to many great restaurants and bars.Fully renovated using premium quality materials and finished with tasteful contemporary décor including greige ceramic floors throughout and stylish black framed windows. This property perfectly combines comfort, elegance, and energy efficiency, offering an exclusive lifestyle in the heart of the city.On the ground floor, the property features three bedrooms, including a master suite and a separate shower room plus a secluded, walled courtyard as well as a laundry room and additional storage space.The first floor, taking advantage of lovely sea views, is the heart of the home, where an elegant open-plan living area seamlessly integrates with a fully equipped kitchen and central island fitted with high-end appliances. Every detail has been thoughtfully designed to create an elegant yet welcoming space. This level also includes a small room, ideal as extra storage or as a study, a guest bathroom and a bbq terrace.The upper floor is a spectacular rooftop terrace that sets this property apart with an exceptional outdoor living experience rarely found in Albufeira. Complete with a jacuzzi, lounge area, and outdoor dining space, this is the perfect place to unwind, sunbathe, entertain guests, or simply enjoy a sunset drink while admiring one of the Algarves most breathtaking coastal landscapes. With panoramic views over the Atlantic Ocean, Albufeira Harbour and the surrounding beaches, this fabulous townhouse sets the scene for unforgettable holidays. A unique property in a desirable location that truly has to be seen.At Cerro Novo, we pride ourselves on helping clients find properties that perfectly match their lifestyle and goals. With over 45 years of experience in the Algarve property market, our team provides professional guidance, in-depth market knowledge, and personalised support throughout every stage of the buying process, ensuring a seamless and secure experience.
…By Annonceur International


Beautiful butterfly-shaped house, good construction quality and great areas.Very close to the beaches, 3 to 5 km from Vale do Lobo, Garrão, Ancão and Trafal beaches (between 5 and 10 minutes by car).In good condition.It is a 2-story house with a basement.In the basement there is a machine room, storage area and garage for 6 cars.Five suites, two of them located on the ground floor. Four of the suites have private terraces, one of them with 50m2.Porches and terraces around the house.Excellent garden, very well maintained, with a magnificent swimming pool with a safety area for children.It is 10km from Faro International Airport.Other distances:- 12km from Faro (capital of the Algarve)- 25km from the highway to Lisbon- 270km from Lisbon- 60km from the Spanish border (Vila Real de Santo António-Ayamonte)- 10km from Vilamoura Marina- 20km from Albufeira- 107km from SagresMortgages : PORTUGAL MORTGAGE BROKERS.com have the lowest interest rates on the market and up to the age of 80 with 20% deposit with intrest rates lower than 2% , for more information contact as they are completely free and get pre approved.Deposit : 20%Number of years 30Intrest rate 2.5%portugalmortgagebrokers.comO'Neill's Property is a licenced estate agent Est: 2005 Vilamoura marina.Rental : Great investment , please ask for details ..We can do a WhatsApp video call if you´d like to see the property .for insurance information portugalinsurancebrokers.com
…By Annonceur International


Discover one of the exclusive units of the Country Living Cascais project, a T4 Duplex Villa, with 300 m² of private gross area and 524.40 m² of dependent gross area, which includes a charming garden and private pool. The perfect space for those who value privacy and contact with nature, without giving up modern design and luxury finishes.Housed in a prestigious condominium with just three units, including a stunning Penthouse, this Villa offers a sophisticated and peaceful living experience, right in the center of Cascais.Main Features:- Living and dining room, measuring 50 and 17.5 m², respectively, with double height ceilings and large glass windows that provide light and direct access to the garden and private pool.- Open space kitchen, fully equipped with Siemens appliances, offering a functional and elegant area for meals and social moments.- 4 suites with built-in closets (3 on the top floor and 1 on the bottom floor), two of which on the top floor have direct access to a common balcony, providing stunning views and a perfect connection between indoor and outdoor spaces. Two of them with walk-in closets.- Laundry room equipped with Siemens appliances, for greater convenience.- Robust reinforced concrete structure and metal structure with fire protection, ensuring safety and durability, with anti-seismic technology.- Air conditioning system using fan converters in the living room, kitchen and bedrooms, installed in the false ceiling- Controlled mechanical ventilation system that promotes indoor air renewal- Domestic hot water with heat pump and photovoltaic solar system Outdoor Areas, Parking Lots and Access:- Private garden (414.2 m²) and swimming pool, ideal for moments of leisure and relaxation with family or friends.- Outdoor parking (1 space) and private garage (3 spaces), ensuring comfort and safety.With a contemporary design, large indoor and outdoor areas, and high quality finishes, this unit offers the perfect balance between luxury, functionality and tranquility. Come and discover this unique space, where every detail was thought to provide an elevated lifestyle in the heart of Cascais.Country Living Cascais-------------------------------------In the heart of Cascais, in a private and very quiet square, Country Living Cascais was born, a unique project that combines the authenticity of a historic house with the comfort and sophistication of modern life. This unique development transformed a historic property into a contemporary structure, consisting of two independent Villas and a Penthouse, all duplexes, carefully designed to offer privacy, exclusivity and an elevated lifestyle.Combining the charm of the past with the needs of the present, each unit was designed to guarantee a unique living experience. Despite sharing the same structure, the three units provide the feeling of living in an independent house, thanks to their absolute privacy and innovative design.The units offer generous areas, high quality finishes, large private outdoor areas and a perfect balance between tradition and modernity. Oriented to make the most of natural light and stunning views, this project is a rare opportunity in the center of Cascais.Truly privileged location, meters from the Cascais Court, close to schools such as Kings College School and Externato Nossa Senhora do Rosário, and with easy access to both the seafront and bay and the A5 motorway.Get in touch for more information or to schedule visits!
…By Annonceur International


Situated in an elevated position in Vale Navio, just east of Albufeira, this exclusive 5-bedroom villa enjoys wonderful views over the countryside and towards the ocean, which can be appreciated from the garden, lounge, two of the bedrooms, and the roof terrace. The property sits on a generous plot of over 3,200 m², surrounded by mature trees, native vegetation, and a swimming pool, offering both privacy and tranquillity while being only a few minutes drive from Albufeira town centre, golf courses, and several stunning beaches.On the ground floor, a spacious entrance hall with a beautiful staircase leads into a large lounge featuring the original floor-to-ceiling wooden sliding windows. From here, you can enjoy spectacular views over the garden and the sea. A fireplace adds comfort and character, and the lounge opens onto a covered south-facing terrace with a fitted barbecue and direct access to the garden. The fully fitted kitchen is also located on this level, along with three bedrooms: one suite with direct exterior access ( former maids room), and two additional bedrooms that share a large bathroom. Both open onto the garden, and one enjoys sea views. A guest WC completes the ground floor.The first floor offers two further bedrooms and two bathrooms, one of which has been converted into a laundry room. The south facing bedroom benefits from breathtaking ocean views, while a spacious landing provides flexibility for use as a home office, TV room, or reading area. From here, access to the roof terrace reveals truly panoramic views across the Algarve coastline.Built in the 1970s, the villa is in its original condition and well maintained, yet it offers an excellent opportunity for modernisation to meet contemporary standards of comfort and design. Additional features include a triple garage, extensive gardens with mature planting, and multiple outdoor spaces ideal for enjoying the Algarves sunny climate.This property is brought to the market exclusively by Cerro Novo Properties. Since 1981, we have been helping clients find their perfect home in the Algarve. With decades of experience, deep local knowledge, and a reputation for personal, professional service, our dedicated team will be delighted to introduce you to this villa and guide you through every step of the buying process.
…By Annonceur International


Just a few minutes from the stunning Falésia Beach, considered by critics once again as the most beautiful beach in the world, is this extraordinary luxury property, a true sanctuary of tranquillity, refinement and privacy.Inserted in a plot of private land with 600m2 of total area, where nature merges harmoniously with comfort and elegance, this magnificent villa offers a unique living experience, reserved for those looking for the best that the Algarve has to offer.With 438m2 of gross construction area, each space was carefully designed to provide well-being, sophistication and functionality. The 5 generous bedrooms, three of them en-suite, guarantee absolute comfort, while the large closet adds a touch of exclusivity to the day to day.The social areas invite you to live unforgettable moments. Large and bright rooms, leisure spaces, private office, basement, sauna and Turkish bath and a fully equipped kitchen create the perfect setting to receive family and friends with all the refinement. Outside, carefully maintained gardens, fruit trees, large balconies bathed in southern light, an elegant swimming pool integrated into nature and a fantastic barbecue area create the ideal environment to enjoy the long sunny days and unforgettable Algarve sunsets.The property also has a garage for 2 cars, storage, support annex, borehole to supply the garden and swimming pool.Located 3 minutes driving distance from the golf course, 6 minutes from the Vilamoura International College, 7 minutes from the Tennis & Padel Academy, 10 minutes from the Vilamoura marina, 11 minutes from the Vilamoura International Clinic, 30 minutes from Faro airport and 2 hours and 20 minutes from Lisbon and Seville airport. Energy Rating: B- ref:FB477
…By Annonceur International


Discover this magnificent 4 bedroom villa 1 minute walk from the beach, located in Assenta, a coastal town belonging to the parish of São Pedro da Cadeira, where the tranquillity of nature intersects with the comfort of a house designed to live without haste. This property is ideal for those who value quality of life away from the fast pace of the city, but with access that keeps everything within reach.Equipped with excellent natural lighting, the property consists of basement, ground floor and upper floor. The ground floor has a living room of 49m2, equipped kitchen of 22m2 (microwave, oven, induction hob, extractor fan, combined, dishwasher, washing machine), entrance hall of 5m2, common bathroom with 7m2 and a bedroom of 12m2. The upper floor consists of a bedroom hall of 11m2, suite of 16m2 with private bathroom of 5m2, suite of 17m2 with private bathroom of 6m2, both with access to balcony of 12m2 and the Master suite of 23m2 with private bathroom of 23m2 and access to the terrace of 17m2.The basement has a 76m2 garage with capacity for 3 cars and a technical area.Externally it has parking for one car, a desirable garden with barbecue, outdoor pool with 41m2 deck, 25m2 porch and a fabulous sea view, the perfect match for unforgettable moments with family and friends.In terms of equipment, it has a heat pump with a capacity of 335 litres, VMC system, central vacuum and air conditioning.Here you will be just 14 minutes from the centre of Vila da Ericeira and 20 minutes from the city of Torres Vedras.Schedule your visit now!Trust our professionalism and experience.----------------REF. 6051WE - 6044WE ----------------* All information presented is not binding, does not dispense with confirmation by the mediator, as well as consultation of the property's documentation *We seek to provide good business and simplify processes to our customers. Our growth has been exponential and sustained.Energy certification? If you are thinking of selling or renting your property, know that the energy certificate is MANDATORY. And we, in partnership, take care of everything for you.Mortgage Loans? Without worries, we are credit intermediaries and take care of the entire process until the day of the deed. Explain your situation to us and we will look for the bank that provides you with the best financing conditions. Energy Rating: A ref:6044WE
…By Annonceur International


Exquisite 5-bedroom residence situated in an esteemed, serene, and verdant enclave of Albufeira. This meticulously crafted home offers seamless accessibility and is conveniently located mere minutes away from essential amenities, local commerce, and pristine beaches.Spanning an expansive land area of nearly 30,000 square meters, the property boasts abundant lush green spaces, dedicated parking facilities, meticulously landscaped gardens, an inviting adult and children's swimming pool, as well as an architecturally captivating traditional dwelling.This prestigious estate showcases five generously proportioned bedrooms, including an opulent en-suite master bedroom. With four thoughtfully appointed bathrooms, residents can indulge in a lifestyle of comfort and luxury.The residence further boasts an elegant dining room and a spacious sitting area, both seamlessly connecting to the inviting pool area. This harmonious flow between indoor and outdoor spaces creates an ideal setting for entertaining guests or simply enjoying tranquil moments of relaxation.Impeccably crafted with attention to detail, this remarkable property exemplifies the epitome of refined living.In addition to its impressive features, the property presents a rear area designed for outdoor culinary delights. A barbecue station awaits, perfect for hosting unforgettable gatherings, while an al fresco dining area provides a charming setting for enjoying meals in the open air. This enchanting space further enhances the allure of the residence, offering a seamless blend of sophistication and leisure for residents and their guests.The residence also boasts an elevated terrace providing breathtaking panoramic vistas of the surrounding natural splendor, while solar panels exemplify a commitment to sustainable energy practices.Complementing its exceptional features, the property includes a licensed well, offering a reliable water source for agricultural purposes, alarm system ensuring optimal security, and possesses a coveted license for Local Accommodation, presenting an attractive opportunity for discerning investors.
…By Annonceur International


Magnificent detached villa with modern architecture, located on the prestigious Condes de Barcelona street. Currently under construction, this villa stands out for its spaciousness, brightness, and functional design conceived for maximum family comfort.Layout:Ground Floor (Social):Living Room (30.07 m²): A large space with direct access to the outside, ideal for creating two distinct environments.Kitchen (11.30 m²): Functional and modern, adjacent to the dining area.Outdoor Space: Entrance porch and a generous leisure area with deck and swimming pool, perfect for socializing. Also includes a garage and utility room.First Floor (Private):Suites: The intermediate floor is dedicated to relaxation, featuring well-sized suites, all with built-in wardrobes and private balconies offering excellent sun exposure.Floor 2 (Attic / Master Suite):Master Suite (15.00 m²): A true haven at the top of the house, served by a private walk-in closet.Panoramic Terrace (31.00 m²): The highlight of this floor is the unusually large private terrace, offering unobstructed views and complete privacy.Storage Area (11.00 m²): Versatile additional space.Technical Details and Areas:Total Construction Area: Approximately 531 m² distributed across all floors.Floor Area: Approximately 200 m² of usable interior space.Exterior: Plot with green areas, swimming pool and private parking.Location:Situated in São Domingos de Rana, in a well-established and quiet residential area, it benefits from proximity to international schools, shops, services and quick access to the A5 motorway and the beaches of the Cascais coastline.
…By Annonceur International


Set within the exclusive 8Pines development on Avenida António Pedro in Aroeira, a short distance from Avenida do Mar and the beaches of Fonte da Telha, Villa A3 is one of the eight semi-detached villas designed by architect Bruno Câmara.Carefully designed to ensure complete privacy, it offers a private garden, pool, and patios, with no direct overlook from the neighbouring villas — a serene, elegant, and secluded setting.Arranged over two floors, it showcases generous volumes, plenty of natural light, and a continuous relationship between indoors and outdoors, underlined by premium materials such as natural stone, glass, and wood.Layout:Ground floor: spacious living room, kitchen, office/bedroom (in the 4-bedroom configuration), guest WC, storage, inner courtyard, and direct access to the garden and pool.First floor: master suite with en-suite bathroom, two bedrooms, a shared bathroom, and two balconies.Areas:Plot: 417 sqmGross built area: 229 sqmNet living area: 171 sqmPrivate pool: 2.25 × 7.50 mGarage and large private garden5 minutes from the beach and 25 minutes from Lisbon via the A33.Construction scheduled to begin in the first week of July 2026, with an estimated build time of 24 months.Pre-launch price: €1,190,000. Prices are set to rise at defined construction milestones according to the developer's pricing schedule — a rare opportunity to secure this villa at its earliest price.Images are virtual representations (3D renders) for illustrative purposes.
…By Annonceur International


Part of the exclusive 8Pines development on Avenida António Pedro in Aroeira, just moments from Avenida do Mar and the beaches of Fonte da Telha, Villa A1 is one of the project's eight semi-detached villas, designed by architect Bruno Câmara.Designed to ensure complete privacy, it features its own garden, swimming pool, and private patios, with no direct overlook from the others — an elegant, serene, and secluded living environment. It stands out with the largest plot of the entire development.Set over two floors, it stands out for its generous volumes, abundant natural light, and seamless connection between indoor and outdoor spaces, enhanced by premium materials such as natural stone, glass, and wood.Layout:Ground floor: spacious living room, kitchen, office/bedroom (in the 4-bedroom configuration), guest WC, storage, inner courtyard, and direct access to the garden and pool.First floor: master suite with en-suite bathroom, two bedrooms, a shared bathroom, and two balconies.Areas:Plot: 497 sqmGross built area: 219 sqmNet living area: 162 sqmPrivate pool: 2.25 × 7.50 mGarage and large private gardenOnly 5 minutes from the beach and 25 minutes from Lisbon via the A33.Construction scheduled to begin in the first week of July 2026, with an estimated build time of 24 months.Pre-launch price: €1,210,000. Prices are set to rise at defined construction milestones according to the developer's pricing schedule — a rare opportunity to secure this villa at its earliest price.Images are virtual representations (3D renders) for illustrative purposes.
…By Annonceur International


Part of the exclusive 8Pines development on António Pedro Avenue in Aroeira, just minutes from the Atlantic Avenue and the beaches of Fonte da Telha, the B2 House is one of eight semi-detached houses in the project designed by architect Bruno Câmara.Designed to guarantee total privacy, it features its own garden, pool and private patios, without direct confrontation with the others — an elegant, serene and private environment.Spread over two floors, it stands out for its generous volumes, abundant natural light and the seamless connection between interior and exterior, enhanced by noble materials such as natural stone, glass and wood.Composition:Ground floor: spacious living room, kitchen, office/bedroom (in T4 setup), social installation, interior patio and direct access to the garden and pool.First floor: master suite with bathroom, two bedrooms, support bathroom and two balconies (one of which is 16 m²).Areas:Plot: 419 m²Gross construction area: 251 m²Usable living area: 167 m²Private pool: 3.0 × 7.42 mGarage and large private green spacesJust 5 minutes from the beach and 25 minutes from Lisbon via A33.Construction is expected to start in the first week of July 2026, with an estimated execution time of 24 months.Pre-launch price: €1,220,000. Prices will be updated in phases throughout construction, according to the developer's marketing plan — a rare opportunity to secure this residence at the most advantageous price.Virtual images (3D infographics) for illustrative purposes only.
…By Annonceur International


Part of the exclusive 8Pines development on Avenida António Pedro in Aroeira, just moments from Avenida do Mar and the beaches of Fonte da Telha, Villa A6 is one of the project's eight semi-detached villas, designed by architect Bruno Câmara.Designed to ensure complete privacy, it features its own garden, swimming pool, and private patios, with no direct overlook from the others — an elegant, serene, and secluded living environment.Set over two floors, it stands out for its generous volumes, abundant natural light, and seamless connection between indoor and outdoor spaces, enhanced by premium materials such as natural stone, glass, and wood.Layout:Ground floor: spacious living room, kitchen, office/bedroom (in the 4-bedroom configuration), guest WC, storage, inner courtyard, and direct access to the garden and pool.First floor: master suite with en-suite bathroom, two bedrooms, a shared bathroom, and two balconies.Areas:Plot: 439 sqmGross built area: 229 sqmNet living area: 171 sqmPrivate pool: 2.25 × 7.95 mGarage and large private gardenOnly 5 minutes from the beach and 25 minutes from Lisbon via the A33.Construction scheduled to begin in the first week of July 2026, with an estimated build time of 24 months.Pre-launch price: €1,210,000. Prices are set to rise at defined construction milestones according to the developer's pricing schedule — a rare opportunity to secure this villa at its earliest price.Images are virtual representations (3D renders) for illustrative purposes.▸ Basement variant (5-bed / 3 floors): replace the layout and figures with: additional basement level featuring a living room, kitchen, bedroom, bathroom, and inner courtyard; gross built area of 307 sqm; 4/5-bedroom typology; pre-launch price of €1,520,000.
…By Annonceur International


Part of the exclusive 8Pines development on Avenida António Pedro in Aroeira, just moments from Avenida do Mar and the beaches of Fonte da Telha, Villa B1 is one of the project's eight semi-detached villas, designed by architect Bruno Câmara.Designed to ensure complete privacy, it features its own garden, swimming pool, and private patios, with no direct overlook from the others — an elegant, serene, and secluded living environment.Set over two floors, it stands out for its generous volumes, abundant natural light, and seamless connection between indoor and outdoor spaces, enhanced by premium materials such as natural stone, glass, and wood.Layout:Ground floor: spacious living room, kitchen, office/bedroom (in the 4-bedroom configuration), guest WC, inner courtyard, and direct access to the garden and pool.First floor: master suite with en-suite bathroom, two bedrooms, a shared bathroom, and two balconies (one of 16 sqm).Areas:Plot: 460 sqmGross built area: 251 sqmNet living area: 167 sqmPrivate pool: 3.0 × 7.42 mGarage and large private gardenOnly 5 minutes from the beach and 25 minutes from Lisbon via the A33.Construction scheduled to begin in the first week of July 2026, with an estimated build time of 24 months.Pre-launch price: €1,260,000. Prices are set to rise at defined construction milestones according to the developer's pricing schedule — a rare opportunity to secure this villa at its earliest price.Images are virtual representations (3D renders) for illustrative purposes.▸ Basement variant (5-bed / 3 floors): replace the layout and figures with: additional basement level featuring a living room, kitchen, bedroom, bathroom, and inner courtyard; gross built area of 326 sqm; 4/5-bedroom typology; pre-launch price of €1,560,000.
…By Annonceur International


Part of the exclusive 8Pines development on Avenida António Pedro in Aroeira, just moments from Avenida do Mar and the beaches of Fonte da Telha, Villa A5 is one of the eight semi-detached villas designed by architect Bruno Câmara, and represents the most accessible entry price of the project.Designed to ensure complete privacy, it features its own garden, swimming pool, and private patios, with no direct overlook from the others — an elegant, serene, and secluded living environment.Set over two floors, it stands out for its generous volumes, abundant natural light, and seamless connection between indoor and outdoor spaces, enhanced by premium materials such as natural stone, glass, and wood.Layout:Ground floor: spacious living room, kitchen, office/bedroom (in the 4-bedroom configuration), guest WC, storage, inner courtyard, and direct access to the garden and pool.First floor: master suite with en-suite bathroom, two bedrooms, a shared bathroom, and two balconies.Areas:Plot: 385 sqmGross built area: 229 sqmNet living area: 171 sqmPrivate pool: 2.25 × 7.50 mGarage and large private gardenOnly 5 minutes from the beach and 25 minutes from Lisbon via the A33.Construction scheduled to begin in the first week of July 2026, with an estimated build time of 24 months.Pre-launch price: €1,170,000. Prices are set to rise at defined construction milestones according to the developer's pricing schedule — a rare opportunity to secure this villa at its earliest price.Images are virtual representations (3D renders) for illustrative purposes.
…By Annonceur International


Part of the exclusive 8Pines development on Avenida António Pedro in Aroeira, just moments from Avenida do Mar and the beaches of Fonte da Telha, Villa A4 is one of the project's eight semi-detached villas, designed by architect Bruno Câmara.Designed to ensure complete privacy, it features its own garden, swimming pool, and private patios, with no direct overlook from the others — an elegant, serene, and secluded living environment.Set over two floors, it stands out for its generous volumes, abundant natural light, and seamless connection between indoor and outdoor spaces, enhanced by premium materials such as natural stone, glass, and wood.Layout:Ground floor: spacious living room, kitchen, office/bedroom (in the 4-bedroom configuration), guest WC, storage, inner courtyard, and direct access to the garden and pool.First floor: master suite with en-suite bathroom, two bedrooms, a shared bathroom, and two balconies.Areas:Plot: 412 sqmGross built area: 229 sqmNet living area: 171 sqmPrivate pool: 2.25 × 7.50 mGarage and large private gardenOnly 5 minutes from the beach and 25 minutes from Lisbon via the A33.Construction scheduled to begin in the first week of July 2026, with an estimated build time of 24 months.Pre-launch price: €1,190,000. Prices are set to rise at defined construction milestones according to the developer's pricing schedule — a rare opportunity to secure this villa at its earliest price.Images are virtual representations (3D renders) for illustrative purposes.
…By Annonceur International


Part of the exclusive 8Pines development on Avenida António Pedro in Aroeira, close to Avenida do Mar and the beaches of Fonte da Telha, Villa A2 is one of the eight semi-detached villas designed by architect Bruno Câmara.Designed to offer complete privacy, it features a private garden, pool, and patios, with no direct overlook from the neighbouring villas — an elegant, serene, and secluded space.Over two floors, it stands out for its ample volumes, generous natural light, and the continuity between indoor and outdoor spaces, enhanced by premium materials such as natural stone, glass, and wood.Layout:Ground floor: spacious living room, kitchen, office/bedroom (in the 4-bedroom configuration), guest WC, storage, inner courtyard, and direct access to the garden and pool.First floor: master suite with en-suite bathroom, two bedrooms, a shared bathroom, and two balconies.Areas:Plot: 415 sqmGross built area: 229 sqmNet living area: 171 sqmPrivate pool: 2.25 × 7.50 mGarage and large private garden5 minutes from the beach and 25 minutes from Lisbon via the A33.Construction scheduled to begin in the first week of July 2026, with an estimated build time of 24 months.Pre-launch price: €1,190,000. Prices are set to rise at defined construction milestones according to the developer's pricing schedule — a rare opportunity to secure this villa at its earliest price.Images are virtual representations (3D renders) for illustrative purposes.
…By Annonceur International


Villas Calheta Hills are distinguished by their contemporary Moroccan-inspired architecture, combining modern lines with handcrafted details and welcoming atmospheres.Located in the Estreito da Calheta, in one of the most privileged areas of the island, they benefit from excellent sun exposure, a particularly striking scenery at the end of the day, when the sunset illuminates the entire surroundings with golden tones.Inside, each space was designed to convey elegance, comfort and luminosity, with large areas, large glazed openings and a fluid connection between the interior and the exterior.The living and dining rooms open onto generous terraces, creating perfect environments to enjoy the natural light, the climate of Calheta and the unique sunsets that characterise this area of the island.Each villa has been designed to provide a truly exclusive lifestyle, with a private heated pool, indoor garden, fire-pit, solarium, barbecue area.A careful selection of premium materials and finishes, chosen to ensure durability, comfort and a high-end contemporary design.The interiors combine FLAVIKER oversized ceramics and lacquered joinery with BLUM hardware, creating modern and harmonious atmospheres.The kitchens include SMEG appliances and Compact Quartz Royal Stone worktops, while the bathrooms integrate excellent solutions with wall-hung crockery, PLANSTONE shower trays and HANSGROHE, CIFIAL and BRUMA taps.SAINT GOBAIN double-glazed SAPA window frames, LED lighting, integrated home automation and TOSHIBA air conditioning enhance comfort and efficiency, culminating in a Class A energy certification.Villas Calheta Hills, to enjoy with your FAMILY in the perfect environment ALL YEAR ROUND. Energy Rating: A ref:DR729
…By Annonceur International


Detached T5+2 villa, fully renovated, with 321 m² of gross construction area and swimming pool, set on a 1,968 m² plot in Fonte Santa, Vila Nova de Cacela, Algarve.Distributed over two floors, the ground floor features a living room with fireplace, fully equipped open-space kitchen, laundry area, two bedrooms, and a guest bathroom. The upper floor comprises five main bedrooms, one of which is an en-suite with balcony and sea view, plus two bathrooms.The exterior boasts a heated saltwater swimming pool, gardens, and a deck ideal for outdoor dining. This villa offers generous and versatile space, perfect for a large family or those seeking extra guest rooms or home office areas.Located in a safe area, it provides quick access to the renowned golf courses of the Golden Triangle and is close to prestigious international schools, just minutes from supermarkets, essential services, Quinta do Lago, Vale do Lobo, Forte Novo, Cavalo Preto, and Quarteira beaches. It is also only 20 minutes by car from Faro International Airport. Energy Rating: B ref:85380
…By Annonceur International


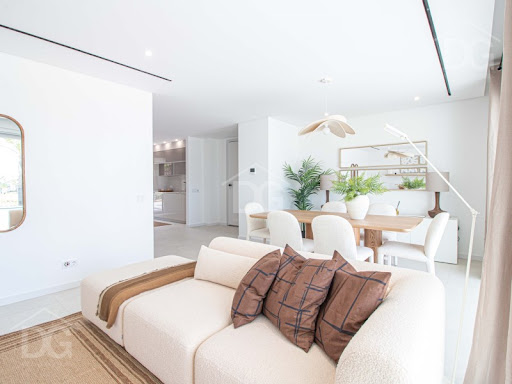

Discover an exclusive new residential development in Quarteira, ideally located close to the prestigious Golden Triangle of the Algarve. Comprising just six contemporary 3-bedroom villas, this private collection combines elegant architecture, high-quality finishes and modern comfort in one of the region's most desirable areas.Each villa has been carefully designed to offer a refined and practical lifestyle, with bright interiors, generous outdoor spaces and excellent energy efficiency. The ground floor features a fully equipped open-plan kitchen, a spacious living and dining area with abundant natural light and direct access to the garden and private pool, as well as one bedroom, a bathroom and a storage area.On the first floor, the accommodation includes two elegant en-suite bedrooms, both with access to superb terraces, creating a seamless connection between indoor comfort and outdoor living.The exterior areas have been designed for relaxation and entertaining, featuring a private swimming pool with a depth of 1.50m, landscaped gardens to the front and rear with automatic irrigation, a generous terrace, patio area, entrance parking and a covered carport with LED lighting and sensor control.Built with comfort, security and sustainability in mind, the villas include ducted air conditioning throughout, forced ventilation, Siemens kitchen appliances, Rehau PVC window frames with double glazing and Argon gas, electric aluminium shutters with injected polyurethane, Bosch solar panels for hot water with a 300L thermosiphon system, home automation, video intercom, electric vehicle charging, and ICF construction for enhanced insulation and energy performance.Additional details include a motorised vehicle gate, pedestrian gate with electric latch, high-security Cortizo entrance door finished with phenolic panelling, wood-effect laminate flooring in the bedrooms, and fitted wardrobes with LED lighting and white lacquered doors.Within approximately 10 minutes by car, you can reach the beaches, golf courses and leisure facilities of Vilamoura, Quinta do Lago and Vale do Lobo. Faro International Airport is around 20 minutes away (17.8km), making these villas an excellent choice for permanent living, a holiday home or a high-quality investment in the Algarve.A unique opportunity to acquire a modern villa that brings together luxury, technology, sustainability and contemporary design in an exceptional location.Available VillasLot 12 Plot: 629.85 m² | Usable area: 160 m² | Gross area: 200 m² | Price: €1,590,000Lot 13 Plot: 401.50 m² | Usable area: 160 m² | Gross area: 200 m² | Price: €1,390,000Lot 14 Plot: 401.50 m² | Usable area: 160 m² | Gross area: 200 m² | Price: €1,390,000Lot 15 Plot: 401.50 m² | Usable area: 160 m² | Gross area: 200 m² | Price: €1,390,000Lot 16 Plot: 401.50 m² | Usable area: 160 m² | Gross area: 200 m² | Price: €1,390,000Lot 17 Plot: 550.70 m² | Usable area: 160 m² | Gross area: 200 m² | Price: €1,590,000____________________________________________________________________________________At DG Algarve Properties, we don't just sell homes we connect lifestyles, dreams, and the right people. With over 20 years of local expertise and a powerful global network, we deliver a premium, tailor-made real estate experience across the Algarve. Whether you're searching for your dream home, investment opportunities or looking to sell your property at its true value, we combine strategic marketing, international reach, and market knowledge to achieve outstanding results.Our dedicated team ensures every step of your journey is smooth, transparent, and rewarding backed by integrity, professionalism, and a genuine passion for what we do. Buyers step into more than a property, they step into the Algarve lifestyle; Sellers get more than market presence, they achieve the best outcome. With us, you gain a partner committed to your success.DG Algarve Properties Where your home, your lifestyle, is our true purpose. Energy Rating: A ref:DG3915
…By Annonceur International


Discover this stunning homestead nestled in União das Freguesias de Gondemaria e Olival, Ourém, offering a unique blend of rustic charm and modern amenities. Priced at 1,750,000, this expansive property spans 1,095m² and features 8 spacious rooms and 11 bathrooms, making it perfect for families or those seeking a serene retreat.The layout boasts a welcoming den, a game room for entertainment, and a bright garden with good light exposure. Enjoy the luxury of a private WC, a terrace, and a balcony that provide breathtaking views. Central heating ensures comfort throughout the year, while the electric gate adds an extra layer of security and convenience.Located in a tranquil area, this homestead offers the perfect escape while still being close to local amenities. Experience the beauty of Santarém's countryside and make this dream property your own. Schedule a viewing today and embrace the lifestyle you've always wanted!
…By Annonceur International


Superior quality 3 bedroom villas under construction in Estreito da Calheta, offering an excellent opportunity to customize your future home. With a living area of 220.5 m² and a gross area of 283.7 m², it was designed to combine comfort and functionality.The houses have 3 bedrooms and 4 bathrooms, with well-distributed spaces and windows with double glazed frames. The villa includes a terrace and garden, creating outdoor areas ideal for family moments and to enjoy the weather.Outside, the swimming pool is one of the great highlights, complemented by a storage/storage area and a support area. The garage adds practicality to everyday life.The location favors the proximity of the beach and the city, as well as the open countryside in the vicinity. It also benefits from sea views and south orientation, with energy certification A.Located in the Estreito da Calheta, in one of the most privileged areas of the island, they benefit from excellent sun exposure, a particularly striking scenery at the end of the day, when the sunset illuminates the entire surroundings with golden tones.Inside, each space was designed to convey elegance, comfort and luminosity, with large areas, large glazed openings and a fluid connection between the interior and the exterior.The living and dining rooms open onto generous terraces, creating perfect environments to enjoy the natural light, the climate of Calheta and the unique sunsets that characterize this area of the island.Each villa has been designed to provide a truly exclusive lifestyle, with a private heated pool, indoor garden, fire-pit, solarium, barbecue area.A careful selection of premium materials and finishes, chosen to ensure durability, comfort and a high-end contemporary design.The interiors combine FLAVIKER oversized ceramics and lacquered joinery with BLUM hardware, creating modern and harmonious atmospheres.The kitchens include SMEG appliances and Compact Quartz Royal Stone worktops, while the bathrooms integrate excellent solutions with wall-hung crockery, PLANSTONE shower trays and HANSGROHE, CIFIAL and BRUMA taps.SAINT GOBAIN double-glazed SAPA window frames, LED lighting, integrated home automation and TOSHIBA air conditioning enhance comfort and efficiency, culminating in a Class A energy certification.A top quality development to enjoy with your FAMILY in the perfect environment ALL YEAR ROUND.
…By Annonceur International


Located in Belém, one of Lisbon's most prestigious neighborhoods, this exclusive project by renowned architect Manuel Aires Mateus offers a rare opportunity to create a monumental yet deeply intimate residence. The approved design transforms a historic building into a sculptural villa composed of two distinct volumes, featuring 702 sqm of total construction area and 512 sqm of private gross area. beautifully integrated by a stunning 291 sqm private landscaped garden.The main house intelligently separates social areas from private quarters. The upper floors are dedicated to rest, featuring three suites, highlighted by a master suite that occupies an entire exclusive floor with its own private study and independent terrace. On the ground floor, spacious living areas and a kitchen open seamlessly to the outdoors, creating an idyllic setting for summer dining and relaxation.In parallel, a second built volume stands as a pavilion dedicated to wellness and versatility. It houses an additional bedroom (which can be converted into a suite) and a flexible space perfectly adaptable as a gym, home office, or game room. Additionally, this volume includes a spa area with a sauna, a two-car garage, and ample storage zones.Crowning this structure is a spectacular terrace featuring a swimming pool and solarium. Its terracotta-toned tiles pay a subtle homage to Lisbon's characteristic rooftops, carefully designed to ensure maximum privacy.The entire experience revolves around the 'garden-house' concept, where strong symmetry and a central sculptural staircase fluidly connect the two wings to the magnificent gardens. This constant connection to nature gives the project its timeless, signature character. Situated near the Tagus River, the property perfectly combines riverside tranquility with proximity to international schools, luxury shopping, and a vibrant cultural scene, making it the ultimate choice for those seeking an architectural masterpiece.For more information about this property or other exclusive opportunities, please do not hesitate to contact us for an initial meeting. We are a real estate boutique dedicated to serving nacional and international clients with a service of excellence and deep market knowledge. Our commitment is to represent our clients and showcase the best available properties. Energy Rating: A ref:ORIAPRO4855
…By Annonceur International


On entering the villa you are welcomed by a stunning double height ceiling entrance hall that is flanked by a staircase, leading to the breathtaking bedrooms with stunning views that are located on the top floor. The ground floor has a great sense of usable space, and easy flow through the whole villa. The exterior terrace barbecue area and beach resort type swimming pool are unique characteristics that this villa hosts.Located on a private and peaceful plot in the Boliqueime hills, only a short drive from Vilamoura's world-class, award-winning marina, golf courses and golden sandy beaches you will find this traditional 6 bedroom manor house. The villa not only has lovely views over the surrounding areas but also fantastic distant sea views.On entering the villa you are welcomed by a grandiose double-height ceiling entrance hall, which opens into the main living area, featuring a beautiful fireplace, very high ceilings and lovely statement doors that head out onto the terrace area. To the left of the living area, you will find the exceptionally spacious open plan kitchen and dining area, perfect for entertaining with large glass doors that open out onto the terrace and covered BBQ area. Over on the other side of the villa you will find two ground-floor bedrooms both with en-suite bathrooms, however one has a fireplace for cosy winter evenings. The entrance hall of the property is flanked by a staircase, leading upstairs to two further breathtaking bedrooms with stunning views that are located on the top floor. Both of these bedrooms enjoy ample wardrobe space and en-suite bathrooms. On this floor, you will also find the master suite which offers a very luxurious walk-in wardrobe and a traditional stone en-suite bathroom.Moving back downstairs you will find a basement which has another en-suite bedroom, a gym area, sauna and laundry area plus a further room that could be used as a cinema room, together with a large garage and another guest bathroom.Stepping outside, this property offers truly unique grounds with perfectly manicured gardens, covered cabanas for relaxing under, and a small orange grove! A truly standout feature would have to be the villas beach resort type swimming pool, which includes its own pool bar and bathroom, waterfall and slide. It really does offer everything you would need for entertainment.The property benefits also from a large boundary wall, electric gates at the entrance and plenty of space for multiple cars.
…By Annonceur International


The Herdade da Pradaria dos Olivais e do Grande Lago combines two adjoining properties with a total area of approximately 550 hectares, located near Reguengos de Monsaraz, in the Alentejo region, district of Évora. The estate features predominantly flat and gently undulating terrain and borders the waters of the Alqueva Great Lake, offering approximately 1,800 meters of waterfront access with direct water connection, as well as tarmac road access to the property.The main strength of this estate lies in its diversified productive capacity. In addition to extensive natural pastureland and holm oak woodland (montado), which supports large-scale livestock activities including cattle, sheep, and free-range Iberian pig production (Pata Negra), a key value driver is the newly established super-intensive olive grove covering approximately 110 hectares. This olive grove is irrigated with public water from EDIA | Alqueva, complemented by an additional private reservoir.This outstanding property generates multiple income streams, which can be detailed to qualified interested parties. These include a livestock operation with approximately 150 cattle, generating a net annual income of over €130,000, in addition to European Union subsidies of approximately €180,000.The olive grove, currently in full production phase, is expected to reach yields of approximately 15 tonnes per hectare at peak performance. Operating costs, including harvesting, labour, machinery, treatments, irrigation, and fertilisation, are estimated at around 30% of gross revenue. Overall, the estate is projected to generate a gross annual income of approximately €1,500,000, resulting in an estimated net annual return of €1,150,000. At this level of profitability, the investment horizon for full capital recovery is estimated at approximately 15 years.Beyond its agricultural and livestock components, the estate offers additional significant assets and development potential. It includes a premium residential villa of approximately 400 m², combining contemporary architecture with traditional features, notably impressive handcrafted brick vault ceilings.The main house was built from scratch and offers panoramic views from the upper floor master suite and terrace over the Great Lake. The entrance level opens onto a leisure area comprising two living rooms with traditional vaulted ceilings, large fireplaces, and abundant natural light. The property includes five spacious en-suite bedrooms, all with excellent natural lighting, a large fully equipped kitchen of high-quality finish, and overall exceptional privacy, comfort, construction standards, and insulation.Within the adjoining estate, there is also a central cluster of buildings, including a traditional farmhouse (monte) comprising four dwellings, one of which has been fully renovated, and three additional units requiring aesthetic restoration. This area also includes a vegetable garden, chapel, swimming pool, and sports court.Additional infrastructure includes a 400 m² agricultural warehouse for machinery storage, two large warehouses of approximately 300 m² each, a stable building with six horse boxes, and several covered storage areas. There is also a former carriage house with mezzanine and a large garage with capacity for four vehicles. The entire built-up area is paved with cobblestone (pavê), covering approximately 9,000 m².The estate further includes a bull handling arena (tentadero). This represents an additional business opportunity, potentially integrated into a broader agrotourism concept, supported by the extensive built infrastructure and its proximity to the Alqueva Great Lake, where recreational and nautical activities are permitted.Overall, this property offers a unique combination of scale, productivity, infrastructure, and diversification potential, capable of generating multiple and highly attractive revenue streams for investors. It is already considered one of the most valuable estates of its kind in the Alentejo region. (Ref. FG733) Energy Rating: F ref:FG733
…By Annonceur International


Come and discover this elegant 4-bedroom house, with three floors, swimming pool and rooftop, where the built landscape interacts perfectly with the sea and the surrounding village. The property consists of four bedrooms, three of which are spacious and bright suites on the first floor. Two of them with a shared balcony and sea views, and finally, the master suite with well-distributed areas, walk-in closet and private balcony, offering privacy and luxury. On the ground floor there is another bedroom with a built-in wardrobe, ideal for receiving your guests or you can transform the space into an office.On the ground floor you will find an open space kitchen and living room, ideal for sharing moments with family or guests. The modern and functional kitchen, with cutting-edge brand equipment, also has a pantry, guaranteeing comfort and organization so essential for everyday life. The living room with large areas allows you to combine the dining area and the living area with comfort, a cozy and sophisticated atmosphere. This floor also has a complete bathroom.This is one of the few remaining houses in Urbiceira that has a third floor measuring 100 m2, the lower floor is where you can unleash your creativity, being easily adapted for a cinema room, games room or even a gym. On the outside, every detail was designed to offer a superior quality of life. The village is surrounded by carefully designed leisure environments. It has a barbecue covered in a pergola, ideal for enjoying good times outdoors. The southwest-facing swimming pool, surrounded by a deck and a well-kept garden ensures that you can enjoy the best sunny days that Ericeira has to offer, as well as covered parking for two vehicles. Technical characteristics: The entire house has thermal and acoustic insulation; PVC windows; insulation with hood (ETICS); air conditioning, via ducts in the kitchen and living room area; pre-installation of photovoltaic panels; pre-installation of laundry and bathroom on the lower floor; home automation (home automation system); charging for electric vehicles; video surveillance and alarm.Imagine waking up every day to the gentle sound of the waves and the salty freshness in the air. With a premium location just 4 minutes from the A21 and 5 minutes from the beaches, in an urbanization designed with contemporary architecture, this villa means that and much more. This is the ideal setting for those looking for a peaceful life, with modern comfort and the sea as a neighbor.Book your visit now!
…By Annonceur International
'%20stroke='%23DDAA3A'%20stroke-width='1.909'%20stroke-linecap='square'%20stroke-linejoin='bevel'/%3e%3c/svg%3e)
Receive by email any new listing that may match your search criteria
Your criteria :
By validating this form, you accept the general conditions of use of Le Figaro Properties.
These agencies offer a selection of luxury properties vente in Portugal. Feel free to contact them for personalized assistance.


