Get early access to listings that match your criteria
Never miss an opportunity again. Our personalized alerts notify you instantly.

 English$ USD · m²


Plot of approximately 4.5 ha comprising 2 independent houses.One of the houses has around 115m2 and 2 covered terraces of 35m2. This fantastic villa has been completely refurbished recently and comprises 2 bedrooms, 1 of them en-suite, a fully equipped modern kitchen, large double glaze windows, Daikin air conditioning in all rooms and a wonderful decking area. Energy certification A.The other existing house is under renovation.There are also 2 entrances, one for each house. If you're looking for an investment opportunity in an area surrounded by nature and tranquillity, this is the right deal! Energy Rating: A ref:1203
…By Annonceur International


4-bedroom villa with 235 sqm of interior area, perfect for those looking for a serene lifestyle, where the outside becomes the true extension of the house.It is distinguished by its large outdoor areas, which total 112 sqm, including a private pool of 83 sqm. This space was designed to live between the silence of the countryside and the comfort of privacy. The terrace, facing nature, invites you to long moments outdoors, whether for a quiet breakfast or a dip in the late afternoon.Each unit has a fully equipped kitchen, air conditioning, high-speed Wi-Fi and a private terrace or patio with views of nature, allowing you to enjoy the outdoor environment in complete privacy. The use of noble materials, such as wood and stone, reinforces the authentic and timeless character of these residences.Designed to reflect the authenticity of Melides, combining contemporary design with the warmth of Alentejo style. Each space was designed to provide well-being and harmony, integrating naturally into the surrounding rural landscape. The interior curatorship was in charge of WEWOOD, ensuring a refined, functional aesthetic in perfect harmony with local materials.Living in Melides is to discover a rare balance between the sea and the countryside, between peace and inspiration. Surrounded by golden dunes, pine forests and extensive agricultural fields, the region offers unspoiled natural beauty and an unparalleled quality of life. Here, daily life takes place at a more human pace, between wild beaches, genuine gastronomy and a community that preserves the true Alentejo spirit.
…By Annonceur International


Set within an exclusive private development, this elegant three-bedroom plus one house is arranged over three floors and stands out for its contemporary architecture, high-quality finishes and excellent natural light.Plot area: 45 m²Gross private area: 182 m²Gross ancillary area: 56 m²The living area enjoys a seamless connection with the private terrace and garden, enhanced by large glazed surfaces that naturally extend the interiors outdoors. The modern and functional kitchen is fully fitted with integrated Siemens appliances.The private accommodation comprises three en-suite bedrooms, complemented by four bathrooms, featuring high-quality materials such as engineered timber flooring, lacquered joinery and Ibiza marble.The property also benefits from air conditioning, central heating, a fireplace with heat recovery system, an air-source heat pump for domestic hot water, electric shutters, double glazing, video intercom and a security entrance door.The property includes three parking spaces and a storage room, providing excellent parking and storage capacity.The development offers extensive landscaped gardens, pedestrian walkways and CCTV, creating a peaceful, exclusive and secure environment.Ideally located, close to some of the city's key amenities and landmarks:- CLIP - Oporto International School | 450 m- CUF Porto Hospital | 260 m- City Park | 1 km- Soundwich Restaurant | 1 km- Parque Real Metro Station | 1.1 km Energy Rating: A+ ref:SAV16515
…By Annonceur International


EXCLUSIVITY, COMFORT AND ELEGANCE IN MANIQUE DE CIMA4-Bedroom Villa | 3 Floors | Swimming Pool | 41 m² Garage | Built in 2024There are beautiful homes. And then there are homes that immediately make you imagine what life would be like living there.This magnificent four-bedroom villa, built in 2024, offers precisely that feeling.Set on a generous 384.35 m² plot, with 280 m² of gross construction area, this exceptional property stands out for its contemporary architecture, abundant natural light and the harmonious connection between its indoor and outdoor spaces.One of its most remarkable features is its excellent sun exposure, allowing natural light to flood the different living areas and creating an atmosphere that is at once elegant, welcoming and sophisticated.A HOME DESIGNED FOR LIVINGSpread across three floors, the villa offers a practical and well-balanced layout, providing generous spaces for family life as well as entertaining guests.The social areas have been designed with comfort and conviviality in mind, with particular emphasis on the fully equipped kitchen, where functionality and contemporary design come together to create a truly special space.The balconies extend the living experience outdoors, creating additional areas in which to enjoy the natural light and peaceful surroundings.THE OUTDOORS AS AN EXTENSION OF THE HOMEOn sunny days, this property takes on an entirely new dimension outdoors.The private swimming pool invites you to relax and unwind, while the barbecue area provides the perfect setting for entertaining family and friends.A space designed for enjoying summer days, hosting unforgettable gatherings, spending quality time with family or simply relaxing at the end of the day.A PRIVATE RETREAT IN THE LOWER GROUND FLOORThe lower ground floor holds one of the property's most impressive surprises:An exceptional 37 m² second living room with a fireplace, offering character and remarkable versatility.Whether transformed into a home cinema, games room, entertainment area, home office, gym or simply an elegant private lounge, this space offers endless possibilities, limited only by your imagination.COMFORT AND FUNCTIONALITYThe villa features four bedrooms, providing comfortable and versatile private accommodation.It also benefits from solar panels, combining everyday comfort with energy efficiency and a more sustainable approach to modern living.Completing this outstanding property is a generous 41 m² private garage, offering ample space for vehicles as well as storage.A HOME THAT STANDS APARTRecently builtContemporary architectureExcellent sun exposurePrivate swimming poolBarbecue areaFireplaceSolar panelsGenerous living spaces41 m² private garageAll of this is set in a peaceful residential location in Manique de Cima, offering privacy and tranquillity while remaining conveniently close to major road connections, shops, services and essential amenities.This is more than a four-bedroom villa.It is a property designed for those who appreciate space, quality, comfort and a distinctive way of living.YOUR NEXT CHAPTER COULD BEGIN HERE.Come and discover this exceptional home and allow yourself to be surprised. Because some homes are simply viewed.Others are chosen.EXCLUSIVE LISTINGThis property is being marketed on an exclusive basis.Our agency welcomes cooperation with any licensed AMI real estate consultant or agency, because together we can achieve more and provide an even better service to our clients.We are Banco de Portugal-certified Credit Intermediaries, offering access to competitive financing solutions through direct channels with Portugal's leading banks.A FREE SERVICE FOR OUR CLIENTS.
…By Annonceur International


Where the river meets the sea and the countryside gives way to golf and beach, this exceptional setting is emerging as one of the western Algarve’s most sought-after residential locations. Surrounded by nature and offering far-reaching sea and countryside views, it provides direct access to some of the region’s most distinctive landscapes and outdoor experiences.The development comprises a collection of contemporary, single-storey designer villas, each set within a generous 3,000 m² plot. Designed to provide privacy while maintaining a close connection with the surrounding landscape, the villas combine clean architectural lines with generous proportions and carefully considered outdoor spaces.The final villa available in the development is now about to enter construction, presenting a rare opportunity to secure the last home in this exclusive collection.Designed around space, natural light and comfortable modern living, the villa is entered through a welcoming reception area leading to an impressive 100 m² south-facing open-plan living space. Floor-to-ceiling sliding windows extend the interiors onto the main terrace and pool area, creating a seamless connection between inside and out while framing views towards the sea and surrounding countryside.The bedroom accommodation comprises three spacious suites and a 36 m² master suite, all opening directly onto the terrace through expansive sliding windows. An internal courtyard separates the main living and bedroom areas from a spacious 45 m² guest suite, which enjoys a private kitchenette, sauna and relaxation area, offering an exceptional degree of independence for family or guests.Wellness is an integral part of the design, with a dedicated spa and sauna area providing a private space for relaxation. Above, the 45 m² roof terrace creates another exceptional setting for outdoor living, complete with a jacuzzi and some of the property's most impressive sea views — an ideal place to unwind and enjoy the changing light over the coastline.The lower level is dedicated to practical and leisure space, with a substantial 71 m² garage plus a further 20 m² room. The private driveway provides parking for two additional vehicles.Outside, a striking 20-metre swimming pool forms the centrepiece of the landscaped gardens. Fitted with an electric cover and heat pump, it is designed for year-round enjoyment. The gardens are planted with carefully selected, low-maintenance Mediterranean species, allowing the property to sit naturally within its rural surroundings.The villa is equipped with a comprehensive range of modern comforts, including:Air conditioningUnderfloor heatingElectric blindsDedicated spa and sauna area20-metre swimming pool with electric cover and heat pump45 m² roof terrace with jacuzziSea and countryside views107 m² garage/basementLandscaped, low-maintenance gardensPhotovoltaic system (panels + bateries)Early buyers will also have the opportunity to choose tiles and other finishes, allowing for a personal touch to this exceptional property.
…By Annonceur International


Detached 3 + 1 bedroom villa, with swimming pool and sea views, located 8 km from Ericeira and 2 km from S. Lourenço Beach. PROPERTY DESCRIPTION: Floor -1: Living Room / Office Laundry Bathroom Technical area Garage Floor 0: Entrance hall Room Kitchen Social bathroom Floor 1: Suite with balcony Two bedrooms Full bathroom EXTERIOR DESCRIPTION: Heated saltwater pool Garden EQUIPMENT: Electric blinds Heat pump Central heating Washer and dryer Kitchen equipped with: Oven Induction hob Refrigerator Dishwasher Cooker hood Microwave PROPERTY APPRAISAL: A few minutes from São Lourenço Beach and about 8 km from Ericeira, this 3+1 bedroom villa invites you to enjoy a peaceful lifestyle, where comfort and proximity to the sea come together perfectly. With sea views, heated saltwater pool and garden, it offers the ideal setting to enjoy days outdoors, receive family and friends or simply relax in total privacy. Inside, the spaces were designed to provide functionality and well-being in everyday life, complemented by equipment that guarantees comfort throughout the year, such as central heating, heat pump and fully equipped kitchen. An excellent opportunity for those looking to live close to the beach, without giving up tranquility and quality of life. ADDITIONAL INFORMATION: Areas removed from the plant - All available information does not dispense with confirmation by the mediator as well as consultation of the property's documentation.
…By Annonceur International


Caminho da Fajã, nº 76, Arco da Calheta!Discover this exceptional contemporary villa, located on a cul-de-sac in Calheta, just 80 meters above sea level. This privileged setting ensures close proximity to the ocean, excellent sun exposure, and expansive panoramic views over the Atlantic.Set on a generous 1,171 m² plot with fruit trees and lush green surroundings, this property offers a serene and private environment with a truly Mediterranean character.With an active Local Accommodation (AL) license, this villa represents a solid investment opportunity with immediate rental income potential in one of Madeira’s most sought-after areas.Designed with a modern “upside-down” layout, the property prioritizes social living spaces on the upper level. A spacious open-plan living area features floor-to-ceiling panoramic windows, creating a seamless connection between indoor and outdoor spaces, all with direct ocean views.Outside, a south-facing terrace provides the perfect setting for relaxation and entertaining, featuring:- Heated infinity pool (10m) with cascading effect- Covered lounge area- Outdoor dining spaceIdeal for enjoying Madeira’s mild climate all year round.The villa offers **4 bedrooms (accommodating up to 8 guests):**- Master suite with sea view, en-suite bathroom, and private balcony- Two bedrooms with balcony access and sea views- One versatile bedroom/office with private balconyKey features:- 4 bedrooms | 3 bathrooms- Active AL license (ready to operate)- Heated infinity pool- Panoramic sea views- Solar panels for improved energy efficiency - Plot with fruit trees- Approx. 80m above sea level- Quiet cul-de-sac (maximum privacy and tranquility)- Bright and spacious living area- Modern kitchen with island- Independent laundry area- Generous terrace and outdoor spacesConveniently located just 3 km from Calheta beach and marina, 1 km from the expressway, and approximately 30 minutes from Funchal.A property that perfectly combines location, comfort, and income potential, ideal as a permanent residence or investment.Schedule your visit today!
…By Annonceur International


Detached 3 + 1 bedroom villa, with swimming pool and sea views, located 8 km from Ericeira and 2 km from S. Lourenço Beach. PROPERTY DESCRIPTION: Floor -1: Living Room / Office Laundry Bathroom Technical area Garage Floor 0: Entrance hall Room Kitchen Social bathroom Floor 1: Suite with balcony Two bedrooms Full bathroom EXTERIOR DESCRIPTION: Heated saltwater pool Garden EQUIPMENT: Electric blinds Heat pump Central heating Washer and dryer Kitchen equipped with: Oven Induction hob Refrigerator Dishwasher Cooker hood Microwave PROPERTY APPRAISAL: A few minutes from São Lourenço Beach and about 8 km from Ericeira, this 3+1 bedroom villa invites you to enjoy a peaceful lifestyle, where comfort and proximity to the sea come together perfectly. With sea views, heated saltwater pool and garden, it offers the ideal setting to enjoy days outdoors, receive family and friends or simply relax in total privacy. Inside, the spaces were designed to provide functionality and well-being in everyday life, complemented by equipment that guarantees comfort throughout the year, such as central heating, heat pump and fully equipped kitchen. An excellent opportunity for those looking to live close to the beach, without giving up tranquility and quality of life. ADDITIONAL INFORMATION: Areas removed from the plant - All available information does not dispense with confirmation by the mediator as well as consultation of the property's documentation.
…By Annonceur International


Detached house with traditional features in the heart of the parish of Almancil.Inserted in a plot with 3200 m2, the house consists of 3 bedrooms, of which 2 are en suite. Living room with fireplace, dining room, kitchen, office and laundry. Outside you can enjoy leisure time by the pool, taking advantage of a well-kept garden and barbecue area.With good access, it is perfectly located for those who want to relax and at the same time be just 10 minutes from the shopping areas or the airport.It has mains water and a borehole. Energy Rating: D ref:MOR_37-TR
…By Annonceur International


Finding a primary residence or overseas retreat that accommodates a large family without compromising on privacy, functional design, or connectivity is a rare find. For international buyers and expats looking at Greater Lisbon, balancing peaceful nature with swift access to international schools and airports can often feel like a trade-off. This estate in Quinta do Peru solves that equation effortlessly. Offering the ideal blend of fairway views, lakefront tranquility, and seamless highway access to downtown Lisbon, daily life here feels like a permanent private retreat.Architectural Excellence & Main-Level LivingDesigned by acclaimed architects Jaime Morais and Pedro Espírito Santo, this 4,564 sq ft (424 sq m) contemporary residence unfolds almost entirely on a single level. Natural light fills the home through expansive floor-to-ceiling glass walls anchored by a charming central courtyard. Set on an expansive 0.65-acre (2,640 sq m) lot, the home guarantees complete seclusion while commanding sweeping vistas over the lake, lush greens, and the natural backdrop of the Arrábida Mountain Range.Purpose-Built Layout for Everyday Living and EntertainingThe main living areas flow seamlessly from the glass-wrapped foyer surrounding the interior courtyard. The living room and private home office, both featuring wood-burning fireplaces, offer warm environments for remote work or cozy family evenings. A dedicated formal dining room sets the stage for hosting guests, while the fully equipped kitchen features an informal dining nook and direct access to an intimate breakfast patio.The private wing ensures total autonomy for family members and guests: • Primary Suite: Generous proportions, dedicated walk-in closet, and a private balcony overlooking the water. • Three En-Suite Bedrooms: Designed with dynamic loft/mezzanine spaces, maximizing vertical volume and flexibility for children or visitors. • Staff/Guest Quarters: An independent bedroom with direct utility access.Outdoor Oasis, Lower-Level Lounge & SustainabilityThe lower level is built for recreation, featuring a dedicated pool house with a kitchenette and full bathroom, a private wine cellar, and abundant storage space. Outside, open-air terraces extend over the lake toward the swimming pool, surrounded by mature, low-maintenance gardens equipped with automatic irrigation and covered parking.With a top-tier Class A Energy Rating, the home delivers remarkable operational efficiency through climate-controlled air conditioning, central heating, and solar energy systems.A Secure Lifestyle in Greater LisbonLocated inside the gated Quinta do Peru Golf & Country Club, residents benefit from 24/7 gated security, a world-class 18-hole golf course designed by Rocky Roquemore, and an active padel club.The location blends quiet retreat living with easy access to top local amenities: • International Education: Minutes away from the renowned St. Peter’s International School. • Coastal Lifestyle: A short drive to the golden sand beaches of Portinho da Arrábida and Sesimbra. • Seamless Connectivity: Quick access to the A2 and A12 highways puts Lisbon city center and Lisbon International Airport just 30 minutes away.
…By Annonceur International


Luxury Villa in Caxias, Oeiras | 462 m² | Indoor Pool | 1 km from the Beach**Living in Caxias means being between Lisbon and Cascais, close to the sea, in one of the most desirable residential locations along the coast and this exceptional property takes that lifestyle to another level.**Just **1 km from Caxias Beach**, this remarkable villa offers **462 m² of private gross area** on a generous **838 m² plot**, combining privacy, space, technology, energy efficiency and outstanding amenities. Caxias: a location that makes the differencePart of Oeiras, Caxias enjoys a strategic position on the Lisbon-Cascais coastline, offering a peaceful residential environment while maintaining excellent connections to **Lisbon, Oeiras, Paço de Arcos, Estoril and Cascais**.Beaches, train connections, shops, schools, services and major business hubs are nearby, while the **A5 motorway and Avenida Marginal** provide convenient road access.It is this combination that makes Caxias so attractive: **quality of life by the sea without giving up proximity to Lisbon.** A truly unique propertyArranged over **three floors**, the villa currently offers **4 bedrooms, two spacious living rooms with fireplaces**, several multifunctional rooms and excellent natural light.Its outstanding feature is the magnificent **heated indoor swimming pool**, designed for year-round use, with a heat pump and programmable humidity-control systems.Outside, a **panoramic terrace**, garden and jacuzzi for 4-5 people with integrated lighting and sound create a private wellness and leisure environment.The property also includes a **private gym, large garage, equipped kitchen with grilling area, rustic wine cellar with wood-fired oven**, and multiple indoor and outdoor entertaining areas. Technology, comfort and autonomy 18 solar panels + 15 kW battery storage Tesla three-phase charger Complete climate-control system Heat pump Wired internet throughout Thermal PVC double-glazed windows 100+ metre artesian well with water treatment Stairlift for reduced mobility 5 bathrooms with Japanese sanitary technology Therapeutic Hydrosound bathtubAt the end of **2024, all plumbing was renewed and the bathrooms rebuilt using PORCELANOSA materials**.Hand-painted **Portuguese tiles** preserve the character and identity of the residence, creating a distinctive balance between technology and tradition. More than a homeWith its dimensions and infrastructure, the property is ideal as a prestigious family residence and may also offer potential for premium **hospitality, wellness or accommodation concepts**, subject to the relevant approvals.**462 m² of private area, 838 m² of land, an indoor pool and only 1 km from Caxias Beach.**A rare combination in a location where **Lisbon, Cascais and the sea are part of everyday life.****Schedule your private viewing and discover a different way of living in Caxias.** Energy Rating: D ref:CAS_339
…By Annonceur International


Discover this magnificent 4-bedroom villa, ideal for families seeking comfort and quality of life in Cascais. Featuring a charming garden and outdoor areas, this property offers the perfect space to relax and enjoy the outdoors. The house is equipped with hot and cold air conditioning in every room, as well as photovoltaic panels for electricity generation, ensuring energy efficiency and year-round comfort.The villa boasts a smart layout, with 3 spacious en-suite bedrooms, living and dining areas, and a modern fully equipped kitchen. High-quality finishes include underfloor heating in the suites and office, electric shutters, and central vacuum cleaning. A laundry area, heated swimming pool, and private garden with automatic irrigation are practical additions that make everyday living more functional.Additional features include:. Bioclimatic pergola with electric heating. Contemporary electric fireplace. Pre-installation for electric vehicle charging. Gas boiler for water heating. Complete privacy and exclusivity. Private box garageLocated close to a wide range of amenities such as schools, pharmacies, and green spaces, this villa is perfect for those who value convenience. With easy access to public transport and major roads, your new home is waiting to be discovered. Dont miss the opportunity to schedule a visit and experience this unique property!
…By Annonceur International


4 bedroom detached house, with 457 m² of private gross area, private garden of 74 m², balconies, terraces and garage, spread over 5 floors with lift, in Lapa, Lisbon.The house has undergone a complete refurbishment. The result is a house that works well on a daily basis, with well-sized spaces and a clear distribution logic between social, private and service areas.On the -1 floor, a multipurpose room that has a TV room, games room, gym. Turkish bath, laundry and storage, with direct exit to the garden. It is an area that works autonomously in relation to the rest of the house, which gives flexibility of use. The 74 m² garden is private, protected and with good sun exposure, on floor 0, the entrance hall, a suite and independent access to the garage with automatic gate, on the 1st floor, there are the social spaces: living room with fireplace, dining area and equipped kitchen, with a balcony of 9 m² facing south, on the 2nd floor, We have the master suite facing south, double closet and balcony over the garden, and a second suite and finally, on the 3rd floor, an office that can also be a bedroom, with a guest bathroom, opens onto a terrace of 35 m², also facing south.The house has air conditioning on all floors, windows with acoustic and thermal insulation and a lift. The south orientation is constant throughout the house, which translates into natural light for most of the day.Lapa has its own rhythm. The streets are quieter, the buildings have a human scale, and the proximity to the river is felt without the traffic and noise of the centre. It is in this context that this villa is located: independent, with a private garden and five floors entirely served by lift, in an area where this type of property rarely appears on the market.The location places this villa just a few minutes' walk from the National Museum of Ancient Art, Largo de Santos and Avenida 24 de Julho, with easy access to the Tagus River and a good offer of shops and restaurants in the area. Energy Rating: B ref:38151
…By Annonceur International


SPACIOUS LIVING AREAS AND LANDSCAPED GROUNDSSet on a private plot of over 8,000 m², just minutes from Carvoeiro, this impressive 5+1 bedroom villa offers an exceptional combination of space, privacy, and convenience in one of the Algarve's most sought-after coastal locations.With a total construction area of approximately 635 m², the property is ideal as a permanent residence, a family retreat, or a holiday home for large families. The mature landscaped gardens create a peaceful setting, while elevated views extend to the coastline.The main living and dining room is bright and generously proportioned, centred around fireplaces and with direct access to covered terraces overlooking the garden and pool. A spacious, fully equipped kitchen is complemented by utility areas, making the home equally suitable for daily living and entertaining guests.EN-SUITE BEDROOMS AND VERSATILE OFFICE SPACEAll five bedrooms are en suite and spread across two floors, each with built-in wardrobes, while several enjoy direct access to terraces with garden or sea views. The additional room offers flexibility as a sixth bedroom, office, or hobby space. A marble staircase adds character and structure to the interior.INDEPENDENT GUEST STUDIO, CELLAR, AND POTENTIAL FOR WELLNESS, GYM OR CINEMAAdditional accommodation includes an independent studio, ideal for guests, staff, or rental income. A large wine cellar and further basement space offer excellent potential for a gym, cinema room, or wellness area.Outside, the swimming pool, BBQ terrace, and multiple seating areas create an inviting setting for year-round outdoor living. The grounds are well-established, private, and easy to maintain.PREMIUM FEATURES: UNDERFLOOR HEATING, SOLAR ENERGY, AND SECURITYUnderfloor heating and air conditioningDouble glazing and solar panels for hot waterAutomatic irrigation and alarm systemMains water supply with cisternElectric gates and double garageEXCLUSIVE SETTING NEAR CARVOEIRO AND NOBEL SCHOOLConveniently located approximately 10 minutes from beaches, golf courses, schools, and amenities, with Faro Airport around 45 minutes away.A substantial and versatile villa offering privacy, generous proportions, and excellent access to the best of central Algarve living.PRESENTED BY SPY MANOR REAL ESTATEThis property is presented by Spy Manor Real Estate, a boutique agency specialising in the most exclusive 'curated' properties in the Algarve. As part of the Spy Manor Group active in real estate, film production, and luxury hospitality we offer international clients a personalised advisory service and access to a sophisticated global network. Energy Rating: C ref:Spy-00174
…By Annonceur International


If you are looking for the perfect balance between the serenity of nature and the proximity to the sea, this villa is the answer.Located in an extremely quiet dead-end square in Cascais, this property stands out for its extraordinary natural light and privacy.With a south-facing garden and large windows and doors, the house is flooded with sunlight throughout the day, creating a warm and welcoming atmosphere.Property Highlights:Outdoor Space: Enjoy a beautiful garden, a spacious terrace and a heated swimming pool ideal for any time of year. It also has an outdoor kitchen for barbecues and gatherings.Winter Garden: A unique and versatile space that brings nature indoors, perfect for moments of reading and relaxation.Premium Interiors: The villa has 3 exquisite suites and a total of 4 bathrooms.High-End Kitchen: Fully equipped with top-of-the-range appliances from the prestigious brands SMEG and AEG.Climate Control and Thermal Comfort: Equipped with air conditioning and radiant floor heating, guaranteeing maximum comfort in both winter and summer.Privileged Location:Situated in a very quiet and safe area (dead-end square).Just 5 minutes from the iconic Guincho Beach.10 minutes from the historic center of Cascais, with quick access to shops, restaurants and international schools.Technical Characteristics and Equipment:Plot Area (Land): 370 m²Built Area: 234 m²Climate Control, Comfort and Environment:Underfloor heating and air conditioningElectric fireplace in the living room (comfort and modern design)Electric blinds with centralized controlSolar Exposure: South (Excellent natural light)Sustainability and Energy Efficiency:Solar panels for electricity productionGas boiler for efficient water heatingWallbox in the garage for charging electric vehiclesParking, Storage and Maintenance:Garage in a box * Independent storage roomCentral vacuum systemAutomatic irrigation system in the gardenDon't miss this unique opportunity to live where the countryside meets the sea with all the refinement. Schedule your visit now!
…By Annonceur International


This 472 m2 villa set on a 2,280 m2 plot, over three floors, features an entrance hall, a main living area centered around a wood-burning fireplace, a formal dining area, a bespoke Bulthaup kitchen equipped with Wolf cooking appliances in open-plan with a breakfast and informal dining area, a fully equipped laundry room, the master suite occupies the first floor and has a walk-through dressing area, an ensuite bathroom and two private terraces, two bedroom suites, a fourth bedroom converted into a state-of-the-art home office/study, a lower level complete with an additional bedroom suite, a spacious family room also with a wood-burning fireplace offering the option of a cinema lounge or independent guest retreat, a guest cloakroom, storage areas a double garage, a private courtyard, heated swimming pool, terraces, barbecue area and covered Al Fresco dining and gardens. Layout * Entrance hall, guest cloakroom * Open-plan living with fireplace * Modern fitted Bulthaup kitchen, breakfast space * Formal and informal dining areas * Office or additional bedroom * Four bedrooms and three bathrooms * Multi-purpose basement, family room, cinema lounge * Double garage, storage areas Outside * Private heated swimming pool * Sun terraces and a covered dining area * BBQ zones * Gardens Location Located just moments from beaches, championship golf courses, dining, wellness facilities and international schools. At a glance * Three-storey * 472 m2 build, 2,280 m2 plot * Fully renovated in 2021 * Five bedrooms, four bathrooms, cloakroom * Flexible basement, family room, cinema lounge * Pool, terraces, covered dining, BBQ * Double garage, storage areas Features * Luxury Home * Air-Conditioning * Alarm System * Basement * Country Views * Elevator * En-Suite * Fitted Kitchen * Garden * Golden Triangle * Heated Pool * Home Cinema * Modern Styling * Own Garden * Own Pool * Private Pool * Sea-View * Swimming Pool * Terrace
…By Annonceur International


Located in Verdizela, within the sought-after area of Aroeira, this contemporary single-storey 4-bedroom villa enjoys a privileged setting, just moments from the Aroeira golf course and the beaches of the Costa da Caparica, including the renowned Fonte da Telha beach, reachable within minutes.Set on a 948 sqm plot, the property stands out for its natural light, generous volumes, and functional architecture, perfectly suited to a comfortable and modern lifestyle. It also features a pleasant heated swimming pool, ideal for enjoying the outdoor spaces all year round.The entrance opens onto a hallway that harmoniously distributes the living areas. The right wing hosts the main sleeping area, comprising three bedrooms, including one suite, as well as a bathroom. A second independent suite is located on the opposite side. Most of the bedrooms benefit from direct views of the pool, creating a bright and soothing atmosphere.The heart of the home is a spacious living area filled with natural light, combining a lounge and dining space. This area is equipped with a fireplace with heat recovery and opens onto a fully fitted kitchen with an adjoining laundry/pantry room. The kitchen also provides access to a pleasant covered terrace with a barbecue area. An outdoor bathroom, storage space, and a glass-enclosed office or workshop add significant value to the property.Outside, a beautifully landscaped and well-maintained garden surrounds the house, creating a private and harmonious setting. A large heated saltwater swimming pool, equipped with a protective cover, along with a very spacious garage, perfectly completes this relaxation area. The surroundings are particularly quiet and offer an excellent quality of life.The villa also benefits from modern and efficient features, including a well supplying the automatic irrigation system and the pool, photovoltaic and solar panels, and air conditioning.Being single-storey, the property offers optimal comfort and easy accessibility, including for people with reduced mobility. The house, oriented towards the pool and garden, is especially welcoming and ideal for entertaining.Its location is a real asset: just 5 minutes from the prestigious Aroeira golf course, 10 minutes from the beaches, approximately 20 minutes from Lisbon, and 30 minutes from the airport. The area is highly sought-after for its lifestyle, spacious plots, tranquility, and its mix of local and international community, with all amenities nearby. Energy Rating: A ref:CC202
…By Annonceur International


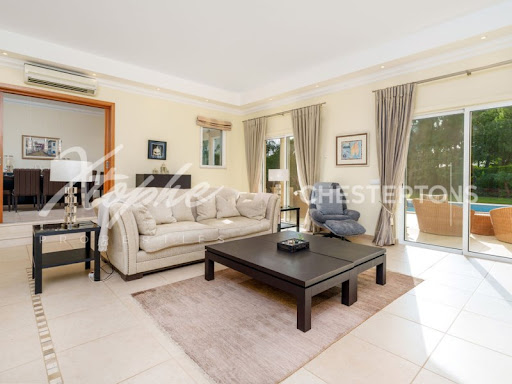

Price Recently Reduced From 2.890.000 Euros To 2.700.000 Euros. Nestled in a peaceful cul-de-sac within the prestigious Vila Sol resort, this magnificent four-bedroom, five-bathroom villa combines elegance, comfort, and privacy in one of the Algarve's most sought-after locations. The ground floor features a spacious lounge and formal dining area, together with a large, fully fitted kitchen complete with a separate utility room and central shutter control panel. Two double bedrooms with en-suite bathrooms are also located on this level. Upstairs, you will find a third en-suite bedroom and an impressive master suite boasting a luxurious bathroom with separate shower. Each bedroom offers ample space and comfort, ideal for both family living and guests. Outside, beautifully landscaped gardens surround the private swimming pool, sun terraces, and an inviting alfresco dining area perfect for outdoor entertaining. A private putting green adds a touch of leisure, while a secure garage provides parking for two cars. A distinctive feature of this property is its direct gated access to the Pestana Vila Sol Golf Course, placing the First Tee just a three-minute walk away an exceptional advantage for golf enthusiasts. This villa truly offers the best of resort living: generous interiors, refined outdoor spaces, and a tranquil setting, all within easy reach of the amenities of Vila Sol. Perfect as a permanent residence or a luxury holiday home, it captures the essence of Algarve living at its finest.Vila Sol is an exclusive and tranquil resort located in the Algarve region of southern Portugal, just a short distance from Vilamoura. Famous for its championship golf course, luxury villas, and high-quality facilities, it offers a refined experience for those seeking relaxation and leisure in a serene setting. The resort also features a spa, swimming pools, and excellent dining options, making it ideal for both families and golfers. Two of the most renowned restaurants in the area are Willie's Restaurant, known for its Mediterranean cuisine, and O Marisco, celebrated for fresh seafood specialties. Vila Sol is conveniently located approximately 25 minutes by car from Faro International Airport, allowing easy access for international visitors.Xtophe Properties, a member of the Chestertons Global Network. With our local knowledge and working in the Portuguese real estate business since 2013, we offer exclusive properties and focus on excellence every day. We work with the utmost dedication in connecting clients with properties that meet their expectations, whether for living, investing or expanding business. We have a professional team of real estate experts who speak several languages, including Portuguese, English, French and Spanish and have the aim of offering the best experience to our clients. Energy Rating: C ref:X9677
…By Annonceur International


Pestana Vila Sol Golf Resort Luxury Villa For Sale - A spacious 4-bedroom villa with a private swimming pool and a garage located within a short distance from the beach and golf courses. The villa consists of a big lounge, a formal dining area, a large, fully equipped kitchen with a separate laundry room, four bedrooms and four bathrooms (all ensuite). Outside, there is a private swimming pool, terraces, Al fresco dining areas, a private putting green, and a garage with space for two cars. in brief: - 4 ensuite bedrooms - living and dining areas - fully equipped kitchen - laundry room - swimming pool - gardens - terraces - private putting green - double garage Vila Sol is a prestigious golf resort located in the heart of the Algarve region in Portugal. Renowned for its championship golf courses, luxurious accommodations, and stunning natural surroundings, Vila Sol offers an unparalleled experience for golf enthusiasts and holidaymakers alike. The resort features two 18-hole golf courses designed by renowned architects, offering challenges for players of all skill levels. in addition to golf, Vila Sol offers upscale amenities, including a clubhouse, tennis courts, spa facilities, and fine dining options. With its lush landscapes, impeccable service, and tranquil atmosphere, Vila Sol provides the perfect setting for a relaxing getaway or an unforgettable golfing vacation. Faro international Airport is 20 minutes away. Features * Air-Conditioning * Alarm System * En-Suite * Fitted Kitchen * Furniture included * Garage Or Carport * Golden Triangle * Golf Facilities * Own Garden * Own Pool * Terrace
…By Annonceur International


Luxury villa 6 bedroomsHerdade da Aroeira is a true haven of luxury, modernity and exclusivity.This contemporary villa is distinguished by its functional architecture, high luminosity and total privacy, set on a generous plot of 1,990 m². An ideal property for those looking for comfort, space and state-of-the-art technology, in one of the most prestigious locations in the region.5 minutes from the beach and 30 from Lisbon.Typology: T6Living area: 540 m²5 elegant suites1 bedroom Fully equipped kitchenLarge living room, with privileged views of the garden and poolMultipurpose room GarageEnergy Efficiency & TechnologyHeat pump heating system for sanitary water, with pre-installation for solar panels, ensuring high energy efficiencyLED lighting Backlit capacitive switches (touch) for a modern and sophisticated environmentMotion sensors in circulation areas, providing greater comfort and optimising energy consumptionVideo surveillance cameras throughout the property.The kitchen is fully equipped.This is a unique opportunity to acquire a residence that combines contemporary design, advanced technology and maximum comfort, located in one of the most desired developments. Energy Rating: A ref:8640_DB
…By Annonceur International


Discover this magnificent fully renovated country house, set in a peaceful and privileged location in Fonte Santa. Situated on a generous 1,968 m² plot, with 321 m² of built area, the property combines comfort, elegance and privacy.The ground floor features a bright open-plan living room and kitchen, with fireplace and direct access to the exterior, as well as 2 bedrooms, a bathroom and laundry room. The first floor offers a further 2 bedrooms, bathroom, two sitting areas and an elegant master suite with magnificent sea views.Renovated to high standards, the property includes photovoltaic solar panels, air conditioning, home automation, electric shutters, automatic gate, ISOPOR insulation and large windows. The interiors combine microcement and oak wood, creating a contemporary and welcoming atmosphere.Outside, beautifully landscaped gardens surround a heated saltwater swimming pool and a spacious Nordic Wood deck, ideal for outdoor dining and entertaining.Located close to the golf courses of the Golden Triangle, international schools, supermarkets, beaches and all essential amenities, with Quinta do Lago, Vale do Lobo and Vilamoura just minutes away.A truly special property, ready to move into and ideal as a permanent residence or for enjoying the Algarve lifestyle.Don't miss out on this opportunity and book your visit!Hometown - Commitment, Transparency and Real Estate ExcellenceSince 2018, Hometown has established itself as a benchmark in the property sector, standing out for its sustained growth and the trust of our clients. Our team acts with professionalism and dedication, maintaining a working environment based on co-operation, transparency and ethics.Why choose Hometown?Close, personalised support, from the first visit to the after-sales serviceExperienced team focused on offering solutions tailored to your needsRecognition in the sector, with two real estate awards won in 2024Unwavering commitment to customer satisfactionAt Hometown, we don't just sell property - we create lasting relationships of trust. Contact us and discover a property service tailored to your expectations. Energy Rating: B ref:HTP-0705
…By Annonceur International


3+1 Bedroom Villa, located in the prestigious Legacy Cascais condominium, built in 2022, combining contemporary architecture and integrated services for a complete living experience.It offers concierge service and 24-hour security, a hotel and restaurant, as well as a swimming pool, gym, and spa, ensuring privacy, convenience, and access to exclusive amenities in one of the most sought-after areas of the region.The villa is distributed across four floors as follows:Ground floor: Living room (54 m²), divided into two distinct areas, with direct access to the garden with a private pool, fully equipped kitchen with Miele appliances (14.40 m²), and guest WC.First floor: Two suites (21.80 m² and 18.35 m²) with wardrobes, balconies, and en-suite bathrooms with walk-in showers.Second floor: Master suite (40.75 m²) with walk-in closet, office, terrace, and en-suite bathroom with walk-in shower and bathtub. This floor also features a second terrace with sea views and a storage room.Lower floor: Garage (49.60 m²) with pre-installation for an electric car charger, laundry room (12.20 m²), storage room, and technical area.The villa includes an elevator serving all four floors, bathrooms with underfloor heating, mirror defoggers, and electric towel rails, double-glazed windows with thermal and acoustic insulation, air conditioning, international and USB sockets, an alarm system, and solar panels.Available units: Townhouse D - 336.34 m² of construction + 257.00 m² garden and pool - €4,048,000 Townhouse I - 335.45 m² of construction + 104.25 m² garden and pool - €3,562,000 Townhouse J - 339.85 m² of construction + 171.30 m² garden and pool - €3,808,000This information is not contractual, and the buyer must verify all property documentation in advance. This listing may contain some inaccuracies for which the agency cannot be held responsible.Energy Rating: BRef.: SR_542 ref:SR_542
…By Annonceur International


A peaceful retreat adjoining the protected Ribeira das Vinhas green corridor, just minutes from the historic centre of Cascais and the Atlantic Ocean, this elegant detached villa has been completely renovated and offers a rare combination of privacy and nature, where the peaceful surroundings allow you to enjoy the sound of birdsong and a genuine connection with nature.Fully renovated from the ground up in 2025 to high standards, the property offers a Built Area of 265.15 m², with spacious, bright interiors carefully designed to provide a comfortable and functional lifestyle.The villa comprises four bedrooms, three bathrooms, generous living areas and a modern kitchen. Outside, the beautifully landscaped garden and private swimming pool provide the ideal setting for relaxation and outdoor living.One of the property's most distinctive features is its direct outlook over and access to the protected green corridor of the Ribeira das Vinhas, which leads directly to the historic centre of Cascais. This exceptional natural setting offers a rare combination of tranquillity, privacy and contact with nature, while remaining only minutes from the town centre.Situated approximately 60 metres above sea level, the villa benefits from an elevated position, excellent natural light and a peaceful residential environment, just minutes from the centre of Cascais and the Atlantic coastline. Set back from the main road, it enjoys a particularly quiet and private atmosphere.Designed with particular attention to sustainability and year-round comfort, the villa is equipped with solar panels and a high-efficiency air-to-water heat pump system. Hot and chilled water is distributed to fan coil units throughout the house, providing efficient heating and cooling, while the same system also supplies domestic hot water. This modern solution significantly reduces energy consumption and running costs.Key FeaturesIndependent 4-bedroom villaPlot: 350 m²Built Area: 265.15 m²Three bathroomsLiving room with wood-burning fireplace and heat-recovery insertCompletely renovated in 2025Landscaped gardenPrivate swimming pool with salt-water systemThermal-break window frames, double thermal glazing and motorised thermal shuttersRooftop terrace with partial views over the Atlantic OceanDirect outlook over and access to the protected Ribeira das Vinhas green corridorSolar panelsHigh-efficiency air-to-water heat pump system with fan coil units for heating and coolingDomestic hot water supplied by the heat pump systemElectric vehicle chargingElevated position, approximately 60 metres above sea levelQuiet residential setting, set back from the main roadInstalled alarm system for greater security and peace of mindEnergy Rating: BApproximately 1.5 km from the historic centre of CascaisApproximately 500 m from CUFApproximately 1.5 km from King's College School CascaisThis exceptional property offers the perfect balance between contemporary comfort and nature, combining energy efficiency, high-quality finishes and a privileged location in one of Cascais' most desirable residential areas.
…By Annonceur International


Casa Loumiche | Private contemporary property in AlentejoA contemporary country property that brings together, in a single set, a 4 bedroom villa of 750 m² of gross construction area, swimming pool, tennis court, tennis training wall, petanque land and orchard, on a property with 1.5 hectares, in Vimieiro, in the municipality of Arraiolos. Built in 2020 and spread over two floors, the villa has 421 m² of gross private area and was designed to combine indoor spaces with outdoor living. It has four bedrooms and 5 bathrooms, a fully equipped kitchen, fireplace and outdoor areas with terraces and a garden, with unobstructed views over the Alentejo countryside. The property also includes an annex with kitchen, sauna, bathroom and laundry, allowing to complement the spaces of the main residence, as well as a garage/parking. Outside, the individual swimming pool, the tennis court, the tennis training wall, the petanque court and the garden are integrated into a plot with a productive component. A beautiful orchard of orange and olive trees, grapes, apples, pomegranates, watermelons, figs and quinces, among others. The house has an air-to-water heat pump for heating and cooling, a central air conditioning system, radiators in all rooms, four solar thermal panels and a 500-liter domestic hot water tank. The construction includes aluminum frames with thermal break and double glazing, double walls with XPS insulation, insulated flat roof and insulated flooring. SCE220896128 energy certificate, valid until 02/03/2030 The property is sold fully furnished, turnkey. Located in Vimieiro, it benefits simultaneously from the services of the village, including commerce, catering, pharmacy and school. It is approximately 35 minutes from Évora, 1h30 from Lisbon and 1h40 from the airport. A property particularly suitable for those looking for a main residence or second home in the Alentejo, combining privacy, space, leisure equipment and a contemporary house ready to move in.
…By Annonceur International


734.70 m² plot | 5 bedrooms | 311.15 m² of planned total built area | Swimming pool | Enclosed 2-car garage | Contemporary architecture | New buildIn Álamos, Guia, Albufeira, this 734.70 m² plot is being developed for a detached five-bedroom villa currently at an advanced stage of construction, with a planned total built area of 311.15 m².The property is being offered in its current state of construction. Completion of the works and the procedures required for its use will be the responsibility of the purchaser, who may, within the applicable planning and technical parameters, promote the necessary project amendments before completion and participate in defining the remaining elements, final works and finishes.The project has a distinctive architectural language, characterised by horizontal volumes, large glazed openings, minimalist lines and a strong connection between the interior and exterior spaces. The planned layout includes approximately 80 m² of integrated living, dining and kitchen areas, a principal suite with walk-in wardrobe and three bedrooms on the first floor, together with a further suite on the ground floor, terraces to all bedrooms, a utility room, private swimming pool, garden and additional outdoor parking, as well as an enclosed 32.79 m² garage.The planned specification includes large glazed openings with thermally broken aluminium frames and double glazing, external thermal insulation solutions, a heat pump for domestic hot water, a solar thermal system, Multi-Split air conditioning, a double-flow mechanical ventilation system with heat recovery, and a wood-burning heat recovery unit in the main living area.The architectural project is covered by a Prior Communication, forming part of a registered development. The available planning documentation and architectural project can be made available for consultation upon genuine expression of interest. Shall we arrange a viewing?
…By Annonceur International

Receive by email any new listing that may match your search criteria
Your criteria :
By validating this form, you accept the general conditions of use of Le Figaro Properties.
These agencies offer a selection of luxury properties vente in Portugal. Feel free to contact them for personalized assistance.


