Get early access to listings that match your criteria
Never miss an opportunity again. Our personalized alerts notify you instantly.

 English$ USD · m²


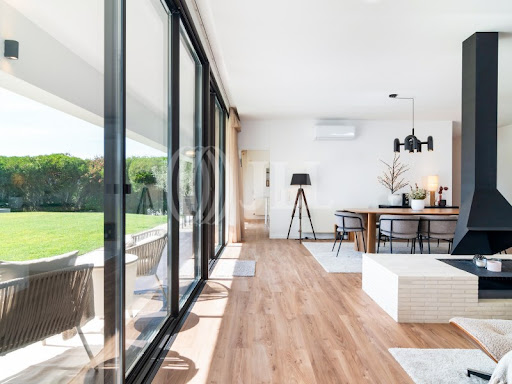
4-bedroom villa with 345 sqm of gross construction area, private garage, garden and heated pool, set on a 1,621 sqm plot, in the Bom Sucesso Resort gated community, with 24-hour security, in Óbidos.The villa, designed by Architect Nuno Graça Moura, features a 77 sqm living room that creates various interconnected environments in a single space. The living room with suspended fireplace has large French windows that allow plenty of natural light and extend the environment to the outside, where the private heated pool with heat pump and winter garden are located. Four ensuite bedrooms, one of which is separate from the private area, ideal for receiving guests or as a service room. The 32 sqm master suite has two walk-in closets with ample storage. From the garden you can enjoy sea views and views over the development. The 77 sqm box garage can be used for storage, parking cars, a small boat and other vehicles or leisure equipment.The villa has central heating and reversible air conditioning. All kitchen appliances are Bosch brand and it is also equipped with a Bosch washing machine and dryer.Bom Sucesso Resort is a unique project, with 160 hectares and signed by 23 internationally recognized architects, including Pritzker laureates Souto Moura, Siza Vieira and David Chipperfield. It stands out for its 18-hole golf course, designed by Donald Steel, and the future five-star hotel, nearing completion. Here you can enjoy the Golf Academy, gym, Club House restaurant and laundry. It has four tennis courts, two padel courts, football and paintball fields, a multi-sport court, playground, event room and heliport.The development is located in Óbidos, 80 km (one hour) from Lisbon and 15 minutes from the historic, medieval and preserved town of Óbidos, next to Óbidos Lagoon, and five minutes from Rei Cortiço and Bom Sucesso Beaches. 20 km away there is also an international school, Colégio Rainha Dona Leonor, in Caldas da Rainha. Energy Rating: E ref:98333
…By Annonceur International


9-bedroom villa with 576 sqm of gross construction area, with sea view, garage, set on a plot of 586 sqm, located in Azenhas do Mar, Colares, Sintra.This house, built in 2008, was completely remodeled between 2020 and 2022 to function as a boutique hotel. Composed of four floors, the lower floor, which is at garden level, has an open-plan living room with fireplace, a dining area, a professional kitchen equipped with HACCP circuit approval, and an indoor pool. The 9 suites are distributed across the three upper floors, all with balconies and 7 of which have sea views. The house has a large garden with distinct areas for guests to relax. It has two garage spaces. The property is equipped with air conditioning in the living room and all bedrooms, photovoltaic solar panels (whose extra generated energy is sold to EDP) for water heating, fire detection system, wifi internet throughout the house and automatic irrigation in the garden. The villa will be sold furnished and with all linen (bath towels, towels) and all dishware.10 minutes walking distance from Azenhas do Mar beach, 5 minutes driving distance from Praia Grande and Praia das Maçãs, from the center of Colares and 15 minutes from Sintra. 30 minutes from Colégio da Beloura and TASIS Portugal International School. 50 minutes from the center of Lisbon and the Airport. Energy Rating: B ref:98544
…By Annonceur International


Identificação do imóvel: ZMPT590082 Individual T4 house with heated indoor swimming pool, just a few minutes from Braga.House with garden, pond and space for outdoor swimming pool.House located in a quiet area with great privacy. 10 minutes from Vila Verde and 10 minutes from Braga. Easy access to surrounding cities. Consisting of: - Ground floor: - Complete outdoor bathroom; - Storage room; - Machine room for heating and cooling the house through two heat pumps connected to 4 geothermal boreholes, pellet boiler and solar panels for heating the pool water; - Office; - Guest room; - 1 complete bathroom to support the guest room and office; - 1 bathroom to support the pool; - Wine cellar; - Living room; - Gym; - Heated indoor pool without chlorine, with ultraviolet water treatment. First floor: - Garage for 3 cars with charging system for electric cars; - Storage room; - Service bathroom; - 1 equipped and furnished kitchen; - Living room; - Dining room; - Entrance hall; - 1 balcony with access to the bedrooms and living room; - 1 terrace and balcony with access to the kitchen; - 3 complete suites with walk-in closet; - 1 laundry room; - Electric blackout blinds; - Photovoltaic panels with batteries (self-consumption energy production and sale to EDP); - Hallway with natural light to access the bedrooms. Equipment included in the property: - Solar panels for hot water; - Central vacuum, complete; - Alarm system; - Video surveillance; - Pre-installation of piping for outdoor swimming pool; - Electric gates; - Video intercom; - Underfloor heating and cooling system; - VMC (motorized air renewal). Schedule your visit to this fantastic house now! 3 reasons to buy with Zome: Constantly accompanied With the best training and experience in the real estate market, Zome’s agents are fully dedicated to providing you with the best assistance, guiding you with full confidence in the right direction to meet your needs and ambitions. From here onwards we will create a close relationship and carefully listen to your expectations, because our priority is your happiness! Because it is important that you feel you are being accompanied, and that we will be with you every step of the way. Simpler Zome’s agents are given unique training on the market, based on practical experience sharing between professionals and strengthened by applied neuroscientific knowledge that allows them to simplify and make their real-estate experience more effective. Forget about bureaucratic nightmares because with Zome you have the total support of an experienced and multiskilled team that gives you practical support in all the essential aspects, so that your real estate experience exceeds your expectations. Happier Rid yourself of your worries and earn the quality time you need to do whatever makes you happier. We work every day to bring added value to your life by giving you the reliable advice you need, so that together we can achieve the best results. With Zome you will never feel lost or unaccompanied and you will gain something that is priceless: your complete peace of mind! That is how you will feel throughout the whole experience: Calm, secure, comfortable and... HAPPY! Notes: 1. If you are a real estate agent, this property is available for business sharing. Do not hesitate to show it to your customers and talk to us to book a visit. 2. To make it easier to identify this property, please quote the respective ZMPT ID or the respective agent that sent you the suggestion
…By Annonceur International


Located in Possanco, one of Comporta's most authentic and sought-after villages, Villa Verso offers a rare combination of privacy, contemporary design, and investment potential. Surrounded by uninterrupted views over the iconic rice fields and just minutes from Comporta Beach, the property perfectly captures the relaxed sophistication that has made this destination internationally renowned.Set on a 407 sqm plot with 137.7 sqm of built area, the villa is thoughtfully designed primarily on a single level, creating a seamless connection between indoor and outdoor living. Contemporary architecture, natural materials, and abundant natural light combine to create elegant, welcoming interiors.The spacious open-plan living and dining area features a fireplace, air conditioning, and a fully equipped kitchen, offering an ideal setting for both everyday living and entertaining. The villa comprises 4 bedrooms, all overlooking the swimming pool and surrounding rice fields, providing exceptional privacy and tranquillity. A mezzanine further enhances the home's versatility, serving as a home office, reading lounge, or additional guest accommodation.Outside, the heated swimming pool is complemented by a timber deck, generous lounge areas, and outdoor dining spaces designed to embrace Comporta's relaxed lifestyle. The uninterrupted rice field views create an exceptional sense of space, serenity, and connection with nature.The property is presented in excellent condition and also offers future expansion potential. Subject to the approval of the relevant authorities, the building footprint may be increased to 148 sqm, allowing the total built area to be expanded to 162.80 sqm.Beyond its residential appeal, Villa Verso represents an excellent investment opportunity. The property benefits from an active Local Accommodation licence (Alojamento Local), a proven rental history, and projected annual revenues exceeding 220,000, allowing owners to combine private enjoyment with an attractive return on investment.Possanco is one of Comporta's most desirable residential locations, celebrated for its peaceful atmosphere, authenticity, and proximity to renowned beaches, award-winning restaurants, boutique shopping, beach clubs, and outdoor experiences. Lisbon International Airport is approximately one hour away.A refined property where architecture, natural light, and landscape come together in perfect harmony, creating an elegant retreat in one of Portugal's most exclusive real estate destinations.
…By Annonceur International


✔ Luxury house undergoing rehabilitation, scheduled for completion in 12 monthsInspired by the timeless charm of Mediterranean architecture, Villa Piemonte represents the perfect balance between elegance, comfort and exclusivity.Designed by Architect Ana Maria Timóteo, this extraordinary three-story house was designed to provide a unique living experience, where every detail was carefully thought out to meet the highest standards of quality and sophistication.The social area includes a large living room measuring 60 m², a dining room full of natural light and a fully equipped gourmet kitchen. The private area has six suites, with emphasis on the magnificent Master Suite, which occupies the entire first floor, with a generous closet, luxury bathroom and direct access to an exclusive terrace with a jacuzzi.Spaces dedicated to well-being include a private cinema room, gym, sauna and Turkish bath, providing the comfort and exclusivity of a true private resort.Outside, the heated saltwater pool, landscaped garden, elegant lounge areas, outdoor kitchen and fireplace create the perfect environment to enjoy the region's mild climate year-round.Inserted in the prestigious Herdade da Aroeira, surrounded by centuries-old pine forests and next to two of the most recognized golf courses in the country, this property also benefits from the proximity of international schools, restaurants, tennis courts and a private and safe environment with permanent surveillance.✔ Privileged location in the exclusive Herdade da Aroeira✔ 6 Suites✔ Exclusive Master Suite occupying the entire first floor✔ Private terrace with jacuzzi✔ Office✔ Living room measuring 60 m²✔ Independent dining room✔ Fully equipped gourmet kitchen✔ Private cinema room✔ Gym✔ Sauna and Turkish bath✔ Heated saltwater pool✔ Landscaped garden✔ Outdoor kitchen and lounge areas✔ Outdoor fireplace✔ Home automation system✔ Underfloor heating✔ Central air conditioning✔ Thermal cut glasses✔ Advanced security system✔ 24 hour security✔ 5 minutes from the beaches of Costa de Caparica✔ 25 minutes from the center of Lisbon✔ Close to the Aroeira I and Aroeira II golf courses (PGA)---**Villa Piemonte is not just a house. It is a lifestyle reserved for those seeking excellence, privacy and exclusivity.**
…By Annonceur International


Contemporary Designer Townhouse in Belas Clube de Campo | Private Pool | Sintra Mountains ViewWe are pleased to present this exclusive townhouse, built just 6 years ago, located in the prestigious Belas Clube de Campo, one of the most sought-after residential communities in the Lisbon region. Designed by renowned architect Capinha Lopes, this property stands out for its contemporary architecture, high-quality construction, energy efficiency, and seamless integration with its natural surroundings.Spread over three floors, the house has been thoughtfully designed to provide comfort, functionality, and an exceptional family lifestyle.On the lower ground floor (-1), there is a spacious garage with capacity for four vehicles, a laundry area, and a versatile room with a private bathroom, ideal for storage, a home office, gym, guest bedroom, or support area.The ground floor welcomes you through an elegant entrance hall leading to the different living spaces. The modern and functional kitchen is separate from the living and dining room, providing greater privacy and organization. The spacious living area enjoys abundant natural light and direct access to the outdoor areas through large glazed openings, connecting seamlessly to a pleasant terrace, private garden, and swimming pool. This outdoor setting offers the perfect environment for relaxation and entertaining. A guest bathroom is also located on this floor.The first floor comprises the private living quarters, featuring two comfortable suites and two additional bedrooms served by a full bathroom. Two charming interior patios enhance natural light throughout the home while creating a sense of privacy and well-being.The property benefits from premium comfort and sustainability features, including underfloor heating, solar panels, and an A+ Energy Certificate, reflecting a modern and environmentally conscious construction standard.A further highlight is the magnificent view over the Sintra Mountains, offering a unique setting where nature, tranquility, and quality of life come together.Located within Belas Clube de Campo, a prestigious gated community with 24-hour security, golf course, extensive green areas, walking trails, and a wide range of services and amenities, this property represents an exceptional opportunity for those seeking exclusivity, comfort, and proximity to Lisbon.Schedule your visit and discover a home where architecture, functionality, and quality of life exist in perfect harmony.
…By Annonceur International


Where the Sintra Mountains Meet the AtlanticSome properties impress because of what they offer. Others stand out because of where they are. This residence combines both.Set within a 3,920 sqm plot in one of the most preserved and authentic locations along the Sintra coastline, this remarkable property enjoys uninterrupted Atlantic Ocean views, where the horizon seems endless and nature continues to define the landscape.Nestled between the Sintra Mountains, a UNESCO World Heritage Site, and the Atlantic Ocean, the property offers one of the rarest luxuries of modern living: space. Space to breathe, to reflect, to entertain and to live. A level of privacy that time and increasing urban development have made increasingly difficult to find.This is not simply a house by the sea. It is a property that commands the landscape.Fully renovated and presented to the market for the first time following its transformation, the residence showcases a contemporary architectural language defined by abundant natural light, quality materials and a seamless connection between indoor and outdoor living.The social areas have been designed around the surrounding scenery. Spacious living and dining rooms open directly onto the terraces and pool area, allowing natural light and breathtaking views to become part of everyday life. The fireplace adds warmth and character, while the elegant and functional kitchen has been designed to meet the demands of contemporary living without compromising sophistication.The main residence comprises five generous en-suite bedrooms arranged over two levels, ensuring comfort and privacy for both family and guests. On the upper floor, an impressive principal suite has been conceived as a private retreat, featuring a generous walk-in wardrobe, an elegant en-suite bathroom and privileged ocean views.A separate lower level provides an additional suite and a versatile multi-purpose room, creating a rare degree of flexibility. This independent space may be used to accommodate family members, guests, live-in staff, a private office, gym, wellness area or simply provide an additional level of comfort and independence.Outside, the swimming pool, terraces and landscaped gardens integrate naturally with the surrounding environment, benefiting from excellent sun exposure and an uncommon sense of openness. The property also offers outdoor dining areas, a support building, a closed garage for two vehicles, additional covered parking and infrastructure for electric vehicle charging.Just minutes from Adraga Beach, Praia Grande, Guincho and Cabo da Roca, this location offers the privilege of living surrounded by nature while remaining within easy reach of Sintra, Cascais and Lisbon. An increasingly rare balance between tranquillity, accessibility and quality of life.More than a residence, this is a property of singular character, defined by attributes that are unlikely to be replicated: the scale of the land, the permanent Atlantic views, absolute privacy and its harmonious integration into one of Portugal's most extraordinary landscapes.A place where nature remains the true protagonist and where every sunrise is a reminder of the privilege of living between the mountains and the sea.A rare property, defined by qualities that time cannot multiply and that the market seldom offers again.
…By Annonceur International


This magnificent villa in Birre is part of the new development Cascais Villas, a unique condominium of just 3 independent villas is born, with luxury finishes, designed for those who value absolute privacy, contemporary elegance and a top-tier residential experience, in a completely closed and private environment.Between the sea and the serenity of the mountains, a refuge is born where sophistication is revealed in the simplicity of forms and the perfection of details. Cascais Villas is the new chapter of private and elegant living in Birre, a place where each sunrise is an invitation to balance nature, comfort and exclusivity.The house is spread over 3 floors, with the entrance on the ground floor where there is a hall, a kitchen, a toilet and a 36sqm living room connecting with the garden and pool.On the lower floor there is the technical area, a multipurpose room and a suite or office, with access to a 13,5sqm terrace.On the upper floor, the 1st floor, are the 3 bedrooms, all suites and all with access to a balcony. Outdoor but inside the plot there is space for 3 cars.Contemporary architecture, bright interiors, and excellent finishes create an environment of understated elegance. Designed to reflect the rhythm and refinement of a cosmopolitan lifestyle, in harmony with the surrounding nature.Three residences, three floors, three ways to experience absolute comfort. Spacious and bright spaces, private gardens, a swimming pool, and a perfect harmony between natural materials and contemporary lines.Cascais Villas celebrates the art of living well, with elegance, authenticity, and the lightness of the essential.Infante & Riu - Portugal Real Estate is a real estate agency based in Chiado, operating in the residential market in the prime areas of Greater Lisbon since 2014. We primarily market new developments, whether under construction or already completed, whilst being able to assist both national and international Buyers. Energy Rating: A ref:CAS_11754
…By Annonceur International


4 bedroom villas of contemporary architecture in the heart of Foco one of the most sought-after neighbourhoods in Porto, between Avenida da Boavista and the sea.The Villas Design @ Foco is a construction from scratch, with a modern language and rational plan, integrated in a private condominium of only four villas with gardens, centenary trees and qualified common areas.With 328 m² of gross built area on three floors, the house has a double-height living room with fully glazed opening to the private garden, equipped kitchen, four suites and individual garage. Private pool and patio included.FINISHING MAPSOCIAL AREAS & KITCHENCountertops: Silestone Miami Vena with Franke TubKitchen fronts: Matte lacquered Alpaca GreyFloors: Natural oak flooring / Florin CeramicCarpentry: Natural oak · Signature stairsBATHROOMS & SUITESSanitary ware: Geberit iCon with Sigma 30 flushing cisternTaps: WaterEvolution FlowShower trays: Revestech Lineal LevelFrames: Sosoares JT + LT OcultaTECHNOLOGY & COMFORTWATERNOR hydraulic underfloor heating with wifi thermostat, zone by zoneAir conditioning: Daikin high-efficiency inverter heat pumpHot waters: AQUAPURA 455LVentilation: Mitsubishi Lossnay - 80% recovery of thermal energySolar energy: Rooftop photovoltaic panelsInsulation: ETICS 8cm + mineral wool · Inverted cover with extruded polystyreneEnergy Class: A/A+All the integrated technical comfort, designer finishes and quiet life 7 minutes from the beach and 10 from Casa da Música.License AMI: 23131 Energy Rating: A+ ref:CAS_17_B
…By Annonceur International


This magnificent villa in Birre is part of the new development Cascais Villas, a unique condominium of just 3 independent villas is born, with luxury finishes, designed for those who value absolute privacy, contemporary elegance and a top-tier residential experience, in a completely closed and private environment.Between the sea and the serenity of the mountains, a refuge is born where sophistication is revealed in the simplicity of forms and the perfection of details. Cascais Villas is the new chapter of private and elegant living in Birre, a place where each sunrise is an invitation to balance nature, comfort and exclusivity.The house is spread over 3 floors, with the entrance on the ground floor where there is a hall, a closed kitchen, a toilet and a 29sqm living room connecting with the garden and pool.On the lower floor there is the technical area, a multipurpose room and a suite or office, with access to a 12sqm terrace.On the upper floor, the 1st floor, are the bedrooms, one of which is en-suite and all with access to a balcony. Outdoor but inside the plot there is space for 3 cars.Contemporary architecture, bright interiors, and excellent finishes create an environment of understated elegance. Designed to reflect the rhythm and refinement of a cosmopolitan lifestyle, in harmony with the surrounding nature.Three residences, three floors, three ways to experience absolute comfort. Spacious and bright spaces, private gardens, a swimming pool, and a perfect harmony between natural materials and contemporary lines.Cascais Villas celebrates the art of living well, with elegance, authenticity, and the lightness of the essential.Infante & Riu - Portugal Real Estate is a real estate agency based in Chiado, operating in the residential market in the prime areas of Greater Lisbon since 2014. We primarily market new developments, whether under construction or already completed, whilst being able to assist both national and international Buyers. Energy Rating: A ref:CAS_11753
…By Annonceur International


Contemporary T4 House in Private Condominium — Murches, CascaisIn the charming neighborhood of Murches, an exclusive private condominium is born with only four independent houses — the new Murches Residence, designed for those seeking elegance, privacy, and comfort in one space.This house combines contemporary design, excellent areas, and high-quality finishes.The house is harmoniously distributed over four floors:Ground floor:Entrance hall of 10 m²Spacious living room (50.7 m²) in open space with integrated kitchen (11 m²)Suite of 11.86 m²First floor:Private area with three suites, including a Master Suite of 27.36 m² and two additional suites (12 m² and 13.43 m²)Panoramic rooftop:Large terrace with pergola (93.85 m²) and balconies (65.76 m²) — the perfect place to relax and enjoy open views of the sea and the Sintra MountainsBasement:Garage with 72.8 m² for three or more vehiclesLaundry room (4.54 m²) and technical zone (10.87 m²)Each house has a private garden and an individual pool, providing a calm, modern, and functional lifestyle.The condominium is located in one of the most sought-after residential areas of Cascais, close to Guincho and Cresmina beaches, the town of Cascais, and the surrounding nature of Malveira da Serra. Quick access to A5 and A16, and near international schools, supermarkets, gyms, cafes, and restaurants.Here, every detail has been designed to offer comfort, brightness, and privacy — a true blend of urban sophistication and the peace of life near the mountain.Murches Residence — Live Cascais at its best.
…By Annonceur International


Luxury 5-bedroom villa located within the Comporta Collection - Brejos Beach development.This villa is divided into three distinct areas: the main house, which houses the living areas, and two smaller houses, which contain the villa's more private areas. The main house features a spacious 63 sqm living room with an open-concept kitchen, a laundry room, and a guest bathroom. There is also a 7 sqm storage area. This building also features two spacious en-suite bedrooms with walk-in closets.In the second house, there are two en-suite bedrooms with storage, and in the smallest house, a separate bedroom with its own private bathroom and closets. The bedrooms range in size from 14 to 23 sqm.Outside this villa is a pleasant private pool with a terrace and landscaped gardens. A fire pitan outdoor fireplace surrounded by a seating areacomplements this space, providing a leisure and social area for its residents.Set on a 993 sqm lot, this home is surrounded by native vegetation and green spaces, completely immersed in nature.3 outdoor parking spaces.The Comporta Collection - Brejos Beach is a complex of three luxurious four- and five-bedroom villas located in Brejos da Carregueira de Baixo, near Carvalhal and the village of Comporta.The development is situated a 5-minute bike ride from Brejos Beach, in an area of wild pine trees. The villas are spacious and feature a large private pool. They are inspired by the authentic, traditional style of Alentejo homes in Comporta, with thatched roofs and the use of reed and wood. All homes are spread across a single floor, with some bedrooms in separate wings, ensuring complete privacy. Outside, next to the pool, a pleasant decked terrace, native vegetation, and a fire pit area are ideal for leisure time.Two of the villas have 4 bedrooms, and one has 5 bedrooms.The architectural design of the Comporta Collection - Brejos Beach was developed by the renowned firm GSS - Gonçalo Salazar de Sousa.Set on three lots of 810, 816, and 993 sqm, the villas feature an open-concept kitchen opening onto a spacious living area with a terrace and deck, complete with a pool and fire pit; all bedrooms are en suite; the villas include 2 or 3 parking spaces. Surrounded by shrubs and local vegetation, the homes benefit from abundant natural light: the large windows in the living areas allow plenty of natural light to enter and provide a seamless connection to the terrace and pool.Comporta is an hour and fifteen minutes from Lisbon and just 15 minutes from golf courses and several golden-sand beaches. It is ideal for those seeking tranquility and harmony with nature and the sea. Energy Rating: A ref:VIL_11779
…By Annonceur International


Luxury 4-bedroom villa located within the Comporta Collection - Brejos Beach development.This villa is divided into two distinct areas: the main house, which houses the living areas, and a second, smaller house with two bedrooms. The main house features a spacious 55 sqm living room with an open-concept kitchen, a laundry room, and a guest bathroom. There is also a 7 sqm storage area. This building also features two spacious bedrooms (21 and 16 sqm), both en suite and with walk-in closets.In the smaller house, designed for greater privacy, there are two bedrooms, also en suite and with ample storage.Outside the villa is a pleasant private pool with a terrace and landscaped gardens. A fire pit, an outdoor fireplace surrounded by a seating area, completes this space, providing a leisure and social area for its residents.Set on a 816 sqm lot, this home is surrounded by native vegetation and green spaces, completely immersed in nature.2 to 3 outdoor parking spaces.The Comporta Collection - Brejos Beach is a complex of three luxurious four- and five-bedroom villas located in Brejos da Carregueira de Baixo, near Carvalhal and the village of Comporta.The development is situated a 5-minute bike ride from Brejos Beach, in an area of wild pine trees. The villas are spacious and feature a large private pool. They are inspired by the authentic, traditional style of Alentejo homes in Comporta, with thatched roofs and the use of reed and wood. All homes are spread across a single floor, with some bedrooms in separate wings, ensuring complete privacy. Outside, next to the pool, a pleasant decked terrace, native vegetation, and a fire pit area are ideal for leisure time.Two of the villas have 4 bedrooms, and one has 5 bedrooms.The architectural design of the Comporta Collection - Brejos Beach was developed by the renowned firm GSS - Gonçalo Salazar de Sousa.Set on three lots of 810, 816, and 993 sqm, the villas feature an open-concept kitchen opening onto a spacious living area with a terrace and deck, complete with a pool and fire pit; all bedrooms are en suite; the villas include 2 or 3 parking spaces. Surrounded by shrubs and local vegetation, the homes benefit from abundant natural light: the large windows in the living areas allow plenty of natural light to enter and provide a seamless connection to the terrace and pool.Comporta is an hour and fifteen minutes from Lisbon and just 15 minutes from golf courses and several golden-sand beaches. It is ideal for those seeking tranquility and harmony with nature and the sea. Energy Rating: A ref:VIL_11777
…By Annonceur International


Luxury 4-bedroom villa located within the Comporta Collection - Brejos Beach development.This villa is divided into three distinct areas: the main house, which houses the living areas, and two smaller houses, which contain the villa's more private areas. The main house features a spacious 57 sqm living room with an open kitchen, a laundry room, and a guest bathroom. There is also an 8 sqm storage area. This building also features a spacious 23 sqm en-suite bedroom with built-in closets.In the second house, there are two en-suite bedrooms with built-in closets, and in the smallest house, a separate bedroom with its own private bathroom and storage space. All three of these bedrooms measure 17 sqm.Outside this villa is a pleasant private pool with a terrace and landscaped gardens. A fire pit, an outdoor fireplace surrounded by a seating area, completes this space, providing a leisure and social area for its residents.Set on a 810 sqm lot, this home is surrounded by native vegetation and green spaces, completely immersed in nature.3 outdoor parking spaces.The Comporta Collection - Brejos Beach is a complex of three luxurious four- and five-bedroom villas located in Brejos da Carregueira de Baixo, near Carvalhal and the village of Comporta.The development is situated a 5-minute bike ride from Brejos Beach, in an area of wild pine trees. The villas are spacious and feature a large private pool. They are inspired by the authentic, traditional style of Alentejo homes in Comporta, with thatched roofs and the use of reed and wood. All homes are spread across a single floor, with some bedrooms in separate wings, ensuring complete privacy. Outside, next to the pool, a pleasant decked terrace, native vegetation, and a fire pit area are ideal for leisure time.Two of the villas have 4 bedrooms, and one has 5 bedrooms.The architectural design of the Comporta Collection - Brejos Beach was developed by the renowned firm GSS - Gonçalo Salazar de Sousa.Set on three lots of 810, 816, and 993 sqm, the villas feature an open-concept kitchen opening onto a spacious living area with a terrace and deck, complete with a pool and fire pit; all bedrooms are en suite; the villas include 2 or 3 parking spaces. Surrounded by shrubs and local vegetation, the homes benefit from abundant natural light: the large windows in the living areas allow plenty of natural light to enter and provide a seamless connection to the terrace and pool.Comporta is an hour and fifteen minutes from Lisbon and just 15 minutes from golf courses and several golden-sand beaches. It is ideal for those seeking tranquility and harmony with nature and the sea. Energy Rating: A ref:VIL_11778
…By Annonceur International


This magnificent villa in Birre is part of the new development Cascais Villas, a unique condominium of just 3 independent villas is born, with luxury finishes, designed for those who value absolute privacy, contemporary elegance and a top-tier residential experience, in a completely closed and private environment.Between the sea and the serenity of the mountains, a refuge is born where sophistication is revealed in the simplicity of forms and the perfection of details. Cascais Villas is the new chapter of private and elegant living in Birre, a place where each sunrise is an invitation to balance nature, comfort and exclusivity.The house is spread over 3 floors, with the entrance on the ground floor where there is a hall, a closed kitchen, a toilet and a 29sqm living room connecting with the garden and pool.On the lower floor there is the technical area, a multipurpose room and a suite or office, with access to a 12sqm terrace.On the upper floor, the 1st floor, are the bedrooms, one of which is en-suite and all with access to a balcony. Outdoor, but inside the plot , theres is space for 3 cars.Contemporary architecture, bright interiors, and excellent finishes create an environment of understated elegance. Designed to reflect the rhythm and refinement of a cosmopolitan lifestyle, in harmony with the surrounding nature.Three residences, three floors, three ways to experience absolute comfort. Spacious and bright spaces, private gardens, a swimming pool, and a perfect harmony between natural materials and contemporary lines.Cascais Villas celebrates the art of living well, with elegance, authenticity, and the lightness of the essential.Infante & Riu - Portugal Real Estate is a real estate agency based in Chiado, operating in the residential market in the prime areas of Greater Lisbon since 2014. We primarily market new developments, whether under construction or already completed, whilst being able to assist both national and international Buyers. Energy Rating: A ref:CAS_11752
…By Annonceur International


This new property has been designed for a single storey life with maximum comfort, efficiency and conviviality. The open-plan living area integrates the living room, dining room and fully equipped kitchen, creating a large and bright space that invites you to gather family and friends. A multi-purpose room adds versatility, including a full kitchen with a wood-burning oven and grill, additional storage space, and a patio perfect for events.The private area offers three bedrooms and an office. The master suite is spacious with a large walk-in closet and a bathroom with double sink. The other two bedrooms share a second full bathroom. There is also a guest toilet that serves the living area. The laundry room is spacious and functional, with a washing machine and dryer.The garden features a saltwater swimming pool (3.5 x 7.5 m) with motorized coverage controlled by home automation, flower beds with drip irrigation and outdoor lighting - an ideal setting to enjoy the late afternoon.Comfort, technology and efficiencyHydraulic floor heating throughout the house with individual room controlPellet fireplace and pre-installation for air conditioningCentral vacuum, heat pump and controlled mechanical ventilation (VMC)8 photovoltaic panels for electricity generation (significantly reducing consumption)Pre-installation for electric vehicle charger in the garage5 outdoor surveillance cameras (CCTV)Ceiling height of 2.60 m and interior door openings of 2.20 m, creating a feeling of spaciousnessEquipped kitchen: Bora stove with integrated extractor fan, Bosch oven, Samsung refrigerator and built-in pantryOutdoor kitchen with wood oven and barbecue; Garage with ample storage spaceProgram Summary3 bedroom apartment + office2 full bathrooms + 1 toiletIntegrated social area (living room + dining room + kitchen)Multipurpose room at the entranceLarge laundry roomOutdoor kitchen with wood oven and barbecue3.5 x 7.5 m saltwater pool with automated coverGarage and ample storage spacesA home that combines aesthetics, functionality and optimised operating costs – ideal for those who value build quality, energy efficiency and a lifestyle that integrates indoor and outdoor environments. Schedule your visit and feel the difference.
…By Annonceur International


Discover this magnificent 4 bedroom villa located in one of the most sought-after areas of Vilamoura, where residential tranquility combines with proximity to the Marina, beaches, golf courses and all amenities.Built in 1991 and fully renovated in 2024, this property is in excellent condition, offering the comfort and efficiency of a modern home without losing its character and architectural personality.With approximately 300 m² of gross area, the villa is distributed in large bright and functional rooms, including four comfortable suites, complemented by two more bathrooms, totaling six bathrooms.The kitchen is fully equipped and integrated into a practical and contemporary experience, ideal for everyday life or to receive family and friends.Outside, there is a pleasant private garden and a swimming pool, providing the perfect environment to enjoy the mild climate of the Algarve all year round. The villa also has large terraces, including a generous upper area ideal for relaxing, sunbathing or creating an exclusive lounge area.One of the most striking elements of this property are its differentiating architectural details, namely the impressive staircase area illuminated by an elegant dome with a central skylight, creating a unique environment full of personality.Despite the central location, the surroundings are quiet and residential, ensuring privacy and quality of life. Vilamoura Marina and Vilamoura Beach are about 1 km away, allowing you to easily enjoy restaurants, shops, services and entertainment, without giving up the tranquility of home.A rare opportunity for those looking for a renovated, spacious and ready-to-live-in villa in one of the most prestigious locations in the Algarve.Key features:4 bedroom villa4 suites6 bathroomsApproximately 300 m² of gross areaFully renovated in 2024Private poolGardenLarge terracesAir conditioningEquipped kitchenQuiet residential areaAbout 1 km from Vilamoura MarinaAbout 1 km from Vilamoura BeachExcellent potential for permanent residency, vacation, or investmentPrice: 1.190.000 EurosFor more information, please feel free to contact!Nicole Henriques +351 926368299
…By Annonceur International


A beautiful, well built, classically styled property with four suites and all the modern comforts, located within just a few minutes walk of the pretty village of Boliquieme. The villa's elevated position takes advantage of fabulous views reaching to the ocean and it is surrounded by a private, walled plot, attractively landscaped with low maintenance flowering shrubs and trees, a large sunny terrace and a pool which has a special magnesium filter system (no chemicals or chlorine). The open plan living space is large with high ceilings, yet homely and welcoming, with an inviting wood burner and light streaming in from patio doors to terraces on three sides. There is a great family kitchen with a central island, a large laundry, garage and also a spacious ensuite on the ground floor. The first floor has three lovely, spacious suites, all with terraces and a super mezzanine style landing with a birds eye view across the landscape. The rooftop terrace affords spectacular views. A must see!At Cerro Novo, we pride ourselves on helping clients find properties that perfectly match their lifestyle and goals. With over 45 years of experience in the Algarve property market, our team offers professional guidance, market knowledge and personalised support at every stage of the buying process, ensuring a safe and smooth experience. Boliqueime is a small and typical village in the district of Loulé which has the famous Algarvian chimney on its coat of arms as they are unique to this part of Portugal. Here you will find all the amenities that one needs, as well as a monthly market and many good restaurants offering fantastic sunset views.It is within easy reach of the A22 motorway and only 20km to Faro Airport.
…By Annonceur International


Exclusive contemporary villa in Ericeira.Located in one of the most prestigious and quiet areas of Ericeira, just a few minutes' walk from the historic centre and Praia do Sul, this magnificent villa offers a rare combination of sophistication, comfort and proximity to the ocean.Designed with meticulous care in every detail, it stands out for its contemporary architecture, high quality finishes and excellent space optimisation. Each environment was designed to provide a unique living experience, where design, well-being and sustainability coexist in perfect harmony.The private area includes four bedrooms, three of which are suites, including two elegant suites with dressing room, ensuring privacy, comfort and organisation. The villa also has a laundry room with a complementary storage area, a garage for two cars and a magnificent private pool.At the top, an exclusive rooftop invites you to enjoy unforgettable moments, with panoramic views of the sea and stunning sunsets that make Ericeira one of the most desired destinations on the Portuguese coast.Passive House solutions, including mechanical ventilation system with heat recovery (VMC) that ensures:- Air renewal making it healthier (eliminates excess CO2, pollen, dust, mites, ...)- Room pre-air conditioning reducing the need (energy costs) for heating in winter-Greater stability of the interior temperature (avoids large thermal variations, offering greater comfort)- Absence of excessive humidity preventing the appearance of mould and mildew.GROUND FLOOR:Entrance hallOpen-plan living room and kitchenLaundry roomBedroomBathroomFIRST FLOOR:Three en-suite bedrooms (two with walk-in wardrobes)BalconyROOFTOP:TerraceOUTSIDE:Swimming poolLeisure areaCarport with space for two carsFITINGS AND FIXTURES:Inverter air conditioningControlled mechanical ventilation system (CMV)Solar panels for domestic hot water heatingElectric aluminium external blindsThermal break window frames with double glazingLED lightingHigh-security front doorOutdoor swimming pool with lightingElectric car charging pointKITCHEN EQUIPPED WITH:Induction hob with integrated extractor fanOvenMicrowaveDishwasherSide-by-side fridge-freezerA unique opportunity to live with superior quality, where tranquillity, refinement and lifestyle by the sea are in perfect harmony!Contact us and schedule your visit!With a standard of excellence, in the provision of real estate services for purchase and sale or rental, our focus is on the well-being and safety of its clients.Our team of employees is made up of experienced professionals, with extensive knowledge of the market, so that you can suggest the best alternatives.We find the best solutions in home loans, through partnerships with the various banking institutions, as credit intermediaries accredited by the Bank of Portugal with nº0003375.We provide legal advice to Portuguese or foreign citizens in their process of acquiring real estate.* All available information is accurate, but not binding: it is subject to change and due confirmation by the real estate agency.With a standard of excellence, in the provision of real estate services for purchase and sale or rental, our focus is on the well-being and safety of its clients. Energy Rating: A ref:782BAR
…By Annonceur International


This 4 bedroom villa, located in Praia da Madalena, in Vila Nova de Gaia, just 50 meters from the beach, stands out for its privileged location, excellent East/West/South sun exposure and sea views, combined with a high level of comfort and privacy. The property has a functional and modern distribution, consisting of four bedrooms, including a suite, four bathrooms (one private, one shared, one service and one additional in the gym), living room, equipped kitchen, laundry and an additional outdoor space. Outside, it has a garden, terrace, saltwater pool, outdoor kitchen with barbecue, as well as a gym area, sauna and bathroom, complemented by a garage for three cars. Year of construction: 2023Location and access:· Located in Praia da Madalena, 50 meters from the beach· 10 minutes from the Vila Nova de Gaia metro line· 15 minutes from the airport· 15 minutes from downtown PortoCommerce and services:· Restaurants, bars and cafes nearby· Supermarkets and local shops· Schools, gymnasiums and essential servicesLeisure and quality of life:· Private saltwater pool· Gym and sauna area with heating and infrared· Outdoor kitchen with barbecue· Proximity to Marina da Afurada, Cais de Gaia and natural areas· Quiet, exclusive environment by the seaEquipment and amenities:· Air conditioning· Heat pump· Underfloor heating· Electric blinds· Alarm system· Electric gate· Home automation· VMC with heat recovery· Pre-installation of solar panels· Video surveillance system (CCTV)· Charging for electric vehicles· AEG and Liebherr appliances· High quality finishes (Grespania, multi-layer French oak and solid wood)Energy Class: BFor more information about this or another property, talk to us.SIGLA, your Real Estate Agency! Energy Rating: B ref:128/26
…By Annonceur International


Villa Edith is a beautifully restored early 20th-century chalet located in the heart of Monte Estoril. Set within a private landscaped garden with a heated swimming pool and private garage for two cars, the property combines the architectural character of the Portuguese Suave style with contemporary comfort and modern amenities.The property retains original period features, including a notable collection of 17th and 18th-century Portuguese tiles, original woodwork, fireplaces and ceiling heights of approximately 3.2 meters. These heritage elements are complemented by contemporary interiors and a modern, fully equipped kitchen, creating a comfortable home that balances historic character and charm with modern living.Offering 565 sq m of gross private area across four floors, all served by a lift, the property comprises six suites, several reception rooms, offices, guest bathrooms, and extensive ancillary spaces. Predominantly south-facing, the house benefits from excellent natural light throughout the day, with sea views from the first floor and above.The landscaped outdoor areas extend to approximately 250 sq m and have been designed to provide privacy and year-round enjoyment. The garden surrounds a heated saltwater swimming pool and includes several terraces, a deck area, and an outdoor fireplace.The accommodation is arranged as follows:Ground Floor (Entrance Level)An impressive entrance hall leads to the principal reception areas, including formal living and dining rooms, a bar, and a breakfast room. The contemporary kitchen is fully equipped and complemented by a separate pantry and laundry room. This floor also includes a guest WC and direct access to the garage. Two wood-burning fireplaces add warmth and character to the living spaces.First FloorThis level features a family sitting room, two suites, a kitchenette and an office with a fireplace, which could easily be adapted to create an additional bedroom suite if required. A south-facing balcony extends across the façade and enjoys sea views.Second FloorThe upper floor comprises the principal suite and an additional suite with its own sitting room. The principal suite includes two bathrooms, a sauna and two walk-in wardrobes, creating a substantial private retreat.Additional FeaturesLift serving all floors.Integrated heating and cooling system.Heated saltwater swimming pool.Staff accommodation.Extensive storage areas.Dedicated office/workspaces.Two-car garage.Landscaped private garden.Sea views.LocationVilla Edith occupies a prime position in the center of Monte Estoril, one of the most sought-after residential locations on the Portuguese Riviera. The property is within walking distance of the beach, seafront promenade, Jardim dos Passarinhos, restaurants, cafés, and a wide range of everyday amenities.The centers of Cascais and Estoril are easily accessible, while Lisbon and Lisbon International Airport can be reached within convenient driving distance. The area is also well served by international schools, healthcare facilities, golf courses, and leisure amenities.NearbyBeach.Golf courses.Shops and services.Schools.Healthcare facilities.Cascais and Estoril centers.Lisbon International Airport.Seafront promenade and coastline. Energy Rating: C ref:97439
…By Annonceur International


In the heart of Vilamoura, you will find this fully renovated 4 bedroom villa, a unique property where architecture, comfort and aesthetic sensibility meet in a rare way.More than a house, this is a house with a Portuguese essence. Each environment reveals the keen eye of a renowned Portuguese plastic artist, whose visual language brought to the property a unique combination of elegance, authenticity and timelessness. The details, the strokes, the choice of elements and the way the light travels through the spaces create a distinctive, welcoming and deeply harmonious atmosphere.The villa was designed for those who value privacy, comfort and beauty, whether as a permanent residence, holiday home or investment for profitability. The house is prepared for different forms of use, offering a complete solution in one of the most desirable locations in the Algarve.Spread over 2 floors, the property has 4 large suites, all with air conditioning, ensuring comfort and independence for family and guests. In addition to the suites' private bathrooms, it also has an additional bathroom and a toilet, bringing functionality to everyday life and convenience in social areas.The social area is located on the ground floor, a choice that values luminosity, privacy and the relationship between spaces. Living room and kitchen coexist fluidly, benefiting from a generous entry of natural light. The staircase, marked by an imposing and elegant skylight, becomes one of the central elements of the house, creating a sense of spaciousness, lightness and sophistication.The kitchen is fully equipped and the villa is sold furnished, allowing immediate use. Each space was designed to offer comfort, but also presence, with an aesthetic that combines the contemporary with the Mediterranean charm of Vilamoura.Outside, the villa offers a private pool and leisure areas surrounded by a quiet and reserved atmosphere. The garage has a capacity for two cars and includes an electric car charger, responding to today's demands for comfort and mobility.Inserted in an exclusive condominium, with only seven residents, this property also benefits from a communal swimming pool, tennis court, children's garden, green areas and a well-kept environment. The condominium also has a couple of caretakers residing permanently, ensuring greater monitoring and tranquillity.A rare villa in Vilamoura, where location, art, comfort and potential for appreciation come together in a truly differentiated proposal.Key features:Typology V4Four suitesSix bathrooms in totalFully renovatedFurnishedEquipped kitchenAir conditioningPrivate poolCondominium poolTennis courtChildren's areaGarage for two carsElectric Car ChargerReserved condo with only seven residentsGross construction area: 300 m²Total land area: 275 m²Energy certificate: BSale price: 1.190.000 €A property for those looking to live Vilamoura with discretion, beauty and exclusivity, in a property ready to live in, enjoy or monetise. Energy Rating: B- ref:Infinity_295
…By Annonceur International


3 bedroom triplex villa with 269 m2, garden of 41 m2, terrace with 30m2 and 1 parking space, inserted in a new residential concept to be born in Porto, designed to live with views of the Douro River.On the slope of the prestigious Quinta da China, with a dominant position over the Douro River, Aurios is born, a unique residential development where contemporary architecture, nature and comfort meet in perfect harmony.Designed as a true private refuge, Aurios is part of a closed condominium of high exclusivity, offering its residents a safe, quiet and reserved environment, with 24-hour surveillance and permanent monitoring, ensuring total privacy on a day-to-day basis.The residences, mostly duplexes, were designed to maximise the connection to the outside, with frontal and unobstructed views over the Douro River, large glazed surfaces and generous outdoor spaces - balconies, terraces and gardens - that naturally extend the interior areas.With typologies ranging from T3+1 to T5 and areas that can exceed 300 m², all units privilege comfort and privacy, with suites in all private areas. Some stand out for the presence of private pools and large gardens, creating true exclusive oases by the river.The interiors reflect a standard of superior quality, with excellent finishes, noble materials and attention to detail, designed to provide a sophisticated and lasting residential experience.The condominium also offers a set of differentiating amenities, including a swimming pool, state-of-the-art fitness centre, paddle tennis court and leisure areas for all ages, complemented by a dedicated concierge service, raising the level of comfort and convenience.The location allows you to enjoy a unique natural environment, with bike paths and green areas along the Douro bank, while maintaining a quick connection to the centre of Porto and the main mobility axes.A rare project, where exclusivity, landscape and quality of life define a new residential standard in the city of Porto.Don't miss this opportunity, book your visit now. Energy Rating: B ref:38305
…By Annonceur International


A Lifestyle in the Charming Village of SintraA Unique Investment Between History, Nature and TraditionThe property, in full ownership, has been internally divided into three independent apartments, currently operated as Local Accommodation: 1-Bedroom Apartment; 2-Bedroom Apartment; 3-Bedroom Apartment;Each unit has a private entrance, guaranteeing privacy and flexibility for guests or residents.Whether as a consolidated tourism investment in boutique hotels, a multi-family project, or a residence with income potential, this is a unique opportunity to acquire a property in one of the most emblematic and sought-after locations in Portugal.Main Features: Traditional style house Fully owned property with 232 sqm of gross area Three independent housing units T1/ T2/ T3 Currently operating Local Accommodation business Possibility of conversion into a semi-detached or single-family home Prime location next to the Historic Center of Sintra Includes 1 commercial space of 12 m²; ideal for local commerce, studio, gallery or service space (or garage/ 1 parking space) Terrace and patio Profitability potentialLocated in one of the most popular tourist areas in Portugal, just minutes from the Historic Center of Sintra - a UNESCO World Heritage Site - renowned for its romantic architecture, artistic heritage and captivating atmosphere.The location is one of its greatest assets. The magical landscape of Sintra, where lush forests embrace fairytale palaces, centuries-old gardens, natural mountain trails and centuries of history blend harmoniously with breathtaking natural beauty.From its vast gastronomic and cultural offerings to its traditional confectionery and dramatic Atlantic coastline, the region offers an unparalleled quality of life and year-round tourist demand, providing excellent employment prospects.A vibrant place that continues to enchant visitors from all over the world with its unique atmosphere, incomparable artistic heritage, and excellent cuisine.BE ENCHANTED or FALL IN LOVE!
…By Annonceur International


Located in one of the most prestigious residential locations in Funchal, this distinguished residence occupies a privileged position in the Urbanization of Neves, benefiting from total privacy, exceptional sun exposure anda permanent panoramic view over the Bay of Funchal and the Atlantic Ocean.Located on a plot of about 1,200 m², at the end of a quiet cul-de-sac, the property was designed to provide an experience marked by tranquillity, comfort and connection to the surrounding landscape. TheMature gardens, carefully maintained over the years, frame the residence in a natural way, creating an atmosphere of rare serenity just minutes from the city centre.Spread over two floors, the villa offers generous interior areas and a functional organisation of spaces. The social area is developed around large living and dining rooms, benefiting from abundant lightnatural and a constant relationship with the gardens and the view over the sea. The fully equipped kitchen is complemented by support areas, laundry and pantry, while a private office provides aIdeal environment for work or reading.The most reserved area of the residence includes four en-suite bedrooms, including a comfortable master suite with a private balcony and unobstructed views over the bay. Each space was designed to ensure comfort,privacy and a permanent connection to the outdoor surroundings.Outside, the property proves to be particularly special. Among lush gardens, carefully selected botanical species, an ornamental lake and various leisure spaces, the swimming pool oriented to thesunset, offering a privileged setting to enjoy Madeira's mild climate throughout the year. An outdoor dining area with barbecue complements this environment designed to receivefamily and friends with complete discretion.The lower floor adds an additional dimension to the experience of living in this residence, integrating a gym, sauna, living area with bar and private garage.A property with a distinct character, where privacy, location and views take a central role, representing a rare opportunity in one of the most sought-after areas of the city of Funchal. Energy Rating: D ref:AREA44
…By Annonceur International
'%20stroke='%23DDAA3A'%20stroke-width='1.909'%20stroke-linecap='square'%20stroke-linejoin='bevel'/%3e%3c/svg%3e)
Receive by email any new listing that may match your search criteria
Your criteria :
By validating this form, you accept the general conditions of use of Le Figaro Properties.
These agencies offer a selection of luxury properties vente in Portugal. Feel free to contact them for personalized assistance.


