Get early access to listings that match your criteria
Never miss an opportunity again. Our personalized alerts notify you instantly.

 English$ USD · m²


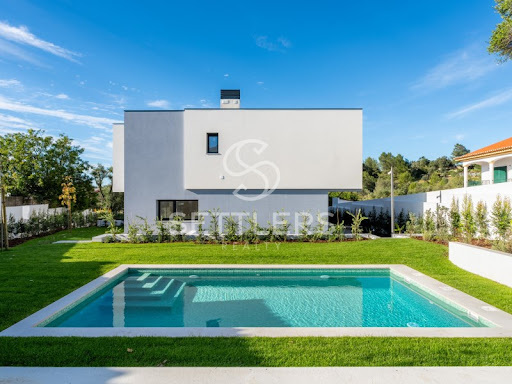
4-Bedroom Villa (T3+1), set within a new condominium of contemporary design, where the choice of materials and finishes has been carefully considered, located in a premium area of Estoril.With a gross private area of 237.24 m² and a terrace with private pool/jacuzzi and garden, it is distributed over 3 floors as follows:Floor 2: Open-space living room with fully equipped kitchen (77.00 m²) with direct access to terrace with private pool and garden, and guest WC.Floor 1: 1 Suite (27.65 m²) with walk-in wardrobe, full bathroom with shower and access to terrace, 2 bedrooms (17.85 m² each) with built-in wardrobes and terrace access, and a full bathroom (5.60 m²) supporting the bedrooms. It also includes an additional space (29.65 m²) which may be used as an office or converted into a bedroom.Floor 0: Garage with 3 covered parking spaces and storage room (7.10 m²).It also offers 1 outdoor parking space at the entrance of the condominium.Equipped with PVC frames with double glazing and thermal/acoustic insulation, electric shutters, solar panels, air conditioning and underfloor heating.Located in a prestigious residential area of Monte Estoril, standing out for its tranquillity, charm and exclusivity.An area of continuous appreciation, close to the Golf course and just 5 minutes from the beach and Casino, with completely unobstructed views.Expected completion - 2nd half of 2026Available units:Villa B5 - €2,180,000The present information is not of a contractual nature, and the buyer must verify all property documentation in advance. This listing may contain some inaccuracies for which the agency cannot be held responsible.Energy Certification: AReference: SR_614-1 Energy Rating: A ref:SR_614-1
…By Annonceur International


4-bedroom villa with contemporary architecture, located in a condominium of 3 villas, in Manique.With a gross private area of 139.11 m², it is spread over 3 floors as follows:Ground floor: Living room (38.05 m²) with access to a patio (87.43 m²) with private pool and partially covered terrace, kitchen (13.55 m²) equipped with BOSCH appliances, bedroom/office (12.06 m²) with wardrobe and full bathroom with shower tray and window.Upper floor: Master suite (27.52 m²) with south-facing balcony, walk-in closet and full bathroom with shower tray, double washbasin and window, 2 suites (20.89 m² and 19.92 m²) with balcony, wardrobe and full bathroom with shower tray.Lower floor: Garage for 2 cars.Equipped with PVC window frames with double glazing, electric thermal shutters, ducted air conditioning, central vacuum system, home automation, alarm, video intercom and heat pump.Property in the final stage of construction, with completion scheduled for September/2025.Villa with easy access to the main roads, local shops, services and international schools.Approximately 15 minutes from Cascais and 10 minutes from Sintra.The present information is not contractual and the buyer must previously verify all property documentation. This advertisement may contain some inaccuracies for which the agency cannot be held responsible.Energy Rating: A+Ref.: SR_605 ref:SR_605
…By Annonceur International


Price Recently Reduced From 2.890.000 Euros To 2.700.000 Euros. Nestled in a peaceful cul-de-sac within the prestigious Vila Sol resort, this magnificent four-bedroom, five-bathroom villa combines elegance, comfort, and privacy in one of the Algarve's most sought-after locations. The ground floor features a spacious lounge and formal dining area, together with a large, fully fitted kitchen complete with a separate utility room and central shutter control panel. Two double bedrooms with en-suite bathrooms are also located on this level. Upstairs, you will find a third en-suite bedroom and an impressive master suite boasting a luxurious bathroom with separate shower. Each bedroom offers ample space and comfort, ideal for both family living and guests. Outside, beautifully landscaped gardens surround the private swimming pool, sun terraces, and an inviting alfresco dining area perfect for outdoor entertaining. A private putting green adds a touch of leisure, while a secure garage provides parking for two cars. A distinctive feature of this property is its direct gated access to the Pestana Vila Sol Golf Course, placing the First Tee just a three-minute walk away an exceptional advantage for golf enthusiasts. This villa truly offers the best of resort living: generous interiors, refined outdoor spaces, and a tranquil setting, all within easy reach of the amenities of Vila Sol. Perfect as a permanent residence or a luxury holiday home, it captures the essence of Algarve living at its finest.Vila Sol is an exclusive and tranquil resort located in the Algarve region of southern Portugal, just a short distance from Vilamoura. Famous for its championship golf course, luxury villas, and high-quality facilities, it offers a refined experience for those seeking relaxation and leisure in a serene setting. The resort also features a spa, swimming pools, and excellent dining options, making it ideal for both families and golfers. Two of the most renowned restaurants in the area are Willie's Restaurant, known for its Mediterranean cuisine, and O Marisco, celebrated for fresh seafood specialties. Vila Sol is conveniently located approximately 25 minutes by car from Faro International Airport, allowing easy access for international visitors.Xtophe Properties, a member of the Chestertons Global Network. With our local knowledge and working in the Portuguese real estate business since 2013, we offer exclusive properties and focus on excellence every day. We work with the utmost dedication in connecting clients with properties that meet their expectations, whether for living, investing or expanding business. We have a professional team of real estate experts who speak several languages, including Portuguese, English, French and Spanish and have the aim of offering the best experience to our clients. Energy Rating: C ref:X9677
…By Annonceur International


A house designed to live in. A space designed to enjoy.In the final stages of construction, scheduled for completion in March 2027, this contemporary 4 bedroom villa is distinguished by its current architecture, the generosity of the spaces and the way the interior environments naturally extend to the outside.Spread over three floors, it was designed to meet the demands of modern family life, reconciling large social areas, privacy, outdoor spaces and an extraordinary parking capacity. A SOCIAL FLOOR DESIGNED TO RECEIVEThe main floor is the heart of the house.The living room with approximately 42 m² allows you to create an elegant living and dining area, with different environments and a privileged connection to the outside.The kitchen, with about 15 m², was designed for practical and functional use, maintaining a natural relationship with the social area.On this floor you will also find an office of approximately 12 m², perfect for those who work from home or easily adaptable to a bedroom, allowing a truly versatile use of the house.And this is where one of the great assets of this house begins:The exterior becomes a natural extension of the social area.The private pool, with approximately 24 m², is surrounded by a garden and circulation areas, creating a reserved environment to enjoy the summer, receive friends or simply relax at the end of the day. A PRIVATE FLOOR FOR THE WHOLE FAMILYOn the upper floor is the most private area of the residence.The villa has three bedrooms, including a large suite with approximately 18.5 m², complemented by a closet and private bathroom.The remaining rooms are very comfortable and are supported by a toilet.The existence of two closet spaces adds an important component of organisation and storage, unusual in many homes of this type.This floor also benefits from two balconies/terraces, with approximately 12 m² and 18 m², creating additional and private outdoor spaces. A GARAGE AT THE HEIGHT OF A FAMILY HOMEOn the lower floor we find one of the most differentiating features of the property.The garage has approximately 94 m², with capacity for four cars.An extraordinarily versatile space, which allows not only parking, but also creating storage areas, bicycles, sports equipment or other spaces to support family life.There is also a technical area dedicated to the swimming pool. TRUE LUXURY IS IN SPACEThis is not a house designed just to impress at first glance.It is a house designed to be lived in.To have breakfast outside.To spend afternoons by the pool.To receive friends.To work comfortably from home.To have room for the whole family.To get home and feel that there is room to breathe.Contemporary architecture, private pool, garden, large indoor areas and a garage with capacity for four cars.All designed to create a comfortable, current and timeless residential experience. POLIMA | SAINT DOMINIC OF RANAA residential location that allows you to combine tranquillity and proximity to the main services, shops, schools, road access and the surroundings of Cascais and the Line.Expected completion: MarchA villa designed to accompany a modern, demanding and comfort-oriented lifestyle.To learn more about this project in detail, schedule your private visit, contact Sandra AlbertoGrupo Valor Algueirão | License AMI: 11439Grupo Valor has a partner to help you find the best solution!Finativ has a qualified and competent team that is available to help you choose your mortgage!Credit intermediary registered with the Bank of Portugal under No. 6318 Energy Rating: A+ ref:010861002
…By Annonceur International


Villas do Tejo Luxury Contemporary 4-Bedroom Villa in AlcocheteWe present this magnificent contemporary 4-bedroom villa, located in Villas do Tejo, an exclusive private condominium of only 7 villas situated on the prestigious Rua da Bracieira in Alcochete. With completion scheduled for the first half of 2027, this development was designed for those seeking maximum privacy, elegance, and quality of life on the outskirts of Lisbon.Set on a private plot of 463 m², the residence is developed over 3 floors, standing out for the fluidity of its spaces and the perfect integration between the interior and the generous outdoor areas.Main Property Attributes4 Private Suites: Includes a spectacular Master Suite, all with built-in wardrobes and high-quality premium finishes.Kitchen: fully equipped with appliances from the prestigious MIELE DAC brand, complemented by a separate service area.Climate Control and Energy Efficiency: Underfloor heating for maximum thermal comfort, high-efficiency heat pump, and recessed LED lighting.Minimalist Design and Windows: Large glazed openings with minimalist windows, double glazing, thermal break, and solar protection, guaranteeing natural light, energy efficiency, and superior acoustic insulation.Outdoor Spaces and Private LeisureDouble Pool Experience: The condominium offers a communal pool, with each house maintaining its own private pool for total exclusivity.Green Areas and Panoramic Terrace: Spacious garden, porch ideal for social gatherings, patio, balconies, and a stunning panoramic terrace.Parking: Private parking with capacity for 2 cars.Exceptional LocationVillas do Tejo benefits from a privileged location in the welcoming and refined village of Alcochete:Just 20 minutes from Lisbon (direct access via the Vasco da Gama Bridge).Within walking distance of all kinds of shops, services, traditional restaurants, and schools.Live in the refinement and exclusivity of the Villas do Tejo condominium. Contact us for more information about the project and to schedule a visit. Energy Rating: A+ ref:Mor_4432
…By Annonceur International


This exceptional property is part of a beautiful and thoughtfully designed complex of eight villas, each offering four en-suite bedrooms arranged across three elegant floors. With a total built area of 359,07 m², including storage and parking, every detail has been carefully considered to provide both comfort and sophistication. Facing south, the villas are blessed with breathtaking, uninterrupted 180º views of the ocean, where each day ends with truly unforgettable sunsets. Every villa is equipped with a private elevator connecting the parking area directly to the top floor, ensuring ease and accessibility. The ground floor opens onto a generous terrace, while the upper levels feature balconies that continue to frame the same magnificent scenery. Each home also includes secure parking for two cars, a private swimming pool, and a charming garden space that enhances the sense of tranquility and privacy.Among these residences, Villa D stands out as something truly special. Like the others, it offers four en-suite bedrooms, yet it is uniquely positioned to provide an extraordinary, completely unobstructed view of both the ocean and the surrounding hills. This rare perspective creates a feeling of openness and serenity that is simply unmatched, making it a home that resonates deeply with those who value beauty and peace.The villas are finished to the highest standards, with top-class specifications that reflect a commitment to quality and refined living. Natural light oak flooring runs throughout the home, carefully selected for its compatibility with underfloor heating, creating a warm and inviting atmosphere in every room. The kitchen is a masterpiece in itself, featuring ceramic tiles specially designed for the Sky project by the award-winning architect Jutta Hoehn's studio. It is fully equipped with Bosch and Siemens appliances, complemented by bespoke, hand-crafted cabinetry and intelligently designed storage solutions that combine functionality with elegance.In the master bathroom, the same attention to detail is evident, with custom ceramic tiles also designed by Jutta Hoehn, a spacious walk-in shower, and a beautifully sculpted standalone bathtub that invites moments of relaxation and calm. Throughout the villa, the woodwork is finished in a refined white lacquer, while the wardrobes include interior lighting that adds both practicality and a subtle sense of luxury.The homes are designed to maximize comfort and efficiency, with fully double-glazed windows featuring thermal bridges and solar control glass. Bedrooms and bathrooms are fitted with electric shutters, while the impressive five-meter-high double-height windows in the living room are complemented by electric interior blinds, allowing you to control light and ambiance effortlessly. Underfloor heating powered by water ensures a gentle, consistent warmth, while full air conditioning provides comfort during warmer days. Hot water is generated through solar panels, reflecting a thoughtful approach to sustainability, and an installed alarm system offers peace of mind.The underground garage is equally well equipped, with individual power outlets, water points, and drainage, as well as pre-installation for electric vehicle chargers, ensuring that modern needs are fully anticipated. What truly distinguishes this villa, however, is the unique transformation of the ground floor space. The original storage room has been reimagined as a TV and entertainment room, separated from the living area by a striking metal and glass wall. This feature not only creates a sense of separation and intimacy but also stands as a design statement of the highest quality.The entire interior design has been carefully curated by Jutta Hoehn, resulting in a cohesive and harmonious living environment. Outside, furniture from the brand Roda adds a refined touch of style and elegance, while thoughtful additions such as an outdoor shower, specially designed lighting in the dining room, living room, staircase and on the covered terrace and a discreetly designed barrier around the air conditioning unit in the front courtyard all contribute to the villa's distinctive character. Artistic elements further enrich the space, creating a home that feels both sophisticated and deeply personal. All of the villa's furniture interior and exterior is not to be included in the sales price. It is to be offered as optional for the potential buyerFinally, the swimming pool has been uniquely designed and positioned to fully embrace the sea views. Its size, depth, and integrated cover are exclusive to the Sky Project, ensuring that it is not only visually stunning but also perfectly aligned with the lifestyle this remarkable villa offers.With our multilingual team and extensive network of local and international partners, we're here to help you turn this dream into your reality. Whether you're looking to buy or sell, our tailored real estate consultancy ensures that every step of your journey is guided with expertise, care, and a true understanding of what home really means. Energy Rating: A+ ref:SV-2145
…By Annonceur International


7-BEDROOM HOUSE IN AROEIRA | 2 INDEPENDENT URBAN PLOTS 966 M² SPACE, PRIVACY, AND VERSATILITY IN A PRIME LOCATIONWe present this 7-bedroom house, situated in one of Aroeiras most sought-after residential areas, just minutes from the beaches of Costa da Caparica and Fonte da Telha, as well as the Herdade da Aroeira golf courses.Built by the current owners and meticulously maintained over the years, the property stands out for its generous proportions, excellent natural light, and versatile layout.It is in good conditionthough it would benefit from aesthetic updates and some improvementsoffering an excellent opportunity for those seeking a spacious home to modernize and customize to their own taste. TWO INDEPENDENT URBAN PLOTS 966 M²A key feature distinguishing this property is that it comprises two adjoining urban plots with separate documentation, totaling 966 m²: Main plot 646 m²Where the 7-bedroom house is situated, distributed across three floors. Secondary plot 320 m²Currently integrated as a leisure area, featuring a large swimming pool and a pleasant garden, providing a greater sense of openness and privacy to the outdoor space. HOUSE LAYOUTGROUND FLOOR SOCIAL AREAEntrance hall; spacious living and dining room with a traditional fireplace, southeast orientation, and garden views; kitchen; 1 en-suite bedroom; 1 bedroom/office; and 2 bathrooms.FIRST FLOOR PRIVATE AREAFeatures 5 bedrooms/rooms, including one en-suite, and 3 bathrooms. Two bedrooms and the hallway provide access to spacious balconies, while the master suite and another room open onto a generous terraceideal for creating a private lounge area.FLOOR 2 ATTICA spacious, versatile area featuring excellent natural light through Velux windows, a bathroom, and a storage space. It could be adapted into a home cinema, gym, game room, office, guest suite, or master suite. COMFORT AND AMENITIESThe house features central heating, air conditioning in the master suite, double glazing, tilt-and-turn windows, electric shutters, traditional shutters, and motorized security grilles.It also boasts a private boreholea significant asset for maintaining the outdoor areas. GARDEN, POOL, AND LEISUREThe size of the outdoor space allows for the creation of various leisure and social areas, providing an excellent setting for hosting family and friends.In addition to a swimming pool set within a spacious garden, the outdoor area includes a barbecue and wood-fired oven, a dining and social area, a pantry, an outdoor bathroom, a laundry room, a technical area, a storage room, and parking for three vehicles. LIVING IN AROEIRAA location that combines tranquility and nature with proximity to Lisbon.The beaches of Costa da Caparica and Fonte da Telha, as well as golf courses, restaurants, supermarkets, shops, pharmacies, gyms, and various services, are just minutes away.The surrounding area also features prestigious educational institutions such as Colégio Guadalupe, Colégio Campo de Flores, and Almada International School.Excellent access to the A2 highway and the 25 de Abril Bridge ensures a quick connection to Lisbon and Humberto Delgado Airport. A PROPERTY WITH ROOM TO LIVE AND POTENTIAL FOR APPRECIATIONWith 7 bedrooms, three floors, and spacious indoor and outdoor areas, this property is ideal for those seeking a large family home in Aroeiraclose to beaches and golf coursesoffering space, privacy, and potential for value appreciation. Contact me for more information or to schedule a viewing.
…By Annonceur International


Imagine waking up every day with the sea on the horizon. In Vale Judeu, in a quiet and privileged location, this magnificent five-bedroom villa is being born from the reconstruction of a traditional house, preserving its Algarve character and adding to it all the comfort and technology that is sought today. Set on an excellent plot of land and with panoramic views of the sea, the property was designed to enjoy the Algarve indoors and outdoors, with large spaces, lots of privacy and a perfect connection between the interiors and the exterior. The house is spread over two floors and has five bedrooms, three of which are en suite, all with built-in wardrobes. The large social area develops around a fully equipped open-concept kitchen, a pleasant dining area and a generous living room. A spacious entrance hall and a fully equipped laundry complete this area. The property also offers two independent entrances and an autonomous annex, perfect for receiving family and friends or for creating a private space, with a studio, kitchenette and bathroom. Outside, life happens to the rhythm of the Algarve. The pool is the center of a pleasant leisure area, surrounded by gardens and several terraces covered in traditional Santa Catarina tiles, with different spaces for meals and moments of rest. The Portuguese pavement leads to the independent garage and the outdoor parking area for three cars. And there is even more to discover: a large roof with terrace, storage room and technical area, designed to add functionality without compromising the aesthetics of the property. Comfort was also a priority. Underfloor heating in the bathrooms, heated towel rails, air conditioning, electric shutters, frames with high thermal and acoustic performance, double glazing and a complete security system with alarm, video surveillance, fire and flood detection and video intercom. Solar panels, automatic irrigation, mains water, borehole with cistern, public sanitation, electric gates and charging for electric vehicles complete the set of equipment of this house. The location is another of its great attributes: Vilamoura, Almancil and Faro International Airport are easily accessible, allowing you to enjoy the tranquility of Vale Judeu without giving up the proximity of all amenities. A home to live, receive and enjoy with the sea as a backdrop and the Algarve at the doorstep. A special property, in a location that deserves to be discovered.
…By Annonceur International


In Azeitão, set on an 834 m² lot, this 2022-built villa stands out for the harmonious way it combines the identity of traditional Portuguese architecture with spacious, contemporary interiors that have been carefully designed.On the exterior, the ceramic tile roof and traditional Portuguese eaves preserve a timeless architectural language characteristic of the region, while the interiors feature clean modern lines, quality materials, and a clear focus on comfort and functionality.The layout of the home was designed to provide privacy and a natural flow between the different spaces. The upper floor accommodates the main private area, comprising **three en-suite bedrooms, all with fitted closets and private balconies, offering comfort and independence for each occupant.On the ground floor is the primary suite, also with a private bathroom and walk-in closet, creating a more secluded and independent retreat. In total, the villa offers four en-suite bedrooms and six full bathrooms, featuring Kloss by Roca sinks, Italbox cabinetry, and Prestige/Margrês finishes.The main living area is highlighted by a spacious approximately 70 m² living room, enhanced by a distinctive indoor garden that brings natural light and greenery into the space while strengthening the connection between indoors and outdoors. The living room also features an electric fireplace and solid Afizélia wood flooring, which is also used in the bedrooms.The approximately 28 m² kitchen is fully equipped and features Dekton Aurea countertops and wall cladding, complemented by Margrês flooring, creating a balanced combination of aesthetics, quality, and functionality.Outdoors, the property becomes a true extension of the interior living areas. The 9 x 4 meter saltwater swimming pool is surrounded by Revigrés ceramic decking, landscaped gardens, and natural lawn with an automatic irrigation system.The leisure area is complemented by a fully equipped barbecue area of approximately 15 m², together with a supporting bathroom, creating a practical and inviting space for outdoor dining and entertaining.The property also includes an approximately 40 m² garage, as well as outdoor parking for three or more vehicles, automatic gates, stainless steel balcony railings, and privacy elements in phenolic resin and stainless steel.In terms of comfort and efficiency, the villa is equipped with Kömmerling XTREM PVC window frames with thermal glazing, Daikin air conditioning with Stylish indoor units, a central vacuum system, solar panels with a Vulcano forced-circulation system, and video surveillance**.The outdoor areas combine traditional Portuguese paving, Revigrés ceramic decking, natural lawn, and landscaped gardens, reinforcing the character of the property and creating a harmonious connection between tradition, comfort, and contemporary living.A distinctive property in Azeitão, designed for those who value space, privacy, build quality, and a refined lifestyle, without giving up the identity and character of Portuguese architecture.
…By Annonceur International


Located in Verdizela, one of the most prestigious residential areas on the South Bank of Lisbon, this exceptional villa sits on a 1,050 m² plot, offering 667 m² of built area and 296 m² of private living space, where generous proportions, natural light and outstanding quality come together in perfect harmony.From the moment you enter, the impressive double-height entrance hall sets the tone for what this remarkable home has to offer: generous spaces, exquisite materials and an unmistakable sense of exclusivity.The social areas are truly exceptional. A spacious and bright living room, featuring solid wood flooring, flows seamlessly into a fully equipped kitchen with a central island and direct access to the barbecue and outdoor entertaining area, creating the perfect setting for family gatherings and entertaining guests.Outside, a generously sized swimming pool, surrounded by beautifully designed leisure areas and expansive terraces, invites you to make the most of every day in the peace and privacy that Verdizela is renowned for.The villa comprises 5 bedrooms, 3 of which are en-suite, as well as a dedicated office. All bedrooms offer excellent proportions, built-in wardrobes and access to balconies or terraces. The principal suite stands out for its generous dimensions and comfort, while one of the en-suite bedrooms is conveniently located on the ground floor.Comfort is considered throughout every detail, with underfloor heating, air conditioning, natural stone bathrooms and heated towel rails, combining sophisticated design with everyday functionality.The basement extends across the full footprint of the villa, offering exceptional versatility, with parking for 5 to 6 vehicles, together with extensive storage space and considerable potential for additional uses.And then there is the location.The peaceful and exclusive setting of Verdizela, its proximity to the beaches, international schools and other amenities, together with its surrounding greenery and convenient access to Lisbon, make this a truly privileged location for those seeking an exceptional quality of life without giving up the convenience of the city.Some homes are simply viewed. Others are imagined as your future home.This is one of them.A remarkable property created for those who value space, privacy, comfort and unforgettable moments with family and friends.Come and experience it for yourself and discover the place where the life you have always imagined can become your reality.
…By Annonceur International


EXCLUSIVELY PRESENTED BY LAGOS HOMESSome homes are designed for a plot. This one was designed around the landscape itself.High above the Algarve coastline in Bordeira, the villa enjoys an elevated south-southeast position with open countryside and sea views. Built in 2013, its distinctive architecture was designed by Viennese architect Graf von Valsassina according to Feng Shui principles, integrating the house with the natural energy points of its surroundings.Inside, approximately 450 m² of living space provides the kind of room increasingly difficult to find near the Algarve coast. There are five bedrooms, four bathrooms, a generous living room and a fully equipped kitchen with a separate preparation area, opening onto its own terrace with an outdoor barbecue. A central patio with a fountain adds another private outdoor space to the architecture. The lower level brings another dimension to the house. At pool level, a large entertainment room with bar, sauna, shower and WC creates a natural space for guests, wellness and entertaining, with additional sleeping possibilities. Comfort extends well beyond summer. Electric underfloor heating, double glazing, internally insulated 40 cm double-brick walls and solar hot water support year-round living. Practical everyday features include a washing machine and dryer, while centrally controlled aluminium shutters, monitored alarm and remote-access video surveillance add convenience and security. The property has a B energy certificate.Outside is where the property truly comes into its own.The approximately 12,000 m² fenced estate unfolds through landscaped terraces and stone walls. At its heart is a distinctive saltwater swimming pool with an island and outdoor shower, equipped with salt electrolysis and automatic level control. The pool technology was renewed in 2026. A 350-metre borehole, 16,000-litre cistern, automatic irrigation and 5 kW backup generator provide valuable infrastructure for a country property of this scale. Two separate entrances and an integrated garage for one to two vehicles complete the practical side of the estate. And despite the feeling of retreat, you are not isolated. Faro and its international airport are approximately 15 km away, the motorway 8 km, golf 14 km and the beach around 15 km. The nearest restaurant is just 500 metres away. This is not another white-box Algarve villa.It is a home with its own architecture, landscape and identity for someone looking for substantial space, privacy and sea views within easy reach of Faro.Important Purchase InformationThe current owners wish to remain in the property for approximately five years following the sale. The property is therefore offered with a sale-and-leaseback arrangement or a structured right-of-use/usufruct solution. The corresponding occupancy terms are reflected in the sales structure and will be agreed as part of the transaction. Further details are available upon request.Presented by Lagos HomesLagos Homes is a boutique real estate agency specializing in premium, personalized service for international buyers and sellers in Portugal.
…By Annonceur International


Behind an electric entrance gate, the villa enjoys a peaceful and private setting. The ground floor opens into a spacious and light-filled open-plan living and dining area with a charming fireplace and direct access to generous terraces overlooking the surrounding landscape. A fully equipped kitchen provides a practical and welcoming space for everyday living and entertaining.Also on this level is a guest toilet and a comfortable bedroom suite with walk-in wardrobe and en-suite bathroom.The first floor comprises two elegant en-suite bedrooms, each opening onto a private terrace with beautiful panoramic views over the rolling countryside and towards the sea.The basement adds excellent versatility, with an additional bedroom, home office, extensive storage areas, a wine cellar and garage, making the property particularly well-suited to permanent living as well as extended stays.Outside, expansive terraces create inviting spaces for al-fresco dining, relaxing and entertaining, complemented by a dedicated BBQ area. The large swimming pool enjoys a peaceful and private position with magnificent views towards Loulé and the Atlantic coastline.The rustic land is beautifully planted with mature vegetation and fruit trees and includes a photovoltaic installation for electricity production, enhancing the property's sustainability and energy efficiency. A private borehole provides an additional water source, with mains water available nearby.Ideally positioned just 5 minutes from the vibrant market town of Loulé, the property is also within easy reach of the Golden Triangle, renowned for its beautiful beaches, championship golf courses and excellent restaurants and lifestyle amenities.Combining generous proportions, privacy, sustainability and exceptional views, this is a beautiful Algarve home in a highly desirable location, equally suited as a permanent residence or an elegant retreat in the sun.
…By Annonceur International


We present a 3 bedroom villa under construction in the Luz area, in Lagos, inserted in a private condominium. With a gross area of 305 m², it offers a space designed for comfort and quality of life. The property has a swimming pool, terrace and garden, creating ideal outdoor areas to enjoy the climate of the region. The environment is complemented by the existence of air conditioning. The location is one of the great highlights, with proximity to the beach and easy access to services and amenities. It is an interesting option for those looking for a house with potential in a highly sought-after area. Energy certification is in process. An opportunity to personalize your future home in one of the most desirable areas of Lagos. Villas available between 1,350,000 - 1,750,000 (only one available)
…By Annonceur International



Luxury 4-Bedroom Villa in Valongo Exclusivity, Privacy, and ComfortWe present this fabulous luxury 4-bedroom villa, set on a generous 1,350 m² plot with a gross floor area of 490 m², where every detail has been designed to provide comfort, security, and a high quality of life.Featuring spacious and light-filled rooms, the home includes 4 bathrooms, air conditioning throughout, a fully equipped kitchen with an elegant central island, a fireplace/heat recovery unit, and high-quality finishes.Outdoors, the highlights include a magnificent saltwater pool lined with a 3D-effect liner, landscaped grounds with an automatic irrigation system, and approximately 30 m² of balconiesperfect for leisure and entertaining.The property also features a garage for up to 6 vehicles, pre-installation for a central vacuum system, external thermal insulation (ETICS/Capotto), a 12-camera video surveillance system with interior monitoring, and automatic gates accessible via mobile phone.Access is provided via a private road exclusive to the villa, ensuring a high level of privacy and tranquility.Located in a quiet area of Valongo, this is a distinctive property designed for those seeking space, exclusivity, security, and comfort, without sacrificing proximity to major transport links and local amenities.A truly unique villa, where luxury meets tranquility.
…By Annonceur International


There are moments in life when the decision is not about a houseits about the way you choose to live.Just minutes from Lisbon, Alcochete has become one of the most intelligent choices for those seeking more space, more tranquility, and a quality of life that is increasingly rare.It is within this setting that this unique property emerges, set in an exclusive private condominium of just 8 homes, in São Francisco.A home designed for those who value comfort, privacy, and contemporary living.Upon entering, natural light takes center stage.The open-plan living area seamlessly integrates the lounge and kitchen into a spacious and elegant environment, with direct access to the outdoor area, where the pool, garden, and leisure space create the perfect setting for living and entertaining.On this level, there is also a versatile bedroom ideal as a home office or guest room along with a full bathroom.Thoughtfully designed layout for functionality and privacy:- On the first floor, two suites, including a master suite with a walk-in closet, both benefiting from excellent natural light, with one offering access to a private balcony- On the upper floor, a third suite with direct access to a terrace a truly distinctive space with open views over the Tagus River and Lisbon, ideal for a home office, reading area, or private retreat- On the lower level, a spacious and multifunctional basement, including a lounge area, garage, laundry room, and bathroom, offering flexibility to adapt the space to your lifestyle whether as a gym, cinema room, or leisure areaHigh-end finishes and advanced technology reinforce the premium positioning of the property: home automation, underfloor heating, climate control, and energy-efficient solutions ensure year-round comfort.But it is the lifestyle that truly sets this home apart.Living in São Francisco Alcochete means choosing balance close to Lisbon, yet with space, calm, and quality that redefine everyday living.More than a home a way of living.More than a choice a decision with vision.There are beautiful homes and there are smart decisions.
…By Annonceur International


Charming 2-bedroom house (with potential to convert into 3 bedrooms) in traditional Alentejo style, located in Porto Covo, FISRT LINE SEA VIEW and just 50 meters from Praia Pequena.The property combines typical Alentejo architecture with high-quality and authentic details, creating a warm, harmonious and character-filled atmosphere.On the ground floor, there is a spacious living room featuring a brick arch, Canadian wood walls, and a ceiling with Italian pine beams, lined with wild cane from the region elements that enhance the rustic charm of the home.A classic brick bookcase with Canadian pine shelves adds a handcrafted and traditional touch to the room.The first floor comprises two bedrooms, both with access to a sea-view balcony, two bathrooms, and, in one of the bedrooms, a private terrace perfect for enjoying wide ocean views and beautiful sunsets.Outside, the lawned garden, surrounded by a natural hedge, provides a peaceful and pleasant environment ideal for relaxing and enjoying the mild Alentejo coast climate.There is also a barbecue area, perfect for outdoor dining and gatherings with family or friends.Additionally, an outdoor area has been enclosed with glass curtains, creating a bright and sheltered space that can be enjoyed year-round while maintaining the connection to the garden and views.A perfect property for a permanent home, holiday retreat, or tourism investment, blending rustic charm, Alentejo authenticity, and stunning sea views.
…By Annonceur International


Make your dreams come true with this amazing 5 bedroom villa + 3 apartments located in a the prestige Vale del Rei area near the well-known and renowned Praia da Marinha beach. This 13,710 sqm large plot boasts of incredible leisure areas with a swimming pool, football pitch, fruit trees and various outdoor terraces and an outdoor dining area with BBQ and pizza oven. With a total of 9 bedrooms, 7 bathrooms, 4 kitchens, 4 living rooms and multiple terraces and leisure areas ,this villa is ideal for a large or dual family home, a great holiday home and a perfect rental investment. VILLA On the ground floor the villa has an entrache, living room, dining room, fully fitted kitchen, 3 bedrooms, 2 bathrooms and a pantry. One of the bedrooms is connected to apartment 1. This gives the flexibility to either use the living room, kitchen, bedroom and bathroom from apartment 1 together with the villa or separate. On the first floor the villa comprises of 2 bedrooms and 2 bathrooms. Both with access to a terrace. APARTMENT 1 This apartment is located on the ground floor and can eiter be used self-independ or be conncected with the villa. This apartment has a living room, kitchen, bedroom, bathroom and access to the terrace. When not using this as an apartment, it could also be decorated as a playroom with a pool table or other activities with its own kitchen and using the bedroom and bathroom as 6th bedroom with bathroom of the villa. APARTMENT 2 & 3The basement area has been converted into two apartments. Both apartments have their own kitchen, living room, and 1 or 2 bedrooms. Perfect for guests or long term rental income! POOL & GARDEN The pool area has a large terrace around. Ideal for sunbathing. A pool shower, a lawn with sunbathing area and a covered terrace alongside the pool make this the ideal lounge area either in the sun or the shadow. Children (and adults) can play football on the football pitch. The garden and pool have lighting which makes the evening sceneray at this villa truly stunning. Near to the living room there are various terraces both for relaxing and dining. The outside dining area has an BBQ and pizza oven. Even thought the property has a large plot of land, the land is low maintenance. Around the house the garden has been landscaped with beautiful trees. Multiple fruit trees such as orange trees, mandarines and pommegrate. As well as cork trees and olive trees.LOCATION: Vale del Rei is one of the most desired valleys in the Algarve. Close to all amenities to live in comfort. With Carvoeiroa, Lagoa, and Portimão close by and within 5 minutes drive you are at the Praia da Marinha beach; one of the most well-know beaches in Portugal. Both Lagoa and Carvoeiro offer a wide range of supermarkets, bars, restaurants, shops, golf courses and also shops such as dentists, hairdressers etc. MAKE IT YOUR OWN!This villa is perfect for permanent habitation, as well as a holiday home that can perfectly be combined with rentals if you wish. The current owners use one of the apartments for themselves and the main house together with the apartment 1 is rented out for holiday lettings while the second apartment in the basement is rented out for long term, giving a great rental return each year. Plus, with a private borehole and solar panels for warm water, you'll never have to worry about expensive costs. This is your opportunity to make this home your perfect getaway!
…By Annonceur International


This 3 + 1 bedroom villa with heated pool has been the idyllic retreat of the same family for the past 20 years. Set on a sprawling plot of 6,720m2 the property boasts magnificent views of the surrounding countryside and the ocean beyond. Alfeição is a very desirable neighbourhood for those wanting peaceful surroundings, beautiful scenery and still only be a short drive to Loulé 7 min, Almancil 12min, and Vale do Lobo Beach 20min.The home offers very spacious rooms and numerous terraces to enjoy with family and friends, and all rooms have aircon and underfloor heating for year round comfort. There are 24 solar panels for electricity efficiency. The registered borehole means 0 water cost for the garden and pool whilst the house is conveniently connected to mains water. The property has an electric gate, alarm and shutters.On the ground floor we find the open plan living and dining directly alongside the kitchen (which would be simple to renovate into one impressively open room of 73m3) All of these access out to the 80m2 terrace where beautiful views are evident in every direction. And to the left we reach the 20m long heated swimming pool to further enjoy the sun and distant sea. Back inside the master suite, dressing room and bathroom measures an ample 47m2.Upstairs there are a further 2 en-suites both with access to the sun-drenched terraces which deliver further fabulous views as far as the eye can sea.In the basement there is an office(used currently as a bedroom too) which also has aircon and underfloor heating. The garage has more than enough room for 3 cars, a wine cellar area and plenty more storage space. This lower level could be transformed into any variety of purposes depending on your needs: cinema, games room etc. The home has an alarm, shutters and electric gate.With such a large registered construction, this home is a perfect canvas for cosmetic updating for those who do not want to carry out a project process - The A1 images have no structural adjustments to show the possibilitiesThe gardens which have been left mostly wild include a variety of fruit trees and plants and give plenty of potential for further landscaping or other activities. Remnants of history still remain and would make wonderful features eg a romantic small ruin where animals would have been kept, a cute well wall where the borehole is now submersed and an Eira - a protected circular structure where fruit would be dried or the donkeys would tread to help thrash the grains. This well loved home in Alfeição offers an amazing neighbourhood, boasts beautiful views, enjoys close proximity to all other location and is the perfect spot to begin a new chapter. More on the LocationAlgarve has an exceptional mobility index with Faro International Airport, Portimão Private Airport, 3 airfields and 5 heliports. Due to a wider option of direct flights, travellers often choose Lisbon Aiport and take a 2-hour drive to reach the Algarve. For yacht owners and fishing enthusiasts, there are 4 marinas and 3 ports. For health care, Algarve has 3 public hospitals, many private facilities, and a Centro de Saude in each town. Besides public schools in every city, there are also 6 International schools. And with over 300 days of sunshine and 250 km of coastline varying from smooth golden beaches to dramatic red cliffs leaning over the stunning blue ocean there are also plenty of historic attractions, a beautiful countryside, more than 40 golf courses, numerous sports activities/facilities and much more.Abloom Boutique Real Estate is rated by its clients as the best in local market knowledge. Their portfolio of exclusive properties in the Golden Triangle and the Central Algarve country side as well as their ability to always connect the right buyer to the perfect product ensures they are the top choice of realtor for all their client´s future transactions. Their reputation of professionalism, integrity, local market knowledge and that personal touch wins them sale after sale.
…By Annonceur International


This is the perfect setting to enjoy seaside living. With five spacious bedrooms and four well-equipped bathrooms, this home is ideal for accommodating a large family as well as hosting guests.The rooms are bright and airy, with windows that allow abundant natural light to enter. The living room is the heart of the home, featuring an open-plan design that blends seamlessly with the modern dining area, accompanied by a fully equipped kitchen. Large sliding glass doors connect the living area to a beautifully landscaped garden.The garden is a true oasis of tranquility, with greenery and outdoor seating areas.The location of this property is truly privileged, as it is just a few steps away from the crystal-clear waters of the sea, offering direct beach access and stunning views. Imagine waking up in the morning and having your coffee while listening to the gentle sound of the waves in the background?This apartment offers a unique opportunity to live in an elegant, functional, and well-located home with all modern comforts, while enjoying the serenity and beauty of a seaside environment. Dont miss the chance to make this charming property your seaside retreat!
…By Annonceur International


A rare and immaculately renovated traditional-style villa discreetly and safely located within the gated community of Fazenda Santiago, immediately adjacent to the prestigious Vale do Lobo resort. This three-level property artfully combines authentic Algarvian architectural details with a comprehensive, high-spec renovation delivering modern comfort, efficiency and accessibility to all ages and mobility levels throughout all seasons .The villa is offered ready for immediate occupation .Location: Set within one of the only gated and guarded Urbanisations in the Golden Triangle, positioned on the doorstep of Vale do Lobo with convenient access to beaches, golf, dining and resort amenities.Renovation :Double-glazed windows and sliding doors,centrally and locally controlled electrical operated shutters, premium flooring with integrated underfloor heating , full ducted air-conditioning and heat reclaim ventilation system .Pool: New heated pool with entertaining patio and multiple outdoor terraces for alfresco living.Garden : Low-maintenance water-wise garden.Accessibility: state-of-the-art passenger lift serving allfloors .Security & Privacy:The property has electric gates ,an alarm system with CCTV , shutters on windows and doors and resort security : by night the gate is closed with security staff on guard, to provide complete safety and peace of mind for residents and guests.Energy Certificate :The property has an energy certificate class A .THE LOCATIONThe small Fazenda Santiago Urbanisation is located next to the well-known Vale do Lobo resort. It is surrounded by estates and nature. It is a gated community with a guard at the gate at night. It has tennis and padel courts, as well as a gym. Thanks to careful management, annual costs are low .THE VILLA This elegant villa preserves authentic regional features for example the hallway's traditional Portuguese brickwork ceiling while being modernised to meet contemporary expectations of luxury and sustainability. The renovation was carefully implemented to protect the property's character: original proportions and local materials were retained where possible, and all new interventions use high-quality, durable finishes.Entrance & HallwayA welcoming, light-filled entrance hall features traditional Portuguese brickwork on the ceiling, carefully restored and highlighted by subtle, energy-efficient lighting. The hall sets the tone for the villa: original charm thoughtfully combined with contemporary detailing.Kitchen & DiningAt the heart of the home is a Bulthaup kitchen designed with breakfast & dining area. The kitchen is fitted with premium Wolf cooking appliances and a SubZero refrigeration and preservation unit. The kitchen has direct access to the patio for effortless indoor-outdoor entertaining.Living & Family AreasThe ground floor offers an open, sociable layout with a generous living and a dining space (currently used as a library ) that flow seamlessly to the patio and pool. The areas are designed to maximise natural light and maintain comfortable year-round temperatures via underfloor heating and ducted air-conditioning and ventilation . A separate living area on the lower-floor provides added flexibility ideal as a guest lounge, home cinema, gym, or separate family room and benefits from natural daylight and easy access to outdoor terraces.Bedrooms & Bathrooms Ground Floor: Two comfortable double bedrooms, each with direct or nearby access to bathrooms. A third bedroom now equipped and in use as a home office/study. All 3 rooms benefit from proximity to the main living areas plus direct access to the outdoor areas. First Floor: Principal master suite occupying a peaceful first-floor retreat, with walk-through wardrobe ,en-suite bathroom, and two private terraces. Lower Floor: One additional bedroom (ideal for staff, guests, or multi-generational living) with convenient access to the lower-floor living area and outdoor spaces.Of the 5 bathrooms, two are equipped with a shower, Geberit shower toilet, two with a bath/shower combination and toilet & bidet. Accessibility A new modern lift provides effortless vertical circulation across all three levels a rare and valuable feature for properties of this type . In the house you won't find thresholds nor the steps up and down commonly found in Algarve mansions.This makes the house genuinely accessible to all ages and mobility levels.PATIO, POOL AND GARDENSThe South-West oriented rear terraces are been created to give a private and elegant outdoor entertaining environment . The newly laid patios and terraces surround the easily accessible, heated new pool, which has a safe depth of 1.40 meters and a in-pool deck. The water-wise garden has been designed for low maintenance and low water demand .It's walkways encircle the villa. The exterior is ideal for alfresco dining and entertaining.PARKING & ACCESSTwo independent electric gate systems provide controlled access for vehicles and pedestrians. A substantial driveway leads to the double garage with secure internal access and two storage rooms.TECHNICAL & COMFORT SYSTEMS Thermal & Acoustic Performance: New double-glazed windows throughout improve energy efficiency and reduce external noise. Heating: High-quality underfloor heating beneath the new flooring provides efficient, even warmth. Cooling: New ducted air-conditioning system offers individual climate control for comfort in all seasons. Air Quality: A heat reclaim air-filtration system has been installed to deliver filtered, conditioned air across every floor improving indoor air quality and occupant wellbeing.. Electricity supply: A new direct electricity cable from the distribution station to the villa has been installed, providing the villa with ample electricity.. Water supply: smart pumps and an intermediate cistern ensure that the water pressure supplied by the municipality remains constant.VIEWING & CONTACTFor further information and to arrange a private viewing, please contact Chris Goode! Energy Rating: A ref:TGA_36
…By Annonceur International


INVESTMENT OPPORTUNITY PRICE REDUCED FROM 1,300,000 TO 1,095,000Set on the largest private plot on the resort, this detached 4-bedroom villa also boasts the largest private swimming pool on Boavista, together with direct gated access to the golf course. The property also benefits from no condominium fees, making this a particularly interesting opportunity for a buyer looking for a substantial property in a prime golf-resort location.With its exceptional plot size, extensive accommodation, privacy and outstanding position, this is a property with significant potential for a buyer looking to modernise and create a truly exceptional home or investment.The villa requires updating and refurbishment, and the substantial reduction in price provides an opportunity to modernise the property to your own taste while unlocking the potential of its unique setting and generous proportions.A rare position on BoavistaBuilt during the first phase of development of the resort, the villa occupies a peaceful position at the end of a quiet street, with excellent south-facing sun exposure.The exceptionally large garden borders the golf course and surrounding green areas, providing a high degree of privacy and a feeling of space that is increasingly difficult to find within an established golf resort.The property also benefits from direct gated access to the golf course close to the first tee.Extensive accommodation and potentialThe villa offers 4 bedrooms and 4 bathrooms arranged over several levels, with spacious living and entertaining areas and extensive additional accommodation.On the main floor, there is an entrance hall, kitchen, large living and dining area with fireplace, and two bedrooms with fitted wardrobes sharing a family bathroom.The upper floor comprises a generous master suite with private bathroom and additional space suitable for a living area or dressing room. On the upper floor there is a further bedroom with ensuite bathroom. Both bedrooms open onto private balconies, with views towards the sea.At garden/basement level, the property offers an impressive 80m² additional space, already benefiting from a bathroom and providing excellent potential to create a self-contained one-bedroom apartment. This versatile area could be adapted for independent guest accommodation, extended family living, a private workspace or potential rental use.There is also a substantial garage currently arranged as an office and games room, a separate fully equipped gym, and extensive storage space.Exceptional outdoor spaceThe outdoor areas are one of the property's defining features.The villa sits within the largest plot on Boavista Golf Resort and features the resort's largest private swimming pool, which is heated and fitted with an integrated electric cover.The spacious grounds include mature fruit trees, an outdoor shower and a traditional brick-built barbecue area, creating considerable potential for outdoor entertaining and leisure.There is private parking for multiple vehicles, together with a large double garage with electric gates.Golf, beaches and LagosBoavista Golf & Spa Resort offers a peaceful residential setting with the convenience of being just a few minutes drive from Lagos and 3 km from the nearest beach.Residents can enjoy the resort's golf, spa and restaurant facilities, together with 24-hour security and preferential rates on selected services. The property itself benefits from no condominium fees.With its combination of the largest plot, the largest private pool, direct golf-course access and extensive accommodation, this is an unusually large and versatile property for the resort.Reduced from 1,300,000 to 1,095,000.An opportunity to acquire a substantial property in one of Boavista's most distinctive positions and transform it into a unique private residence, holiday home or investment.Viewings are highly recommended.
…By Annonceur International


6 bedroom villa located in the prestigious Hollywood neighbourhood, in Boavista, preserves its original design and has been carefully renovated to combine historical charm.Implanted on a plot of about 1,740 m², this property is distinguished by its gross construction area of 666 m², distributed by basement and two floors above ground, offering spacious, bright and refined spaces.The interior reveals noble materials and excellent finishes, such as solid woods, sophisticated marbles and pivot doors, reflecting the exclusive character of the villa. It is also equipped with a heat pump, diesel heating and solar panels, ensuring comfort and energy efficiency.Entrance floor with entrance hall, office/library, living room with fireplace, dining room, fully equipped kitchen with pantry (Siemens appliances and two ovens) and guest toilet. The entire social area has direct access to the garden.Upper floor with three bedrooms, bathroom and a magnificent master suite with large closet and privileged view of the garden.Basement with a suite and an office, both with direct access to an English patio, kitchenette, laundry, bathroom, storage area and safe.Outside, the garden is one of the great ex-libris of the property. A true green refuge, composed of fruit trees, various species of plants, leisure corners, automatic irrigation, water well and an original fountain of the house, providing total tranquillity and privacy.The villa also has an annex at the end of the garden, with a garage for three to four cars, wine cellar, technical area to support the garden with kitchen and bathroom, as well as an additional residential space prepared for a T1.The location is absolutely privileged, in a residential area of excellence and very quiet, close to the German College, University of Porto, Botanical Garden, Casa das Artes, Casa da Música and Serralves Museum of Contemporary Art. It also benefits from excellent access to the city's main roads and a wide public transport network, including buses and metro.A unique residence that combines tradition, luxury and comfort, ideal for those who value exclusivity, privacy and a truly timeless beauty. Energy Rating: C ref:CAS_985
…By Annonceur International


Villa with 578 sqm of gross construction area, 441 sqm of private gross area, and 137 sqm of dependent gross area, situated on a 1,000 sqm plot, located in the prestigious Bairro de Santa Teresinha, one of the most sought-after residential neighborhoods in Parede, known for its tranquility, quality of life, and proximity to the sea.Spread over three floors, this property stands out for its spacious areas, excellent sun exposure, four suites, generous balconies, and a magnificent outdoor space with a pool and leisure areas, ideal for family gatherings or entertaining friends.Built in 1968, the house is fully habitable, presenting enormous potential for renovation and modernization, making it an excellent opportunity both for personal residence and investment.Ground Floor (Floor 0):Garage box for one vehicle, with direct access to the interior of the house, storage room, bathroom, and three versatile rooms, ideal for a game room, wine cellar, storage, or children's play area.This floor also has a support area for the pool. Outside, there is additional space for parking up to four vehicles.First Floor (Floor 1):Living room and dining room with excellent southern sun exposure, both with large balconies. The two rooms communicate with each other through sliding doors, allowing the creation of a large space or independent areas, as needed.The dining room has direct access to the fully equipped kitchen with a pantry.On this floor, there is also a guest WC, a suite, and two additional rooms, both with generous areas.Second Floor (Floor 2):Comprising three suites, all with balconies and wardrobes, as well as three additional bedrooms and a full bathroom, ensuring comfort and privacy for the whole family.A unique home with a privileged location, excellent areas, and all the conditions to create the house you've always envisioned. Ideal for families who value proximity to the beach, schools, train station, restaurants, supermarkets, services, quick access, and a tranquil lifestyle. Energy Rating: D ref:W-0473ST
…By Annonceur International


House with 441 m² of gross private area and 137 m² of gross dependent area, set on a 1,000 m² plot.This villa is divided into 3 floors and its main highlights are its location, in one of the most sought-after neighbourhoods in Parede, the Santa Teresinha neighbourhood, characterised by its tranquillity, access, namely its proximity to the beach, and quality of life. Also noteworthy are the generous areas, where it has 4 suites, large balconies and a 1000m2 plot. The outdoor area has a swimming pool and areas designed for leisure, socialising and family activities.Built in 1968, it offers enormous versatility and potential. It is fully habitable but would benefit from renovation/modernisation work, representing an excellent opportunity to personalise it to your taste or for an investment project.The house is divided into 3 floors as follows: FLOOR 0 - On this ground floor, there is a garage for 1 car, with an interior connection to the house, a storage room, a toilet, and 3 rooms that can be used according to your tastes and needs, such as a games room, wine cellar, storage room, children's play area, etc. This floor also has a space designed to support the swimming pool so that you can enjoy it with friends and family. In the outdoor area leading to the house, you can easily park 3 cars.FIRST FLOOR - On the first floor, we find the living room and dining room, with privileged southern exposure. Both have generous balconies and are connected by a sliding door, allowing you to choose between the privacy of both rooms or the benefit of a large space for entertaining friends and family. The dining room is directly connected to the fully equipped kitchen with a pantry.This floor also has a guest toilet, a suite and two rooms that could be used, for example, as an office and a playroom for children.FLOOR 2 - On the top floor, corresponding to the 2nd floor, there are 3 suites, all with balconies and wardrobes, plus 3 more bedrooms and 1 full bathroom. A unique villa with generous areas, an excellent location and everything you need to create the home you've always imagined. Perfect for families who value quality of life, proximity to the sea, schools and access. Book your visit now and see its full potential.SURROUNDINGS AND SERVICESLocated in the quiet and prestigious neighbourhood of Santa Teresinha, in Parede, this house benefits from a high-quality residential environment, with quick access to a wide range of essential services and everyday amenities.Supermarkets, pharmacies, cafés, restaurants and local shops are just a few minutes away, ensuring convenience and a lively neighbourhood atmosphere. The area also has public and private schools, nurseries and colleges, making it ideal for families.Healthcare provision is equally comprehensive, with clinics, medical centres and easy access to Cascais Hospital and the Parede health centre.The location has excellent transport links, including bus stops nearby and Parede Station a short distance away, ensuring quick mobility to both Lisbon and Cascais. Access to the A5 and Marginal (N6) motorways is just a few minutes away, allowing for easy travel around the region.The proximity to leisure areas, such as São Pedro do Estoril Beach, Parede Beach, parks, gyms and green areas, enhances the quality of life offered by this established and highly sought-after neighbourhood.SCHOOLSThe Parede and Cascais area is very attractive to families looking for prestigious international schools, with several well-known establishments accessible within a short distance by car or public transport.St. Julian's School: ~5 min by carCascais International School / IPS: ~10 min by carSt. Dominic's International School: ~10-12 min by carKing's College School: ~10 min by carOeiras International School: ~15-18 min by carTASIS Portugal (Linhó): ~15-20 min by carThe Cascais Line (train) connects Parede directly to Carcavelos and Cascais, facilitating daily access to many of these international schools without the need for a car, depending on the option chosen.Lookx Properties shares business with all real estate networks. Energy Rating: D ref:PT003-12
…By Annonceur International


For buyers looking for property for sale in Lagos, Portugal, this detached four-bedroom villa at the prestigious Boavista Golf & Spa Resort offers a rare opportunity to acquire a substantial property in an established golf resort. Occupying the largest private plot in the resort, it boasts the largest private swimming pool, direct gated access to the golf course and sea views from the upper-floor balconies. The beaches and centre of Lagos are just a short drive away.The asking price has been reduced from 1,300,000 to 1,095,000, presenting an opportunity to purchase a property with exceptional space and potential in the Western Algarve. The villa also benefits from having no condominium fees.The property requires renovation, allowing the new owner to modernise the interiors and create a home tailored to their own tastes and requirements. Its generous proportions, extensive grounds and privileged position provide an excellent starting point for a distinctive private residence or holiday home.Built during the first phase of the resorts development, the villa occupies a peaceful position at the end of a quiet road, with a south-facing orientation and excellent sun exposure.The exceptionally large garden borders the golf course and surrounding green spaces, providing a high degree of privacy and a sense of space that is increasingly difficult to find in an established golf resort. A private gate also provides direct access to the course, close to the first tee.For buyers exploring villas for sale in the Algarve, this property offers the appeal of a peaceful residential setting while remaining within easy reach of Lagos and its amenities.Arranged over several levels, the villa offers four bedrooms, four bathrooms and generous living space, with scope to adapt the property to suit a variety of needs.On the main floor, an entrance hall leads to the kitchen and a large living and dining room with a fireplace. Two bedrooms with fitted wardrobes are also located on this level and share a family bathroom.The upper floor comprises a spacious principal suite with an en-suite bathroom and an additional area suitable for a sitting room or dressing area. A further bedroom with its own en-suite bathroom completes this level. Both bedrooms open onto private balconies with sea views.At garden and lower-ground level, the property offers an impressive 80 sq m of additional space, already benefiting from a bathroom. This versatile area could offer potential for independent guest accommodation, space for extended family, a private office or a possible rental area, subject to the necessary technical and legal approvals.The villa also features a substantial garage currently arranged as an office and games room, a separate fully equipped gym and generous storage space.The outdoor areas are among the propertys defining features. Set within the largest private plot at Boavista Golf & Spa Resort, the villa also boasts the resorts largest private swimming pool, which is heated and fitted with an integrated electric cover.The extensive gardens feature mature fruit trees, an outdoor shower and a traditional brick-built barbecue area, creating an inviting setting for outdoor dining, entertaining and relaxing by the pool.There is private parking for several vehicles, together with a large double garage fitted with electric doors.For buyers searching for sea view villas in Lagos, this property offers the added appeal of private outdoor space, open views towards the sea and a setting beside the golf course. Its location also makes the beaches and the amenities of Lagos easily accessible by car.Boavista Golf & Spa Resort offers a peaceful residential environment just a short drive from the centre of Lagos and approximately 3 km from the nearest beach.Residents can enjoy the resorts golf, spa and restaurant facilities, as well as 24-hour security and preferential rates on selected services. The absence of condominium fees is an additional advantage.For those considering luxury villas for sale in Portugal, this property presents an opportunity to create a distinctive home in a sought-after Algarve location. While renovation is required, its generous proportions, extensive garden, private swimming pool and direct golf course access provide plenty of scope to shape the property to suit individual preferences.This property for sale in Lagos, Portugal, offers the opportunity to acquire a villa at Boavista Golf & Spa Resort and unlock its potential as a private residence, holiday home or investment, subject to the intended use and any applicable legal requirements.Contact us for further information or to arrange a viewing. We highly recommend visiting the property to appreciate its generous proportions, privileged setting and potential for yourself.
…By Annonceur International

Receive by email any new listing that may match your search criteria
Your criteria :
By validating this form, you accept the general conditions of use of Le Figaro Properties.
These agencies offer a selection of luxury properties vente in Portugal. Feel free to contact them for personalized assistance.


