Get early access to listings that match your criteria
Never miss an opportunity again. Our personalized alerts notify you instantly.

 English$ USD · m²


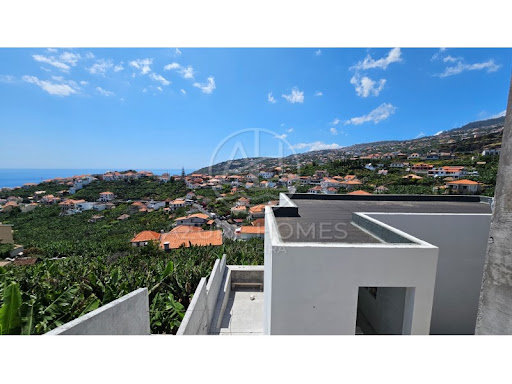
New 4 bedroom villa under construction, located in the charming area of Ponta do Sol, known for its mild climate and natural beauty. This property stands out for its unobstructed view, providing a quiet and privileged environment, ideal for those who value comfort and quality of life.Built with excellent quality materials and attention to detail, this villa offers modern, functional and well-distributed spaces, designed for maximum comfort.Outside, the property has a pleasant leisure area, perfect for moments of conviviality, relaxation and enjoying the unique climate of the region.A unique opportunity to acquire a contemporary home in an excellent location. Energy Rating: A ref:CAS_6
…By Annonceur International


Located within the exclusive West Cliffs Resort, in Óbidos, this elegant four-bedroom villa stands out for its contemporary architecture, abundant natural light, high-quality finishes and excellent connection between the indoor and outdoor spaces.Set over two floors, the property has been designed to provide comfort, privacy and a privileged lifestyle, benefiting from a swimming pool, landscaped garden, two garage parking spaces and private parking, in a unique setting overlooking the Atlantic Ocean.On the ground floor, the spacious living room, measuring approximately 58 m², features large floor-to-ceiling windows that create a seamless connection with the outdoors and allow you to enjoy the sea views, while bringing an abundance of natural light into the interior. The living room is integrated into an open-plan layout with the kitchen, which is fully equipped with Bosch appliances.This floor also comprises a guest bathroom, laundry room and a suite with built-in wardrobes and direct access to the terrace, garden and swimming pool, creating a privileged connection between the indoor and outdoor areas.The first floor features two suites, both with built-in wardrobes and access to private terraces. The 24 m² master suite also includes a walk-in closet and a pleasant lounge terrace with sea views, creating an exclusive space in which to relax and enjoy the surrounding setting.The villa is equipped with a heat pump for hot water, air conditioning and a biomass fireplace insert in the living room, ensuring year-round comfort.The outdoor area, comprising terraces, garden and swimming pool, has been designed to make the most of the region's climate and natural surroundings, providing ideal conditions for leisure and entertaining.Set within one of the most prestigious resorts in the Western region, this is a place where the experience of living is in constant harmony with land and water, countryside and beach. The surrounding natural landscapes combine dunes, coastal vegetation and views over the Atlantic Ocean and Óbidos Lagoon.Located close to Óbidos, one of Portugal's most picturesque towns, the property is surrounded by a wealth of enriching experiences. Cobbled streets, traditional painted houses, a medieval castle, historic monuments, delicious gastronomy, a wide range of events, stunning beaches and numerous leisure activities, including golf, windsurfing and surfing. Energy Rating: A ref:BL1390
…By Annonceur International


MOUNT OF THE APOSTLESA unique opportunity to invest in a charming hotel in AlentejoLocated just 5 km from Portalegre, next to the Serra de São Mamede, Monte dos Apóstolos is an exceptional historic property with 84.6 hectares, which brings together heritage, nature, privacy and high tourist potential.At the centre of the property is a magnificent 19th-century palatial manor house, with about 1,130 m², carefully restructured in the 1980s, preserving its architectural identity.The palace, spread over two floors, currently has 7 suites, one of them with a private room, lounges with fireplace, lift, professional kitchen, bar, dining and events room, offices, laundry, wine tasting room and a historic chapel, previously used for weddings and other ceremonies.In 2025, the current owners presented to the Portalegre City Council a global rehabilitation project for the property, aiming to transform it into an exclusive boutique hotel and luxury tourist destination, preserving the heritage and enhancing the relationship with the landscape.The concept foresees the palace as the central core of the hotel, with large suites, large social areas and spaces for events. The current pool area will be enhanced with a heated pool, partially covered area, gym and support facilities.The current agricultural warehouse will be converted into a spa with reception and two apartments with a garden. The existing apartments by the pool will be redesigned for four T1 with private jacuzzi on the balconies, connected to a large common deck with fire pit area.The old caretakers' house, currently in ruins, will be recovered to create two large apartments, integrated in the old aromatic vegetable garden, next to stone walls and a charming nineteenth-century tank an ideal space for well-being experiences, meditation and contact with nature.The property also has hundreds of centenary olive trees, cork oaks, holm oaks, gardens, orchard and a large pond fed by its own spring. The creation of an organic olive oil Monte dos Apóstolos and the planting of a vineyard are planned, allowing the development of its own wine production and wine tourism experiences.In the eastern area, the creation of a riding arena, boxes, harness room and social area is planned, allowing the development of equestrian experiences and walks through the estate, including routes to the pond for contemplation of the sunset.ONE DESTINATION, SEVERAL EXPERIENCESThe concept combines:Luxury Hospitality Heritage Nature Wellness Gastronomy Wine Olive Oil Horses EventsMonte dos Apóstolos thus offers the possibility of creating a differentiating hotel brand and a reference tourist destination in the Alentejo, with multiple potential sources of revenue: accommodation, events and weddings, retreats, wellness, gastronomy, wine tourism, equestrian experiences and marketing of its own products.84.6 hectares | Nineteenth-century palace | 1,130 m² | 7 suites | Swimming Pool | Historic Chapel | Spa | Vineyard | Olive grove | Horses | Pond with springMonte dos Apóstolos a historic palace transformed into a contemporary experience of luxury, authenticity and nature in the heart of the Alentejo. Energy Rating: C ref:VCI300421
…By Annonceur International


This modern villa with sea view is sold together with an urban plot right in front and with an approved project for a villa similar to the existing one.The existing villa with modern and contemporary architecture is set on a plot of land with 2,697m2, the house was built in the highest area and with a beautiful panoramic view over the surrounding area and the sea line in the distance. Access to the garage and entrance to the house is made in Portuguese pavement and has good areas of gardens and local nature of easy maintenanceThis villa consists of ground floor, ground floor and basement.On the ground floor there is a large living room with a gas fireplace and the direct connection in open-space to the kitchen. All with sliding windows and direct exit to a large covered terrace facing the pool and garden.The house has two en-suite bedrooms on the ground floor and two en-suite bedrooms on the ground floor.The basement is practically flat and consists of a garage for two cars and several rooms with different uses, from a large office, a gym, laundry, etc,.. .It is south facing and is equipped with good quality materials and equipment, from ducted air conditioning, heated floor (hot/cold), solar panels, alarm, electric gates.The plot of land next door that is included in the sale price, has 2,421m2 and has an approved project for a villa of only one storey with a total construction area of 300m2 and a floor area of 236m2 in order not to take away the view from the main house.It is also south-facing and with excellent panoramic views. Energy Rating: A ref:HAB_934
…By Annonceur International


- We present an excellent opportunity for those looking to build a modern, detached house with a privileged view of Funchal Bay, in a quiet and residential area of Livramento. - The property has a 513 m² plot and an approved project from the Funchal City Council for the construction of a single-story house, with 111 m² of gross construction area, featuring modern architecture and contemporary lines. - The location combines tranquility, good access, and proximity to Funchal center, while also benefiting from an unobstructed view of the Bay, which can be enhanced through the house’s architecture and future orientation. - Beyond the currently approved project, the property presents potential for future value increase and expansion, as the urban conditions applicable to the plot may allow the construction of an additional floor according to the PDM and related urban parameters. --This feature allows adapting the property to the future needs of the owner, whether for personal residence, holiday home, or investment.- An opportunity to build a custom house in a prime location in Funchal, with outdoor space, privacy, and a view that adds value to the property.- Contact us to learn about the approved project and get more information.
…By Annonceur International


Discover an extraordinary 4 bedroom villa under construction, located in the prestigious Loreto, in Calheta, one of the most sought-after areas of Madeira for its excellent sun exposure, tranquillity and proximity to the sea.Designed with a contemporary architecture with elegant lines and high quality finishes, this property was designed to provide a sophisticated living experience, where modern design merges harmoniously with comfort and functionality.The villa is developed in large and bright spaces, with a social area in an open space concept that establishes a fluid connection between the kitchen, dining room and living room, extending naturally to the outside through large glazed surfaces.Outside, you will find a true private refuge, consisting of an elegant swimming pool, carefully integrated gardens and large leisure areas, ideal for enjoying the mild climate of Calheta all year round, whether for family moments or to receive guests.The private area consists of three bedrooms, designed to ensure maximum comfort, privacy and luminosity, reflecting the high standard of quality present throughout the house.Located just minutes from the beaches, marina, restaurants, services and all the essential amenities, this property combines a privileged location with timeless architecture, making it an excellent option for permanent residence, holiday home or investment.Property Highlights:4 bedroom villa of contemporary architecture;Under construction;Private pool;Landscaped garden;Wide areas and plenty of natural light;Kitchen and living room in open space;Quiet and sunny area; Energy Rating: A ref:3331
…By Annonceur International


Excellent villa built with high quality, facing south, located in a quiet area with a beautiful sea view.With three bedrooms en suite,mainly the master bedroom, four bathrooms, living room and kitchen in open space, swimming pool, garden and an excellent garage where you can also find a laundry room and other utilities. The outdoor terraces offer great tranquillity, a spectacular sea view, also the sunny pool makes this villa a dream home, whether for own housing or to monetise.It has the particularity of being just a few minutes from the best beaches and golf courses, as well as close to all amenities and just 15 minutes from the airport. Energy Rating: C ref:HAB_950
…By Annonceur International


SEA VIEW - Santa Barbara de Nexe - Fully renovated 3-bedroom single-story villa with pool - Algarve, PortugalThis elegant, fully renovated single-story villa sits on a spacious 2,560 m² plot.It boasts magnificent sea views, a private pool, and a beautifully landscaped Mediterranean garden.Interior- Entrance hall and guest toilet- Spacious open-plan living and dining room with fireplace- Fitted and equipped kitchen- Laundry room- Three bedrooms, two of which are en suite- Three bathrooms in total- Reversible air conditioningExterior- Private swimming pool- Sunny south-facing terraces- Outdoor dining area- Barbecue- Mediterranean garden with fruit trees- Covered garage and parking- Septic tankLocationSituated in a quiet and sought-after area, just 15 minutes from Faro International Airport, the beaches, and the resorts and golf courses of Quinta do Lago and Vale do Lobo. Shops and services are also close by.WILLIAMS Algarve Property Santa Barbara de Nexe Energy Rating: B ref:2034V
…By Annonceur International


Set within peaceful natural surroundings in a quiet area of Almancil, this elegant contemporary villa is currently under construction and has been carefully designed to provide an exceptional combination of comfort, privacy and quality of life. Arranged over three floors, the property combines functional spaces, abundant natural light and carefully considered details. The ground floor comprises three generously sized en-suite bedrooms, as well as a spacious open-plan social area where the living room, dining area and kitchen connect harmoniously, creating a modern, bright and welcoming environment. This floor also includes a practical laundry area. The first floor is entirely dedicated to a spacious en-suite bedroom, ideal as a master suite, providing greater privacy and pleasant views over the surrounding landscape. The basement provides parking for two vehicles, together with additional storage space. The exterior has been designed to make the most of the Algarve lifestyle, featuring a garden, swimming pool and generous leisure areas. These spaces provide the perfect setting for relaxing outdoors, spending time with family or entertaining guests. Combining contemporary architecture with high-quality finishes, the villa benefits from a privileged location close to the prestigious Golden Triangle, comprising Quinta do Lago, Vale do Lobo and Vilamoura. The tranquillity of the area is complemented by its proximity to local amenities, magnificent beaches and some of the Algarve’s most renowned golf courses. Still under construction, this property represents an excellent opportunity to acquire a modern villa in the Algarve and follow the development of a carefully planned project focused on comfort, functionality and quality of life. An excellent choice for permanent residence, a family home or a holiday retreat in the Algarve. Don’t miss this opportunity. Book your viewing today!
…By Annonceur International


Framed by stunning views of the Algarve mountains, countryside and sea, this stylish 5 bedroom, 5 bathroom villa offers privacy, comfort and quality of life in a quiet location of São Brás de Alportel.Recently renovated, it has large bright areas, a living room with fireplace, a modern kitchen, a games room, a large laundry room and air conditioning in all rooms.Outside, the private and fully fenced garden surrounds a generous saltwater pool, bioclimatic pergola, barbecue and a pleasant organic vegetable garden with oranges, lemons, peaches and almonds.The five bedrooms have access to a large terrace with views over the pool and the mountains. The property also has solar panels, a wine cellar, a garage for one car with additional space for a jet ski or golf cart and outdoor parking.A distinctive property, ideal as a permanent residence, holiday home or investment, combining space, privacy and great views, in one of the most pleasant areas of the Algarve.Book your viewing now through our website! (Visit the 'Videos' section to find out how to do so!) All viewings are subject to telephone confirmation.For further information, please do not hesitate to contact us.'YOUR HOME IN THE ALGARVE' Energy Rating: B ref:89BP_VEND
…By Annonceur International


This remarkable villa offers a rare combination of panoramic sea views, complete privacy and absolute tranquillity. Set in an exclusive and sought-after area of the Algarve, the south-facing property enjoys an elevated and privileged position, surrounded by open land and offering unobstructed views. The neighbouring plots are not suitable for further construction, helping to preserve the villa's privacy, peaceful setting and spectacular views for the future.Despite its secluded and peaceful setting, the property is conveniently located just a short drive from the town and all its amenities, offering the rare opportunity to enjoy a serene lifestyle without sacrificing accessibility and convenience.Designed to the highest standards of quality and excellence, the villa combines contemporary architecture with comfort and style. Set over one main floor with a basement, it features four spacious en-suite bedrooms, each with built-in wardrobes, a guest toilet, a generous living room with fireplace, a fully equipped kitchen and a separate office.The basement comprises a spacious garage with ample room for two vehicles, additional storage cupboards and a refrigerated wine cellar.A highlight of the property is the rooftop terrace, where a heated swimming pool and Jacuzzi provide the perfect setting to relax and enjoy the breathtaking sea views and serene surroundings.The extensive, fully fenced grounds include additional parking spaces, mature fruit trees, a lagoon, a pétanque court and a separate cottage currently used for storage.The property is equipped with a comprehensive range of modern features, including underfloor heating, central air conditioning, a central vacuum system, electric blackout blinds, double-glazed windows, an alarm system, an integrated sound system and solar panels. The villa is also connected to the municipal water and sewage networks.Combining spectacular sea views, exceptional privacy and absolute peace and quiet with the convenience of being close to town, this unique property offers an outstanding lifestyle in one of the Algarve's most desirable settings. An ideal choice as a permanent residence, second home or luxurious holiday retreat.Located in a quiet residential area in the west of Albufeira, in Patroves between Albufeira-West and Galé, this beautiful villa is situated in an excellent coastal location. The finest beaches of Galé, several golf courses, as well as the Salgados Nature Reserve, are less than 10 minutes away by car. Praia do Forte de Santo André beach is also only about 600 metres as the crow flies and can be easily reached on foot.A particular highlight is the unobstructed panoramic sea view with a viewing angle of over 200 degrees. This unique view offers impressive vistas over the coastal landscape and guarantees permanently unobstructed sea views.In addition, several local gourmet restaurants, healthcare services, Algarve Shopping and the Albufeira Marina are all in the immediate vicinity.The international schools of Lagoa and Vilamoura are approximately 30 minutes away.Furthermore, the villa offers convenient access to the A22 motorway (via the Via do Infante) and is only 40 minutes from Faro International Airport. Energy Rating: C ref:W-04B34O
…By Annonceur International


Unique 4-level house with private garage, lift and terraces in Príncipe Real. Located in the heart of Príncipe Real, one of Lisbon's most prestigious neighbourhoods, this unique property offers the space, privacy and ambience of a home, combined with the convenience of a residential building. Currently undergoing a complete renovation, scheduled for completion in early 2027, the residence is arranged vertically on four levels, from the ground floor to the top floor, all connected by a private interior lift. Although it is a residential building that also includes independent apartments, its configuration offers the comfort and independence of a private home. The property offers approximately 340 m² of gross construction area, of which approximately 276 m² is gross residential area, and includes 3 suites, generous living and dining areas, a fully equipped open kitchen, an office, storage spaces and several bathrooms. The top floor is one of the highlights of the property, with a spacious suite located between two private terraces, one on each side, offering open views and excellent natural light. Together, the terraces offer approximately 38 m² of outdoor space, ideal for relaxation, dining or entertaining. Another outstanding feature is the large private garage of about 30 m², with enough space for a car, bicycles and additional storage space, a rare advantage in this centre of Lisbon. Conveniently located just 550 meters from Praça do Príncipe Real and 350 meters from Rato Metro, the property is within walking distance of some of Lisbon's best restaurants, cafes, shops, gardens, and daily amenities. Key features: - Approx. 340 m² total gross area- Gross residential area of approximately 276 m²- Residence spread over 4 levels- 3 suites- 2 private terraces on the top floor with open views, approx. 38 m² in total- Private garage of about 30 m², with space for a car, bicycles and garages- Private internal lift- Spacious living and dining areas- Fully equipped open kitchen- Office- Storage spaces- Excellent natural light- Complete renovation in progress. Expected completion: early 2027. - Prime Príncipe Real LocationA rare opportunity for those looking for the space and privacy of a home in the heart of Lisbon, with the added benefits of private parking, lift and exceptional outdoor spaces. Contact us for more information, floor plans and renovation details, or to arrange a private viewing. Energy Rating: B ref:1521LM
…By Annonceur International


Contemporary Luxury Villa with Private Pool & Gym | Jardins do Lago, FunchalA truly distinctive residence, located in one of Funchal’s most exclusive residential areas, close to Jardins do Lago.Featuring contemporary architecture, carefully curated interiors and a selection of high-quality equipment, materials and finishes, this villa has been designed to provide comfort, privacy and a sophisticated lifestyle.The property is distributed across different levels, creating a balanced layout between social areas, private spaces and leisure areas.A social area designed for entertainingThe main floor is centred around an elegant open-plan living and dining area, seamlessly connected to a contemporary designer kitchen.The kitchen is fully equipped with Miele appliances, including a wine cooler, and features Dekton Bergen worktops and an integrated waste disposer in the sink. The combination of materials, furnishings and décor creates an environment that is sophisticated yet welcoming.This floor also includes a guest bathroom and direct access to the outdoor areas.From the social areas, the house opens onto the garden and private heated saltwater swimming pool, creating a natural extension of the living space and an ideal setting for relaxation or entertaining. An outdoor shower is also located beside the pool for added convenience.Private gym overlooking the poolOne of the property’s most distinctive features is located in the garage area.In addition to a private garage, the villa features a fully equipped gym, separated from the swimming pool by a large glass surface.The visual connection between the gym and the pool creates a particularly sophisticated wellness environment, allowing the outdoors to become an integral part of the interior experience.This area also includes an additional bathroom for social use.Comfort and privacyThe upper floor comprises three bedrooms, including the master suite.The master suite offers an elegant and tranquil atmosphere and features a private bathroom with a shower.The second bedroom has a balcony overlooking the pool and is served by a second full bathroom, also equipped with a shower.The third bedroom is currently configured as an office but can easily be converted into a bedroom, providing flexibility to the property’s layout.On the upper level, a private terrace provides an additional outdoor area, with potential for creating a lounge space or simply enjoying Madeira’s privileged climate.A prime location in FunchalThe location, close to Jardins do Lago, is one of the residence’s key attributes.This is an established and peaceful residential area, known for its green surroundings, quality properties and proximity to Funchal city centre.Here, residents can combine the privacy of a premium residential neighbourhood with the convenience of having restaurants, shops, services, schools and the city centre within a short distance.Key Features€1,125,000Contemporary villa3 bedrooms2 full bathrooms2 guest/support bathroomsHigh-standard interiors and décorPrivate heated saltwater swimming poolGardenOutdoor shower beside the poolPrivate gym overlooking the poolPrivate garageFully equipped Miele kitchenDekton Bergen worktopsWine coolerMaster suiteSecond bedroom with balcony and pool viewsThird bedroom/officePrivate terraceExcellent connection between indoor and outdoor spacesPrime location close to Jardins do Lago
…By Annonceur International


5 BEDROOM VILLA IN AROEIRA WITH 330M2 ON A PLOT OF 1356M2 FROM 2004This villa with huge potential has at your disposal a large plot with an excellent swimming pool, outdoor dining area, rear annex where you can make games room / extra bedrooms.If you are looking for a villa with several bedrooms and a flat plot full of sunshine, this may be your best option.Floor 0: living room 38m2, kitchen, 3 bedrooms and two bathroomsFloor 1: living room 45m2, bedroom 16m2, bedroom 14m2 and bathroom.annexes considered as storage rooms: One with 37m2, another with 23m2 and another with 25m2.It also has a storage area to support the pool.Huge front garden with access to park some 6/8 cars.The villa is a 2-minute drive from the main street of Charneca da Caparica and 3 minutes from Herdade da Aroeira and at the same time manages to be inserted in a place surrounded by greenery and with absolute tranquillity in terms of the garden and the entire house.What are you waiting for to schedule your visit?Come!L.U 354/04 Energy Rating: C ref:L1111/25
…By Annonceur International


IWe present a house for sale T3+1 in a private estate comprising just three houses, each with a private garden and swimming pool, with a gross floor area of 243 m² and 28.20 m² of balconiesA three-storey house with spacious rooms and a well-designed layout, providing excellent natural light and sweeping views.The layout of the house is as follows:ground floor:- spacious entrance hall with guest toilet; a 43m² living area comprising a lounge and dining room, with a balcony- fully equipped open-plan kitchen with large windows and unobstructed views- access to the garden via a spacious balconyUpper floor:- 1 en-suite bedroom with a walk-in wardrobe and a bathroom with a shower- 2 bedrooms with spacious wardrobes- bathroom with a shower and a panoramic windowBasement:- bedroom/study or gym- Bathroom with shower- Enclosed garage for 2 cars + 2 outdoor parking spaces- Storage area- Utility areaClimate control:- South-facing balconies- Heat pump- KNX home automation system- Controlled mechanical ventilation (VMC) system- Electric blinds- Solar panelsFor families looking for a well-located house offering excellent value for money in a superb location (Amoreira), just a 5-minute drive from Monte Estoril, with quick access to the A5 motorway and to the centre of Cascais.Easy access to the main schools in Cascais: Fernando José dos Santos Primary School, Aprendizes School, Colégio Amor de Deus, King’s College, Salesianos Estoril, Tasis, and Raul Lino Primary School.Final note:The images shown relating to the interior décor were generated using artificial intelligence.The villa is currently in the final stages of completion._________________________________Book your viewing as soon as possible.If you are an estate agent, please note that at KW we share commissions with all AMI-licensed agents and are prompt in paying commission shares.
…By Annonceur International


Discover a Charming House in Via Nova de Santo Estêvão, Benavente. A luxury four-bedroom villa designed with high standards of quality, energy sustainability, and comfort. This classic-style home boasts traditional Portuguese architecture, where abundant light and fluidity meet exquisite finishes. Inside, the high, carved ceilings (11.15 ft) stand out in the living room, also in the beautiful and spacious kitchen with natural Lioz stone countertops and top-quality appliances, and in the dining room, the latter featuring the distinctive touch of varnished oak. The imposing front door, a replica of old Lisbon doors in solid wood and cast aluminium, is a testament to its uniqueness. Awarded a Class A energy efficiency rating, this home is a model of sustainability. The radiant flooring in Jatobá wood is powered by an ecological geothermal system, which ensures air conditioning and water heating with notable savings of up to 83.3%. The presence of photovoltaic solar panels, a high level of insulation, and thermally insulated doors and windows ensure superior comfort and optimized energy management. The property boasts an artesian well and a rainwater harvesting system, which is channelled to a generous underground storage tank. This makes it autonomous, regarding the automatic irrigation system installed throughout the property, as well as the pool water supply. Located in an exclusive semi-open gated community with 24-hour security and concierge, this property offers a privileged lifestyle. Residents have access to an 18-hole golf course (Santo Estêvão Golf), a sophisticated clubhouse and restaurant, a high-performance equestrian centre, and a magnificent lake that invites you to enjoy non-polluting water sports. Outside, the old-style Portuguese pavement, the extensive, carefully maintained gardens, and the generous saltwater pool complement this idyllic setting, offering moments of pure leisure and tranquillity. Discover the perfect balance between luxury, nature, and sustainability. Book your visit now and be amazed.
…By Annonceur International


At Quinta da Marinha, one of the most exclusive addresses in Cascais and one of the reference residential destinations in Portugal, a truly unique opportunity arises: a plot of 1,940 m² with an approved project and licenses assigned, allowing you to immediately move forward with the construction of a contemporary luxury residence with 771 m² of gross construction area. AUTHOR ARCHITECTURE, signed by the architect Vítor Vitorino, the project was designed to create an exceptional residence, where contemporary architecture, privacy and sophistication meet in a harmonious relationship with the surroundings. The configuration allows a high flexibility in the definition of spaces, and can include: 5 to 6 suites; Wide social areas; Office; Garage for 5 to 6 cars; Indoor and outdoor pool; Gymnasium; Service suite with independent entrance; Several areas dedicated to leisure and well-being. The architecture favors natural light, the fluidity of spaces and the connection between interior and exterior, creating a residence designed to provide a truly exclusive living experience. AN EXCEPTIONAL LOCATIONLocated in a quiet street overlooking the sea, the project benefits from a privileged location, just a few minutes from Guincho Beach, the center of Cascais, the Marina, international golf courses and the main international schools. Quinta da Marinha offers a unique combination of nature, privacy, security, lifestyle and proximity to the sea, making it one of the most coveted locations in the national luxury real estate market. A RARE OPPORTUNITY, with an approved project, permits granted and the possibility of immediate construction, this property represents an unusual opportunity to create a signature residence in one of the most exclusive locations in Portugal. A project with scale, authorial architecture and high potential for customization, ideal for those looking to build a reference residence in Quinta da Marinha or make an investment in the luxury real estate segment. Quinta da Marinha, an exceptional address for a truly extraordinary project.
…By Annonceur International


Do not miss this opportunity. Mark your visit!All of our Properties are on a 50/50% sharing basis with all Real Estate Agents!A CASA DA PORTELA Imobiliária – It is a real estate brokerage company created in 2013 and has a solid knowledge accumulated since 1999 about the real estate market, keeping an eye on its trends and evolution. The company began by focusing on the Greater Porto region, achieving, from the beginning, a large volume of transactions. The success of the business model led to the Casa da Portela Imobiliária brand reaching Marco de Canaveses in 2018 and Vila Nova de Famalicão in 2022. Casa da Portela intends to value the work of consultants and provide an excellent service to its customers, providing a quality service and peace of mind in order to do good business, guaranteeing the satisfaction of our customers and partners. To achieve this purpose, we have a multidisciplinary team of qualified professionals with extensive experience in real estate that allows us to present and suggest the best alternatives for your sales, lease or real estate investment objectives.We have a privileged network of contacts that allows us to enhance the dissemination, management and implementation of your property business in various formats.3 fundamental pillars of Casa da Portela:MissionOur mission is to guide our exceptional goals (financial, human and social) in our organization and unite them with our no less exceptional customers, always meeting their needs, desires and expectations. Casa da Portela real estate was born to provide continuous monitoring and support, explanations and clarification of doubts about the entire process of buying, selling or renting real estate in Portugal. The achievement of all this makes our ultimate ambition to be the best in the real estate market.VisionOur vision is to be the reference company in the real estate market, as well as to be recognized as the best option for our customers. For this, we always strive to maintain an innovative and leadership spirit that will lead us to recognition for our excellence in the market.ValuesOur values are always the set of our attitudes and beliefs, which involve everyone in the organization, so that, in unison, we can achieve the results of excellence that we propose, whenever they are based on Quality, Professionalism, Responsibility, Respect and Innovation
…By Annonceur International


This traditional Portuguese single-storey villa sits on a generous south-facing plot of approx. 2,500 m², offering space, privacy, and distant sea views in a peaceful, sunlit setting. With three large bedrooms and generous outdoor areas, the property blends character with solid potential for enhancement. The house embraces a patio area that connects the living and the bedroom area patio area ideal for outdoor living.The home features a bright and spacious living and dining area with a cozy fireplace. Central heating runs throughout the house, making it comfortable year-round. The separate fully equipped kitchen has a separate pantry and an outdoor area for laundryThe layout is well thought out: each bedroom has their own build in wardrobe, one bedroom includes an ensuite bathroom, while the other two share a full bathroom. All three bedrooms open directly onto the garden, connecting the interior with the surrounding green space.Outside, the villa boasts a large terrace alongside a heated pool set in a private, south-facing garden. One of the standout features is the rooftop patio, which offers excellent sea views.There is the possibility to extend the house with an additional floor, an ideal spot to create an additional living area or master suite with panoramic vistas views, with the total construction area not exceeding 30% of the ground floor area.Completing the property is a single-car garage and a mature garden that enhances the villa's sense of seclusion. With its traditional charm, spacious layout, this is an opportunity you cannot miss. Contact us for more information and a viewing.Located in a quiet residential area of Carvoeiro, in Vale Currais, 600 metres from the nearest beach and 2 km from the village centre.Carvoeiro is one of the Algarve's charming fishing villages, offering all the services and amenities needed for everyday living.Key distances:Golf: 3 kmLagoa town: 5 kmNobel International School: 7.5 kmAlgarve Private Hospital (Alvor): 20 kmFaro International Airport: 65 km Energy Rating: D ref:W-030USE
…By Annonceur International


Property in Aldeia do Marim with Unobstructed Ria View.Semi-detached house T2 of 2 floors, distributed in rooms of generous areas and abundant in natural lighting. High-value location.Excellent living room, kitchen equipped with built-in appliances, 2 bedrooms, 2 bathrooms with shower, entrance hall and bedrooms with built-in wardrobe, pantry and distribution. It is complemented with covered and uncovered terraces with stunning and super relaxing views of the river and sea. The villa is semi-detached from a ruin, which is part of this property. The ruin has constructive potential for a 2nd villa up to 150m2 + swimming pool. Ideal for long-term investment. Completely flat land in front of the house and ruin, with water wheel, tank and attached houses.High value location, guaranteed quality of life and quiet neighbourhood. Nearby beaches, public transport and various daily amenities.Book your visit now through our website! (Visit the videos section to find out how to do this!) All appointments are subject to telephone confirmation.For more information do not hesitate to contact.'YOUR HOME IN THE ALGARVE' Energy Rating: D ref:MOR_2171_VEND
…By Annonceur International


Magnificient 4-bedroom villa located in the Caparica Hills - Sunset Phase project, in Capuchos, Caparica.This villa, nicknamed Villa Llona, has 731 sqm of land, 222 sqm of gross construction area, and 664 sqm of outdoor areas. It is spread over two floors: on the garden floor, we find a very generous social area - living room and dining room, open kitchen, guest bathroom, and hallway. This floor also has a private parking area, an 18 sqm garage, and a storage area. It should be noted that there is also outdoor parking. Outside, there is a pleasant patio, a terrace, the garden, and a private pool.On the upper floor, at street level, there are three bedrooms, all with wardrobes, one of which is en suite and has a walk-in closet. The suite has access to a small balcony overlooking the garden. There is a full bathroom serving the other two bedrooms. On this floor, there is also an additional 12 sqm room that could serve as a fourth bedroom. There is a laundry room and storage room. On the top floor, accessed via stairs, there is a fantastic 64 sqm rooftop with panoramic views of the sea and/or river, ideal for socializing and watching the sunset in the evening.Caparica Hills Sunset Villas is a gated community located in Capuchos, Caparica. A project consisting of four-bedroom villas developed by PROMONTORIO, one of Portugal's leading architectural firms, renowned for its timeless and context-sensitive designs, resulting in villas that blend harmoniously into the coastal landscape, ensuring a perfect balance between simplicity and quality of life.The villas combine contemporary design with natural elements. With wooden panels, the project embraces sustainability in a subtle and elegant way. Carefully planned gardens reinforce the connection with nature, providing a peaceful and unique living environment.Each unit includes private indoor parking, large outdoor areas, a private pool, and a magnificent rooftop with a leisure area and panoramic views. Each villa combines functionality, comfort, and privacy in a gated community.The spaces have been carefully designed, from the selection of materials to the choice of finishes. The design prioritizes comfort and functionality, creating a home that feels natural and welcoming. We highlight the wooden floors, security doors, and equipped kitchens.Each villa offers serene and breathtaking views of the ocean and/or the Tagus River, with the golf course as a backdrop. With a west-facing exposure, the villas are perfectly positioned to capture the warm glow of the sunset. Natural light fills the interiors, creating a serene and welcoming atmosphere, while the soft afternoon light adds a special charm to each day.A true resort environment carefully integrated, combining hospitality, wellness, sports, and commerce, designed to provide a fluid and continuous lifestyle throughout the year, in an excellent coastal setting.Nestled in the cliffs of Caparica, Caparica Hills Sunset Villas offers a unique lifestyle with breathtaking views of the ocean. Located in a resort with a golf course, it perfectly balances coastal serenity with effortless connectivity. Just 5 minutes from the sea, 15 km from Lisbon, and close to the country's main airport, the region combines natural beauty with exceptional accessibility. The project is perfectly positioned to offer both seaside relaxation and urban convenience. Just minutes from stunning beaches, vibrant Lisbon, and all essential services, everything you need is at your fingertips.Infante & Riu - Portugal Real Estate is a real estate agency based in Chiado, operating in the residential market in the prime areas of Greater Lisbon since 2014. We primarily market new developments, whether under construction or already completed, whilst being able to assist both national and international Buyers. Energy Rating: B ref:VIL_11320
…By Annonceur International


Magnificent 4-bedroom villa located in the Caparica Hills Sunset Villas project, in Capuchos, Caparica.This villa, nicknamed Villa Asta, has 706 sqm of land, 222 sqm of gross construction area, and 637 sqm of outdoor areas. It is spread over two floors: on the garden floor, we find a very generous social area - living room and dining room, open kitchen, guest bathroom, and hallway. This floor also has a private parking area, an 18 sqm garage, and a storage area. It should be noted that there is also outdoor parking. Outside, there is a pleasant patio, a terrace, the garden, and a private pool.On the upper floor, at street level, there are three bedrooms, all with wardrobes, one of which is en suite and has a walk-in closet. The suite has access to a small balcony overlooking the garden. There is a full bathroom serving the other two bedrooms. On this floor, there is also an additional 12 sqm room that could serve as a fourth bedroom. There is a laundry room and storage room. On the top floor, accessed via stairs, there is a fantastic 64 sqm rooftop with panoramic views of the sea and/or river, ideal for socializing and watching the sunset in the evening.Caparica Hills Sunset Villas is a gated community located in Capuchos, Caparica. A project consisting of four-bedroom villas developed by PROMONTORIO, one of Portugal's leading architectural firms, renowned for its timeless and context-sensitive designs, resulting in villas that blend harmoniously into the coastal landscape, ensuring a perfect balance between simplicity and quality of life.The villas combine contemporary design with natural elements. With wooden panels, the project embraces sustainability in a subtle and elegant way. Carefully planned gardens reinforce the connection with nature, providing a peaceful and unique living environment.Each unit includes private indoor parking, large outdoor areas, a private pool, and a magnificent rooftop with a leisure area and panoramic views. Each villa combines functionality, comfort, and privacy in a gated community.The spaces have been carefully designed, from the selection of materials to the choice of finishes. The design prioritizes comfort and functionality, creating a home that feels natural and welcoming. We highlight the wooden floors, security doors, and equipped kitchens.Each villa offers serene and breathtaking views of the ocean and/or the Tagus River, with the golf course as a backdrop. With a west-facing exposure, the villas are perfectly positioned to capture the warm glow of the sunset. Natural light fills the interiors, creating a serene and welcoming atmosphere, while the soft afternoon light adds a special charm to each day.A true resort environment carefully integrated, combining hospitality, wellness, sports, and commerce, designed to provide a fluid and continuous lifestyle throughout the year, in an excellent coastal setting.Nestled in the cliffs of Caparica, Caparica Hills Sunset Villas offers a unique lifestyle with breathtaking views of the ocean. Located in a resort with a golf course, it perfectly balances coastal serenity with effortless connectivity. Just 5 minutes from the sea, 15 km from Lisbon, and close to the country's main airport, the region combines natural beauty with exceptional accessibility. The project is perfectly positioned to offer both seaside relaxation and urban convenience. Just minutes from stunning beaches, vibrant Lisbon, and all essential services, everything you need is at your fingertips. Infante & Riu - Portugal Real Estate is a real estate agency based in Chiado, operating in the residential market in the prime areas of Greater Lisbon since 2014. We primarily market new developments, whether under construction or already completed, whilst being able to assist both national and international Buyers. Energy Rating: B ref:VIL_11324
…By Annonceur International


Positioned on one of the Algarve's most exclusive lakefront plots, this exceptional east-facing villa captures the essence of contemporary resort living in Quinta do Lago. Completed in 2016, the residence combines architectural innovation with serene natural surroundings, offering a lifestyle defined by privacy, elegance, and effortless connection to the water.Designed by renowned architect Vasco Vieira and featuring interiors by a very well-known designer, the home balances minimalist architecture with refined textures and a natural flow of light. Every element has been conceived to create harmony between modern luxury and the beauty of its lakeside setting.The entrance makes an immediate impression with its soaring double-height ceilings and a striking wall of glass that floods the interior with sunlight. Expansive lake views form a stunning backdrop to the open-plan living spaces, while polished marble flooring continues seamlessly from indoors to the terraces, blurring the line between home and landscape. A sleek **glass elevator** connects all floors, adding both style and convenience to the home's contemporary design.The main lounge offers a sophisticated yet inviting atmosphere with a contemporary fireplace and rich wooden accents, opening onto a generous pool terrace that includes an outdoor lounge and games area beside the Jacuzzian ideal setting for relaxation or entertaining. Adjoining the living room, the dining area and media snug create intimate zones for family gatherings and quiet evenings.At the heart of the home lies a **designer kitchen**, created with a focus on functionality and style. It features high-quality appliances, a concealed refreshment station, and a sleek marble island perfect for casual dining. Outdoors, a fully equipped kitchen and barbecue terrace extend the experience, offering a stunning setting for alfresco meals with panoramic lake views.Across its three levels, the villa provides seven luxurious ensuite bedrooms, each designed for comfort and privacy. Three guest suites are situated on the ground floor, opening directly to a sun-drenched terrace. The first floor hosts two additional suites, including the magnificent principal bedrooma peaceful retreat with an elegant dressing room, spa-style bathroom featuring twin showers, a freestanding bathtub, and dual vanities. This suite opens onto a private terrace with captivating views across the lake and golf fairways. The lower level includes two further guest suites and a flexible home office that can be converted into an eighth bedroom if required.Dedicated entirely to leisure and wellness, the lower level also features a private cinema, games lounge with piano and pool table, and a sophisticated bar area with a coffee station and wine fridges. The adjoining spa includes an indoor pool, sauna, steam room, treatment space, and a fitness studio overlooking the laketurning every workout or wellness ritual into a serene experience.A true highlight of this home is the panoramic rooftop terrace, where breathtaking vistas stretch across the lake, golf course, and out to the Atlantic Ocean. This private sanctuary features a plunge pool, sunken seating area, and outdoor barperfect for sunset cocktails or peaceful morning reflections.Ideally positioned within walking distance of Casa do Lago, The Shack, Umami, Bovino, and The Campus Sports Hub, the villa also offers quick access to the Ria Formosa Nature Reserve and the beach.Built in 2016 and oriented to the East, this remarkable Quinta do Lago property is a rare expression of refined architecture and contemporary comfortan extraordinary lakeside retreat that defines luxury Algarve living.This link provides a preview of the impressive features this property offers. Please contact us for further information. Energy Rating: B ref:VIL_359
…By Annonceur International


Discover this villa of contemporary architecture, located in the prestigious Jardins da Parede, where design, luminosity and coastal surroundings combine to provide a unique residential experience. With a private pool, large outdoor spaces, several terraces with panoramic views of the sea, this is a house designed to fully enjoy the outdoors and the lifestyle by the coast. VILLA HIGHLIGHTSPanoramic sea views from the terraces, creating the perfect setting for moments of relaxation, conviviality or to enjoy the sunset; Living room with about 70 m², large and bright, with direct access to the pool and the terrace with sea view; Master suite on the 1st floor, with dressing room, natural light and direct access via the elevator; A deck and excellent sun exposure, ideal for enjoying the coastal scenery and creating a true private leisure area; Suite currently transformed into a gym, with private patio, providing a space dedicated to well-being and privacy; Fully equipped kitchen, complemented by a laundry area and dining room with sea view; Internal elevator, with access to the main floors of the house, ensuring greater comfort and functionality. A PRIVILEGED LOCATIONLocated in Jardins da Parede, this villa is located in one of the most exclusive residential areas in the region, benefiting from the proximity to everything essential for a comfortable and practical experience. Within walking distance are beaches, shops, restaurants, schools and the train station, while access to the Marginal and the A5 allows a quick connection to Cascais, Lisbon and other points in the region. A LIFESTYLE BY THE SEA. A property designed for those who value quality of life, comfort, privacy and elegance, in one of the most sought-after locations on the coastline. A unique opportunity to experience Jardins da Parede with the sea as a permanent backdrop.
…By Annonceur International


4-Bedroom Villa with Additional Plot and Approved Project | Panoramic Views over Funchal HarbourA distinctive property in São Gonçalo, where contemporary architecture, privacy and unique views over Funchal Harbour combine with significant potential for future appreciation.Built in 2021, this contemporary two-storey villa features four en-suite bedrooms, generous living areas and a seamless connection between the indoor and outdoor spaces. Its privileged orientation provides excellent sun exposure and panoramic views over the ocean and the city of Funchal.Outside, the heated swimming pool, terraces and landscaped areas provide the perfect setting to enjoy Madeira’s mild climate throughout the year. The property also includes a gym, barbecue area, air conditioning, solar panels and private parking and is sold fully furnished and equipped.One of its main distinguishing features is the inclusion of an adjacent 610 m² plot with an already approved project for the construction of a new villa.Together with the 960 m² plot on which the main residence stands, the property offers a total land area of 1,570 m².This configuration provides several possibilities: building a second residence for family members or guests, developing an independent investment or creating a private residential compound in one of Funchal’s most privileged locations.Main features:Contemporary villa built in 2021;Four bedrooms, all en suite;286 m² of gross built area;Main plot measuring 960 m²;Adjacent 610 m² plot included in the sale;Total land area of 1,570 m²;Approved project for the construction of a second villa;Heated swimming pool;Gym and barbecue area;Panoramic views over Funchal Harbour and the Atlantic Ocean;Excellent sun exposure;Air conditioning and solar panels;Sold fully furnished and equipped;Peaceful residential location, just a few minutes from the centre of Funchal.More than a villa, this is an opportunity to acquire a property with two distinct sources of value: a contemporary residence ready to move into and an additional plot with an approved project for a new villa. For easier identification of this property, please quote reference KWPT-028163.
…By Annonceur International

Receive by email any new listing that may match your search criteria
Your criteria :
By validating this form, you accept the general conditions of use of Le Figaro Properties.
These agencies offer a selection of luxury properties vente in Portugal. Feel free to contact them for personalized assistance.


