Get early access to listings that match your criteria
Never miss an opportunity again. Our personalized alerts notify you instantly.

 English$ USD · m²


Located in Matosinhos Sul, this 4-bedroom penthouse apartment is part of the prestigious development. This penthouse stands out for its location, just a few meters from the beach, the waterfront and the City Park, offering a unique experience by the sea and ample green spaces. With a gross private area of 176.5 m² and a total built area of 227.4 m², the property offers four bedrooms, two of which are en suite, four full bathrooms, a storage room in the basement and two parking spaces. On the top floor of the building, it stands out for its 50.9 m² terrace, ideal for enjoying moments outdoors. The solar orientation to the east and south provides natural light throughout the day. Matosinhos Sul combines the tranquillity of a residential environment with proximity to all essential services. The property is close to restaurants, supermarkets, public and private health facilities and leading international schools. Porto University is also just a few minutes away. The development is the responsibility of a renowned builder, guaranteeing high quality standards, with a multi-split heating and cooling system, a heat pump for sanitary water and electric blackouts. A space where the sea and the city meet to provide a unique living experience. The location offers quick access to the VCI, A28 and A4, providing an efficient connection to Porto and other areas. The nearest metro station is just a 5-minute walk away, ensuring excellent mobility without the need for a car.
…By Portugal Sotheby's International Realty


This magnific 4-bedroom Villa belongs to Herdade Monteverde P2 (phase 2), part of a Tourist Resort set within a private property, just 15 km from Lisbon and 8 km from the Atlantic Ocean. This privileged location allows for a unique combination of tranquility and proximity to the beach.The house has 185sqm, 2 parking spaces and is distributed over 2 floors. On the lower floor there is a 34sqm living room, a 17sqm kitchen, a bedroom and a bathroom. On the upper floor there is a bathroom and 3 bedrooms, one of which is en suite and all with wardrobes and a balcony.At Herdade Monteverde, architecture and privacy coexist in perfect harmony with nature and the desired comfort. In a property with over 100 hectares of pine forest and golf, the exteriors combined with the interiors breathe an idyllic setting, with all rooms designed to offer a quality and tranquility experience, contemplating all the surrounding greenery.In a space with 24-hour security and controlled access, the residential areas of Herdade Monteverde P2 consist of 20 semi-detached houses. Located in wooded plots and specially designed for a daily life of social interaction, these private family homes offer 4 bedrooms with view of the pine forest.Respecting nature, improvements have been incorporated into the Herdade de Monteverde that elevate the Monteverde project to a higher level in many aspects, such as: low building density; many green spaces; communal gardens; children's park; sports fields (tennis, paddle, squash); tourist management; health & fitness club; 2 outdoor pools and 1 indoor pool, commercial support area, and an 18-hole golf course. Both the construction and architecture are in perfect harmony with the surroundings, featuring an underground car park that serves 6 semi-detached houses.All the houses have high-quality finishes, namely double glazing with thermal break, electric shutters, air conditioning, kitchens equipped with Eletrolux appliances, fireplaces, LED lighting, and automatic irrigation. Near Aroeira and very close to magnificent beaches such as Costa da Caparica and Meco, its location is also appreciated for being very close to the Tagus River and the center of Lisbon to the north, as well as to the Arrábida Natural Park to the south. In nature, but close to the city and the sea.Infante & Riu - Portugal Real Estate is a real estate agency based in Chiado, operating in the residential market in the prime areas of Greater Lisbon since 2014. We primarily market new developments, whether under construction or already completed, whilst being able to assist both national and international Buyers. Energy Rating: A #ref:CAS_10947
…By Infante & Riu


This magnific 3-bedroom Villa belongs to Herdade Monteverde P2 (phase 2), part of a Tourist Resort set within a private property, just 15 km from Lisbon and 8 km from the Atlantic Ocean. This privileged location allows for a unique combination of tranquility and proximity to the beach.The house has 150sqm distributed over 2 floors. On the lower floor there is a 32sqm living room, a 15sqm kitchen and a social bathroom. On the upper floor there is a bathroom, 2 bedrooms and 1 suite; all bedrooms with wardrobes and a balcony.At Herdade Monteverde, architecture and privacy coexist in perfect harmony with nature and the desired comfort. In a property with over 100 hectares of pine forest and golf, the exteriors combined with the interiors breathe an idyllic setting, with all rooms designed to offer a quality and tranquility experience, contemplating all the surrounding greenery.In a space with 24-hour security and controlled access, the residential areas of Herdade Monteverde P2 consist of 20 semi-detached houses. Located in wooded plots and specially designed for a daily life of social interaction, these private family homes offer 4 bedrooms with view of the pine forest.Respecting nature, improvements have been incorporated into the Herdade de Monteverde that elevate the Monteverde project to a higher level in many aspects, such as: low building density; many green spaces; communal gardens; children's park; sports fields (tennis, paddle, squash); tourist management; health & fitness club; 2 outdoor pools and 1 indoor pool, commercial support area, and an 18-hole golf course. Both the construction and architecture are in perfect harmony with the surroundings, featuring an underground car park that serves 6 semi-detached houses.All the houses have high-quality finishes, namely double glazing with thermal break, electric shutters, air conditioning, kitchens equipped with Eletrolux appliances, fireplaces, LED lighting, and automatic irrigation. Near Aroeira and very close to magnificent beaches such as Costa da Caparica and Meco, its location is also appreciated for being very close to the Tagus River and the center of Lisbon to the north, as well as to the Arrábida Natural Park to the south. In nature, but close to the city and the sea.Infante & Riu - Portugal Real Estate is a real estate agency based in Chiado, operating in the residential market in the prime areas of Greater Lisbon since 2014. We primarily market new developments, whether under construction or already completed, whilst being able to assist both national and international Buyers. Energy Rating: A #ref:CAS_10945
…By Infante & Riu


This magnific 4-bedroom Villa belongs to Herdade Monteverde P2 (phase 2), part of a Tourist Resort set within a private property, just 15 km from Lisbon and 8 km from the Atlantic Ocean. This privileged location allows for a unique combination of tranquility and proximity to the beach.The house has 185sqm, is distributed over 2 floors. On the lower floor there is a 34sqm living room, a 17sqm kitchen, a bedroom and a bathroom. On the upper floor there is a bathroom and 3 bedrooms, one of which is en suite and all with wardrobes and a balcony.At Herdade Monteverde, architecture and privacy coexist in perfect harmony with nature and the desired comfort. In a property with over 100 hectares of pine forest and golf, the exteriors combined with the interiors breathe an idyllic setting, with all rooms designed to offer a quality and tranquility experience, contemplating all the surrounding greenery.In a space with 24-hour security and controlled access, the residential areas of Herdade Monteverde P2 consist of 20 semi-detached houses. Located in wooded plots and specially designed for a daily life of social interaction, these private family homes offer 4 bedrooms with view of the pine forest.Respecting nature, improvements have been incorporated into the Herdade de Monteverde that elevate the Monteverde project to a higher level in many aspects, such as: low building density; many green spaces; communal gardens; children's park; sports fields (tennis, paddle, squash); tourist management; health & fitness club; 2 outdoor pools and 1 indoor pool, commercial support area, and an 18-hole golf course. Both the construction and architecture are in perfect harmony with the surroundings, featuring an underground car park that serves 6 semi-detached houses.All the houses have high-quality finishes, namely double glazing with thermal break, electric shutters, air conditioning, kitchens equipped with Eletrolux appliances, fireplaces, LED lighting, and automatic irrigation. Near Aroeira and very close to magnificent beaches such as Costa da Caparica and Meco, its location is also appreciated for being very close to the Tagus River and the center of Lisbon to the north, as well as to the Arrábida Natural Park to the south. In nature, but close to the city and the sea.Infante & Riu - Portugal Real Estate is a real estate agency based in Chiado, operating in the residential market in the prime areas of Greater Lisbon since 2014. We primarily market new developments, whether under construction or already completed, whilst being able to assist both national and international Buyers. Energy Rating: A #ref:CAS_10918
…By Infante & Riu


This villa is composed of three levels. On the ground floor, from the main entrance, the hall leads you to the living room and dining area, towards the kitchen. The kitchen is fully equipped with appliances and has a separate laundry area. On this level, there is aw/c, two en-suite bedrooms with terraces and from theliving room you can access the large terrace by the swimming pool, where you find the bbq and exterior dining area,swimming pool, jacuzzi, and firepit.The top floor has two additional bedrooms, one of them being the master bedroom.The basement has a games room, indoor swimming pool, technical area, garage and also a carport. The property has an elevator to give access to all levels, and it equipped with all the top modern equipment.
…By Exclusive Algarve Villas


Located in the historic area of Santarém, this detached 9-bedroom villa extends over several floors and stands out for its interior versatility and generous outdoor space, making it an excellent opportunity for those seeking a home with multiple functional areas, a central location, and great sun exposure. With a total construction area of 450 m² and 300 m² of private area, the property is distributed over three floors. On the ground floor, there are multipurpose rooms, an office, a secondary support kitchen, and two bathrooms. The first floor features an entrance hall, two living rooms with an office, a kitchen, and three bedrooms supported by a bathroom. This floor includes a courtyard with a natural light entrance, adding a distinctive character to the property. The second floor comprises a bedroom area, with four spacious bedrooms, a bathroom, and a 50 m² terrace offering open views. The garage is located on the ground floor, with space for two cars. Built in 1937, the villa is in reasonable condition. One of its main highlights is the 422 m² terrace — ideal for enjoying outdoor living throughout the year. The property benefits from excellent solar orientation (east, south, and west), ensuring natural brightness throughout most of the day. The basement with storage provides additional space for organization or leisure, further enhancing its functionality.
…By Portugal Sotheby's International Realty


5-bedroom villa located in the development Casas de Santo Amaro. This villa has a gross private area of 292 sqm, a garage area of 61 sqm, garden with 72 sqm and balconies and terraces with an area of 48 sqm.Composed of 4 floors, this house has on the -1 floor the garage area, the storage room, the laundry room and a small patio. On ground floor we find the social area: the living room, the kitchen, a guest bathroom, patio, terrace and outdoor garden. The floors 1 and 2 are composed of the bedrooms: on 1st floor, three bedrooms, one of them en-suite, and another full bathroom. The suite has access to a private balcony. On the 2nd floor there is one more suite and a 28 sqm lounge/bedroom area, with two terraces, one of them with a jacuzzi. River view from the top floor.High quality finishes, equipped kitchens, air conditioning, home automation system, fireplace in the living room.Casas de Santo Amaro is located in Alcântara, in a historic neighborhood of Lisbon but with new streets full of life and diversity. It is a development consisting of five houses with characteristics that are ideal for family life, which are an asset for those who value comfort and privacy.The architecture of Casas de Santo Amaro is inspired by one of the best known paintings by painter Piet Mondrian, presenting a balance in shapes and color, in an aesthetic and functional response that is intended to last and be timeless - like a piece of art. The project also seeks to welcome color and materiality that are integrated into the city's architecture.Infante & Riu - Portugal Real Estate is a real estate agency based in Chiado, operating in the residential market in the prime areas of Greater Lisbon since 2014. We primarily market new developments, whether under construction or already completed, whilst being able to assist both national and international Buyers. Energy Rating: A #ref:CAS_7780
…By Infante & Riu


5 bedroom villa located in the development Casas de Santo Amaro. This villa has a gross private area of 303 sqm, a garage area of 107 sqm, garden with 81 sqm and balconies and terraces with an area of 49 sqm.Composed of 4 floors, this house has on the -1 floor the garage area, the storage room, the laundry room and a small patio. On ground floor we find the social area: the living room, the kitchen, a guest bathroom, patio, terrace and outdoor garden. The floors 1 and 2 are composed of the bedrooms: on 1st floor, three bedrooms, one of them en-suite, and another full bathroom. The suite has access to a private balcony. On the 2nd floor there is one more suite and a 30 sqm lounge/bedroom area, with two terraces, one of them with a jacuzzi. River view from the top floor.High quality finishes, equipped kitchens, air conditioning, home automation system, fireplace in the living room.Casas de Santo Amaro is located in Alcântara, in a historic neighborhood of Lisbon but with new streets full of life and diversity. It is a development consisting of five houses with characteristics that are ideal for family life, which are an asset for those who value comfort and privacy.The architecture of Casas de Santo Amaro is inspired by one of the best known paintings by painter Piet Mondrian, presenting a balance in shapes and color, in an aesthetic and functional response that is intended to last and be timeless - like a piece of art. The project also seeks to welcome color and materiality that are integrated into the city's architecture. Infante & Riu - Portugal Real Estate is a real estate agency based in Chiado, operating in the residential market in the prime areas of Greater Lisbon since 2014. We primarily market new developments, whether under construction or already completed, whilst being able to assist both national and international Buyers. Energy Rating: A #ref:CAS_7779
…By Infante & Riu


Luxury 5-bedroom villa, located in the Secret Garden Villas development, in Campo de Ourique.This villa is distributed as follows: on floor -1 we find the garage, storage area and laundry; on ground floor we find three of the bedrooms, all en suite, with their private bathrooms and closet. On this floor there is a nice 30 sqm garden, accessible through all the bedrooms, providing natural light to them.The first floor is the social area of the villa: a 43 sqm living room, kitchen, dining room area, and a social bathroom. Another nice patio/garden with 22 sqm, accessible through the living room.On the 2nd floor we find the 4th bedroom, bathroom and also a living room, with access to a 29 sqm terrace. Finally, on the villa's rooftop, is the fantastic swimming pool with a large 55 sqm terrace, ideal for relaxing and socializing.Access to the various floors is via stairs or an internal elevator.This villa has excellent solar orientation, facing south.It benefits form excellent finishes and details, highlighting the oak wood flooring, the kitchen equipped with Bosch appliances or equivalent brand (integrated oven, microwave, integrated dishwasher, washer and dryer, freezer and refrigerator), window frames with thermal cut and double glazing, electric underfloor heating in the bathrooms, underfloor heating in the remaining rooms and air conditioning system.Secret Garden Villas is located in Campo de Ourique, a traditional and quiet neighborhood close to the main areas of the city. A closed condominium that opens into an oasis of well-being and tranquility, with 11 exclusive villas that stand out for their privacy and uniqueness, all with a similar layout. The location of Secret Garden Villas, in Campo de Ourique, is exceptional. Campo de Ourique is a special and sought-after neighborhood in Lisbon. The combination of traditional Portuguese commerce and avant-garde stores and restaurants sits on a flat terrain with easy access to the city center and outside. With the charming Rua Ferreira Borges, international schools and gardens, this neighborhood, revitalized with wide streets and green spaces, offers an excellent quality of life.Infante & Riu - Portugal Real Estate is a real estate agency based in Chiado, operating in the residential market in the prime areas of Greater Lisbon since 2014. We primarily market new developments, whether under construction or already completed, whilst being able to assist both national and international Buyers. Energy Rating: B #ref:VIL_4635
…By Infante & Riu


Luxury 6-bedroom Villa, located in the Secret Garden Villas development, in Campo de Ourique.This villa is distributed as follows: on floor -1 we find the garage, storage area and laundry; on ground floor we find 4 bedrooms, two of them being spacious suites with their private bathrooms and closet. A full bathroom serves the other two bedrooms. On this floor there is a pleasant garden of 30 sqm, accessible through all the bedrooms, providing natural light to them.The first floor is the social area of the villa: a 43 sqm living room, a small additional room that can serve as an office or TV room, an entirely equipped kitchen opening on a dining area and the living room, a guest bathroom and a storage. There is also another nice patio/garden with 24 sqm, accessible through the living room.On the 2nd floor we find the 5th bedroom, bathroom and also a living room, with access to a 34 sqm terrace. Finally, on the villa's rooftop, is the fantastic swimming pool with a large 77 sqm terrace, ideal for relaxing and socializing.Access to the various floors is via stairs or an internal elevator.This villa has excellent solar orientation, facing south.It benefits from excellent finishes and details, highlighting the oak wood flooring, the kitchen equipped with Bosch appliances or equivalent brand (integrated oven, microwave, integrated dishwasher, washer and dryer, freezer and refrigerator), window frames with thermal cut and double glazing, electric underfloor heating in the bathrooms, underfloor heating in the remaining rooms and air conditioning system.The Secret Garden Villas is located in Campo de Ourique, a traditional and quiet neighborhood close to the main areas of the city. A closed condominium that opens into an oasis of well-being and tranquility, with 11 exclusive villas that stand out for their privacy and uniqueness, all with a similar layout. The location of Secret Garden Villas, in Campo de Ourique, is exceptional. Campo de Ourique is a special and sought-after neighborhood in Lisbon. The combination of traditional Portuguese commerce and avant-garde stores and restaurants sits on a flat terrain with easy access to the city center and outside. With the charming Rua Ferreira Borges, international schools and gardens, this neighborhood, revitalized with wide streets and green spaces, offers an excellent quality of life.Infante & Riu - Portugal Real Estate is a real estate agency based in Chiado, operating in the residential market in the prime areas of Greater Lisbon since 2014. We primarily market new developments, whether under construction or already completed, whilst being able to assist both national and international Buyers. Energy Rating: B #ref:VIL_4609
…By Infante & Riu


Quinta da Alegria is a magnificent 18th-century country estate in the picturesque town of Sintra, Portugal, a UNESCO World Heritage site located 30 km from Lisbon. The property features a 10-acre (about 4 hectares) park, landscaped with stone terraces, lawns, reflecting pools, and century-old trees. Adjacent to the Quinta is the historic Seteais Palace, a magnificent neoclassical palace that is now a five-star hotel. The main house, with 12,486 square feet (1,160 sqm), consists of four levels, including the basement. There is an elevator from the basement to the third floor. It has 6 bedrooms and 7 bathrooms. The library, one of several grandly decorated reception rooms, features an outstanding 18th-century painted ceiling, depicting the Ascension of Christ. There are two guest houses: one with three bedrooms, three bathrooms, a large sitting room, and a kitchen, and another guest house with one bedroom and one bathroom. Additionally, there is a caretaker's house with two bedrooms, two bathrooms, a sitting room, and a kitchen. The magnificent 18th-century manor house was formerly called Quinta da Cruz and was designed by Daniel Gildemeester, the Dutch consul in Portugal. The grand façade of the manor house is punctuated by French doors and balconies. Acquired by a princely Austrian family and restored to its original splendor in 2007, the two-year restoration earned a prestigious certificate as a property of national interest. Beneath the terrace of the main house is a heated swimming pool highlighted by a coat of arms made from traditional blue tiles adorns the wall. The park retains its original 18th-century design. Many trails wind through the terrain, offering views over the plain to the Atlantic Ocean and the castles of Sintra. Along the way, you'll pass meter-high ferns, camellias, rose gardens, hydrangeas in various colors, and the Citrus Grove, which has oranges, tangerines, and lemons. There is much to discover, such as fountains, ponds, ruins, and a grotto overlooking the lake, which is the centerpiece of Quinta da Alegria. At the bottom of the property, you'll find a garden with various types of cacti and a vegetable garden with a variety of vegetables and flowers. Sintra is known for its romantic palaces, historic estates and stunning landscapes. Perfect for a peaceful retreat or prestigious investment. Don't miss the video of this magnificent property via the link https://youtu.be/Q0euk886dDk
…By Portugal Sotheby's International Realty


Located in the natural and preserved surroundings of Melides, this impressive 225 m² villa rises as an exclusive retreat, set on a vast 12-hectare plot where the Alentejo landscape unfolds in all its authenticity — among pine trees, cork oaks, and the golden light that defines the region. The architecture, inspired by contemporary design with roots in local tradition, reveals a perfect harmony between construction and nature. Clean lines and elegant volumes are softened by noble materials such as stone, wood, and clay, creating a subtle fusion with the surrounding land. The house seems to emerge from the landscape itself, respecting the topography and integrating almost organically into the rural setting. Inside, the 225 m² are distributed in a fluid and functional layout, with ceiling heights exceeding 6 meters, prioritizing comfort and natural light. Large glazed openings create a continuous connection between interior and exterior, allowing nature to enter every room and natural light to flow throughout the spaces during the day. The social areas open onto generous terraces, ideal for gatherings, while the bedrooms offer privacy and open views over the property. This property also has an approved project for a 250 m² expansion, bringing the total to 475 m². Outside, the 12-hectare plot ensures complete exclusivity and tranquility. Natural paths wind through the property, inviting contemplation and direct contact with the landscape. Leisure areas, such as the swimming pool, patios, and relaxation spaces, reinforce its character as a sophisticated retreat, where time slows down and nature sets the pace. Just minutes from the wild beaches of the Alentejo coast and the Melides lagoon, this property combines seclusion and accessibility, offering the perfect balance between understated luxury and authenticity. A true sanctuary for those seeking to live in harmony with nature, without compromising on comfort, elegance, and exclusivity.
…By Portugal Sotheby's International Realty


4-bedroom villa located in the Villas Regato development in Manique, Alcabideche, municipality of Cascais.This villa is spread over 3 floors: the basement is 25 sqm; the ground floor is 99 sqm; the first floor is 97 sqm.In the basement there are two parking spaces, with an additional parking space outside.On the ground floor, we find the social area of the house: entrance hall, large 38 sqm living room, 14 sqm kitchen, and a bedroom with wardrobes. There is a full bathroom that serves the social area and the bedroom. Large outdoor area with a 21 sqm private pool, garden, and terrace.On the first floor, there are three en-suite bedrooms with private bathrooms, one of which has a walk-in closet. Two pleasant terraces.It should be noted that the villa faces south, specifically the garden and pool area, living room, and two of the suites.Terraces with a total area of 60 sqm and pool and garden area with an area of 76 sqm.The Villas Regato project is located in Manique, Alcabideche, in the municipality of Cascais.Consisting of three four-bedroom villas, it stands out for its generous dimensions.All houses have indoor parking in the basement and two of them also have an outdoor parking space.The ground floor of the villas houses the social area, with the living room and kitchen, as well as one of the bedrooms. On this floor, we find the outdoor area, with a very pleasant terrace and a generous swimming pool.The first floor consists of three bedrooms and an outdoor area overlooking the pool.Facing south, the living areas, terrace, swimming pool, and two of the bedrooms benefit from excellent sun exposure.We highlight the excellent finishes and materials of the Regato Villas: double glazing, electric isothermal blinds, heat pump with forced solar system, air conditioning, high-security armored entrance doors, video intercom, CCTV alarm and home automation control, central vacuum system, kitchens equipped with Bosch appliances, and interior oak staircases.Welcoming and designed to provide a harmonious experience, Villas Regato are located in the municipality of Cascais, between the Sintra mountains and the Atlantic Ocean.A 20-minute drive from the town of Cascaisrenowned for its splendid white sand beaches, countless shops, charming shopping streets, and cosmopolitan atmospherethese homes offer the best of both worlds: proximity to the lively towns of Cascais and Estoril and a peaceful, quiet location where calm reigns supreme.We also highlight the proximity to Sintra, classified as a World Heritage Site by UNESCO.The condominium is located just 15 minutes from the A5 motorway that connects Cascais to Lisbon and 30 minutes from Lisbon. Suitable for families looking for a quiet area to live with good access and infrastructure.Infante & Riu - Portugal Real Estate is a real estate agency based in Chiado, operating in the residential market in the prime areas of Greater Lisbon since 2014. We primarily market new developments, whether under construction or already completed, whilst being able to assist both national and international Buyers. Energy Rating: A+ #ref:MOR_11315
…By Infante & Riu

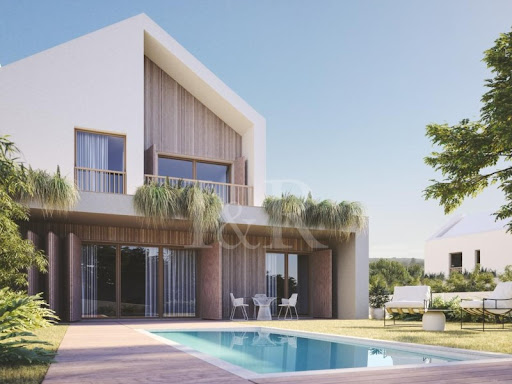


4-bedroom villa located in the prestigious Native Belas Clube de Campo, just 30 minutes from Lisbon.This luxury villa, with large indoor and outdoor areas, is divided into two floors.On the first floor, we find the social area of the villa, with a bathroom, an entrance hall leading to the living room and equipped kitchen, an en-suite bedroom and a laundry room. The 46 sqm living room has separate living and dining areas and gives access to the terrace and garden with private pool.On this floor there is also an outdoor parking for two cars.On the second floor, in the private area of the house, there are three en-suite bedrooms with closet, as well as a balcony.In total, this villa has 499 sqm of outdoor areas.Native_Belas Clube de Campo is an exclusive private condominium in the municipality of Sintra, renowned for its 18-hole golf course, one of the most prestigious in Portugal, which was designed by the renowned American architect Rocky Roquemore.In order to meet the needs of families, Native_Belas Clube de Campo offers a Leisure Club, dedicated to health and well-being, with a Spa and therapeutic office, four tennis courts and other sports fields, indoor and outdoor swimming pools, playgrounds, as well as a regular daily shuttle to the center of Lisbon, at the service of its residents.Native also offers services such as laundry, hairdressing, a cafeteria and a very useful mini-market. Also noteworthy is this condominium's controlled access, with 24-hour security.This is the ideal place for those looking for quality of life in contact with nature, and is highly sought after by young families who value comfort and modernity.Infante & Riu - Portugal Real Estate is a real estate agency based in Chiado, operating in the residential market in the prime areas of Greater Lisbon since 2014. We primarily market new developments, whether under construction or already completed, whilst being able to assist both national and international Buyers. Energy Rating: A #ref:CAS_11226
…By Infante & Riu


Magnificent four-bedroom villa with 194 sqm of gross construction area located on the Comporta Villas plot in Brejos da Carregueira de Baixo.The villa is spread over a single floor, where we find a large living-dining room of 48 sqm with a fireplace, an open-plan kitchen facing the living room and four en-suite bedrooms, all with private bathrooms and fitted closets. There is also a guest bathroom and an outside annex that serves as a storage and laundry area.Set on a 509 sqm plot, this villa has a pleasant private pool with outdoor shower area and a 54 sqm terrace/deck, surrounded by maritime pines.The outdoor parking space allows for two or three cars and has an awning/ pergola to protect the vehicles.Villas Comporta are located in the village of Brejos da Carregueira de Baixo, close to Carvalhal and the village of Comporta.Here you'll find two four-bedroom villas with private pools, just a few minutes' walk or bike ride from the beach, in an area of maritime pine trees.The architectural project was developed by the renowned firm GSS - Gonçalo Salazar de Sousa, which was inspired by the authentic and traditional style of the Alentejo houses, typical of Comporta, such as the thatched roofs or the use of reeds and wood.Set in a 508 sqm plot, the villas have an equipped kitchen opening onto a large living room with a fireplace and 4 bedrooms, all en suite. Surrounded by shrubs and local vegetation, they have a pleasant decked terrace with a swimming pool, as well as a parking area. The large sliding windows, built into the wall, make it easy to let in natural light and connect with the garden and pool.Comporta is an hour and fifteen minutes from Lisbon and 15 minutes from golf courses, as well as several golden sandy beaches. It is ideal for those seeking tranquillity and harmony with nature and the sea.Infante & Riu - Portugal Real Estate is a real estate agency based in Chiado, operating in the residential market in the prime areas of Greater Lisbon since 2014. We primarily market new developments, whether under construction or already completed, whilst being able to assist both national and international Buyers. Energy Rating: A #ref:VIL_9786
…By Infante & Riu


A magnificent four-bedroom villa with a gross floor area of 196 sqm, part of the Villas Comporta development, located in Brejos da Carregueira de Baixo.The villa is spread over a single floor, where we find a large living-dining room of 48 sqm with a fireplace, an open-plan kitchen facing the living room and four en-suite bedrooms, all with private bathrooms and fitted wardrobes. There is also a guest bathroom, as well as a storage and laundry area.Set on a 508 sqm plot, this villa has a pleasant private pool with outdoor shower area and a terrace/deck, surrounded by maritime pines.The outdoor parking space allows for two or three cars and has an awning/ pergola to protect the vehicles.Villas Comporta are located in the village of Brejos da Carregueira de Baixo, close to Carvalhal and the village of Comporta.Here you'll find two four-bedroom villas with private pools, just a few minutes' walk or bike ride from the beach, in an area of maritime pine trees.The architectural project was developed by the renowned firm GSS - Gonçalo Salazar de Sousa, which was inspired by the authentic and traditional style of the Alentejo houses, typical of Comporta, such as the thatched roofs or the use of reeds and wood.Set in a 508 sqm plot, the villas have an equipped kitchen opening onto a large living room with a fireplace and 4 bedrooms, all en suite. Surrounded by shrubs and local vegetation, they have a pleasant decked terrace with a swimming pool, as well as a parking area. The large sliding windows, built into the wall, make it easy to let in natural light and connect with the garden and pool.Comporta is an hour and fifteen minutes from Lisbon and 15 minutes from golf courses, as well as several golden sandy beaches. It is ideal for those seeking tranquillity and harmony with nature and the sea.Infante & Riu - Portugal Real Estate is a real estate agency based in Chiado, operating in the residential market in the prime areas of Greater Lisbon since 2014. We primarily market new developments, whether under construction or already completed, whilst being able to assist both national and international Buyers. Energy Rating: A #ref:VIL_9787
…By Infante & Riu

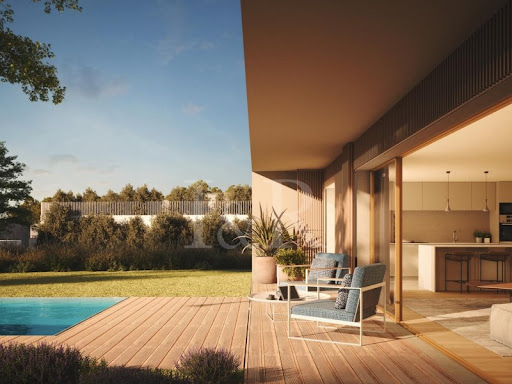


4-bedroom villa located in the prestigious Native Belas Clube de Campo, just 30 minutes from Lisbon.This luxury villa, with large indoor and outdoor areas, is divided into two floors.On the first floor, we find the social area of the villa, with a bathroom, an entrance hall leading to the living room and equipped kitchen, an en-suite bedroom and a laundry room. The 46 sqm living room has separate living and dining areas and gives access to the terrace and garden with private pool.On this floor there is also an outdoor parking for two cars.On the second floor, in the private area of the house, there are three en-suite bedrooms with closet, as well as a balcony.In total, this villa has 416 sqm of outdoor areas.Native_Belas Clube de Campo is an exclusive private condominium in the municipality of Sintra, renowned for its 18-hole golf course, one of the most prestigious in Portugal, which was designed by the renowned American architect Rocky Roquemore.In order to meet the needs of families, Native_Belas Clube de Campo offers a Leisure Club, dedicated to health and well-being, with a Spa and therapeutic office, four tennis courts and other sports fields, indoor and outdoor swimming pools, playgrounds, as well as a regular daily shuttle to the center of Lisbon, at the service of its residents.Native also offers services such as laundry, hairdressing, a cafeteria and a very useful mini-market. Also noteworthy is this condominium's controlled access, with 24-hour security.This is the ideal place for those looking for quality of life in contact with nature, and is highly sought after by young families who value comfort and modernity.Infante & Riu - Portugal Real Estate is a real estate agency based in Chiado, operating in the residential market in the prime areas of Greater Lisbon since 2014. We primarily market new developments, whether under construction or already completed, whilst being able to assist both national and international Buyers. Energy Rating: A #ref:CAS_11546
…By Infante & Riu


4-bedroom villa located in the prestigious Native Belas Clube de Campo, just 30 minutes from Lisbon.This luxury villa, with large indoor and outdoor areas, is divided into two floors.On the ground floor, we find the social area of the villa, with a bathroom, an entrance hall leading to the living room and equipped kitchen, an en-suite bedroom and a laundry room. The 46 sqm living room has separate living and dining areas and gives access to the terrace and garden with private pool.On this floor there is also an outdoor parking for two cars.On the first floor, in the private area of the house, there are three en-suite bedrooms with closet, as well as a balcony.In total, this villa has 364 sqm of outdoor areas.Native_Belas Clube de Campo is an exclusive private condominium in the municipality of Sintra, renowned for its 18-hole golf course, one of the most prestigious in Portugal, which was designed by the renowned American architect Rocky Roquemore.In order to meet the needs of families, Native_Belas Clube de Campo offers a Leisure Club, dedicated to health and well-being, with a Spa and therapeutic office, four tennis courts and other sports fields, indoor and outdoor swimming pools, playgrounds, as well as a regular daily shuttle to the center of Lisbon, at the service of its residents.Native also offers services such as laundry, hairdressing, a cafeteria and a very useful mini-market. Also noteworthy is this condominium's controlled access, with 24-hour security.This is the ideal place for those looking for quality of life in contact with nature, and is highly sought after by young families who value comfort and modernity.Infante & Riu - Portugal Real Estate is a real estate agency based in Chiado, operating in the residential market in the prime areas of Greater Lisbon since 2014. We primarily market new developments, whether under construction or already completed, whilst being able to assist both national and international Buyers. Energy Rating: A #ref:CAS_11543
…By Infante & Riu


4-bedroom villa located in the prestigious Native Belas Clube de Campo, just 30 minutes from Lisbon.This luxury villa, with large indoor and outdoor areas, is divided into two floors.On the first floor, we find the social area of the villa, with a bathroom, an entrance hall leading to the living room and equipped kitchen, an en-suite bedroom and a laundry room. The 46 sqm living room has separate living and dining areas and gives access to the terrace and garden with private pool.On this floor there is also an outdoor parking for two cars.On the second floor, in the private area of the house, there are three en-suite bedrooms with closet, as well as a balcony.In total, this villa has 395 sqm of outdoor areas.Native_Belas Clube de Campo is an exclusive private condominium in the municipality of Sintra, renowned for its 18-hole golf course, one of the most prestigious in Portugal, which was designed by the renowned American architect Rocky Roquemore.In order to meet the needs of families, Native_Belas Clube de Campo offers a Leisure Club, dedicated to health and well-being, with a Spa and therapeutic office, four tennis courts and other sports fields, indoor and outdoor swimming pools, playgrounds, as well as a regular daily shuttle to the center of Lisbon, at the service of its residents.Native also offers services such as laundry, hairdressing, a cafeteria and a very useful mini-market. Also noteworthy is this condominium's controlled access, with 24-hour security.This is the ideal place for those looking for quality of life in contact with nature, and is highly sought after by young families who value comfort and modernity.Infante & Riu - Portugal Real Estate is a real estate agency based in Chiado, operating in the residential market in the prime areas of Greater Lisbon since 2014. We primarily market new developments, whether under construction or already completed, whilst being able to assist both national and international Buyers. Energy Rating: A #ref:CAS_11544
…By Infante & Riu


4-bedroom villa located in the prestigious Native Belas Clube de Campo, just 3 minutes from Lisbon.This luxury villa, with large indoor and outdoor areas, is divided into two floors.On the first floor, we find the social area of the villa, with a bathroom, an entrance hall leading to the living room and equipped kitchen, an en-suite bedroom and a laundry room. The 46 sqm living room has separate living and dining areas and gives access to the terrace and garden with private pool.On this floor there is also an outdoor parking for two cars.On the second floor, in the private area of the house, there are three en-suite bedrooms with closet, as well as a balcony.In total, this villa has 455 sqm of outdoor areas.Native_Belas Clube de Campo is an exclusive private condominium in the municipality of Sintra, renowned for its 18-hole golf course, one of the most prestigious in Portugal, which was designed by the renowned American architect Rocky Roquemore.In order to meet the needs of families, Native_Belas Clube de Campo offers a Leisure Club, dedicated to health and well-being, with a Spa and therapeutic office, four tennis courts and other sports fields, indoor and outdoor swimming pools, playgrounds, as well as a regular daily shuttle to the center of Lisbon, at the service of its residents.Native also offers services such as laundry, hairdressing, a cafeteria and a very useful mini-market. Also noteworthy is this condominium's controlled access, with 24-hour security.This is the ideal place for those looking for quality of life in contact with nature, and is highly sought after by young families who value comfort and modernity.Infante & Riu - Portugal Real Estate is a real estate agency based in Chiado, operating in the residential market in the prime areas of Greater Lisbon since 2014. We primarily market new developments, whether under construction or already completed, whilst being able to assist both national and international Buyers. Energy Rating: A #ref:CAS_11545
…By Infante & Riu


Brand new contemporary 5-bedroom villa in Cascais, with 908m2 of gross floor area, on a 933m2 lot, located on a quiet street. Comprising three floors, distributed as follows: The ground floor comprises an entrance hall, two large suites, an office, a spacious open-plan living and dining room with a fully equipped modern kitchen, all with direct access to a large wooden deck, barbecue area, and the infinity pool. On the upper floor, there are two spacious suites with access to a large balcony and a winter garden, facing south-west. The basement area features a multipurpose room, a cinema room, another en-suite bedroom, a laundry room, technical areas, a space prepared for a sauna, a winter garden, two storage rooms, and a large four-car garage. There is also a space prepared for the installation of an elevator connecting all three floors. The house's energy certification is A+. The property is equipped with plenty of closets and cabinets, air conditioning in every room, a home automation system, solar panels, automatic irrigation, and a boiler. The Abuxarda area is known for its high-end homes, many with contemporary design, swimming pools, and gardens. It's a quiet, family-friendly area, ideal for those seeking comfort and privacy. It's close to several green spaces and leisure areas offering relaxation and outdoor activities, such as Ribeira das Vinhas and Penhas do Marmeleiro Park, which offer trails and incredible views, perfect for those who enjoy exploring nature. It's close to international schools, notably St. John's School, Escola Aprendizes, and O Pomar Daycare and Preschool, which offers High/Scope education for children aged four months to three years.
…By Portugal Sotheby's International Realty


Recently reduced by 10%, this exceptional villa now represents outstanding value. A rare opportunity to acquire a stunning property at a very attractive price. Don’t miss the chance to secure one of the best opportunities currently available on the market.If space, quality, design, and breathtaking sea views define your dream home in the Algarve, this property deserves your full attention. Ideally situated in an elevated position at the gateway to the Western Algarve Natural Park, this villa combines luxury, comfort, and a seamless connection to its stunning surroundings. Built to an exceptionally high specification, it features tasteful, timeless finishes and a full array of modern home technologies, including solar panels, underfloor heating, air conditioning throughout, electric shutters, and a heated pool.Upon entering at ground floor level, you’re greeted by a welcoming hallway that flows into a spacious, open-plan living and dining area. Large glass doors open onto a wraparound south-facing terrace, perfect for al fresco dining while soaking in the panoramic vistas. The sleek, fully fitted kitchen is seamlessly integrated into the living space, ensuring both style and practicality.The master suite, conveniently located on the ground floor, boasts a walk-in wardrobe and a luxurious en-suite bathroom with both a shower and a bathtub. Its direct access to the terrace allows you to enjoy the beauty of the Algarve's coastline from the comfort of your private sanctuary.Moving to the first floor, you’ll find two generously sized suites, each with direct access to a sprawling terrace that offers even more magnificent views. This terrace, complete with additional seating areas and a Jacuzzi hot tub, is the perfect retreat for relaxation or entertaining under the stars.The lower level of the property is equally impressive. Here, a spacious games room takes center stage, providing an ideal space for family fun or leisure activities. Two additional suites on this level offer flexibility, with one currently serving as a gym. Both suites open onto a covered terrace designed for outdoor living, blending comfort and functionality with effortless style.Outside, the landscaped garden is a low-maintenance oasis of greenery and privacy. The centerpiece is the 10x5 meter heated pool, surrounded by a sun-drenched terrace that invites you to relax and bask in the Algarve sunshine. The property is complete with a double garage with two single doors for added comfort and convenience.The beautiful Cabanas Velhas beach is just a short stroll away, offering golden sands and crystal-clear waters. The charming village of Burgau, known for its traditional character and lively atmosphere, is only a few minutes' drive. Additionally, Praia da Luz and the vibrant town of Lagos are both within a 10-minute drive, while the unspoiled beaches of the west coast are practically on your doorstep.This property is a rare blend of luxury, comfort, and practicality, making it ideal as a permanent residence, a holiday retreat, or a high-yield rental investment. Its elevated position, exceptional features, and proximity to the best of the Algarve make it a true gem that must be experienced firsthand to be fully appreciated.
…By Exclusive Algarve Villas


Luxury Villa in Restelo, Belém Award-Winning Architecture with Indoor Pool and Rooftop Tagus ViewIn one of the most prestigious neighbourhoods of Lisbon, in Restelo, in Belém, we find this unique luxury villa, a true example of contemporary architecture distinguished with an Honorable Mention in the Valmor Award.Designed by architect Fernão Lopes Simões de Carvalho, this residence represents an important moment in Portuguese architecture. It was fully rehabilitated about five years ago, preserving the original identity of the project and integrating state-of-the-art technology and comfort, creating a luxury home in Belém that combines history, design and functionality.Spread over a plot of 952 m², the villa is developed on three floors plus a rooftop, offering spacious, bright and carefully designed spaces for contemporary living.The interior stands out for the fluidity of the social areas, with open space living and dining rooms, direct connection to the outside and an environment of timeless elegance.The private area includes four suites, one of which is located on the ground floor, providing greater comfort and functionality. The house also includes an office, large circulation areas and a garage with natural light for four cars.One of the most distinctive elements of this property is its indoor saltwater pool, equipped with a whirlpool and counter-current system, creating an exclusive wellness space within the house itself.Outside, we find a carefully designed patio, with jacuzzi, dining area and outdoor fireplace, ideal for convivial moments throughout the year.At the top of the villa, a rooftop of about 137 m² offers an open view and partial view over the Tagus River, creating a unique space to relax or receive guests.The property also includes a complete set of technological and comfort solutions:- central heating and underfloor heating- Air conditioning- solar panels- triple glazing- adjustable electric blinds- Home automation- CCTV and alarm system- Automatic watering and water holeThe finishes reflect the level of demand of the house, with noble materials in floors and Armani bathroom countertops and crockery, reinforcing the elegance and sophistication of the entire residence.Location Restelo, Belém, LisbonLocated in Restelo, one of the most exclusive areas of Belém, this villa benefits from a privileged location in Lisbon, surrounded by embassies, diplomatic residences and some of the most important cultural institutions in the country.A few minutes away are references such as the Belém Cultural Centre, the Jerónimos Monastery, the Champalimaud Foundation and the Belém Marina.The proximity to the Cascais waterfront and the A5 allows quick connections to the centre of Lisbon and the Cascais line.In this context, this luxury villa in Restelo represents a rare opportunity: a home with architectural identity, space and privacy in one of the most elegant and valued neighbourhoods in the capital. Energy Rating: B #ref:NR7807
…By Private Luxury Real Estate


An elegant Mediterranean-style villa, situated on the slopes of Orada, with 3 bedrooms, swimming pool, garage and garden, located in the prestigious Albufeira Marina. Steps away from restaurants, bars and shops, and minutes drive from the Salgados golf course and beautiful beaches.In a peaceful and calm environment, it offers stunning views of the Albufeira Marina, the sea, and the surrounding hills. Every detail in this house has been thought out in detail to ensure absolute comfort and luxury.Property Features:- Basement: Garage for several vehicles with additional space for entertainment room, gym or laundry.- Ground Floor: Large entrance hall, spacious living and dining room with direct access to the outdoor areas, covered terrace, fully equipped kitchen, pantry and toilet.- First Floor: 3 suites with built-in closets and access to a sunny terrace.Additional Details:- Electric shutters- Solar panels for water heating- High security doorTake advantage of this unique opportunity to purchase this house in one of the most coveted areas of Albufeira.Contact us to schedule a visit and let yourself be enchanted by this magnificent luxury refuge in Albufeira. Live the experience of an exclusive and sophisticated life. Energy Rating: A #ref:NR8368
…By Private Luxury Real Estate


Detached 5-bedroom villa located in Alto do Estoril, within an exclusive gated condominium offering a swimming pool, 24-hour security, and extensive landscaped gardens. With a total construction area of 442 square meters, set on a 622 square meters plot, the house is distributed over three floors plus a basement and includes an internal elevator. The ground floor features a very spacious living area with two distinct spaces, living room and dining room, with a fireplace and large windows opening onto the terrace and garden, creating a bright and welcoming atmosphere. The fully equipped kitchen includes a dining area, and this floor also offers a guest bathroom and the entrance hall. The first floor comprises three suites, all with built-in wardrobes and private balconies. The second floor is dedicated to the master suite, which includes a walk-in closet and a full bathroom. This level also offers additional built-in storage space. The large 230 square meters basement includes a home cinema room, two suites with independent access to the exterior, an office, a sauna area, a laundry room, storage areas, and parking for 2 to 3 cars. The location is truly exceptional: only 2 minutes from the A5 motorway and 5 minutes from Tamariz Beach, Estoril train station, and the Marginal coastal road. The villa is next to the Estoril Golf Club and the Estoril Tennis & Padel Club, and just a few minutes from Cascais Hospital. The area offers excellent transport links, shops, services, clinics, restaurants, and renowned private schools such as Salesianos do Estoril, Escola Luísa Sigea, the German School, Santo António International School, and Greene’s Tutorial College, among others. Sotheby’s International Realty, with nearly three centuries of history in the luxury property market, has been present in Portugal since 2007, with ten offices and more than 200 dedicated professionals. Its mission is simple and inspiring: “The art of uniting extraordinary homes with extraordinary lives.”
…By Portugal Sotheby's International Realty
'%20stroke='%23DDAA3A'%20stroke-width='1.909'%20stroke-linecap='square'%20stroke-linejoin='bevel'/%3e%3c/svg%3e)
Receive by email any new listing that may match your search criteria
Your criteria :
By validating this form, you accept the general conditions of use of Le Figaro Properties.
These agencies offer a selection of luxury properties vente in Portugal. Feel free to contact them for personalized assistance.


