Get early access to listings that match your criteria
Never miss an opportunity again. Our personalized alerts notify you instantly.

 English$ USD · m²


A classic, Cape Dutch homestead, interior-designed to international standards, for sale in George We’re extremely proud to present this truly unique Cape Dutch homestead, styled to perfection, both inside and out, providing the ultimate “spaces”, for entertaining on a grand scale. No detail has been overlooked in creating this one-of-a-kind, private estate positioned in George’s sought-after Glenwood Avenue. A hop, skip and jump away from Glenwood House Private School, a five-minute drive from the Garden Route Mall and fifteen minutes from the nearby beaches. A magnificent driveway leads to the main homestead, which incorporates a separate clubhouse complex, where you’ll entertain indoors and outdoors, until your heart is content. The clubhouse opens up, with stacking doors, on three sides, and overlooks the multi-purpose, Astro turf sports and tennis court, extended heated pool, and over to the backdrop of the Outeniqua Mountain range beyond. Enjoy absolute peace and tranquility, in the parklike grounds, surrounded by age-old shrubs and tall, mature trees. The clubhouse complex features a gym, shower room and WC, spectacular fitted bar and vast club room, which functions as a living area or party room. The homestead features vast, high-ceilinged living spaces, huge home theatre, a magnificent, fully-imported German kitchen, three enormous, all en-suite bedrooms, including the spectacular master bedroom suite, on the lower level. The upper level provides a fourth, exceptionally spacious bedroom suite, a vast study and a second study area. The garage complex provides a cottage for granny, two garages, a workshop and additional staff accommodation. A 3-phase borehole, capable of supplying 1200 litres per hour, is fitted with a sophisticated water purification system, supplying the entire home. 3-Phase power is supplied by two banks of 60 solar panels, a 3-phase, 3 x 10 Kilowatt inverter system and 2 x 30 kilowatt batteries. Ducted and dedicated air conditioning and heated flooring, is powered by the sophisticated inverter system. Don’t look back, you’ve arrived!
…By Lew Geffen Sotheby's International Realty


This BEAUTIFULLY maintained and upgraded double-storey freestanding home is tucked away in a quiet cul-de-sac and enjoys a charming side sea view. Offering four bedrooms and 2.5 bathrooms, every bedroom opens onto a private balcony, creating a seamless indoor-outdoor flow. The home features an expansive open-plan lounge and dining area that connects effortlessly with a modern kitchen fitted with Bosch appliances, a breakfast bar and separate scullery. Sliding doors lead out to an undercover patio, overlooking a sparkling swimming pool and a meticulously landscaped garden with a lush lawn – perfect for entertaining and relaxed family living. Additional features include full domestic quarters, garden lighting, monkey screens on all access points, a UV water filtration system, three 1,000L water tanks and one 5,000L JoJo tank. The home is fully smart-enabled, allowing control of lighting, pool and security from your smartphone. Advanced security features include IPSS monitoring, six high-resolution cameras with voice control, electric fencing, alarm system and burglar bars. Energy efficiency is a key highlight, with 20 solar panels, two inverters and two Tesla batteries ensuring reliable, uninterrupted living.
…By Sotheby’s International Realty South Africa


This exceptional luxury residence in the highly sought-after Winelands Estate offers an extraordinary lifestyle defined by space, serenity, and breathtaking natural beauty. Positioned on an expansive estate with panoramic views of the iconic Simonsberg Mountains, this home captures the essence of exclusive Cape Winelands living. Designed for comfort and privacy, the residence features five generously proportioned en-suite bedrooms, each crafted to enhance natural light and picturesque views. A striking double-volume entrance hall sets the tone upon arrival, leading effortlessly into a sophisticated open-plan kitchen, lounge and dining area. These elegant living spaces create a seamless flow ideal for both relaxed family living and impressive entertaining. Wine enthusiasts will appreciate the beautifully appointed wine cellar, while an expansive enclosed entertainment patio offers the perfect setting for year-round gatherings with family and friends. Outside, two sparkling swimming pools are surrounded by immaculately landscaped gardens that include private vineyards and fruit trees, creating a tranquil estate ambiance. The property’s elevated position offers captivating views over the surrounding fields where buffalo graze, adding to the unique charm of this remarkable home. Perfectly located in one of the Cape Winelands most celebrated regions, Winelands Estate is surrounded by world-renowned wine farms, scenic mountain backdrops, and an abundance of outdoor and culinary experiences. The renowned town of Franschhoek is only 20 minutes away, and residents enjoy convenient access to excellent schools, premium healthcare facilities, and Cape Town International Airport just 45 minutes from the estate. This is a rare opportunity to own a truly remarkable home in one of the Western Cape’s most prestigious lifestyle estates. Contact us today to arrange a private viewing of this dream property.
…By Lew Geffen Sotheby's International Realty


Positioned in the prestigious Winelands Estate just outside Paarl, this extraordinary property offers an unparalleled lifestyle shaped by privacy, natural beauty, and world-class craftsmanship. Designed and master-built by its current owner with meticulous attention to detail, the residence spans an impressive 842m² under roof and is set on a magnificent 8,004m² landscaped erf overlooking a private dam, with sweeping views of the surrounding mountains. Located in the heart of the Cape Winelands, the home enjoys effortless access to iconic destinations such as Babylonstoren, Rupert & Rothschild Vignerons, Vrede en Lust, Glen Carlou and Boschendal. This coveted address combines countryside tranquillity with close proximity to award-winning restaurants, wine estates, outdoor activities, luxury shopping, and everyday amenities. The main home features three spacious en-suite bedrooms, each designed to maximise natural light and panoramic views. A fully self-contained flatlet offers ideal accommodation for guests, extended family or an au pair, ensuring complete comfort and independence while remaining seamlessly integrated into the property. Living spaces are expansive and refined. The beautifully appointed chef’s kitchen flows directly to the outdoor braai terrace and pool, creating a harmonious indoor-outdoor experience perfect for relaxed family living and sophisticated entertaining. An elegant dining area adjoins the kitchen, while the lounge captures uninterrupted vistas across the dam and mountains, setting the stage for tranquil evenings and memorable gatherings. Entertainers will appreciate the dedicated indoor braai room with a built-in bar and entertainment lounge, providing a superb venue for hosting in all seasons. A private office offers an inspiring work-from-home environment, and a versatile additional room—currently a children’s haven—easily transforms into a cinema, studio, games room or man cave. A generous three-car garage is complemented by covered parking for two large vehicles, boats or trailers, making this an ideal home for car lovers and adventure seekers. Despite its serene setting, the estate is exceptionally well connected. Paarl’s newest high-end shopping mall is just five minutes away, and the region’s prestigious schools—including Paarl Boys’ High, Paarl Girls’ High, Paarl Gimnasium and La Rochelle—are within a 15-minute drive. Easy access to the N1 ensures quick travel to Stellenbosch, Franschhoek and Cape Town. Paarl continues to be one of the Western Cape’s strongest and most sought-after real-estate markets, underpinned by sustained semigration, international interest, excellent schools, secure estates, clean living, and the unmatched beauty of the Winelands. With significant infrastructure investment and ongoing development in the valley, luxury properties in this calibre remain exceptionally scarce. Homes offering this level of space, exclusivity, architectural integrity and lifestyle appeal are rare opportunities in the Cape Winelands. This is a signature residence for discerning buyers seeking a secure, serene and world-class country lifestyle.
…By Lew Geffen Sotheby's International Realty


Nestled in the heart of the Helderberg, exclusive Mount Rhodes estate offers a rare opportunity to be immersed in nature’s grandeur. Surrounded by a tapestry of vineyards, olive groves, and indigenous forest, the estate is framed by the majestic Hottentots Holland mountain range. This is a boutique development with expansive plots. Residents enjoy a choice of country living, vineyards, and private walking trails, that meander through vineyards and forests. Perfect for morning jogs, leisurely strolls, or mountain biking adventures. With only a handful of plots, the estate maintains a peaceful, uncrowded atmosphere. Lovingly crafted by its current owner in a barn style, the home in Seaview Close, is designed to celebrate its surroundings. With ceiling-height glass, dual fireplaces, and specialist lighting, every detail enhances the natural ambiance. The barn-style architecture blends seamlessly with the vineyard setting, while solar power and water reserves ensure sustainable living. Whether you’re drawn by the panoramic views, the peaceful trails, or the sense of community, this property is a sanctuary where time slows and nature takes centre stage. From sunrise to sunset, the views from this home are nothing short of spectacular. The floor-to-ceiling windows invite the outdoors in, showcasing sweeping vistas of False Bay and the rolling hills beyond. Whether you're sipping morning coffee on the full-width patio, or taking in the beauty from the kitchen over the blue gum trees, peace and fresh air is always centrepiece. The dam which partly belongs to the property, is home to Red Tilapia and adds a reflective calm to the landscape. The accommodation is open plan and can be used as either a three bedroom home or a two bedroom home with a study. Two luxurious en- suite bathrooms host multi functional shower columns and freestanding bath tubs. The island kitchen is the heart of the home, with a limited edition Italian stone top and quality AEG appliances, two ovens and one microwave. The separate scullery features double sinks in concrete and can house three appliances. Window coverings are included in the sale ( blinds and curtains), most rooms have dual drapes including a black out feature. There is specialist lighting in all rooms. Sustainable living is made possible by Solar PV power 15 Kw which helps to stay off the grid. There is a 5Kl water reserve and a dam. There are Solar water heaters. Storage which includes a triple garage and a very large basement (not closed entirely) with water and power connections is abundant. The basement would be ideal as a wine cellar. The triple garage has full length cupboards for even more storage. There is a patio along the full width of the home for al fresco dining and to enjoy glorious weather and views. Several ceiling fans are in all the rooms as well as the garage. There are two wood fired fire places, one in the TV lounge and one in the kitchen/ dining/ lounge area to ensure cosy winter nights in. Security: the estate manager lives on site. All automation in the home is driven by Centurion, 8 CCTV cameras in place linked to cell phone and Armed Reaction. Gorgeous as this property is, there is still room for expansion, subject to correct planning permissions being obtained. Further details about the specification and dam and water usage available. The estate’s commitment to preserving its natural surroundings is evident in its lush indigenous plant life and thriving bird population. Located near the historic Sir Lowry’s Pass, the estate offers effortless access to the N2 highway, connecting you to Cape Town’s vibrant cityscape, the scenic Garden Route, and world-renowned Waterkloof and Idiom wine estates. German bakeries and artisanal restaurants, coffee shops, motorcycle museum, Vergelegen hospital, Vergelegen Plein shopping centre, Elgin rowing club and surrounds are all just a stone throw away. Viewing strictly by appointment. Please don't delay.
…By Lew Geffen Sotheby's International Realty


Exceptional Guest House and Smallholding for Sale in Wellington – A Tranquil Winelands Retreat on the Banks of the Berg River Nestled in the historic town of Wellington, in the heart of the Cape Winelands, this expansive 1.9-hectare smallholding offers a rare opportunity to acquire a thriving hospitality and lifestyle property. Currently operating as a guest house with conference facilities, this estate combines the serenity of country living with the proven income potential of an established hospitality business — all just minutes from Wellington’s charming village centre. The property is beautifully set against a backdrop of mountains, vineyards, and riverfront tranquility, with manicured gardens stretching to the banks of the Berg River. Designed for comfort, relaxation, and entertainment, the property includes a main family home with its own private swimming pool, a seven-bedroom guest house, and a three-bedroom self-catering cottage. Each guest room is en-suite, tastefully furnished, and offers scenic views across the landscaped gardens and entertainment areas. The guest house features a spacious entertainment area, a sparkling communal pool, a relaxing hot tub, and multiple leisure spaces designed for guests to unwind and enjoy the peaceful Winelands atmosphere. Whether hosting small conferences, intimate weddings, or weekend getaways, this property is perfectly equipped to meet diverse hospitality needs. The main family residence offers a private retreat, ideal for an on-site owner or manager. The self-catering cottage provides an additional accommodation option for long-term stays or visiting families. Together, these components create a seamless balance between private living and a thriving guest business. This well-established property is sold as a going concern, complete with an existing client base and audited financial statements available upon request. It is registered for VAT, and the listed price excludes VAT. Perfectly located in a high-demand tourism region, the property offers convenient access to the best of the Cape Winelands. The vibrant towns of Paarl, Franschhoek, and Stellenbosch are all within easy reach — 10 minutes, 35 minutes, and 35 minutes respectively — while Cape Town International Airport is just 45 minutes away. Surrounded by renowned Wellington wine estates such as Diemersfontein, Bosman Family Vineyards, and Doolhof, guests can enjoy world-class wine tasting, fine dining, and outdoor experiences including cycling, hiking, and horse riding. Offering both a lucrative investment opportunity and a luxurious country lifestyle, this property is truly one of Wellington’s hidden gems. Whether you wish to continue operating it as a guest house or transform it into a private family estate, the possibilities are endless. Experience the charm, beauty, and opportunity of owning a piece of the Cape Winelands’ hospitality legacy — contact us today to arrange a private viewing of this exceptional Wellington property.
…By Lew Geffen Sotheby's International Realty


Architectural Masterpiece in Rozendal, Stellenbosch – A Contemporary Gem with Mountain Views This exceptional home in the sought-after suburb of Rozendal, Stellenbosch, has been completely reimagined to create a contemporary architectural masterpiece with breathtaking views of the Stellenbosch Mountain. Perfectly positioned just minutes from the historic Stellenbosch town center, this property offers the ideal balance of privacy, convenience, and lifestyle. Residents enjoy close proximity to top schools such as Paul Roos Gymnasium, Rhenish Girls’ High, Hoër Meisieskool Bloemhof, and Stellenbosch University, making it the perfect home for families seeking excellence in education. Every detail of this newly renovated home reflects modern sophistication, from the harmonious palette of oatmeal, mushroom, sage, barley, snow, and taupe to the high-end finishes and natural materials used throughout. Expansive stainless steel-framed windows fill the home with natural light, while the striking wooden floating staircase creates a bold architectural statement. Wooden flooring adds warmth and character, balancing the sleek design with inviting comfort. The open-plan living areas on the first level include a spacious lounge with a fireplace, a dining area, a library, and a state-of-the-art kitchen. Each space flows seamlessly into the next, capturing views of the newly built pool and landscaped garden. The upstairs main suite is a luxurious retreat with its own private terrace, a dream dressing room with custom cabinetry, and a full en-suite bathroom offering elegance and tranquility. Three additional en-suite bedrooms ensure ample space for family and guests, each designed with comfort and privacy in mind. Additional highlights include a dedicated art gallery-style passage with high windows that create a natural light-filled exhibition space, a basement wine cellar for collectors and entertainers, and landscaped gardens designed for low-maintenance living. The pool area provides the perfect setting for summer relaxation and alfresco entertaining while enjoying the dramatic mountain backdrop. Living in Rozendal means being surrounded by the best that Stellenbosch has to offer. Wine lovers are spoilt with world-renowned estates such as Lanzerac, Tokara, Delaire Graff, Rust en Vrede, and Waterford Estate just a short drive away. Food enthusiasts can indulge at award-winning restaurants including Overture, The Fat Butcher, Rust en Vrede Restaurant, and Spek & Bone, while the vibrant café culture of Church Street is moments from your doorstep. Outdoor enthusiasts will love the nearby Jonkershoek Nature Reserve, offering mountain biking, hiking, and scenic trails. This residence is more than just a home — it is a lifestyle investment in Stellenbosch, the heart of the Cape Winelands, where world-class wine, gourmet dining, and cultural experiences meet architectural brilliance and natural beauty. With its prime location, stunning views, and exceptional design, this Rozendal property offers the ultimate in Stellenbosch luxury living.
…By Lew Geffen Sotheby's International Realty


Luxury English Country Estate in Secure Enclave - Offers from R12 000 000 to R15 000 000. Discover an exquisite, immaculate English country home offering unparalleled luxury and expansive living, nestled within a prestigious gated and guarded enclosure. This magnificent estate boasts generous accommodation for the larger family, complemented by two independent, self-contained apartments, making it ideal for multi-generational living or income generation. Main Residence Highlights: ● Grand Scale Living: Boasting 4 upstairs bedrooms and a private downstairs guest suite, designed for ultimate comfort and privacy. ● Refined Interiors: Features a dedicated meditation room, an upstairs night coffee station, and a cozy upstairs family room. A fully fitted Rosewood study offers a distinguished workspace. ● Entertainer's Dream: Elegant reception rooms seamlessly flow onto an enormous terrace, perfect for grand-scale entertaining. ● Gourmet Kitchen: A superb kitchen equipped with a gas/electric SMEG stove, a large center island, separate walk-in pantry/cold room, scullery, and breakfast area. ● Luxurious Master Suite: The upstairs main bedroom suite includes a private lounge area, a spacious walk-in dressing room, and a full bathroom with a spa-bath. ● Additional Upstairs Amenities: Three additional family bedrooms (one with a study area opening onto a balcony, which is also en-suite), and an upstairs lounge area with patio access. Exceptional Outdoor Oasis: ● Sprawling Gardens: A meticulously maintained large garden features a productive orchard and a charming kitchen vegetable garden. ● Recreational Facilities: Enjoy a private tennis court, a typical large South African braaiarea and benefit from a reliable borehole and irrigation system. Additional Accommodations & Features: ● Upstairs Apartment: A spacious self-contained apartment offers two large bedroom suites, an expansive open-plan living area with a full kitchen and pantry, all opening onto an enormous private patio (approx. 100sqm). ● Downstairs Apartment: A second self-contained apartment provides a comfortable 1-bedroom suite with an open-plan living area and kitchenette. ● Staff Accommodation: Dedicated self-contained staff quarters with a bedroom, bathroom, and kitchenette/living room. ● Garaging: Secure garaging for three vehicles (double garage plus one single garage) plus a single car port. ● Premium Finishes: Elegant ceramic floors, marble staircase with stainless steel balustrade with granite tops throughout . ● Security: Downstairs burglar bars and security doors, security door at upstairs bedroom area, fully walled property, and located in a security-guarded, access-controlled area. ● Utilities: Three geysers for ample hot water. Three-phase electricity supply. Property Specifications: ● Ground Size: Approximately 4084sqm ● Under-Roof: Approximately 968sqm ● Rates: Approximately R6 500.00 per month This superb family home is truly a must-see. The seller is asking R15 000 000 Under roof: Approx: 968 sqm Rates: Approx. R6500 .00pm Ideally situated with easy access to top schools, including St Stithians College, Brescia House, Bryandale Primary, Bryanston High, Bryanston Primary, Bryneven Primary, St Peter’s, Redhill and Crawford. Whilst every care has been taken in the preparation of the marketing material used for this property listing, and is based on information which we consider reliable, we cannot represent that it is accurate or complete and we cannot be held responsible for any errors and omissions which may occur.
…By Lew Geffen Sotheby's International Realty


Nestled in one of Paarl’s most desirable and established neighbourhoods, this unique double-storey home in Buitenverwagting offers breathtaking views over the picturesque Paarl Valley and presents an incredible opportunity to personalise and create your dream Winelands retreat. Set in a peaceful, elevated position, this home combines generous living spaces with tranquil surroundings — perfect for family life in the heart of the Cape Winelands. From the moment you enter through the front gate and are greeted by vibrant bougainvillea and mature greenery, it’s clear this home is something special. The upper level features a welcoming formal lounge, dining area, and a well-laid-out kitchen, creating a warm and inviting space for everyday living. The main en-suite bedroom and a spacious study are also located on this level, offering privacy and comfort. The dining room opens onto a balcony where you can relax and soak in the sweeping views of the valley — the perfect setting for morning coffee or sunset dinners. Direct access from the double garage into the home ensures security and convenience, while the layout lends itself to both functional family living and effortless entertaining. Downstairs, the lower level hosts three additional bedrooms, a shared bathroom, and a cozy family room that flows out to a private swimming pool and secluded garden — a tranquil space for children to play or for hosting guests in Paarl’s warm summer months. Set in the Cape Winelands, this home offers not only scenic beauty but also proximity to some of South Africa’s top-rated schools, including Paarl Gimnasium, Paarl Boys’ High, La Rochelle Girls’ High, and Paarl Girls’ High. The property is also conveniently located near shopping centres, boutique wine farms, and excellent dining options, while remaining just under an hour’s drive from Cape Town International Airport. This is a rare opportunity to secure a home with space, potential, and unparalleled views in a prestigious part of Paarl. With its strong sense of community, scenic surrounds, and ideal location, Buitenverwagting remains a top choice for families and professionals seeking a secure and serene Winelands lifestyle.
…By Lew Geffen Sotheby's International Realty


Elegant Country Home with Olive Grove & Mountain Views in the Cape Winelands Escape to your own private sanctuary in the heart of the **Cape Winelands** with this exquisite lifestyle property set on just under 4,000m² of indigenous gardens and a flourishing **private olive grove**. Perfectly positioned to capture panoramic mountain views and vibrant birdlife, this luxurious residence offers a rare blend of serenity, sophistication, and sustainable living—just 20 minutes from **Franschhoek** and under 45 minutes from **Cape Town International Airport**. Designed with timeless elegance and modern comfort in mind, this home boasts light-filled interiors enhanced by imported natural stone finishes and seamless indoor-outdoor flow. The open-plan living spaces are ideal for relaxed family living or entertaining on a grand scale, complemented by a **chef’s kitchen** featuring high-end **Grundig appliances** and a large central island—perfect for casual meals or gatherings. Accommodation includes two spacious, garden-facing **en-suite bedrooms**, each offering complete privacy and tranquil views. The **main suite** is a true retreat, opening onto a private patio with sweeping vistas of the surrounding mountains. It features a walk-in dressing room and a luxurious full bathroom. **Approved architectural plans for a fourth bedroom** provide flexibility for future expansion. The showstopping **outdoor entertainment area** is designed to impress—with a built-in **pizza oven**, wood-burning fireplaces, and a fully equipped wet bar. Whether you're entertaining guests or soaking in the golden hues of a Winelands sunset, this space offers a lifestyle of effortless luxury. Additional features include **three garages**, one of which has been thoughtfully converted into a **studio flatlet** with a kitchenette—ideal for use as a teen pad, home office, or staff accommodation. The home also offers ample **off-street parking**. The meticulously landscaped **low-maintenance indigenous garden** offers winding pathways, shaded seating areas, and an abundance of birdlife, creating a peaceful and private oasis. The **olive grove** not only adds to the charm but also offers potential for boutique oil production or culinary use. Located in one of the most desirable regions in the **Cape Winelands**, this property offers easy access to world-renowned **wine estates**, **top schools**, **healthcare facilities**, and the cultural charm of nearby Franschhoek, Paarl, and Stellenbosch. Don’t miss the chance to own this rare gem that blends rural charm with refined living. **Contact us today to arrange your private viewing of this spectacular Winelands retreat.**
…By Lew Geffen Sotheby's International Realty


Master-built entertainer's dream house bordering the Eerste River and surrounded by sweeping mountain views. Style is the hallmark of this gorgeous family home. This elegant and timeless home is the epitome of luxurious living in Stellenbosch. Fine taste and the best fittings ensure a harmony of light and space. Experience ultimate levels of comfort along with privacy, security and exceptional entertainment facilities. You would be amazed by the features and unique layout. The skylight domes give natural light to triple volume ceilings in the reception area. In the center of the extra large living area with high ceilings you will find the sunken living room and rock waterfall feature opening onto a 100 000 liter custom pool with a jacuzzi. The well designed kitchen, with Miele appliances and Emerald Pearl granite tops, has a spacious walk-in pantry, scullery and a large laundry. The property has 8 spacious bedrooms seven of them en-suite. On the first floor you will find the elegant master bedroom with a huge walk-in wardrobe, jacuzzi bath and a floor to ceiling mirror wall in the open extra large bathroom. Walk onto the private balconies to enjoy the breath-taking views of the mountains and river. The second bedroom on the first floor is stylish with a large sliding door and balcony overlooking the mountains. The double storey west wing of the home comprises of 6 large en-suite bedrooms. This area can be entered without entering the front door and is completely private from the main house. All 6 bedroom suites open up to the pool area with big glass sliding doors. Four of these suites are licensed and can be operated as a business. This section has been meticulously designed for ultimate privacy. On the ground floor there is a dining room, guest toilet and an extra lounge area with glass sliding doors, which offer privacy from the main living/TV area. The whole area around the pool, undercover patio ,staircases and upstairs balconies are finished off with Quartz Carpet (quartz pebble stones). The outdoor poolroom features a stunning built-in bar, indoor braai, built-in sleeper wood cupboards and a bathroom with shower. Other features include: Two double garages and ample secure parking bays for 10 extra vehicles, 2 staff quarters with en-suite bathrooms, water from a river-fed well that passes through two 5000 liter tanks and filtration systems and an 18 panel solar power system with 16 battery back-up storage bank. Lastly, the state-of-the-art security system includes wrap-around electric fencing, 3 security laser breams, alarm, double lock trellis gates in front of most of the doors and windows and a CCTV system with cameras. Situated in a prime area within walking distance to leading schools such as Rhenish Primary and Girl's High Schools, Eikestad Laerskool and Paul Roos Gymnasium, a shopping centre, a Medi-Clinic and Stellenbosch Town Centre. And for the enthusiastic golfer not far from both Stellenbosch and De Zalze Winelands Golf courses. This home is an oasis which any fortunate family would be proud to call home.
…By Lew Geffen Sotheby's International Realty


Wake up to the sound of the ocean, endless blue horizons, and the feeling of living in your own private coastal retreat.This exceptional contemporary residence offers an effortless blend of luxury, privacy, and coastal beauty. Designed to embrace its breathtaking ocean and cliffside surroundings, the home centres around a sun-filled private pool courtyard, creating a seamless flow between indoor and outdoor living. Spacious entertainment areas, elegant finishes, and separate guest accommodation make this property perfectly suited for extended family living, entertaining on a grand scale, or an exclusive coastal retreat where every day feels like a holiday.Property Features:•7 Bedrooms in total•Main residence with 3 bedrooms•Luxurious main suite with panoramic ocean views•Cellar / home office•Formal lounge and dining room with wood-burning fireplace•Modern kitchen with seamless indoor-outdoor flow•Covered entertainment patio overlooking the ocean and cliffs•Central swimming pool with pool shower and guest toilet•3 separate guest suites, each offering:oBedroomoLoungeoKitchenetteoBathroom•Ideal for guest accommodation•Inverter system•3 Garages with ample storage•2 Laundry areas•Secure estate living with exceptional privacy
…By Annonceur International


Positioned in the Glen, the sheltered, wind-protected pocket of Camps Bay, this substantial property offers a rare and increasingly scarce opportunity for renovators and developers alike.Set on a generous, level plot with GR2 zoning, this is, in essence, a chance to buy vacant land with all services already in place, a considerable advantage for anyone looking to build. The existing structure can be renovated and enjoyed as is, or approached as a blank canvas for a complete rebuild designed around the site's exceptional position, sea and mountain views.What is currently on offer:•Three bedroom, two bathroom home with open-plan living and dining, flowing onto a large view terrace, with sea views from the lounge•A study, offering potential to be converted into a fourth bedroom within the current internal footprint•Separate one-bedroom flatlet overlooking the garden, generously sized and filled with natural light•Double, live-in volume garaging, with a substantial storeroom beneath that could be converted into an additional bedroom•Staff quarters and additional basement space•Generously sized garden•Sea facing, in the sheltered Glen positionWhat could be achieved:Renders included have been prepared purely as an artist's impression of what could be achieved should you wish to develop a new home on the site, showcasing the true potential this position affords.With the sea on one side and Lions Head as a backdrop, this is a genuinely rare offering in the heart of Camps Bay.Contact Roland to schedule a private viewing.
…By Annonceur International


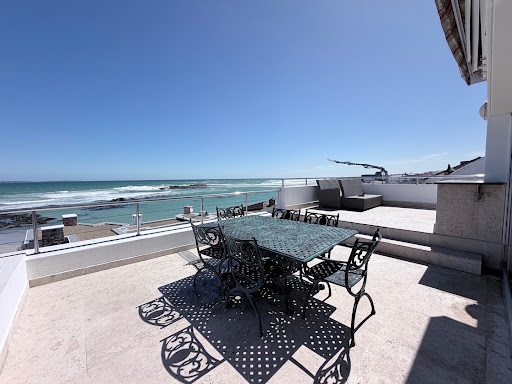
Positioned behind the Internationally recognised heritage and historic site, Ons Huisie restaurant, this substantial Bloubergstrand residence enjoys exceptional views across the Atlantic Ocean towards Table Mountain.Offering generous accommodation, outstanding entertainment areas, three garages, two income-producing flatlets and a spectacular rooftop pool deck, the property presents a rare opportunity to own an impressive coastal home in one of Bloubergstrand’s most sought-after beachfront locations.Entrance and Parking* Double garage plus a separate single garage* Secure open parking for approximately three to four additional vehicles* Front entrance - small bridge over an active koi pond, currently housing more than 100 koi* Full-height glass front door* Convenient keypad accessEntrance Level with accomodation* Spacious entrance hall* Expansive entertainment room with views/built-in braai/lounge/dining table/beautiful fitted bar for 10* Generously proportioned en-suite bedroom front facing with views* Guest cloakroom* Under-stair storage* Direct internal access to the double garage, with inter-leading access from the single garageSecond Level – Main Living Area and accomodationDesigned to maximise the remarkable coastal setting, the main living level enjoys extensive ocean and mountain views.* Spacious kitchen with integrated appliances and outdoor space* Beautiful views from the kitchen* Comfortable open plan TV lounge and living area with views* 2x Large dining room spaces overlooking the coastline* Guest cloakroom* Two generously sized bedrooms, both en suite with outdoor balconiesThird Level – Rooftop Entertainment and accommodationThe upper level provides another impressive combination of accommodation, workspace and entertainment.* Spacious en-suite bedroom with outdoor balcony* Long dressing passage with extensive fitted cupboards* Additional room suitable as a fifth bedroom (no cupboards), hobby room/gym with views* Large open-plan study with magnificent Table Mountain and sea views* Additional lounge and entertainment area* Second fitted bar with a serving area opening onto the patio* Glass stacking doors connecting the interior to the outdoor entertainment spaces* Two open rooftop patios* Elevated swimming pool overlooking the ocean and Table Mountain* Guest cloakroom* Extensive additional cupboard spaceLower Level – Two Separate FlatletsAccessed independently from outside, the lower level offers excellent flexibility and income-producing potential.* Two self-contained flatlets * Sauna/steam room* Staff accommodation or additional rental income* Separate storeroom down side of house* Convenient lower street access leading towards the Ons Huisie parking areaA remarkable home offering exceptional space, versatility and some of the finest views along the Bloubergstrand coastline.Asking price: R22,000,000Please note: The swimming pool is currently not filled or in use. Pool water shown in selected marketing photographs has been digitally added for illustrative purposes.
…By Annonceur International


Twelve bedroomed villa for sale in Florauna, a property built on the slopes of Magaliesberg mountains, where the outside of the architecture of the house connects one with nature.The buildings are designed for flow of individual privacy with magnificent entrance hall leading to custom built interior featuring stern walls.Intimate master bedrooms suites combining luxurious comfort with a calm atmosphere, with the main house’s bedroom which is a presidential suite situated on the upper level.Big kitchen in the main house with a design of its own catering for big families and guests, the house has storeroom inside with multiple cupboards, the open plan lounges, dining rooms large enough for balancing social connection with functional separation because of their extravagance.Outdoor living a masterpiece, landscaped garden designed in a manner where one walking around the garden one will feel as though one can live forever. Security galore, comprehensive 24/7 state-of-the-art technology.This villa consists of the following:Main building: -Three bedrooms, all upstairs-Main bedroom, a palatial suite, too huge to describe leading to the balcony with its pyjama lounge-Two and half bedrooms-Big Kitchen for preparing food for guests-Laundry-Private Dining room leading to the outside Braai or entertainment area-Lounge-Extra TV room used for Spa-Private lounge-Another Entertainment area leading to the swimming pool-Office-Servants’ quarters with full bathroom plus another-Servant quarters for four people/workers, 6x5 metres-Storeroom with built in cupboards-2 × Double Garages-Double carport -Open parking for another four cars-Storeroom/Workshop(6x7 metres) too big which can be converted to any business space-Second house; Consists of -Three bedrooms, main ensuite-Three bathrooms-Kitchen-Dining room-Lounge-Own yard-Double garageTwo Big Flats on the outside for Extra Income:1st flat consists of the following-Two full big bedrooms, all upstairs-Own shower and bathroom-Kitchen with gas stove-Laundry-Dining room-Lounge -Balcony-Open parking for flats2nd flat consists of the following, almost the same as the first flat-Two full big bedrooms, all upstairs-Own shower and bathroom-Kitchen with gas stove-Laundry-Dining room-Lounge -Balcony-Open parking for flatsOutside yard;-Building currently used as a Church with toilet and shower which can be converted to a two bedroomed house-Generator room (40 KVA)-Store room-Pump room-Borehole-Electric fence-Solar panels-2x Inverters-Beams-CCTV cameras-Palatial Electric gates-Guest toilet-Landscaped garden-Irrigation system-Orchard with different fruit trees-Carport for six cars
…By Annonceur International


An Architectural Palatial Masterpiece in Claudius - A Home of Grandeur and Elegance. SOLE MANDATE.Discover a hidden gem of architectural brilliance in the prestigious neighborhood of Claudius. Designed by the renowned Nico Van Der Meulen, this triple-story home embodies sophistication, elegance, and grandeur. With a blend of marble, travertine, sandstone, porcelain, and ceramic finishes, this residence offers unparalleled luxury, making it a true statement of refined living.Top Floor – A Sanctuary of EleganceMaster Bedroom Suite: A spacious retreat featuring a Jacuzzi bath, shower, and private toilet, alongside a separate lounge with an additional toilet and a large private balcony. Luxury Bedrooms: Five additional en-suite bedrooms, each with custom features like an atrium, a rose vine gate, and a special painting feature. Exclusive Lounges & Balconies: Enjoy multiple private balconies, including one inspired by Romeo and Juliet, plus a middle lounge area between two en-suite bedrooms. Secure & Private: An electronic shutter door ensures added privacy and security for the entire residence.Second Floor – Grand Living & Entertaining SpacesGuest Suite with Private Balcony – Perfect for visitors who appreciate privacy and comfort. Formal & Informal Lounges – Includes a grand piano room, a violin-playing corner, and a ladies’ lounge. Grand Dining Room – A luxurious setting for entertaining. Gourmet Kitchens – A main chef’s kitchen with a scullery, cooking area, cooler room, and freezer room, plus an additional dining kitchen. Prayer Room & Study – A peaceful space featuring Wudhu seating and taps, alongside a private study. Secret Room & Storage – A discreet storage space accessible via a hidden staircase. Luxury Features – A powder room, multiple balconies, and an atrium enhancing natural light throughout. Private Lift – Access all three levels effortlessly.Third Floor – The Ultimate Entertainment HubResort-Style Pool & Jacuzzi – Complete with a shutter cover for added convenience. Cinema Room – A private home theater for movie nights. State-of-the-Art Gym & Spa – Featuring a steam room, sauna, and massage area. Sushi Bar & Gazebo – Perfect for intimate gatherings. His & Hers Bathrooms – Luxuriously appointed with showers. Laundry & Storage Facilities – Well-designed for efficiency and convenience.Glass Dome Gazebo – A Breathtaking Entertainment AreaFully Enclosed with a Kitchen & Two Toilets – Ideal for hosting elegant events. Central Water Fountain & Three Additional Features – Adding an air of tranquility.Exclusive Staff Quarters & SecurityFour Bedrooms & Two Bathrooms – Separate, comfortable accommodation. Double Garages – Secure parking facilities. Guard House with Bedroom & Toilet – Ensuring 24/7 security. Remote-Controlled Security Gates & Side Entrance for Staff. Grand Waterfall Feature at the Entrance – Leading into a majestic hallway.A Venue Like No Other – Host Up to 500 GuestsDesigned for luxury living and grand entertaining, this home is perfect for weddings, gala events, and large-scale celebrations. With breathtaking architectural details, opulent finishes, and expansive living spaces, this property is an extraordinary opportunity for discerning buyers.Book an exclusive viewing today and experience the epitome of elegance in Claudius!
…By Annonceur International


Presented under Sole and Exclusive Mandate!Positioned just a short walk up from the beach road in sought-after Blouberg Village, this exceptional 672 m² residence combines grand-scale luxury, flexible accommodation and sea views—within easy walking distance of the beach.Designed across three expansive levels, the home has been planned around a dedicated elevator space, with the necessary wiring and infrastructure already incorporated for a future lift installation. This provides the new owner with the option of adding convenient access between all levels without compromising the home’s existing design.The ground floor offers a beautifully appointed, self-contained living area with its own private entrance. It includes two spacious en-suite bedrooms, an open-plan lounge and dining area with a gas fireplace, a fully equipped kitchen, laundry facilities and direct access from the single garage. This level is ideal for extended family, guests, older children or rental.The main entertainment level is designed for effortless coastal living. Expansive open-plan reception areas flow to an enclosed balcony and an outdoor terrace with a saltwater pool and sea views. A gourmet kitchen with separate scullery, wood-burning fireplace, electronic blinds and integrated lighting create an impressive yet comfortable setting for entertaining.The upper level accommodates three additional en-suite bedrooms, all equipped with air conditioning. The luxurious main suite features a walk-in dressing room, electronic blinds, a remote-controlled drop-down television and direct balcony access. The additional bedrooms offer privacy, generous proportions and coastal views.Additional features include three garages, two separate street front door entrances, underfloor heating in selected bathrooms, a solar geyser for the top floor, garden irrigation, premium finishes and furniture available as an optional extra.Offering remarkable space, privacy and versatility just moments from the beachfront, this is a distinctive Bloubergstrand residence created for buyers who value sophisticated coastal living without the direct exposure of a front-row beachfront position.Private viewings by appointment only.
…By Annonceur International


Discover the pinnacle of coastal luxury with this extraordinary home, perfectly positioned along the prestigious Atlantic Seaboard. A triumph of architectural design, this three-level residence epitomises elegance and sophistication, offering meticulously crafted spaces that seamlessly integrate with panoramic ocean vistas.The open-plan layout invites effortless entertaining, with expansive living areas flowing naturally into breathtaking coastline views. The gourmet kitchen, equipped with premium appliances, is a haven for culinary enthusiasts, providing the ideal setting to create while enjoying stunning sea views.Step through stacking glass doors onto the covered patio, where a tranquil rim-flow pool awaits, inviting you to unwind amidst the splendour of the ocean backdrop. The home boasts six luxurious bedrooms, each with its en-suite bathroom and mesmerising views, ensuring unmatched comfort and refinement for every resident.Indulge in a private cinema or maintain your fitness routine in the fully equipped gym—this home offers endless opportunities for entertainment and leisure. This property combines sustainable living with modern convenience with parking for up to ten vehicles and cutting-edge off-the-grid capabilities, including solar panels and inverters.Host intimate gatherings around the firepit under a canopy of stars, creating cherished memories in a cosy and inviting setting. Additional guest or staff accommodations, complete with a private lounge and kitchen, ensure comfort and privacy for all.
…By Annonceur International


Unrivaled Luxury Awaits: A Masterpiece on De Wet RdINCLUDING VAT / NO TRANSFER DUTYWelcome to the ONE you've been waiting for—a home where opulence transcends imagination and luxury becomes reality. This exceptional property, located on the prestigious ocean side of De Wet Rd, is sold with all custom and bespoke ultra-high-end furnishings and artwork, ensuring a seamless transition into a life of unparalleled sophistication.Unmatched Panoramic ViewsPerched majestically on the slopes of Lion’s Head Mountain, this architectural marvel offers expansive 180-degree views of the Atlantic Ocean that are nothing short of mesmerizing. The home unfolds over five cascading levels, each designed to maximize the awe-inspiring vistas and provide an extraordinary living experience.Level 5: A Dramatic ArrivalStep into a breathtaking entrance illuminated by T-shaped skylights, offering a dynamic artscape of the ever-changing sky and clouds. This dramatic entrance sets the tone for the grandeur that follows.Level 4: The Ultimate SanctuaryThis level is dedicated entirely to the luxurious main suite, a sprawling retreat featuring floor-to-ceiling glass walls that frame the stunning ocean views. Enjoy a private lounge, an expansive en-suite bathroom, and a walk-in closet. Step out onto the private balcony and be enveloped by the serene beauty of the Atlantic.Level 3: The Heart of EleganceThe main living area on this level is a design masterpiece. Revel in a bespoke lounge with custom cabinetry, a wet bar ideal for entertaining, and a seamless flow into the state-of-the-art kitchen. The kitchen boasts marble countertops, built-in appliances, a glass-display wine cellar, and two distinct cooking areas. The scullery and dual laundry rooms enhance the home's functionality. Outdoor living reaches new heights with an entertainment area, pool, and jacuzzi framed by the most spectacular views in Bantry Bay, stretching across Robben Island and beyond.Level 2: A Haven of ComfortHere, four luxurious bedrooms each offer unique charm and comfort. Two bedrooms feature large en-suite bathrooms, air conditioning, and private balconies with breathtaking views. The third bedroom has access to a private side balcony and the lower garden and pool, while the fourth bedroom boasts rich wooden floors and a private balcony. The grand entrance hall anchors this level, creating an atmosphere of refined elegance.Level 1: Endless EntertainmentThis lower level continues the entertainment theme with an exceptional lounge area, another bar, and access to a dining deck, grassed area, and secondary pool.Ground Level: Independent LuxuryThe ground level hosts a fully self-contained 2-bedroom, 2-bathroom flatlet with a lounge, kitchen, and private garden. Offering separate access from the road, this suite enjoys spectacular views due to the home's elevated position.Additional Features•Triple garaging•'Off the grid' inverter/solar systemThis is not just a property; it’s an experience that redefines luxury living. Contact us today to schedule a viewing and immerse yourself in the ultimate blend of elegance and sophistication.
…By Annonceur International


Ideally located on the N11 only 2km from Ladysmith is Nauntons Guest House, Thandana Venue and the farm, cattle feedlot and trade base. The commercially zoned section of the farm encompasses the 15 room guest house, the awesome 300 seater venue and the feedlot which can hold 1500 cattle. The facility has a 4 star grading from the tourism council. A management suite and managers cottage are also included. The balance of the farm is zoned agricultural and used for livestock grazing. This is an opportunity to combine a commercial venture with agriculture. All financial records available. The enterprises run like well oiled machines. The 14 well appointed guest rooms can be self catering and adapted for families. There is a full restaurant service. A decor display room shows all the different decor event planners can choose from to hire, and a large storeroom holds all the tables, chairs, and decor to seat 300 people in restaurant style or 350 people cinema style. The soaring thatched venue is beautifully set in the landscaped gardens with many different photographic opportunities. The venue has full kitchen, bar and bathroom facilities. The trade base averages sales of 100 cattle and approximately 30 small stock per month.
…By Annonceur International


Exclusively presented by Quay 1 International Realty, this home is a study in timeless architecture - where clean lines, open horizons, and a natural flow come together in quiet harmony. Designed by Ben Kotlowitz of KAA Architects, the residence is both striking and refined, crafted to remain relevant and elegant for years to come.Set at the foot of Table Mountain in Camps Bay, the home is uniquely positioned between two extraordinary outlooks, the commanding presence of the mountain on one side, and sweeping Atlantic Ocean views on the other. Floor-to-ceiling glass and expansive sliding doors dissolve the boundary between inside and out, allowing light, air, and landscape to become part of the living experience. You feel entirely immersed in the surroundings, with the mountain as a constant, grounding presence.Natural materials, neutral tones, and layered textures have been thoughtfully selected to complement the environment, creating a home that feels both refined and deeply connected to nature. Expansive, open-plan living areas flow effortlessly into one another and out onto terraces, achieving a seamless indoor-outdoor lifestyle. While generous in scale, the home remains calm and liveable - an architectural statement that, above all, feels like home.Designed with both everyday living and entertaining in mind, the main living and entertainment spaces are positioned on the ground level, along with a dedicated office that integrates into the living environment. All bedrooms are situated upstairs, ensuring privacy and a clear separation from the social areas. The home also includes a separate, self-contained guest suite/flatlet, ideal for visitors or additional accommodation.At the top level, a private gym and jacuzzi create a retreat-like space, perfectly positioned to take in the surrounding views. Additional features include provisions for a future lift installation, ensuring long-term convenience and adaptability.With neighbouring homes achieving prices in excess of R80,000,000, this residence represents exceptional value for a home of this calibre - offering a rare opportunity to secure a timeless architectural property in one of Cape Town’s most sought-after locations.
…By Annonceur International


Set on a generous 1,638m² stand in a quiet cul-de-sac within the prestigious Steyn City, this expansive double-story residence in Park Ridge offers refined family living centred around a beautifully designed courtyard that fills the home with natural light and privacy.Designed for effortless entertaining and comfortable everyday living, the home features seamless open-plan reception areas, a sophisticated designer kitchen with integrated appliances, walk-in pantry, walk-in cold room, separate scullery, and a separate laundry room. A private cinema room and large covered patio overlook the black-finished pool and tranquil greenbelt setting.The home offers five luxurious en-suite bedrooms, including a spectacular main suite with a free standing fire place, a walk-through dressing room, sauna, adjoining gym and a pyjama lounge. Additional features include a study/hobby room, two home offices with one being en-suite, guest cloakroom, triple double garages with loft storage in two, staff accommodation, solar and battery backup, silent generator, and water storage.Positioned on the greenbelt within one of South Africa’s premier lifestyle estates, this exceptional home combines space, privacy, and modern luxury with world-class estate amenities.Disclaimer: Century 21 Fourways assumes no responsibility or liability for any errors or omissions in the content of this site/advert. The information contained in this site/advert is provided on an as is basis with no guarantees of completeness, accuracy, usefulness or timeliness. Onus is on the client to confirm any and all information contained herein is accurate.
…By Annonceur International


Authentic and luxurious living in Helderfontein Estate!This luxurious home exhibits affluent estate living at its absolute finest. Beautifully designed and built to exact standards, the home showcases the latest in building materials, embracing modern mastery and stylistic finishes, with sophisticated internal and external design structures, superb living and entertainment areas, and excellent accommodation.The gourmet kitchen with integrated appliances presides over the adjacent open plan living area with dining room and lounge, and with sliding doors onto the magnificent, elevated patio that has a built-n braai. Gas and bio fuel fireplaces have been installed for comfort on winter nights and there is a ducted airconditioning system. Four en-suite bedrooms all enjoy panoramic views over the river valley in the estate and are served by a pyjama lounge. The main bedroom has a walk-in closet and beautiful state-of-the-art bathroom. The home has a wonderful study that overlooks the river and private gym with sauna and bathroom that can easily be used as 5th bedroom if so desired. A home theatre lounge is an added benefit and is separately positioned. A rim flow pool and outdoor fire pit cater for outdoor living and entertainment. There is garaging for 3 cars and staff accommodation. An outstanding feature is a two-station glass lift that facilitates easy movement between the three levels of the home.Impressive additional features include a smart home automation system, Fenster windows and doors, ducted airconditioning, solar-powered back-up system with inverter, a borehole, with back-up water tanks for grey water and reverse osmosis filtered water, CCTV and alarm system, and glorious koi pond at the entrance.Offering a wonderful lifestyle, this contemporary architectural masterpiece with panoramic views over the adjacent woodland and river valley is a truly unique and spectacular home, that has been tastefully fitted and furnished to exact standards that are a joy to behold. A home that will satisfy and exceed all your expectations, it is a unique and awe-inspiring modern home, exhibiting clean lines and state-of-the art finishes, with back-up systems designed to enhance the modern lifestyle. Perfectly positioned on an elevated stand, this residence promotes the best of authentic, modern living. Helderfontein Estate has a secure lifestyle, superb greenbelt areas and direct access to the local Reddam School. Be a part of the community that resides in this eco estate with its stunning modern homes and peaceful nature areas. State-of-the-art security provides peace of mind to residents, and the beautiful greenbelts enable residents to connect with nature. Nearby amenities include various public and private schools, hospitals, shopping centres, storage warehousing facilities and places of worship. The new phase includes a brand new clubhouse and a second entrance to the estate.“Century 21 Fourways assumes no responsibility or liability for any errors or omissions in the content of this site/advert. The information contained in this site/advert is provided on an as is basis with no guarantees of completeness, accuracy, usefulness or timeliness. Onus is on the client to confirm any and all information contained herein is accurate”
…By Annonceur International


Mansion on the River in Dainfern Valley EstateThe abundance of a luxurious lifestyle is completed with splendid world-class finishes and attention to detail. Precision and extravagance of the design is evident throughout the home. This capacious home comes with 6 bedrooms with en suite bathrooms. A distinguished family residence of 1221m² is set on 1506m² of manicured garden and rolling lawn overlooking the river and beautiful trees is an architectural masterpiece with a lookout deck and private swimming pool. This elegant homestead speaks to those with an eye for sophistication and quality.From the moment you enter the front door, you will be mesmerized by the beautifully crafted finishes and the easy flow throughout. This home provides volume and balance with meticulous attention to creating entertainment and easy comfortable family living. 5 large reception rooms which includes a pyjama lounge and bar area. Further the home comprises of 6 good sized bedrooms (all en-suite) with modern bathrooms, steam shower in master bedroom, gym, cinema room, study and a games room. The upper floor and bedrooms are fitted with solid oak flooring. The gourmet kitchen is fitted with an integrated fridge and freezer, coffee machine, water purifying system and centre island and scullery. There is a separate scullery and laundry /scullery downstairs.The home also offers LED lighting, insulated roof, built-in air-cooling system, authentic wooden shutters, HEOS automated surround sound throughout, heat pumps for geysers, underfloor heating throughout, 3 wood burners,1 gas burner, fully installed inverter for ground floor and basement and a fully equipped staff suite and automated irrigation. To complete this architectural masterpiece, you have a solar heated pool with wooden decking, entertainers covered patio with gas braai, and pizza oven. The multi-story residence is every entertainer’s dream, with impressive light-filled & spacious open-plan living areas flowing out to the impressive patio. 3 Garages and ample parking under the Porte Cochere. This home offers expansive indoor and outdoor living for the connoisseur. This is a wonderful opportunity to own a spectacular home in this magnificent secure estate Dainfern Valley Estate is an established, residential estate with high security. Disclaimer: Century 21 Fourways assumes no responsibility or liability for any errors or omissions in the content of this site/advert. The information contained in this site/advert is provided on an as is basis with no guarantees of completeness, accuracy, usefulness or timeliness. Onus is on the client to confirm any and all information contained herein is accurate.
…By Annonceur International


Supreme sustainable sophistication offering stunning views in Dainfern Golf Estate We are proud to present a beautifully renovated home in one of the most sought-after locations in Dainfern Golf Estate. Thoughtfully designed with comfort and modern living in mind, this home combines timeless style with high-end finishes and incredible outdoor living.From the moment you enter, you’re welcomed by a bright, open layout that flows seamlessly from the elegant entrance hall through to spacious living and dining areas. Large windows frame sweeping views of the golf course, while the custom-designed kitchen — fitted with top-tier appliances — is ideal for both everyday use and entertaining. A stylish guest cloakroom adds to the thoughtful details.All living areas open to a landscaped garden, complete with a covered entertainment patio, smart pergola with weather sensors, built-in outdoor TV, and a heated pool — perfect for relaxing or hosting guests. Sunsets here are truly something special.Five generously sized bedrooms and four custom bathrooms. The main suite is a peaceful retreat, featuring a luxurious en-suite with a sauna, a bespoke dressing room, and a tranquil private terrace offering superb views over the fairways and river.Top-tier finishes throughout include floor-to-ceiling aluminium-framed glass sliding doors, designer lighting, a tailored wine cellar, specialist-designed cabinetry including a fitted bar, gas fireplace, Italian porcelain tiles and striking surfaces in onyx, quartz, and marble.Extra features include:•Double garage and staff accommodation•12.5 kVA backup power system with 14 solar panels•Water backup system with two municipal storage tanksThis is a home where every detail has been carefully considered — offering a lifestyle that’s as practical as it is beautiful.Disclaimer: Century 21 Fourways assumes no responsibility or liability for any errors or omissions in the content of this site/advert. The information contained in this site/advert is provided on an as is basis with no guarantees of completeness, accuracy, usefulness or timeliness. Onus is on the client to confirm any and all information contained herein is accurate.
…By Annonceur International
'%20stroke='%23DDAA3A'%20stroke-width='1.909'%20stroke-linecap='square'%20stroke-linejoin='bevel'/%3e%3c/svg%3e)
Receive by email any new listing that may match your search criteria
Your criteria :
By validating this form, you accept the general conditions of use of Le Figaro Properties.
These agencies offer a selection of luxury properties vente in South Africa. Feel free to contact them for personalized assistance.

