Get early access to listings that match your criteria
Never miss an opportunity again. Our personalized alerts notify you instantly.

 English$ USD · m²


This stunning Mallorcan estate, situated high in the mountains, offers a unique retreat of privacy and serenity, surrounded by forest and nature, with unparalleled views of Palma and its surroundings. It perfectly combines the traditional charm of Mallorcan houses with modern comforts, creating a home full of character and ease.The property has been carefully renovated and continuously maintained, preserving historical elements and authentic architectural details. The rooms are distributed as follows: the main house is divided into two units with separate entrances - one featuring a kitchen, living room with fireplace, laundry, pantry, terrace with jacuzzi and views, a master bedroom with en suite bathroom and dressing room, plus a small room with access to the terrace. In addition, there are three independent guest apartments, each with its own entrance:Apartment 1: bedroom and en suite bathroom.Apartment 2: bedroom, en suite bathroom, and a small additional children’s room.Apartment 3: bedroom and en suite bathroom.Further up the hill, the large pool and sauna area blend harmoniously with the surroundings, offering a private oasis of relaxation and the perfect setting for unforgettable sunsets.Equipped with air conditioning, heating, double glazing, an alarm system, and refined details, this estate offers over 6,400 m² of land and 349 m² of built area - an exclusive lifestyle surrounded by mountains, nature, and tranquility.Contact our First Mallorca team for more information or to arrange a visit.
…By Annonceur International


SEA VIEW This exceptional villa, offering a spectacular panoramic view over the sea and the mountains, stands as a rare and unique opportunity in the prestigious residential urbanisation of Roca Grossa, in Lloret de Mar. Set on a vast 1,588 m2 plot and spanning approximately 417 m2 of constructed space across four levels, it is located just 3 km from the town centre and beaches of Lloret de Mar and 4.2 km from the magnificent beaches of Cala Canyelles. Its exceptional configuration as five fully independent apartments makes it an ideal opportunity for a high-yield rental investment, an upmarket guest house or a large versatile family property. On the first level is the main apartment, centred around a large bright living room topped by a beautiful enclosed glass roof dominating the views and flooding the space with natural light. This opens onto a fully equipped kitchen giving access to a terrace with a dining area and a laundry room. A long corridor leads to the sleeping area, comprising four bedrooms, three of which are suites, all with direct access to a large sunny terrace. The second level offers a living room with a dining area and open kitchen, four bedrooms including one suite, and a 60 m2 terrace pleasantly extending the living spaces outwards towards the sea view. The third level houses a living room, a fitted kitchen and three suites, all complemented by a terrace from which the views over the sea and mountains are absolutely breathtaking. The fourth level stands out with two intimate apartments with refined amenities. The first features a living room open to a kitchenette, a double bedroom with a dressing room and a bathroom. The second, arranged as a loft, offers a living room open to a fully equipped kitchen, with a cleverly integrated fold-down bed that easily transforms the space into a bedroom, a bathroom and a heated indoor swimming pool overlooking the sea view, offering a truly unique living experience. In total, the property comprises 13 bedrooms, 12 bathrooms and 5 fully equipped kitchens, two swimming pools — one heated indoor pool and one outdoor pool —, four terraces and a patio, creating multiple relaxation and social spaces in the open air. The villa benefits from city gas central heating, solar panels for electricity production, double-glazed windows and automated doors both on the exterior and on the upper floors. Adapted access for people with reduced mobility and four garage spaces complete the amenities of this exceptional property.
…By Annonceur International


Great opportunity! Charming mansion in Torroella de Montgrí with 12 bedrooms, an exquisite garden, and multiple amenities.Discover this majestic mansion, built in 1900 and located on a 1,913 m² plot with a constructed area of 2,062 m². This historic property features a unique design with endless possibilities and a prime location in Torroella de Montgrí.Highlights:- Total area: 2,062 m² | Plot: 1,913 m²- 12 bedrooms, ideal for a large family or use as a hotel.- Two fully equipped kitchens.- Impressive garden with careful landscaping.- A multitude of spaces, including several living rooms, an office, a gallery, and more.- Double garage for added convenience.- Ideal orientation with south, east, west, and north exposure.This beautiful mansion, listed as an architectural heritage site, offers a unique opportunity for those seeking a property steeped in history, character, and unlimited potential. The property requires some improvements to restore its original beauty and adapt it to modern needs.The mansion's interior layout consists of 14 rooms, 12 of which are bedrooms, an office, a gallery, a study, a majestic entrance, and more. It also features two fully equipped kitchens, several dining rooms capable of accommodating family gatherings, and spacious terraces and balconies for enjoying fresh air and panoramic views.Luxury amenities such as fiber optics, air conditioning, radiator heating, an alarm system, and much more ensure a comfortable and secure lifestyle. Furthermore, the spacious garden offers a peaceful and private setting, perfect for relaxing and enjoying the outdoors.Located in Torroella de Montgrí, this mansion is close to local amenities, recreational areas, and beautiful natural landscapes. The combination of history, elegance, and potential makes this a real estate gem ready to be transformed into a dream home or an exclusive tourist accommodation.Don't miss the opportunity to acquire this impressive mansion with unlimited potential in a prime location! Contact us for more information and to schedule a viewing.*According to current regulations, additional fees such as notary, registry, transfer taxes, financial fees, etc., are not included in the property price.My name is Juan Riba. I will personally show you this magnificent house that will transport you back in time. Contact me by email or phone. I speak Spanish, German, and English.
…By Annonceur International


A unique property that combines privacy, spaciousness, and the authentic Mediterranean lifestyle in a privileged setting just minutes from Sa Cabaneta.This exceptional estate with a pool is located in a peaceful environment surrounded by a well-maintained garden, on a large plot of approximately 3,500 m², situated near Can Domingo, only 1.5 km south of Sa Cabaneta. Its privileged location offers magnificent open views over a protected natural area, the city of Palma, and the impressive silhouette of the Sierra de Tramuntana.The main house is distributed over three levels and has been built using high-quality materials, with particular attention to detail and a carefully considered layout that creates spacious and comfortable interiors.On the main floor, the spacious living and dining room with fireplace forms one of the main living areas of the home and enjoys direct access to a pleasant covered veranda. This level also features a large, modern and fully equipped kitchen, two bedrooms, an elegant bathroom with shower and a practical utility room.The upper floor is home to the spacious master bedroom, complemented by an elegant en-suite bathroom with bathtub. The bedroom opens directly onto a private outdoor terrace with spectacular panoramic views, providing the perfect setting to enjoy the tranquillity and surrounding landscape.The lower level comprises two additional bedrooms, a bathroom with shower and a versatile multi-purpose room, offering a range of possibilities depending on the needs of the future owners.The property also features a separate guest house, comprising a welcoming living and dining area, a bedroom and a bathroom. An ideal space for comfortably accommodating family and friends.Outside, the swimming pool area is one of the property's main highlights. Its carefully designed layout and spacious sun terrace with views create an exceptionally inviting setting in which to relax and enjoy the Mediterranean lifestyle.The beautifully maintained garden also features a barbecue area and numerous shaded spots, ideal for enjoying outdoor living during the warmer months. The property includes a large garage, a storage room, and a utility room. The house is equipped with air conditioning and a propane central heating system with radiators in all rooms. A private well supplies water to the house and garden. This exceptional property offers complete privacy, ample indoor and outdoor space, a guest house, a swimming pool, and spectacular views, all within a natural setting just minutes from Sa Cabaneta and Palma.
…By Annonceur International


A unique property combining privacy, space, character and an unbeatable location close to the Mediterranean.If location is one of the most important factors in your property search, it would be difficult to find a better one. Situated on a quiet residential street in the sought-after Les Marines area of Dénia, this traditionally built detached villa is just 100 metres from the sandy beach and within easy walking distance of shops, restaurants and everyday amenities.Set on a generous plot of over 1,200 m², the property offers an exceptional combination of space, privacy, gardens and proximity to the sea.TWO INDEPENDENT LIVING AREASThe villa is distributed over two floors, each with its own independent access, making it ideal for large families, multi-generational living, guests or anyone looking for two separate living areas.Ground floor: spacious lounge-dining room, independent fully fitted kitchen, three double bedrooms and two bathrooms, one of which is en-suite. From the lounge there is direct access to a large covered terrace overlooking the gardens and the heated swimming pool, perfect for outdoor dining and enjoying the Mediterranean lifestyle.Upper floor: accessed via an external staircase, this level provides a completely independent apartment with two double bedrooms, two bathrooms, one of which is en-suite, a spacious lounge-dining room and an independent kitchen. There is also access to a private rooftop terrace.EXCEPTIONAL OUTDOOR SPACEThe property is accessed through electric gates, leading to a large private parking area for approximately 46 vehicles, together with a double garage.The garage has doors opening both to the front and directly to the rear garden and was designed with sufficient space to accommodate a boat. Particularly attractive is the direct access to the beach from the rear of the property.The beautifully maintained gardens are enclosed by high stone walls, providing an excellent level of privacy. Mature palm trees provide natural shade and create a genuine private Mediterranean oasis.COMFORT AND FEATURESThe property has been very well maintained and benefits from:Heated swimming poolHot and cold air conditioning in both apartmentsUnderfloor heatingElectric window blindsDouble garageElectric entrance gatesParking for 46 carsBeautifully maintained private gardensMature palm treesHigh stone walls providing privacyDirect access to the beachPrivate rooftop terraceAN IMPORTANT ADVANTAGE: NOT AFFECTED BY THE COASTAL LAWOne of the property's most notable features is that it is not affected by the Spanish Coastal Law (Ley de Costas), a significant added benefit for anyone looking for a property so close to the sea.THE PERFECT BEACH LIFESTYLEThis villa combines the peace and privacy of a large detached property with the convenience of having the beach and local amenities virtually on the doorstep.Enjoy your private swimming pool, gardens and terraces in a tranquil setting, while the sandy beaches of Les Marines, restaurants, shops and everyday services are all within easy walking distance.An exceptional and increasingly rare property: detached villa, large plot, two independent living areas, heated swimming pool, double garage, direct beach access and all amenities within walking distance.
…By Annonceur International


Located in the established El Planet urbanization, just minutes from Benidorm, this independent single-family villa of 432 m², with 4 bedrooms, 6 bathrooms, and a private pool, represents a unique opportunity for those looking to create a one-of-a-kind property in one of the most sought-after areas of the Costa Blanca. With a generous plot of approximately 2,600 m², the house is set in a quiet residential environment, with excellent communication links and direct access to the A-7 motorway. The property is currently in a very advanced stage of construction, with mainly the completion of the upper floor, certain exterior finishes, and the enhancement of the garden areas, pool, and barbecue zone pending.It is currently distributed across two built floors, with a third level under development that will allow for an expansion of the surface area and enhance the final value of the whole.The property is undergoing renovation and expansion, with a defined project that includes a redistribution of spaces and the addition of an upper floor, providing greater space and value to the whole. This current state allows the future owner to define finishes and the final style, adapt the home to their taste, and capture the value of an evolving property.El Planet is a highly valued residential area for its balance between tranquility, proximity to services, closeness to beaches, and leisure just minutes from the beaches of Benidorm, golf courses, international schools, and shopping centers.This is not a conventional finished house but a property with a vision for the future, ideal for investors, developers, or buyers looking to personalize their home. This villa in El Planet is not a finished home but an opportunity to create a unique piece in one of the most interesting locations in Benidorm.With a generous plot, an existing structure, and a project underway, it allows the investor to define the final result and capture the value of that transformation. An operation that requires judgment but, if well executed, becomes a unique asset in the market. Because you are not buying a finished house, you are entering into an operation with potential where value is generated through execution.For more information, technical documentation, or to schedule a visit, please do not hesitate to contact us.
…By Annonceur International


Ibiza Style New Build Villa with Luxury Features in JaveaExclusive Mediterranean Design Near El Arenal BeachThis stunning Ibiza style new build villa in Javea is located just 3 km from the famous El Arenal Beach, one of the most vibrant and attractive areas of the Costa Blanca North. Set within a quiet and well connected residential area, the property offers an exceptional combination of elegance, comfort and modern Mediterranean architecture. Javea is known for its crystal clear waters, picturesque coves, natural parks, marinas and excellent dining options, making it a highly desirable destination for both living and investing.Elegant Interior Layout Across Two LevelsThe villa has been thoughtfully designed to maximise comfort and style. On the ground floor, a spacious living and dining room connects seamlessly with a fully equipped kitchen, creating a bright and inviting open plan space. This level also includes a lift for added convenience, a guest toilet and a central hallway that connects all areas.There are two double bedrooms with en-suite bathrooms, plus an impressive master bedroom that features a large layout, an en-suite bathroom and an integrated walk in wardrobe.Outdoor Living Designed for the Mediterranean LifestyleThe exterior spaces have been created to enjoy the warm climate of Javea all year round. The property includes two elegant pergolas, one at the entrance and another extending from the living area and kitchen towards the open terrace surrounding the 38 m2 private pool.Next to the kitchen, an additional terrace with a barbecue area provides the perfect setting for outdoor dining and social gatherings.Premium Basement with Exceptional AmenitiesThe basement level combines functionality and luxury, featuring an open garage, lift access, utility room, laundry room, gym, covered patio, bathroom and a spacious storage area. This floor has been designed to adapt to modern living needs while offering maximum convenience.Prime Location in JaveaJavea offers a unique mix of natural beauty, leisure options and high quality services.Key distances from the villa:El Arenal Beach 3 kmJavea Port and Marina 7 kmJavea Golf Club 3 kmAlicante Airport 100 kmValencia Airport 125 kmYour Mediterranean Home AwaitsWhether you are looking for a permanent residence, a luxury holiday home or a premium investment opportunity, this villa delivers outstanding quality and an unbeatable location. Contact us today to arrange a viewing and discover your new home in Javea.
…By Annonceur International


Set in the stunning natural surroundings of Bunyola, surrounded by Mediterranean vegetation and mountains, we present this unique Mallorcan-style detached house, built from stone and wood and situated on a spacious rustic plot that offers privacy, tranquillity and numerous outdoor spaces. An attractive property for those seeking a characterful home in Mallorca, complete with a swimming pool, large terraces and a variety of different indoor and outdoor spaces. Upon entering, you’ll find the dining room, one of the focal points of the ground floor. Its exposed wooden beams, stone walls and natural materials reflect the property’s traditional character. From this room, there is direct access to the separate, spacious and functional kitchen, laid out in a U-shape and fitted with plenty of storage units, a work area, appliances and a large window above the sink that provides plenty of natural light. On the other side of the dining room, glazed wooden doors lead into the main living room. This space features a sofa area, an entertainment unit, a pellet stove and a large window overlooking the property’s greenery. On this same floor, there is also a double bedroom, a full bathroom and a separate utility room, providing a very practical layout for everyday living. The staircase leads to a second living area that serves as a genuine second lounge. It is a particularly pleasant room, with a sofa, a TV area and large horizontal windows that allow you to enjoy the views of the greenery and the natural surroundings. On this floor, there are two additional double bedrooms and a second full bathroom. The bedrooms maintain the warm aesthetic of the rest of the property, with sloping ceilings, exposed wooden beams and plenty of natural light. The bathroom features a spacious washbasin area, a shower, a toilet and an external window. One of the property’s standout features is its outdoor space. The estate has private access via cobbled paths, surrounded by trees, Mediterranean vegetation and traditional stone walls. Adjacent to the house is a spectacular, spacious main terrace, partially covered by a wooden porch. Currently, this space is organised into separate dining and relaxation areas, although its size allows for a wide range of layout possibilities. The terrace connects to the various areas of the estate and allows you to enjoy the outdoors practically all year round. In a separate area is the swimming pool, surrounded by a large area of natural stone. The surroundings offer plenty of space to create sunbathing areas, sun loungers, an outdoor dining area or a chill-out zone. Greenery, mature trees and the mountains surround this part of the property, providing privacy and a pleasant sense of being constantly in touch with nature. The property also has a parking area within the grounds. Ground floor: dining room, separate kitchen, main living room with a pellet stove, double bedroom, full bathroom and utility room. Upper floor: second living room, two double bedrooms and a second full bathroom. Outside: spacious terraces, covered porch, private swimming pool, landscaped gardens, cobbled paths, parking and a plot of approximately 7,100 m2. A property with its own unique character, particularly suited to those who value privacy, large outdoor spaces, traditional Mallorcan architecture and a stunning natural setting. Sale price: €1,570,000. Agency fees included and payable by the seller. The price is subject to the taxes and charges legally applicable to the buyer, depending on the type of transaction: ITP or VAT/AJD, notary and registration fees.
…By Annonceur International


Ibiza Style New Build Villa with Luxury Features in Javea Exclusive Mediterranean Design Near El Arenal Beach This stunning Ibiza style new build villa in Javea is located just 3 km from the famous El Arenal Beach, one of the most vibrant and attractive areas of the Costa Blanca North. Set within a quiet and well connected residential area, the property offers an exceptional combination of elegance, comfort and modern Mediterranean architecture. Javea is known for its crystal clear waters, picturesque coves, natural parks, marinas and excellent dining options, making it a highly desirable destination for both living and investing. Elegant Interior Layout Across Two Levels The villa has been thoughtfully designed to maximise comfort and style. On the ground floor, a spacious living and dining room connects seamlessly with a fully equipped kitchen, creating a bright and inviting open plan space. This level also includes a lift for added convenience, a guest toilet and a central hallway that connects all areas. There are two double bedrooms with en-suite bathrooms, plus an impressive master bedroom that features a large layout, an en-suite bathroom and an integrated walk in wardrobe. Outdoor Living Designed for the Mediterranean Lifestyle The exterior spaces have been created to enjoy the warm climate of Javea all year round. The property includes two elegant pergolas, one at the entrance and another extending from the living area and kitchen towards the open terrace surrounding the 38 m2 private pool. Next to the kitchen, an additional terrace with a barbecue area provides the perfect setting for outdoor dining and social gatherings. Premium Basement with Exceptional Amenities The basement level combines functionality and luxury, featuring an open garage, lift access, utility room, laundry room, gym, covered patio, bathroom and a spacious storage area. This floor has been designed to adapt to modern living needs while offering maximum convenience. Prime Location in Javea Javea offers a unique mix of natural beauty, leisure options and high quality services. Key distances from the villa: El Arenal Beach 3 km Javea Port and Marina 7 km Javea Golf Club 3 km Alicante Airport 100 km Valencia Airport 125 km Your Mediterranean Home Awaits Whether you are looking for a permanent residence, a luxury holiday home or a premium investment opportunity, this villa delivers outstanding quality and an unbeatable location. Contact us today to arrange a viewing and discover your new home in Javea.
…By Annonceur International


Ibiza Style New Build Villa with Luxury Features in Javea Exclusive Mediterranean Design Near El Arenal Beach This stunning Ibiza style new build villa in Javea is located just 3 km from the famous El Arenal Beach, one of the most vibrant and attractive areas of the Costa Blanca North. Set within a quiet and well connected residential area, the property offers an exceptional combination of elegance, comfort and modern Mediterranean architecture. Javea is known for its crystal clear waters, picturesque coves, natural parks, marinas and excellent dining options, making it a highly desirable destination for both living and investing. Elegant Interior Layout Across Two Levels The villa has been thoughtfully designed to maximise comfort and style. On the ground floor, a spacious living and dining room connects seamlessly with a fully equipped kitchen, creating a bright and inviting open plan space. This level also includes a lift for added convenience, a guest toilet and a central hallway that connects all areas. There are two double bedrooms with en-suite bathrooms, plus an impressive master bedroom that features a large layout, an en-suite bathroom and an integrated walk in wardrobe. Outdoor Living Designed for the Mediterranean Lifestyle The exterior spaces have been created to enjoy the warm climate of Javea all year round. The property includes two elegant pergolas, one at the entrance and another extending from the living area and kitchen towards the open terrace surrounding the 38 m2 private pool. Next to the kitchen, an additional terrace with a barbecue area provides the perfect setting for outdoor dining and social gatherings. Premium Basement with Exceptional Amenities The basement level combines functionality and luxury, featuring an open garage, lift access, utility room, laundry room, gym, covered patio, bathroom and a spacious storage area. This floor has been designed to adapt to modern living needs while offering maximum convenience. Prime Location in Javea Javea offers a unique mix of natural beauty, leisure options and high quality services. Key distances from the villa: El Arenal Beach 3 km Javea Port and Marina 7 km Javea Golf Club 3 km Alicante Airport 100 km Valencia Airport 125 km Your Mediterranean Home Awaits Whether you are looking for a permanent residence, a luxury holiday home or a premium investment opportunity, this villa delivers outstanding quality and an unbeatable location. Contact us today to arrange a viewing and discover your new home in Javea.
…By Annonceur International


Ibiza Style New Build Villa with Luxury Features in Javea Exclusive Mediterranean Design Near El Arenal Beach This stunning Ibiza style new build villa in Javea is located just 3 km from the famous El Arenal Beach, one of the most vibrant and attractive areas of the Costa Blanca North. Set within a quiet and well connected residential area, the property offers an exceptional combination of elegance, comfort and modern Mediterranean architecture. Javea is known for its crystal clear waters, picturesque coves, natural parks, marinas and excellent dining options, making it a highly desirable destination for both living and investing. Elegant Interior Layout Across Two Levels The villa has been thoughtfully designed to maximise comfort and style. On the ground floor, a spacious living and dining room connects seamlessly with a fully equipped kitchen, creating a bright and inviting open plan space. This level also includes a lift for added convenience, a guest toilet and a central hallway that connects all areas. There are two double bedrooms with en-suite bathrooms, plus an impressive master bedroom that features a large layout, an en-suite bathroom and an integrated walk in wardrobe. Outdoor Living Designed for the Mediterranean Lifestyle The exterior spaces have been created to enjoy the warm climate of Javea all year round. The property includes two elegant pergolas, one at the entrance and another extending from the living area and kitchen towards the open terrace surrounding the 38 m2 private pool. Next to the kitchen, an additional terrace with a barbecue area provides the perfect setting for outdoor dining and social gatherings. Premium Basement with Exceptional Amenities The basement level combines functionality and luxury, featuring an open garage, lift access, utility room, laundry room, gym, covered patio, bathroom and a spacious storage area. This floor has been designed to adapt to modern living needs while offering maximum convenience. Prime Location in Javea Javea offers a unique mix of natural beauty, leisure options and high quality services. Key distances from the villa: El Arenal Beach 3 km Javea Port and Marina 7 km Javea Golf Club 3 km Alicante Airport 100 km Valencia Airport 125 km Your Mediterranean Home Awaits Whether you are looking for a permanent residence, a luxury holiday home or a premium investment opportunity, this villa delivers outstanding quality and an unbeatable location. Contact us today to arrange a viewing and discover your new home in Javea.
…By Annonceur International


Ibiza Style New Build Villa with Luxury Features in Javea Exclusive Mediterranean Design Near El Arenal Beach This stunning Ibiza style new build villa in Javea is located just 3 km from the famous El Arenal Beach, one of the most vibrant and attractive areas of the Costa Blanca North. Set within a quiet and well connected residential area, the property offers an exceptional combination of elegance, comfort and modern Mediterranean architecture. Javea is known for its crystal clear waters, picturesque coves, natural parks, marinas and excellent dining options, making it a highly desirable destination for both living and investing. Elegant Interior Layout Across Two Levels The villa has been thoughtfully designed to maximise comfort and style. On the ground floor, a spacious living and dining room connects seamlessly with a fully equipped kitchen, creating a bright and inviting open plan space. This level also includes a lift for added convenience, a guest toilet and a central hallway that connects all areas. There are two double bedrooms with en-suite bathrooms, plus an impressive master bedroom that features a large layout, an en-suite bathroom and an integrated walk in wardrobe. Outdoor Living Designed for the Mediterranean Lifestyle The exterior spaces have been created to enjoy the warm climate of Javea all year round. The property includes two elegant pergolas, one at the entrance and another extending from the living area and kitchen towards the open terrace surrounding the 38 m2 private pool. Next to the kitchen, an additional terrace with a barbecue area provides the perfect setting for outdoor dining and social gatherings. Premium Basement with Exceptional Amenities The basement level combines functionality and luxury, featuring an open garage, lift access, utility room, laundry room, gym, covered patio, bathroom and a spacious storage area. This floor has been designed to adapt to modern living needs while offering maximum convenience. Prime Location in Javea Javea offers a unique mix of natural beauty, leisure options and high quality services. Key distances from the villa: El Arenal Beach 3 km Javea Port and Marina 7 km Javea Golf Club 3 km Alicante Airport 100 km Valencia Airport 125 km Your Mediterranean Home Awaits Whether you are looking for a permanent residence, a luxury holiday home or a premium investment opportunity, this villa delivers outstanding quality and an unbeatable location. Contact us today to arrange a viewing and discover your new home in Javea.
…By Annonceur International


Engel & Völkers presents this beautiful finca in Valdeolmos-Alalpardo, 30 km from Madrid. The total floor area is 20,000 m2. It has a built property of 1,200 m2 of which half is intended for housing with 4 large bedrooms, 2 bedrooms en suite (possibility of locating several business models) and 600 m2 of restaurant. In addition, the estate has stables for 8-10 horses, flamenco tablao, a magnificent 25x11 meter swimming pool, old underground cellars and an extraordinary bullring. The restaurant is perfectly equipped with a bar, equipped kitchen, dining room and 5 toilets. It also has a large wood-burning oven and fireplace.Ideal for organizing events, hotel, etc.The municipalities of Alalpardo and Valdeolmos are located in the spectacular protected natural environment of the Jarama basin and very close to the A-1. Ideal location for all those who wish to live in a quiet environment and want to enjoy outdoor sports, walks and the magnificent views of the valley and the Sierra de Guadarrama. The municipality has two schools, one bilingual public and another subsidized Colegio ARULA of great prestige and with magnificent municipal sports facilities. Very close to the town centre is the Retamares Golf Club for lovers of this sport. The architecture of Alalpardo is very careful and does not exceed two floors in the buildings, the rest of the town is made up of urbanizations of semi-detached houses of recent and beautiful construction as well as detached villas of great quality and unbeatable views. It is a young town where the average age of the population does not exceed 40 years. Alalpardo is perfectly connected to Madrid through various bus lines, quick access to the A-1 and the M-50. Very close to the business developments of Las Tablas, Ciudad de Telefónica and BBVA La Vela, and 15 minutes from Barajas airport.
…By Annonceur International


This unique villa features beautiful handmade artistic elements and classic and expensive furniture. A spacious kitchen and living room with custom-made furniture are connected to an office. On the upper floor there are two suites with beautiful views. The house has a spa area with a bathroom with a hydromassage shower, a large sauna and a relaxation area with a bar. Large swimming pool with a beautiful garden. There is also a basement with rooms for staff and security. Buying this villa will be a real gift for you and your loved ones. ref:CBS365
…By Annonceur International


This exceptional property located in Lower Sotogrande represents the pinnacle of modern architecture and residential luxury within one of the most exclusive developments in Southern Europe. Boasting a built area of 1,600 square meters distributed across four floors, this residence has been conceived to offer a lifestyle of maximum comfort, privacy, and sophistication, further complemented by an independent 80-square-meter annex featuring two bedrooms, two bathrooms, a living room, a kitchenette, and a one-car garage.The main entrance leads to the ground floor, a seamless and elegant space housing two spacious living areas, two large independent dining rooms, a guest cloakroom, and a state-of-the-art fully equipped kitchen. Ascending to the upper-intermediate level, you will find the main bedrooms, each with en-suite bathrooms and private terraces offering privileged views. The top floor is dedicated to an exclusive professional office space that also features its own private terrace.The lower level of the residence is entirely dedicated to leisure, wellness, and high-end services. It features an indoor garage with space for up to seven vehicles and a mechanical workshop area, a private cinema room seating thirty-six guests, and a comprehensive spa zone including a sauna, Turkish bath, indoor swimming pool, gym, and a games room. This floor is completed by several service bathrooms, including one dedicated to the outdoor pool area.One of the property's most extraordinary features is its impressive 300-square-meter tropical greenhouse, complete with a cascading waterfall and a natural stream flowing among rocks and exotic vegetation, complemented by a monumental 160-cubic-meter aquarium that extends vertically across all four floors. Outdoors, the property shines with a versatile swimming pool prepared for both saltwater and freshwater use, a jacuzzi, and expansive sunbathing areas.Finally, the residence incorporates the highest technology and advanced security systems, including an elevator, underfloor heating in all bathrooms, independent hot and cold air conditioning in every room, high-speed Wi-Fi, thirty-five integrated television units, and an 80-cubic-meter rainwater storage tank with its own purification system. As the ultimate expression of exclusivity and preparedness, the villa also features an integrated nuclear shelter.
…By Annonceur International


Exclusive Luxury Villa with Panoramic Sea Views in Cabrils, Just 25 km from Barcelona Vilaprime is pleased to present this spectacular contemporary-design villa with stunning views of the Mediterranean Sea, located in the highly sought-after and prestigious town of Cabrils, officially recognized as the Gastronomic Village of Catalonia. Just 25 km from Barcelona, this property perfectly combines luxury, comfort, and nature in a peaceful and privileged setting. An Entrance That Impresses From the very first moment, the villa takes your breath away. Upon entering through the elegant main door, you're greeted by a spacious terrace with panoramic views that look like something out of a postcard. It’s like looking through a camera lens, where every corner frames the blue sea, sky, and Mediterranean greenery. Day Area: Open Spaces, Light, and Design To the left, you'll find a state-of-the-art designer kitchen, fully equipped with top-of-the-line integrated Smeg appliances, a large central island, and a dining table perfect for enjoying meals with family or friends. At the far end, a large glass window allows the sea views to become part of daily life. To the right, the living room opens like a privileged viewpoint towards the horizon. Both areas are visually connected by an elegant double-sided central fireplace that adds warmth and style to both the living room and the kitchen. The gabled ceiling with natural wood finishes enhances the sense of space and harmony with the surroundings. This floor also includes a stylish guest restroom. Night Area: Tranquility and Privacy Descending a designer staircase, we access the sleeping quarters, consisting of four double bedrooms with built-in wardrobes, including two suites. The master suite stands out for its spacious walk-in closet, private bathroom, and direct access to the garden. The other two bedrooms share an elegant full bathroom. All rooms on this floor open onto a private terrace, from where you can enjoy spectacular sea views in complete privacy. This floor also features a practical laundry and ironing area, perfectly integrated. Lower Floor: Luxury and Entertainment The lower floor is designed for enjoyment. Here you’ll find a guest suite, a fully equipped gym, an elegant wine cellar with a tasting area, an exclusive soundproof home cinema with five designer armchairs, and a large storage room. There's also a guest restroom for added convenience. From this level, there is direct access to the garden and saltwater pool. The garden, designed with native species, offers harmony, color, and low maintenance. An Efficient, Smart, and Sustainable Home Built in 2024, this villa sets a benchmark in energy efficiency and smart home technology. Every detail has been carefully considered for comfort, sustainability, and energy savings. Notable Features and Finishes: High-resistance printed concrete walls with modern aesthetics Underfloor heating on all levels Aerothermal system for efficient climate control Solar panels for energy self-sufficiency Ducted air conditioning High-security bulletproof glass Italian designer interior doors Solid wood parquet flooring Integrated Smeg appliances 35,000-liter water tank Full home automation system (lighting, climate, security control) Smart lighting Osmotized water system for domestic use Private garage for 3 cars with direct access to the home Optimized solar orientation to maximize natural light year-round Prime Location Contact us for more information or to schedule a private viewing. Vilaprime — Homes with Soul www.vilaprime.es Tel +34 931253938
…By Annonceur International


Exclusive promotion of 27 semi-detached houses with privileged sea views, large spaces, green areas and swimming pool. Its construction on different levels allows you to enjoy wonderful views of the Mediterranean Sea. The complex has a wide variety of equipment and facilities, such as outdoor community pool, gym, sauna, Turkish bath, massage room and access roads to the houses, all surrounded by extensive gardens. In addition, the houses have a solarium and private pool on the top floor. You can choose between two types of housing: houses with 4 and 5 bedrooms, distributed in basement, ground floor, first floor and solarium with pool, as well as underground garage. The interiors are designed with high quality finishes and, thanks to their large spaces and large windows, natural light and the environment are integrated into all rooms. The design achieves a perfect connection between the interior and exterior areas, creating bright, spacious homes fully integrated with nature. ref:CBSH360_A
…By Annonceur International


Exceptional five-bedroom semi-detached residence set within the prestigious Valderrama Golf Club, one of Sotogrande’s most exclusive and sought-after enclaves.Fully renovated in 2022 to an exceptional standard, this outstanding property is undoubtedly one of the finest homes in the area, combining contemporary elegance, generous proportions, and an enviable location.A spacious entrance welcomes you to the main reception area, complemented by a beautiful garden fountain that immediately sets the tone for the property. From the elegant central hallway, you enter a fully equipped kitchen, filled with natural light and designed for both style and functionality.To the left, an impressive open-plan living and dining area opens directly onto a covered porch and beautifully landscaped private garden, complete with a swimming pool — creating the perfect setting for relaxed Mediterranean living and entertaining.The main floor also features a spacious bedroom and a beautifully appointed bathroom.Upstairs, the property offers three further bedrooms and two bathrooms, including a luxurious en-suite bedroom. Two generous terraces provide wonderful open views across the surrounding greenery and gardens, offering exceptional spaces to enjoy the peaceful surroundings.The fully reconfigured lower level provides additional versatility, featuring a private two-car garage, a second living area, a hallway, and an additional en-suite bedroom with its own independent access — ideal for teenagers, guests, or staff.The property also benefits from an additional outdoor parking area for three cars.An exceptional family home within a secure 24-hour gated community, perfectly positioned just 15 minutes from Gibraltar and surrounded by some of Sotogrande’s finest golf courses.A rare opportunity to acquire a completely renovated residence in the heart of the prestigious Valderrama Golf Club, offering privacy, security, space, and an unparalleled lifestyle.
…By Annonceur International


Lovely luxury colonial villa in a cul de sac of Sotogrande Coast.Based on a 4.274m plot, the gorund level comprises large lounge with fireplace, 3 bedrooms, 3 bathroom ( one ensuite), guest toilet and fully fitted kitchen. In the lower leve we find a big entertainment area, 2 ensuite bedroom, winecellar and a impressive double high working area overlooking the gardens. There is also a separate apartament with living area, kichen, one bedroom and bathroom. Ideal location to enjoy the good weather in the private pool or play golf or polo in the clubs in Sotogrande.
…By Annonceur International


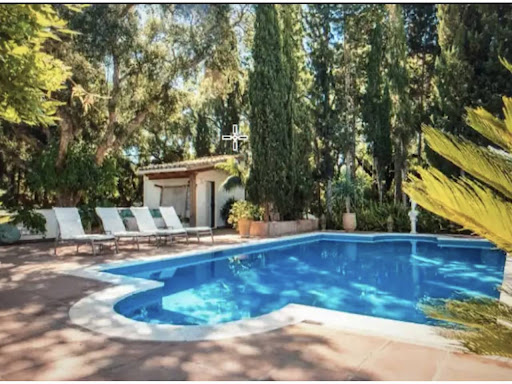


This majestic Andalusian architectural residence stands on a private estate of over 7,000 m², representing the perfect blend of classic elegance and Mediterranean lifestyle. Nestled in the coveted Sotogrande Alto area, this property features impressive established gardens and a large private pool, creating a true oasis of peace, complete privacy, and absolute serenity.The interior of the villa combines spaciousness and refinement in each of its rooms. The social area revolves around a superb living-dining room presided over by a large traditional fireplace, ideal for gatherings in any season. The residence houses five spacious bedrooms designed as true sanctuaries of rest, each supported by its own private bathroom. As an architectural gem, the tower floor hosts a private study ideal for an exclusive office or reading area with unobstructed views. A truly exceptional property, suitable both as a high-end permanent residence or a summer retreat within close proximity to the exclusive Sotogrande surroundings and Gibraltar Airport.
…By Annonceur International


Exclusive Modern Villa with sea views in Campoamor, Orihuela CostaDiscover a unique property that combines luxury, contemporary design and a privileged location just a few steps from the best Blue Flag Beaches of Orihuela Costa (Playa de Aguamarina, Cabo Roig, La Zenia, Campoamor La Glea, ... This spectacular detached Villa, built in 2019, is located in one of the most prestigious areas of the Costa Blanca and offers the perfect balance between Comfort, Privacy and Elegance.Located on a plot of 503 m², the house has 349 m² built and 230 m² useful, designed with high quality materials and a modern style that stands out for its wide open spaces and large windows that flood every corner with natural light.The Villa has 4 large bedrooms, all with en-suite bathrooms, and a total of 6 full bathrooms, guaranteeing maximum comfort for the whole family and their guests. The American kitchen elegantly integrated with the living room, creates an ideal space to enjoy and share unique moments.Among its most exclusive features are:- Private swimming pool surrounded by green areas- Solarium with Summer Kitchen and Panoramic Sea Views- Home automation system (Smart Home)- Private interior elevator- Wellness area with Hammam- Closed garage of 105 m²- Large south-facing terracesThe South Orientation ensures excellent natural lighting throughout the day, while the air conditioning system, electric heating and hot water by aerothermal energy guarantee energy efficiency and comfort in any season.This property is ideal both as a high-end habitual residence and as a secure investment in one of the most sought-after areas of the Mediterranean.Experience Luxury, Tranquility and the Sea in your own Home.
…By Annonceur International


Engel & Völkers exclusively presents this spectacular luxury house located in the charming city of Calella. With a total area of 360 square meters, this recently built home in 2025 redefines the concept of living in style and comfort.The house has 3 spacious bedrooms, one of them a suite with an elegant dressing room and 4 bathrooms, offering an optimal layout for maximum comfort. The presence of a fireplace adds warmth and charm, while an elevator facilitates access to all floors.Its exclusive features stand out, such as a private pool, a room to make a gym, a room to make a cinema, jacuzzi and sauna, ideal for relaxing and enjoying well-being at home. Fitted wardrobes and a fully equipped designer kitchen complete the dream interior.Large garage on the main floor with capacity for two vehicles.This unique property is a true retreat of luxury and modernity. An unrepeatable opportunity to live the life you have always wanted in one of the best and most sought-after areas of the Maresme.Located in the exclusive town of Calella, this property is ideal for those looking for a balance between luxury and serenity. Calella is known for its sophisticated atmosphere and proximity to the Mediterranean Sea, making it a perfect destination for high-profile individuals who value privacy and quality of life. The infrastructure of the area is exceptional, with a wide range of services including high-end boutiques, gourmet restaurants, and wellness centers. Just a 40-minute drive from Barcelona, Calella offers easy access to the city's vibrant cultural life, while Barcelona-El Prat Airport is just an hour away, facilitating international connections. For leisure lovers, the region has dream beaches, world-class golf courses and hiking trails through breathtaking landscapes. This special enclave offers a luxury lifestyle, where the tranquility of the surroundings is combined with the convenience of being close to one of the most dynamic cities in Europe.
…By Annonceur International


A unique property combining privacy, space, character and an unbeatable location close to the Mediterranean.If location is one of the most important factors in your property search, it would be difficult to find a better one. Situated on a quiet residential street in the sought-after Les Marines area of Dénia, this traditionally built detached villa is just 100 metres from the sandy beach and within easy walking distance of shops, restaurants and everyday amenities.Set on a generous plot of over 1,200 m², the property offers an exceptional combination of space, privacy, gardens and proximity to the sea.TWO INDEPENDENT LIVING AREASThe villa is distributed over two floors, each with its own independent access, making it ideal for large families, multi-generational living, guests or anyone looking for two separate living areas.Ground floor: spacious lounge-dining room, independent fully fitted kitchen, three double bedrooms and two bathrooms, one of which is en-suite. From the lounge there is direct access to a large covered terrace overlooking the gardens and the heated swimming pool, perfect for outdoor dining and enjoying the Mediterranean lifestyle.Upper floor: accessed via an external staircase, this level provides a completely independent apartment with two double bedrooms, two bathrooms, one of which is en-suite, a spacious lounge-dining room and an independent kitchen. There is also access to a private rooftop terrace.EXCEPTIONAL OUTDOOR SPACEThe property is accessed through electric gates, leading to a large private parking area for approximately 46 vehicles, together with a double garage.The garage has doors opening both to the front and directly to the rear garden and was designed with sufficient space to accommodate a boat. Particularly attractive is the direct access to the beach from the rear of the property.The beautifully maintained gardens are enclosed by high stone walls, providing an excellent level of privacy. Mature palm trees provide natural shade and create a genuine private Mediterranean oasis.COMFORT AND FEATURESThe property has been very well maintained and benefits from:Heated swimming poolHot and cold air conditioning in both apartmentsUnderfloor heatingElectric window blindsDouble garageElectric entrance gatesParking for 46 carsBeautifully maintained private gardensMature palm treesHigh stone walls providing privacyDirect access to the beachPrivate rooftop terraceAN IMPORTANT ADVANTAGE: NOT AFFECTED BY THE COASTAL LAWOne of the property's most notable features is that it is not affected by the Spanish Coastal Law (Ley de Costas), a significant added benefit for anyone looking for a property so close to the sea.THE PERFECT BEACH LIFESTYLEThis villa combines the peace and privacy of a large detached property with the convenience of having the beach and local amenities virtually on the doorstep.Enjoy your private swimming pool, gardens and terraces in a tranquil setting, while the sandy beaches of Les Marines, restaurants, shops and everyday services are all within easy walking distance.An exceptional and increasingly rare property: detached villa, large plot, two independent living areas, heated swimming pool, double garage, direct beach access and all amenities within walking distance.
…By Annonceur International


Discover this cosy and bright home, an ideal place to enjoy tranquillity, privacy and the pleasant Mediterranean lifestyle. Surrounded by natural surroundings and with beautiful views of the garden and the mountains, this property offers comfortable indoor and outdoor spaces designed to be enjoyed all year round. The house has 3 large bedrooms, all of them equipped with fitted wardrobes, providing practical storage space. The abundant natural light creates a warm and pleasant atmosphere in the different rooms, while the air conditioning guarantees comfort at any time of the year. It has 2 full bathrooms, offering a comfortable and functional layout: one of them equipped with a bathtub, ideal for relaxing, and the other with a practical shower. The interior kitchen is fully equipped, offering everything you need for day to day. However, one of the great attractions of this property is its magnificent outdoor space for leisure and meetings. The house has a fantastic summer kitchen, perfect for enjoying meals and evenings outdoors with family and friends. This space is equipped with a bar, sink, fridge and barbecue area, making it the ideal place to make the most of the Mediterranean climate. Outside we also find a pleasant terrace with sun loungers, perfect for relaxing, sunbathing and enjoying the views of the garden and the mountains that surround the property. A home that combines comfort, natural light and excellent outdoor spaces, ideal for those looking to enjoy a home with a quiet and cosy atmosphere, without giving up areas designed for rest and outdoor life. ref:CBS936
…By Annonceur International


Located in one of the most sought-after residential areas on the outskirts of Valencia, just minutes from La Eliana, this exceptional contemporary home was completed in 2019 and designed from the outset as a permanent family residence. It combines modern architecture, outstanding construction quality and thoughtfully planned living spaces to create a home that is both elegant and exceptionally comfortable.From the moment you arrive, it is clear that every aspect of the property has been carefully considered. Clean architectural lines, premium natural materials and generous volumes create an atmosphere that feels bright, welcoming and effortlessly functional. Large floor-to-ceiling windows and strategically positioned skylights flood the interiors with natural light throughout the day, while maintaining a seamless connection with the gardens and surrounding landscape.The property offers five spacious bedrooms, four full bathrooms, a generous open-plan living and dining area, and a contemporary kitchen designed to become the heart of the home. Whether enjoying everyday family life or entertaining guests, the layout provides a perfect balance between open social spaces and private areas.One of the home’s greatest strengths is the range of lifestyle amenities it offers. Alongside the principal living areas, the property features a private wine cellar, a fully equipped gym, an impressive indoor heated swimming pool complete with jacuzzi and counter-current swimming system, as well as a stunning outdoor pool with a natural stone waterfall. These spaces allow the property to be enjoyed throughout the year, regardless of the season.Outside, the beautifully landscaped gardens become a natural extension of the home. Multiple terraces, outdoor seating areas and a barbecue area create the ideal setting for enjoying the Mediterranean climate, whether relaxing with family or entertaining friends in complete privacy.The mature garden is one of the property’s most distinctive features. Carefully established over time, it includes a wonderful collection of fruit trees such as orange, lemon, avocado and passion fruit, together with a variety of ornamental planting that enhances both the beauty and character of the estate.Quality is evident throughout every detail of the construction. Natural stone, marble and wood have been combined with timeless contemporary architecture to create interiors that feel refined without ever losing their warmth. The property also benefits from central heating, air conditioning, private parking, a storage room and a full range of modern technical features designed to ensure maximum comfort all year round.Its orientation and elevated position provide open views towards the Sierra Calderona Natural Park while ensuring privacy and abundant natural light. At the same time, the property enjoys excellent access to all everyday amenities.International schools, supermarkets, restaurants, sports facilities, healthcare services and Metrovalencia stations are all just a short drive away, while Valencia city centre and the international airport can both be reached in approximately thirty minutes.This is a home ideally suited to families seeking space, privacy and exceptional quality of life, as well as international buyers looking to establish themselves in one of Valencia’s most desirable residential locations.More than simply a beautiful property, this is a home designed to make everyday living comfortable, practical and truly enjoyable, where architecture, craftsmanship and functionality come together in perfect balance.
…By Annonceur International
'%20stroke='%23DDAA3A'%20stroke-width='1.909'%20stroke-linecap='square'%20stroke-linejoin='bevel'/%3e%3c/svg%3e)
Receive by email any new listing that may match your search criteria
Your criteria :
By validating this form, you accept the general conditions of use of Le Figaro Properties.
These agencies offer a selection of luxury properties vente in Spain. Feel free to contact them for personalized assistance.


