Get early access to listings that match your criteria
Never miss an opportunity again. Our personalized alerts notify you instantly.

 English$ USD · m²


Contemporary villa with south-facing orientation, heated pool and guest apartment for sale in Solpark, Moraira The southern light flows through this villa from the early hours of the day, reflecting across the pool, the open terraces and the Mediterranean vegetation that surrounds the property with a pleasant sense of intimacy. In Solpark, one of the most established and sought-after residential areas of Moraira, the home offers a serene, luminous and protected way of living, designed to enjoy the Mediterranean climate throughout the year. Presented by COSTA HOUSES Luxury Villas S.L ®, this property combines privacy, contemporary comfort and a particularly versatile layout, ideal both as a permanent family residence and as a high-end holiday home on the Costa Blanca North. The architecture follows a contemporary language of clean lines, white volumes and graphite contrasts, with large window openings that connect the interior with the main terrace and pool area. The landscaping, with palm trees, tropical vegetation, white walls and natural stone, reinforces the feeling of a private retreat, creating an elegant and discreet atmosphere. The main floor concentrates the heart of the home: a spacious open-plan living and dining area, a fully equipped modern kitchen and a direct relationship with the exterior, where the terrace, lounge, outdoor dining area and heated pool become a natural extension of daily life. The south-facing orientation allows constant light to be enjoyed, creating warm, open and very pleasant spaces in every season. On this same level there are three comfortable bedrooms and two modern bathrooms, including a master suite with en-suite bathroom and direct access to the terrace and pool. The interiors maintain a sober and contemporary aesthetic, with neutral tones, continuous flooring, warm textiles and decorative details that add character without losing serenity. The lower floor adds a distinctive value to the property thanks to a fully equipped guest apartment with two bedrooms, a living area, kitchen and access to private terraces. This configuration offers independence and flexibility for hosting family or friends, or even for creating a self-contained space adapted to different needs. In addition, the villa features a large multifunctional area currently used partly for leisure, fitness and storage, with potential to become a cinema room, wellness space, games room or private relaxation area. A villa ready to move into, where privacy, light, functionality and outdoor living come together in a contemporary Mediterranean proposal with particular appeal for the international buyer.
…By Annonceur International


There are properties that ask you to compromise. This stunning villa is not one of them. Set within the guarded enclave of El Herrojo in La Quinta, this is a home that was designed with the assumption that you have already seen everything else. The architecture makes a singular decision and commits to it fully: exposed dark timber cathedral ceilings above, warm natural stone below, and floor-to-ceiling glazing in between. Natural light doesn't supplement the interior here, it authors it. The result is a sequence of spaces that feel simultaneously monumental and effortlessly liveable. The principal living areas flow without hierarchy, a generous salon gives way to a double-aspect dining room, which in turn leads to a marble kitchen island of considerable scale. This is not a kitchen designed for show. It is designed for use, with the kind of permanence that makes it the gravitational centre of a household. Downstairs, the programme shifts register entirely. A dedicated wellness floor: sauna, plunge pool, gym, and a treatment area accessed through bronze-tinted pivot glass, operates with the quiet logic of a private spa. Adjoining it: a temperature-controlled wine cellar and a car gallery with a backlit ceiling grid that transforms whatever you park beneath it into an exhibit. The practical and the indulgent rarely share a floor plan this gracefully. The master suite occupies its own category. A pitched timber ceiling rises above the sleeping area; twin oval mirrors hover above a freestanding vanity; the walk-in wardrobe is lit as a boutique. The ensuite faces the sea. A freestanding marble bath, carved from a single block, sits in front of full-width glazing overlooking cypress trees and the Mediterranean beyond. Morning light hits it first. Outside, a terrace of considered restraint: an infinity pool edged in stone, striped loungers, a vine-covered pergola for dining, mature palms, and a bougainvillea-lined perimeter. The kind of garden that requires a certain commitment to staying home.
…By Annonceur International


This newly built, contemporary villa with six bedrooms is perfectly located within easy walking distance of the beach and local restaurants, and just a few minutes' drive from the vibrant center of Marbella. Its striking architectural design combines natural stone, wood-effect finishes, and lush landscaping, seamlessly integrating with the coastal environment. The south-facing garden level offers spacious terraces ideal for al fresco dining and relaxing in stylish chill-out areas. A private swimming pool, designed for year-round use, along with a rooftop solarium offering panoramic sea views, creates idyllic spaces for leisure and entertaining. And, of course, a jacuzzi for those seeking ultimate relaxation. Inside, the villa features an open-concept design, with floor-to-ceiling glass doors that flood the spaces with natural light and seamlessly connect the indoor and outdoor areas. The property boasts six en-suite bedrooms, including an elegant master suite with a private terrace and a luxurious bathroom. The basement level includes two additional bedrooms, an extra lounge, a fully equipped gym and a spacious sauna, offering exceptional comfort and complete wellness facilities.
…By Annonceur International


Tucked away in the serene residential enclave of El Paraíso, this stylish contemporary villa offers refined living on Marbella’s New Golden Mile, just minutes from Puerto Banús, San Pedro, and Estepona. Spread across three levels, the villa combines minimalist architecture with comfortable luxury. The main floor features an inviting open-plan living and dining area, seamlessly connected to a designer German kitchen with top-of-the-line finishes. Floor-to-ceiling sliding doors open out to expansive terraces with both shaded and sunny areas for lounging and al fresco dining, overlooking the private garden and swimming pool. The home includes five spacious en-suite bedrooms and a guest toilet, all with wood flooring, underfloor heating, and electric blinds, creating a warm yet sophisticated ambiance throughout. The lower level offers a large multi-functional space with potential for a home cinema, gym, games room, or additional guest rooms, offering flexible living solutions. Outside, the landscaped garden is ideal for entertaining or relaxing in total privacy. The property also features covered parking for two vehicles and is offered fully furnished and turnkey. Perfectly located and impeccably finished, this villa is ideal as a permanent residence, luxury holiday home, or rental investment in one of Marbella’s most established neighbourhoods.
…By Annonceur International


Modern newlybuilt singlefamily house in Benidoleig, Costa Blanca This exclusive villa project is located in Benidoleig, in the heart of the Costa Blanca, offering a luxurious retreat surrounded by nature and privacy. Situated on an extensive plot of 11,579 m² with its own avocado plantation, the property combines the traditional rustic charm of Spanish architecture with a modern and elegant design, creating the feeling of a manor house in a paradiselike setting. The home features 380 m² of constructed area, with 5 bedrooms and 5 bathrooms, providing space and comfort for the whole family. All rooms enjoy panoramic views of the sea, mountains, and countryside, while the exterior includes a private pool and spacious terrace areas for relaxation, entertainment, or enjoying the Mediterranean climate. The project already has a granted license and combines tranquility with accessibility. It is just a few minutes from the Mediterranean beaches, the Portal de la Marina Shopping Center, and offers easy access to the motorway connecting to Dénia, Ondara, and Jávea, all approximately 15 minutes away. Main featuresConstructed area: 380 m²Plot: 11,579 m² with avocado plantationBedrooms: 5Bathrooms: 5Pool: PrivateViews: Sea, mountains, and countrysideLocation: BenidoleigLicense: Granted This villa represents a unique opportunity to enjoy luxury, privacy, and nature, combining the rustic Mediterranean style with the elegance of contemporary design in a privileged environment.
…By Annonceur International


LOCATION Villa built on a large plot of 2,860 m², located in one of the most exclusive and soughtafter areas of Les Rotes, Dénia, on the second line from the sea. Les Rotes is known for its seafront promenade, its coves with crystalclear waters, renowned restaurants and its protected natural surroundings, ideal for those seeking tranquillity without giving up services. The property is located just 70 metres walking distance from the sea and restaurants, and allows you to reach the centre of Dénia on foot in approximately 15 minutes, making it a privileged location both for permanent residence and for a second home. A truly unique enclave for buyers who prioritise proximity to the sea and exclusivity. MAIN HOUSE – 462 m² BUILT The main house, which requires updating, offers large spaces and a very functional layout: GROUND FLOOR: • Main entrance with access to a spacious walkin wardrobe • Large independent kitchen • Dining room • Main living room • Additional sitting room • Room currently used as an office • Guest toilet • Large bedroom • Full bathroom • Internal staircase UPPER FLOOR: • Master bedroom with ensuite bathroom • Additional bedroom • Bathroom with shower • Laundry room • Porch • Large uncovered Lshaped terrace, ideal for enjoying the Mediterranean climate INDEPENDENT GARDEN APARTMENT – 98 m² Fully independent apartment, perfect for guests, family members or service staff, which includes: • Openplan kitchen and living room • 1 bedroom • 1 bathroom • Sitting room currently used as an office, OUTDOOR STUDIO / WINE CELLAR – 92 m² Independent building distributed over two floors, consisting of a wine cellar and living area. This space offers multiple adaptation possibilities: leisure room, gym, professional office, meeting room or even a second independent apartment. EQUIPMENT AND HIGHLIGHTS • Total built area (including exteriors): 652 m² • Hot/cold air conditioning • Electric radiators • Covered and uncovered parking • Sauna • Indoor swimming pool of 12.5 x 6 m, ideal for comfortable swimming • SouthEast orientation • Quiet and exclusive surroundings, very close to the sea An exceptional opportunity in one of the most exclusive areas of Dénia. Request more information or schedule a visit with our team.
…By Annonceur International


This exceptional 2021 villa in Solpark, Moraira, combines highend construction, contemporary comfort, and energyefficient living in one of the area’s most established residential neighborhoods. The layout is effortless: the ground floor hosts a beautiful hall with vestibule and separate guest toilet, the master suite with a large ensuite bathroom. It offers a spacious living and dining room and an open modern kitchen with a beautiful DEKTON island workspace with all modern amenities such as a BORA induction with integrated extraction and a Quooker (including 100% boiling water). The living and dining area as well as the master bedroom offer you direct access to the large terrace and the swimming pool (11 x 4 m) where you can relax and enjoy the sun. The upper floor accommodates the additional bedrooms, each with access to a private terrace, sharing a spacious and elegantly finished bathroom. Practical details have also been carefully considered throughout the home, including direct access from the covered carport to the pantry and laundry area. Outside, the villa offers complete privacy thanks to the mature greenery surrounding the property. Several terraces create different atmospheres throughout the day, including a charming lower lounge terrace of 25m², ideal for long outdoor dinners or relaxed evenings with friends and family. The heated swimming pool with electric cover and the outdoor shower with hot and cold water ensure yearround comfort. Technically, the property sets a high standard for sustainable living, holding an A Energy Certificate. The advanced aerothermal system powers the underfloor heating, ducted air conditioning, and pool heating with remarkable efficiency, while the solar panels help keep running costs exceptionally low. Additional features include a modern alarm system with exterior cameras and a dedicated EV charging point. A fully turnkey villa where refined design, luxury finishes, and innovative technology come together seamlessly.
…By Annonceur International


Modern villa for sale in BenissaCosta, built in 2018, located in a culdesac offering excellent privacy, just a few minutes from all amenities. The property is approximately 1 km from supermarkets, restaurants and the sea, and 4.3 km from Ifach Golf in the San Jaime urbanisation. The villa enjoys beautiful sea views and views of the Peñón de Ifach, and stands out as a very bright home thanks to its excellent orientation and large windows. It is set on a slightly sloping, fully fenced plot with a garden. Its southwest orientation ensures sun throughout most of the day. The property is distributed over two floors connected internally. On the main floor, there is the entrance hall opening to the lower level, the master bedroom with two walkin dressing rooms, two ensuite bathrooms with showers and access to a private terrace, plus two double bedrooms with builtin wardrobes and a family bathroom with shower. On the lower floor, there is a spacious and bright openplan livingdining area with a kitchen with island, opening directly onto the porch and pool terrace. This level also includes an interior patio, a library with the possibility of becoming a fourth bedroom, a laundry room and a guest toilet. The villa features doubleglazed aluminium windows, hot/cold air conditioning throughout, an alarm system, and a solar panel system with physical batteries, offering high energy efficiency and independence. Outside, the property offers a stunning infinity pool with Roman steps, large terraces, barbecue area, outdoor shower, garden, and ample outdoor space. There is also parking within the plot with additional space for several vehicles.Property highlightsModern villa built in 2018Sea views and views of the Peñón de IfachVery bright home with southwest orientationInfinity pool with Roman stepsSolar panels with battery storage systemHot/cold air conditioning throughout3 bedrooms + optional 4th bedroomLarge openplan living area with kitchenFully fenced plot with gardenParking within the plotCuldesac location with privacy1 km from services, restaurants and the sea4.3 km from Ifach Golf (San Jaime)
…By Annonceur International


Designer semi-detached villa with swimming pool, 244m2 approx., entrance hall, spacious very bright living dining room of approx. 25m2 with large windows and views of the private courtyard with pool, open plan fitted and equipped kitchen, 4 double bedrooms, wardrobes, 4 bathrooms en suite, underfloor heating, air conditioning hot and cold, terrace with private pool, 1 garage space, Storage room and independent studio. Fully renovated with modern style. Energy certificate B.
…By Annonceur International


Discover this charming house for sale in the prestigious area of El Candado.Perfectly located to enjoy the tranquility and charm of a residential setting, this property represents a unique opportunity to customize it and create the home of your dreams.The house has 6 bedrooms and 4 bathrooms, with adapted bathrooms, articulated beds and stairlifts, which makes it ideal for families as well as for people with reduced mobility or for those looking for maximum comfort. It sits on a plot of 1,092 m², ideal with outdoor areas, swimming pool, garden or expanding spaces according to your needs.It has 4 parking spaces, an added value that is very difficult to find in the area.In addition, the location is unbeatable for families, since just 2 minutes away are the Platero school, French school, the British school and Yago school 7 minutes away, facilitating daily life and providing a first-class educational environment.The property is located in an exclusive residential area, close to the sea and surrounded by green spaces. The surroundings offer a marina, golf course and quick access to beaches, shops and services.It also has a tourist license, which makes it an unbeatable investment opportunity.Contact Huspy for more information and to arrange a personalized tour of this hidden gem.Don't miss the opportunity to transform this home into the perfect retreat for you and your family!!
…By Annonceur International


Incredible investment opportunity located almost on the beach in Marbesa, on the east side of Marbella. Situated just 150 metres from the edge of Marbella's best beach, this fabulous single level villas, built in 1967, is set within a spacious completely flat plot of approximately 661m², just 150 metres from the beach. With a living area of over 170m² and four terraces totalling 76m², this south-west facing property offers plenty of space for individual design ideas. AN ABSOLUTE MUST VIEW INVESTMENT OPPORTUNITY!
…By Annonceur International


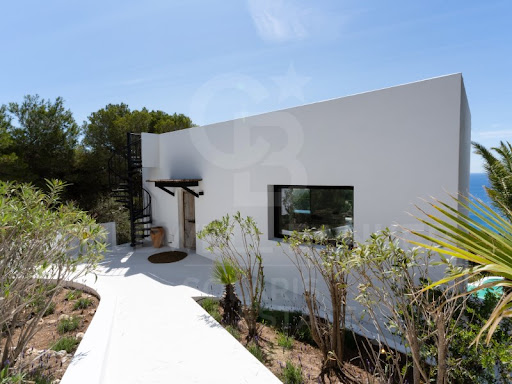
Villa Caleta, dive into a haven of peace and luxury with this sumptuous Ibicenco-style villa nestled in the heart of the sought-after residential area of La Granadella in Jávea. This south-facing property offers breathtaking views of the Mediterranean Sea, just steps away from Cala Granadella beach, known for its blue flag and repeatedly voted the most beautiful beach in Spain. As soon as you step through the door of this residence, you are immediately captivated by the magnificence of the sea views. Floor-to-ceiling windows bathe each room in natural light, creating a warm and welcoming atmosphere. The open living space, including a fully equipped kitchen, living room, and dining area, invites relaxation and sociability. A wood-burning fireplace adds a touch of comfort and charm, ideal for cozy winter evenings. The main level of the villa hosts a beautifully appointed living area, where every detail has been thoughtfully considered to maximize comfort and aesthetics. A guest toilet is conveniently located near the main entrance, while an additional lounge provides an ideal space for moments of tranquility or reading. Descending the main staircase, you will find four double bedrooms, each with its own en-suite bathroom equipped with rain showers and contemporary finishes. These bedrooms, with direct access to the garden and pool, promise privacy and serenity to all residents. Underfloor heating and comprehensive air conditioning ensure optimal comfort throughout the year, while wooden ceiling fans add a touch of natural elegance. Outside, the villa continues to impress. The infinity pool seems to merge with the horizon, offering a spectacular visual experience of the infinite. An outdoor shower and a large terrace around the pool are perfect for relaxing moments, sunbathing, or barbecue evenings with family or friends. An external spiral leads to a rooftop terrace, a true gem of the property, where the panoramic sea view will enchant you and become your favorite refuge for admiring sunsets. The Mediterranean garden, terraced, is a model of simplicity and beauty, with low-maintenance local plants, mature trees, and well-maintained hedges. Integrated garden lighting creates a magical atmosphere as night falls, turning each evening into a magical moment. This villa not only offers an exceptional living environment; it is also close to all amenities. The pristine beaches and picturesque hiking trails of La Granadella are just a few minutes' walk away. By car, you are only ten minutes from the popular Arenal beach, lined with lively restaurants, bars, and cafes. Renowned international schools, Lady Elisabeth and XIC, are also easily accessible, making this villa the ideal choice for families looking for a harmonious living environment. Contact Koch & Varlet Luxury Realtors today to arrange a private tour and let yourself be seduced by the irresistible allure of this luxury villa with infinity pool and panoramic views of the Mediterranean Sea. ref:CBS514N
…By Annonceur International


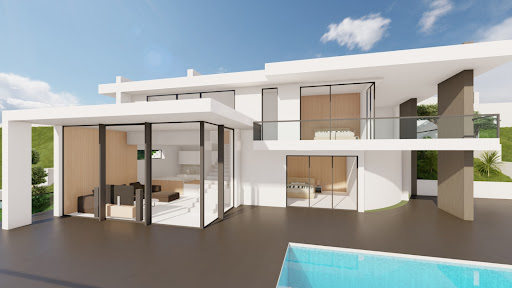

We present an unprecedented opportunity to acquire a modern design villa in one of the most prestigious residential areas of the Costa Blanca: Cumbre del Sol, in Benitachell. This privileged enclave, located between Jávea and Moraira, offers an unparalleled environment where nature, serenity, and highlevel comfort merge in perfect harmony. This exclusive project includes the construction of an elegant singlefamily villa of 276 m² distributed over two levels. The property features 3 bedrooms, 1 office, 5 bathrooms, and generous living spaces with a living room, dining room, and kitchen integrated into an open concept, filled with natural light. The design also includes a large panoramic terrace and a private pool of 34 m², perfect for enjoying relaxing moments with stunning views of the Mediterranean Sea and the surrounding mountains. Every detail of the property has been meticulously planned to offer a discreet luxury lifestyle, with topquality finishes and selected materials to ensure durability, aesthetics, and functionality. Situated just minutes from the renowned international school Lady Elizabeth School, this property is ideal for families seeking a safe residence, quality of life, and proximity to all services, as well as enjoying the beaches, coves, and marinas of Moraira and Jávea. A secure investment in quality, location, and lifestyle. Do not hesitate to contact us for more information or to schedule a visit to this magnificent project.
…By Annonceur International


Located in one of the most exclusive areas of Isla Plana, this frontline sea property offers a truly unique lifestyle experience.Positioned on a promontory overlooking the Mediterranean, the home gives the impression of being suspended above the water, like a private yacht. From the terraces and main living spaces, the sea views are completely open and breathtaking.The property is composed of two separate dwellings: a main house with 4 bedrooms and an annex with 3 additional bedrooms, ideal for guests or family.In total, the property offers 7 bedrooms and 7 bathrooms across both buildings.The living areas include a lounge, dining room, and fully fitted open-plan kitchen, all facing the sea.Outside, 3 south-facing terraces allow year-round enjoyment of the Mediterranean climate.The property also includes a basement level, a garage, and a secondary independent house.It is equipped with air conditioning, individual electric heating, double glazing, and an electric gate. Security is ensured through alarm system, intercom, video surveillance, and telesurveillance.A truly unique home for those seeking a direct connection to the sea in a privileged location.
…By Annonceur International


Property Overview This magnificent contemporary villa stands in El Paraiso, Benahavís, one of the most prestigious areas on the Costa del Sol, ready to move into. Designed as an architectural masterpiece, it offers a built area of over 1,100 m2 on a plot of 1,283 m2, combining elegance, functionality, and top-quality finishes. Its design, spread over four floors, has been conceived to offer maximum comfort, privacy, and spaciousness, making it a unique opportunity for those seeking a luxury home on the Costa del Sol. Summary of Features & Location Property Features: Location: El Paraiso, Benahavís – one of the most prestigious areas on the Costa del Sol. Plot Size: 1,283 m2. Built Area: Over 1,100 m2 across four floors. Condition: Ready to move into. Layout: 6 bedrooms with en-suite bathrooms, 3 guest toilets, 2 spacious living rooms. Wellness Area: Basement with exclusive gym and sauna. Outdoor Areas: Landscaped Grounds: Carefully landscaped grounds framing terraces and garden areas. Pool: Spectacular infinity pool with waterfall. Outdoor Kitchen: Fully equipped outdoor kitchen for evenings under the stars. Balconies & Terraces: Multiple spaces for enjoying panoramic views. Parking: Private garage and additional parking space. Indoor Areas: Natural Light: Large floor-to-ceiling windows bathing the house in natural light. Kitchen: Avant-garde kitchen with high-end appliances and elegant finishes. Living Spaces: Open-plan living spaces connected by expansive windows. Design: Each room designed for comfort, privacy, and modern luxury. Safety & Security: Located in the prestigious, secure El Paraiso area of Benahavís. Amenities & Lifestyle Nearby: Location: El Paraiso, Benahavís – known for its luxury villas, golf courses, and tranquility. Golf: Close to renowned golf courses including El Paraiso Golf Club. Beaches: Short drive to the beaches of the New Golden Mile and San Pedro. Views: Panoramic views of the surrounding landscape. Lifestyle: Perfect blend of privacy, elegance, and access to world-class amenities. Education: Close to prestigious international schools in the Benahavís and Marbella area. Healthcare & Accessibility: Excellent access to healthcare facilities in San Pedro, Marbella, and Estepona. Well-connected to the A-7 motorway for travel to Málaga and Gibraltar airports. This magnificent contemporary villa in Benahavís, represents a unique opportunity to acquire a luxury home ready to move into. With over 1,100 m2 of built space, 6 en-suite bedrooms, an infinity pool with waterfall, outdoor kitchen, wellness area with gym and sauna, and panoramic views, this architectural masterpiece offers discerning buyers the perfect blend of elegance, functionality, and privacy on the Costa del Sol.
…By Annonceur International


Spectacular detached villa for sale in Calahonda!This impressive property features a total of 12 rooms, currently arranged as 7 bedrooms, offering immense potential to customize the spaces to your needs.With 227 m², the villa also includes a spacious lower floor, providing additional versatile space for a home cinema, game room, independent apartment, extra bedrooms, or any project you can imagine.Inside, discover large, bright rooms filled with natural light, a recently renovated kitchen, and large windows that add character and sophistication. The villa also boasts vaulted ceilings and stained glass at the entrance, giving the property a distinguished and timeless style. A cozy fireplace adds warmth and personality to the home.Outside, enjoy a private pool, ample parking, and the tranquility provided by high privacy, located at the end of the street. This makes it perfect for a boutique hotel, guest house, private activities, or simply a luxurious and secluded family residence.With vintage style, wooden columns, and two completely separate wings—each with two internal floors and up to three external levels—this property is ideal both as a permanent residence and as a hotel project.Located just minutes from the A7 and AP7, it offers excellent connectivity while maintaining privacy thanks to large pine trees and mature vegetation.This villa combines space, versatility, and privacy, making it a perfect opportunity for personal use or investment. Call now to schedule your viewing!
…By Annonceur International


We present a stunning contemporary villa with panoramic mountain, golf and sea views in La Alqueria, Benahavis This exclusive masterpiece, a designer villa by Carlos Lamas, houses a total of 5 bedrooms and 6 bathrooms, all of which have been completely designed with high-quality materials and equipped with the latest technologies. The impressive villa is located close to several golf courses, tennis & paddle courts, supermarkets, shops, restaurants, schools and the best beaches and beach clubs in the area. A short drive will bring you to Marbella, Puerto Banús, Benahavís, San Pedro de Alcántara and Estepona. The house consists of three floors, accessible via elevator or floating stairs, and has a beautiful, spacious double-height entrance hall. Large sliding windows integrated into the wall easily connect indoor and outdoor living. You can enjoy incredible panoramic sea views from almost anywhere in the villa. The spectacular basement is fully equipped, featuring a games area, walk-in bodega, bar, lounge area, spa, gym, utility room and proper cinema room. The property also has spacious covered and uncovered terraces with panoramic sea, mountain and golf views, an amazing infinity pool, jacuzzi, outdoor kitchen and barbecue.The main terrace has been totally transformed with new tiles and led lights that can be changed to any color. Features: Views Golf view, Mountain view, Panoramic view, Pool view, Sea view Near Close to golf, Close to schools, Close to sea / beach, Close to shops, Close to town, Transport near Climate control Air conditioning, Underfloor heating (throughout) Condition Excellent condition, Recently Renovated / Refurbished Features 24h Service, Alarm, Barbeque, Bar, Basement, Wine cellar (Bodega), Covered terrace, Gym, Jacuzzi, Lift, Private terrace, SPA, Satellite TV, Sauna, Uncovered terrace, Cinema room, Double glazing, Game room, Storage room, Outdoor swimming pool, Utility room Furnitures Fully fitted kitchen, Fully furnished, Security
…By Annonceur International


The ready pilot villa of Aurea Villas — a bright and elegant home with private pool, spacious terraces and a large customizable basement, now available to visit in Estepona Golf.This is the pilot villa of Aurea Villas, a contemporary frontline golf development in Estepona Golf, designed to combine modern architecture, open spaces and natural light with beautiful sea and golf views. The villa is completed and can already be visited.Set on a private 756 m² plot, the property offers 414 m² built area distributed over three levels, with bright interiors, floor-to-ceiling windows and seamless indoor-outdoor living. The main floor features a spacious open-plan living and dining area connected to a modern kitchen with island, opening directly onto generous terraces, pergola areas, garden and private pool.Upstairs, the villa offers spacious en-suite bedrooms, including a beautiful master suite with walk-in wardrobe and private terrace. In total, the property enjoys around 124 m² of terraces designed to enjoy the Costa del Sol lifestyle all year round.One of the standout features is the large basement area, delivered in raw condition to allow owners to personalise the space according to their lifestyle and needs. It can be transformed into a spa, gym, cinema room, wine cellar, entertainment area, office or additional bedrooms. The developer can also offer different upgrade and customisation options at an additional cost.The villa also includes high-quality specifications such as underfloor heating, Daikin Altherma climate system, Miele appliances, BORA induction hob with integrated extractor and smart home pre-installation, combining comfort, design and functionality in one of Estepona’s fastest-growing residential areas.Contact us to arrange a private visit to the pilot villa of Aurea Villas in Estepona Golf.
…By Annonceur International


This elegant home has been designed to offer maximum comfort and functionality, clearly separating day and night areas on the same floor for greater convenience. Construction is scheduled to be completed in December 2026, allowing the future owner to personalise certain finishes subject to availability. Day area: A spacious entrance hall leads to a bright livingdining room with direct access to the large covered porch and private pool. This area also includes a fully equipped kitchen, laundry room, guest toilet, garage and technical room. The kitchen is fully equipped with highend Siemens appliances, including:Induction hob with Bora recirculation systemPyrolytic oven with steam functionMicrowaveWarming drawerIntegrated fridge and freezerDishwasher All spaces open to the outside, providing a fantastic indooroutdoor connection. Night area: Enjoy total privacy with 4 bedrooms, two of them en suite. All rooms have direct access to the terraces and the pool area, and are oriented southwest to maximise natural light and the open views of the Peñón de Ifach. On the upper floor, a spectacular solarium offers panoramic views of the sea, the iconic Peñón and the skyline of Calpe, making it the perfect place to relax and enjoy the sunsets. Exterior and extras: The exterior features landscaped areas, a 32.40 m² pool, generous 102 m² terraces, and two parking spaces: one enclosed and one under an aluminium pergola. The property is designed for residential use and offers total privacy. Surface areas: Surfaces: Total built area: 242,10 m²: Usable living area: 188,40 m² Covered porch: 23,10 m² Access 2,80 m² Garage 27,80 m² Outdoor surfaces: Swimming pool: 32,40 m² Pool terrace: 102,00 m² Parking: 69,80 m² Equipment and security: The villa includes electric shutters in bedrooms and bathrooms, an alarm system integrated with home automation, and WiFi camera control.
…By Annonceur International


SURROUNDINGS In the prestigious Altea Hills urbanization lies this diamond in the rough, ready to be transformed into a unique property. This enclave is internationally recognized for its exclusivity, refined aesthetics, and 24hour private security, ensuring peace and privacy for its residents. Surrounded by highend villas and a privileged natural environment, the area offers everything you need to enjoy a sophisticated lifestyle: • The Luis Campomanes marina (Marina Greenwich), just a few minutes away, where you can moor your boat, enjoy Mediterranean cuisine by the sea, or simply stroll along the yachts. • Prestigious restaurants and a luxury hotel nearby. • Supermarkets, services, and shops just a few minutes’ drive away. • Less than 10 minutes by car from the picturesque old town of Altea, with its cobbled streets, art galleries, and bohemian atmosphere. • Excellent connections to the AP7 motorway, allowing easy access to Alicante or Valencia. All of this in a setting of peace, nature, and panoramic views of the Mediterranean. ABOUT THE VILLA Construction of this property began in 1996 and is currently pending completion and updating with contemporary materials and finishes. It is a unique opportunity to create a modern, luxurious home with a very special character, in an incomparable enclave. • Plot of 1,733 m², with spacious outdoor areas and garden. • Total built surface: 605 m², including: o Private pool of 8 x 5 m. o Tennis court of 208 m². o Parking area of 41 m². o Porches and terraces to enjoy the Mediterranean climate all year round. The house is distributed over 3 floors: • Ground Floor (114 m²): spacious living room, dining room, separate kitchen, 2 bedrooms and 2 bathrooms. • First Floor (140 m²): 2 ensuite bedrooms with access to terraces and spectacular sea views. • Second Floor (26 m²): a multipurpose room ideal as an office, studio or playroom. Thanks to its excellent southfacing orientation, you will enjoy natural light and pleasant temperatures all year round. YOUR NEW LIFE PROJECT If you are an investor, developer, or a lover of homes with soul and great potential, this villa offers you the opportunity to create a luxury residence tailored to your needs. We will assist you throughout the process: • Valuation and personalized advice. • Detailed renovation and updating budget. • Design and interior proposals to make the most of the property's potential. Call us to arrange a visit and discover this diamond in the rough in one of the most coveted areas of the Costa Blanca.
…By Annonceur International


LOCATION: This modern home has been designed to maximize comfort, privacy and efficiency. The centre of Calpe and the local beaches, as well as quality medical facilities, are just a few minutes away, while enjoying the tranquility of the home. ABOUT THE HOUSE: The Lshaped design of the building offers a practical distribution of the square meters and guarantees maximum privacy from the neighbours. The construction system ensures a very high energy efficiency rating, as well as excellent acoustic and thermal insulation, maintaining an optimal temperature and no noise. The interior spaces have been carefully designed, with spacious rooms and storage areas. LAYOUT: Distributed over two levels perfectly integrated into the terrain. On the upper floor, the space opens up with a large and bright living room, a cosy and modern kitchen, a guest toilet and a spectacular outdoor area. The covered and uncovered terraces with chillout area merge with an impressive infinity pool, creating the ideal place to relax and enjoy the panoramic views. In addition, we find a spacious bedroom with ensuite bathroom and a laundry area. On the lower floor is the sleeping area, with two elegant bedrooms with ensuite bathrooms and private terrace, all designed to guarantee the comfort and tranquility of its occupants. EQUIPMENT: Underfloor heating, air conditioning, energy certificate type A, sliding windows and doors with double glazing and air chamber, fully equipped kitchen. Take advantage of this opportunity, contact us now for a visit!
…By Annonceur International


In one of the most privileged areas of Benissa, on the beautiful Costa Blanca, this exceptional newbuild luxury villa redefines contemporary Mediterranean living. Southfacing and bathed in natural light throughout the day, the property enjoys open panoramic views and a peaceful coastal setting just 2.5 km from the sea. Scheduled for completion in March 2027, the villa offers 491 m² of meticulously designed living space on a generous 1,587 m² private plot. Every detail reflects modern elegance and highend craftsmanship, combining cuttingedge architecture with premium materials and stateoftheart technology. Distributed over several levels and connected by a private lift, the home is fully equipped with smart home automation, ensuring effortless comfort and control. Inside, the property features four spacious bedrooms and five beautifully appointed bathrooms, perfectly suited for both family living and hosting guests. The openplan living and dining area flows seamlessly into a fully equipped designer kitchen, creating a sophisticated yet welcoming atmosphere. Expansive terraces extend the living spaces outdoors, blurring the line between interior comfort and Mediterranean lifestyle. The exterior is equally impressive. A stunning infinity pool appears to merge with the horizon, surrounded by a landscaped designer garden and elegant chillout areas. A dedicated BBQ zone, jacuzzi, covered porch, private garage, and additional parking complete this exclusive setting — ideal for entertaining or simply enjoying the tranquil surroundings in total privacy. Underfloor heating and integrated air conditioning guarantee yearround comfort, making this villa not only a summer retreat but a permanent residence of exceptional quality. Conveniently located just 65 km from Alicante city, 70 km from Alicante Airport, and 125 km from Valencia, it offers both serenity and excellent connectivity. Priced at €2,600,000, this property represents a rare opportunity to own a statement home in one of the most desirable enclaves of the Mediterranean — where contemporary design, technology, and coastal elegance come together in perfect harmony.
…By Annonceur International


LOCATIONJust 400 m from La Fustera Beach is this stunning Ibizastyle luxury villa, offering exceptional sea views. The delivery date for this magnificent property is scheduled for the end of 2025. DISTRIBUTIONBuilt on a plot of 1,800 m² and with finishes of the highest quality, this villa is distributed over 2 floors connected by internal stairs and a lift. On the ground floor, it is accessed through a sliding door that leads to a large garage with parking for two cars. In addition, this floor has a laundry room, storage room, cinema room and gym. And we also find four spacious bedrooms, each with its dressing room and ensuite bathroom, all with beautiful sea views. Outside, this floor offers a large terrace with summer kitchen, lounge area and a large swimming pool, ideal for enjoying the Mediterranean climate. Finally, on the upper floor there is a spacious living room, dining room, or guest toilet, and a fully equipped kitchen, as well as an additional bedroom with an ensuite bathroom. Outside, this floor has a terrace and a small pool for more intimate moments. EQUIPMENTThe villa includes central heating, air conditioning, a fully equipped kitchenette, fireplace, summer kitchen and intercom. Contact us to schedule a viewing and discover all that this dream villa has to offer!
…By Annonceur International


LAST HOME ¡¡¡¡¡¡¡¡¡¡¡¡¡¡¡¡¡¡ Discover 14 exclusive 4- and 5-bedroom villas, located in a prime area of the Alicante coast, in Cabo de las Huertas, between the beaches of Albufera and San Juan. The development features a swimming pool and garden areas. It is located in a unique area in Alicante, in Cabo de las Huertas, an exclusive area located between the beaches of Albufera and San Juan, just 100 meters from beautiful coves. In addition, in the surrounding area, you can find all the services and amenities you need for your daily life, such as schools, health centers, shopping centers, and sports facilities, while still being just 15 minutes from the center of Alicante. A very exclusive area due to its proximity to the sea, a 300-meter walk from coves and beaches. Next to the Venezia Shopping Center and close to shopping areas and schools. The project includes 14 semi-detached single-family homes, with 4 and 5 bedrooms, each with a cellar in the basement, ground floor, first floor, and solarium. All homes will have their own gardens and the option of a private pool. Very well connected, 15 minutes from the center of Alicante. Tram and bus stops are nearby.
…By Annonceur International


Project Overview Discover an exclusive development of five newly built luxury villas in the prestigious area of Camoján in Marbella. This project embodies the perfect combination of contemporary design, timeless elegance, and absolute comfort, offering spectacular panoramic sea and mountain views from its privileged location on the hillside of La Concha. Situated just 5 km from Puerto Banús and 3 km from the centre of Marbella, this luxury complex provides easy access to the beaches, golf courses, and the vibrant gastronomic and commercial offerings of the Golden Mile. The proximity to the A-7 motorway guarantees excellent connections to the main points of interest on the Costa del Sol and Málaga Airport. This exclusive residential complex redefines the concept of luxury, combining maximum comfort with exceptional architectural design and top-quality finishes. Summary of Features & Location Project & Villa Features: Collection: Exclusive development of 5 newly built luxury villas. Location: Camoján, Marbella – prestigious hillside area on La Concha. Distance to Puerto Banús: 5 km. Distance to Marbella Centre: 3 km. Views: Spectacular panoramic sea and mountain views. Outdoor Areas: Private Pool: Swimming pool surrounded by landscaped gardens with native vegetation. Gardens: Lush private gardens with natural lawns and Mediterranean trees. Terraces: Panoramic terraces with sea and mountain views; large terraces and shaded areas for outdoor living. Privacy: Solid stone walls enhancing privacy and architectural character. Security: 24-hour security system with restricted access and permanent surveillance. Parking: Double garage with capacity for two vehicles and direct access to the property. Indoor Areas: Living Spaces: Spacious open-plan living rooms with large windows connecting to terraces and garden. Kitchen: Contemporary designer kitchens fully equipped with high-end appliances and stylish central island. Master Suite: Master suites with personalised dressing rooms and direct access to private terraces. Bathrooms: Designer bathrooms with luxury fittings, marble floors, and natural stone details. Secondary Bedrooms: Designed for maximum comfort with built-in wardrobes and luxury finishes. Basement: Natural light, perfect for leisure area, cinema room, or private gymnasium. Wine Cellar: Private wine cellar for storing and displaying your collection. Technology: Advanced home automation system controlling lighting, temperature, and security. Climate Control: Air conditioning and underfloor heating for year-round comfort. Windows: Floor-to-ceiling windows with high-quality aluminium carpentry and thermal break. Safety & Security: 24-hour security system with restricted access and permanent surveillance. Amenities & Lifestyle Nearby: Location: Camoján, Marbella – prestigious hillside area. Beaches: Easy access to beaches of the Golden Mile. Golf: Close to renowned golf courses. Dining & Shopping: Vibrant gastronomic and commercial offerings of the Golden Mile within easy reach. Puerto Banús: Just 5 km away. Marbella Centre: Just 3 km away. Connectivity: Excellent access to A-7 motorway and Málaga Airport. Education: Close to prestigious international schools in the Marbella area. Healthcare & Accessibility: Excellent access to Marbella's private hospitals and clinics. Well-connected to Málaga and Gibraltar airports. This exclusive development of five newly built luxury villas in Camoján represents a rare opportunity to acquire a contemporary home in one of Marbella's most prestigious hillside locations. With panoramic sea and mountain views, private pools, lush gardens, advanced home automation, and exceptional finishes throughout, these properties offer discerning buyers the perfect blend of modern design, privacy, and comfort on the Costa del Sol.
…By Annonceur International
'%20stroke='%23DDAA3A'%20stroke-width='1.909'%20stroke-linecap='square'%20stroke-linejoin='bevel'/%3e%3c/svg%3e)
Receive by email any new listing that may match your search criteria
Your criteria :
By validating this form, you accept the general conditions of use of Le Figaro Properties.
These agencies offer a selection of luxury properties vente in Spain. Feel free to contact them for personalized assistance.


