Get early access to listings that match your criteria
Never miss an opportunity again. Our personalized alerts notify you instantly.

 English$ USD · m²


Located in the sought-after area of Aloha in Nueva Andalucía, this villa represents a perfect fusion of tradition and modernity. Its architecture combines natural materials with contemporary design, achieving a sophisticated and balanced aesthetic. The symmetrical façade, accompanied by lush greenery, gives the property an elegant and welcoming feel, while traditional details coexist in harmony with clean lines and large windows. OUTDOOR AREAS The exterior stands out for its well-kept image, with gardens designed to enhance the serenity and privacy of the surroundings. The spacious terraces and privileged views of the Aloha golf course make every corner a unique space to enjoy the Mediterranean lifestyle in an incomparable natural setting. INDOOR AREAS The interior has been conceived with a refined and timeless style. Neutral tones and natural materials are combined with wooden details that add warmth and personality to each room. The villa has five spacious bedrooms, as well as an imposing open concept living-dining room that connects perfectly with the kitchen, designed both for everyday life and for receiving guests in an elegant and comfortable atmosphere.
…By Annonceur International


Spectacular fully restored historic stone house for sale, situated on a large private estate of 12,000 m² in the municipality of Teo, a few minutes from Santiago de Compostela. A unique property that combines the charm of traditional Galician architecture with spacious areas and a privileged natural environment.The house has 530 m² built, distributed over several floors, with large and bright rooms.On the main floor, we find two spacious living rooms, perfect as lounge and meeting areas, a bedroom, a full bathroom, an independent kitchen, and a second additional bathroom.It has four bedrooms, one of them with an en-suite bathroom and another with direct access to a terrace that connects to the exterior of the property. On this floor, we also find two additional full bathrooms.In the most unique part of the house, there is a private suite with a full bathroom, an exclusive space with great charm and privacy.The house is located on a fully fenced 12,000 m² estate with a swimming pool, garden, and beautiful green areas, ideal for enjoying tranquility and nature. The large plot offers multiple possibilities for creating different leisure, relaxation, or outdoor activity spaces.A property with great potential, perfect for establishing an exclusive home in the heart of nature as well as for an investment project, whether as a charming hotel, rural house, tourist accommodation, or event space, thanks to its dimensions, privacy, and excellent location near Santiago de Compostela.A unique opportunity for those seeking a singular home with history and multiple possibilities.Vipkel consulting services - the only Galician and Spanish agency awarded by:• Excellence Award. Cex.• Construction and Housing Award. La Razón.• Real Estate Services Innovation Award. El Suplemento.• Sales Record New Company in Quality and Growth at European Level. The European Award 2022.• 2024 Award for Best Innovative Franchise Model.Results and continuous work are what set us apart. We work with a model focused on the satisfaction of sellers and buyers throughout the investment process.This advertisement is not binding and may contain errors. It is shown for informational and non-contractual purposes.
…By Annonceur International


Located in an exclusive area within a prestigious resort, these villas masterfully combine contemporary luxury with the essence of the Mediterranean. Designed for comfort and elegance, their unique architecture blends seamlessly with the natural surroundings, featuring clean lines and open spaces that invite you to enjoy a relaxed and sophisticated lifestyle. Carefully conceived to maximise the connection with the outdoors, the property promises an unrivalled experience for lovers of luxury, nature and golf. OUTDOOR AREAS The villas` exteriors reflect exquisite attention to detail, from their white walls enhanced with Mediterranean stonework to the meticulously designed landscaping that includes palm trees and vibrant floral shrubs. A stunning swimming pool, surrounded by spacious and inviting terraces, becomes the heart of the garden. The covered terrace offers an ideal space for al fresco dining or relaxing while taking in the panoramic views of the golf course and surrounding mountains. A private driveway and covered parking areas complete this exclusive setting. INDOOR AREAS The interior of the villas are characterised by their open and bright design. The ground floor houses a spacious living room with high ceilings, two cosy seating areas and a fireplace that adds warmth to the space. The dining room connects perfectly with a modern kitchen equipped with high-end appliances and finished in neutral tones that bring elegance and functionality. Large windows and sliding doors integrate the interior spaces with the exterior areas, allowing natural light to flood every corner. On this floor there are also two guest bedrooms with direct access to the garden, designed to offer privacy and comfort. COMMON AREAS The property`s garden, with its impeccable lawns and private swimming pool, is an oasis of tranquillity ideal for leisure and social gatherings. The spacious terraces, designed for relaxing or dining al fresco, provide the perfect setting for admiring the views of the natural landscape and golf course. The upper level of the villa includes a walkway that connects the rooms and offers a unique interior view of the living room, accentuated by skylights that fill the space with natural light. Every detail, both in the indoor and outdoor areas, is designed to offer an unparalleled luxury experience.
…By Annonceur International


Located in an exclusive area within a prestigious resort, these villas masterfully combine contemporary luxury with the essence of the Mediterranean. Designed for comfort and elegance, their unique architecture blends seamlessly with the natural surroundings, featuring clean lines and open spaces that invite you to enjoy a relaxed and sophisticated lifestyle. Carefully conceived to maximise the connection with the outdoors, the property promises an unrivalled experience for lovers of luxury, nature and golf. OUTDOOR AREAS The villas` exteriors reflect exquisite attention to detail, from their white walls enhanced with Mediterranean stonework to the meticulously designed landscaping that includes palm trees and vibrant floral shrubs. A stunning swimming pool, surrounded by spacious and inviting terraces, becomes the heart of the garden. The covered terrace offers an ideal space for al fresco dining or relaxing while taking in the panoramic views of the golf course and surrounding mountains. A private driveway and covered parking areas complete this exclusive setting. INDOOR AREAS The interior of the villas are characterised by their open and bright design. The ground floor houses a spacious living room with high ceilings, two cosy seating areas and a fireplace that adds warmth to the space. The dining room connects perfectly with a modern kitchen equipped with high-end appliances and finished in neutral tones that bring elegance and functionality. Large windows and sliding doors integrate the interior spaces with the exterior areas, allowing natural light to flood every corner. On this floor there are also two guest bedrooms with direct access to the garden, designed to offer privacy and comfort. COMMON AREAS The property`s garden, with its impeccable lawns and private swimming pool, is an oasis of tranquillity ideal for leisure and social gatherings. The spacious terraces, designed for relaxing or dining al fresco, provide the perfect setting for admiring the views of the natural landscape and golf course. The upper level of the villa includes a walkway that connects the rooms and offers a unique interior view of the living room, accentuated by skylights that fill the space with natural light. Every detail, both in the indoor and outdoor areas, is designed to offer an unparalleled luxury experience.
…By Annonceur International


Discover this exclusive residential complex comprising 16 luxury villas in the south of El Madroñal, one of the most prestigious and sought-after areas of Benahavís. This project redefines the concept of luxury, fusing contemporary design, sustainability and a natural integration with the surroundings to offer a unique lifestyle. Each villa has been designed to create a living experience in perfect harmony with nature, capturing the breathtaking views of the sea and surrounding mountains. Here, luxury is not only seen in the high quality materials and finishes, but also in the tranquillity, privacy and balance with the natural environment. This private complex offers an exclusive retreat where every detail has been carefully selected to offer a sophisticated and relaxed living experience. The combination of space, freedom and privacy makes this project a unique opportunity for those seeking an extraordinary life on the Costa del Sol. OUTDOOR AREAS The villas are designed to blend in with the natural landscape of Benahavís, respecting the surroundings and enhancing the panoramic views towards the sea and mountains. Contemporary architecture is combined with natural materials such as wood and stone, creating an elegant and timeless contrast. Clean-lined facades and cubic volumes reflect natural light and maximise the views. Private infinity pool, perfectly integrated into the design of each villa. Large terraces and shaded areas with pergolas to enjoy the Mediterranean climate. Private gardens designed with native vegetation and sustainable irrigation systems. South facing to make the most of the sunlight and stunning sea views. Private garage with capacity for several vehicles and direct access to the property. INDOOR AREAS The interior of each villa has been designed with meticulous attention to detail, using top quality materials and a functional design that prioritises comfort and elegance. Generous floor space and carefully distributed to optimise space and privacy. Open concept living-dining room with high ceilings and large floor-to-ceiling windows allowing natural light and direct access to the terrace and swimming pool. Italian design kitchen equipped with state-of-the-art appliances and finished in natural stone and wood. 3 to 5 bedrooms with fitted wardrobes and views of the sea or the natural surroundings. Master bedroom with en suite bathroom and private dressing room. Luxury bathrooms with underfloor heating, designer fittings and top quality materials. Multifunctional basement with natural light, ideal for gymnasium, cinema room or wine cellar. Efficient air conditioning system with aerothermal heating and underfloor heating throughout the house. State-of-the-art home automation to control lighting, air conditioning and security from mobile devices. COMMON AREAS This private complex has been designed to offer maximum comfort and an unparalleled living experience: Landscaped areas with indigenous vegetation and sustainable landscaping. Infinity pool in each villa and communal pool for residents. Fitness centre equipped with state-of-the-art technology. Social club with relaxation areas and spaces for private meetings. Nature trails and walking areas surrounded by nature. 24-hour private security with access control to guarantee peace of mind and privacy.
…By Annonceur International


Luxury New Build Villa with Panoramic Sea Views in Altea Hills Exclusive Contemporary Villa in Altea Hills, Costa Blanca Discover an exceptional luxury villa project with granted license for immediate construction, located in the prestigious gated community of Altea Hills, one of the most exclusive residential areas on the Costa Blanca North. Set between the mountains and the Mediterranean Sea, this stunning new build villa offers breathtaking panoramic sea views, refined contemporary architecture and complete privacy within a secure 24 hour guarded urbanization. Positioned less than 2 km from the beach, the villa enjoys an elevated setting where natural light, open views and tranquility define everyday living. Altea Hills is renowned for its exclusivity, beautiful surroundings and proximity to premium services, including the prestigious ZEM Wellness Clinic Altea and a five star wellness hotel dedicated to health, spa and relaxation experiences. Contemporary Architecture Designed Around the Mediterranean This remarkable villa has been carefully designed to create a harmonious connection between architecture, landscape and lifestyle. Built on a generous 1,297 m2 plot with almost 500 m2 of constructed area, the property is distributed across 2 main levels plus a spacious basement. The home offers 4 elegant bedrooms, 3 designer bathrooms, laundry area, storage rooms, technical rooms and a private garage for 2 vehicles plus additional parking space. Large open living areas are filled with natural light through expansive windows that frame the Mediterranean horizon from nearly every corner of the property. The outdoor spaces become a natural extension of the interior, featuring panoramic terraces, landscaped gardens, lounge areas and an impressive infinity swimming pool with covered porch and barbecue area. Every detail has been conceived to maximize comfort, privacy and connection with the sea. Premium Finishes and Smart Home Technology This luxury villa combines timeless design with advanced technology and high quality materials throughout: Fully equipped designer kitchen with premium appliances Elegant bathrooms with contemporary fittings and textured ceramic finishes Underfloor heating throughout the property Fully installed ducted air conditioning Aerothermal system for hot water Advanced home automation system controllable via smartphone or tablet Integrated alarm and security system High quality materials, natural textures and refined finishes Prime Location in Altea Hills Altea is one of the most charming towns on the Costa Blanca, famous for its whitewashed old town, marina, beaches and artistic atmosphere. The villa offers excellent connectivity to nearby destinations while maintaining a peaceful residential environment. Distances to main points of interest: Altea beach: 2 km Campomanes Marina: 3 km Altea town centre: 6 km Calpe: 12 km Moraira: 25 km Altea Golf Club: 5 km Benidorm: 18 km Alicante International Airport: 70 km Valencia Airport: 140 km Experience Luxury Living on the Costa Blanca This exclusive villa in Altea Hills is much more than a home. It is a unique lifestyle experience where design, comfort and panoramic Mediterranean views come together in perfect harmony. Contact us today for more information or to arrange a private viewing of this exceptional property in Altea Hills.
…By Annonceur International


Total surface area 610 m², villa plot area 1222 m², usable floor area 507 m², single bedrooms: 8, 5 bathrooms, air conditioning (cold), age between 20 and 30 years, built-in wardrobes, kitchen, state of repair: in good condition, garage (2), garden (own), floor no.: 3, swimming pool (own), sunny, terrace, inner courtyard.
…By Annonceur International


This gorgeous villa is an ultra-modern architectural work located in the prestigious Altos de Valderrama, Sotogrande. This luxury property stands out for its avant-garde design and sustainability, offering a unique experience that combines elegance, comfort and respect for the environment. With a built area of 1,255 m2 on a plot of 2,212 m2, it has 7 bedrooms, 7 bathrooms and 2 toilets distributed over two floors plus basement. It is located in an exclusive area, close to renowned golf courses and just five minutes from the Sotogrande International School, ideal for families looking for privacy and luxury. OUTDOOR AREAS The villa is surrounded by extensive gardens and relaxation areas that include an outdoor swimming pool with water mirror and an indoor heated pool. It has a garage for five cars and stunning views of the Real Club Valderrama Golf. The natural environment is perfectly integrated with the house, which has been designed to minimize its environmental impact and achieve zero energy consumption thanks to geothermal systems, solar panels and battery storage. INDOOR AREAS It is conceived to offer maximum comfort and privacy, with ample and carefully designed spaces. It has a wellness area with spa, gym and sauna, private cinema and wine cellar. Each bedroom and bathroom reflects meticulous attention to quality and luxury, with exclusive materials and a cozy atmosphere that enhances the feeling of tranquility.
…By Annonceur International


This exclusive luxury complex in Mijas offers a unique opportunity to live in one of the most privileged areas of the Costa del Sol. It consists of only 13 magnificent villas, each with 4 en-suite bedrooms, designed to maximise comfort and privacy. The villas, with built areas of 375 m2 and plots of 1,165 m2, offer stunning panoramic golf and sea views, set in an environment that combines the best of Mijas tradition and modernity. With easy access to quality services and an unbeatable location, this project is ideal for those seeking an exclusive and tranquil lifestyle. OUTDOOR AREAS The villas are arranged in an arc around one of the greens of the prestigious Cerrado del Águila golf course, allowing you to enjoy uninterrupted views of the course and the sea. Each villa has spacious terraces of 144 m2, perfect for enjoying the Mediterranean climate and the spectacular views offered by the location. The 1,165 m2 plots include private gardens and a swimming pool, providing an ideal setting for relaxing outdoors. The modern architecture of the villas, with clean lines and high quality materials, blends perfectly into the natural landscape, creating an atmosphere of luxury and exclusivity. INDOOR AREAS The interior of each villa is designed with a focus on comfort, luxury and functionality. The ground floor houses a spacious open concept living room that connects effortlessly with the kitchen and dining room, creating an ideal space for everyday living and entertaining. The en-suite bedrooms, three of which are on the upper floor and one on the ground floor, offer privacy and comfort. The bathrooms and kitchens are equipped with high-end products. In addition, the villas feature advanced home automation, allowing everything from lighting to security to be controlled from anywhere via a mobile device. A large basement offers the flexibility to be customised to the resident`s needs, whether to create a gym, cinema room or fifth bedroom. COMMON AREAS The prospect of a luxurious life is something that appears in most people`s dreams. However, only a few are able to live the dream. The dream can become a reality for those fortunate enough to purchase one of these magnificent new villas that are now for sale. Imagine overlooking the spectacular hills in the distance, while enjoying the convenience of being just minutes from the sea and the beach. Add to this idyllic concept the availability of world-class golf facilities right on your doorstep. This is the dream reality that is the Cerrado Hills urbanisation in Cerrado del Águila in Andalucía.
…By Annonceur International


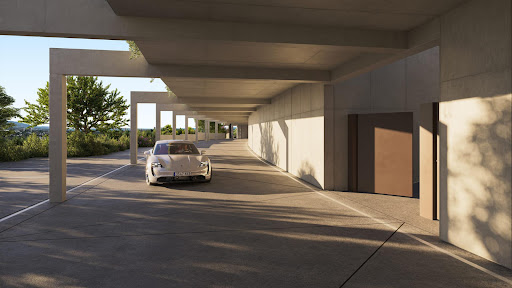

Redefine the concept of residential luxury on the Costa del Sol with an exclusive set of 29 villas carefully designed to meet the highest standards of quality and comfort. This unique enclave combines contemporary elegance, nature and personalisation, offering a wide variety of typologies to suit different lifestyles. From compact and mid-sized villas to the iconic Signature Villas, each residence reflects impeccable design and attention to detail, elevating the living experience to the next level. OUTDOOR AREAS The exteriors of all the villas stand out for their connection with their surroundings and their design to maximise outdoor enjoyment. Each residence features private gardens, infinity pools and a solarium that provides the perfect space to relax, entertain or enjoy panoramic views of the sea, mountains and surroundings. The gardens are meticulously landscaped and include customisable lighting systems, while the terraces and outdoor areas encourage a relaxed and sophisticated Mediterranean lifestyle. INDOOR AREAS Each villa has been designed by renowned architecture and design studios, such as GC-Studio, J.A. Flores and Pedro Peña, guaranteeing exceptional finishes and a unique style in each typology. The smaller (Typology A) and mid-scale (Typology B) residences feature bright interiors, modern kitchens equipped with high-end appliances, entertainment spaces and details including wooden floors and advanced home automation. Signature Villas (Typology C) represent the ultimate in luxury, with spacious living areas, unique layouts and exclusive details such as private tunnels for garage access. In all properties, entertainment levels include private gyms, home cinemas and customisable spaces, while solariums and terraces offer a tranquil retreat with unparalleled views. COMMON AREAS The community is complemented by first-class facilities designed for wellness and relaxation. A state-of-the-art spa offers an indoor pool, hammam, sauna and ice bath, while the fully-equipped gym allows residents to keep fit without leaving home. The impeccably manicured communal gardens offer green spaces ideal for unwinding and enjoying the natural surroundings. This gated community is designed for those seeking a sophisticated and personalised lifestyle in a unique setting.
…By Annonceur International


Discover an exclusive new development in Nueva Andalucía, Marbella that combines luxury, convenience and a privileged location in one of the most sought-after destinations on the Costa del Sol. This high-end development has been designed to offer a sophisticated living experience, with contemporary designed properties, top quality materials and a full range of luxury amenities that guarantee comfort and tranquillity, the perfect combination of private living and first class services makes this complex the ideal choice for both permanent residence and investment. Modern architecture, bright interiors and spectacular mountain and sea views make this project a unique opportunity to live in one of the best areas of Marbella. OUTDOOR AREAS The complex has been designed to blend perfectly with the natural landscape of Nueva Andalucia, offering privacy and the best views: Indoor and outdoor community pools, ideal to enjoy any time of the year. Mediterranean landscaped gardens, creating a green and relaxing environment. Homes with private terraces that allow you to enjoy the sea and mountain views. Jacuzzis and private swimming pools in some units, for an extra touch of exclusivity. 24-hour security and concierge system to guarantee privacy and comfort. INDOOR AREAS Each home has been designed with attention to detail, prioritising comfort and elegance: Spacious open-plan living rooms with large windows that let in natural light and unobstructed views. Open plan kitchens with contemporary design, fully equipped with top of the range Siemens appliances. Spacious bedrooms with built-in wardrobes and direct access to the terraces. Luxury bathrooms with designer fittings, glass screens and top quality marble and ceramic finishes. Advanced home automation system that allows control of lighting, temperature and security from a touch panel or smartphone. Reinforced entrance door and exterior aluminium carpentry with thermal break for greater security and energy efficiency. Air conditioning and underfloor heating to guarantee a comfortable temperature all year round. Double glazing with laminated glass to improve acoustic and thermal insulation. COMMON AREAS This residential complex has been designed to offer its residents an exclusive lifestyle full of amenities: Indoor and outdoor communal swimming pools, perfect for enjoying at any time of the year. Spa and wellness centre, with sauna, Turkish bath and massage rooms to relax and revitalise. State-of-the-art gym equipped with high quality machines and functional training area. Private on-site restaurant offering gourmet cuisine and home delivery service. Coworking spaces designed to ensure a productive and comfortable environment. 24-hour concierge and security providing peace of mind and personalised assistance to residents. Private parking spaces in the underground garage, with options for electric vehicle charging points. Housekeeping and laundry services for day-to-day convenience.
…By Annonceur International


Luxury Contemporary Villa with Panoramic Sea Views in Montemar, Benissa Exclusive New Build Villa in Benissa Costa Located in the prestigious residential area of Montemar, in the sought after San Jaime area of Benissa, this exceptional new build villa combines contemporary architecture, Mediterranean elegance and spectacular sea views. Positioned on an elevated plot with panoramic vistas stretching from Moraira to Calpe, the property offers privacy, tranquility and a seamless connection with the surrounding landscape. Benissa Costa is one of the most desirable locations on the Costa Blanca North, known for its beautiful coves, natural scenery, luxury villas and relaxed Mediterranean lifestyle. The area enjoys excellent access to nearby coastal towns, fine dining restaurants, golf courses and marinas, making it ideal for permanent living or a luxury holiday home. Architectural Design Integrated with Nature This impressive residence has been designed across four levels connected by both stairs and a private lift, perfectly adapting to the natural slope of the plot. The architecture combines clean lines, natural stone, wood finishes and large glass surfaces to create bright interiors filled with natural light and uninterrupted sea views. The main living floor features an elegant open plan design with spacious living and dining areas connected to a fully equipped modern kitchen. Floor to ceiling windows create a seamless transition to the outdoor terraces and infinity style swimming pool, allowing indoor and outdoor living to merge naturally. A central interior patio brings additional light and greenery into the home, creating a calm and sophisticated atmosphere throughout the property. Spacious Bedrooms and Private Guest Area The villa offers four spacious bedrooms with ensuite bathrooms distributed across different levels for maximum comfort and privacy. The guest level includes two elegant bedrooms with direct access to a private terrace overlooking the Mediterranean Sea. The upper floor hosts two exclusive suites with private terraces and spectacular panoramic views. The lower level includes a large garage for two vehicles, technical areas and additional storage space, all discreetly integrated into the architectural design. Premium Features and High End Finishes This luxury villa is equipped with premium specifications and advanced technology for maximum comfort and energy efficiency: Fully equipped designer kitchen Underfloor heating with aerothermal system Fully installed air conditioning Home automation system for lighting and climate control Alarm system and video intercom Excellent Location on the Costa Blanca Moraira center and beaches: 2 km Calpe: 10 km Ifach Golf Club: 3 km Moraira Marina: 6 km Alicante Airport: 90 km Valencia Airport: 120 km La Fustera Beach: 4 km Your Mediterranean Dream Home Awaits This contemporary villa in Benissa offers an exceptional lifestyle defined by luxury, privacy and breathtaking sea views. Contact us today for more information or to arrange a private viewing of this unique property on the Costa Blanca.
…By Annonceur International


Located in one of the most exclusive areas of the Costa del Sol, this imposing property masterfully blends modern architecture with traditional Andalusian charm. Surrounded by nature and with panoramic sea views, this residence represents the perfect balance between luxury, privacy and comfort. Set on an extensive plot of more than 5,000 m2, it offers a built area of more than 1,300 m2, distributed over three levels, all with spectacular views. A true sanctuary of well-being, elegance and serenity just a few minutes from the main towns in the area. OUTDOOR AREAS The outdoor spaces are designed to make the most of the Mediterranean climate and outdoor lifestyle. The large mature garden surrounds the property with carefully selected vegetation that guarantees privacy and natural beauty. The outdoor swimming pool becomes the heart of the social area, accompanied by a gazebo with fully equipped kitchen, ideal for sunny lunches or sunset dinners. Terraces on different levels allow you to enjoy the sea views from different perspectives. INDOOR AREAS The property is cleverly distributed over three floors above ground, connected by lift. On entering, an elegant courtyard leads into a double-height entrance hall that sets the tone for the interior design: spacious, bright and sophisticated. The main floor houses a large living room with panoramic windows, a separate dining room, a fully equipped kitchen with breakfast area and laundry room, as well as several en-suite bedrooms and multi-purpose spaces such as a library or office. On the upper floor is the luxurious master suite, with dressing room, spa-like bathroom and access to a private terrace with unbeatable views, along with other equally bright and spacious en-suite bedrooms. The lower level, also flooded with natural light, is designed for wellness and entertainment. It includes an indoor heated swimming pool, spa, gym, massage room, private cinema, wine cellar and games room, all designed with high quality materials and attention to detail.
…By Annonceur International


Located in the heart of La Cerquilla, one of the most prestigious residential neighborhoods in Nueva Andalucía, Marbella, this is an exceptional plot of 2,000 m2 with a luxury villa project designed by acclaimed architect Diego Tobal. With the possibility of incorporating exclusive interiors by renowned designer Pedro Peña, this architectural proposal presents a unique opportunity to build a contemporary-style residence, perfectly integrated into the natural environment and conceived under the highest standards of quality and elegance. EXTERIORS The project includes a construction of 1,210 m2 that opens to outdoor spaces designed to fully enjoy the Mediterranean climate. Spacious terraces connected to the home, a modern design private pool, landscaped gardens, and outdoor sitting areas create an ideal environment for relaxation, socializing, and entertainment. The orientation and elevated position of the plot allow for open views and ensure absolute privacy throughout the surroundings. INTERIORS The proposed villa includes seven bedrooms, eight full bathrooms, and a guest toilet, distributed in a structure designed to offer spaciousness, functionality, and visual connection with the landscape. The design combines clean lines, top-quality materials, and large glazed surfaces that flood each room with natural light. Spaces such as the main living room, the designer kitchen, private leisure areas, gym, or spa can be customized with the exclusive stamp of Pedro Peña, elevating the experience of luxury and comfort to another level.
…By Annonceur International


Welcome to an exclusive townhouse project that seamlessly blends the elegance of Scandinavian design with the surrounding natural environment. Its name, of Finnish origin, means wave, reflecting the harmonious integration of the homes with the undulating landscape. Each south-facing home offers panoramic sea views and unforgettable sunsets, providing a living experience under the Mediterranean sun. These unique residences stand out not only for their beauty, but also for their energy efficiency, achieving a perfect balance between comfort, style and sustainability in a privileged enclave of the Riviera del Sol. OUTDOOR AREAS The exterior design follows the natural curves of the landscape, evoking the gentle movement of the waves. The contemporary, clean and minimalist facades are inspired by Scandinavian style, using high quality materials that stand out for their durability and aesthetics. The spacious terraces and roof terraces allow for breathtaking panoramic sea views and sunsets, creating a perfect space to relax or share moments with friends and family. The carefully designed private gardens blend in perfectly with the surrounding greenery, providing a natural and serene environment. INDOOR AREAS The interiors of these townhouses are designed with a focus on maximum quality and comfort. The gourmet kitchens feature brand-name appliances and a modern design that invites you to enjoy the culinary art. The elegant and functional bathrooms offer designer finishes that add a touch of sophistication. Underfloor heating throughout the house ensures a comfortable temperature in every room. In addition, the energy efficiency of the homes provides a pleasant atmosphere all year round, optimising energy consumption without compromising on comfort or style. COMMON AREAS The complex is surrounded by green areas that create a peaceful and natural environment. Residents can enjoy a small park with paths for strolling and relaxing, all with the fresh sea breeze as a backdrop. Sports facilities such as golf, tennis and paddle tennis courts as well as children`s playgrounds are just a few minutes away. The location, close to Marbella, Puerto Banús and Málaga, offers quick access to a wide range of restaurants, shops and beaches, providing an active and comfortable life in a privileged environment.
…By Annonceur International


Situated in one of the most exclusive and prestigious areas of Marbella`s Golden Mile, these four sophisticated detached villas represent luxury and elegance at its finest. Surrounded by impeccably manicured landscaped gardens and a 24-hour security system, these properties offer an unrivalled lifestyle in a privileged location. Home to a distinguished community of celebrities, nobles and international elites, the development guarantees privacy and exclusivity. In addition, its proximity to the centre of Marbella, Puerto Banús and some of the best restaurants, 5-star hotels and golf courses in the region, makes these villas the perfect place to enjoy luxury living on the Costa del Sol. The location of these villas, north of the Golden Mile and opposite the iconic Puente Romano, is unbeatable. The proximity to the Royal Mosque, with its impressive Andalusian Moorish architecture, reinforces the distinguished character of the area. Just 10 minutes from Marbella town centre, 40 km from Malaga International Airport and with easy access to both the AVE high speed train station and Gibraltar Airport, these villas offer exceptional connections to all major national and international destinations. OUTDOOR AREAS The exterior design of these villas is designed to impress. With an elevated position offering panoramic sea and mountain views, each property boasts private gardens, spacious terraces and outdoor areas designed to enjoy the wonderful Mediterranean climate. The architecture of the villas blends the best of classical style with contemporary touches, achieving a perfect harmony with the surroundings. The exteriors are perfectly integrated with the natural landscapes of the area, providing a relaxing and exclusive environment for residents. INDOOR AREAS The villas are designed to offer a combination of classic and modern style, with the highest quality finishes and exceptional materials. South facing, each home enjoys an abundance of natural light and is designed to maximise the comfort and lifestyle of its residents. The interiors are characterised by their elegance, with spacious rooms and a carefully crafted design that includes open and functional spaces. Views of the Mediterranean Sea and the iconic La Concha mountain can be appreciated from various points of the house, providing an ambience of tranquillity and natural beauty. COMMON AREAS While each villa is completely independent, the urbanisation in which they are located offers a luxurious setting with high standards of security and services. The extensive green areas and pathways surrounding the villas are designed for the enjoyment of nature and tranquillity, while the proximity to the best services and amenities of the Golden Mile ensures that everything is within easy reach. From Michelin-starred restaurants to high fashion boutiques, renowned golf courses and exclusive beach clubs, the entertainment and leisure on offer is second to none.
…By Annonceur International


This splendid detached villa 300sqm is conveniently located just a 3-minute stroll from the beautiful beaches of Cabo Roig and its Marina. Situated on a generous plot of 1425m2, the property boasts 3 spacious bedrooms, along with 4 bathrooms, a gym and sauna with its own toilets. The expansive living room features a dining area and a cozy fireplace, complemented by fitted kitchen with a utility area. A highlight of the property is its vast private garden and numerous terraced areas surrounding the residence. Outdoor amenities include a barbecue area, pergola for al fresco dining, garage, and a generously sized private swimming pool. The property is offered for sale fully furnished, providing a turnkey solution for prospective buyers. Cabo Roig, situated 10 kilometers south of Torrevieja on the southern Costa Blanca, offers a delightful town with palm-lined avenues and landscaped gardens providing picturesque views of the Mediterranean towards the La Manga peninsula and the Mar Menor. The charming beaches add to the appeal of this location, and the old town of Cabo Roig is known for its broad avenues and delightful ambiance. Conveniently located, Cabo Roig is less than an hour`s drive from Alicante Airport and approximately 30 minutes from Murcia San Javier Airport. Golf enthusiasts will appreciate the proximity to numerous championship courses, including the three Villamartin courses, and the renowned La Manga golf complex is also easily accessible. Cabo Roig`s beach, often referred to as the winter beach, offers a variety of water sports, such as Paddle Sup, Kayak, jet skis, and boat rentals. Live music at the beach bars enhances the vibrant atmosphere. Recommended dining options include La Bahía and Stella Maris, known for their wide and high-quality menus. The property is close to the Agua Marina area, offering a diverse selection of restaurants, bars, a market with a street market every Thursday, a health center, pharmacies, coffee shops, and ice cream parlors. Contact us for more information.
…By Annonceur International


Exclusivamente con nosotros! Una oportunidad única para adquirir un proyecto de villa de lujo ya en marcha en Santa Ponsa, ubicada en una generosa parcela de 1.363 metros cuadrados con un área construida planificada de 360 metros cuadrados, con 5 dormitorios y 6 baños y una piscina infinita.El proyecto ofrece la oportunidad de poseer una increíble villa en el corazón de Santa Ponsa con paisajes panorámicos y vistas al amanecer.Con un precio de 1.895. 000 € en su estado actual, incluyendo licencias y estructura de nueva construcción, esta es una excelente inversión en una de las zonas más deseables de Mallorca.Una vez comprado a este increíble precio, puedes continuar terminando este proyecto a tus deseos.
…By Annonceur International


Villa in Nueva Andalucía for sale, featuring a private pool, solarium, and wellness area. This gem, with its private pool, solarium with jacuzzi, and entertainment area with gym, is located in a secure community and offers a complete Mediterranean lifestyle.Where is this property located in Nueva Andalucía?This residence is situated in the heart of Nueva Andalucía’s Golf Valley, one of Marbella’s most established and secure residential areas. Its location allows access in less than 5 minutes to internationally renowned golf courses such as Las Brisas, Los Naranjos, and Aloha Golf Club. The surrounding infrastructure includes prestigious international schools such as Aloha College, organic supermarkets, sports centers, and a wide variety of high-end dining options. The property is just a 10-minute drive from Puerto Banús and its beaches, combining the tranquility of a private community with proximity to luxury services and nautical leisure.What makes this villa in Marbella an investment in well-being?The property’s architecture prioritizes spatial continuity and natural light. Thanks to its southwest orientation, the interiors receive direct natural light for more than 8 hours a day through floor-to-ceiling windows. Imagine waking up in the master suite and stepping directly onto your private terrace to enjoy your first coffee of the day with the fresh air from La Concha mountain. The design is conceived to fully enjoy the space: the seamless transition between the island kitchen and the outdoor dining area with barbecue makes it ideal for hosting dinners in a pleasant atmosphere. After the day’s activities, you can immerse yourself in the solarium jacuzzi while admiring the sunset over the Mediterranean horizon with a glass of wine, or maintain your wellness routine in the private glass-enclosed gym before relaxing in the billiard and bar area on the lower level.How are the technical and leisure spaces distributed?The property is divided into three levels optimized for functionality and thermal comfort. The main floor houses the living room and high-end kitchen, visually connected to the 32 m² swimming pool. The upper level is dedicated to absolute relaxation, with bedrooms featuring heated marble floors. The basement has been transformed into an entertainment and wellness hub, integrating a lounge area, games room, and wellness zone. The landscaped perimeter garden acts as a natural acoustic and visual barrier, ensuring complete privacy around the pool and solarium area.Do not miss the opportunity to acquire this villa, currently for sale through this real estate agency in Marbella Centro
…By Annonceur International


Villa in El Rosario with sea views for sale. This villa is located in one of the most sought-after residential areas, renowned for its security and natural surroundings. Situated on an elevated plot, the home commands stunning views over the Mediterranean coastline and the majestic mountains.Where is this property located?This home is situated in the established community of El Rosario, East Marbella, a unique enclave that balances nature and privacy. Its strategic position provides immediate access to high-end amenities. Just moments away, you will find the iconic Royal Tennis Club Marbella, a vibrant social hub featuring world-class courts and a premium gym.Some of Marbella’s most prestigious beach clubs, including Nikki Beach and the sophisticated La Cabane Beach Club, are only a 5-minute drive away. For golf enthusiasts, the property is surrounded by renowned courses such as Santa Clara Golf and Marbella Golf Country Club.The tranquility of El Rosario does not come at the cost of convenience; the heart of Marbella, along with the marinas of Marbella Center and Cabopino, are just 10 minutes away, offering the perfect equilibrium between a private sanctuary and the vibrant lifestyle of the Costa del Sol.What are the most standout features?The architecture showcases a contemporary style that blends natural textures with expansive glass surfaces. The main level features an open-plan design where the living room, dining area, and kitchen flow seamlessly together. Elegant stone surfaces meet the warmth of fine woodwork in perfect harmony, creating an atmosphere that is both sophisticated and deeply welcoming.The master bedroom serves as a private retreat with direct terrace access and panoramic sea views—the ideal setting to enjoy a glass of wine while watching the sunset over the coast. The lower level includes a fully equipped private gym and a bar area with a TV lounge, perfect for both wellness and relaxation.What outdoor facilities and additional comforts does it offer?The villa is conceived as a sanctuary of total privacy. Its spacious terrace becomes a privileged stage for al fresco dining, where the architecture seems to disappear, leaving you fully immersed in the landscape. The infinity pool blends the blue of the Mediterranean with the serenity of the mountains. A private driveway leads to a double garage, with additional exterior parking space for two more vehicles.Do not miss the opportunity to acquire this villa, now available through our real estate agency in Marbella Center.
…By Annonceur International


CEIGRUP-F. COMPANY.- Luxurious house for sale, in the Golf de Peralada urbanization, located in the small medieval village of Peralada, where the well-known Peralada Castle is located, in which the International Music Festival is held; just 6 kms from Figueres and 15 kms from the Coast. The house consists of a constructed area of 821m² on a plot of 2,505m² and is distributed over three floors: on the ground floor we find the hall, magnificent living room, with extraordinary views of the garden and the pool; there is also a reading area with fireplace that turns the entire living room into a very comfortable area, large fully equipped kitchen with excellent quality materials, courtesy bathroom, 1 office and 2 suIte type bedrooms with wardrobes; The upper floor consists of 3 bedrooms (1 master bedroom with dressing room and a splendid shower bathroom with jacuzzi, with access to a terrace, where you can enjoy excellent views of the golf course; 1 suite with bathroom and 1 office bedroom); The underground floor is distributed in a Home Cinema room, equipped with excellent sound technology, a large spa area with jacuzzi, and a sauna and a rest area with a small kitchen. It also has an area for the staff, with bedroom and bathroom, laundry area and boiler. Outside we find a large garden, with a chill-out area with barbecue and kitchen, from where you can enjoy the swimming pool with water jet. The house is built with top quality finishes: underfloor heating, air conditioning in all rooms of the house, electric windows, piped music everywhere and indoor and outdoor video surveillance. Lift.
…By Annonceur International


A light-filled residential complex with spacious interiors, unique architecture, and a natural setting offering panoramic views of the Mediterranean Sea and the Benidorm skyline. A gated residential complex featuring detached, cutting-edge homes, each with an exclusive design that makes it a unique property. This four-story single-family home in Altea stands out not only for its contemporary design and high-quality materials but also for its commitment to sustainability and technology. It is a true oasis of luxury and comfort in one of the most sought-after destinations on the Costa Blanca, perfect for those seeking a superior quality of life in an unparalleled setting. The dimensions of Blanc Altea 19 allow for four bedrooms, all with en-suite bathrooms, with the option to expand to five. It features a billiard room, several living rooms, an office, and an impressive daytime area that occupies an entire floor and connects directly to the terrace and pool. The elevator is a key feature, allowing you to move comfortably between its four levels. The interior design and layout are perfectly aligned with the architectural concept. The interior design reflects a clean, modern, and airy feel, thanks to the use of white elements, sand-colored flooring, and large, open spaces flooded with light. The house is spread across several levels, seamlessly integrated and connected by elevator, with a layout that separates areas for rest, leisure, and socializing. The main floor features a spacious living and dining room open to the terrace, housing the common areas where the living room, kitchen, and dining room flow together in a continuous and bright environment. The four bedrooms, a leisure area with a TV and billiards room, an office, and storage spaces are distributed across the upper and lower levels. The master bedroom is located on the top floor, a private space with a large bedroom, dressing room, bathroom with a freestanding bathtub, and a private terrace. The property includes a spacious garage with room for three vehicles and pre-installation for an electric vehicle charging point. Committed to sustainability and comfort, the property incorporates a MITSUBISHI ELECTRIC ECODAN HYBRID climate control system, providing underfloor heating and air conditioning. A smart home automation system allows for convenient and easy management of the following systems via voice commands or various mobile apps (iOS or Android): lighting, motorized blinds, curtains and/or shades, control of all exterior lighting circuits, individual or centralized opening/closing of all blinds, curtains, shades, etc., and climate control. A Sonos audio system allows you to control playback functions on ceiling speakers in the dining room, game room, terrace, and master bedroom from various network-connected audio sources. It includes four Sonos Connect Zone AMP players, three pairs of Bose in-ceiling speakers, and one pair of surface-mounted outdoor speakers. A VISONIC PowerMaster kit (or similar) is also included, consisting of an alarm panel, keypad, remote control, two infrared detectors, and one detector with a camera. An app is available for managing the system from your mobile phone or iPad. A self-consumption photovoltaic system of approximately 6.6 kW is installed, featuring a hybrid inverter that allows the use of both the conventional electrical grid and the photovoltaic installation. The house is finished, furnished, and decorated, ready for its owners to move in and start living immediately. Living in Altea means experiencing both the sea and the mountains. This town in Alicante retains its Mediterranean character, reflected in its pebble beaches and cobbled streets of the old town. The open and welcoming nature of its residents will make you feel right at home.
…By Annonceur International


A renewed detached house is for sale in Cala Llombards. Located on a corner plot in a quiet side street, the house offers beautiful views of the surrounding area. Cala Llombards beach is within easy walking distance, and the popular coves of S'Almunia and Caló des Moro are also quickly accessible on foot or by bicycle.The house, boasts high-quality finishes, state-of-the-art construction techniques, and an optimal floor plan.On the ground floor, a bright and spacious open-plan living area with a kitchen, dining area, and lounge opens onto a veranda with a terrace, the garden, and the swimming pool through large, floor-to-ceiling windows. There is also a double bedroom, a shower room, and a utility room.Upstairs, there are two bedrooms, each with its own bathroom and access to a large balcony-terrace offering stunning views. A small roof terrace provides panoramic views of the coast and the surrounding area. The detached house is surrounded by a Mediterranean-style garden and features a heated swimming pool as well as parking.
…By Annonceur International


Stunning modern villa in a prime location with sea views in Javea. The property offers beautiful views over the green hills to the sea. Modern architecture, with straight shapes and lines, exciting combination of classic elements and avant-garde materials. In the basement there is a double garage with automatic door and a spacious basement. The ground floor is divided into a large living-dining room, kitchen with adjoining utility room and a guest toilet. A spacious covered terrace with barbecue area offers a shaded spot in the summer months, from here you can enjoy beautiful sea views. The open terrace with a large infinity pool, wide entrance and underwater lights. On the upper floor there are 3 bedrooms and 2 bathrooms. The master bedroom has its en-suite bathroom. All rooms have access to the roof terrace. Kitchen: fully furnished and equipped, ceramic hob, oven, microwave, dishwasher and high-quality furniture. Heating - hot water: heating is provided by a heat pump with solar energy support. Air conditioning: central air conditioning system, which distributes cold air to the different areas of the building. I recommend the visit!!
…By Annonceur International


Huge classical villa on a 1780 m² plot. Upon entering the property, one is struck by the grandeur of this villa and is greeted by a spectacular row of columns joined by arches at the front.The entrance hall impresses with a majestic double staircase leading to the first floor.On the left are 3 rooms, currently used as an office, with a main office room, waiting room, and back office. A separate side entrance allows for convenient client reception. There is also a bathroom in case you decide to convert the rooms into bedrooms.On the right, you will find a very spacious living room with a surprising oval dining room, surrounded by windows. At the rear of the house, there is a classic kitchen with island and access to a laundry area and 2 back terraces.Going up to the first floor, there is a beautifully crafted wooden balustrade and a second living room overlooking the front garden with mature palm trees and a pool.The left wing of this level has 3 bedrooms and a bathroom, to the right there is another bedroom, a bathroom, the master bedroom with bathroom, dressing room, and a large side terrace. A round staircase leads to a 33 m² tower room, originally used as a zen space for yoga.Underneath the entire villa, there is a huge 286 m² garage and the driveway also offers space for many cars.Located on the main street of Santa Margarita, the highway is just a couple of minutes away, Gibraltar and Sotogrande only 15 minutes. Bar, café, gym, supermarket, as well as the local natural beach, are within walking distance.Come and see this architectural gem. If you like to have plenty of indoor and outdoor space in an exceptional setting, or if you are looking for a place to combine work and living under the sun, this may be the best option.
…By Annonceur International
'%20stroke='%23DDAA3A'%20stroke-width='1.909'%20stroke-linecap='square'%20stroke-linejoin='bevel'/%3e%3c/svg%3e)
Receive by email any new listing that may match your search criteria
Your criteria :
By validating this form, you accept the general conditions of use of Le Figaro Properties.
These agencies offer a selection of luxury properties vente in Spain. Feel free to contact them for personalized assistance.


