Get early access to listings that match your criteria
Never miss an opportunity again. Our personalized alerts notify you instantly.

 English$ USD · m²


In Bello Horizonte, Marbella, this villa brings together carefully restored Andalusian architecture, private spa facilities and an outdoor kitchen designed for entertaining. The restoration preserved and enhanced traditional details and rustic elements rather than replacing the home's identity with a conventional contemporary redesign.Set on a 448 m² plot, the property offers 176 m² of built area and 50 m² of terraces, including a roof terrace. Built in 1969 and renovated in 2008, the property is in good condition. The villa has four bedrooms and three bathrooms. The principal suite includes a generous walk-in wardrobe and a private en-suite bathroom. Adjoining the bedroom is a private outdoor shower designed for year-round enjoyment.Wellness and entertainingA Jacuzzi, steam room and sauna form a private wellness area. Outside, the landscaped garden and private swimming pool provide a setting for relaxing or welcoming guests in privacy. The fully equipped outdoor kitchen has a traditional stone oven and wine cooler, with a barbecue adding to the options for alfresco meals. A dedicated indoor wine cellar is separate from the outdoor wine cooler, complementing the home's emphasis on food, wine and relaxed entertaining.The interior also includes a fully fitted open-plan kitchen, a dining room, utility and laundry facilities, and glass doors. Air conditioning and a fireplace support comfortable living across the seasons. The villa has a south-east orientation and views of the urban surroundings. There is a private garage and one parking space overall.Bello Horizonte and MarbellaBello Horizonte is a residential neighbourhood with transport connections and schools nearby. The neighbourhood also has the Carlos Cabezas sports pavilion. Marbella centre is approximately 3 minutes away by car, and the beach approximately 10 minutes on foot. The historic centre, with Plaza de los Naranjos, restaurants and traditional shops, adds a cultural dimension to life by the Mediterranean.To experience this characterful villa and explore its spaces for relaxation and entertaining, contact SelectionMed to arrange a viewing.
…By Annonceur International


Set in the peaceful coastal enclave of Costa de la Calma, this beautifully renovated Mediterranean villa offers generous living spaces, privacy and a relaxed lifestyle just 100 metres from Cala Blanca and the Mediterranean Sea.Occupying a 1,013 m² plot and offering approximately 350 m² of built area across two floors, the property enjoys an elevated position on a gentle slope, allowing for partial sea views from several areas of the home.The villa has undergone significant improvements over the years, with a complete renovation carried out in 2005 followed by another major refurbishment in 2024. The result is a comfortable and well-equipped home combining generous proportions with modern technology and Mediterranean character.The upper floor forms the main living level of the house. Here, a spacious living room, dining area and kitchen create inviting spaces for everyday life and entertaining. From the terrace, you can enjoy views towards the sea and the tranquil surroundings of Costa de la Calma.Also on this level is the master suite, enjoying sea views and a full en-suite bathroom. Adjacent to the master bedroom is a second, smaller bedroom which is currently used as a spacious walk-in closet, creating a generous and practical dressing area. The room can easily be returned to its original use as a bedroom if required. A guest toilet completes the level.The ground floor provides further accommodation and flexible living space, including two additional bedrooms, a bathroom and a large multipurpose room that can be used as a games room, entertainment area or additional guest space. There is also a laundry room, storage space and direct access to the garage.Outside, the property embraces the Mediterranean lifestyle with a private swimming pool surrounded by a recently landscaped Mediterranean garden with an automatic irrigation system. The generous plot provides plenty of space for relaxing, entertaining and enjoying Mallorca's climate throughout the year.The villa is also well prepared for modern, energy-conscious living, featuring aerothermal heating, air conditioning, solar panels and an electric vehicle charging point.One of the property's greatest advantages is its location. Despite its peaceful residential setting, Cala Blanca is approximately 100 metres away, while a nearby beach bar can be reached within around 200 metres. Palma is approximately 15 minutes away by car, with Palma de Mallorca Airport reachable in around 25 minutes, depending on traffic.A spacious and versatile Mediterranean home in one of the southwest's most established coastal residential areas – ideal as a permanent residence or as a second home close to the sea.Main FeaturesDetached Mediterranean villaApprox. 350 m² built area1,013 m² plotDistributed over 2 floors4 bedrooms, with one currently used as a walk-in closet3 bathroomsMaster suite with sea views, en-suite bathroom and adjoining walk-in closetSpacious living and dining areasLarge multipurpose guest / games roomTerrace with partial sea viewsPrivate swimming poolRecently landscaped Mediterranean gardenAutomatic irrigation systemGarage and additional parkingStorage and laundry roomAerothermal heatingAir conditioningSolar panelsElectric vehicle charging pointSouth-facing orientationComplete renovation in 2005Major refurbishment completed in 2024Approx. 100 metres from Cala BlancaApprox. 200 metres from the beach barApprox. 15 minutes from PalmaApprox. 25 minutes from Palma de Mallorca Airport
…By Annonceur International


Villa for sale in Monte Mayor, with panoramic views. Villa with 5 bedrooms and 6 bathrooms, featuring an infinity pool and sea views. Private terrace and garage, with 385 m² of interior space.Located in the exclusive and secluded Monte Mayor community in Benahavís, this recently renovated contemporary villa represents the perfect blend of modern luxury and comfort. The residence is spread over three levels designed to offer spacious interiors, natural light and spectacular panoramic views stretching from the hills to the sea. Thanks to its orientation, you can enjoy natural light throughout the day. Inside, the heart of the home is a spectacular open-plan living area with a high-tech contemporary kitchen, opening directly onto the infinity pool with panoramic views. The outdoor area is complemented by an open-air kitchen, ideal for moments of relaxation and socialising. The sleeping area features five elegant bedrooms, each with its own en-suite bathroom. The parking area is equipped with a convenient turntable that greatly facilitates vehicle manoeuvring, as well as an additional private parking space reserved for guests. Delivered fully furnished and ready to move into immediately, the villa offers a unique opportunity for those wishing to enjoy the serenity of a protected community immersed in nature.For golf enthusiasts, the villa is located close to Villa Padierna and El Higueral Golf. The picturesque centre of Benahavís is just a few kilometres away, while for those who love the sea, the nearest beach is Guadalmina / Saladillo, reachable in approximately 10 minutes. The famous marina of Puerto Banús is just a 15-minute drive away, offering a lively nightlife and a marina.This villa is offered for sale through this real estate agency, which has over 30 years of experience in Marbella Centro and the Golden Mile.
…By Annonceur International


Premium Villas Costa Blanca is pleased to exclusively present this extraordinary and absolutely unique villa for sale, a property designed for those seeking more than just a home: a lifestyle where luxury, wellbeing, and the sea are the absolute protagonists. This is a very special house, conceived to enjoy both an active life and moments of genuine disconnection. The property features a private gym and sauna, providing a perfect environment for personal care without leaving home, while inviting relaxation thanks to its spacious areas, privacy, and carefully crafted atmosphere. The sea views are spectacular, creating a permanent connection with the Mediterranean. The decoration, elegant and done with exquisite taste, adds character, warmth, and sophistication to every corner of the home. The house is designed in a very functional and harmonious way. In the main living area, we find a spacious and bright livingdining room, a fully equipped kitchen, and a bedroom with a full bathroom, all with direct access to the outdoor terraces, garden, and pool. This area becomes the heart of the home, ideal for enjoying the climate, the views, and outdoor living. The sleeping area offers three ensuite bedrooms, including a magnificent master bedroom with a private bathroom and walkin closet. All bedrooms enjoy privacy, comfort, and open sea views, creating intimate spaces designed for maximum wellbeing. Access to the home is through an elegant entrance that leads to an impressive architectural space with a staircase and elevator, providing personality and spaciousness from the very first moment. The outdoor area is undoubtedly one of the major attractions of this property. The pool, terraces, and landscaped areas have been designed to fully enjoy the surroundings. From this area, there is access to an exclusive completely private room or chillout space, a very special corner where the ceiling can open to gaze at the night sky and enjoy the stars, creating a unique atmosphere of relaxation and disconnection. As an exceptional added value, the property offers the possibility of acquiring two adjacent plots, allowing for the expansion of the home, the creation of new outdoor areas, or the development of an even more exclusive project, ensuring space, privacy, and enormous potential for the future. An irreplaceable, elegant villa full of character, designed for those who wish for a unique property with sea views, absolute privacy, and expansion possibilities in a privileged location.
…By Annonceur International


Beds: 5 (all en-suite) | Baths: 5 | Plot: 4,276 m² | Built: 847.37 m² | Interior: 352.33 m² | Terrace: 227.68 m² | Orientation: SouthLocated in one of Sotogrande Alto's most exclusive areas, this magnificent modern villa sits directly on the front line of Almenara Golf Course, set on a large plot offering spectacular open views of the course and the lake. The property stands out for its avant-garde architecture, the quality of its finishes, and a perfect integration of elegance, comfort, and the natural environment.What are the living spaces like at this Sotogrande villa?The bright main living room, with large windows and abundant natural light, connects harmoniously with the landscaped outdoor areas. The separate kitchen, equipped with high-end appliances and premium finishes, sits adjacent to the dining room, creating an ideal setting for both everyday living and exclusive gatherings.What are the bedrooms like?The property offers five spacious suites, each designed to guarantee maximum privacy and wellbeing.What does the basement level include?The spacious basement level is genuinely impressive, with an indoor golf simulator using advanced technology, a sauna, a cold-water pool, a fully equipped laundry room, ample storage areas, and a garage with space for two to three vehicles, along with the corresponding utility rooms.How secure is this Sotogrande property?The villa incorporates a sophisticated security system with video surveillance, motion sensors, and access control, guaranteeing privacy and peace of mind at all times — a unique residence combining contemporary design, exclusivity, and an unparalleled setting in one of Sotogrande's most prestigious residential enclaves.Three Reasons Why BM Sotogrande Loves This Property This property is situated in the G-Zone, a much quieter zone close to the hotel. Location, location, location. It's frontline onto the golf course and the lake, which just makes it spectacular. It's south-facing, so you get the sun in the morning on one side and the evening sun on the other.What Makes Us Sotogrande's Leading Property Experts?We're BM Sotogrande, a family-run agency with over 20 years at the heart of Sotogrande, proud to be the leading real estate agents in the area. When you work with us, you're not just getting an agent — you're getting a whole team behind you. From your first viewing to long after you've got the keys, we're with you every step of the way. Let us be your team.
…By Annonceur International


Exceptional frontline golf villa in La Cala Golf Resort, enjoying absolute privacy, panoramic golf and mountain views, and a spectacular infinity pool that appears to flow directly into the fairway.Set on a 1,109 m² plot with 463 m² built, the villa occupies a privileged position with no neighbour on one side, creating an exceptional sense of space and tranquillity.From the entrance, the golf views immediately take centre stage. The main level features an impressive open-plan living and dining area with a fully equipped contemporary kitchen that can be closed with sliding doors. Large windows open directly onto the 74 m² terrace, landscaped garden and infinity pool, creating seamless indoor-outdoor living. This floor also offers two bedrooms and two bathrooms.The lower level includes an impressive master suite with extensive wardrobes and a large bathroom with Jacuzzi bath and walk-in shower, plus a fourth en-suite bedroom and separate laundry room.An additional independent room accessed from the garden offers excellent potential as a guest suite, private studio or staff accommodation.Key Features463 m² built | 1,109 m² plot4 bedrooms | 4 bathrooms + guest WCPrime frontline golf positionInfinity pool overlooking the fairwayPanoramic golf & mountain viewsExceptional privacy – no neighbour on one side74 m² terrace & landscaped gardenOpen-plan designer kitchenIndependent guest/staff room potentialPrivate garage for 2 carsAir conditioning, alarm & fibre-optic internetMinutes from La Cala de Mijas and the beachA rare luxury golf villa on the Costa del Sol, combining privacy, spectacular views and an unbeatable frontline position in La Cala Golf Resort.
…By Annonceur International


This exclusive seafront estate is located upon the lowest terraces of the highly-sought after village of Banyalbufar. Situated in an area of outstanding natural beauty, it boasts amazing 360 degree views of the sea, village, Tramuntana coastline, and mountains above. The main garden is surrounded by charming, traditional dry stone walls, affording you the ultimate privacy while you enjoy the unobstructed sea and mountain views and breathtaking sunsets over the crystal-clear waters of the Mediterranean.The plot comprises 11,000m2 of land and 350m2 of built area. The built area is divided into a main house and a guest house (casita). The main house has 4 bedrooms - the upper floor consists of 3 large bedrooms and 2 en suite bathrooms, while on the ground floor you will find a spacious open floor plan living and dining room, a single bedroom with en suite bathroom, and a modern kitchen with windows overlooking the sea. The charming traditional stone-walled guest house has an additional 2 bedrooms (one with an en suite half bath) and a large living room with an additional bathroom downstairs.This tranquil property has over 100 meters of seafront, as well as its own direct access to the sea, a small, almost private beach and with it's own fully functioning boathouse with ramp for a 6-meter boat. Access to the sea doesn’t end there - take the side door out of the property to access a convenient, direct path leading you to the local beaches.The mountain-side of the property features numerous historic stone-walled flat terraces with a vineyard, which used to produce Malvasia wine for the finca. This agricultural use is made possible by 4 large estanques (open water tanks).This private estate also has underfloor heating, fiber optics, air conditioning, a 2-car garage, and 2 outdoor parking spots.For the first time ever, this beachfront estate is now being marketed after being in the same family for 60 years. This is a very rare opportunity to enjoy a unique and unmatched property situated in a Unesco World Heritage area.
…By Annonceur International


Located in the charming town of Finestrat, this villa offers an exceptional living experience. With sea views, the property is just 5 km from the coast, allowing enjoyment of the sea breeze and Mediterranean landscape. The villa is designed for those seeking a spacious and comfortable home, with a layout that includes seven bedrooms and seven bathrooms, ideal for large families or those who enjoy hosting guests. The location in Finestrat provides a tranquil and exclusive environment, perfect for those who value privacy and quick access to services and leisure activities on the Costa Blanca. OUTDOOR AREAS The exteriors of this villa in Finestrat are designed to maximize enjoyment of the Mediterranean climate. It features a private garden offering a green space for relaxation or outdoor activities. The terrace is an ideal spot to enjoy sea views and outdoor dining. Additionally, the villa has a private pool, perfect for cooling off on hot days and enjoying leisure time with family or friends. The presence of a garage ensures convenience and security for vehicles, complementing the exterior features of this property. INDOOR AREAS The interior of the villa in Finestrat is designed with a focus on comfort and elegance. Porcelain tile floors add a modern touch and are easy to maintain, ideal for an active home. With seven bedrooms, each offers a private and cozy space, while the seven bathrooms ensure comfort for all residents and guests. The layout includes spacious living areas that seamlessly integrate with the outdoor spaces, creating a continuous flow between indoor and outdoor. The villa also features a spa, providing a relaxation and wellness space within the home. COMMON AREAS The residential complex features landscaped areas that complement the villa`s natural surroundings, offering communal spaces for the enjoyment of all residents. These green areas are designed to provide a tranquil and serene environment, ideal for relaxing walks or outdoor activities. FINESTRAT Finestrat, in the province of Alicante, is a place that combines rural serenity with proximity to popular tourist areas. Although it is not a major tourist destination, its charm lies in its natural beauty and tranquil atmosphere. Tourism in Finestrat focuses on its mountainous surroundings and its proximity to attractions such as the Terra Mitica theme park and its nearby coves, such as Cala Finestrat, ideal for enjoying the sea. The lifestyle in Finestrat is peaceful and nature-oriented. Residents enjoy the quiet life in a rural environment, where tranquillity is valued and community closeness is encouraged. The local gastronomy is based on typical regional dishes with Mediterranean influences. Finestrat offers a serene and natural environment for those seeking a peaceful life close to well-known tourist destinations on the Costa Blanca.
…By Annonceur International


Located in the charming town of Finestrat, this villa offers an exceptional living experience. With sea views, the property is just 5 km from the coast, allowing enjoyment of the sea breeze and Mediterranean landscape. The villa is designed for those seeking a spacious and comfortable home, with a layout that includes seven bedrooms and seven bathrooms, ideal for large families or those who enjoy hosting guests. The location in Finestrat provides a tranquil and exclusive environment, perfect for those who value privacy and quick access to services and leisure activities on the Costa Blanca. OUTDOOR AREAS The exteriors of this villa in Finestrat are designed to maximize enjoyment of the Mediterranean climate. It features a private garden offering a green space for relaxation or outdoor activities. The terrace is an ideal spot to enjoy sea views and outdoor dining. Additionally, the villa has a private pool, perfect for cooling off on hot days and enjoying leisure time with family or friends. The presence of a garage ensures convenience and security for vehicles, complementing the exterior features of this property. INDOOR AREAS The interior of the villa in Finestrat is designed with a focus on comfort and elegance. Porcelain tile floors add a modern touch and are easy to maintain, ideal for an active home. With seven bedrooms, each offers a private and cozy space, while the seven bathrooms ensure comfort for all residents and guests. The layout includes spacious living areas that seamlessly integrate with the outdoor spaces, creating a continuous flow between indoor and outdoor. The villa also features a spa, providing a relaxation and wellness space within the home. COMMON AREAS The residential complex features landscaped areas that complement the villa`s natural surroundings, offering communal spaces for the enjoyment of all residents. These green areas are designed to provide a tranquil and serene environment, ideal for relaxing walks or outdoor activities. FINESTRAT Finestrat, in the province of Alicante, is a place that combines rural serenity with proximity to popular tourist areas. Although it is not a major tourist destination, its charm lies in its natural beauty and tranquil atmosphere. Tourism in Finestrat focuses on its mountainous surroundings and its proximity to attractions such as the Terra Mitica theme park and its nearby coves, such as Cala Finestrat, ideal for enjoying the sea. The lifestyle in Finestrat is peaceful and nature-oriented. Residents enjoy the quiet life in a rural environment, where tranquillity is valued and community closeness is encouraged. The local gastronomy is based on typical regional dishes with Mediterranean influences. Finestrat offers a serene and natural environment for those seeking a peaceful life close to well-known tourist destinations on the Costa Blanca.
…By Annonceur International


Located in the charming town of Finestrat, this villa offers an exceptional living experience. With sea views, the property is just 5 km from the coast, allowing enjoyment of the sea breeze and Mediterranean landscape. The villa is designed for those seeking a spacious and comfortable home, with a layout that includes seven bedrooms and seven bathrooms, ideal for large families or those who enjoy hosting guests. The location in Finestrat provides a tranquil and exclusive environment, perfect for those who value privacy and quick access to services and leisure activities on the Costa Blanca. OUTDOOR AREAS The exteriors of this villa in Finestrat are designed to maximize enjoyment of the Mediterranean climate. It features a private garden offering a green space for relaxation or outdoor activities. The terrace is an ideal spot to enjoy sea views and outdoor dining. Additionally, the villa has a private pool, perfect for cooling off on hot days and enjoying leisure time with family or friends. The presence of a garage ensures convenience and security for vehicles, complementing the exterior features of this property. INDOOR AREAS The interior of the villa in Finestrat is designed with a focus on comfort and elegance. Porcelain tile floors add a modern touch and are easy to maintain, ideal for an active home. With seven bedrooms, each offers a private and cozy space, while the seven bathrooms ensure comfort for all residents and guests. The layout includes spacious living areas that seamlessly integrate with the outdoor spaces, creating a continuous flow between indoor and outdoor. The villa also features a spa, providing a relaxation and wellness space within the home. COMMON AREAS The residential complex features landscaped areas that complement the villa`s natural surroundings, offering communal spaces for the enjoyment of all residents. These green areas are designed to provide a tranquil and serene environment, ideal for relaxing walks or outdoor activities. FINESTRAT Finestrat, in the province of Alicante, is a place that combines rural serenity with proximity to popular tourist areas. Although it is not a major tourist destination, its charm lies in its natural beauty and tranquil atmosphere. Tourism in Finestrat focuses on its mountainous surroundings and its proximity to attractions such as the Terra Mitica theme park and its nearby coves, such as Cala Finestrat, ideal for enjoying the sea. The lifestyle in Finestrat is peaceful and nature-oriented. Residents enjoy the quiet life in a rural environment, where tranquillity is valued and community closeness is encouraged. The local gastronomy is based on typical regional dishes with Mediterranean influences. Finestrat offers a serene and natural environment for those seeking a peaceful life close to well-known tourist destinations on the Costa Blanca.
…By Annonceur International


Welcome to this spectacular villa for sale in Marbella, located in a quiet residential area just a short distance from the La Cañada shopping center. This luxurious property has been completely renovated and furnished with a modern and elegant style, ensuring an exceptional living experience for its new owners.The villa features a total of 6 spacious bedrooms, each equipped with fitted wardrobes, providing ample space for large families or those who love to host guests. In addition, you will find 4 full bathrooms and an extra guest toilet, ensuring comfort and privacy for everyone.Upon entering the villa, you will be impressed by a large living-dining room. The kitchen is fully equipped with modern appliances and utensils, ready for preparing delicious home-cooked meals.The exterior area of the property is simply stunning. Enjoy sunny days in the large garden, which features a private pool where you can relax on the sun loungers and soak up the Mediterranean climate. Additionally, there is a covered area with a dining table, ideal for al fresco meals and unforgettable evenings.The villa also boasts a large covered terrace directly connected to the living-dining room, offering a perfect space to enjoy outdoor dining or simply to relax and take in the views of the garden and pool.
…By Annonceur International


IMPORTANT: To receive a prompt reply containing further information, please provide us with your telephone number.Discover the epitome of luxury living in this exceptional new development situated in the most coveted area of the New Golden Mile. With only 49 detached contemporary villas, this urbanization embodies exclusivity and has been meticulously designed with the latest eco-friendly technologies, ensuring a harmonious blend of modernity and sustainability. Prepare to be captivated by the most breathtaking views that can be owned.Nestled high above the surrounding landscape, these properties offer a tranquil sanctuary while remaining just a short drive away from the vibrant coast. Immerse yourself in the golden sands of picturesque beaches, indulge in the finest dining experiences at local bars and restaurants, and explore an array of boutique shops.Choose from an exquisite selection of 4 and 5 bedroom villas, each offering a range of floor plan designs to suit your preferences. Spanning generous plots ranging from 1000 m2 to 1300 m2, these residences provide ample space and privacy for your enjoyment. Revel in the ultimate luxury of your own private dual aspect south-facing infinity pool, perfectly positioned to bask in the abundant sunlight and embrace the panoramic views.Embrace the opportunity to reside in this unparalleled development, where sophisticated design, eco-conscious features, and stunning vistas combine to create an extraordinary living experience.At Roccabox Property, we redefine the real estate experience by providing clients with an exceptional property ownership journey through our unwavering commitment. Our comprehensive suite of services goes beyond the conventional to ensure that your investment marks the beginning of a new chapter in your life rather than just being a transaction. Enjoy the ease of international relocation with our specialised Golden Visa services, where we handle the complexities on your behalf to offer you and your family a smooth pathway. Say goodbye to bureaucratic hurdles with our complimentary N.I.E. assistance, which saves you time and ensures a hassle-free start to your Spanish venture.
…By Annonceur International


Total surface area 480 m², villa usable floor area 480 m², double bedrooms: 6, 3 bathrooms, air conditioning (hot and cold), age between 30 and 50 years, heating (central), fireplace, state of repair: in good condition, garage, garden (own), floor no.: 3, swimming pool (community), terrace.
…By Annonceur International


GRUP LIVING presents this exclusive luxury villa in La Plana, one of Sitges’ most sought-after residential areas. Featuring contemporary architecture and elegant design, it offers spacious interiors, abundant natural light and exceptional comfort, combining Mediterranean style with energy efficiency. Set on a plot of approximately 665 m2, the property features a private garden and swimming pool. Its large windows and south-facing orientation maximise natural light and create a seamless connection between indoor and outdoor living spaces. Ground floor: Spacious living-dining room with direct access to the garden and swimming pool, modern kitchen fitted with high-quality appliances and a large pantry, a full bathroom and a spacious en-suite bedroom. First floor: Four bedrooms, all with en-suite bathrooms and direct access to a large terrace overlooking the sea and garden. The master suite stands out for its full bathroom and spacious walk-in wardrobe. Basement: Garage with space for several vehicles, multipurpose room ideal for a gym, private cinema, home office or leisure area, as well as a laundry room and storage space. Energy efficiency and Passivhaus comfort. The villa incorporates the Passivhaus system, advanced thermal insulation, high-performance windows and doors, and a ventilation system designed to ensure good indoor air quality and a comfortable temperature throughout the year. These features reduce energy requirements and enhance thermal comfort. A privileged location in Sitges. Situated in a peaceful residential setting, the property offers privacy while remaining close to Sitges town centre, its beaches, shops, restaurants and services. It also benefits from excellent road connections to Barcelona and Barcelona-El Prat Airport, making it ideal as either a permanent residence or a second home. An exclusive villa featuring five en-suite bedrooms, a private swimming pool, garden, spacious terraces, a garage for several vehicles and a construction design focused on energy efficiency. Contact GRUP LIVING for further information or to arrange a private viewing. We would be delighted to show you this magnificent property. TRANSPARENCY AND COST BREAKDOWN CLAUSE (LAW 10/2025) SALE PRICE: €2,709,000 + €322,170 (ITP). In compliance with the information requirements set out in Law 10/2025 of 28 December on customer service and transparency, as well as the applicable sector-specific regulations, please note that the stated price does not include the costs and taxes associated with the purchase, which are broken down below: Property Transfer Tax (ITP): The tax rate in force in Catalonia shall apply (property value up to €600,000 = 10%; from €600,001 to €900,000 = 11%; from €900,000 to €1,500,000 = 12%; over €1,500,000 = 13%), without prejudice to the reduced rates of 5% and 7%, which may apply depending on the buyer’s personal circumstances. The tax is calculated on the reference value or the sale price, whichever is higher. Notary fees: Notarial fees shall be calculated in accordance with the official fee schedule set out in Annex I to Royal Decree 1426/1989 of 17 November, approving the Notarial Fee Schedule. Land Registry fees: Registration with the Land Registry shall be charged in accordance with the official fee schedule established in Annex I to Royal Decree 1427/1989 of 17 November, approving the Land Registry Fee Schedule. Administrative management fees: Fees for administrative processing, tax settlement and Land Registry registration are approximately €350 plus VAT. Seller’s agency fees: Included in the sale price. Official ITP information: https://atc.gencat.cat/es/tributs/itpajd/tpo/tarifes-tipus/ The property is sold unfurnished. The owner is not classified as a large-scale property holder (gran tenedor). Energy performance certificate: GGNHP2698 AICAT: 3366 API: A10580
…By Annonceur International


Located in the residential area of San Juan, in Dénia, Villa Gladiol is a contemporary architecture project conceived to enjoy tranquillity, natural light and the Mediterranean landscape, with views of the emblematic Montgó mountain. The villa is distributed over two floors and has 185 m² built on a plot of 800 m², with a careful layout that combines functionality, accessibility and modern aesthetics. Its four bedrooms and three bathrooms offer a comfortable space, designed both for family life and to enjoy relaxing stays in company. The architectural design stands out for its clean lines, the selection of natural materials and the exterior details in wood, which bring warmth and personality to the whole. The interior spaces have been designed to promote continuity and connection with the outside, with special prominence of the kitchen and dining room, integrated into a modern, practical and welcoming atmosphere. Outside, a large porch facing the Montgó invites you to enjoy the surroundings and the Mediterranean climate. The area is completed with a barbecue, a private pool and outdoor spaces ideal for relaxing, sharing meals or receiving guests. The 106 m² terrace expands the possibilities to enjoy the property all year round. Dénia offers an attractive balance between nature, gastronomy and coastal lifestyle. Recognised by UNESCO as a Creative City of Gastronomy, it has extensive sandy beaches, rocky coves, a lively harbour and a wide range of cultural and gastronomic offerings. Villa Gladiol represents a residential proposal that combines contemporary architecture, quality materials and outdoor spaces designed to enjoy the Mediterranean, in a residential environment with mountain views and within walking distance of the attractions of Dénia. ref:CBS997N
…By Annonceur International
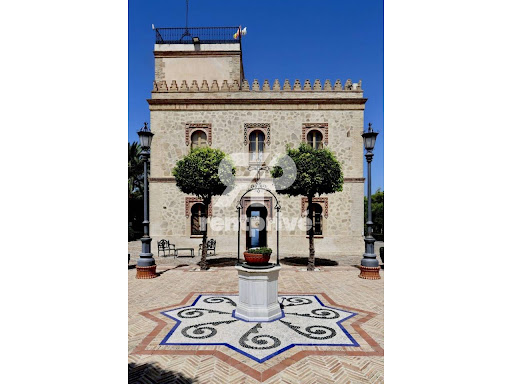


Sanlúcar de Barrameda, CádizA historic gem. An exceptional heritage.There are properties that stand out for their location, others for their architecture, and some for their history.But there are extraordinary places that combine all three.In Sanlúcar de Barrameda, in a privileged setting of the Guadalquivir countryside, we discover El Maestre Estate.A unique property, historically linked to the Dukes of Montpensier, where tradition, architecture, and nature coexist in perfect harmony.Its emblematic Casa Alta, designed in 1902 by the prestigious architect Aníbal González, reflects the personality of a unique architectural heritage.Gardens, palm trees, celebration spaces, and historic buildings form a complex of extraordinary appeal.A place with its own identity, where the charm of Andalusia becomes an exclusive experience.Because there are properties that have value. And there are properties that, moreover, have history.Technical Sheet• Architect: Aníbal González (2 Buildings)• Year: 1902• Renovations of 2 Main Houses: 1992• Duration: 5 Years• Construction of the rest: (Pool House, Duration 6 years)• Materials: Yugoslavian white marble and Alabaster marble, Mahogany wood (Library),• Living Room: 400 hand-placed pieces one by one on the ceiling.• Staircase Lamp: From the Palace of the Marquises of Urquijo, now converted into the Villamagna Hotel in Madrid.• Hallway Lamps (5): Handmade.House 1, Main: 600 m², divided into 2 Floors.Rooftop: Has a lookout.... Views of the mouth of the Guadalquivir River.(A elevator can be installed in the staircase shaft up to the rooftop).Living-Dining room with Fireplace (Views)Kitchen (connected to the Living room)Bedrooms: 5, the Main measures 70 m² with en-suite Bathroom (Hydromassage Bathtub) (Views)Bathrooms: 5, 2 en suite.Library: Central lamp. Mahogany woodSmall sitting roomHouse 2: 200 m²Bedrooms: 5Bathrooms: 4, 2 en suiteLiving RoomKitchenPool/Guest Lounge: 300 m²Bedrooms: 1Bathrooms: 1Kitchen: Fully equippedWedding Catering Area: 500 m²GardenPoolPergolaServicesPreparation spaceStables:Boxes: 22Barns: 2. 1,000 and 800 m².Barn Roof: 24 Solar Panels.Covered/Indoor Riding ArenaOutdoor Riding ArenaResidential HouseAlarm/Surveillance SystemAlarmAutomatic gate closure at estate entranceArmored door at Residence Building entranceSurveillance cameras throughout the estateMeasurements Orientation:Main bedroom: 70 m²Entry Hallway: 21 mMain Living Room: 52 mStaircase ceiling height: 8 mLibrary: 25 mGeneral Ceiling height: 3.60 mAt RentPrivé, we believe in the value of the extraordinary.RENTPRIVÉ.Unique opportunities. Real estate vision.
…By Annonceur International


This impressive Mallorcan manor house from 1887 offers a unique opportunity to acquire a property with a distinctive character and shape it according to your own vision. Located in close proximity to the city center of Palma, the estate boasts breathtaking panoramic views of the city and the Bay of Palma, while offering complete privacy on a spacious 15,000 m² plotThe long driveway leads through a wrought-iron gate to the manor house, which has preserved its authentic charm. The generous outdoor area, with expansive terraces, invites you to enjoy social evenings under the open sky—perfect for soaking in the stunning views of Palma.With a total of eight bedrooms spread over two floors, and numerous historical details—including high ceilings with exposed wooden beams—the property provides a unique foundation for a comprehensive renovation.Outside, there is a swimming pool and a long water basin that can be transformed into a lap pool. Behind the house, a well-maintained vegetable garden adds to the rustic atmosphere of this estate.The property is connected to the municipal water and electricity networks, though it requires a thorough renovation to meet modern living standards. It holds the potential to blend its original Mallorcan charm with contemporary comforts.For buyers seeking an extraordinary project and who appreciate the historical character of a Mallorcan manor house, this estate offers a unique opportunity to create an exclusive retreat tailored to their own vision...
…By Annonceur International


This contemporary villa in Altea Sierra is set on a generous 1,570 m² plot and offers 664 m² of thoughtfully designed interior space distributed over three levels. Built into the natural curve of the hillside, the home opens fully toward the Mediterranean, with uninterrupted sea views from every floor and every major room. The main level welcomes you with a panoramic outlook the moment you step inside. Floortoceiling windows frame the coastline from Altea to Alicante, filling the openplan living areas with natural light. The living room, dining area, and designer kitchen are arranged to flow together comfortably. The kitchen features a sculpted island created from a single stone slab, and a discreet media wall provides an elegant focal point for relaxed evenings. Large glass doors slide away to extend the living space out to a spacious terrace where an infinity pool follows the curve of the villa, complemented by several lounging areas, an outdoor dining space, a summer kitchen, and an outdoor shower. The floor below is dedicated to rest and privacy. Three main bedrooms sit along the front of the house, all with wide sea views and direct access to the gardenlevel terrace. Two serve as guest or children’s suites, while the primary suite offers a generous layout with a lounge area, a freestanding bathtub oriented toward the sea, builtin wardrobes, and an elegant ensuite bathroom. This level continues outdoors with a long terrace, an eightperson jacuzzi finished in Mediterranean green tiling, quiet seating areas, direct garden access, and a naturally lit home gym overlooking the sea. The lowest floor offers a versatile space that can easily adapt to future needs. Currently arranged as a secondary living room with a library wall, curated artwork, and soft natural light, it also includes a small butler’s kitchen and two additional bedrooms with their own bathroom. This level is ideal for extended family, guests, or staff, but can just as easily transform into a cinema room, wine cellar, art gallery, golf simulator, or any personal retreat the new owner envisions. The surrounding gardens continue the home’s Mediterranean character, combining palms, olives, cacti, and stonework in a layout designed to be both attractive and low maintenance. Whether viewed from the terraces above or experienced from within, the garden enhances the villa’s calm, coastal atmosphere. Additional features include a private elevator connecting all three floors, smart home controls for lighting, climate, blinds, and security, a wide and gently sloped driveway suitable for supercars, a gym, an eightperson jacuzzi, commissioned artworks by the local artist Toni Marí, and fully integrated technical equipment positioned discreetly to preserve the home’s clean aesthetic. This villa offers a balance of design, comfort, and flexibility, shaped to make the most of its exceptional setting above the Mediterranean.
…By Annonceur International


This villa, currently in the project phase, will be located in the sought-after area of Cala Llonga, near Sa Mesquida in Maó, Menorca. The property will be delivered fully finished, with a modern, functional design.The layout has been conceived to maximise space and comfort. The entrance floor will house the living-dining room, a contemporary kitchen, a practical laundry room, and a toilet. From this area, there will be access to a terrace with a swimming pool, ideal for outdoor enjoyment.The lower floor will consist of three double bedrooms. Two of them will have their own bathroom, and the master bedroom will have an en-suite bathroom, guaranteeing privacy and comfort.The house will be developed over two floors with a total built area of 124 m² (61 m² on the ground floor and 63 m² on the upper floor).We invite you to contact us for more details about this exclusive project and to arrange a visit. Estimated to be finished in October 2026Note: New-build property subject to 10% VAT, not included in the final price**********************************INFORMATION IN ACCORDANCE WITH ARTICLE 20 OF THE SPANISH GENERAL LAW FOR THE PROTECTION OF CONSUMERS AND USERS (TRLGDCU):The published sale price does not constitute a binding offer and does not include the costs and taxes applicable to the purchase transaction.Taxes: The transaction may be subject to Property Transfer Tax (ITP), ranging from 0% to 10%, or, where applicable, Value Added Tax (VAT) at 10% or 21%. In the case of newly built properties, Stamp Duty (Actos Jurídicos Documentados - AJD) at 1.5% will also be payable.Acquisition Costs: Notary, Land Registry and administrative processing (gestoría) fees are estimated at between 1% and 2% of the sale price.Estate Agency Fees: Payable by the seller.Basis of Calculation: The final purchase cost will be determined by an individual calculation based on the buyer's tax situation and the legislation in force at the time of the transaction.
…By Annonceur International


Comprehensively renovated and finished to an exceptional standard, this luxury duplex apartment for sale in Santa Clara, Marbella East with panoramic sea, golf and mountain views occupies one of the most desirable positions within this prestigious gated community, where contemporary interiors and generous outdoor living come together in remarkable surroundings.Arranged across two levels, this impressive duplex immediately conveys a wonderful sense of light and openness. Soft neutral tones, natural textures and carefully selected finishes create a calm contemporary interior, while expansive sliding doors ensure the surrounding landscape remains an integral part of everyday living. The spacious living and dining area centres around a fireplace and opens onto a generous covered terrace, naturally extending the interior towards breathtaking views that define the living experience.The fully renovated kitchen continues the apartments clean contemporary aesthetic with sleek cabinetry, integrated appliances, generous preparation space and a separate laundry room that adds everyday practicality. Every aspect of the refurbishment has been carefully considered, creating a home that balances timeless design with modern comfort.Spanning two levels, the layout creates a natural separation between the living and sleeping areas, enhancing both comfort and privacy. Three generously proportioned bedrooms and three beautifully finished bathrooms provide flexible accommodation, while the principal suite enjoys direct access to its own terrace with uninterrupted views across the sea, golf course and mountains. Quality materials and carefully chosen finishes create an atmosphere of warmth, comfort and quiet sophistication.Few features capture the appeal of this duplex more perfectly than its private rooftop terrace. Equipped with a jacuzzi, sauna and multiple seating areas, it provides an outstanding setting for relaxing, entertaining and taking in uninterrupted views across the Mediterranean, Santa Clara Golf and La Concha. Two private parking spaces complete the property.Defined by its peaceful atmosphere and championship golf course, Santa Clara offers a more relaxed pace of life while remaining within easy reach of everything Marbella has to offer. Residents enjoy a large communal swimming pool and 24-hour security, with beaches, renowned golf courses, international schools, restaurants and Marbella town centre all just a short drive away. Málaga Airport is approximately 35 minutes from the property, making travel refreshingly straightforward.Beautifully renovated interiors, generous outdoor living and panoramic sea, golf and mountain views come together in a home that perfectly reflects the character of Santa Clara. It is a property that will continue to reward its next owners for many years to come.
…By Annonceur International


Nestled among Mediterranean pine groves, this estate blends harmoniously into the natural landscape, offering its future owners a rare sense of seclusion and serenity, while remaining conveniently close to local amenities and the town center of Mahón.The residence honours traditional Menorcan architecture, featuring quality natural materials, authentic finishes, and a layout thoughtfully designed to maximize natural light and views of the surrounding woodland. The interiors radiate warmth and character—embodying the coveted Mediterranean lifestyle—while the outdoor areas invite year-round enjoyment of the island’s climate.Among its key highlights is the private swimming pool, which complements the natural setting perfectly and provides a dedicated sanctuary for relaxation without leaving the grounds.It is worth noting that due to its proximity to a nearby road, traffic may be audible at certain times of the day. Additionally, as the property lies relatively close to the island’s flight paths, low-altitude aircraft may occasionally be heard overhead. These factors are a natural consequence of its convenient location; while important to consider, they do not diminish the property’s overall charm, extensive appeal, or the predominant sense of everyday tranquility.Combining classic Menorcan soul with modern comforts, this estate is ideally suited either as a primary residence or as a second home with potential for holiday rental exploitation.
…By Annonceur International


Constructed in 2022, this high-quality home is offered for sale in the exclusive, quiet and highly sought-after area of El Paraiso on the vivid New Golden Mile of Estepona. Surrounded with similar high-end properties of the prestigious area, it is located close to all amenities and services, beaches including the Blue-flagged awarded, several 5-star hotels, SPAs, tennis clubs and golf courses, shops and international schools, restaurants, bars and chiringuitos, and all adventures and chic of famous Puerto Banus. Set on a plot of 1.180 m2, the west-facing 3-level house of 352 m2 with 95-m2 terraces enjoys serene views towards the picturesque surroundings and the lush greenery of its own subtropical garden with a 2-m deep swimming pool. The 5-bedroom property features on the ground floor, an open plan modern classic style living room with a well thought out layout, a fireplace and seating and dining areas, a sleek, fully fitted modern white kitchen with an island, 1 bedroom and an office. The sliding glass doors lead to the covered terrace with chill-out, sunbathing and al fresco dining areas, and the landscaped garden with the pool. The first floor hosts 3 bedrooms and 3 bathroom. The uncovered upper terrace is ideal for having your iconic morning cup of coffee. The basement features a multi-functional room, another bedroom with a bathroom, and a private garage for 2 cars. This luxury property comes for sale in excellent condition and tastefully furnished; the harmonious spaces look incredibly balanced, calming and relaxing. It has heated ceramic and wood floor throughout (except basement), LED lighting, air conditioning, fitted wardrobes, double-glazing, etc. This magnificent property is ready to move into. Excellent choice! Enjoy the glorious Mediterranean lifestyle! They won't call is paradise (Paraiso) for nothing...
…By Annonceur International


Casa Cascais A modern and impressive estate, drawn by the renowned architect Villaroel. Built to exceed all expectations you have from a modern, design villa. Casa Cascais is the perfect fusion between timeless lines and modern elegance. Entering the house, you are welcomed in a spacious living area with double ceiling height and plenty of light. Kitchen and dining in an open plan to the living room, with large glass doors leading out to the outdoor and pool area. Further on this level you have 2 bedrooms en-suit. Using either the staircase or elevator, on the first level there is two more bedrooms including a large master bedroom with walking closet and private terrace. The basement got everything you could wish for, entertaining your family and friends. Coming down the stairs you are immediately welcomed by two interior garden areas with water features, nicely dividing up the spa with sauna and hamman and the large playroom with cinema, wine cellar and bar. Further in the basement you have the fifth bedroom en-suit, a large garage for 3-4 cars, the laundry and technical room. IBI: 1583 EUR/year (this is the IBI for the plot, next year it will be updated according to the m2 of the house) Community fee: 837,51 €/ 6 months
…By Annonceur International


This new-build villa, currently in the project phase, will be located in Canide, in the municipality of Oleiros, one of the most prestigious areas of the coast of A Coruña. The plot is located less than 200 meters from the sea and 230 meters from the beach, and about 5 km from the center of Oleiros. The villa has an avant-garde design, with straight lines and top quality finishes, with large windows that maximise views of the surroundings and the entry of natural light. The property will be closed around its perimeter and will have gardens on both sides. The villa will be distributed over 2 floors plus a semi-basement. The semi-basement will house a garage with capacity for two vehicles, a storage room and an elevator to access the house. The ground floor will have 3 bedrooms and 2 bathrooms, as well as office corners and a laundry room. The upper floor is conceived as an open-plan space with a living-dining room, equipped kitchen and a terrace with a pool that offers panoramic views of the coastal landscape. The house will have underfloor heating and high quality materials, and the possibility of configuring finishes before the start of construction is offered. It is a project pending construction, whose estimated completion period is 18 months from the start of the works. The property is 10 km from A Coruña, a city with airport and maritime connections, and about 70 km from Santiago de Compostela and its international airport. * The images shown are 3D infographics to visualize the final result, subject to possible modifications during the development of the project.
…By Annonceur International


Welcome to an exceptional opportunity to own a stunning villa in the tranquil village of Palm Mar, where luxury meets serenity. Nestled on a generous 642 m² plot, this exquisite property boasts a spacious one-level living area of 175 m², designed for comfort and functionality. Key Features:-Immaculate Living Spaces: Perfectly divided for your convenience, featuring 4 spacious bedrooms, including 2 en-suite, 3 modern bathrooms, and an additional guest toilet.-Open Concept Design: A vast open living and kitchen area seamlessly connects with the outdoors, inviting natural light into your home.-Outdoor Oasis: Enjoy the luxury of a huge ground floor terrace and a spectacular roof terrace, offering unforgettable ocean and mountain views. Imagine sipping a glass of wine while watching the sunset with family and friends.-Swimming Pool Retreat: Dive into relaxation with a well-designed swimming pool featuring a counter swimming machine, complemented by a high-quality new pool cover-Convenient Amenities: The property includes a spacious 33 m² garage and additional outdoor parking. A large laundry area and a beautifully landscaped garden area of 403 m² surround the villa.-Air conditioning in all rooms.Located at the end of a quiet street, this villa ensures peace and privacy while being just 5 minutes from the highway. Palm Mar is a unique village directly by the ocean, enriched with restaurants, coffee bars, fitness centre, medical services, and supermarkets, all without the congestion of hotels.This villa is available for sale partially furnished, making it easy for you to move right in and start enjoying your new lifestyle.Don't miss your chance to embrace the beauty and tranquillity of Palm Mar. Contact us today to schedule your private viewing and find out why this villa is the perfect place to call home![IW]
…By Annonceur International

Receive by email any new listing that may match your search criteria
Your criteria :
By validating this form, you accept the general conditions of use of Le Figaro Properties.
These agencies offer a selection of luxury properties vente in Spain. Feel free to contact them for personalized assistance.


