Get early access to listings that match your criteria
Never miss an opportunity again. Our personalized alerts notify you instantly.

 English$ USD · m²


Unique seafront property in El Port de la Selva, set on an exceptional 6,274 m² plot offering panoramic Mediterranean views and a high level of privacy.The property offers 425 m² of built area and features 6 bedrooms, 4 bathrooms, spacious living areas, an independent studio and two swimming pools, one with salt water and the other with fresh water.The estate also includes a historic bunker, now converted into a music and reception space, a truly distinctive feature that adds to the unique character of the property.A preliminary project has also been prepared to transform the property and its annexes into a 14-room Boutique Hotel with en-suite bathrooms, a gym-spa area and a music room, subject to the relevant administrative approvals.A rare opportunity on the Costa Brava, whether as an exceptional private residence or as the basis for exploring a high-end hospitality project. ref:CBLX02859
…By Annonceur International


In one of the most established residential areas of Sotogrande Alto, this spacious semi-detached home with 444.2 m² of built area sits on a private 877.7 m² plot. A home designed to enjoy space, privacy, and tranquillity, with five bedrooms, five bathrooms, and a pleasant southeast orientation that provides natural light for much of the day.Distributed over four floors, the property offers generous and well-organized rooms that adapt comfortably to family life. It features a fitted kitchen, fireplace, built-in wardrobes, guest toilet, laundry room, storage room, basement, and various storage areas. The home has air conditioning in all rooms and the living room, as well as radiators that help maintain a comfortable temperature throughout the year.The exterior is one of its major highlights. The property has an 83 m² private terrace, with both covered and open areas that extend the living spaces դեպի the garden. The plot includes a private swimming pool surrounded by green areas and enjoys pleasant views of the countryside, mountains, garden, and pool, as well as open outlooks that enhance the sense of space.*Note* - The pool needs refurbishment / updating.The property also has a private garage with capacity for up to three vehicles, plus ample additional storage space.Located within a gated community with 24-hour security and concierge service, residents also enjoy a communal swimming pool, tennis court, and well-kept gardens. Its location allows easy access to some of Sotogrande’s main points of interest, such as the Real Club Valderrama, Sotogrande International School, the marina, the beaches, and a wide range of services.A spacious and versatile property in Sotogrande Alto, especially suited to those seeking a family home with a private garden and pool in a secure and well-connected setting.Contact us for more information.
…By Annonceur International


Mediterranean villa with open sea views, lookout tower and private swimming pool for sale in Jávea The Mediterranean reveals itself from different points throughout the property as a constant presence: between the tops of the pine trees, above the traditional tiled rooftops and alongside the unmistakable silhouette of the lighthouse. Set in an elevated position in Cabo de la Nao, this villa enjoys wide open views of the sea and an exceptionally bright atmosphere, where architecture and landscape still preserve the most distinctive character of Jávea. Presented by COSTA HOUSES Luxury Villas S.L ®, specialists in exclusive properties in Jávea and the Northern Costa Blanca, the residence stands out for its Mediterranean architecture and strong personality, defined by curved volumes, whitewashed walls, ceramic tiled roofs, natural stone, arches and wrought-iron detailing framing windows, balconies and staircases. The central tower and its various terraces create a distinctive silhouette, while the combination of organic forms and traditional materials allows the house to blend naturally into its setting among palm trees, pines and Mediterranean vegetation. Inside, the property retains the same identity through rooms with soft geometries, arched openings and ceilings with exposed wooden beams. The main living room, centred around a fireplace, opens visually towards the landscape and connects with the dining area and a renovated kitchen with clean, contemporary lines, creating a comfortable and light-filled living space. Large arched windows frame the sea and surrounding greenery as an integral part of the interior, while a second glazed living area provides a particularly pleasant space for reading, working or relaxing beside the pool and the views. The accommodation is arranged over several levels and includes four bedrooms and three bathrooms, combining private areas with a variety of versatile spaces. The principal bedroom offers a spacious and serene atmosphere, while other bedrooms also enjoy open views towards the Mediterranean. One of the rooms is currently used as a gym, and the property also includes additional laundry and storage areas, providing practical functionality for use as a permanent residence or for extended stays. The outdoor areas are among the property's defining features. The organically shaped swimming pool blends naturally into terraces for relaxation, stone walls and mature vegetation, creating an intimate and unmistakably Mediterranean atmosphere. Around it are different areas for sunbathing, unwinding or enjoying outdoor dining, complemented by a barbecue area and a succession of terraces offering different orientations and perspectives across the landscape. At the highest point of the property, the lookout tower leads to a panoramic terrace with almost wraparound views over the Mediterranean, the lighthouse and the coastline. It is perhaps the space that best captures the essence of the villa: an elevated position, an open horizon and a sense of closeness to the sea that transforms this level into a privileged setting from which to experience the changing light throughout the day. The property also features solar panels, air conditioning, radiator heating, an alarm system, PVC double-glazed windows, fibre-optic internet and a spacious enclosed garage with capacity for two vehicles. A villa with an identity of its own, conceived around Mediterranean architecture, views and a more relaxed way of experiencing Jávea, where every terrace offers a different perspective and the sea remains a constant backdrop.
…By Annonceur International


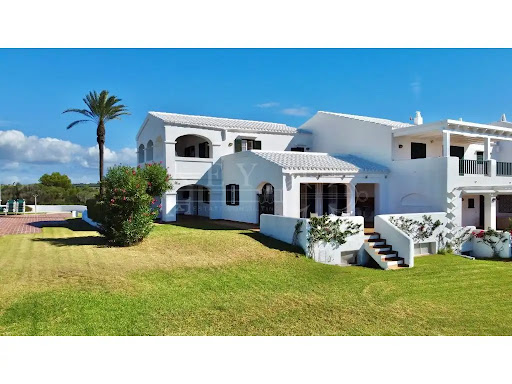


Where the deep blue of the Mediterranean merges with the horizon, this stunning villa in Ses Tanque - Es Canutells offers one of the most spectacular panoramic views of the entire island. Located on the south coast of Menorca, in a highly prestigious residential enclave, the property combines elegance, authenticity and the calm of the natural environment. An environment with history and characterThe area of Es Canutells, just a few minutes from Mahón and its port, is home to an ancient Talayotic population from the Bronze Age, testimony to Menorca's millenary history. Today, this corner retains its Mediterranean essence, with paths that wind between cliffs and lead to hidden coves with crystal clear waters. In this incomparable setting is the Ses Tanque urbanization, a picturesque set of white houses with gleaming tiles, meticulously manicured gardens and unique panoramic views of the sea and Mallorca. A setting that sums up the beauty and serenity of the Menorcan lifestyle. The propertyThis six-bedroom, six-bathroom home combines the most authentic Mediterranean architecture, whitewashed facades, bright open spaces with the comfort and spaciousness demanded by modern families. The living room, dining room and kitchen form an integrated and functional space, which projects towards the terraces with infinite sea views. Outside, the covered terraces and solarium invite you to relax in the sun, while the communal pool, surrounded by gardens and located next to the western veranda, is the ideal place to enjoy the most beautiful sunsets on the south coast. The property also has a large garage and outdoor parking area, guaranteeing comfort and practicality in every way. A home with a Menorcan soulThis villa represents the perfect fusion between tradition, nature and Mediterranean lifestyle. Its privileged location on the seafront, its timeless architecture and its spaciousness make it a unique opportunity for those looking for a luxury home in Menorca, either as a main residence or holiday retreat. A place with soul, created to share unforgettable moments with family and friends in a truly exceptional setting. Ref: XAL_303 - Key Estate Consulting ref:XAL_303
…By Annonceur International


Mediterranean villa with swimming pool and large garden for sale in a peaceful residential area of Jávea The shade of the pine trees, the warmth of terracotta and the light filtering through the expansive windows define the atmosphere of VILLA SILVANA, a property conceived for enjoying Jávea through privacy, generous proportions and a constant connection with the garden. Its spacious, established plot surrounds the residence with palm trees, mature vegetation and inviting outdoor corners where everyday life unfolds at a more relaxed pace. COSTA HOUSES Luxury Villas S.L ®, a specialist in exclusive properties on the Northern Costa Blanca, presents this Mediterranean-inspired villa, where natural stone, white façades, traditional roof tiles and structural timber are combined in perfect balance. The architecture conveys solidity and authenticity, while retaining a pleasant sense of lightness through its open porches, terraces and abundant natural light. The large living and dining room is the most representative space within the residence. Its double-height sloping ceilings, exposed wooden beams and expansive glazed panels create a bright, warm and generously proportioned interior. An upper gallery overlooks the main living area, adding visual depth and providing an additional space that could be used as a home office, library or reading area. The independent kitchen continues the same material language, with terracotta flooring, wooden cabinetry and a practical layout complemented by an informal dining area. The main floor accommodates three double bedrooms with fitted wardrobes and two complete bathrooms, one of them en suite, creating a comfortable arrangement for family life and a particularly functional setting for guests. On the upper floor, the principal bedroom enjoys greater independence, a private bathroom and access to an open terrace overlooking the surrounding greenery. From here, the vegetation and the silhouette of the Montgó form part of a peaceful, light-filled scene, reinforcing the sense of retreat that defines the entire property. The outdoor areas extend the interior spaces naturally. A spacious covered porch supported by stone pillars brings together an outdoor dining area and lounge, creating a sheltered setting for sharing meals, relaxing or contemplating the garden. The swimming pool, surrounded by terracotta terraces and established vegetation, is positioned alongside the residence, while the extensive lawn and mature trees provide freshness, shade and privacy. Underfloor heating, full insulation, exterior joinery with double glazing, a boiler room, storage space and a generous parking area complete a villa designed to be enjoyed throughout the year. A property with Mediterranean character, spaciousness and serenity, created for those seeking quality of life in one of Jávea’s most highly regarded residential settings.
…By Annonceur International


This is not a mass-produced property. It is a home created by the current owners family, who personally oversaw every decision throughout the project and selected its materials with quality, strength and durability in mind.Its architecture draws inspiration from the traditional houses of Soria, bringing a warm and distinctive character to the Costa Blanca, reflected in both its generous spaces and the materials used in its construction.Located in the established residential area of La Caleta, Calpe, the villa stands on a 2,671 m² plot and offers 585 m² of built area according to the Land Registry records held by the Cadastre, of which 520.42 m² are registered with the Property Registry. The property is arranged over three floors connected by stairs and an internal lift.The main floor comprises a spacious entrance hall, living room with fireplace, dining room, separate kitchen, guest toilet, two bedrooms with en-suite bathrooms, a covered terrace and a garage.The upper floor offers two further bedrooms, both with private bathrooms, together with a terrace where you can enjoy the peace and pleasant Mediterranean climate.The semi-basement provides an extensive area divided into several rooms: two rooms ideal for guests, a storage room, additional storage areas, a kitchen/pantry, wine cellar, gym and a spacious lounge.The villa is equipped with an internal lift, fireplace, shutters and mosquito screens, providing comfort and allowing the property to be enjoyed throughout the year.One of its most special features is the beautifully maintained, mature garden. Its generous grounds contain a wide variety of fruit trees and several outdoor corners surrounded by greenery, privacy and tranquillity.The plot also includes a private swimming pool, terraces, a covered porch, garage and ample parking space.More than a villa, this is a family home with history and a personality of its own: a property built with dedication, carefully selected materials and an understanding of home centred on quality, space and family life.MAIN FEATURES2,671 m² plot585 m² built according to the Cadastre520.42 m² registered with the Property RegistryVilla built by the current owners familyArchitecture inspired by the traditional style of SoriaMaterials selected for their quality and durabilityFour bedrooms with en-suite bathroomsLiving room with fireplaceSeparate kitchenInternal liftShutters and mosquito screensSpacious semi-basement with several roomsPrivate swimming poolMature, beautifully maintained gardenWide variety of fruit treesTerraces and covered porchGarage and ample parking areaStorage rooms and additional storage spacesResidential location in La Caleta, CalpeA property that is difficult to find due to its generous dimensions, privacy and the care with which it was conceived.Contact us for further information or to arrange a private viewing.
…By Annonceur International


A Unique Opportunity Next to Granada City Hall Located in one of Granada's most iconic and sought-after areas, just steps away from City Hall, this exceptional property offers character, history and outstanding development potential.Its generous living spaces, abundant natural light and elegant high ceilings create a unique atmosphere rarely found in the historic city centre. A distinctive property that combines architectural charm with endless possibilities.Thanks to its size and layout, the property offers an excellent opportunity to develop up to five apartments, making it particularly attractive for investors seeking a premium asset in a location with strong residential, professional and tourism demand throughout the year.The balconies and terrace provide additional appeal, offering pleasant outdoor spaces from which to enjoy the vibrant surroundings and unique atmosphere of Granada.Its privileged location allows easy access on foot to the city's main attractions, while being surrounded by shops, restaurants, cultural venues and excellent transport connections. A strategic setting where opportunities of this calibre are becoming increasingly rare.A truly unique property for those seeking exclusivity, location and exceptional investment potential in the heart of Granada.Contact us to discover the full potential of this remarkable property.
…By Annonceur International


Urban house fully renovated in the heart of Santa Eulalia del Río, featuring a 356 m² plot, 141 m² built area, a swimming pool, and access from two streets. A property with exceptional potential in one of the most soughtafter areas of the municipality.Distributed over two floors, the home offers three double ensuite bedrooms, each designed for comfort and privacy. One of the bedrooms enjoys its own independent entrance, making it ideal for guests, extended family, or even a private workspace. An additional guest bathroom complements the generous day area.The main living space brings together a renovated kitchen, dining area, and a bright open layout, while a cozy sitting room with a fireplace adds warmth and character. On the upper floor, the main suite offers complete privacy, featuring its own bathroom and direct access to the rooftop terrace.The outdoor areas are one of the propertys greatest assets: a fully legal 17 m² swimming pool, two spacious patios, fruit trees, a barbecue area, and a charming storage house that can serve as a utility room or multifunctional space. A covered porch provides the perfect spot to enjoy shade, long meals, or the gentle Mediterranean climate throughout the year.A rare opportunity for those seeking a home with character, generous outdoor areas, independent access options, and a privileged location in the center of Santa Eulalia.
…By Annonceur International


Total area 508 m², single-family chalet with a plot area of 2034 m², useful surface 380 m², single bedrooms: 1, double bedrooms: 6, 4 bathrooms, air conditioning (cooling and heating), age between 20 and 30 years, built-in wardrobes, heating (diesel), paved, exterior carpentry (teak wood), interior carpentry (white lacquered wood), fireplace, kitchen, dining room, conservation status: good condition, laundry room, floor number: 2, southeast orientation, floors: slate, urbanized, double glazing, corner, lighting, energy emission level: E, 138, energy consumption level: E, 255.
…By Annonceur International


Exclusive Villa with Plot in Almoradí – Privacy, Luxury and NatureIn a quiet and fully private area of Almoradí, this spectacular high-end villa stands out, built with premium materials and designed to offer maximum comfort, efficiency, and exclusivity.A unique property that combines space, design, technology, and nature, ideal both as a luxury family residence and as an investment or exclusive second home.The PropertyThe villa offers 550 m² built (500 m² usable), distributed in a functional and elegant layout:5 spacious double bedrooms5 full bathroomsLarge and bright living roomsGames roomFireplaceBuilt-in wardrobesDressing room and outdoor bathroom area by the poolHigh-quality finishes throughout:Marble and porcelain stoneware floorsSolid wood interior carpentryPVC windows with security Climalit glazingElectric shuttersLED lighting throughout the propertyComfort, Technology and EfficiencyThe property is equipped with a high level of comfort and modern systems:Underfloor heating throughout the houseCentral air conditioningCentral heatingWater softener systemSafeAutomatic irrigation systemIt also features solar panels with a production capacity of 13.6 kWh, ensuring high energy efficiency and reduced consumption.Outdoor Areas and PlotThe property sits on an impressive 7,000 m² fully fenced and private plot, with over 1,000 m² of terraces.Outside you will find:Private swimming pool (6x12 m)Outdoor jacuzziChill-out area with pergolaMature garden areasPrivate orchardLED exterior lightingRelaxation areas and viewpointsAccess and ExtrasClosed garage for 3 cars with automatic doorsAdapted access for people with reduced mobilityLaundry area and storage roomTechnical roomIndependent areaReinforced security doorSurroundingsLocated in a very quiet rural environment, the property offers total privacy without sacrificing convenience:Supermarket at 200 metersNearby restaurants and servicesEasy access to main roadsA Unique PropertyBuilt in 2007 with an anti-seismic structure and top-quality materials, this villa represents an exceptional opportunity for those seeking exclusivity, space, privacy, and high construction standards.ConclusionA villa where luxury is present in every detail.A home designed for an exclusive lifestyle in a privileged natural setting.
…By Annonceur International


Located on a privileged hillside, this majestic palace offers breathtaking panoramic views of the entire valley, allowing you to enjoy an unparalleled landscape. The 4,800 m² plot, with extensive gardens surrounding the property, offers a space of tranquility and natural beauty. The unobstructed views allow you to appreciate the grandeur of the valley, with its hills and vegetation that extend on the horizon.Main Construction and Interior EnvironmentsThe palace, in a classic architectural style, is distinguished by its high ceilings that give a feeling of spaciousness and luminosity in all its spaces. On the ground floor, a large main living room with fireplace offers the ideal place for family or friends gatherings, creating a cozy atmosphere. The spacious rooms, also with raised ceilings, allow for fluid circulation between rooms, such as the dining room and living rooms, all of which are designed to make the most of the views and natural light.The kitchen has a separate space for a rekitchen, allowing the work of preparing food in a comfortable and functional environment.Annexed Construction for Chicken Coop and Outdoor AreaAt the back of the property, there is an annex construction intended for the chicken coop, ideal for those looking to have their own space for the production of organic food. This area integrates perfectly with the rest of the land and does not interfere with the scenic beauty of the area.Accesses and House for the GuardThe main access to the property is from the main road, ensuring comfort and privacy at the same time. A small annex building houses the guard's house, which is strategically located to provide security and maintenance to the property without interfering with the private lives of the owners.From the bay windows, terraces and balconies, you can enjoy the horizon unobstructed, whether it's a mountainous landscape, a sprawling countryside or even a river winding through the valley.This palace is not only a luxury residence, but a perfect refuge for those who seek to be close to nature without sacrificing the comfort and elegance of a home of large proportions. Ideal for a family that values privacy, space and the beauty of the surrounding landscape.Living in this palace not only means enjoying the proximity to San Sebastian and France, but also taking advantage of a quieter and more exclusive life, with the possibility of enjoying activities both on the beach and in the city. Michelin-starred restaurants, film and music festivals, and proximity to nature make this place an ideal retreat for those looking for the best of both worlds: the serenity of the countryside and the cultural energy of a coastal town.The property has access from a main road, but is kept hidden from prying eyes thanks to its strategic location and a private driveway leading up to the front door. The guard's house could be located near the entrance to ensure the safety and maintenance of the place without invading privacy.
…By Annonceur International


A true jewel of the Mediterranean, just listed and already turning heads in the luxury property world. The newly available beachfront villa, located in the prestigious enclave of Cabo Roig, Costa Blanca South, is not only front line to the shimmering sea — it was personally designed and built by a well known property tycoon as his private Spanish retreat.Touted as the most exclusive villa in the region, the property offers a rare combination of architectural brilliance, breathtaking panoramic views, and unparalleled privacy. With direct access to the beach and set against the backdrop of the Mediterranean coastline, this estate stands as a testament to Maher’s vision of opulence and serenity.The villa features expansive living spaces, state-of-the-art amenities, and luxurious finishes throughout. Floor-to-ceiling glass windows invite natural light and open up uninterrupted sea views, while the outdoor living areas — including an infinity pool, landscaped gardens, and multiple terraces — are crafted for both relaxation and sophisticated entertaining.“This is not just a property — it’s a once-in-a-lifetime opportunity to own a piece of Cabo Roig history” where no expense has been spared in creating a sanctuary that embodies both modern luxury and Mediterranean charm.”The villa has been finished with a super luxurious eye to detail with life access and an independent guest annex.
…By Annonceur International


Villa Elise is an exclusive newly built villa located in the peaceful and well-established residential area of Benimeit, Moraira. Featuring contemporary Mediterranean architecture, the property is currently in the final stage of construction, with completion and handover expected before Christmas 2026. The villa is practically finished, giving buyers the opportunity to acquire a brand-new designer home without having to face the long waiting times usually associated with building from scratch. Set on a private plot of 1,084 m2, Villa Elise is arranged over two floors and offers a total built area of 466 m2, of which approximately 427 m2 correspond to usable living space. Its architecture stands out for its curved lines, generous cantilevered structures, organic volumes and spacious terraces, which give the property a distinctive character while creating different shaded outdoor areas. The villa features four bedrooms, five full bathrooms and one guest toilet. At the heart of the home is a spacious and bright open-plan living and dining area with a modern kitchen and large central island. This space has been designed to connect seamlessly with the terraces and outdoor areas through large sliding glass doors, creating a natural visual flow between the interior, swimming pool and garden. The property is currently at a very advanced stage of construction. A large part of the finishes and installations are already completed, including: Large-format porcelain flooring. Suspended ceilings with preparation for integrated lighting. Aerothermal climate control system. Motorised shutters. High-performance exterior joinery with thermal and acoustic insulation. Technical installations practically completed. Interior layout and main finishes fully defined. One of the most outstanding features of Villa Elise is its spectacular panoramic terrace on the upper floor. This spacious continuous terrace extends along much of the main façade and acts as a private viewpoint overlooking the green valley of Benimeit and the inland mountains. The views are open and unobstructed, creating a constant feeling of space, tranquillity and privacy. Thanks to its generous dimensions, the terrace allows for several outdoor living areas, such as a lounge, al fresco dining area or elevated chill-out space. More than just a terrace, it becomes a true extension of the living space, designed to be enjoyed throughout much of the year. On the main floor, the large terraces connect directly with the outdoor area, where an approximately 30 m2 infinity pool, landscaped garden and space prepared for a summer kitchen are integrated into the design. The entire property has been conceived around the indoor-outdoor lifestyle that characterises contemporary Mediterranean homes. Its location further enhances the appeal of the property. Villa Elise is approximately 10 minutes by car from the centre of Moraira and its beaches, close to international schools, supermarkets, restaurants, shops and all essential services. Moraira is one of the most sought-after residential destinations on the Costa Blanca, renowned for its quality of life, safe environment, established international community and excellent connections to Alicante and Valencia airports. Villa Elise represents an excellent opportunity to acquire a practically completed newly built villa with modern architecture, generous spaces, open views and the possibility of enjoying your new home before Christmas. Price: €1,800,000 The price does not include taxes or costs associated with the purchase. These costs will depend on the specific circumstances of the transaction.
…By Annonceur International


The limited liability company owning the property, the sole asset of the company, is for sale. The sale is made through the company, not directly on the property.Discover Can Rosell, an exceptional villa located in Sa Carroca, an exclusive and quiet residential area of Ibiza. Its privileged location, less than ten minutes by car from the city, the airport, the Country Club, and the renowned French School, combines privacy and comfort with unparalleled connectivity.From almost every corner of the house, you can enjoy panoramic views of the Mediterranean Sea and Formentera. Surrounded by an extensive garden and bathed in natural light, the property offers an elegant and spacious design, distributed over three levels, with the particularity of having three independent apartments that guarantee privacy for family and guests.The main house extends over two floors: on the main level, you will find the entrance hall, the library, an open-plan living-dining room with access to a terrace, and a separate kitchen that opens onto another terrace with spectacular views, perfect for al fresco breakfasts. This level is completed with an office with a fireplace and a private terrace - which could become an additional room - and a guest toilet.On the upper level, there is the master suite, with an en-suite bathroom, dressing room, and private terrace, along with two additional bedrooms, one of them with a terrace, sharing a full bathroom.The lower floor accommodates two of the independent apartments, both with direct access to the garden, as well as a laundry area, equipped gym, and access to the covered terrace. The third apartment, next to the pool, offers maximum independence for guests.The exteriors have been designed to enjoy the Mediterranean lifestyle with a private 52 m² swimming pool, landscaped areas, and terraces that invite calm.Equipped with a security system, underfloor heating, air conditioning, and private parking, Can Rosell is a property designed to be enjoyed with family, to host friends, or as a unique investment on the island.
…By Annonceur International


Discover this beautiful luxury villa with 400 m2 of living space and a large plot of 1,650 m2. The property combines comfort, elegance and beautiful views. This property is distributed on ground floor, first floor and upper floor: GROUND FLOOR: Here we find an open-plan space with direct access to the garden and swimming pool, as well as a large garage with fitted wardrobes that maximise storage space. This space has capacity for two vehicles and has direct access to the interior of the house, facilitating the connection with the main floor. FIRST FLOOR : As we go up to the first floor, we are greeted by an elegant living-dining room that stands out for its spaciousness and luminosity. This space is accompanied by a double bedroom ideal for rest and relaxation, and a bathroom with shower. The separate kitchen with central island creates a sophisticated and practical ambience for those who enjoy cooking. Next to it, there is a gallery that provides functionality and additional space. From the kitchen, there is access to a private south-facing terrace, a perfect place to enjoy natural light throughout the day. There is also a second kitchen-barbecue on this floor, which is enclosed and covered. TOP FLOOR: On the upper floor is the master bedroom suite offering a private and elegant ambience, with a large dressing room providing all the necessary storage space. The en-suite bathroom has a modern shower, creating a space for relaxation and comfort. Furthermore, on this floor there are two further independent bedrooms, both spacious and well-lit, ideal for family or guests. These share a bathroom with shower, perfectly designed with high quality finishes for greater comfort. The house offers dreamlike exteriors. The spectacular swimming pool with outdoor shower, is the perfect place to cool off and enjoy the sun, in addition to the beautiful private garden the property has a covered terrace that becomes the ideal place to enjoy al fresco dining. Extras: Electric blinds, ducted air conditioning in the living room and kitchen, and individual splits in the bedrooms, home automation, outdoor shower with water heater, alarm, private well for irrigation. Located in the exclusive area of Bajo Montgó, just 1 km from the beach and 800 metres from the centre of Dénia, this villa combines the best of both worlds: the tranquillity of a residential area and the proximity to all essential services. With its privileged location, you will be able to enjoy the peace and privacy of the surroundings, without giving up the convenience of having the sea, shops, restaurants and other facilities within walking distance. If you need more information or would like to arrange a viewing, please do not hesitate to contact Promarina, a real estate agency specialising in the Spanish Costa Blanca. * There is the possibility of adding more bedrooms to the property. UPPER FLOOR: On the upper floor we find the master bedroom suite which offers a private and elegant ambience, with a large dressing room that provides all the necessary storage space. The en-suite bathroom has a modern shower, creating a space for relaxation and comfort. Furthermore, on this floor there are two further independent bedrooms, both spacious and well-lit, ideal for family or guests. These share a bathroom with shower, perfectly designed with high quality finishes for greater comfort. The house offers dreamlike exteriors. The spectacular swimming pool with outdoor shower, is the perfect place to cool off and enjoy the sun, in addition to the beautiful private garden the property has a covered terrace that becomes the ideal place to enjoy al fresco dining. * There is the possibility of adding more rooms to the property.
…By Annonceur International


Newly constructed homes designed to embrace space, natural light, and a constant connection with the surroundings. Each area has been crafted to naturally flow, offering generous spaces spread over several floors, where comfort and functionality merge with a current, elegant design.Private terraces with sea views make the Mediterranean part of daily life, providing a sense of calm and unparalleled well-being. Here, the light and scenery accompany every moment, from the first morning coffee to sunset.The finishes reflect a high standard of quality, with materials selected from top brands, adding sophistication, durability, and style. Contemporary design balances with noble materials to create a welcoming atmosphere, tailored for those who value detail and seek a home that exudes quality in every corner.These residences are thoughtfully designed for families wishing to grow and enjoy together, offering privacy, comfort, and versatile spaces that adapt to every stage of life.Additionally, aerothermal systems and photovoltaic energy are integrated, allowing for energy savings of up to 60%, a clear commitment to efficiency, comfort, and sustainability. Because living well also means consuming better.It’s not just a home; it’s a way of living. A place where each day begins with the sea’s light and ends in a space designed for tranquillity, balance, and well-being. Once here, it’s hard to imagine being anywhere else.
…By Annonceur International


Newly constructed homes designed to embrace space, natural light, and a constant connection with the surroundings. Each area has been crafted to naturally flow, offering generous spaces spread over several floors, where comfort and functionality merge with a current, elegant design.Private terraces with sea views make the Mediterranean part of daily life, providing a sense of calm and unparalleled well-being. Here, the light and scenery accompany every moment, from the first morning coffee to sunset.The finishes reflect a high standard of quality, with materials selected from top brands, adding sophistication, durability, and style. Contemporary design balances with noble materials to create a welcoming atmosphere, tailored for those who value detail and seek a home that exudes quality in every corner.These residences are thoughtfully designed for families wishing to grow and enjoy together, offering privacy, comfort, and versatile spaces that adapt to every stage of life.Additionally, aerothermal systems and photovoltaic energy are integrated, allowing for energy savings of up to 60%, a clear commitment to efficiency, comfort, and sustainability. Because living well also means consuming better.It’s not just a home; it’s a way of living. A place where each day begins with the sea’s light and ends in a space designed for tranquillity, balance, and well-being. Once here, it’s hard to imagine being anywhere else.
…By Annonceur International


Detached Villa for sale in Platja D'Aro, with 300 m2, 4 rooms and 4 bathrooms, Swimming pool, 2 Garage space, Furnished and Air conditioning.
…By Annonceur International


Detached Villa for sale in Platja D'Aro, with 500 m2, 7 rooms and 7 bathrooms, Swimming pool, 2 Garage space, Furnished and Air conditioning.
…By Annonceur International


House for sale in Santa Cristina D'Aro, with 826 m2, 8 rooms and 5 bathrooms, Swimming pool, 3 Garage space, Furnished and Air conditioning.
…By Annonceur International


House for sale in Sant Antoni De Calonge, with 500 m2, 4 rooms and 4 bathrooms, Garage, Storage room, Furnished and Air conditioning.
…By Annonceur International


House for rent in Castelldefels, with 434 m2, 6 rooms and 4 bathrooms, Swimming pool, Garage, Storage room, Furnished and Air conditioning.
…By Annonceur International


IMPERIA GROUP presents a spectacular estate in a fantasy natural environment, with a water well, surrounded by forest, with the wonderful Mediterranean Sea in the background, with a wine museum, with three and a half hectares of vineyards and a winery in perfect condition to produce your own wine! Yes... You read that right... All together in a single property... More than 83,000 m2 of plot, with 35,000 m2 of vineyards and the rest of forest and lush Mediterranean vegetation as well as two small lakes on the plot itself. The property has up to 11 bedrooms and 12 bathrooms, specifically the main house has, in addition to a spectacular living room with fireplace and one of the bathrooms with jacuzzi, sauna and wonderful views, it has 4 bedrooms, another guest house with another 7 rooms and another additional house for the service. It also has a gym that occupies two other rooms, that is, it could be 13 rooms. The property has another additional construction with 8 bathrooms for the 7-bedroom guest house. As if that were not enough, you will enjoy an Andalusian patio of 100 m2, 7 spectacular terraces with sea views, solar panels, generators and batteries so that the cost of electricity is 0, legal well of up to 7 liters per second, a beautiful swimming pool, outdoor showers, porch for meals and celebrations of up to 60 people, outdoor oven, industrial kitchen for parties and celebrations, central heating with two oil boilers, completely renovated roofs with old tiles, air conditioning and heat pump throughout the property, billiard room with office and bar area... A real luxury and scandal of property! But it doesn't end here. Do you like wine? You can turn it into your own hobby or use it to make the property profitable... You have your own modernist-style winery to produce your own wine with luxury Magusa machinery with impeccable maintenance, with a 400 m3 water reserve for the vineyards, a wine laboratory, bottling room and even a wine museum in case you want to continue with profitability and take guided tours of the vineyards, the winery and end up in the museum. Who gives more! All surrounded by forest for private walks in a beautiful area for lovers of peace, tranquility and above all nature. You also have a greenhouse and two lakes to relax while contemplating and walking them. The property is in an unbeatable area just 7 kilometres from the sea and the best beaches in the area such as Cala Llobeta, Calafato, Cala Vidre, Cala Forn or Cala Lo Ribellet. Less than ten minutes from the town centre of the beautiful and picturesque village of L'Ametlla de Mar, to the south the beautiful fishing village of L'Ampolla and the natural landscapes of the Ebro Delta and to the north the bustling Cambrils and Salou. Look no further and call us to get your dream property!
…By Annonceur International


This exclusive project with an elegant Scandinavian design blends harmoniously with the surrounding nature. The architecture of the townhouses follows seamlessly the undulating shapes of the waves. These south facing unique energy efficient homes, with breathtakingly beautiful panoramic sea views and amazing sunsets, makes living here enjoyable and fun under the sun. The rooftop terrace is the crown of each home. The complex is next to a green area, which will be designed using beautiful trees, shrubs, and a little park where you can walk and enjoy the fresh sea breeze. The landscaping blends perfectly into the area. All the materials are of the highest quality, with well-known brands, modern gourmet kitchens, designer bathrooms, underfloor heating in the whole house and high energy efficiency are details that make the difference. The project is the epitome of modernity and warmth and the cherry on top of the cake is having a beautiful jacuzzi to enjoy panoramic sea views and lovely sunsets on the roof top terrace of your new home. Located in Riviera del Sol next to Marbella and just a 10 minutes drive to Puerto Banus and the airport is only 25 minutes away. The beach, amenities and all nice restaurants are within walking distance. Plus, you have a golf course, tennis, padel and a childrens playground just next door. This charming area has everything you could ask for. A car always comes in handy for travelling to Marbella or Malaga, but Riviera del Sol is small enough to be easily traversed on foot, and it certainly is a pleasure to walk around. This project is, without a doubt, a perfect example of efficient architecture that respects its environment, which was born in response to the new demands and sensitivities of today’s society, in perfect symbiosis with the spirit and lifestyle that we all live in.
…By Annonceur International


A new development of luxury villas and detached homes in Sierra Cortina, Finestrat—a prestigious residential area situated between Benidorm and Finestrat.These designer homes feature a modern, minimalist style and expansive glass surfaces that bathe every residence in unique light and warmth.The villas offer a built area starting at 145 m² on plots exceeding 516 m². The ground floor comprises three double bedrooms and a spacious living area with an open-plan kitchen—equipped with top-brand appliances and designer cabinetry—that opens onto a terrace. There are three full bathrooms, and every home includes a private swimming pool.Subject to availability, a large, habitable basement (over 100 m²) with direct access to the main living area may also be included.Sierra Cortina is one of the most renowned residential developments on the Levante coast, prized for its proximity to the beaches of Benidorm and Finestrat, the Sierra Aitana and Puig Campana golf courses, and its convenient access to the Mediterranean Motorway, which connects to Alicante, the airport, and the city of Valencia.A large commercial hub is located less than five minutes away, featuring major supermarkets, the La Marina shopping center, and a wide range of leisure and dining options.
…By Annonceur International

Receive by email any new listing that may match your search criteria
Your criteria :
By validating this form, you accept the general conditions of use of Le Figaro Properties.
These agencies offer a selection of luxury properties vente in Spain. Feel free to contact them for personalized assistance.



