Get early access to listings that match your criteria
Never miss an opportunity again. Our personalized alerts notify you instantly.

 English$ USD · m²


Exclusive Frontline Luxury Villas in Cala Flores, Cabo de Palos Discover an extraordinary opportunity to own one of only two exclusive new build villas located frontline to the Mediterranean Sea in the prestigious residential area of Cala Flores, Cabo de Palos. These architect designed homes combine contemporary elegance, premium finishes and spectacular sea views in one of the most desirable coastal locations on the Costa Cálida. Situated in a peaceful and private residential enclave, these luxury villas offer direct access to the Mediterranean lifestyle while remaining close to beaches, marinas, golf courses and all essential services. Cabo de Palos is renowned for its charming fishing port, famous lighthouse, crystal clear waters and world class marine reserve, making it a highly sought after destination for luxury property buyers. Contemporary Architecture with Panoramic Sea Views Each villa offers approximately 280 m2 of living space distributed over two main levels plus a spacious basement, all connected by a private lift. Designed with southeast orientation, the interiors are flooded with natural light throughout the day. The homes feature: 3 spacious bedrooms with the option to create a fourth bedroom in the basement 3 elegant bathrooms plus 2 guest toilets Open plan living and dining areas Designer kitchen fully equipped with premium appliances Large terraces and outdoor entertainment spaces Private 75 m2 rooftop solarium with breathtaking Mediterranean views The impressive 120 m2 basement includes a complete bathroom and natural light through an English patio, offering endless possibilities for a gym, spa, cinema room, wine cellar, office or guest suite. Luxury Outdoor Living and Private Pool The outdoor areas have been designed to create a true Mediterranean oasis. Each villa sits on a generous private plot with landscaped gardens and multiple relaxation areas. The private swimming pool includes: Saltwater chlorination system Integrated jacuzzi Waterfall feature Sunken chill out area with submerged loungers The property also benefits from underground parking with space for several vehicles, providing both convenience and security. Premium Specifications and Smart Comfort Every detail has been carefully selected to guarantee luxury, comfort and modern functionality. High quality features include: Private lift connecting all floors Fully installed air conditioning LED lighting package throughout Designer bathrooms with premium fittings High end kitchen appliances Large format windows maximising sea views Energy efficient construction materials These villas perfectly combine sophisticated architecture with practical modern living. Prime Location in Cabo de Palos Cala Flores is one of the most exclusive residential areas in Cabo de Palos, offering tranquillity, privacy and immediate access to the coast. Key distances include: Mediterranean beach: 0.2 km Cabo de Palos Marina: 2 km La Manga Club Golf Resort: 12 km Calblanque Natural Park: 10 km Mar Menor beaches: 6 km Cartagena city centre: 30 km Murcia International Airport: 50 km Alicante Airport: 115 km This exceptional frontline villa project represents a unique investment and lifestyle opportunity on the Costa Cálida. Contact us today for more information or to arrange your private viewing of these spectacular sea view homes in Cala Flores, Cabo de Palos.
…By Annonceur International


Exclusive Frontline Luxury Villas in Cala Flores, Cabo de PalosDiscover an extraordinary opportunity to own one of only two exclusive new build villas located frontline to the Mediterranean Sea in the prestigious residential area of Cala Flores, Cabo de Palos. These architect designed homes combine contemporary elegance, premium finishes and spectacular sea views in one of the most desirable coastal locations on the Costa Cálida.Situated in a peaceful and private residential enclave, these luxury villas offer direct access to the Mediterranean lifestyle while remaining close to beaches, marinas, golf courses and all essential services. Cabo de Palos is renowned for its charming fishing port, famous lighthouse, crystal clear waters and world class marine reserve, making it a highly sought after destination for luxury property buyers.Contemporary Architecture with Panoramic Sea ViewsEach villa offers approximately 280 m2 of living space distributed over two main levels plus a spacious basement, all connected by a private lift. Designed with southeast orientation, the interiors are flooded with natural light throughout the day.The homes feature:3 spacious bedrooms with the option to create a fourth bedroom in the basement3 elegant bathrooms plus 2 guest toiletsOpen plan living and dining areasDesigner kitchen fully equipped with premium appliancesLarge terraces and outdoor entertainment spacesPrivate 75 m2 rooftop solarium with breathtaking Mediterranean viewsThe impressive 120 m2 basement includes a complete bathroom and natural light through an English patio, offering endless possibilities for a gym, spa, cinema room, wine cellar, office or guest suite.Luxury Outdoor Living and Private PoolThe outdoor areas have been designed to create a true Mediterranean oasis. Each villa sits on a generous private plot with landscaped gardens and multiple relaxation areas.The private swimming pool includes:Saltwater chlorination systemIntegrated jacuzziWaterfall featureSunken chill out area with submerged loungersThe property also benefits from underground parking with space for several vehicles, providing both convenience and security.Premium Specifications and Smart ComfortEvery detail has been carefully selected to guarantee luxury, comfort and modern functionality.High quality features include:Private lift connecting all floorsFully installed air conditioningLED lighting package throughoutDesigner bathrooms with premium fittingsHigh end kitchen appliancesLarge format windows maximising sea viewsEnergy efficient construction materialsThese villas perfectly combine sophisticated architecture with practical modern living.Prime Location in Cabo de PalosCala Flores is one of the most exclusive residential areas in Cabo de Palos, offering tranquillity, privacy and immediate access to the coast.Key distances include:Mediterranean beach: 0.2 kmCabo de Palos Marina: 2 kmLa Manga Club Golf Resort: 12 kmCalblanque Natural Park: 10 kmMar Menor beaches: 6 kmCartagena city centre: 30 kmMurcia International Airport: 50 kmAlicante Airport: 115 kmThis exceptional frontline villa project represents a unique investment and lifestyle opportunity on the Costa Cálida. Contact us today for more information or to arrange your private viewing of these spectacular sea view homes in Cala Flores, Cabo de Palos.
…By Annonceur International


Exclusive Frontline Luxury Villas in Cala Flores, Cabo de PalosDiscover an extraordinary opportunity to own one of only two exclusive new build villas located frontline to the Mediterranean Sea in the prestigious residential area of Cala Flores, Cabo de Palos. These architect designed homes combine contemporary elegance, premium finishes and spectacular sea views in one of the most desirable coastal locations on the Costa Cálida.Situated in a peaceful and private residential enclave, these luxury villas offer direct access to the Mediterranean lifestyle while remaining close to beaches, marinas, golf courses and all essential services. Cabo de Palos is renowned for its charming fishing port, famous lighthouse, crystal clear waters and world class marine reserve, making it a highly sought after destination for luxury property buyers.Contemporary Architecture with Panoramic Sea ViewsEach villa offers approximately 280 m2 of living space distributed over two main levels plus a spacious basement, all connected by a private lift. Designed with southeast orientation, the interiors are flooded with natural light throughout the day.The homes feature:3 spacious bedrooms with the option to create a fourth bedroom in the basement3 elegant bathrooms plus 2 guest toiletsOpen plan living and dining areasDesigner kitchen fully equipped with premium appliancesLarge terraces and outdoor entertainment spacesPrivate 75 m2 rooftop solarium with breathtaking Mediterranean viewsThe impressive 120 m2 basement includes a complete bathroom and natural light through an English patio, offering endless possibilities for a gym, spa, cinema room, wine cellar, office or guest suite.Luxury Outdoor Living and Private PoolThe outdoor areas have been designed to create a true Mediterranean oasis. Each villa sits on a generous private plot with landscaped gardens and multiple relaxation areas.The private swimming pool includes:Saltwater chlorination systemIntegrated jacuzziWaterfall featureSunken chill out area with submerged loungersThe property also benefits from underground parking with space for several vehicles, providing both convenience and security.Premium Specifications and Smart ComfortEvery detail has been carefully selected to guarantee luxury, comfort and modern functionality.High quality features include:Private lift connecting all floorsFully installed air conditioningLED lighting package throughoutDesigner bathrooms with premium fittingsHigh end kitchen appliancesLarge format windows maximising sea viewsEnergy efficient construction materialsThese villas perfectly combine sophisticated architecture with practical modern living.Prime Location in Cabo de PalosCala Flores is one of the most exclusive residential areas in Cabo de Palos, offering tranquillity, privacy and immediate access to the coast.Key distances include:Mediterranean beach: 0.2 kmCabo de Palos Marina: 2 kmLa Manga Club Golf Resort: 12 kmCalblanque Natural Park: 10 kmMar Menor beaches: 6 kmCartagena city centre: 30 kmMurcia International Airport: 50 kmAlicante Airport: 115 kmThis exceptional frontline villa project represents a unique investment and lifestyle opportunity on the Costa Cálida. Contact us today for more information or to arrange your private viewing of these spectacular sea view homes in Cala Flores, Cabo de Palos.
…By Annonceur International
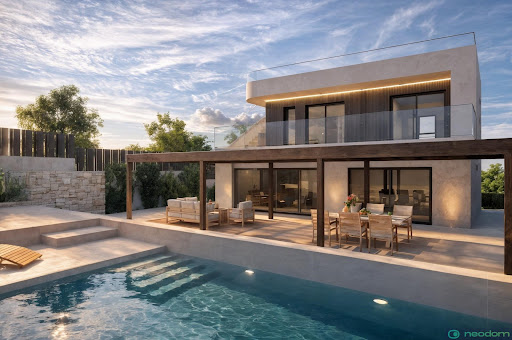


Exclusive Frontline Luxury Villas in Cala Flores, Cabo de PalosDiscover an extraordinary opportunity to own one of only two exclusive new build villas located frontline to the Mediterranean Sea in the prestigious residential area of Cala Flores, Cabo de Palos. These architect designed homes combine contemporary elegance, premium finishes and spectacular sea views in one of the most desirable coastal locations on the Costa Cálida.Situated in a peaceful and private residential enclave, these luxury villas offer direct access to the Mediterranean lifestyle while remaining close to beaches, marinas, golf courses and all essential services. Cabo de Palos is renowned for its charming fishing port, famous lighthouse, crystal clear waters and world class marine reserve, making it a highly sought after destination for luxury property buyers.Contemporary Architecture with Panoramic Sea ViewsEach villa offers approximately 280 m2 of living space distributed over two main levels plus a spacious basement, all connected by a private lift. Designed with southeast orientation, the interiors are flooded with natural light throughout the day.The homes feature:3 spacious bedrooms with the option to create a fourth bedroom in the basement3 elegant bathrooms plus 2 guest toiletsOpen plan living and dining areasDesigner kitchen fully equipped with premium appliancesLarge terraces and outdoor entertainment spacesPrivate 75 m2 rooftop solarium with breathtaking Mediterranean viewsThe impressive 120 m2 basement includes a complete bathroom and natural light through an English patio, offering endless possibilities for a gym, spa, cinema room, wine cellar, office or guest suite.Luxury Outdoor Living and Private PoolThe outdoor areas have been designed to create a true Mediterranean oasis. Each villa sits on a generous private plot with landscaped gardens and multiple relaxation areas.The private swimming pool includes:Saltwater chlorination systemIntegrated jacuzziWaterfall featureSunken chill out area with submerged loungersThe property also benefits from underground parking with space for several vehicles, providing both convenience and security.Premium Specifications and Smart ComfortEvery detail has been carefully selected to guarantee luxury, comfort and modern functionality.High quality features include:Private lift connecting all floorsFully installed air conditioningLED lighting package throughoutDesigner bathrooms with premium fittingsHigh end kitchen appliancesLarge format windows maximising sea viewsEnergy efficient construction materialsThese villas perfectly combine sophisticated architecture with practical modern living.Prime Location in Cabo de PalosCala Flores is one of the most exclusive residential areas in Cabo de Palos, offering tranquillity, privacy and immediate access to the coast.Key distances include:Mediterranean beach: 0.2 kmCabo de Palos Marina: 2 kmLa Manga Club Golf Resort: 12 kmCalblanque Natural Park: 10 kmMar Menor beaches: 6 kmCartagena city centre: 30 kmMurcia International Airport: 50 kmAlicante Airport: 115 kmThis exceptional frontline villa project represents a unique investment and lifestyle opportunity on the Costa Cálida. Contact us today for more information or to arrange your private viewing of these spectacular sea view homes in Cala Flores, Cabo de Palos.
…By Annonceur International


Exclusive Ibiza Style villa in Moraira, just 1 km from the Mediterranean Sea. This luxurious new build villa from 2025 combines modern Mediterranean architecture with high-quality finishes, panoramic sea views, and an excellent location on the Costa Blanca.Situated in a prestigious residential area of Moraira, the property is within walking distance of cozy seaside restaurants and just a few minutes from the charming town center. Large windows, open living spaces, and elegant natural materials create a unique combination of luxury, light, and comfort.The villa features four spacious bedrooms, multiple luxurious bathrooms, a high-quality open kitchen, and a spectacular living area that seamlessly transitions to the sunny terraces and the impressive infinity pool.A highlight is the generous rooftop terrace with breathtaking views over the Mediterranean Sea — the perfect spot for an exclusive lounge or outdoor kitchen to fully enjoy the Mediterranean lifestyle.With its prime location, modern Ibiza style, and premium amenities, this villa is a unique opportunity for those looking for luxury real estate in Moraira on the Costa Blanca.
…By Annonceur International


Luxury villa Moraira sets a new standard for refined Mediterranean living. Situated in the sought-after Moravit urbanization just 1 km from the sea, this exceptional new build villa presents a harmonious blend of Ibiza elegance and modern design, with a price of €2,190,000. This luxury villa Moraira property enjoys tranquil privacy while remaining within walking distance of restaurants and a short drive from the charming town center, offering excellent access to the area’s renowned amenities.The villa’s 347 m² interior fuses sleek architectural lines, natural materials, and expansive open areas flooded with natural light. Panoramic sliding doors in the living area create a seamless transition onto open and covered terraces, allowing direct connection to the infinity pool, garden, and Mediterranean vistas. Four bedrooms, each with an en-suite bathroom, offer comfort and privacy, while an additional guest bathroom supports relaxation by the pool. The main level anchors daily life with a luminous living room, elegant dining space, and a high-quality open kitchen.On the lower floor, versatility meets function, with a fourth en-suite bedroom, laundry, office or multipurpose space, and an enclosed garage. Outdoors, the landscaped, fenced plot of 852 m² unfolds as a sanctuary, featuring an infinity pool, multiple lounge areas, and options for a summer kitchen. A rooftop terrace crowns the property with spectacular Mediterranean and coastline views, inviting unforgettable evenings and the possibility of bespoke outdoor living. Amenities such as central heating, air conditioning, storage, and double glazing complete the offering. Here, contemporary luxury meets timeless coastal atmosphere for discerning international buyers.
…By Annonceur International


Located in the prestigious area of La Zenia, this exclusive villa offers a unique living experience just 1 km from the sea. Designed for those seeking comfort and elegance, the property stands out for its modern architecture and high-quality finishes. With a design that maximizes natural light, every space has been carefully planned to offer maximum comfort and functionality. This villa is ideal for families who wish to enjoy a peaceful environment without sacrificing the conveniences of modern life. OUTDOOR AREAS The exterior of the villa is a true oasis of relaxation. It features a private garden that provides a perfect green space to enjoy the outdoors. The terrace is ideal for outdoor dining or simply relaxing in the sun. Additionally, the villa has a private pool, perfect for cooling off during warm summer days. The presence of a pergola adds a touch of elegance and offers additional shaded space to enjoy the outdoor environment. INDOOR AREAS Inside, the villa offers a spacious and modern design. With four bedrooms, each equipped with built-in wardrobes, and three bathrooms, this property is designed to meet the needs of a modern family. Underfloor heating provides additional comfort during the colder months. The kitchen is equipped with high-end appliances, making meal preparation easy in a functional and elegant setting. Porcelain tile floors add a touch of sophistication and are easy to maintain.
…By Annonceur International


Incredible home available for sale for people who dream of having their own Castle, with views of the sea and the mountains and just 350m from the Beach. Located in the Mojon Hills urbanization, in Isla Plana, a district of Cartagena, Costa Calida, Murcia. Housing has 3 floors, of which: GROUND FLOOR: It is intended for the garage, with a built-in bar, bathroom with shower, a laundry room and built-in wardrobes for storage. From the garage level you can take the elevator that stops at all floors. MAIN FLOOR: At the entrance to the house, it is the rest area, adapted for people with reduced mobility. It has 5 bedrooms, all double, with imitation wood double glazed windows, central heating and built-in wardrobes. The master bedroom also has a bathroom with a hydromassage shower, also a large dressing room and a private terrace facing east with sea views. On this same floor there are two common bathrooms, one with a shower and the other with a built-in bathtub. FIRST FLOOR: It is the floor where you can enjoy life. Entering we find a large living room, with a fireplace and connected with windows to the kitchen. Also a beautiful terrace with sea views. Also on the same floor there is a toilet. Kitchen is independent with dining-chillout area sharing the fireplace with the living room. Wood-burning oven, cooking island, double refrigerator and mountain views. And of course a pantry with a cellar, with its own window facing west. SECOND FLOOR: You can also access this floor with the elevator to enjoy panoramic views of the entire urbanization, mountains and sea. And of course the tower with the best views yet. Outdoor area with jacuzzi, heated pool with ready facilities, closed to be able to enjoy it both in summer and winter. All surrounded by gardens with drip irrigation, exclusive plants and palm trees.
…By Annonceur International


This magnificent villa with a contemporary design harmoniously integrates into its exclusive surroundings in Alicante, Benitachell. It is set on a generous plot that offers southwest orientation, allowing you to enjoy stunning sunsets and views of the Mediterranean.The property combines quality and style in every detail, with an efficient layout that maximises its privileged seafront location. The spaces are designed for enjoyment with family or friends, including a daytime area with a lounge, dining room, open American kitchen, and a spacious porch with a barbecue. This villa offers ideal areas to relax, socialise, or simply contemplate the ocean in a unique atmosphere.The master bedroom is a private retreat, equipped with an en suite bathroom that includes a bathtub and shower with sea views, a dressing room, and access to a private terrace. Additionally, the villa has two additional bedrooms with en suite bathrooms, a courtesy bathroom, another bathroom in the pool area, and a garage for two vehicles. Moreover, an independent guest apartment is equipped with a kitchen, living-dining room, a bedroom with a large wardrobe, a full bathroom, and a private terrace.In this area, properties present an excellent quality-price ratio, moving within a defined range, and offering surfaces of 471 m2 with three bedrooms, suitable for the needs of modern families.Living in Benitachell offers an unparalleled experience, combining tranquillity and natural beauty with the convenience of nearby services. It is the perfect place to enjoy life on the Mediterranean Coast, surrounded by breathtaking landscapes and the warmth of an exceptional climate.
…By Annonceur International


LUXURY NEW BUILD VILLA IN ALTEA HILLS New Build Luxury Villa located in Altea Hills. Villa under construction in Altea Hills with 24-hour surveillance with panoramic sea views. Villa distributed over three floors with a total of 3 bedrooms, 3 bathrooms, guest toilet, spacious living-dining room and designer kitchen equipped. In the basement there is a garage for two cars and entrance to the house. Villa build on the plot of 836.26 m2 with 100% privacy, landscaped with bbq. Altea is one of the most charming villages on the Costa Blanca. It also holds the official title of Cultural Capital of the Valencian Community. Altea has a privileged location with both sea and beach, as well as mountain and river. Altea has more than 8 km of coastline, alternating cliffs and small coves with stretches of beach on flat terrain. Alicante airport located 50 minutes drive away and Valencia airport is 1,5hour drive away.
…By Annonceur International


Exclusive Collection of 55 Semi-Detached Villas in Casares del SolDiscover an exceptional collection of 55 elegant semi-detached villas in Casares del Sol, ideally located just minutes from Azata Golf and the prestigious Finca Cortesín Golf Resort.Each residence offers three generously proportioned bedrooms, all with private en-suite bathrooms, together with spectacular sea views. Carefully designed to provide outstanding comfort and sophisticated style, these homes offer an authentic Mediterranean lifestyle in a truly remarkable setting.Casares is a unique destination where the Mediterranean coastline blends with tranquil hills and mountains. This charming Andalusian location offers an exceptional quality of life, combining natural beauty, peaceful surroundings, and a welcoming atmosphere.With unspoiled landscapes, beautiful beaches, and the timeless charm of a traditional white village, Casares creates an ideal balance between nature, Mediterranean living, and understated elegance. Here, everyday life is shaped by relaxation, beauty, and well-being.The development is ideally positioned just 1.2 km from the beach and less than 1 km from the nearest shopping area.Estepona is only 5 minutes away, Sotogrande 15 minutes, Puerto Banús 20 minutes, Gibraltar Airport 45 minutes, and Málaga Airport 50 minutes. With three prestigious golf courses nearby and all essential amenities within easy reach, the location offers an outstanding combination of convenience, exclusivity, and natural surroundings.The residences occupy a privileged plot bordering the 14th hole of the renowned Finca Cortesín Golf Course. Thanks to their south-southeast orientation, they benefit from impressive views over the golf course, the Mediterranean Sea, and the surrounding mountains.The residential community features contemporary, avant-garde architecture, with spacious interiors filled with natural light and designed to blend seamlessly into the surrounding landscape. Clean architectural lines and expansive floor-to-ceiling windows create refined living spaces where modern comfort and elegance come together in perfect harmony.
…By Annonceur International


This magnificent villa with contemporary design blends harmoniously into its exclusive surroundings in Alicante, Benitachell. It sits on a generous plot offering southwest orientation, allowing you to enjoy breathtaking sunsets and views of the Mediterranean.The property combines quality and style in every detail, with an efficient layout that maximises its privileged location facing the sea. The spaces are designed for enjoyment with family or friends, including a day area with living room, dining room, open American kitchen, and a large porch with barbecue. This villa offers ideal areas to relax, socialise, or simply contemplate the ocean in a unique atmosphere.The master bedroom is a private retreat equipped with an en-suite bathroom that includes a bath and shower with sea views, a dressing room, and access to a private terrace. Additionally, the villa has two additional bedrooms with en-suite bathrooms, a courtesy bathroom, another bathroom in the pool area, and a garage for two vehicles. Furthermore, an independent guest apartment features a kitchen, living-dining room, a bedroom with ample wardrobe space, a full bathroom, and a private terrace.In this area, the properties offer an excellent value for money, within a defined range, and providing surfaces of 471 m2 with three bedrooms, meeting the needs of modern families.Living in Benitachell offers an unparalleled experience, combining tranquility and natural beauty with the convenience of nearby services. It is the perfect place to enjoy life on the Mediterranean Coast, surrounded by stunning landscapes and the warmth of an exceptional climate.
…By Annonceur International


This spectacular farmhouse combines the serenity of the natural environment with modern comfort, offering a perfect retreat for both private use and an exclusive tourist project.Just a few minutes from Sitges and its beaches, the property enjoys a strategic location that attracts those looking for peace and nature, without giving up the vibrant cultural and coastal life of the area.With extensive land and buildings in excellent condition, the farmhouse opens up a range of possibilities: from turning it into a dream boutique hotel to enjoying it as a private residence or as a combination of both.The property has charming rooms, flexible common spaces and outdoor areas that invite you to disconnect. Its design fuses rustic with contemporary elegance, creating a welcoming atmosphere for romantic getaways, family reunions or exclusive corporate events.In addition, it incorporates energy efficiency systems and its own resources, reflecting a firm commitment to sustainability and responsible tourism trends.Investing here means securing a unique opportunity in a constantly growing tourist market, with the added value of a historic property that retains all its authenticity.! Your next ideal investment awaits you... Call me and let's see it together!
…By Annonceur International


Discover an exclusive new residential development in the prestigious Los Flamingos area, offering an exceptional approach to luxury living on the Costa del Sol. Located just five minutes by car from the beach, this private collection of 11 townhouses brings together contemporary elegance, privacy, and everyday comfort.Each residence has been carefully designed to maximise both indoor and outdoor living and features a private garden, private swimming pool, private parking, generous terraces, and a rooftop solarium. These thoughtfully planned spaces provide an ideal setting for enjoying the Mediterranean lifestyle throughout the year.The homes have been developed with particular attention to comfort, functionality, energy efficiency, and premium-quality finishes. Every property is equipped with hot and cold air conditioning, underfloor heating throughout the entire home, and an advanced home automation system.Positioned in the heart of Los Flamingos Golf Course and surrounded by tranquil natural landscapes, the development enjoys an enviable location. The beach is only a five-minute drive away, while the centre of Estepona can be reached in less than ten minutes. Excellent transport connections also provide convenient access to Marbella, Sotogrande, and Málaga, Jerez, and Gibraltar airports.For buyers looking for a sophisticated luxury lifestyle in one of the Costa del Sol’s most sought-after settings, this exclusive development presents an outstanding opportunity.
…By Annonceur International


Barcelona Coast · El Maresme · Canet de MarLocated in one of the most prestigious and residential areas of Canet de Mar, this magnificent detached house was fully renovated in 2025. Set in a peaceful environment just a short distance from the town center, it offers easy access to all local services and amenities.The property features a total built area of 385 m², distributed over two comfortable floors plus a basement, on a generous 1,139 m² plot, providing both privacy and spacious living.The main floor is designed for day-to-day living, with a large entrance hall that leads into a bright and spacious living-dining room with an electric fireplace and direct access to the garden. The eat-in kitchen, complete with a central island, stands out for its functionality and natural light and comes fully equipped and furnished. This floor also includes two generously sized double bedrooms and a full bathroom.The first floor is dedicated to the night area, comprising a master suite with a walk-in closet, full bathroom, and access to a private terrace. In addition, there are two more double bedrooms, both with terrace access, and another full bathroom that serves them.In the basement, the property offers a spacious garage with capacity for up to five vehicles, as well as a large storage room, ideal as a utility or multipurpose space.The exterior features a spectacular saltwater pool with a waterfall and a pleasant barbecue area, perfect for outdoor enjoyment.The house is finished with high-quality materials and features, including ceramic flooring with a wood-look finish, electric shutters, air conditioning, aluminum double-glazed windows, white lacquered interior woodwork, gas radiators, a water softening system throughout the home, awnings, ceiling fans, and a security alarm system.For more details and to browse our property listings, visit our website: www.accesshome.esAccess Home · Real Estate
…By Annonceur International


SAN SEBASTIAN: San Sebastian, Monte Igueldo: Lovers of the Basque coast and the Spanish Basque coast, everything you're looking for is right here! Indeed, all the authenticity and heart of the Basque Country combined with the modernity of its renovation define this residence, not to mention its breathtaking ocean views! Are you looking for a secluded spot just 15 minutes from the heart of San Sebastian? This property is for you! With a total built area of approximately 700 sqm, or 427 sqm of living space, this fully renovated property comprises a 368 sqm main house and a 59 sqm annex. Eco-friendly, it was designed and rebuilt with high-quality materials. The villa offers a spacious entrance leading to a 77 sqm living room that opens completely onto the ocean and mountains. The main ground floor also features a suite with a bathroom, storage space, a large fully equipped kitchen, and an office. The garden level features a spacious master suite of approximately 55sqm with a bathroom and dressing room, fully oriented towards the surrounding nature. This level also includes a double garage. The upper floor is dedicated to the sleeping area with three additional bedrooms, each with its own bathroom. Its expansive 22,000sqm grounds, an integral part of the stunning natural landscape of Mount Igueldo, perfectly blend history and lifestyle, offering a variety of possibilities. Ideal for a primary or secondary residence, an agritourism business, or even a gourmet restaurant focused on nature and authenticity! A rare find: this property is fully covered by a ten-year structural warranty. Estimated annual energy costs for standard use: between EUR and EUR per year. Average energy prices indexed to 2021. Further information and photos available upon request. Price: EUR4,200,000 including agency fees. Price excluding fees: EUR4,040,000 (3.96 % fees incl. VAT at the buyer's expense.)
…By Annonceur International


Barcelona Coast · El Maresme · AlellaLocated in Alella, this stone house combines solidity and character, with spacious and well-utilized interiors. Elevated on its plot, the property offers open views of the sea, the mountains, and the city of Barcelona, in a peaceful and secure setting.The property is laid out over four generously sized floors, offering spacious, functional, and highly versatile areas.The main floor houses the day area, featuring a large living-dining room, a separate kitchen, a laundry room, one bedroom, and two full bathrooms. From this level there is direct access to the terraces and the pool area, creating a seamless connection between indoor and outdoor spaces.The upper floor is dedicated to the night area and comprises four bedrooms and four bathrooms.The attic floor, approximately 200 m², features a large multipurpose room, a full bathroom, and access to a spacious terrace. This space is ideal as an office, lounge, or relaxation area, with open views.The lower floor, approximately 250 m², with access to the garden and pool, is designed as a complete multipurpose area. It includes a games room, an auxiliary kitchen, one bedroom, extensive storage areas, and a full bathroom. On this floor is the space that was originally a garage for two cars, currently converted into a gym, with the possibility of easily restoring its original use.The outdoor areas are carefully arranged with a saltwater pool, terraces, porches, and relaxation areas, surrounded by gardens that provide privacy and allow you to enjoy the Mediterranean lifestyle.Property with a tourist rental license.Interested in this property?Contact us to receive more information or to arrange a private viewing.Our team will be delighted to advise and assist you throughout the entire process.ACCESS HOME REAL ESTATE
…By Annonceur International


Situated in the exclusive El Mirador residential development in Sant Andreu de Llavaneres, this magnificent four-sided villa stands out for its prime location, its extraordinary natural light and its spectacular sea views. The large windows naturally connect the interior spaces with the surroundings, allowing you to enjoy views of the Mediterranean from virtually any room in the property. The elegant kitchen, equipped with a spacious central island, a breakfast area and top-of-the-range appliances, is one of the home’s standout features. The cosy dining room and the sophisticated living room, both fully opening onto the garden, create a warm, elegant atmosphere that blends seamlessly with the outdoors. The sleeping area comprises seven spacious bedrooms and seven bathrooms, offering the utmost comfort, privacy and convenience for the whole family and their guests. Outside, a well-tended garden surrounds the property, and a spectacular saltwater swimming pool invites you to enjoy the Maresme’s privileged climate all year round. The villa also features a spacious garage with capacity for three cars, motorbikes and bicycles, as well as a practical storage area. An exceptional property, situated between the sea and the mountains, where privacy, tranquillity, spaciousness and breathtaking views combine to offer a unique quality of life. All this, just 30 minutes from Barcelona, with the motorway just 5 minutes away and the centre of Sant Andreu de Llavaneres a mere 5 minutes away. A unique villa for those seeking exclusivity, comfort and a connection to the Mediterranean, without sacrificing proximity to Barcelona.
…By Annonceur International


This is an iconic estate known as ‘La Lloreda’, situated in an excellent location, just a few minutes from the town centre of Sant Andreu de Llavaneres. It enjoys easy access and is surrounded by a stunning rural setting that guarantees privacy, tranquillity and exceptional views. The property covers an area of 72 hectares, fully fenced, and has its own water supply – a significant added bonus. The original building, dating from the 15th century, has been completely refurbished, combining the charm of historic architecture with all modern comforts. The estate comprises a main house and a second building situated next to the swimming pool area, equipped with separate changing rooms. The main house offers five spacious suites, as well as a separate loft. The spectacular master suite features an elegant fireplace, lending warmth and exclusivity to the space. In total, the property has three fireplaces, strategically placed to create cosy atmospheres. The living area comprises a spacious lounge, a kitchen-diner, a laundry area and a cosy library. The property also features a completely separate staff quarters, equipped with two bedrooms, a bathroom and a lounge, each with its own access. The property has a total of 9 bathrooms, offering maximum comfort for both the family and guests. Its exclusive facilities include two swimming pools: a spectacular outdoor pool surrounded by nature and an indoor pool, ideal for use all year round. In addition, the property boasts an impressive, fully equipped gym, designed to promote wellbeing and fitness without having to leave home. The wine cellar, perfectly conditioned for storing wine, rounds off a range of high-quality spaces. Among its standout features, the estate boasts a private helipad, oil-fired heating, air conditioning and all the necessary amenities to move straight in. A unique property that combines history, privacy, luxury and exclusivity in one of the most prestigious locations in the Maresme.
…By Annonceur International


Home Boutique Real Estate presents this magazine cover home to you.The complete renovation, which has been carried out this year with discreet luxury and with finishes of the highest quality.The location within the urbanisation is ideal, frontline golf, right at the entrance.We start the visit on the ground floor, we are greeted by a large hall that leads to a large living room divided into rooms; several living areas designed to provide rest, a wonderful dining room and a TV room with direct access to the garden, an open concept kitchen to enjoy this space more, with an outdoor terrace, very bright office, guest toilet, service bedroom with bathroom, laundry and on this same floor we have the master bedroom en suite with dressing room and en-suite bathroom. Exit to the porch and garden.On the first floor is the sleeping area, with four elegant and cosy bedrooms en suite, all of them, with dressing room and en-suite bathroom, a living area, guest toilet and a large terrace with incredible views of the golf course.In the basement we find a storage room and the utility room. AEROTHERMAL system hot/cold, air conditioning, solar panels, etc. .The plot measures 3,800 m2 bordering the golf course.Consolidated garden, to disconnect in your pool and enjoy the barbecue area.Urbanization located at Km 28 of the N-I with private security 24 hours a day.Common services within the urbanization include:the RACE social club, with an 18-hole golf course, horse riding, swimming pool, tennis, paddle tennis, football, gym etc. In addition to two social buildings, one for adults and one for children, with a leisure area, ball pool and large gardens with swings and picnic tables ideal for children's parties.SEK bilingual private school, in the opposite urbanization (Santo Domingo) there is a bilingual public school with primary and secondary school and 5 minutes away by the service road in the direction of Madrid there is also the Trinity College bilingual charter school.The urbanization has a bus line that goes to Plaza de Castilla and makes intermediate stops on the San Sebastián de los Reyes metro, next to the Infanta Sofía Public Hospital.Ciudalcampo also has a line of internal minibuses that run through the entire urbanization.Visit your future home.
…By Annonceur International


Looking for something with soul? This centuries-old house on Joan Roman Street is, quite literally, a piece of Ibizas history. Located in the heart of the Old Town (a UNESCO World Heritage site), its that rare, character-filled property you just dont find anymore.Location: Just steps away from the Chapel of Sant Ciriac and the San Cristóbal Convent.Potential: An authentic structure with endless possibilities to renovate and create your own luxury retreat.The Vibe: Cobblestone streets, the scent of jasmine, and the absolute peace of living inside the ancient city walls.The house has a built area of 473 m² over several floors and stands on a 265 m² plot. It is currently arranged into four independent residential units, though there is no registered horizontal division, offering great flexibility for the future owner to redesign the space as needed or envisioned.Main options include: Conversion into a high-end private residence, ideal for those seeking an exclusive setting with historical and architectural value. Creation of up to five independent apartments for residential use or long-term rental (subject to current regulations). Development of a comprehensive rehabilitation project that highlights its original architecture and prime location in Ibizas heritage real estate market.The house retains valuable original features such as high ceilings, antique floors, and stone walls, allowing for a respectful renovation that preserves its historic essence. It also has a valid habitability certificate, ensuring immediate residential use.Current layout: Ground floor (access from c/ Sant Ciriac):100.46 m² with storage, commercial premises, and stairway. First floor (access from c/ Joan Roman):197.52 m² with large living room, dining room, kitchen, 2 bedrooms, bathroom, a shop, and a small independent apartment. Second floor:174.81 m² with two apartments, each with living room-kitchen, bedrooms and bathrooms, plus loft and storage.Thanks to its layout, the property could also be easily divided into a large main flat and an independent apartment, adding functional and aesthetic value. Its flexibility allows for exclusive residential use or high-level rental investment.General features: Built area: 473 m² Usable area: 291 m² Plot: 265 m² Year of construction (cadastre): 1800 Condition: To be renovated Land use: Residential Valid habitability certificate No registered horizontal division Pedestrian access, typical of Dalt Vila Original architectural elements Privileged location in a historic settingAn Investment with SoulThis property is not just a house, but a piece of Ibizas soul. Its location in the heart of Dalt Vila, its history, architecture and conversion potential make it a strategic opportunity for those seeking a high-value heritage investment. Whether as a personal home with history or an exclusive development project, this house offers a perfect balance of authenticity, potential and exclusivity.
…By Annonceur International


Situated in an exclusive enclave within the renowned gated community of Marbella Hill Club, this refined townhouse combines elegance, privacy, and sweeping views in one of the Costa del Sol’s most sought-after addresses. Perfectly positioned between the Mediterranean shoreline and the iconic La Concha mountain, the property lies just minutes from the Marbella Club, Puente Romano, and the Golden Mile.The entrance welcomes you with a charming patio shaded by citrus trees and vibrant blooms, setting a distinctly Mediterranean mood. Stepping inside, the main living area showcases soaring ceilings, a wood-burning fireplace, and uninterrupted vistas of the sea that can even be enjoyed while relaxing on the sofa. The sleek contemporary kitchen, equipped with high-end international appliances, flows into the dining space and out to a sun-drenched south-facing terrace, complete with remote-controlled awnings for year-round comfort.The upper level is dedicated to the primary suite, featuring a beautifully appointed ensuite bathroom, an expansive dressing area, and a generous private terrace offering breathtaking views of the Mediterranean. On the garden level, three further bedrooms and two bathrooms open onto a private outdoor space that also overlooks the sea. This level is completed with a home cinema, laundry facilities, and ample storage, ensuring both convenience and lifestyle appeal.The residence encompasses around 184 m² of interior space, complemented by 55 m² of terraces and a 149 m² private garden. Its south-southeast orientation guarantees abundant daylight, warm winter mornings, and an inviting atmosphere throughout the year. The property is presented move-in ready, with the option to acquire it furnished or unfurnished.As a resident of Marbella Hill Club, you’ll enjoy the peace of mind provided by 24-hour security and gated entry. Within a short drive, world-class golf courses, exclusive beach clubs, Michelin-starred restaurants, designer boutiques, and the lively scene of Puerto Banús await.Whether envisioned as a full-time residence, a luxurious holiday escape, or a secure investment, this townhouse offers the essence of Marbella living—sophistication, comfort, and an exceptional balance between sea and mountain.
…By Annonceur International


Engel & Voelkers, your real estate agent for high-quality luxury properties, presents this fantastic property in the beautiful residential area of La Sella. The house (a villa in a joint project of two houses) on a plot of 1.281 m2 (cul-de-sac) is currently in the final phase of construction and can be delivered ready for occupancy by the end of September this year. The 595m2 of space (incl. terrace) is generously distributed over 3 living levels, which are connected by a lift. The main architectural features of the property are very high ceilings with huge glazed facades, which offer stunning views over the Mediterranean coast from every corner of the house. The upper floor consists of an entrance path with carport surrounded by natural stone walls, a spacious entrance hall with double height ceilings. The 4 bedrooms are designed in suite style, that is, each of them has a large bathroom and its own dressing room. The master bedroom is located on the upper level with its own en-suite bathroom with double sinks, bathtub and shower, as well as a dressing room and a private terrace. The other 3 bedrooms are located on the lower level with additional space for possible use as a gym, home cinema or even a wine cellar. On the intermediate level of this unique property is the open plan living/dining area and kitchen. All the materials used are of very high quality (see list): Kitchens, SOLA, Floors, SALONI Sanitary Ware, REMER and ZUCCHETTI Washbasins and Washbasin Furniture, UNIBAÑO Toilets and Bidets, IDEAL STANDARD Coatings, AMADIS, SALONI, TAU and MOSAICO Sanitary Ceramics, IDEAL STANDARD Metal Carpentry, TECNAL Wood Carpentry, CASTALLA Handles and Fittings, FORMANI Kitchen Faucets, GESSI Kitchen Countertops, INALCO and NEOLITH Extractor hood, FALMEC. Here is the access to the beautiful terrace with swimming pool and summer kitchen and outdoor areas. On this level there is also an indoor swimming pool with hammam, steam room, shower room and a guest toilet. Additional extras: underfloor central heating with air source heat pump, also for hot water, hot and cold central air conditioning with individual thermostats (energy efficiency A).Welcome to the exclusive area of La Sella in Denia, a paradisiacal corner that combines the serenity of nature with the comfort of modern life. Here, amidst lush greenery and breathtaking views, you'll find a unique living experience. 1. Location and Accessibility:La Sella is strategically located, providing its residents with easy access to the beaches of Denia, the historic center and the main transport routes. This convenient location guarantees the tranquility of living in a natural environment without sacrificing proximity to essential services. 2. Natural Environment:Imagine waking up every morning to the singing of birds and enjoying breathtaking views of the mountains and the sea. La Sella offers a spectacular natural setting, with walking trails and green spaces that allow residents to connect with nature without sacrificing comfort. 3. Exclusivity and Privacy:La Sella is known for its exclusive atmosphere and the privacy it offers its residents. Here, you can enjoy tranquility away from the hustle and bustle of the city, creating an oasis of peace for those looking for a home that is truly their sanctuary. 4. Activities and Entertainment:Despite its tranquil atmosphere, La Sella does not skimp on entertainment options. World-class golf courses, gourmet restaurants, and nearby cultural options provide a complete experience for those looking for a balance between relaxation and activity. In short, La Sella in Denia is much more than a location; It's a lifestyle. If you are looking for a property that combines luxury, nature and exclusivity, La Sella is the perfect place to find your new home.
…By Annonceur International


Engel & Voelkers, your real estate agent for high-quality luxury properties, presents this fantastic property in the beautiful residential area of La Sella. The house (a villa in a joint project of 2 houses) on a plot of 1.219m2 (cul-de-sac) is turnkey and can be viewed at any time. The 590m2 of space (incl. terrace) is generously distributed over 3 living levels, which are connected by a lift. The main architectural features of the property are very high ceilings with huge glazed facades, which offer stunning views over the Mediterranean coast from every corner of the house. The upper floor consists of an entrance path with carport surrounded by natural stone walls, a spacious entrance hall with double height ceilings. The 4 bedrooms are designed in suite style, that is, each of them has a large bathroom and its own dressing room. The master bedroom is located on the upper level with its own en-suite bathroom with double sinks, bathtub and shower, as well as a dressing room and a private terrace. The other 3 bedrooms are located on the lower level with additional space for possible use as a gym, home cinema or even a wine cellar. On the intermediate level of this unique property is the open plan living/dining area and kitchen. All the materials used are of very high quality (see list): Kitchens, SOLA Floors, SALONI Sanitary Ware, REMER and ZUCCHETTI Washbasins and Washbasin Furniture, UNIBAÑO Toilets and Bidets, IDEAL STANDARD Coatings, AMADIS, SALONI, TAU and MOSAICO Sanitary Ceramics, IDEAL STANDARD Metal Carpentry, TECNAL.Wood carpentry, CASTALLA Handles and fittings, FORMANIKitchen faucets, GESSI Kitchen countertops, INALCO and NEOLITHExtractor hood, FALMEC. Here is the access to the beautiful terrace with swimming pool and summer kitchen and outdoor areas. On this level there is also an indoor swimming pool with hammam, steam room, shower room and a guest toilet. Additional extras: underfloor central heating with air source heat pump, also for hot water, hot and cold central air conditioning with individual thermostats (energy efficiency A).Welcome to the exclusive area of La Sella in Denia, a paradisiacal corner that combines the serenity of nature with the comfort of modern life. Here, amidst lush greenery and breathtaking views, you'll find a unique living experience. 1. Location and Accessibility:La Sella is strategically located, providing its residents with easy access to the beaches of Denia, the historic center and the main transport routes. This convenient location guarantees the tranquility of living in a natural environment without sacrificing proximity to essential services. 2. Natural Environment:Imagine waking up every morning to the singing of birds and enjoying breathtaking views of the mountains and the sea. La Sella offers a spectacular natural setting, with walking trails and green spaces that allow residents to connect with nature without sacrificing comfort. 3. Exclusivity and Privacy:La Sella is known for its exclusive atmosphere and the privacy it offers its residents. Here, you can enjoy tranquility away from the hustle and bustle of the city, creating an oasis of peace for those looking for a home that is truly their sanctuary. 4. Activities and Entertainment:Despite its tranquil atmosphere, La Sella does not skimp on entertainment options. World-class golf courses, gourmet restaurants, and nearby cultural options provide a complete experience for those looking for a balance between relaxation and activity. In short, La Sella in Denia is much more than a location; It's a lifestyle. If you are looking for a property that combines luxury, nature and exclusivity, La Sella is the perfect place to find your new home.
…By Annonceur International


This exceptional contemporary residence is located in the prestigious Marbella Hill Club, just minutes from the Golden Mile. Designed by Villaroel and built by B. Solís, the three-level villa exemplifies modern elegance through precise craftsmanship and balanced architectural design. Set on an expansive plot landscaped by Esspora, the property achieves both privacy and open views, blending natural stone and glass with sleek geometric lines. The lower level is dedicated to leisure and wellness, featuring a fully equipped guest bedroom, laundry area, entertainment lounge with a bespoke bar, complete spa with indoor heated pool and sauna, and a private home gym. This floor also includes a custom-designed machine room by Proinsermant, underscoring the villa's technical sophistication and operational excellence. On the main level, the open-plan layout seamlessly connects the living, dining, and kitchen areas. Large glass doors open to an expansive terrace overlooking the gardens and poolideal for outdoor dining and relaxation. A fully functional secondary (dirty) kitchen supports the main culinary area, while two guest bedrooms with en-suite bathrooms ensure comfort and privacy for visitors. Every element reflects the refined interior concept by Pedro Peña, featuring carefully curated furniture, materials, and textures complemented by exclusive art pieces throughout. The upper floor is devoted to private living, hosting the primary suite with a walk-in closet, luxurious bathroom, and direct access to a terrace with panoramic views. An additional guest suite and a serene home office complete this level, all connected by an elevator serving every floor. This villa represents an exceptional standard of livingwhere architectural mastery, design precision, and natural beauty converge in one of Marbella's most sought-after residential addresses. ref:CBSH1236
…By Annonceur International

Receive by email any new listing that may match your search criteria
Your criteria :
By validating this form, you accept the general conditions of use of Le Figaro Properties.
These agencies offer a selection of luxury properties vente in Spain. Feel free to contact them for personalized assistance.




