Get early access to listings that match your criteria
Never miss an opportunity again. Our personalized alerts notify you instantly.

 English$ USD · m²


Outstanding property in Sant Andreu de Llavaneres, located on a large plot with total privacy. With renovation it can be converted into an excellent house in prime location on the north coast of Barcelona. The property consists of two floors plus basement. Ground floor: large living room with library and office, guest toilet, large dining room, kitchen with service area, sleeping area with four suites and two bedrooms sharing a bathroom. From this floor there is access to the garden and swimming pool. P1: two spacious attic suites. P-1: multipurpose room and room with bathroom that can be used as changing rooms. On this level there is also access to the garden. The garden on a fairly flat plot with lawn and consolidated trees can be arranged and regain all its splendor. Interesting property with potential by investing in its renovation.
…By Barcelona & Costa Brava Sotheby’s International Realty


Detached chalet located in Conde Orgaz, in a prime location that ensures absolute privacy and a tranquil environment. The property, with around 900 m² built, is set on a spectacular landscaped plot of over 2,000 m², with the possibility of segregation. The exterior features spacious porch areas surrounding the house, a delightful summer gazebo, saltwater pool, and an independent guest house with two bedrooms, kitchen, and bathroom. The home stands out for its large rooms, excellent south orientation in the day area, and a very functional layout. All the bedrooms have en-suite bathrooms, and the property is complete with spaces dedicated to wellness and leisure, such as a gym, jacuzzi, sauna, and wine cellar. The main floor houses an elegant entrance hall with a cloakroom, office, guest restroom, a large living-dining room with fireplace and reading area, a spacious kitchen with dining area and pantry, a pet bathroom, and access to the garage, with capacity for three vehicles inside, plus additional space on the ramp. On the first floor are four large bedrooms, all with en-suite bathrooms and private terraces. The master suite also features a large walk-in closet. The lower floor includes a gym, laundry room, bathroom with jacuzzi and sauna, wine cellar, and storage room. Notable features include natural gas heating, air conditioning, elevator, piped music system, parquet and terracotta floors, smooth walls, and wooden interior carpentry. The property also offers a saltwater pool and a dog house.
…By Spain Sotheby's International Realty


19th-century Asturian manor house with a restored mill, traditional granary and an exceptional natural setting in the heart of Asturias. Nestled among the green landscapes of Asturias, where the Picos de Europa meet the Cantabrian coast, this former 19th-century Asturian manor house has been transformed into a charming rural hotel. Surrounded by nature, tranquillity and tradition, it offers an excellent opportunity to develop a tourism project or enjoy a unique property in one of northern Spain’s most sought-after rural destinations. Property Overview The property includes a restored Asturian manor house, a fully restored and operational traditional mill, a traditional Asturian granary (panera) and several auxiliary buildings. The hotel offers 11 double bedrooms with en-suite bathrooms, a master suite, lounges with fireplaces, a café-bar, a professional kitchen, reception and welcoming communal areas. The renovation has preserved the traditional architecture, maintaining natural stone, wood and original materials that provide character and authenticity. Main Features Operating rural hotel 11 double bedrooms Master suite Lounges with fireplaces Café and bar Professional kitchen Reception area Restored working mill Private water channel and water rights Traditional Asturian granary Independent outbuilding Laundry and storage rooms Large outdoor parking area Prime location in the Picos de Europa Heritage and Natural Surroundings One of the property's most distinctive features is its restored historic mill, together with the traditional Asturian granary, creating a heritage complex rarely found on the Asturias property market. The estate blends seamlessly into the region’s green landscape, offering privacy and an authentic rural tourism experience. Asturias, Nature and Quality of Life Located in Mestas de Con, Cangas de Onís, the property enjoys easy access to Covadonga, the Lakes of Covadonga, the Cares Trail, Arenas de Cabrales and the Picos de Europa National Park. Within less than 30 minutes you can reach some of Asturias' best-known beaches, including Torimbia, Gulpiyuri and Llanes, enjoying one of the region’s greatest attractions: living between the mountains and the sea. Asturias is renowned for its gastronomy, hiking trails, charming villages and year-round tourism. Ideal Buyer Profile This property is ideal for buyers seeking an established rural hotel, a tourism investment or a project linked to nature, wellness and gastronomy. Not Suitable For This property is not intended for those looking for a large-scale hotel operation or a contemporary building. The combination of heritage, nature, a historic mill, a traditional granary and an exceptional location in the Picos de Europa makes this property a unique opportunity within the rural tourism market in Asturias. At Hispálica Propiedades, we understand that properties like this are defined not only by their facilities, but by the experience they offer. That is why we guide our clients through every stage of the purchase process with personalised and professional advice. Request information about this property Speak with Mercedes Purchase costs, taxes, Land Registry fees and notary fees are not included in the sale price. Ref:71038
…By Hispalica Propiedades


Aloha 40 is a private oasis nestled in the luxurious Aloha area of Marbella's Golf Valley. This magnificent mansion sits in a prestigious gated community and boasts an enviable front-line position overlooking Aloha Golf Course. Its timeless exterior and top-of-the-line interior finishes strike the perfect balance between classic elegance and modern sophistication. The property strikes a perfect balance between classic elegance and modern sophistication, featuring a timeless exterior and top-of-the-line interior finishes. The colour pallet used to decorate the interior is soft and inviting, exuding a calming atmosphere that one expects when coming back home. The property comprises a main residence with 5 generously sized bedrooms, including a luxurious master suite with a dressing room. The bedrooms exude individuality with their distinct touches, yet their cohesiveness is a testament to the clever design decisions. There is a separate 1-bedroom guest house, perfect for accommodating staff or visitors. The allure of this property lies in its enchanting outdoor areas, where a lush green garden and spacious terraces offer the ideal setting for enjoying Marbella's perfect climate throughout the year. The verdant surroundings of the main house are adorned with greenery, which seamlessly blends with the other green areas of the property. This unique mansion boasts spectacular views and luxurious amenities, making it an unparalleled gem in the highly sought-after area of Marbella.
…By Solvilla


Situated in one of the most privileged locations in Menorca, virtually suspended over the Mediterranean, this extraordinary seafront residence represents an elegant interpretation of contemporary Menorcan architecture, designed to enjoy the natural surroundings in all their splendor. This home combines the essence of local tradition with a modern design through wide whitewashed arches, covered terraces, and a layout that encourages continuity between interior and exterior spaces. Natural light, sea breeze, and open sea views take center stage in every room, creating a serene and bright atmosphere year-round. The spacious porches become genuine outdoor living areas, with spaces for relaxation and dining by the sea. Natural materials, noble woods, and a careful selection of neutral tones bring warmth, elegance, and a timeless aesthetic that reflects the Mediterranean lifestyle. Beyond its architectural qualities, this property offers the opportunity to enjoy one of the most cherished locations in Menorca. Its seafront position provides privacy, privileged views, and a permanent connection to the sea. The area stands out for its preserved coastline, crystal-clear waters, and proximity to some of the most iconic coves on the island, as well as having marinas, restaurants, and quality services. The combination of nature, tranquility, and the limited availability of seafront homes makes this enclave one of the most valued in Menorca, enhancing its appeal and long-term potential for revaluation.
…By Spain Sotheby's International Realty


Set on a quiet plot of 1,080 m² in the prestigious residential area of Villes del Vent, Villa Riana is an exclusive new-build project that reinterprets the essence of Ibizan architecture from a contemporary perspective. Designed entirely on one floor and facing southeast, the house offers approximately 250 m² built, with three bedrooms, four bathrooms and a careful distribution where privacy, natural light and outdoor life become the real protagonists. From the first moment, the house transmits a pleasant feeling of calm. The layout revolves around the garden and the pool, allowing all rooms to enjoy abundant natural light and a permanent connection with the outdoors. The spacious living-dining room of more than 40 m², with higher ceilings and large sliding windows, opens completely onto the terrace, creating a single continuous space ideal for enjoying the Mediterranean lifestyle. The kitchen, conceived as the heart of the house, incorporates an elegant central island and a practical separate pantry-laundry room, combining design, functionality and comfort for everyday use.The rest area has been carefully separated from the common areas to ensure maximum tranquillity. The master suite has a large bedroom, dressing room, private bathroom and direct access to the terrace and pool, allowing you to wake up every morning with views of the garden. The other two bedrooms, both with en-suite bathrooms, also enjoy large sliding windows with direct access to the terrace, favouring a constant connection with the outside and filling the spaces with natural light. A guest toilet completes the interior layout, providing practicality without sacrificing elegance.The exteriors are a natural extension of the house. The swimming pool occupies the centre of the project, surrounded by large terraces where different environments invite you to enjoy the privileged climate of Jávea throughout the year. Under the pergolas there is a pleasant living area, an outdoor dining area and a spectacular summer kitchen with a bar, designed for long after-dinner conversations and outdoor meetings. The garden, carefully designed with Mediterranean vegetation, olive trees, palm trees and fruit trees, creates an intimate, fresh and colourful setting that reinforces the relaxed character of the property.In terms of equipment, Villa Riana has been designed with high quality materials and solutions aimed at maximum comfort. It will have underfloor heating by means of a heat pump, centralised air conditioning ducts, exterior carpentry with double glazing, large glazed surfaces, separate laundry, parking for several vehicles and contemporary finishes that combine natural stone, wood and cladding in warm tones, providing an elegant and timeless aesthetic.Located just a few minutes from the beaches, restaurants, international schools and all the services of Jávea, Villa Riana represents a magnificent opportunity for those who wish to build a residence where Mediterranean architecture, privacy and comfort coexist in perfect balance. A project designed to enjoy the outdoors all year round and live the authentic lifestyle of the Costa Blanca in one of the most sought-after areas of Jávea. #ref:1235P
…By Koch & Varlet Luxury Realtors


Towering over one of the most privileged positions in Altea La Vella, Villa Eclipse offers a residential experience that is hard to match. From practically any room, the gaze is lost among the blue of the Mediterranean, the bay of Altea, the skyline of Benidorm and the imposing Sierra de Bernia, creating a scenery that changes colour throughout the day. Built on a completely flat plot and designed with contemporary architecture with clean lines and large glazed surfaces, this property has been conceived to enjoy views, light, luxury and privacy in an environment of absolute exclusivity.The main level is the real centre of the house. A spectacular open-plan space brings together the living room, dining room and kitchen in a single room open to the terrace by means of retractable glass enclosures that practically eliminate the border between interior and exterior. The double-sided fireplace brings warmth to both the main living room and the cosy reading area, while the kitchen, equipped with DOCA furniture and Miele appliances, combines minimalist design and maximum functionality. On this same floor there is an elegant guest toilet, a separate flat for guests or service personnel and a large closed garage with capacity for three vehicles and a charging point for electric cars.The upper floor has been completely reserved for rest and privacy. An office with panoramic views precedes five carefully designed bedrooms, where the quality of the finishes is appreciated in every detail. The spectacular master suite has a private living room, a large dressing room, an elegant marble-clad bathroom with a freestanding bathtub and rain shower, as well as a magnificent terrace from which to contemplate the sunrise over the Mediterranean. Two ocean-facing bedrooms share a Jack & Jill bathroom, while the other two suites enjoy private bathrooms and pleasant mountain views.The lower level transforms the house into a real space dedicated to well-being and leisure. An elegant indoor heated pool with waterfall, jacuzzi, sauna and gym make up an exclusive private spa illuminated by natural light thanks to the glazed floor located on part of the main terrace. This level also incorporates a sophisticated games room presided over by an exclusive Toulet pool table, an elegant bar, English patio, cinema room, laundry, bathroom, technical room and independent access, allowing you to enjoy this space with total autonomy.Outside, each room has been designed to make the most of the privileged climate of the Costa Blanca. The heated infinity pool seems to merge with the horizon, while large terraces, seating areas, outdoor kitchen and perfectly manicured gardens create different settings for relaxing, holding meetings or simply taking in the views. The combination of palm trees, centuries-old olive trees, ornamental cacti and an elegant glass balustrade without profiles allows you to maintain a permanent feeling of spaciousness without sacrificing safety.Technical excellence accompanies the entire house. Villa Eclipse incorporates a panoramic lift with capacity for six people, underfloor heating, ducted air conditioning with hidden diffusers, double high-efficiency aerothermal system, photovoltaic installation, integral home automation, motorised blinds, carpentry with solar control glass, alarm system with perimeter video surveillance and an advanced anti-seismic construction system that guarantees the highest standards of efficiency, comfort and safety.Located just a few minutes from the Don Cayo golf course, the Marina Greenwich marina, the beaches of Altea and some of the best restaurants on the Costa Blanca, Villa Eclipse represents an exceptional combination of contemporary architecture, technology, privacy and well-being. A residence conceived for those looking for a truly unique property, where luxury is expressed through space, views and quality of life. #ref:KV128V
…By Koch & Varlet Luxury Realtors


This rural estate in Cas Concos offers privacy, spacious areas, and panoramic views of southeastern Mallorca and the Mediterranean Sea. The property is situated in an elevated, secluded position on a landscaped plot of approximately 24,820 m² and boasts a built area of about 1,760 m², spread across four independent buildings. This configuration is ideal for large families or those seeking separate accommodations for guests or staff. The main house, with Tuscan inspiration, features spacious rooms, a living room with a fireplace, a fully equipped kitchen, and several bedrooms with en-suite bathrooms. Its terraces, pool, and outdoor kitchen allow comfortable outdoor living for much of the year. The guest houses include kitchens, multiple bedrooms, and covered terraces that ensure independence and comfort. Additionally, the staff or manager's house has independent access and a private garden. The exterior is highlighted by well-maintained Mediterranean gardens with palm trees, almond trees, fruit trees, a vegetable garden, greenhouse, aromatic herb and flower gardens, as well as various resting areas and a pond with a waterfall. Among its amenities are a private well, cisterns with a capacity of between 70,000 and 80,000 liters, connection to the electric grid, solar panels, heat pump, climate control in main rooms, garage, carport, workshop, studio, and ample storage spaces. Located in Cas Concos, within the municipality of Felanitx, the estate enjoys a peaceful setting that retains the rural essence of Mallorca. The town offers shops, restaurants, and local services, while Santanyí expands the commercial and dining options. Furthermore, its excellent
…By Spain Sotheby's International Realty


In the historic center of Ciutadella, a stately home of nearly 400 m². The stately homes of Ciutadella are recognizable by their silence. Behind facades that give no hint of their scale, they unfold into entire floors that only the occupant eventually comes to know fully. This one spans nearly 400 m², a legacy of the Menorcan nobility who built for several generations at once. A building permit is already included with the property, outlining five bedrooms and living spaces organized according to the layout typical of the island’s grand urban residences. The interior courtyard and terrace serve as a reminder that even in the heart of the densest urban fabric, Ciutadella has always managed to reserve a glimpse of the sky. What this house once was remains evident. What it will become depends solely on a permit that has already been signed.
…By Patrice Besse


In the old town of Ciutadella, a four-story house built in 1860, with a patio and terraces under the Menorcan sky. 1860 was a time when Ciutadella was still building upward to escape the heat without turning its back on the street. This house belongs to that precise moment in the city’s history, when each floor offered a little more coolness and privacy, and when the green shutters served a climatic purpose before they were a matter of aesthetics. The renovation respected this original intent rather than altering it. The wood, the stone, and the proportions of each room still tell the story of how people once lived in a city closed in on itself, turned toward its courtyards rather than the outside world. Four levels, a patio, two terraces under the Ciutadella sky. The city has continued to exist through this house more than it has passed through it.
…By Patrice Besse


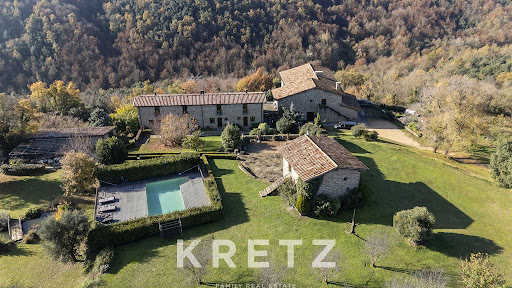

La Garrotxa, Girona. One of the most beautiful places in Spain, in the natural park and volcanic area of La Garrotxa. Sixteenth century farmhouse of 2400m2, completely renovated in 2015, divided into 3 buildings nestled in the middle of nature, in total tranquility. The main building includes a large living room with fireplace and stunning views of nature, industrial kitchen, large dining room, direct access to the garden, 13 suites. Second building currently used as a workshop (with permission to expand). Third building with gym and pool views. Nestled in a land of about 370 hectares combining farm and forest, with views between the summit of Puigmal and the Mediterranean Sea.
…By Kretz Spain - Family Real Estate


This magnificent villa enjoys an elevated position offering breathtaking panoramic views over the Bay of Roses, the Mediterranean Sea and the town centre. The property has 215 m² built and is located in a quiet residential area, just a few minutes from the centre of Roses, where you will find all amenities, shops, restaurants and beaches. The property is distributed over two levels, carefully designed to maximize natural light and spectacular views. The upper floor houses three spacious bedrooms, two of which offer unobstructed sea views, as well as a separate toilet . On the main floor , there is a spacious living-dining room with large windows, a fully equipped kitchen, and a large bathroom. One of the main attractions of this property is its magnificent outdoor spaces. Several terraces surround the property , offering different settings for relaxing, enjoying al fresco meals, or taking in the exceptional views of the Costa Brava. The spectacular rooftop solarium terrace is particularly noteworthy, offering a unique panoramic view of the entire Bay of Roses and some of the most beautiful sunsets in the area. The exterior area also features pleasant gardens and a private swimming pool situated in a privileged position overlooking the sea, accompanied by a perfectly integrated barbecue area to enjoy gatherings with family and friends in an incomparable setting. As an added value, the property includes a separate studio, ideal as guest accommodation, a professional study or a workspace. The villa is equipped with air conditioning, a fireplace, double-glazed windows, and has exterior parking for two vehicles as well as a large storage area. Thanks to its prime location, extraordinary sea views, spacious outdoor areas, private pool and proximity to the centre of Roses, this property represents an excellent opportunity both as a main residence, or a second home on the Costa Brava.Marketed by Dils Lucas Fox (Lucas Trading, S.L., company registration number B64125438), acting as a real estate intermediaryThe information provided is for information purposes only, based on details supplied by the owner, and is subject to change. It does not constitute a contractual offer.
…By Dils Lucas Fox Costa Brava


Eighteenth-century palace house with boutique hostel license in the historic center of El Puerto de Santa María. Located in the historic center of El Puerto de Santa María, this unique eighteenth-century palace house combines the value of traditional Andalusian architecture with a meticulous rehabilitation aimed at hotel activity. Currently operated as an exclusive boutique hostel, it has a southern orientation and 937 square meters built on a plot of 260 square meters. Built around 1750 and historically linked to the wine trade, the property retains elements of great heritage value, including an old merchants' observatory located on the rooftop. The rehabilitation has respected its original essence, preserving an elegant entrance hall, an Andalusian courtyard considered among the most beautiful in the city, wide arches, original hydraulic floors, historical carpentry, and a magnificent staircase that anchors the building. Spread across four floors, it offers twelve bedrooms, seven bathrooms, and three restrooms. The ground floor houses the main common areas, with a bar-cafeteria, dining room, lounge with a reading area, wine cellar, two restrooms, and a second courtyard. The mezzanine hosts an independent two-bedroom dwelling. On the upper floors, there are two double rooms, two spacious family suites, and two independent two-bedroom apartments with private terraces. The rooftop level offers a large panoramic terrace and an exclusive rooftop area with open views over the city. The property has a boutique hostel license and two parking spaces. Its location allows enjoying the gastronomic, cultural, and commercial offerings of the historic center, with easy access to the beaches, marina, and golf courses.
…By Spain Sotheby's International Realty


Andalusian country house with 11 suites, five independent apartments, private vineyard, and over 15 hectares of land next to the Bay of Cádiz. Surrounded by terraces, gardens, and a private vineyard, this unique country house enjoys an elevated position with open views of the Andalusian countryside and the horizon of the Bay of Cádiz. Its location combines the tranquility of the surroundings with proximity to El Puerto de Santa María, Jerez de la Frontera, beaches, golf courses, marinas, renowned wineries, and the main airports of the region. With over 1,000 square meters built and developed on a single floor, the country house is organized around a large central courtyard, following the traditional architecture of Andalusian estates. A small tower houses an independent suite that adds uniqueness to the ensemble. The comprehensive renovation carried out in 2026 has updated the property while respecting its original character and incorporating contemporary materials and new facilities. The estate features fifteen bedrooms, distributed across eleven suites and five independent apartments, in addition to eighteen bathrooms and two restrooms. The interiors include spacious reception rooms, a main dining room, a bar, a wine cellar, and various rooms designed both for residential use and for hosting meetings and events. The property is completed by a garage. Outside, the pool integrates seamlessly with the landscape, while the private vineyard reinforces the estate's close relationship with the winemaking tradition of the Marco de Jerez, one of the most recognized wine regions in Spain. Due to its size, layout, and location, the property is ideal for both a private residence for representation and the development of an exclusive boutique hotel or a project related to wine tourism.
…By Spain Sotheby's International Realty


Discover this sumptuous new-build property in Castelldefels, where luxury and elegance combine with exceptional minimalist design. This villa, built with materials of the highest quality, embodies Mediterranean architecture in all its splendor. Spread over 4 levels, accessible by an elegant staircase or private elevator, this residence offers living spaces designed for comfort and well-being. Ground floor: light-filled living and dining room with modern fireplace, piano corner for music lovers, and multifunctional office. 1 refined suite with direct access to the pool and 1 bathroom with sauna. All this opens onto an immense landscaped garden, a true haven of peace, with several relaxation areas, an infinity pool with turquoise waters, 1 dedicated outdoor bathroom and 1 charming independent wooden cabin. On the upper floor, the night zone will seduce you with its breathtaking sea views from every room. The master suite, with its private terrace, spacious dressing room and 1 designer bathroom, is a true sanctuary. 2 suites, each with its own bathroom, dressing room and access to a private terrace, On the top floor, a vast solarium terrace offers breathtaking panoramic sea views. The perfectly finished basement includes 1 functional laundry room, 1 storage and ironing area with a practical vertical laundry chute system, 1 machine and service room, as well as 1 large 33 m² studio with full bathroom and independent access to the outside.
…By Kretz Spain - Family Real Estate


Nestled within the prestigious Vistahermosa residential area, this detached villa sits on a generous plot of 1,903 square meters featuring private gardens. Spanning 792 square meters across three levels, the property expertly blends spaciousness, functionality, and privacy within one of the most exclusive locales of the Cadiz coast. The semi-basement, measuring 32 square meters, accommodates the laundry and utility area. The ground floor, which extends over 334 square meters, includes an entrance porch, foyer, kitchen, living room, lounge, dining room, and five bedrooms each with an en-suite bathroom, in addition to a guest toilet. On the upper floor, covering 90 square meters, the master bedroom features a walk-in closet, a private living area, two bathrooms, and terraces offering views of the Cádiz Bay, the garden, and the street. The property boasts a lift, a private saltwater swimming pool, a spacious garage, and is encircled by landscaped areas that contribute to a serene and exclusive ambiance. It is equipped with two porches, one of which is glazed. Constructed with high-quality materials and maintained in excellent condition, the villa's value is further enhanced. Part of the Vistahermosa development, known for its community services, security, and private road network, it is situated just a two-minute walk from the beach, five minutes by foot from the golf club, and close to the Vistahermosa shopping center.
…By Spain Sotheby's International Realty


Charming renovated stone house, located in a medieval village 20 minutes from the beaches of the Costa Brava. Spread over 3 levels, the house offers generous spaces, it combines authenticity and modern comfort. Spacious and bright, this property has several living rooms with fireplaces, a large family kitchen and elegant suites. A lush garden of 240 m² and its patio complete this enchanting setting.
…By Agence Galerie Casanova


The Castle of Arcos de la Frontera rises at the edge of a cliff 100 meters high, occupying an exceptional position on the rock that dominates this historic Andalusian town. With over 5,300 m² built, the castle comprises 60 rooms, including 12 bedrooms and 10 bathrooms, arranged around courtyards, gardens, and terraces with privileged views over the Guadalete Valley and the province of Cádiz. An old Andalusian alcazar and one of the most unique residential fortresses in southern Spain, the castle has remained inhabited over the centuries. Located next to the Plaza del Cabildo, its walls surround an extraordinary set of courtyards and gardens that provide privacy and serenity in the heart of the historic center. A large landscaped parade ground, dominated by myrtle hedges and towering cypresses, forms the central axis of the property. This is complemented by a second arched patio that enhances the residential character of the complex. Among its rooms, a library stands out, approximately 25 meters in length, with bookshelves rising to elegant vaulted ceilings, making it one of the most representative spaces of the property. The historic Towers of Homage and Secrecy evoke the fortress's defensive past and complete an exceptional heritage ensemble. A terrace of more than 50 meters runs along the base of the wall, at the edge of the rock, offering a privileged spot to view the meanders of the Guadalete River and the flight of falcons. The ensemble is completed with lands historically linked to the castle, reinforcing its connection to the surrounding landscape. Restorations carried out over the last century have consolidated the building and adapted its spaces to contemporary needs, respecting the authenticity of its materials and historic elements.
…By Spain Sotheby's International Realty


Located in one of the most privileged areas of northern Tenerife, this contemporary design villa is a masterpiece signed by the renowned architect Teótimo Rodríguez Hermoso. Set on a private plot facing the sea, the property offers a perfect fusion of clean lines, modern geometry, and a masterful balance between functionality and aesthetics. With a generous built area and an interior design well thought out in detail, Villa de La Boruga features four spacious en-suite bedrooms, all bathed in natural light and with views of the volcanic surroundings and the ocean. The living area offers an elegant open-concept living-dining room, connected to a fully equipped designer kitchen and a practical pantry, ideal for those who value both daily comfort and the art of entertaining guests. The interiors have been carefully designed with premium marble flooring, high ceilings, and premium finishes that enhance each space with understated and timeless elegance. The air conditioning system ensures a perfect environment throughout the year, in line with the latest energy efficiency standards. Outside, a spectacular private pool becomes the epicenter of well-being, surrounded by carefully designed gardens and a panoramic terrace from which to contemplate the sunsets over the Atlantic. The property also has a private garage and enjoys a strategic location just minutes from the center of Puerto de la Cruz, with easy access to international schools, golf courses, marinas, and all top-level services.
…By Spain Sotheby's International Realty


Located in San Lorenzo de El Escorial, this exceptional manor villa represents one of the most unique properties in the area due to its outstanding architectural and historical value. An estate of great presence and personality, designed for those seeking a truly distinctive asset in a privileged environment. The property stands out for the solidity and nobility of its traditional construction, with thick load-bearing walls of stone masonry, lime mortar, and solid brick, elements that provide authenticity, character, and an extraordinary sense of permanence. Its large windows flood the interiors with natural light and promote excellent ventilation throughout the home. Inside, a magnificent main staircase connects the different floors, accompanied by spacious rooms, bedrooms, and generously sized bathrooms. The elegant decor incorporates classic details such as moldings, fraileros, curtain rods, and ornamental pavements that enhance the property's stately character. Vertical communication is completed by an exclusive elevator with a capacity for four people. The semi-basement floor currently houses large rooms intended for operating theaters and medical support areas, fully equipped for immediate operation. All rooms have articulated hospital beds for medical use. The climate control system combines cast iron radiators powered by diesel with a heat and cool pump in all rooms. Situated on urban land and classified with level 1 environmental protection, the property retains the original geometry of its envelope. With a constructed area of 1,170 m², it offers extraordinary potential for various complementary uses. It currently holds a license for an aesthetic surgery clinic, plastic and reconstructive surgery, and aesthetic medicine, maintaining residential use as its characteristic.
…By Spain Sotheby's International Realty


Dils Lucas Fox presents Begur Gardens, a unique residential development situated in one of the most privileged locations on the Costa Brava. This exclusive new build project comprises 52 three- and four-bedroom apartments, distributed across the ground floor and first floor. Furthermore, they feature architecture that blends seamlessly with the natural surroundings. The project has been carefully designed to respect and enhance the surrounding landscape, featuring contemporary architecture with high-quality materials and finishes. This property boasts a unique design that prioritizes functionality and privacy, despite its location within a community. The villa stands out for its spacious interiors with large windows that open to the exterior , offering abundant natural light and open views of the surrounding area. The day area features an open-plan kitchen living-dining room and a kitchen with a central island. There are also three double bedrooms, two complete bathrooms , and the magnificent main bedroom with its private bathroom and large dressing room. The property is completed by a large garden and a covered porch. Begur Gardens offers a Mediterranean lifestyle and features two communal swimming pools and landscaped areas , in a quiet and exclusive environment. This is an exceptional opportunity to enjoy a contemporary beachfront property in an unparalleled natural setting. Development spaces are also available for purchase. Contact Dils Lucas Fox for more information or to arrange a private visit. The sale price does not include VAT (10%) or any expenses associated with the sale. Energy efficiency certificate and certificate of occupancy are available or in process depending on the completion status of the development. Seller's status: large property owner. Property marketed by Dils Lucas Fox (Lucas Trading, SL with CIF B64125438), acting as a real estate intermediary, with AICAT number 13225 and API number 4089. The information provided is for informational purposes only, based on data provided by the property owner, and may be subject to change. It does not constitute a contractual offer.Marketed by Dils Lucas Fox (Lucas Trading, S.L., company registration number B64125438), acting as a real estate intermediaryThe information provided is for information purposes only, based on details supplied by the owner, and is subject to change. It does not constitute a contractual offer.
…By Dils Lucas Fox Costa Brava


Dils Lucas Fox presents Begur Gardens, a unique residential development situated in one of the most privileged locations on the Costa Brava. This exclusive new build project comprises 52 three- and four-bedroom apartments, distributed across the ground floor and first floor. Furthermore, they feature architecture that blends seamlessly with the natural surroundings. The project has been carefully designed to respect and enhance the surrounding landscape, featuring contemporary architecture with high-quality materials and finishes. This property boasts a unique design that prioritizes functionality and privacy, despite its location within a community. The villa stands out for its spacious interiors with large windows that open to the exterior , offering abundant natural light and open views of the surrounding area. The day area features an open-plan kitchen living-dining room and a kitchen with a central island. There are also three double bedrooms, two complete bathrooms , and the magnificent main bedroom with its private bathroom and large dressing room. The property is completed by a large garden and a covered porch. Begur Gardens offers a Mediterranean lifestyle and features two communal swimming pools and landscaped areas , in a quiet and exclusive environment. This is an exceptional opportunity to enjoy a contemporary beachfront property in an unparalleled natural setting. Development spaces are also available for purchase. Contact Dils Lucas Fox for more information or to arrange a private visit. The sale price does not include VAT (10%) or any expenses associated with the sale. Energy efficiency certificate and certificate of occupancy are available or in process depending on the completion status of the development. Seller's status: large property owner. Property marketed by Dils Lucas Fox (Lucas Trading, SL with CIF B64125438), acting as a real estate intermediary, with AICAT number 13225 and API number 4089. The information provided is for informational purposes only, based on data provided by the property owner, and may be subject to change. It does not constitute a contractual offer.Marketed by Dils Lucas Fox (Lucas Trading, S.L., company registration number B64125438), acting as a real estate intermediaryThe information provided is for information purposes only, based on details supplied by the owner, and is subject to change. It does not constitute a contractual offer.
…By Dils Lucas Fox Costa Brava


Dils Lucas Fox presents Begur Gardens, a unique residential development situated in one of the most privileged locations on the Costa Brava. This exclusive new build project comprises 52 three- and four-bedroom apartments, distributed across the ground floor and first floor. Furthermore, they feature architecture that blends seamlessly with the natural surroundings. The project has been carefully designed to respect and enhance the surrounding landscape, featuring contemporary architecture with high-quality materials and finishes. This property boasts a unique design that prioritizes functionality and privacy, despite its location within a community. The villa stands out for its spacious interiors with large windows that open to the exterior , offering abundant natural light and open views of the surrounding area. The day area features an open-plan kitchen living-dining room and a kitchen with a central island. To one side are the utility room and a guest toilet. On the other side is the night area, with two double bedrooms, a single bedroom , a full bathroom , and the magnificent main bedroom with its en-private bathroom and large dressing room. The property is completed by a large garden and several covered areas . Begur Gardens offers a Mediterranean lifestyle and features two communal swimming pools and landscaped areas , in a quiet and exclusive environment. This is an exceptional opportunity to enjoy a contemporary beachfront property in an unparalleled natural setting. Development spaces are also available for purchase. Contact Dils Lucas Fox for more information or to arrange a private visit. The sale price does not include VAT (10%) or any expenses associated with the sale. Energy efficiency certificate and certificate of occupancy are available or in process depending on the completion status of the development. Seller's status: large property owner. Property marketed by Dils Lucas Fox (Lucas Trading, SL with CIF B64125438), acting as a real estate intermediary, with AICAT number 13225 and API number 4089. The information provided is for informational purposes only, based on data provided by the property owner, and may be subject to change. It does not constitute a contractual offer.Marketed by Dils Lucas Fox (Lucas Trading, S.L., company registration number B64125438), acting as a real estate intermediaryThe information provided is for information purposes only, based on details supplied by the owner, and is subject to change. It does not constitute a contractual offer.
…By Dils Lucas Fox Costa Brava


Dils Lucas Fox presents Begur Gardens, a unique residential development situated in one of the most privileged locations on the Costa Brava. This exclusive new build project comprises 52 three- and four-bedroom apartments, distributed across the ground floor and first floor. Furthermore, they feature architecture that blends seamlessly with the natural surroundings. The project has been carefully designed to respect and enhance the surrounding landscape, featuring contemporary architecture with high-quality materials and finishes. This property boasts a unique design that prioritizes functionality and privacy, despite its location within a community. The villa stands out for its spacious interiors with large windows that open to the exterior , offering abundant natural light and open views of the surrounding area. The day area features an open-plan kitchen living-dining room and a kitchen with a central island. To one side are the utility room and a guest toilet. On the other side is the night area, with two double bedrooms, a single bedroom , a full bathroom , and the magnificent main bedroom with its en-private bathroom and large dressing room. The property is completed by a large garden and several covered areas . Begur Gardens offers a Mediterranean lifestyle and features two communal swimming pools and landscaped areas , in a quiet and exclusive environment. This is an exceptional opportunity to enjoy a contemporary beachfront property in an unparalleled natural setting. Development spaces are also available for purchase. Contact Dils Lucas Fox for more information or to arrange a private visit. The sale price does not include VAT (10%) or any expenses associated with the sale. Energy efficiency certificate and certificate of occupancy are available or in process depending on the completion status of the development. Seller's status: large property owner. Property marketed by Dils Lucas Fox (Lucas Trading, SL with CIF B64125438), acting as a real estate intermediary, with AICAT number 13225 and API number 4089. The information provided is for informational purposes only, based on data provided by the property owner, and may be subject to change. It does not constitute a contractual offer.Marketed by Dils Lucas Fox (Lucas Trading, S.L., company registration number B64125438), acting as a real estate intermediaryThe information provided is for information purposes only, based on details supplied by the owner, and is subject to change. It does not constitute a contractual offer.
…By Dils Lucas Fox Costa Brava


Dils Lucas Fox presents Begur Gardens, a unique residential development situated in one of the most privileged locations on the Costa Brava. This exclusive new build project comprises 52 three- and four-bedroom apartments, distributed across the ground floor and first floor. Furthermore, they feature architecture that blends seamlessly with the natural surroundings. The project has been carefully designed to respect and enhance the surrounding landscape, featuring contemporary architecture with high-quality materials and finishes. This property boasts a unique design that prioritizes functionality and privacy, despite its location within a community. The villa stands out for its spacious interiors with large windows that open to the exterior , offering abundant natural light and open views of the surrounding area. The day area features an open-plan kitchen living-dining room and a kitchen with a central island. There are also three double bedrooms, two complete bathrooms , and the magnificent main bedroom with its private bathroom and large dressing room. The property is completed by a large garden and a covered porch. Begur Gardens offers a Mediterranean lifestyle and features two communal swimming pools and landscaped areas , in a quiet and exclusive environment. This is an exceptional opportunity to enjoy a contemporary beachfront property in an unparalleled natural setting. Development spaces are also available for purchase. Contact Dils Lucas Fox for more information or to arrange a private visit. The sale price does not include VAT (10%) or any expenses associated with the sale. Energy efficiency certificate and certificate of occupancy are available or in process depending on the completion status of the development. Seller's status: large property owner. Property marketed by Dils Lucas Fox (Lucas Trading, SL with CIF B64125438), acting as a real estate intermediary, with AICAT number 13225 and API number 4089. The information provided is for informational purposes only, based on data provided by the property owner, and may be subject to change. It does not constitute a contractual offer.Marketed by Dils Lucas Fox (Lucas Trading, S.L., company registration number B64125438), acting as a real estate intermediaryThe information provided is for information purposes only, based on details supplied by the owner, and is subject to change. It does not constitute a contractual offer.
…By Dils Lucas Fox Costa Brava
'%20stroke='%23DDAA3A'%20stroke-width='1.909'%20stroke-linecap='square'%20stroke-linejoin='bevel'/%3e%3c/svg%3e)
Receive by email any new listing that may match your search criteria
Your criteria :
By validating this form, you accept the general conditions of use of Le Figaro Properties.
These agencies offer a selection of luxury properties vente in Spain. Feel free to contact them for personalized assistance.


