Get early access to listings that match your criteria
Never miss an opportunity again. Our personalized alerts notify you instantly.

 English$ USD · m²


Exceptional Villa: Modern, 4 Bedrooms, Pool, Jacuzzi & Large Garage! On a large plot - Close to the beach and shops - An idyllic lifestyle Discover this magnificent modern villa of approximately 254 m² built on an 839 m² plot, offering an exceptional lifestyle and absolute comfort. Ideally located close to the beach and shops, this property will charm you with its generous spaces and quality features. The Villa Consists of: Ground Floor: A bright and friendly living/dining room.A modern and fully equipped open-plan kitchen.1 master suite with a private shower room and toilet.1 additional bedroom.1 shower room with a toilet.First Floor: 2 master suites with private shower rooms and toilets, ensuring privacy and comfort.1 terrace with a pergola, perfect for enjoying the outdoors.Exterior Assets and Unique Features: Private 7x4m pool for moments of relaxation.Jacuzzi under a pergola, inviting you to unwind.Covered terrace with a barbecue, ideal for outdoor dining.Landscaped garden with trees.Summer kitchen for social gatherings outdoors.Large garage of approximately 38 m² + indoor parking with a carport, ensuring easy and protected parking.Privileged Location: Close to the beach and shops for an easy daily life.This villa is ideal for families looking for a spacious, modern, and comfortable living space, with all amenities within easy reach. Check out our listings to discover other villas for sale. Energy Performance Certificate: Consumption: E 223 kWh/m² yearEmissions: E 45 kgCO2/m² year
…By N°1 Immobilier France Espagne 1987 Sl


Imagine a home where every ray of sunshine is a guest, where contemporary architecture isn't just modern, but deeply soulful and warm. Located in the highly sought-after Cap Martí district, this exceptional villa represents the perfect balance between understated luxury and absolute comfort. Currently in its final finishing phase, it will be ready to welcome you just in time for this summer, offering the rare privilege of being the very first to inhabit such an extraordinary space.On the ground floor, the living areas unfold with remarkable fluidity across a flat plot, bathed in constant light thanks to its ideal South-East orientation. The heart of the home is a spectacular dining area featuring double-height ceilings that amplify the sense of volume and freedom. This vast space flows seamlessly into a large modern kitchen, a sun-drenched lounge, and discreet service areas including a laundry room and an elegant guest powder room.The upper floor is entirely dedicated to rest and privacy. It houses four spacious bedrooms, including a majestic master suite. This true 'Master Suite' stands out with its immense private dressing room, high-end bathroom, and direct access to an expansive outdoor terrace, offering unobstructed views and an exclusive sanctuary for relaxation. Two additional bathrooms complete this level, one of which is en-suite, ensuring optimal comfort for family and guests alike.The outdoor space has been designed as a true oasis for entertaining. Surrounding the emerald-toned pool, every detail has been meticulously curated: a fully equipped summer kitchen with a barbecue for sun-drenched lunches, an outdoor shower, practical storage spaces, and a dedicated exterior restroom. To complete this lifestyle, the property features a carport with space for two vehicles.The location is simply strategic. Just five minutes from the beach, you enjoy the serenity of a residential neighborhood while being steps away from a renowned hotel offering spa services and gourmet dining. The immediate proximity of a supermarket within walking distance adds a touch of daily convenience to this sanctuary of light. More than just a house, this villa is a promise: that of an endless summer in one of the most exclusive corners of the Costa Blanca. #ref:KV144V
…By Koch & Varlet Luxury Realtors


Located within the exclusive Riviera Verde complex in Costa Adeje, this villa represents a residential offering where contemporary design, functionality, and outdoor living naturally integrate into a privileged environment. Designed by architect Teótimo Rodríguez Hermoso, the property has been conceived to maximize the connection between indoor and outdoor spaces, offering a living experience where light, space, and privacy are key. The home is distributed over two levels, with a main level featuring an open concept where the living room, dining area, and kitchen merge into one fluid and elegant space. The large openings to the outside allow a natural transition to the main terrace and private pool area, creating an ideal setting to enjoy Tenerife's climate year-round. The outdoor area takes on special significance in this property, with a large main terrace, sunbathing area, and private garden, configuring a space designed for both relaxation and entertainment in an environment of absolute privacy. The resting area is efficiently organized, offering well-distributed bedrooms that ensure comfort and functionality, adapting both to a permanent residence and high-level holiday use. Completing the property, a private garage and independent access provide practicality without sacrificing the exclusivity that defines this residential complex. A villa that combines design, location, and lifestyle in one of the most sought-after spots in the south of Tenerife.
…By Spain Sotheby's International Realty


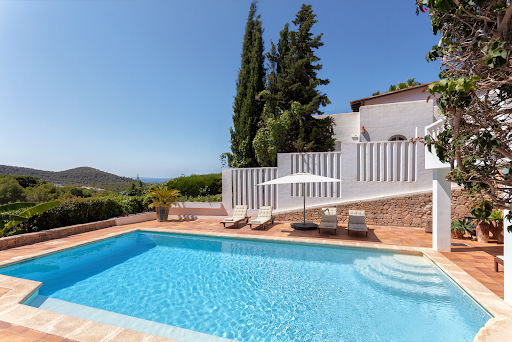


Spectacular villa with tourist license located in the exclusive Can Furnet urbanization, in Nuestra Señora de Jesús, just a few minutes from the center of Ibiza. With a total built area of 600 m², this three-story property offers the perfect balance between comfort, design, and unbeatable views of the sea and the city. The house has five spacious bedrooms, four bathrooms, and a guest toilet, as well as two parking spaces, air conditioning, central heating radiators, and a cozy fireplace. The property has a tourist rental license, making it an excellent investment opportunity. On the entrance level, there is an independent apartment with its own full bathroom and small kitchen, ideal for staff. On the main floor, there is a spacious terrace with a barbecue area, summer dining room, and large pantry. The private pool is the perfect place to enjoy the incredible panoramic views. On this same level, the house boasts two living rooms - one with an elegant fireplace, a fully equipped kitchen, and a very bright dining room. From the entrance and down a level, there is a bedroom with a full bathroom and a desk area. Finally, on the upper floor, there are three bedrooms, including a master suite with a bathroom and a private terrace, another full bathroom, and a second terrace from which you can also enjoy the spectacular views of the sea and the city of Ibiza. Can Furnet is one of the most prestigious and secure private urbanizations on the island, with controlled access and 24-hour surveillance. Surrounded by nature and tranquility, it is the ideal place for those seeking privacy without giving up proximity to the city. Just 10 minutes from Ibiza center and the port, and a few minutes from Santa Eulalia and the most exclusive beaches on the island, Can Furnet offers a perfect strategic location for both permanent and vacation residence. A privileged enclave in the heart of authentic Ibiza.
…By Spain Sotheby's International Realty


Luxury villas in Ibiza next to the golf course with privacy Exclusive residential development of only 20 villas, located next to Ibiza's only golf course and just 10 minutes from the city and marinas. A privileged location that combines tranquility, natural surroundings, and excellent connectivity. Private development with controlled access and 24-hour security, ideal for families seeking privacy and quality of life in a safe environment. This villa features 4 bedrooms and 5 bathrooms, with high-quality finishes and an elevator. It includes spacious built-in wardrobes and versatile spaces that can be adapted as a gym, playroom, study, or personalized areas according to the owner's needs. The house is situated on a 1,561 m² plot with a constructed area of 544 m², offering privacy and a harmonious integration with the natural surroundings. Main kitchen with island and additional kitchen for service or outdoor use. Includes modern systems such as an electric vehicle charging point and energy-efficient solutions. Only 3 villas are left in one of Ibiza's most sought-after areas.
…By Spain Sotheby's International Realty


Exceptional villa with panoramic views located in one of the most sought-after residential areas of the region. With a built area of 397 m² on a plot of 1,150 m², this property stands out for its spaciousness, privacy, and versatility, suitable for both exclusive residential use and a high-yield investment. The residence includes ten bedrooms and nine bathrooms, distributed between the main house and two independent bungalows currently rented permanently, generating income from the outset. An uncommon configuration that adds value and multiple usage possibilities. The south orientation ensures excellent natural light all year round, enhancing the sense of space in each room. Inside, quality finishes such as marble are integrated with an elegant Mediterranean-inspired design. Notable features include a fully equipped outdoor kitchen, bar area, central heating, and fireplace, designed for both everyday living and entertaining. The exterior offers a large terrace, private garden, and pool, creating an ideal setting for relaxation and outdoor living. Located in a well-established and evolving urbanization, the property enjoys a strategic location, close to golf courses, hiking trails, and essential services such as medical and educational centers.
…By Spain Sotheby's International Realty


Located in a well-situated area of Lloret de Mar, this newly built townhouse is designed for those seeking ample space, comfort, and a modern home ready to enjoy from day one.The property boasts approximately 360 m² distributed over three floors, offering a spacious and functional layout. It features three bedrooms, three bathrooms, a living room with a fireplace that adds character and warmth, a separate kitchen, a dressing room, a laundry room, and a storage room, covering both everyday needs and storage requirements.One of its key strengths is the seamless blend of indoor and outdoor living: the house has a terrace and a private garden with a barbecue area, ideal for enjoying the Mediterranean climate. Furthermore, it is part of a complex with a communal swimming pool and relaxation area, adding an extra touch of quality of life.In terms of amenities, it includes underfloor heating, ensuring year-round comfort and energy efficiency. It also features a private garage with space for two vehicles, a key element for everyday convenience.The property is part of a small complex, offering tranquility without sacrificing proximity to amenities and the beach, located just minutes away. Lloret de Mar is a highly sought-after town on the Costa Brava, vibrant year-round, with excellent connections to Barcelona and a wide range of leisure activities, restaurants, and natural surroundings, making it an ideal option for both residential living and investment.If you are looking for a modern, spacious, and well-located home in Lloret de Mar, don't hesitate to contact us for more information or to schedule a viewing. You'll love it![IW]
…By Sale And Rental Spain


Located in a well-situated area of Lloret de Mar, this newly built townhouse is designed for those seeking ample space, comfort, and a modern home ready to enjoy from day one.The property boasts approximately 360 m² distributed over three floors, offering a spacious and functional layout. It features three bedrooms, three bathrooms, a living room with a fireplace that adds character and warmth, a separate kitchen, a dressing room, a laundry room, and a storage room, covering both everyday needs and storage requirements.One of its key strengths is the seamless blend of indoor and outdoor living: the house has a terrace and a private garden with a barbecue area, ideal for enjoying the Mediterranean climate. Furthermore, it is part of a complex with a communal swimming pool and relaxation area, adding an extra touch of quality of life.In terms of amenities, it includes underfloor heating, ensuring year-round comfort and energy efficiency. It also features a private garage with space for two vehicles, a key element for everyday convenience.The property is part of a small complex, offering tranquility without sacrificing proximity to amenities and the beach, located just minutes away. Lloret de Mar is a highly sought-after town on the Costa Brava, vibrant year-round, with excellent connections to Barcelona and a wide range of leisure activities, restaurants, and natural surroundings, making it an ideal option for both residential living and investment.If you are looking for a modern, spacious, and well-located home in Lloret de Mar, don't hesitate to contact us for more information or to schedule a viewing. You'll love it![IW]
…By Sale And Rental Spain


Located in a privileged position on the Costa de Azahar, this contemporary beach-front villa offers a unique experience facing the Mediterranean, with direct access to the sand and panoramic views from practically every room. Recently built to high standards, its modern architecture enhances natural light and connection with the surroundings. The large floor-to-ceiling windows open the spaces to the outside, creating a continuous feeling of spaciousness and serenity. The exterior has been designed for maximum enjoyment: infinity pool facing the sea, garden with automatic irrigation and large terraces with glass railings that allow uninterrupted views of the horizon. Inside, the residence features high-quality finishes: porcelain stoneware floors, designer kitchen equipped with high-end appliances, independent air conditioning by rooms, and pre-installation for a bioethanol fireplace. Also noteworthy are the aluminum carpentry with triple safety glazing and solar protection, automated and unbreakable blinds, armored doors, and bathrooms equipped with Grohe brand. The property includes an interior elevator, covered and outdoor garages, and an aesthetic that evokes the elegance of a yacht. There is the possibility of acquiring the adjacent property, with 278 m², three bedrooms, and two bathrooms for €990,000. Located in a quiet residential area without traffic and just a two-minute walk from the center, this property represents an exceptional opportunity to enjoy the beachfront lifestyle with privacy and comfort.
…By Spain Sotheby's International Realty


Located in a well-established residential area of Calpe, this majestic Mediterranean-style villa offers an exceptional combination of space, privacy, and panoramic views of the sea and mountains on the northern coast of Alicante, in an environment that invites you to enjoy a sophisticated and relaxed lifestyle. With ten bedrooms and eight bathrooms, the property has been conceived with high-quality materials and careful attention to detail. Its spacious and bright interiors stand out for a functional layout that provides comfort and versatility. The bedrooms feature built-in wardrobes and the bathrooms, some with marble finishes, balance elegance and practicality. The heart of the home revolves around a kitchen with a central island and integrated cellar, designed for both everyday use and entertaining. From here, you access the main terrace, connected to a meticulously maintained garden, private pool, jacuzzi, and an outdoor kitchen with a bar, perfect for enjoying the Mediterranean climate year-round. Among its distinctive spaces are a private gym, cinema room, library, covered barbecue area, and a chapel. Architectural elements like vaulted ceilings, exposed wooden beams, and marble floors enhance its exclusive character. The property also includes a large private garage in the La Fossa beach building. There is an option to acquire the adjacent plot of 1,740 m², which houses a rustic bungalow of 160 m² with a kitchen, living room with fireplace, three bedrooms, two bathrooms, central heating, storage room, pool, and garage, currently designated for staff. Situated near La Fustera beach, the villa enjoys a peaceful environment with access to services, golf courses, hiking trails, international schools, and health centers, making it an ideal residence both for year-round living and high-level vacation stays.
…By Spain Sotheby's International Realty


Built in 2003 and recently renovated, this elegant villa is presented in impeccable condition, offering 469 m² of built area on a 790 m² plot. A property that successfully combines spaciousness, privacy, and a high level of comfort in every detail. Its south orientation ensures exceptional brightness throughout the day, while the large windows frame pleasant views of the sea and garden, integrating the surroundings into every room. The open-concept interior design naturally connects the high-end kitchen with the living and dining areas, creating fluid, functional, and light-filled spaces. The marble finishes, custom carpentry, and the incorporation of advanced technology enhance its contemporary and sophisticated character. The house features five bedrooms and four bathrooms, designed to offer maximum comfort. Outside, the private garden with a pool invites relaxation, while the terrace becomes an ideal space to enjoy the climate. Completing the property is a wellness area with a sauna and an independent garage. Equipped with a 24-hour security system, air conditioning, and central heating, the villa ensures well-being at any time of the year. Located in a privileged setting, close to renowned schools, medical centers, and natural spaces, this property represents an excellent option both as a family residence and for those seeking an exclusive lifestyle by the sea.
…By Spain Sotheby's International Realty


In the exclusive Cala del Pino, in the heart of La Manga, lies this unique villa that combines privacy, spaciousness, and an exceptional connection to nature. Situated on a 1,781 m² plot—resulting from the merging of two properties (809 m² and 972 m²)—it also offers building potential on the additional plot. With 464 m² built, the house is distributed over several levels designed to maximize comfort. The ground floor hosts an elegant living room with a fireplace, along with a pantry and laundry room. Natural light dominates the mid-level. A second living room with a fireplace opens to a balcony overlooking the pool, while the equipped kitchen connects to the outdoors. A spacious dining room and three bedrooms with a full bathroom complete this level. The upper floor houses four en-suite bedrooms with built-in wardrobes, offering privacy and comfort. From here, you can enjoy open views of the natural surroundings. The villa has seven bedrooms, four full bathrooms, and a guest toilet, ideal for families or guests. The garden, with natural grass and automatic irrigation, integrates a pool and an outdoor bar area, surrounded by cypresses that provide privacy. It features solar panels and efficient heating and hot water systems. With direct access to Calle del Pino and the beach, the property stands out for its cross ventilation, natural light, and centuries-old pine trees that create a unique environment. An exclusive opportunity to live by the sea with privacy and elegance.
…By Spain Sotheby's International Realty


Located on a quiet coastal street in Sol de Mallorca, just steps from the sea, this villa harmoniously combines architectural design, privacy, and a relaxed Mediterranean lifestyle, making it an ideal choice as a permanent residence, second home, or real estate investment. The property welcomes you with a distinctive door leading to a bright, open-concept interior, where the living and dining areas are integrated around a modern fireplace, while the fully equipped kitchen naturally connects to the exterior through large sliding doors. This layout promotes a seamless transition between indoor and outdoor spaces, designed to maximize the natural light and island climate. Outside, a private 14-meter saltwater pool is the central feature of a mature garden, accompanied by lounging areas, shaded spaces, and an outdoor dining area and barbecue, perfect for enjoying the surroundings year-round. The master suite occupies an independent floor, with an en-suite bathroom and direct access to a rooftop terrace with open sea views. Furthermore, the property includes an independent guest house, several additional bedrooms, a garage, air conditioning, and solar panels. Sol de Mallorca is a highly valued residential area for its tranquility, natural surroundings, and sheltered coves, while maintaining excellent connections to services, golf courses, and the center of Palma, making it a balanced location between privacy and accessibility.
…By Spain Sotheby's International Realty


Charming Villa with Panoramic Sea View and Private Pool! Exceptional Villa - Close to the Beach and Shops Discover this charming villa, offering an exceptional panoramic sea view and ideally located near the beach and shops. Designed for outdoor living, it features several terraces to enjoy the sun and the scenery. The villa is composed of several levels: On the ground floor: A welcoming entrance hall.On the main floor: A living room with a sea view and a separate dining room. An independent kitchen. A large bedroom with the possibility of creating a dressing room. A bathroom with both a shower and a bathtub.On the lower floor: A living room offering a panoramic view. A master suite with a shower room and toilet. A double bedroom. A shower room with a toilet.Outdoor assets: A private pool measuring 3.25m x 1.90m, perfect for cooling off.Several terraces with sea views.Parking in the inner courtyard.Highlights: Panoramic sea view from several levels.Private pool.Multiple terraces.Proximity to the beach and shops.Don't miss this opportunity to acquire a unique villa in an idyllic setting. Property Characteristics: Windows: Aluminum, PVC, woodGlazing: DoubleHeating type: Underfloor heatingReversible air conditioning (hot/cold): yesBedrooms: 3Energy Performance Certificate: Consumption: F 277 kWh/m² per yearEmissions: E 56 kg CO2/m² per year
…By N°1 Immobilier France Espagne 1987 Sl


Vall-Llobrega, Costa Brava — Fully renovated in 2023, this detached villa sits on a 2,860 m² plot, offering open sea views and a peaceful natural setting. Located beside the Les Gavarres Natural Park and just 10 minutes from the beaches of La Fosca and Palamós, it combines privacy with close proximity to the coast. The property offers 478 m² of built space, distributed across five bedrooms and four bathrooms. It also includes two independent apartments, providing flexibility for guests or tourist use, and currently generates approximately €60,000 in annual income. The interiors are designed for comfortable everyday living and entertaining, with multiple kitchens as well as an outdoor kitchen in the solarium area. Generous terraces and a south-facing orientation allow for excellent natural light and full enjoyment of the views. Outside, a 13 x 4 metre saltwater swimming pool is set within landscaped surroundings. The villa is equipped with air conditioning, solar panels with battery storage, and internet coverage both indoors and outdoors. A separate section of the plot measuring 600 m² (included within the total 2,860 m²) allows for the construction of approximately 240 m² of additional space, offering valuable future potential. Situated in a quiet residential area close to Palamós, the property is surrounded by nature and within easy reach of beaches, marina, restaurants, and golf courses.
…By Kretz Spain - Family Real Estate


Located in a quiet and consolidated residential area of Jávea, just a few minutes from the golf course and very close to the international school, Villa Niraya is an elegant luxury villa that combines contemporary Balinese-inspired design with a high level of comfort and functionality. Its elevated position offers open and distant views of the sea, as well as an excellent orientation that guarantees natural light throughout the day.The property sits on a flat plot of 1,106 m² and is distributed over three levels, with a constructed area of 361 m². Access is via electric gates leading to a wide paved driveway with space for several vehicles and a large enclosed garage.The main floor houses a spacious and bright open-concept living-dining room, elegantly furnished and connected to a modern fully equipped kitchen with high-end appliances. Large sliding doors allow a smooth transition to the outdoor terraces, where the 10 x 5 m private heated swimming pool is located, surrounded by sunbathing areas and a covered dining terrace, ideal for fully enjoying the Mediterranean lifestyle.On this level there are three bedrooms, one of them with an en-suite bathroom, while the other two share an additional bathroom. The upper floor is dedicated to the master suite, which features a spacious bedroom, en-suite bathroom and direct access to a spectacular solarium with panoramic views, including sea views in the distance.The lower floor offers a multipurpose room currently used as an office, with a full bathroom, ideal as an additional bedroom, gym or leisure room. On this level you will also find the laundry, the machine room and large storage areas.Villa Niraya is equipped with underfloor heating in all rooms, high efficiency aerothermal system, hot/cold air conditioning, double glazing, electric blinds and mosquito nets, indoor and outdoor alarm system, automatic irrigation and internet connection. The garden, designed for minimal maintenance, includes fruit trees and carefully integrated spaces.A complete and very well designed property, ideal both as a family residence and as a holiday home, located just 10 minutes from Jávea and 15 minutes from Moraira, in one of the most sought-after areas of the Costa Blanca. #ref:1206V
…By Koch & Varlet Luxury Realtors


Villa Zenia is an elegant newly built and ready-to-move into villa, located in the exclusive upper area of Tosalet, in Jávea, one of the most consolidated and sought-after residential enclaves on the Costa Blanca. Located on a private plot of 1,060 m², the property has approximately 300 m² built distributed over two floors plus semi-basement, offering 3 bedrooms and 3 bathrooms.This ready-to-use villa stands out for its contemporary architecture with organic and elegant lines, where white volumes, large glazed surfaces and perfect integration with the exterior create a sophisticated and bright aesthetic. Surrounded by Mediterranean gardens and with a spectacular designer pool as its central axis, the property offers a high level of privacy and comfort in a quiet residential environment, just 8 minutes drive from Arenal Beach and all amenities.The interior of the house has been conceived to enjoy spacious and bright spaces, with a main floor dedicated exclusively to the day area, where the living room, dining room and designer kitchen with central island are integrated into an elegant open concept. This space is directly connected and at the same level with the outdoor terrace, the pool area and the barbecue area, creating a fluid transition between indoor and outdoor ideal for enjoying the Mediterranean lifestyle.On the upper floor is the rest area, with three double bedrooms, highlighting the master suite with dressing room and private bathroom, next to another bedroom en suite and a third with a separate bathroom. The semi-basement adds versatility with a large multifunctional room, ideal as a gym, cinema or office, as well as a laundry and technical areas.Outside, the villa offers a well-kept landscaped garden designed in detail that brings privacy and harmony to the whole. The protagonist is a spectacular designer pool with an overflow system on two levels, generating a unique and very sophisticated visual effect. Large terraces surround the house, creating different environments for rest and leisure.The property also has a complete barbecue area with pergola, designed as an authentic summer dining room, ideal for enjoying long evenings outdoors. This space is complemented by an outdoor shower and a separate toilet, providing maximum comfort and functionality in the pool area. The south orientation and the careful distribution allow a fluid connection between interior and exterior, offering spaces designed for both relaxation and entertainment in an environment of absolute privacy.The property is equipped with state-of-the-art technology and sustainable solutions, including an aerothermal system with underfloor heating, photovoltaic installation, integral home automation and pre-installation for electric vehicle charging. In addition, it has a large covered carport with capacity for several vehicles, perfectly integrated into the design of the house. The high-quality materials and finishes, such as natural stone and porcelain, reinforce the modern and efficient character of the house, which has an A energy certification.Villa Zenia represents an exceptional opportunity to acquire a ready-to-move contemporary home in one of the most valued areas of Jávea. A property designed both as a high-end habitual residence and as a secure investment, which invites you to discover in person all its potential and exclusivity. #ref:KV145V
…By Koch & Varlet Luxury Realtors


Located in one of the most privileged areas in the south of Tenerife, in San Eugenio Alto, Costa Adeje, this villa within the exclusive Riviera Verde complex represents a unique opportunity where contemporary design, privacy, and panoramic views come together in perfect harmony. Designed by the renowned architect Teótimo Rodríguez Hermoso, the property has been conceived to offer a residential experience where architecture adapts to the surroundings, maximizing natural light and constant connection with the outdoors. The house is organized on several levels, highlighting a main open-concept floor where living room, dining room, and kitchen integrate into a spacious, elegant, and functional area. Large glass surfaces allow light to flood every corner, extending the living space to the outdoor terraces and the private pool area. The outdoor spaces have been carefully designed to become a natural extension of the home, with large terraces, relaxation areas, and an integrated pool inviting you to enjoy Costa Adeje's privileged climate year-round, with open views of the ocean and surroundings. The interior layout offers a perfect balance between common areas and private spaces, with bedrooms designed to ensure comfort and privacy, including a master suite and versatile rooms adaptable to different lifestyles. The property is completed with a large private garage and independent access, providing functionality and convenience without compromising exclusivity. This villa is not just a dwelling but a lifestyle proposition where design, location, and quality construction merge to create a unique residence in one of the most sought-after enclaves in the south of Tenerife.
…By Spain Sotheby's International Realty


Siam Blue, an unparalleled collection of just 10 exclusive villas located in the prestigious area of Caldera del Rey, just above the iconic Siam Park. Designed by renowned Canarian architect Leonardo Omar, this development redefines the concept of elegance and comfort in the south of Tenerife. Each villa is a true masterpiece, perfectly integrated into the natural rock formations of the Caldera del Rey Natural Monument. This fusion between contemporary design and the island’s wild beauty creates an unmatched residential setting, designed for those seeking the extraordinary. Natural light floods every corner through its immense floor-to-ceiling windows, blurring the line between indoor and outdoor spaces. Finishes in natural stone, noble woods, and top-quality materials bring sophisticated warmth to each room. Outside, a spectacular infinity pool merges with the horizon, offering a peaceful retreat to enjoy the sun year-round, with breathtaking panoramic views of the Atlantic Ocean and the magical sunsets over La Gomera island. The villas, available in 3 and 4-bedroom configurations, are designed for maximum comfort and connected by an elegant interior elevator and stairs: On the upper floor, a majestic open-concept space houses the living room, dining area, and a fully equipped designer kitchen with high-end appliances. This level provides direct access to the main sun terrace and the infinity pool. On the middle floor, bright master suites, each with spacious walk-in closets, luxurious en-suite bathrooms, and on the lower, an impressive main entrance, technical room, laundry room, large storage space, and the flexibility to adapt the remaining area.
…By Spain Sotheby's International Realty


We present this renovated villa, situated on a quiet cul-de-sac in Las Brisas, Nueva Andalucía, just a few steps from Las Brisas Golf Club. Designed with meticulous attention to detail and high-level finishes, it combines contemporary interiors with modern architecture and stone details. Located on a private plot with a garden, it offers privacy and a serene environment. From the entrance, the property impresses with its clean lines, scale, and views of La Concha. Inside, the bright, neutral spaces open through large windows that fill the home with natural light. The main floor has a kitchen equipped with a laundry area, direct access to a guest bedroom with an en-suite bathroom, and a spacious open-concept living and dining area. A double-sided fireplace acts as the focal point, creating both formal and informal settings. Floor-to-ceiling windows integrate the garden into the interior, providing a tranquil and cozy atmosphere. From the living room and kitchen, you have direct access to the terrace and landscaped garden. The terrace offers shaded areas and open spaces to enjoy the sun throughout the day and into the afternoon. On the upper floor, a triple-height staircase leads to three additional bedrooms with en-suite bathrooms. The master suite stands out with its bathtub, separate shower, and wrap-around terrace with views of La Concha. Three of the four bedrooms enjoy these views. The villa features underfloor heating, cold/hot air conditioning, an alarm system, and electric shutters, as well as secure access with space for two vehicles. It is ideal for those looking to move from an apartment to a higher-level house without the maintenance of a large estate, or for those seeking a low-maintenance holiday residence. Close to golf courses and just a short drive from restaurants, cafes, shops, and services, it also represents an excellent investment with year-round rental potential.
…By Spain Sotheby's International Realty


We present this exclusive designer home located in one of the most prestigious areas of Blanes, in the Santa Cristina – Sant Francesc area. This property combines spaciousness, high-quality construction, and a privileged location near the sea.The house boasts approximately 381 m² of living space on a generous 959 m² plot, offering privacy, ample room, and a meticulously designed environment. From the moment you step inside, you'll notice the high-quality finishes, such as the oak floors and the painstaking attention to detail in every corner.On the main floor, you'll find a spacious living-dining room with a fireplace, an elegant and inviting space that connects directly to a sunny terrace and the private pool area, perfect for enjoying the Mediterranean climate. The separate eat-in kitchen is fully equipped and also has an exterior entrance, ideal for al fresco dining and gatherings.The property boasts six bedrooms, including a magnificent suite with a dressing room and a full bathroom with a whirlpool tub. In total, there are four modern and functional bathrooms. It also includes a laundry room, storage room, and ample storage space.Amenities include electric heating, air conditioning, and a parking space within the property.Located in a quiet and highly sought-after residential area of Blanes, near the coves of Santa Cristina and Sant Francesc, this house offers the perfect balance of privacy, nature, and proximity to all amenities.A truly unique property in terms of location, size, and quality.You'll love it! Your dream home by the sea! Contact us and come discover this exceptional house![IW]
…By Sale And Rental Spain


Authentic Menorcan-style country house, south-facing and set in a peaceful environment. It preserves the island’s traditional character, with marés stone walls and original features, combining rustic charm with modern updates that make it comfortable and functional. It offers 4 bedrooms and 4 bathrooms. The ground floor features an entrance hall leading to the living area with fireplace, a dining room with private terrace, and a spacious kitchen with original wood-fired oven, cistern, breakfast area, and direct access to the garden. The garden with swimming pool is arranged on two levels, a result of the former quarry that supplied the marés stone used for the construction. On the upper floor, there is an office and a bright living area with access to a front solarium terrace overlooking La Mola and offering spectacular sunrises, as well as a bedroom with en-suite bathroom and direct access to the terrace. The property also includes an annex with potential for an independent apartment, a bouer with renovated roof and possibility for refurbishment, and a safreig with well, authentic features of traditional Menorcan fincas.
…By Fincas Mantolan S.l.


In the heart of Rokabella, one of the most exclusive enclaves in the south of Tenerife, Amoenus represents a new way of understanding residential architecture: privacy, contemporary design, and a constant connection with the landscape. Designed by the prestigious architect Teótimo Rodríguez Hermoso, this frontline complex has been conceived to integrate each residence with the surroundings, offering open views, natural light, and a permanent sense of calm and exclusivity. Within this privileged setting, residence A10, located in Block A, stands out for its balanced layout and ability to adapt to different lifestyles. With more than 200 m² of usable space distributed over three levels, the property combines a functional and bright day area, where living room, dining room, and kitchen are integrated into an open space that connects directly with the outside, with a particularly well-cared rest area. Its four bedrooms offer unusual spaciousness, with the main bedroom featuring a walk-in closet, adding an extra level of comfort and privacy within the home. The exterior takes on special prominence: a private garden on the ground floor and a large terrace on the upper floor of over 40 m² create different environments to enjoy the climate, light, and tranquility throughout the year. The property is completed with a private pool, garage, storage room, and auxiliary spaces that provide functionality and versatility, adapting to both a permanent residence and a high-end second home. A property that combines design, proportion, and location, designed for those seeking a tranquil, luminous life connected with one of the most exclusive environments in Tenerife.
…By Spain Sotheby's International Realty


Barnes presents this exclusive property located in the prestigious Can Teixidó urbanization in Alella. This exceptional residence spans 558 m² distributed over three floors on two plots totaling just over 2,500 m². The first plot includes the property with its pool, while the second is an exotic garden with a waterfall, barbecue area, fruit trees, a vegetable garden, and a shed to store all your gardening tools. The residential area has private security , a sports club, and it is only a 7-minute walk from the beach. Upon entering the property, we are greeted by a spacious 80 m² living-dining room with a fireplace and access to the exterior. The ground floor also includes an impressive 35 m² kitchen with windows overlooking the rear garden. Additionally, it has six bedrooms: three suites with private bathrooms, two double bedrooms, an office, and a guest bathroom. The first floor houses a magnificent 115 m² suite with a dressing room, fireplace, terrace with sea views, and a luxurious bathroom with a jacuzzi. The lower floor offers a multipurpose room, wine cellar, gym with sauna, machine room, and a large garage with space for four vehicles. Outside, there is a beautiful garden with a saline pool. This property provides a privileged natural environment and a high quality of life for its residents. The urbanization has access to the B20, C32, and Ronda de Dalt highways within 5 minutes, and we are only 15 km from the city of Barcelona and its international airport. Alella, a town renowned for its wine culture, is surrounded by gentle hills, vineyards, and its proximity to the sea offers conditions that make this town a very pleasant place to live throughout the year. The Maresme coast has excellent connections with the city of Barcelona by road and rail. There is also a good variety of local and international schools that have contributed to the growing popularity of the area among international property buyers looking for a relaxed and beautiful place within close proximity to Barcelona. Ski slopes in the Pyrenees are 120 minutes away, and the area is suitable for outdoor adventure lovers and those who prefer more cultural activities. Alella is an ideal destination for all families who want to enjoy an exclusive environment thanks to its marina and nearby golf courses.
…By Barnes Maresme


Grand estate in Son Vida offering panoramic views of the Bay of Palma—including the city, cathedral, port, and sea—with exceptional privacy in a prestigious residential enclave above the golf course Designed as a private complex, the property features multiple independent but connected living areas, providing remarkable flexibility for family life, guests, and professional use. The main residence is complemented with guest accommodation, extensive service areas, gym facilities, offices, and meeting rooms. Three elevators seamlessly connect different levels of the property, ensuring comfort and accessibility at all times. In total, the property offers 15 bedrooms, 14 bathrooms, and 5 additional guest toilets, reflecting the exceptional scale and comfort of the residence. A dedicated guest wing includes three spacious en-suite bedrooms, with more en-suite accommodation distributed throughout the property. The lifestyle amenities are extensive, including six kitchens with a large main kitchen, a heated pool, and a private sports field with grass. The flat, well-maintained garden is a rare feature in this elevated setting, enhancing both utility and outdoor living. Security and convenience are fully prioritized, with a gated entrance, 24/7 surveillance, and parking facilities both covered and outdoors. Despite its privacy, the property is only minutes from Palma's city center, international schools, hospitals, and key services, with several golf courses nearby, offering an exceptional lifestyle that combines seclusion, convenience, and leisure.
…By Spain Sotheby's International Realty
'%20stroke='%23DDAA3A'%20stroke-width='1.909'%20stroke-linecap='square'%20stroke-linejoin='bevel'/%3e%3c/svg%3e)
Receive by email any new listing that may match your search criteria
Your criteria :
By validating this form, you accept the general conditions of use of Le Figaro Properties.
These agencies offer a selection of luxury properties vente in Spain. Feel free to contact them for personalized assistance.


